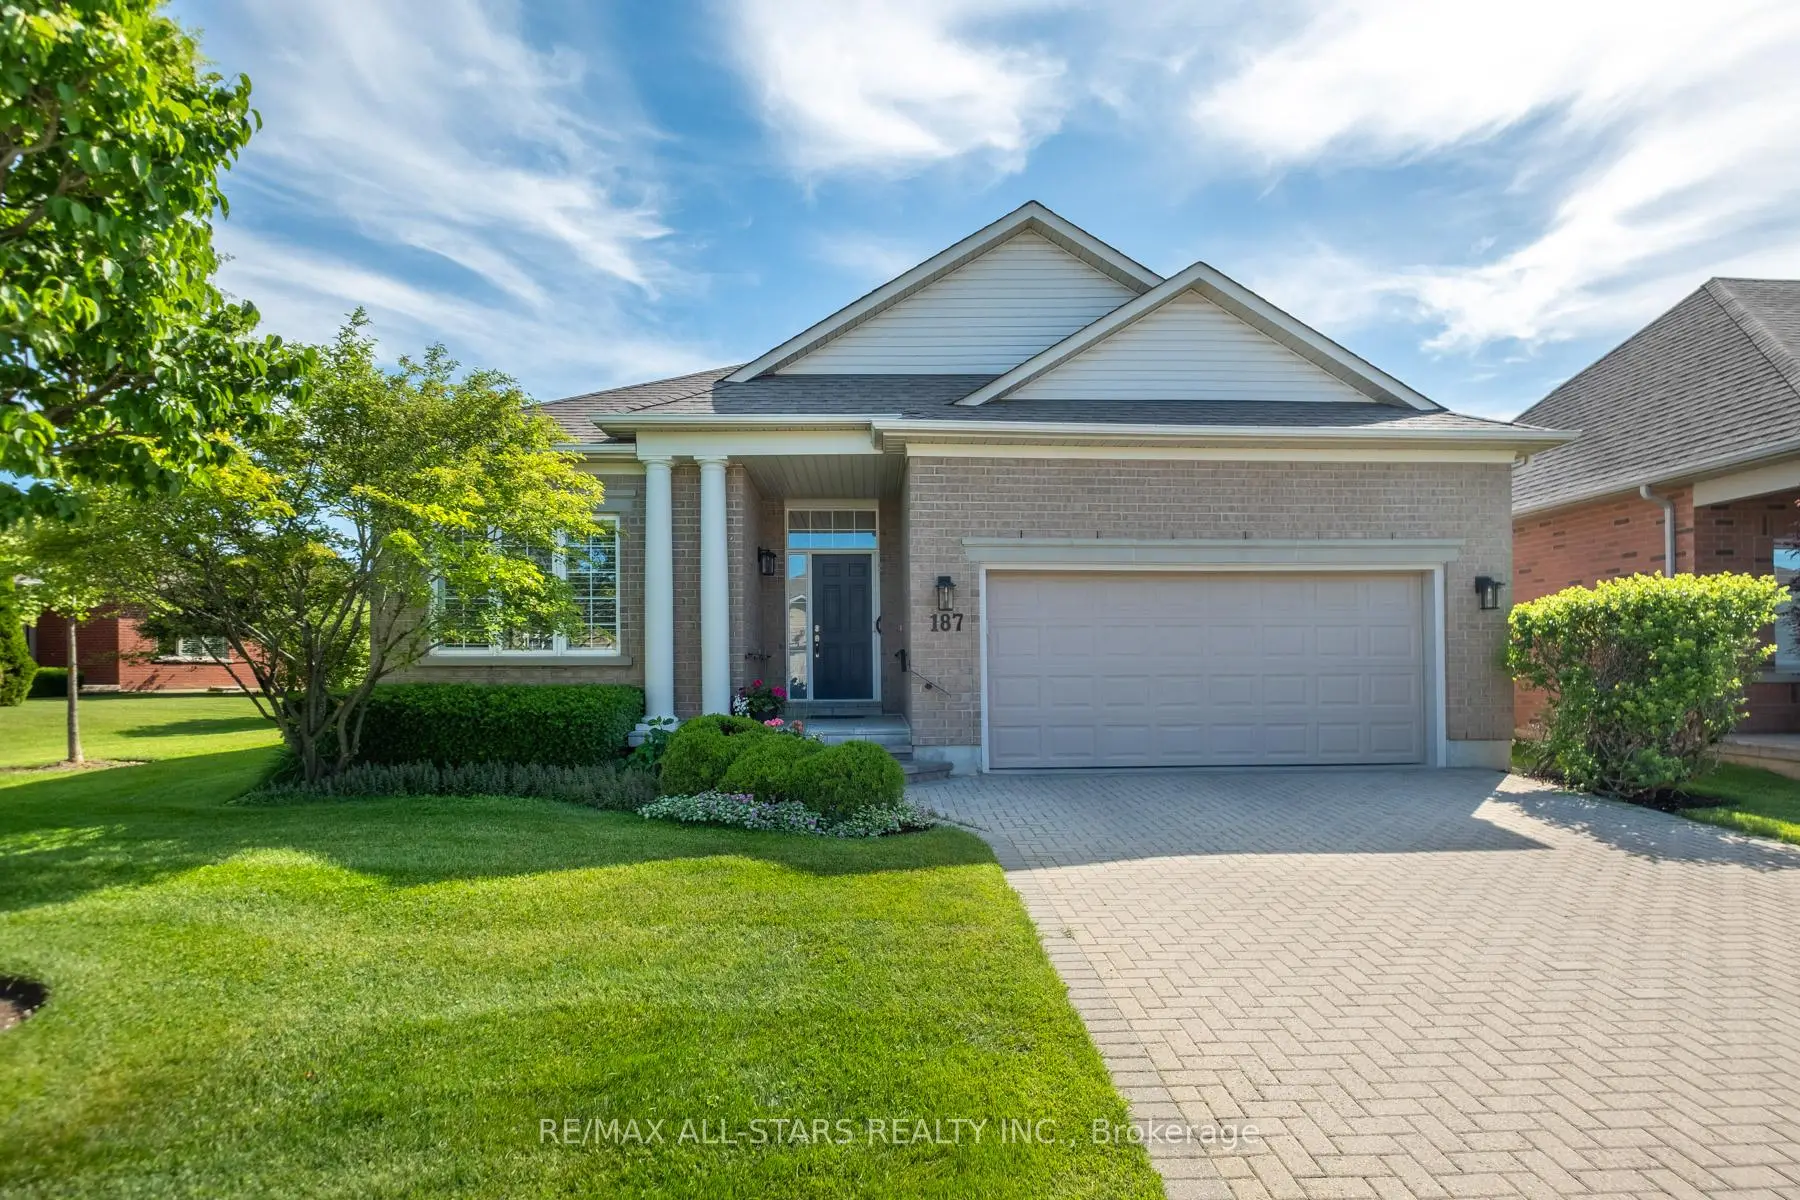
Ballantrae, Whitchurch-Stouffville, L4A 1R3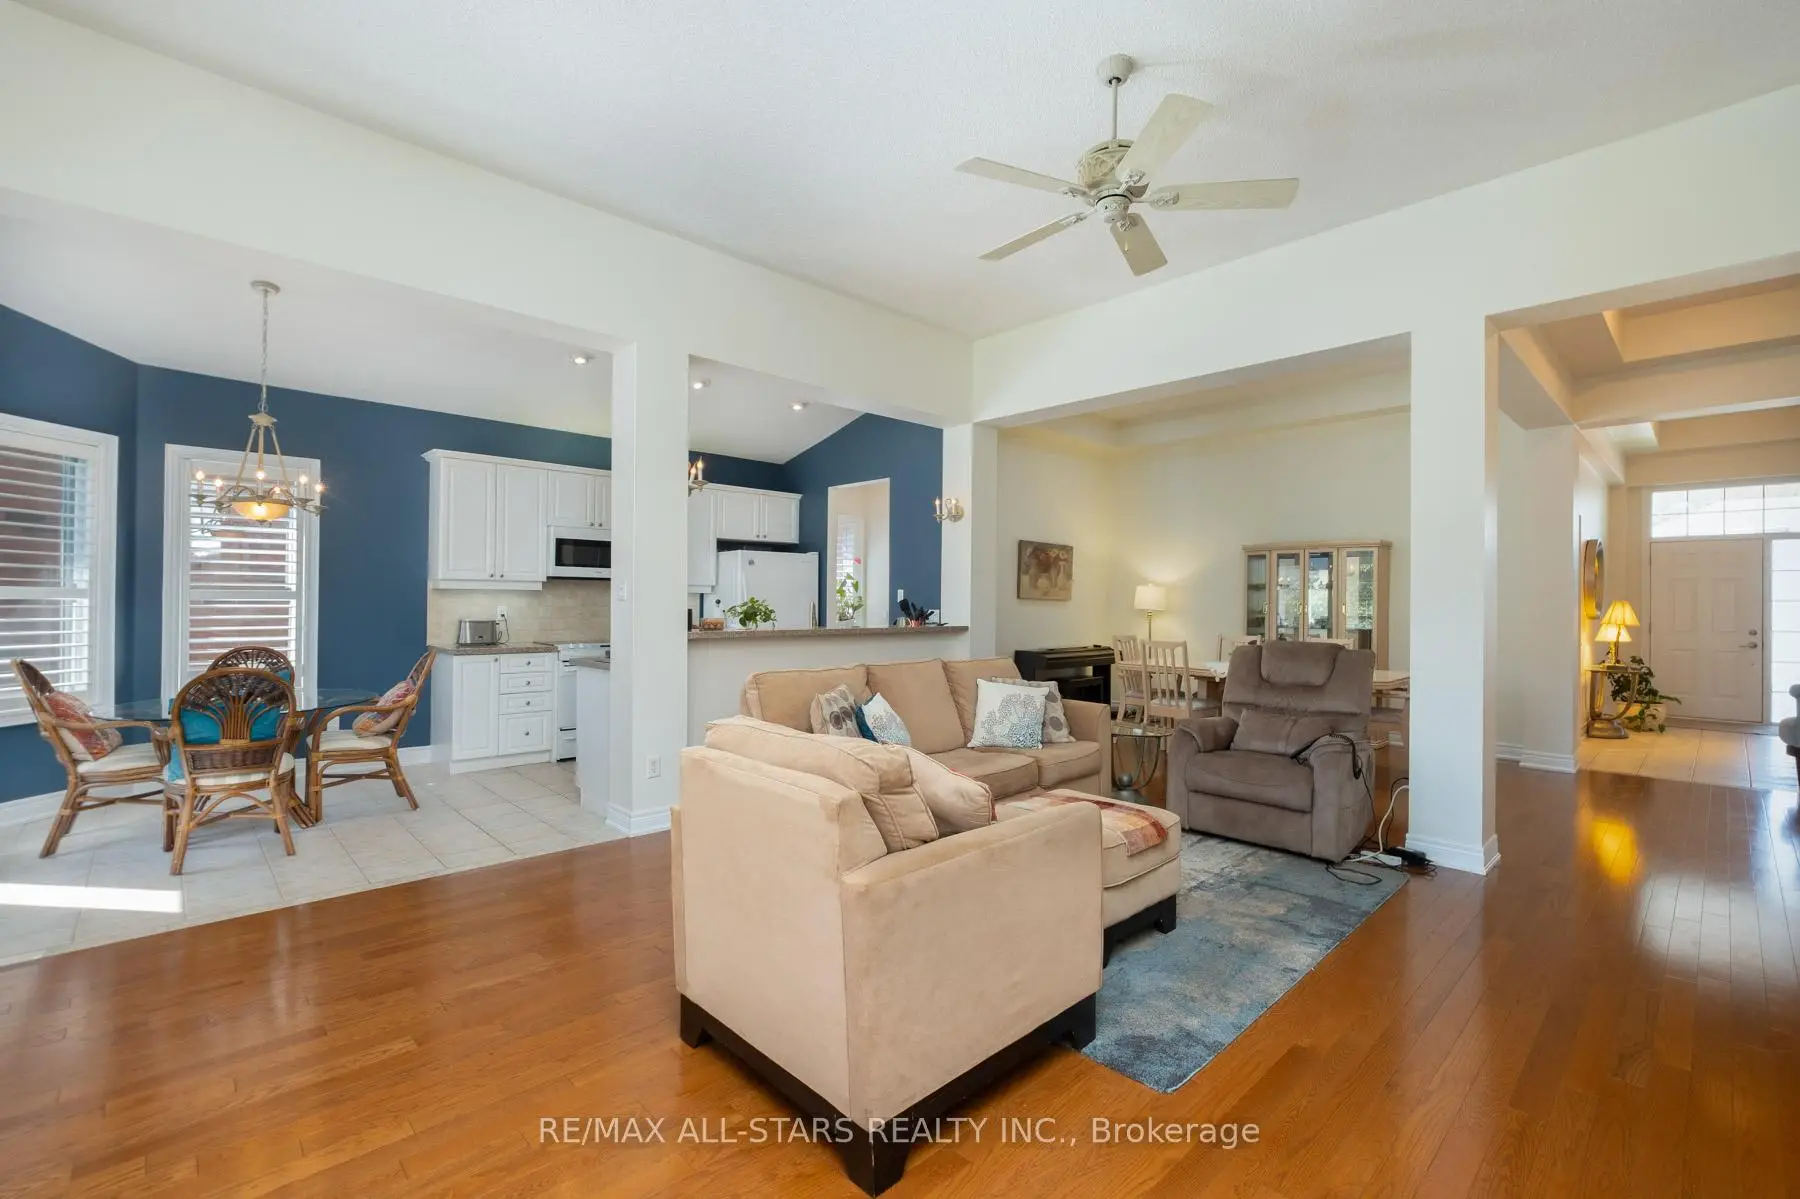

Description
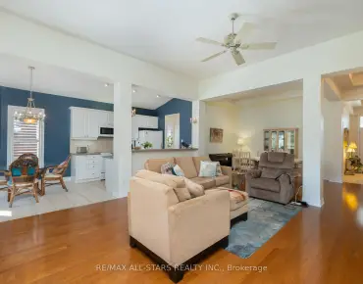
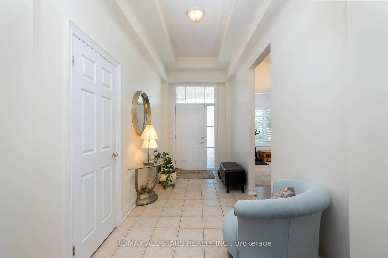
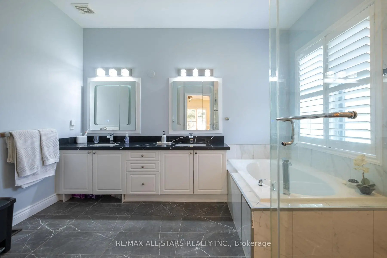
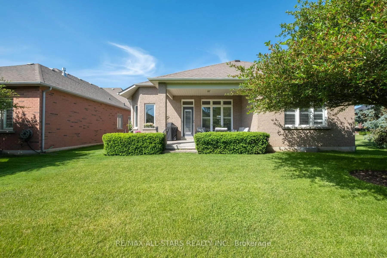
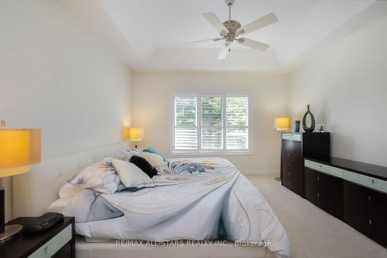
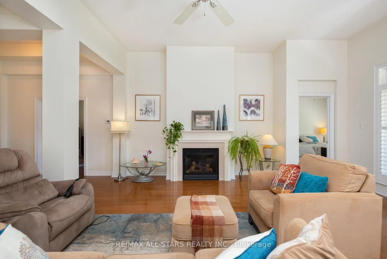
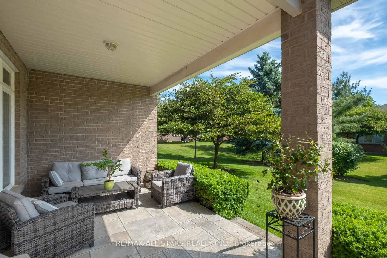
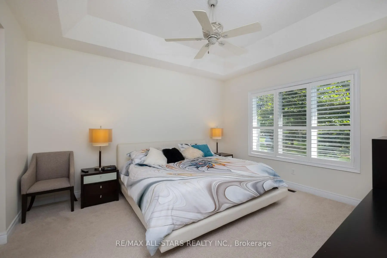
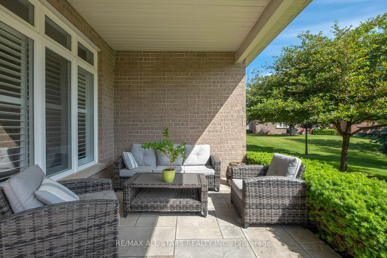
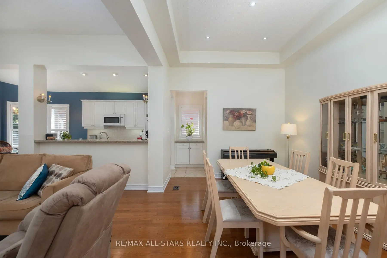
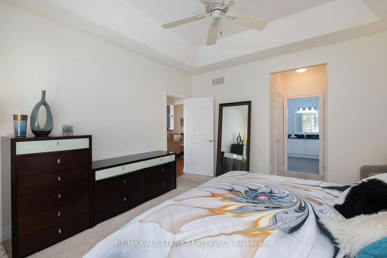
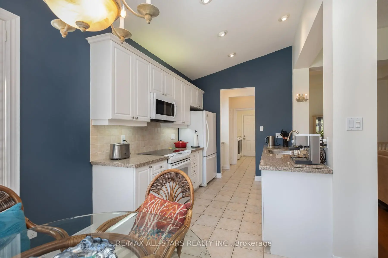
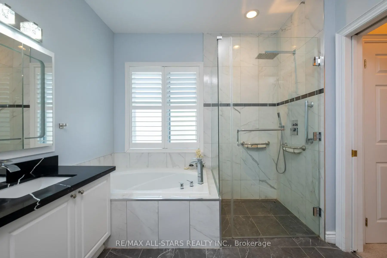
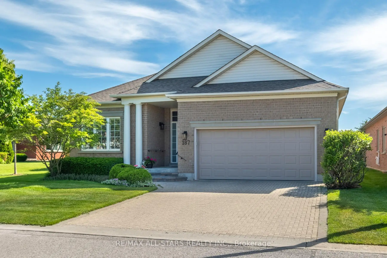
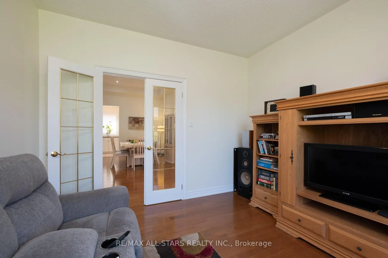
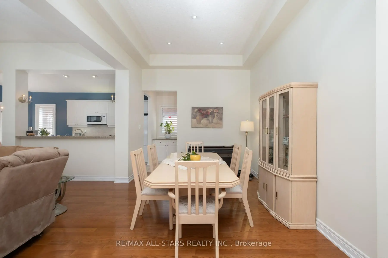
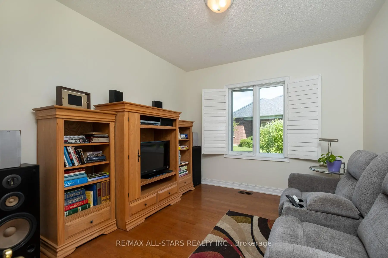
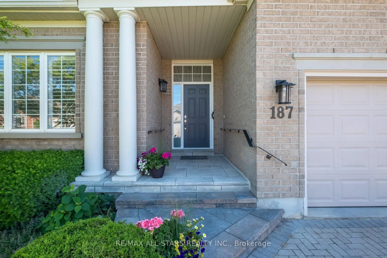
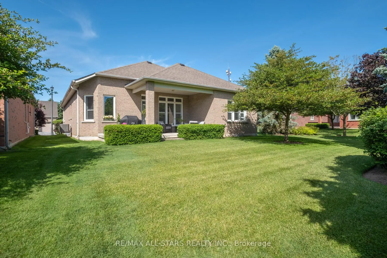
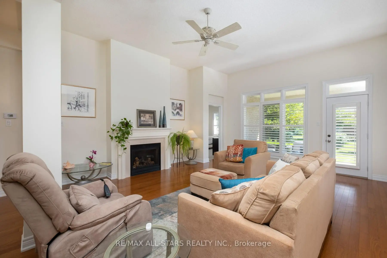
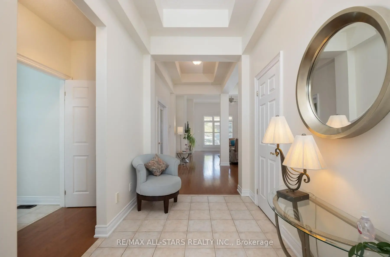
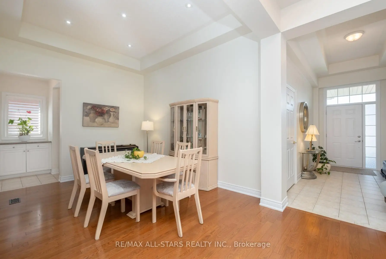
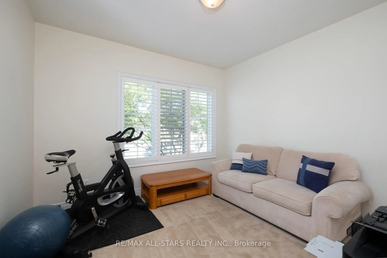
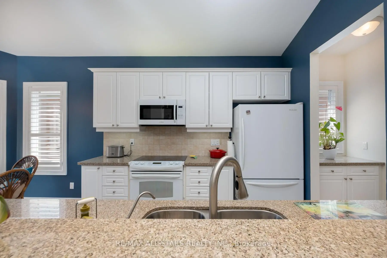
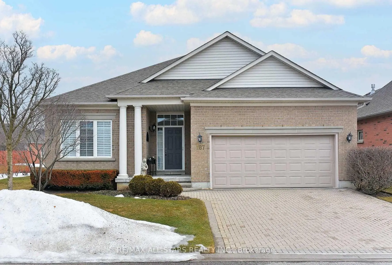
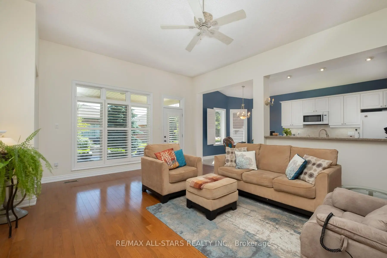
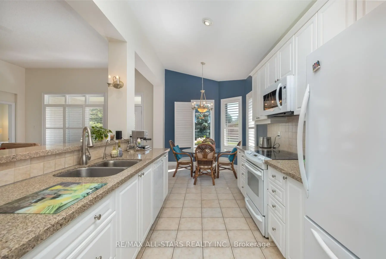
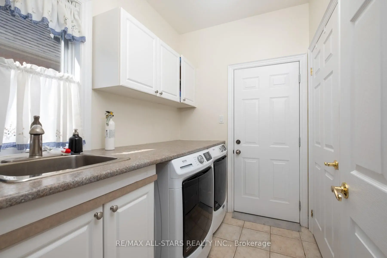
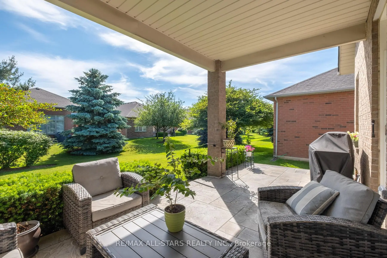
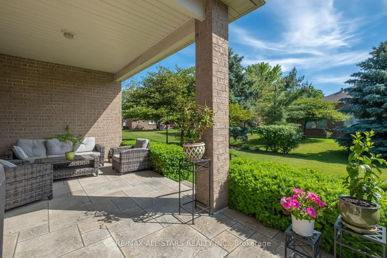
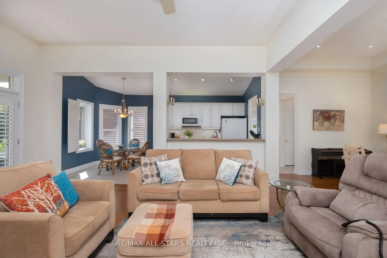
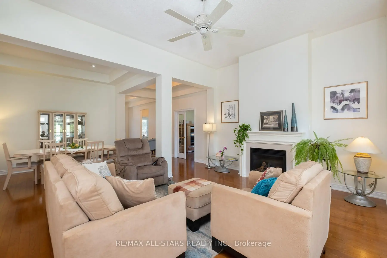
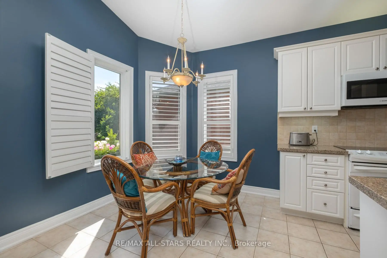
Fabulous and highly sought-after Castle Pines model bungalow (1855 sqft) ideally designed for both comfortable living and effortless entertaining in the prestigious Ballantrae Golf Course community. Step into a bright, open-concept layout featuring a spacious Living room with soaring ceilings and a cozy gas fireplace, seamlessly flowing into the dining area and kitchen-perfect for hosting family and friends. This model is known for its airy design and natural light, making entertaining feel effortless . The inviting breakfast area is the perfect spot to start your day, offering a cozy and sun-filled space ideal for enjoying a quiet morning coffee. With easy access to the patio, it creates a seamless indoor-outdoor flow-perfect for relaxed mornings or casual meals in a tranquil setting or relaxing evenings overlooking serene surroundings. Retreat to the spacious primary suite, complete with a beautifully renovated 5-piece ensuite featuring a frameless glass shower and deep soaker tub, evoking a spa-like experience. Thoughtful enhancements include a Laundry accessible garage with ramp, blending practicality with effortless living. The well-appointed layout includes a second bedroom for guests, offering comfort and privacy, along with a versatile den with double glass doors, ideal as a home office, library, or recreation space. Set within a sought-after golf course enclave, this residence delivers a rare combination of luxury, tranquility, and lifestyle, just moments from nature, recreation, and community amenities. Recreation Centre (Tennis, Pool, Exercise, Sauna, Yacuzzi, Bocchi, Party Room, Library). Upgrades: Furnace(2019), A/C 2022,Ensuite Washroom(2025).Includes all Electric Light Fixtures, Window Covers, Dishwasher, Stove, Fridge, Washer & Dryer, Built-in Microwave,Water Purifier and Softener.Maintenance fee includes: Rogers cable - internet pkg, lawn maintenance, snow removal, irrigation system, and use of rec centre(Pool,Tennis,Exercise,Library,Billiards).
Features
- Facing: East

- Bedrooms: 2

- Bathrooms: 2

- Garages: 2

- Kitchens: 1

Details
- Lot size: 49.87 x 120.08 Feet

- Space: 1500-2000

- Tax: $ 5757.00

- N13454694

- Listing contracted with: RE/MAX ALL-STARS REALTY INC.
| Room | Size(M) | Description | |
|---|---|---|---|
| Living Rm | 5.82x5.15 | Hardwood Floor, Walk-Out, California Shutters |
|
| Dining Rm | 4.25x3.19 | Hardwood Floor, Overlooks Living, Open Concept |
|
| Kitchen | 3.20x2.90 | Ceramic Floor, Overlooks Living, Open Concept |
|
| Breakfast | 2.80x2.38 | Ceramic Floor, Overlooks Backyard, California Shutters |
|
| Primary B | 4.40x4.12 | Broadloom, His and Hers Closets, 5 Pc Ensuite |
|
| 2nd Br | 3.50x3.47 | Broadloom, Double Closet, Overlooks Frontyard |
|
| Den | 3.52x3.38 | Hardwood Floor, French Doors, California Shutters |
|
| Laundry | 2.25x1.80 | Ceramic Floor, W/O To Garage |
| Bathroom | Pieces | Level | |
|---|---|---|---|
| 1xBath | 5 pcs | Main |
|
| 1xBath | 4 pcs | Main |