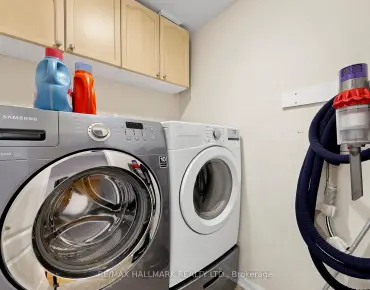
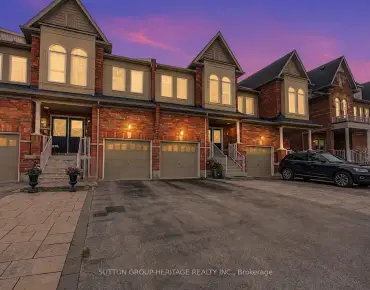
Stouffville, Whitchurch-Stouffville, L4A 4W8
Similar Listings
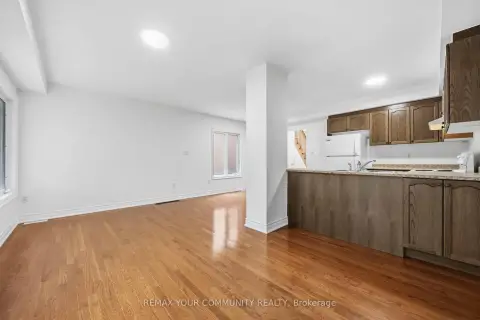
-
 1100-1500 SqFt
-
 3
3
-
 3
3
-
 1
1
17 Latitude Ln
 Stouffville, Whitchurch-Stouffville
$797K
For Sale
-
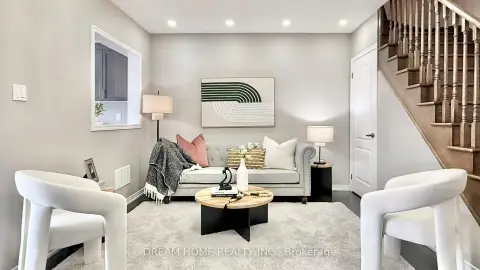
1500-2000 SqFt
-
3
-
3
-
1
24 Spofford Dr
Stouffville, Whitchurch-Stouffville
$799K
For Sale
Local Area Profile
This property is located in a predominantly owner-occupied residential area with a mix of detached homes, townhouses and apartments and condominiums. Approximately 49% of residents hold a bachelor's degree or higher, while about 21% have a college credential. The large majority of local commuters travel by car.
Commute Information
 Stouffville Go Train Station (1.9km) - Free Parking available, parking lots: 376