Stouffville, Whitchurch-Stouffville, L4A 1J6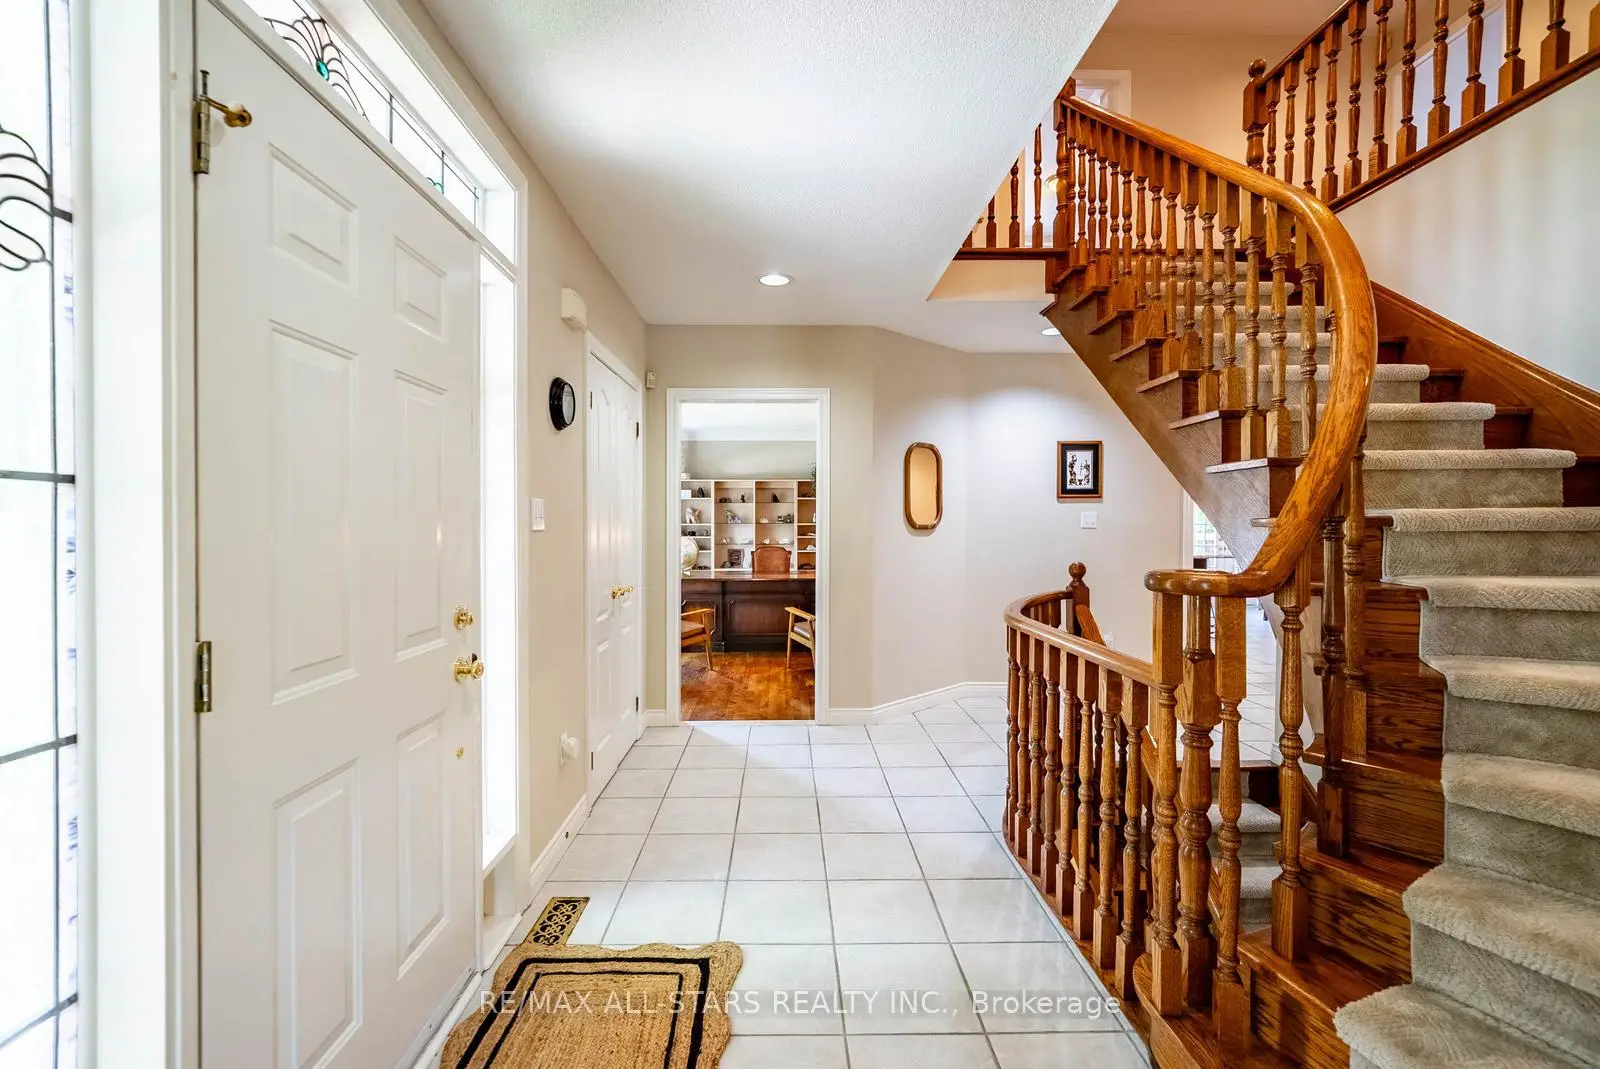

Description
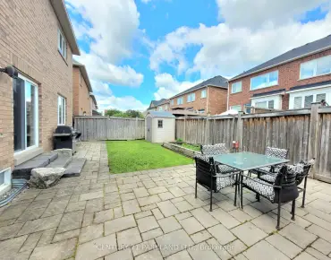
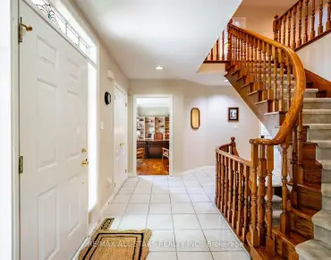
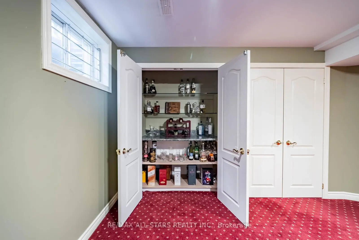
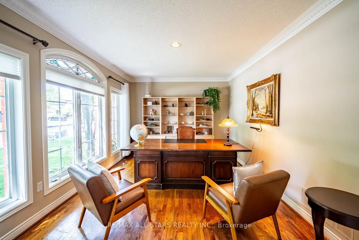
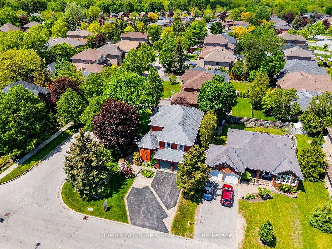
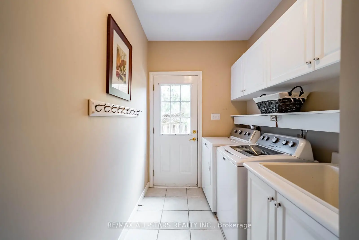
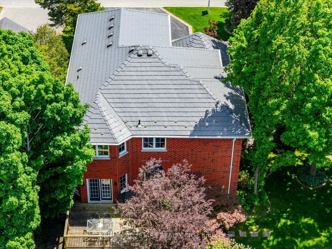
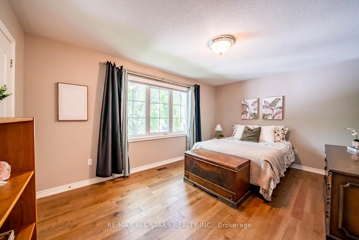
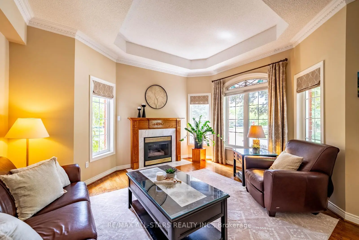
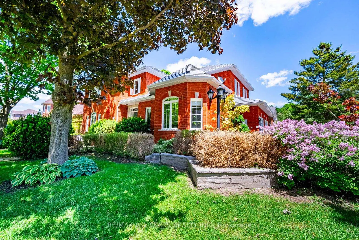
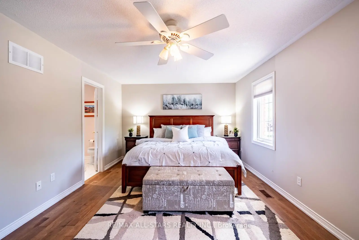
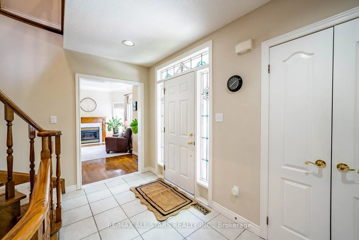
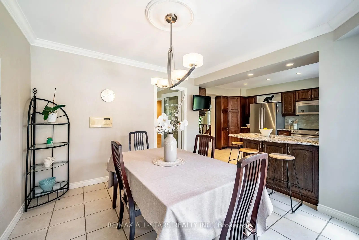
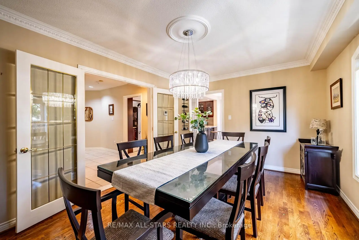
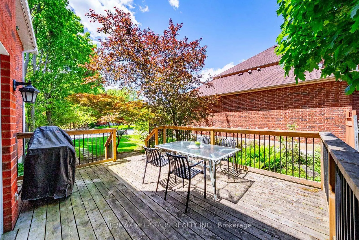
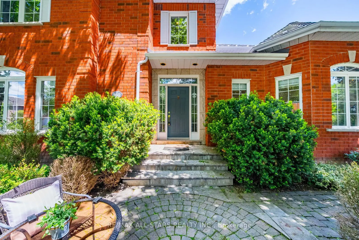
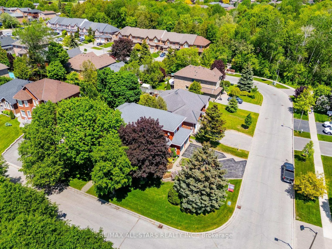
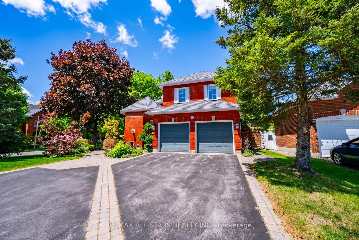
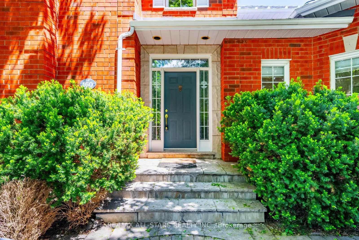
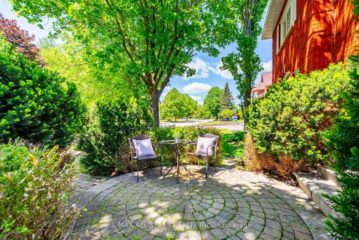
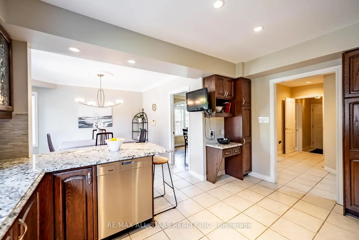
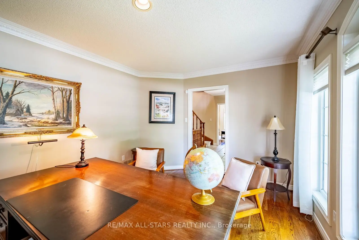
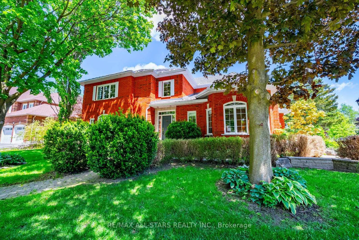
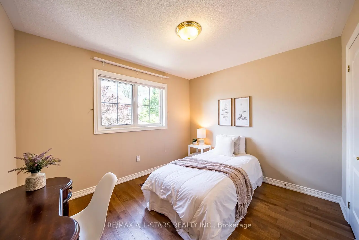
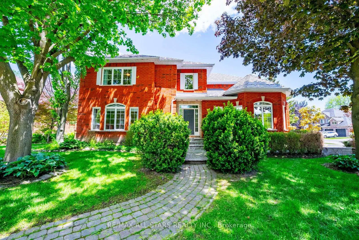
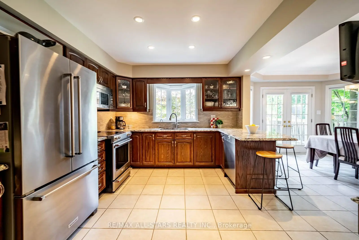
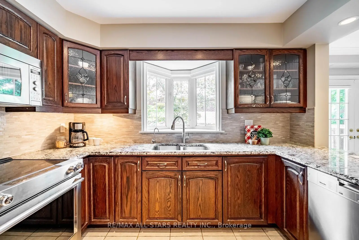
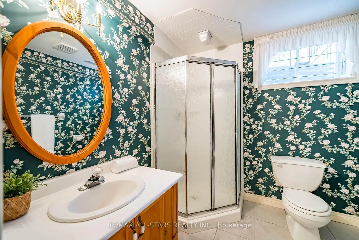
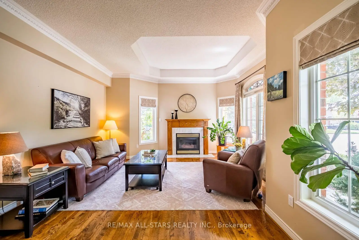
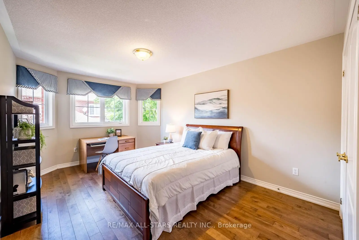
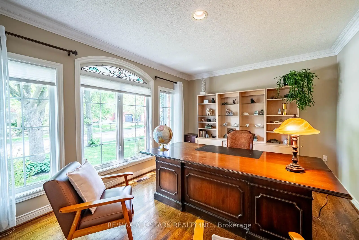
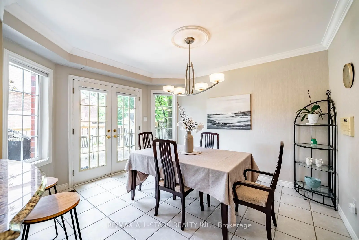
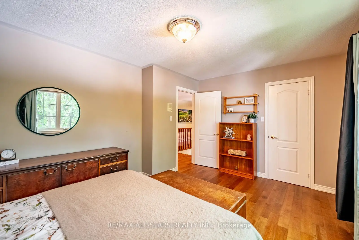
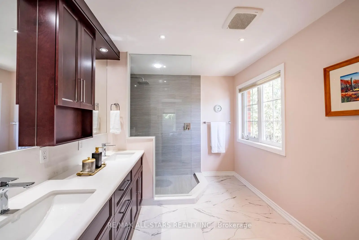
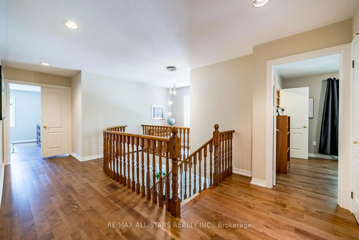
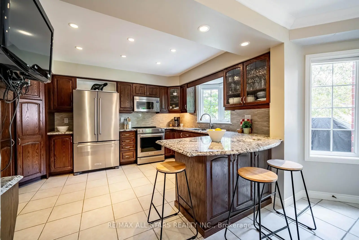
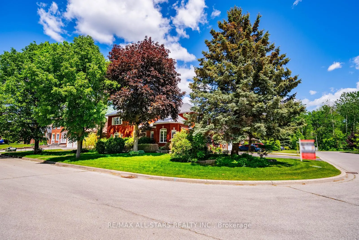
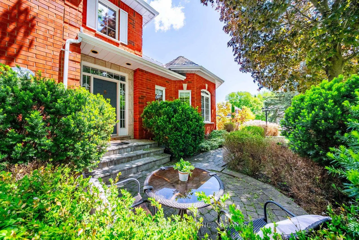
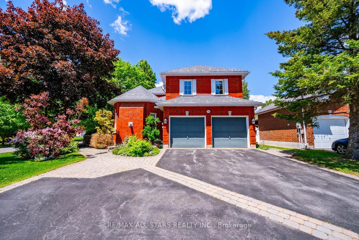
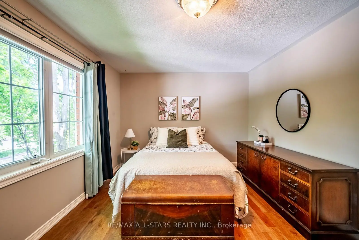
Welcome to 160 Park Drive, a rare offering on one of Stouffville's most prestigious and sought-after streets. This exceptional family home offers over 4,000 sq. ft. of finished living space, including a fully finished basement, and combines timeless character, a functional layout, and an unbeatable location in the heart of town.Boasting outstanding curb appeal with mature trees, beautifully landscaped grounds, an extended driveway, and a welcoming front entrance, this home exudes pride of ownership. Inside, discover a traditional family-friendly floor plan featuring a formal living room with a cozy gas fireplace and large picture window, filling the space with natural light. The spacious kitchen offers ample cabinetry and counter space and flows seamlessly into the dining area, creating the perfect setting for everyday living and entertaining.The main floor also features a dedicated home office, convenient garage access, and a practical mudroom. Upstairs, you'll find four generously sized bedrooms, including a spacious primary retreat complete with a walk-in closet and updated ensuite bath. Three additional bedrooms share a well-appointed four-piece bathroom.The finished basement provides incredible additional living space, featuring a fifth & sixth bedroom, full bathroom, and a large recreation area ideal for a home theatre, games room, gym, or extended family living. Step outside to the private backyard, offering a large deck for entertaining and a generous green space for children and pets to enjoy.Ideally located just steps to historic Main Street Stouffville, parks, schools, shops, restaurants, cafes, community amenities, and minutes to the GO Station and major commuter routes. A rare opportunity to own a spacious family home on one of Stouffville's most desirable streets. Homes on Park Drive rarely come available-don't miss your chance to call this exceptional property home.
Features
- Facing: East

- Bedrooms: 4

- Bathrooms: 4

- Garages: 2

- Kitchens: 1

Details
- Lot size: 50.76 x 108.76 Feet

- Space: 2500-3000

- Tax: $ 6612.00

- N13235896

- Listing contracted with: RE/MAX HALLMARK REALTY LTD.
| Room | Size(M) | Description | |
|---|---|---|---|
| Living Rm | 4.57x5.53 | Hardwood Floor, Gas Fireplace, Picture Window |
|
| Office | 3.44x4.76 | Hardwood Floor, Large Window |
|
| Kitchen | 3.29x4.12 | Stainless Steel Appl, Breakfast Bar, Granite Counters |
|
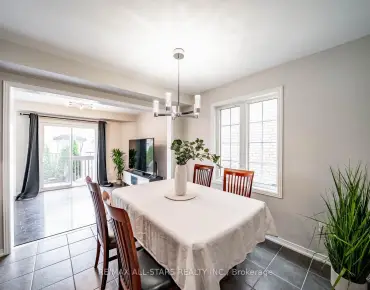
| Breakfast | 3.37x3.84 | Walk-Out, Overlooks Backyard, Open Concept |
|
| Dining Rm | 3.78x3.48 | Hardwood Floor, Large Window, French Doors |
|
| Mud Rm | 3.36x1.82 | W/O To Garage |
|
| Primary B | 5.70x3.63 | Hardwood Floor, 4 Pc Ensuite, Walk-In Closet(s) |
|
| 2nd Br | 4.73x3.36 | Hardwood Floor, Walk-In Closet(s), Large Window |
|
| 3rd Br | 2.93x3.38 | Hardwood Floor, Walk-In Closet(s), Large Window |
|
| 4th Br | 3.00x4.79 | Hardwood Floor, Large Closet, Large Window |
|
| Recreatio | 5.31x4.30 | Gas Fireplace, Window |
|
| Game Rm | 6.53x5.20 | Large Closet, Window |
| Bathroom | Pieces | Level | |
|---|---|---|---|
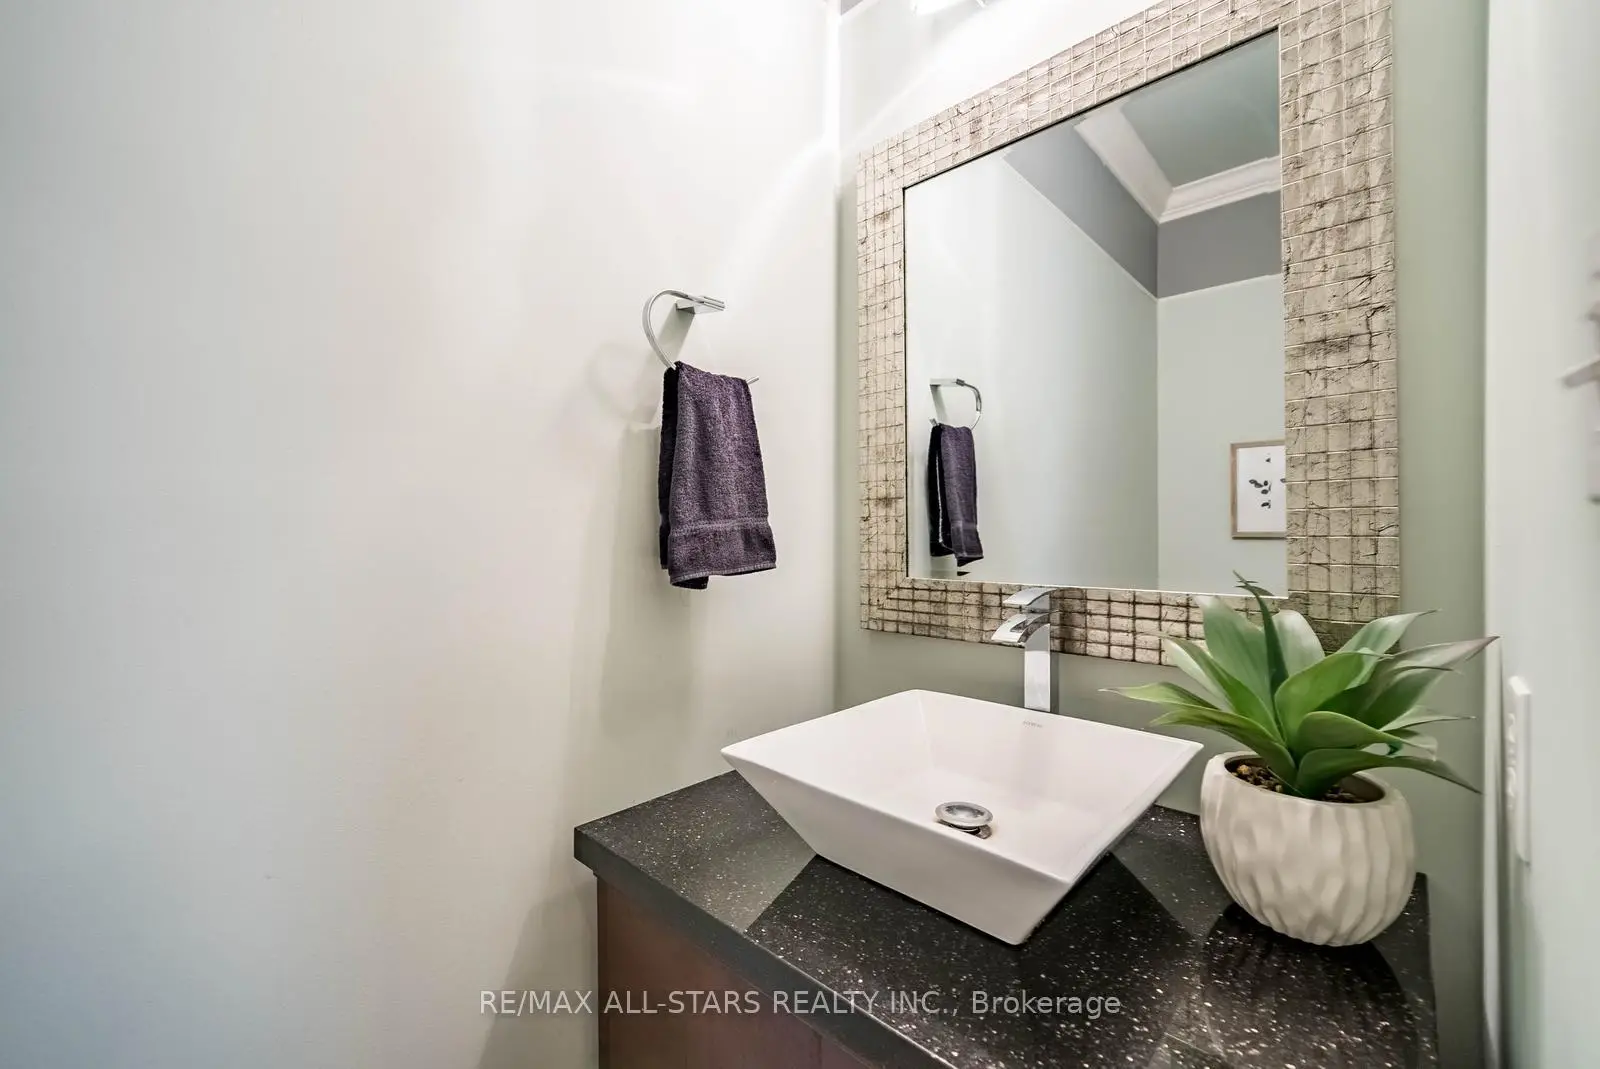
| 1xBath | 2 pcs | Main |
|
| 2xBaths | 4 pcs | Upper |
|
| 1xBath | 3 pcs | Basement |
Property Summary
Located close to the intersection of Millard St & Ninth Line, 160 Park Dr is a 4+2 bedrooms 4 washrooms Detached. The unit has a Double Built-In Parking Spaces. The property has many nice features including Water Softener and Central Vacuum. Living Room Rm, Office, Kitchen, Breakfast Room, Dinning Room Rm and Mud Rm are on the Main floor; Primary B, second bedroom, third bedroom and fourth bedroom are on the upper floor.Local Area Profile
This property is located in a predominantly owner-occupied residential area with a mix of detached homes and townhouses. Approximately 43% of residents hold a bachelor's degree or higher, while about 29% have a college credential. The large majority of local commuters travel by car.
Commute Information
 Stouffville Go Train Station (0.7km) - Free Parking available, parking lots: 376