Patterson, Vaughan, L6A 4C2
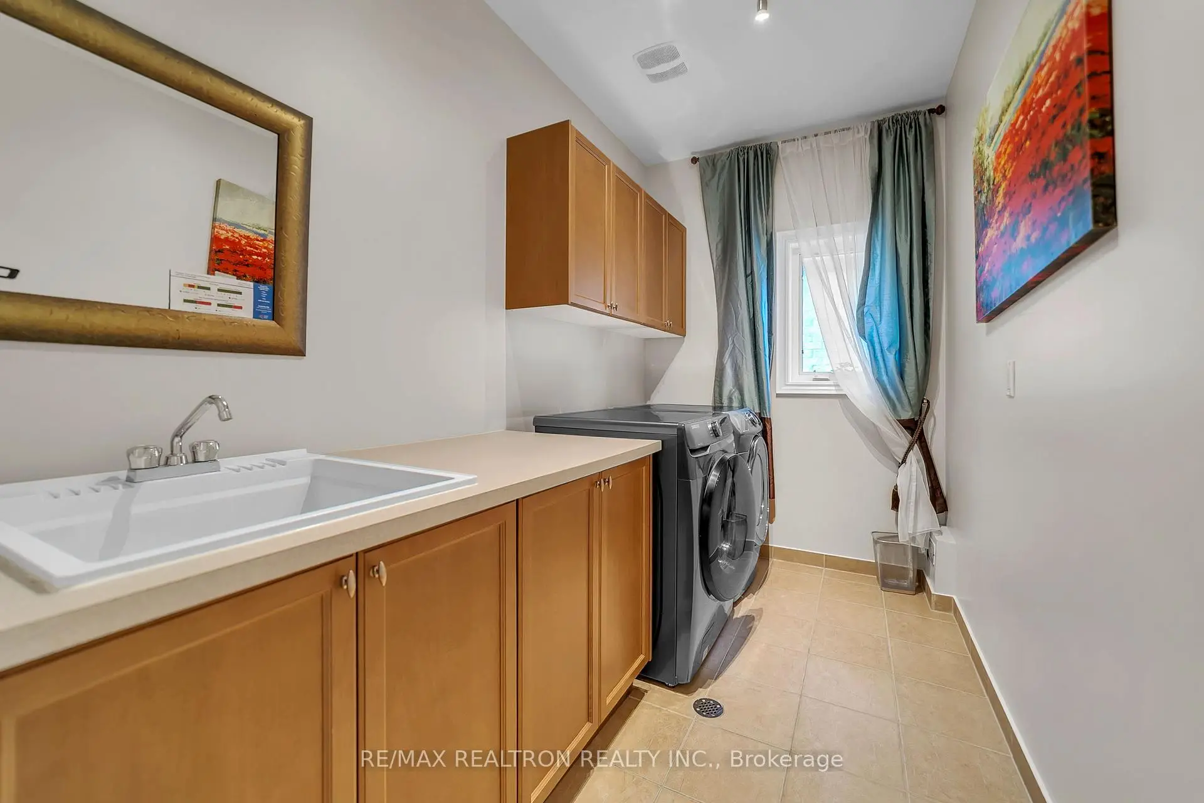
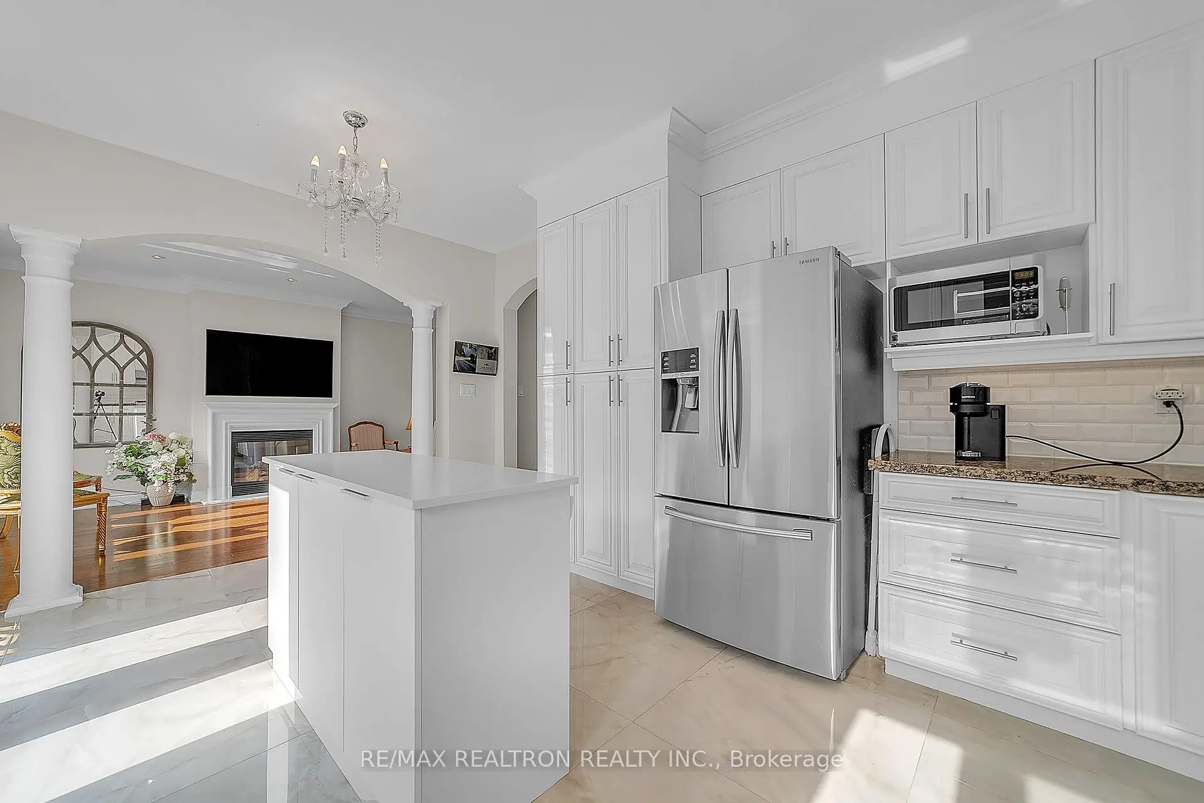
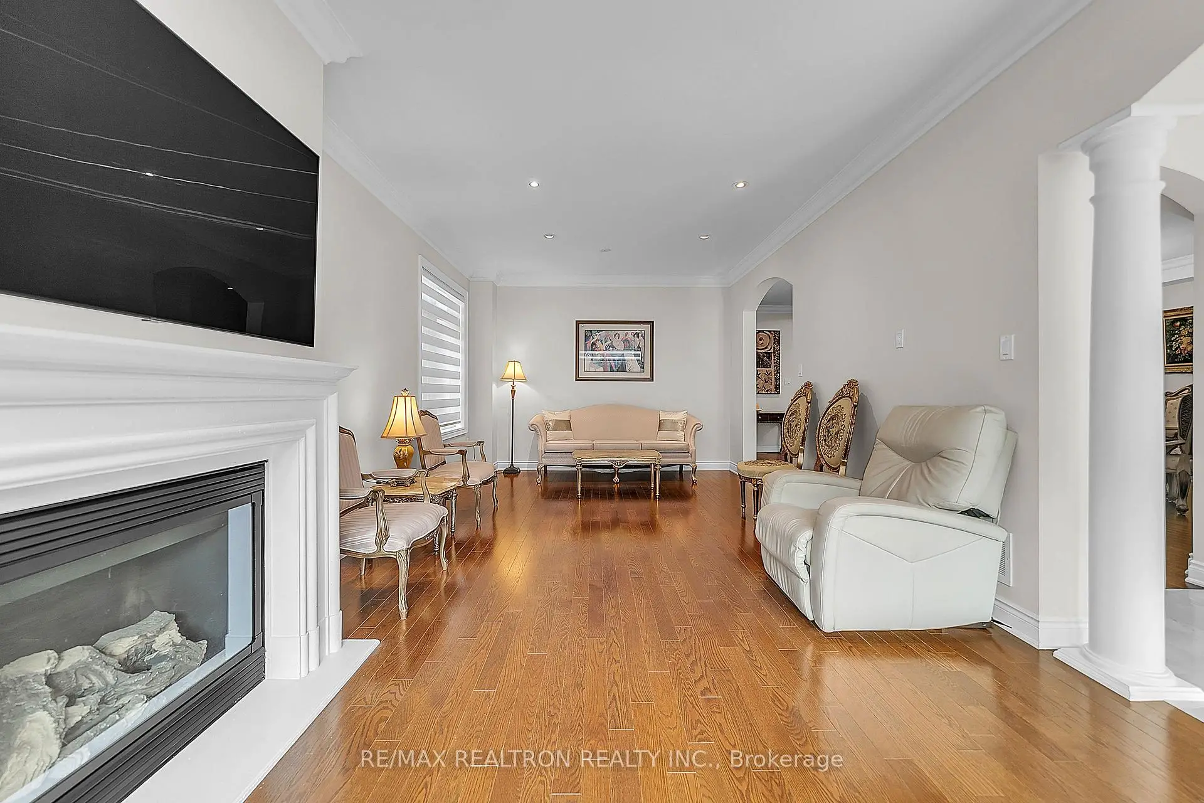
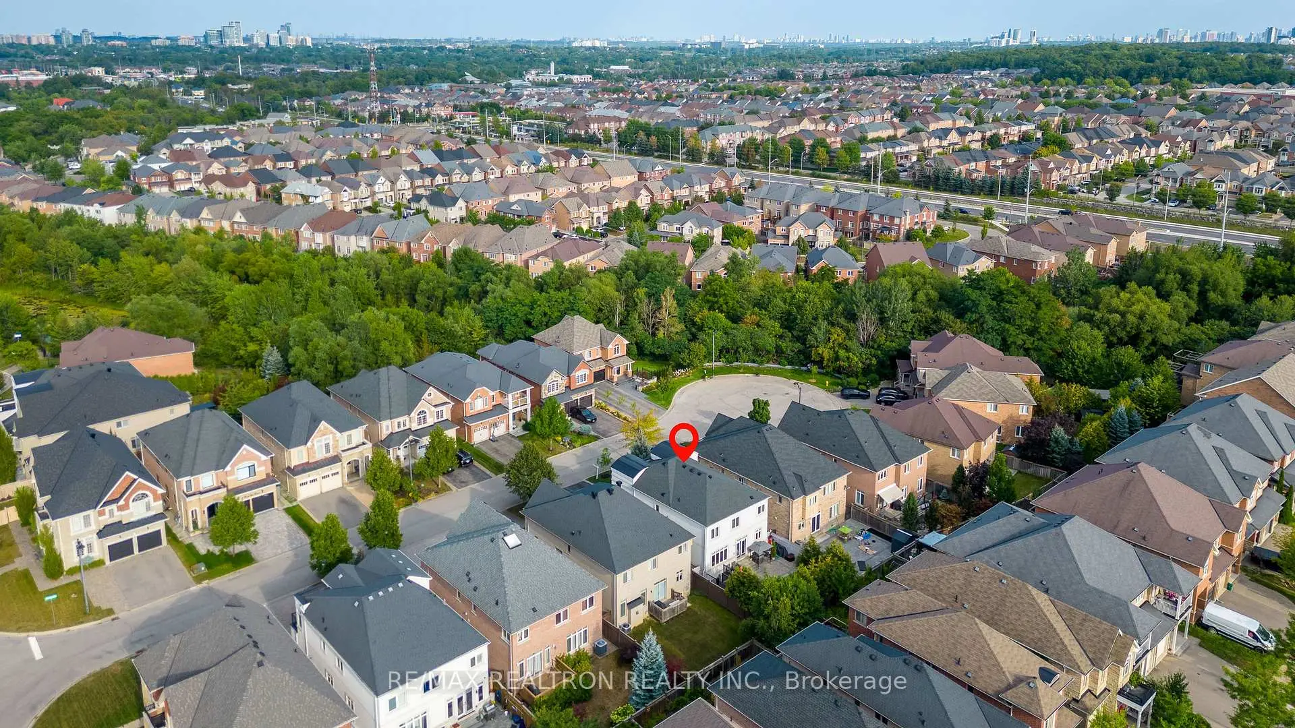

Description
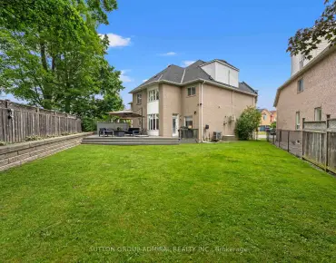
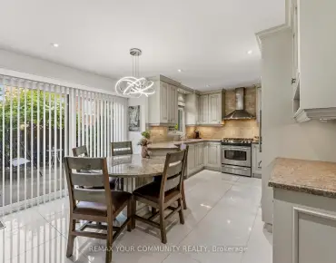
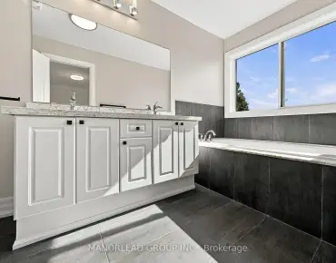
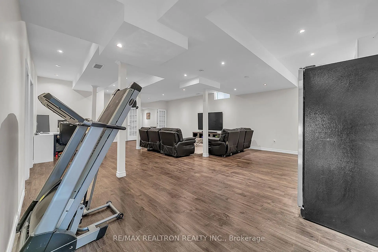
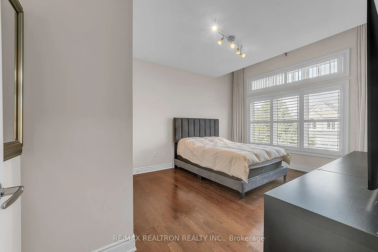
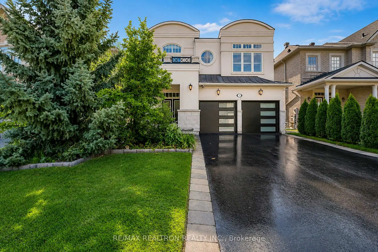
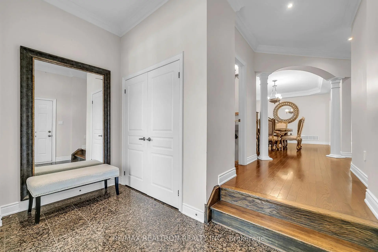
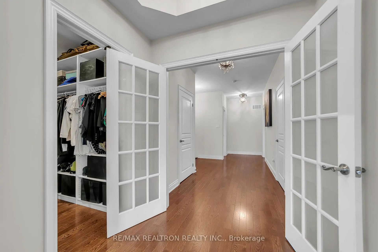
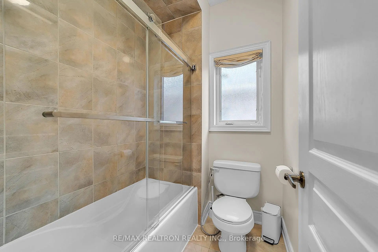
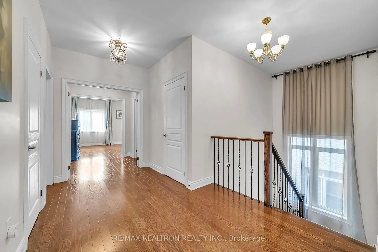
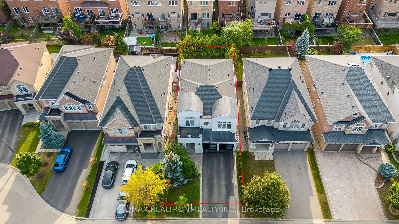
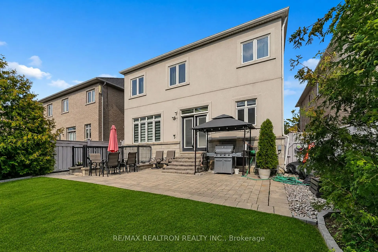
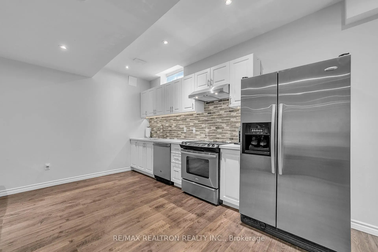
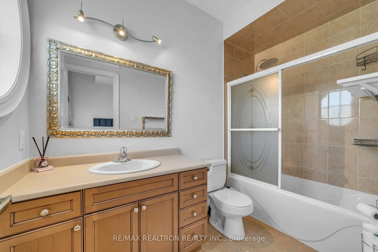
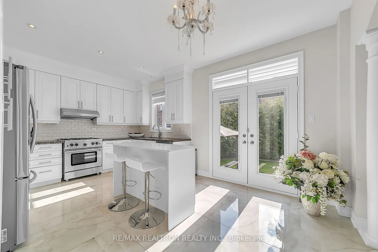
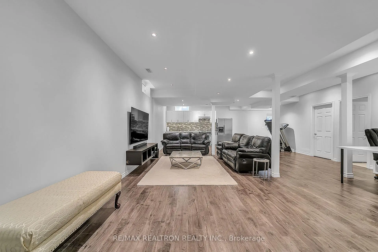
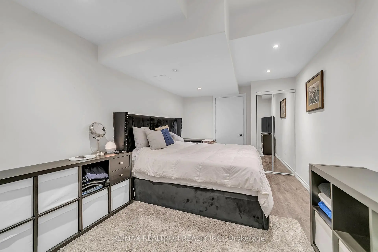
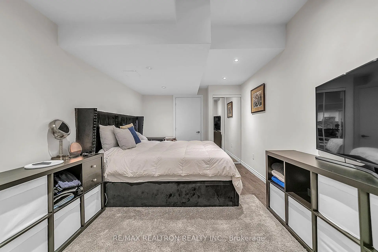
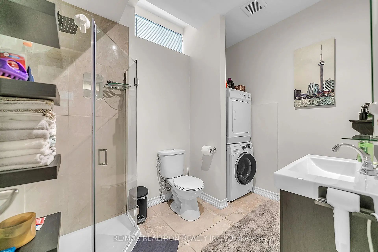
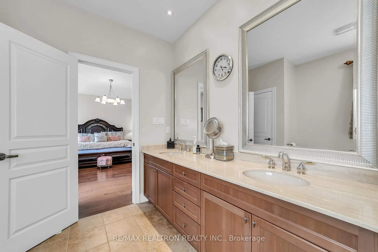
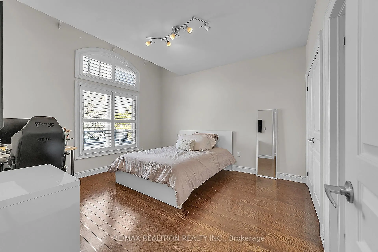
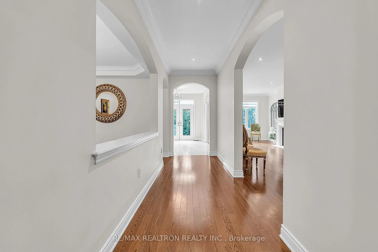
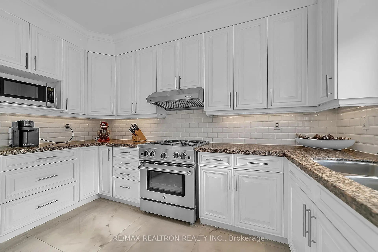
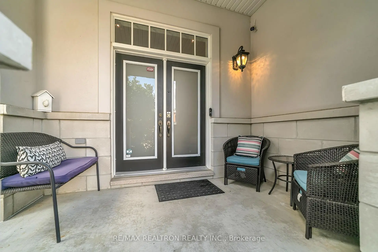
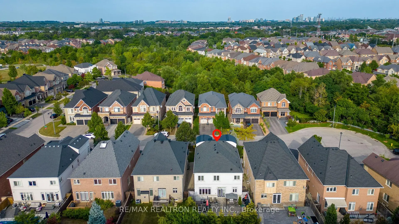
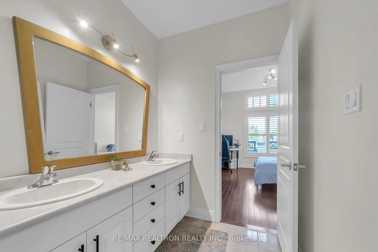
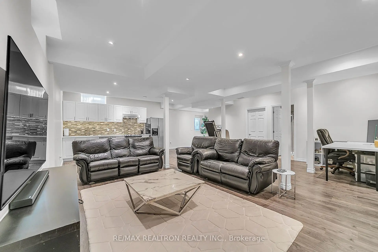
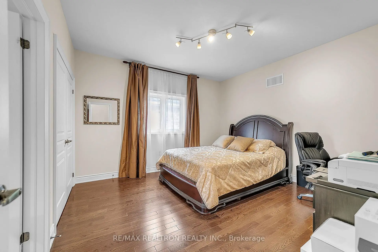
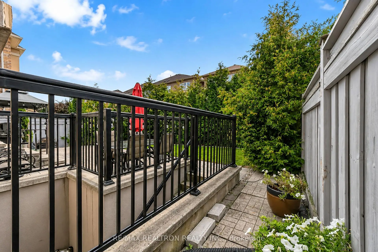
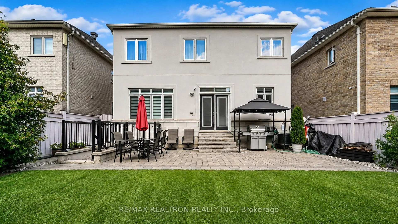
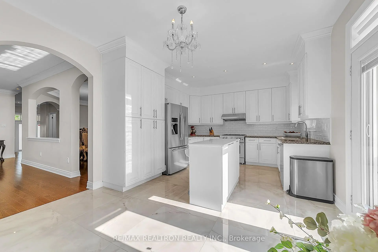
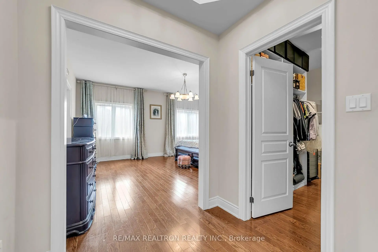
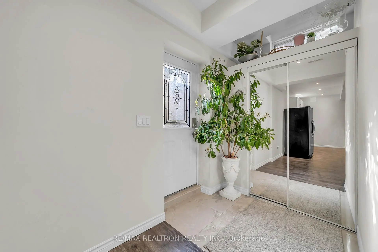
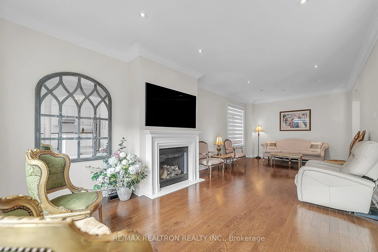
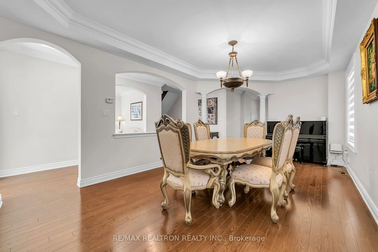
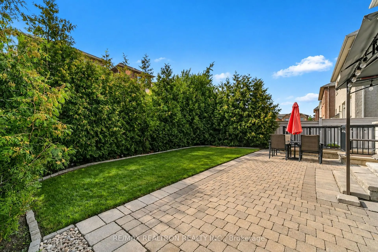
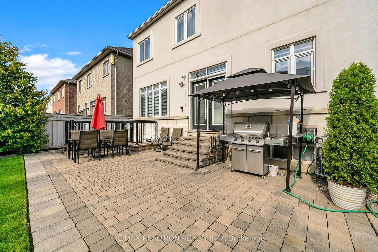
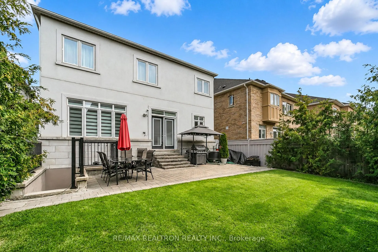
Built By "Fernbrook Homes" Welcome to this stunning two-storey, four-bedroom home, ideally situated in a very private and quiet cul-de-sac in Vaughan. Featuring approximately 9' foot ceilings on both the main and second floors, this beautifully designed residence offers an exceptional combination of elegance, comfort, and privacy. The main and second floors feature beautiful hardwood flooring throughout and spacious, sun-filled living areas. The inviting family room features a gas fireplace, creating a warm and comfortable space for everyday living and entertaining.The modern kitchen is equipped with stainless steel appliances and offers a convenient walkout to the private backyard, providing seamless indoor-outdoor living and a peaceful setting for family gatherings. Upstairs, the spacious primary bedroom overlooks the private backyard and features a walk-in closet and luxurious five-piece ensuite bathroom. The second bedroom enjoys its own four-piece bathroom, while the additional two bedrooms share a spacious five-piece bathroom, making this home ideal for families. The finished walk-up basement provides excellent additional living space, featuring a one-bedroom apartment with 9'foot ceilings, laminate flooring, and a bright open-concept kitchen and living area. The basement also includes separate laundry, making it ideal for extended family, guests, or rental potential. Located in a peaceful and highly desirable Maple setting, this exceptional home combines generous living spaces, modern finishes, high ceilings, a private backyard, and a versatile finished basement-all in a truly quiet and private cul-de-sac
Features
- Facing: West

- Bedrooms: 4

- Bathrooms: 5

- Garages: 2

- Kitchens: 1

Details
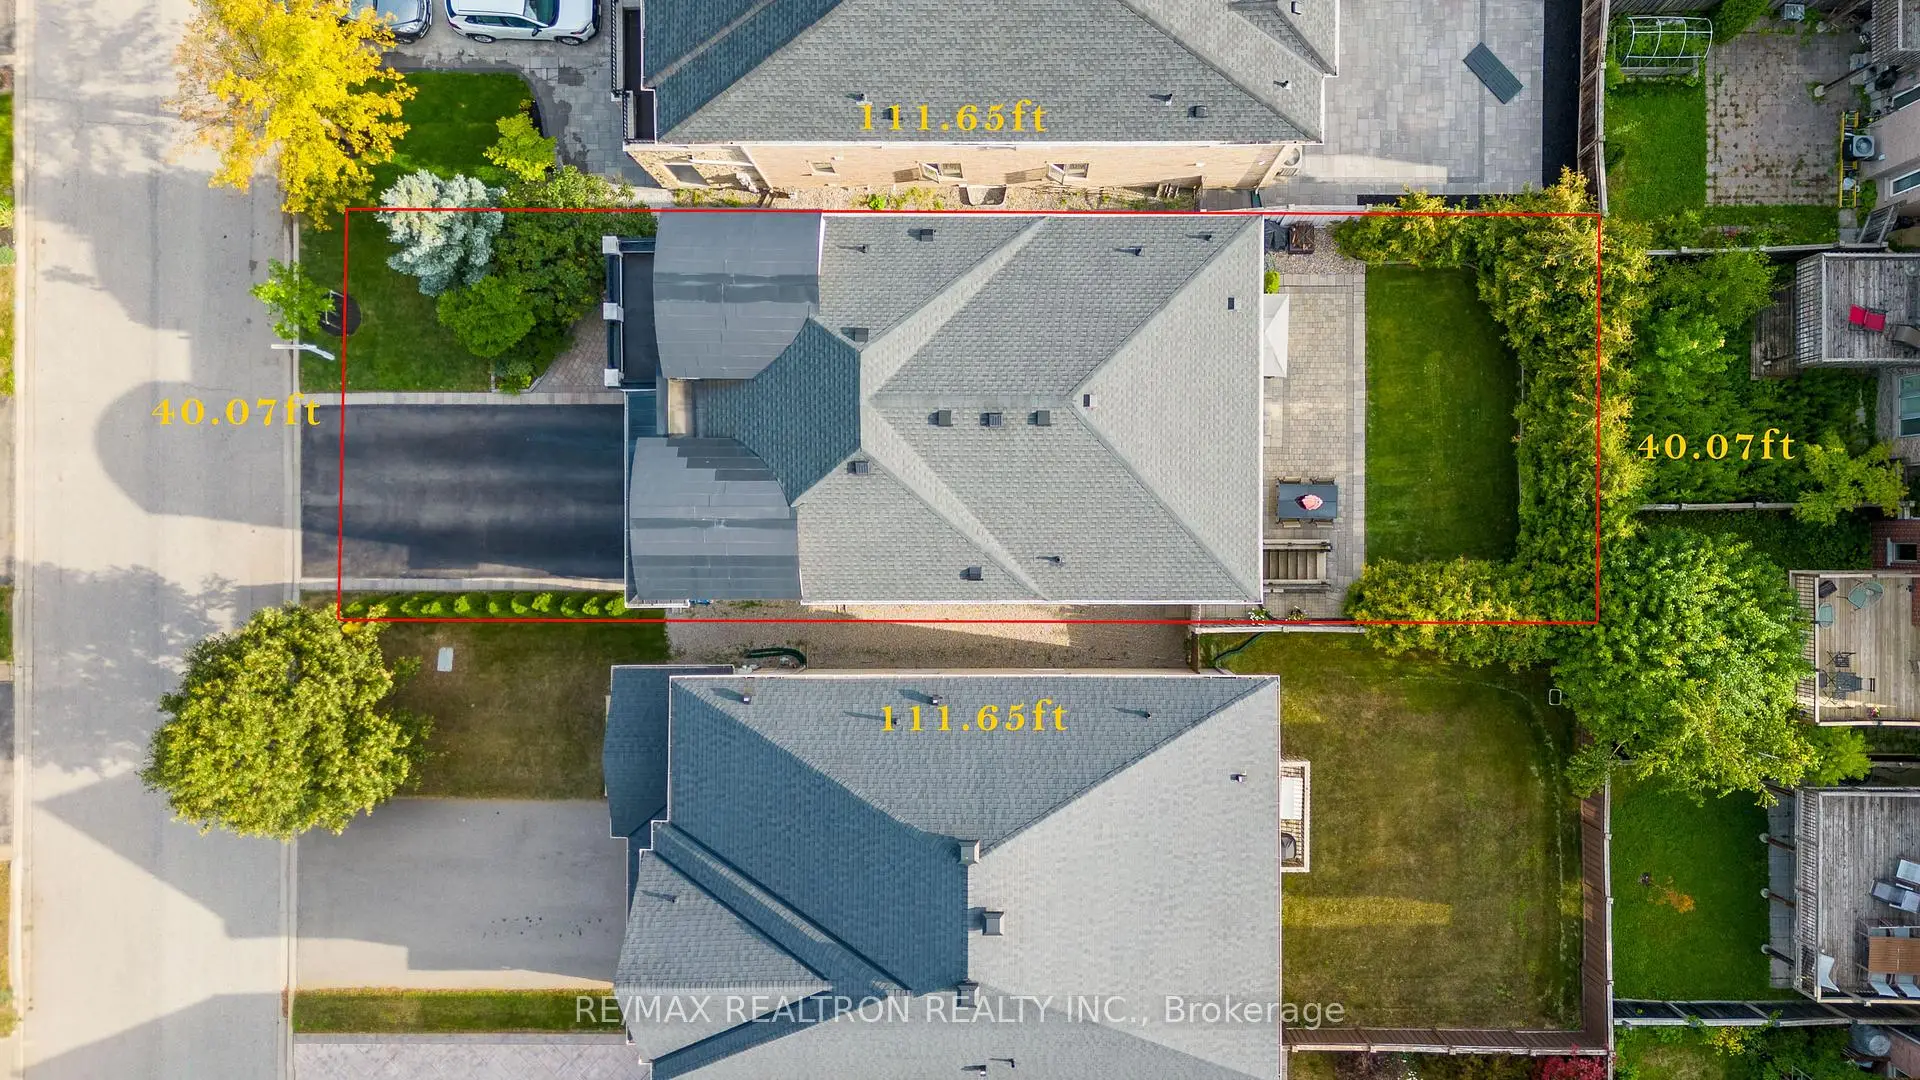
- Lot size: 40.03 x 111.55 Feet

- Space: 2500-3000

- Tax: $ 8196.44

- N14116438

- Listing contracted with: RE/MAX REALTRON REALTY INC.
| Room | Size(M) | Description | |
|---|---|---|---|
| Living Rm | 7.94x3.64 | Combined w/Dining, Crown Moulding, Hardwood Floor |
|
| Dining Rm | 7.94x3.64 | Combined w/Living, Crown Moulding, Hardwood Floor |
|
| Family Rm | 6.14x3.60 | , Crown Moulding, Hardwood Floor |
|
| Kitchen | 5.34x3.77 | Pot Lights, Marble Floor |
|
| Breakfast | 0.00x0.00 | , Hardwood Floor |
|
| Primary B | 5.32x4.24 | 5 Pc Ensuite, Walk-In Closet(s), Overlooks Garden |
|
| 2nd Br | 3.94x3.72 | Semi Ensuite, Hardwood Floor |
|
| 3rd Br | 4.05x3.72 | Semi Ensuite, Hardwood Floor |
|
| 4th Br | 4.67x3.62 | 4 Pc Bath, Hardwood Floor |
|
| Recreatio | 6.67x6.03 | 3 Pc Bath, Walk-Up, Laminate |
|
| 5th Br | 4.28x3.08 | , Laminate |
|
| Kitchen | 5.16x3.65 | Window, Stainless Steel Appl, Laminate |
| Bathroom | Pieces | Level | |
|---|---|---|---|
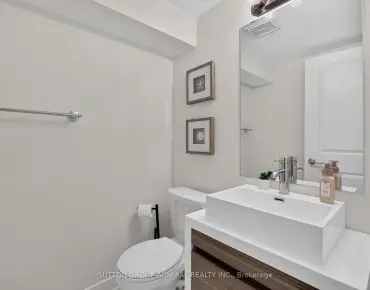
| 1xBath | 2 pcs | Main |
|
| 1xBath | 5 pcs | Second |
|
| 1xBath | 5 pcs | Second |
|
| 1xBath | 4 pcs | Second |
|
| 1xBath | 3 pcs | Lower |
Property Summary
Located close to the intersection of Bathurst & Rutherford, 20 Rock Elm Crt is a 4+1 bedrooms 5 washrooms Detached. The unit has a Double Built-In Parking Spaces. The property has a finished Walk-Up basement. The property has many nice features including Water Heater Owned, In-Law Suite, Central Vacuum and Carpet Free. Living Room Rm, Dinning Room Rm, Family Room Rm, Kitchen and Breakfast Room are on the Main floor; Recreation Roomreatio, fifth bedroom and Kitchen are on the Lower floor.Home Market Analysis
For Sale
For Lease
Comparable home values have decreased 9.3% compared with the same period last year.
Rent levels have increased 3.3% compared with the same period last year.
How This Home Compares
Local Area Profile
This property is located in a predominantly owner-occupied residential area with a mix of detached homes and townhouses. Approximately 63% of residents hold a bachelor's degree or higher, while about 14% have a college credential. The large majority of local commuters travel by car.
School Information
Elementary Schools
-
Home schoolRank: 1 out of 3022 (Score: 10.0)Distance to school: 1.0 km (~19 min walk)
-
French Immersion school
Rank: 299 out of 3022 (Score: 8.1)Distance to school: 2.8 km (~8 min drive) -
Rank: 1 out of 3022 (Score: 10.0)Distance to school: 2.1 km (~6 min drive)
-
Rank: 751 out of 3022 (Score: 7.2)Distance to school: 4.0 km (~12 min drive)
-
Catholic Gifted program school
Rank: 1 out of 3022 (Score: 10.0)Distance to school: 2.5 km (~8 min drive) Secondary Schools
-
Home schoolRank: 67/746 (Score: 8.2) 5 year average: 55/746 (Score: 8.0)Distance to school: 1.2 km (~21 min walk)
-
French Immersion school
Rank: 52/746 (Score: 8.4) 5 year average: 76/746 (Score: 7.8)Distance to school: 5.5 km (~16 min drive) -
AP program school
Rank: 67/746 (Score: 8.2) 5 year average: 109/746 (Score: 7.5)Distance to school: 3.5 km (~11 min drive) -
Rank: 67/746 (Score: 8.2) 5 year average: 109/746 (Score: 7.5)Distance to school: 3.5 km (~11 min drive)
-
Catholic Home school
Rank: 1/746 (Score: 10.0) 5 year average: 3/746 (Score: 9.2)Distance to school: 5.4 km (~16 min drive) -
Rank: 1/746 (Score: 10.0) 5 year average: 3/746 (Score: 9.2)Distance to school: 5.4 km (~16 min drive)
-
Rank: 1/746 (Score: 10.0) 5 year average: 3/746 (Score: 9.2)Distance to school: 5.4 km (~16 min drive)