
 Brownridge, Vaughan, L4J 2M9

Description
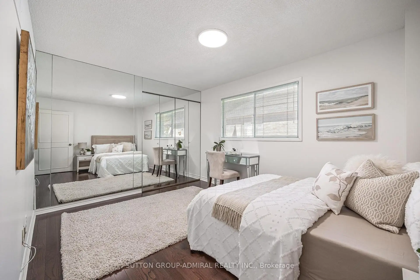
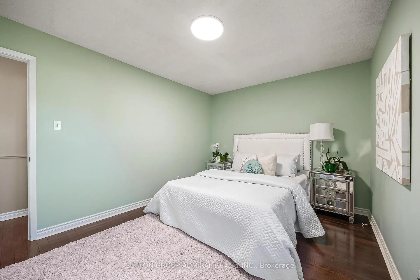
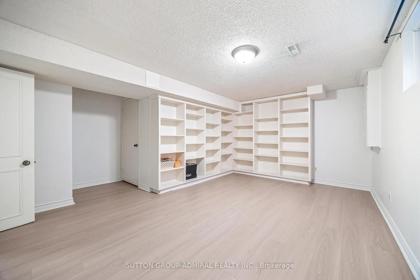
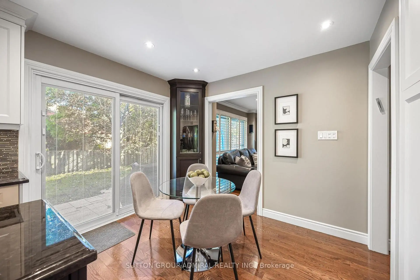
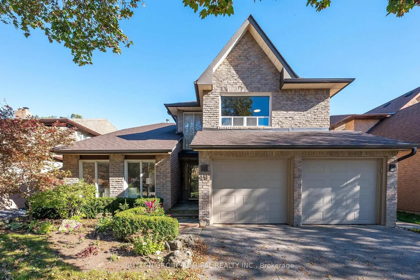
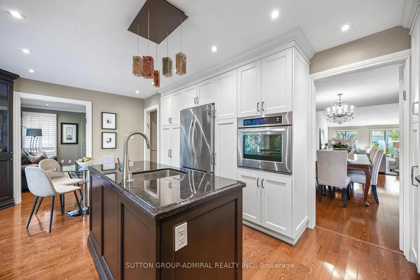
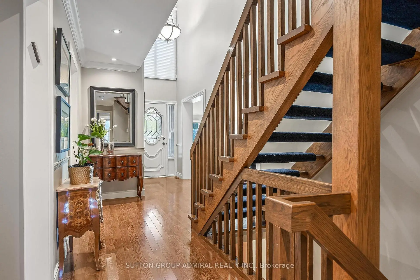
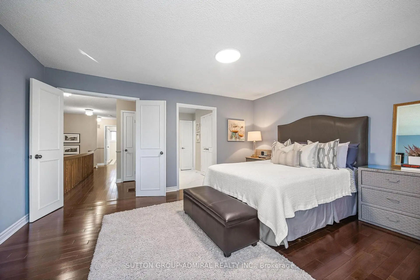
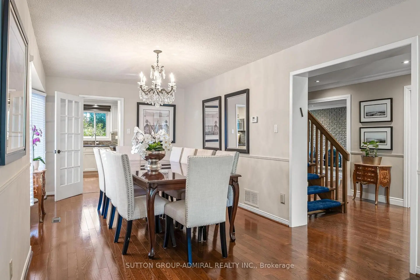
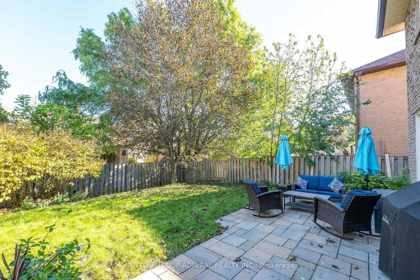
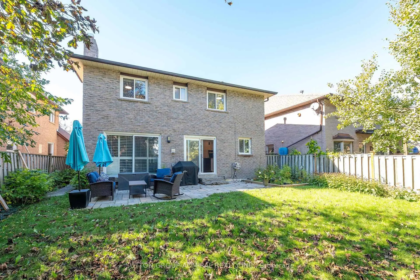
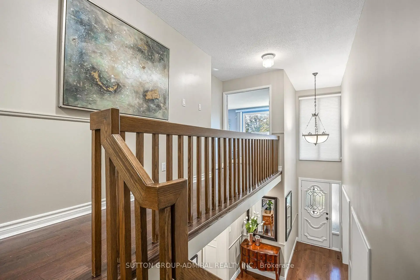
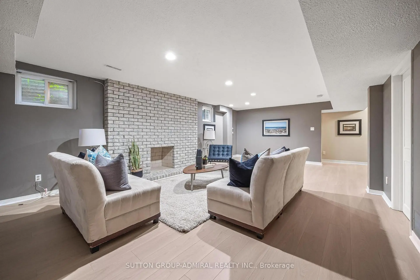
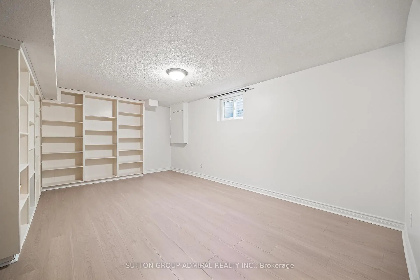
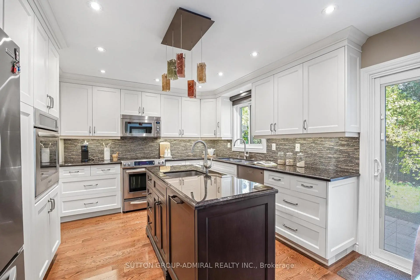
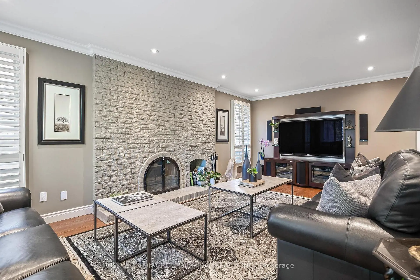
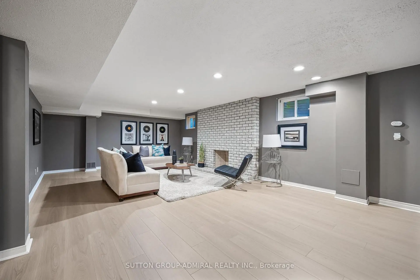
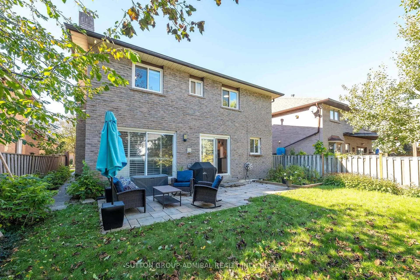
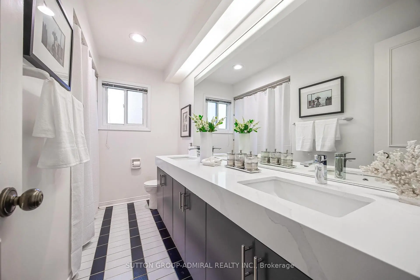
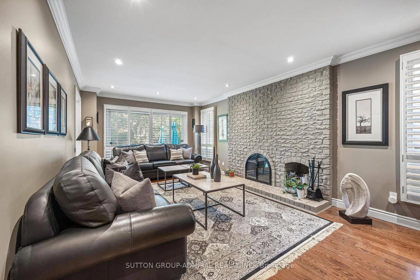
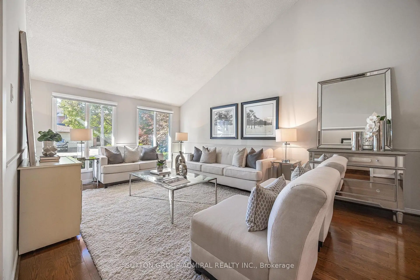
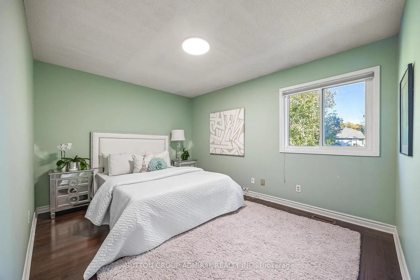
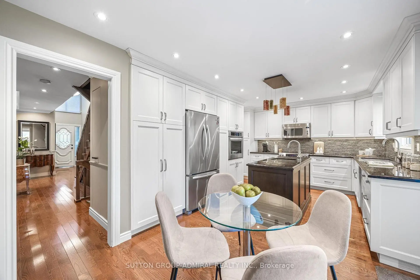
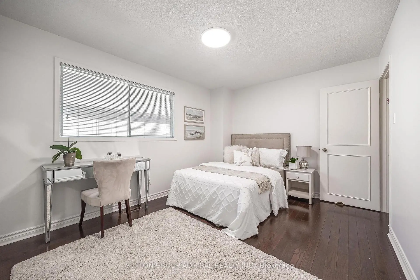
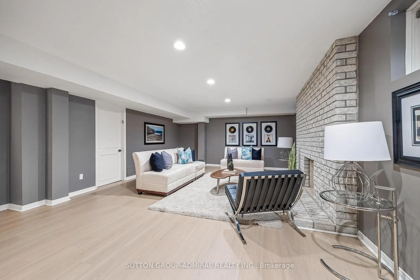
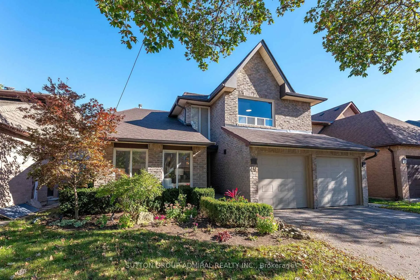
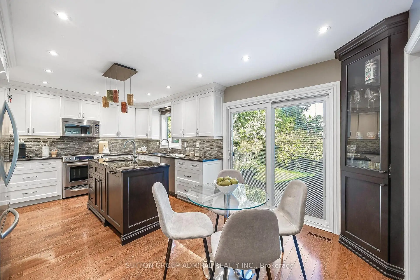
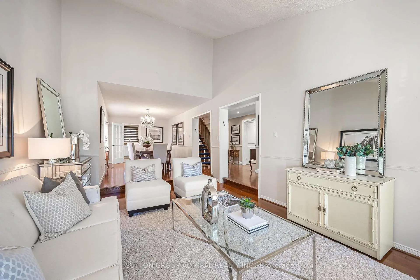
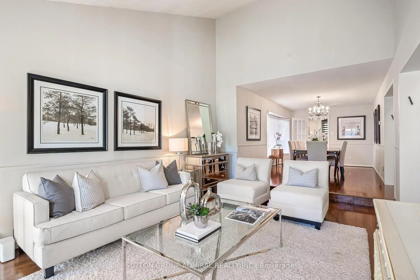
Welcome to 49 Hetherington Crescent, an exceptionally well-maintained residence offering one of the largest floor plans on the street. Reflecting true pride of ownership, this 4 bedroom home boasts hardwood flooring throughout, an expansive combined living and dining space ideal for entertaining, and a main-floor laundry room with direct access to both the garage and a separate side entrance. The gourmet kitchen features custom two-tone cabinetry, granite countertops, stainless steel appliances, and extensive built-in storage. The impressive family room showcases pot lights, a media center, and a wood-burning fireplace, all opening onto an oversized, maturely landscaped backyard retreat. The fully finished basement adds another 2 large bedrooms with built in shelving and a large rec area with a second fireplace. Situated on a quiet, family-oriented street adjacent to the area's primary park, this turn-key property is fully updated and nothing left to do but move in.
Features
- Facing: East

- Bedrooms: 4

- Bathrooms: 4

- Garages: 2

- Kitchens: 1

Details
- Lot size: 44.95 x 110.04 Feet

- Space: 2500-3000

- Tax: $ 6807.00

- N13874722

- Listing contracted with: SUTTON GROUP-ADMIRAL REALTY INC.
| Room | Size(M) | Description | |
|---|---|---|---|
| Kitchen | 5.64x3.64 | Stainless Steel Appl, Granite Counters, Breakfast Area |
|
| Living Rm | 5.40x3.77 | Hardwood Floor, Vaulted Ceiling(s), Combined w/Dining |
|
| Dining Rm | 5.41x3.07 | Hardwood Floor, Combined w/Living, Open Concept |
|
| Family Rm | 6.38x3.51 | Hardwood Floor, Fireplace, Pot Lights |
|
| Laundry | 3.42x1.94 | Separate Rm, Access To Garage, Side Door |
|
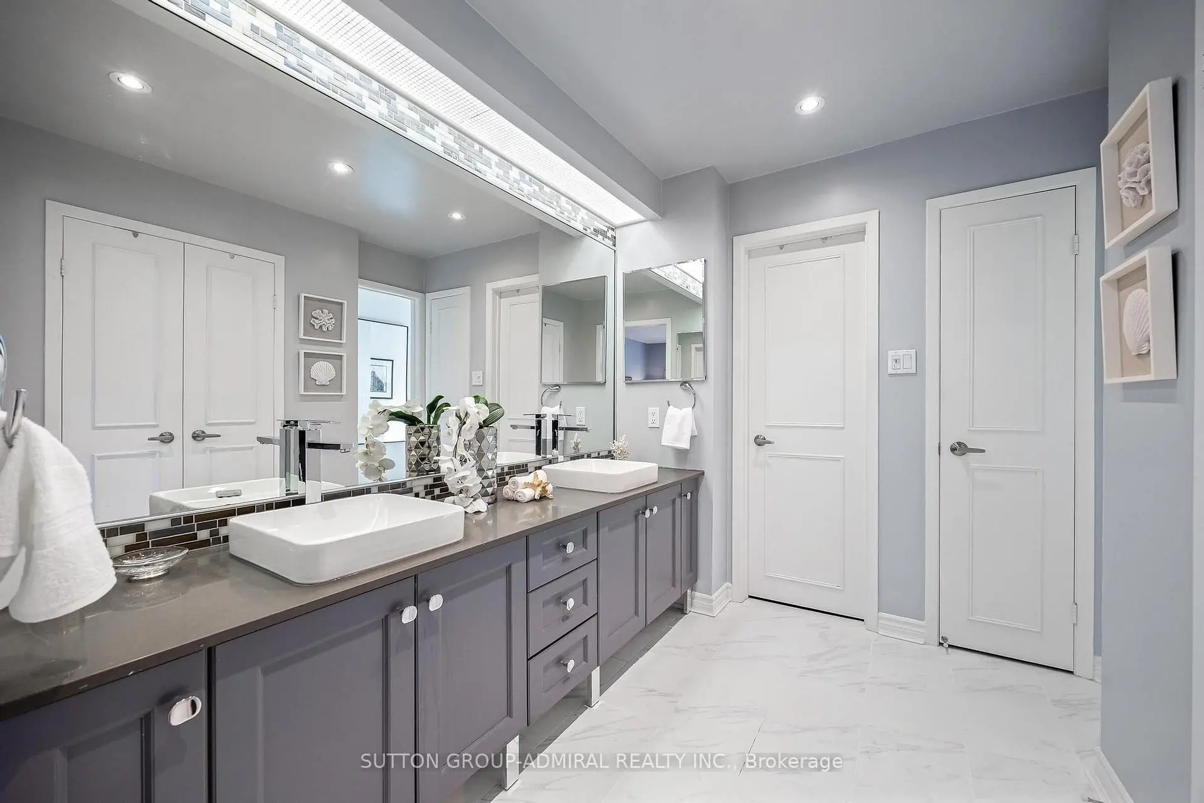
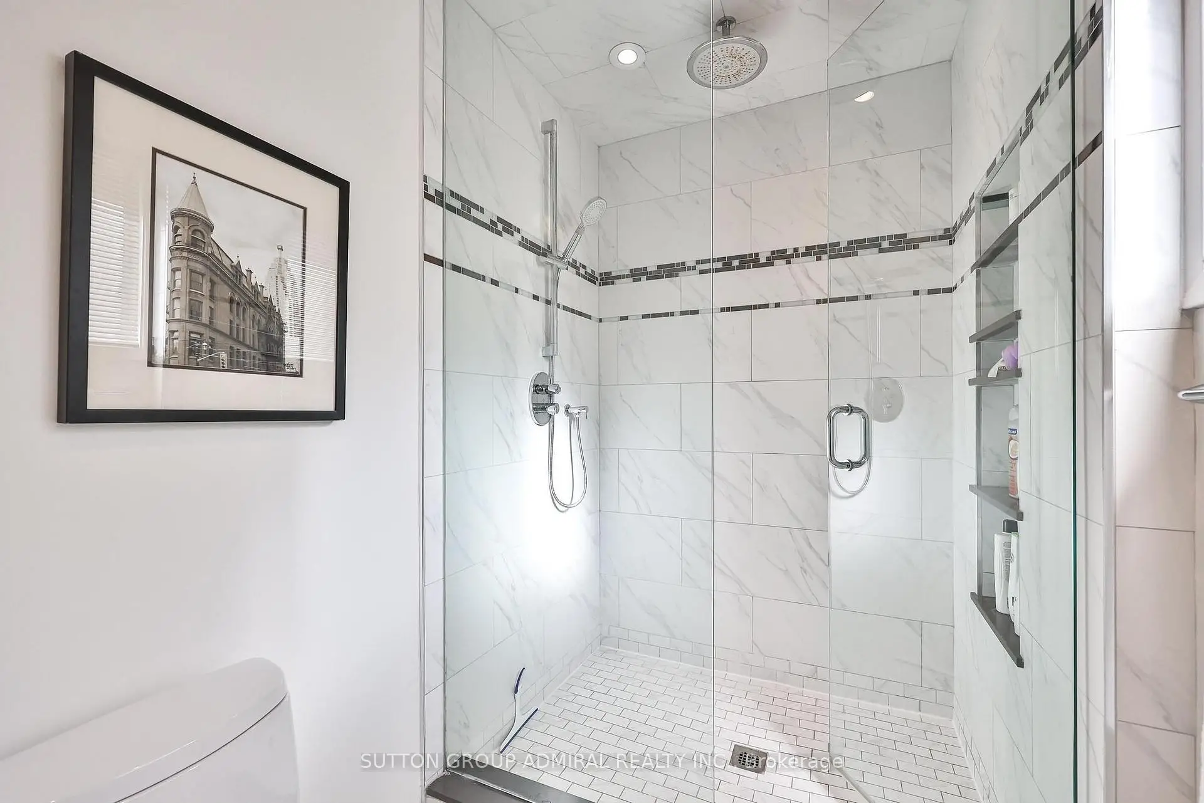
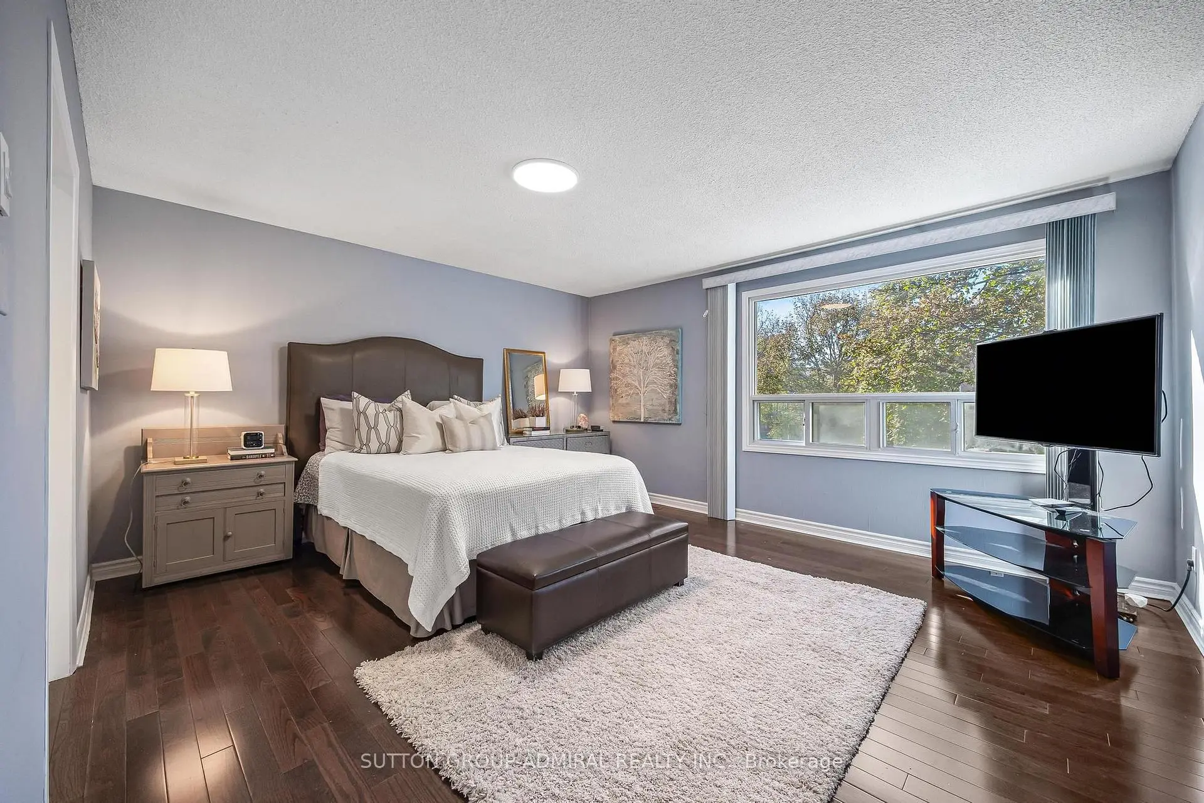
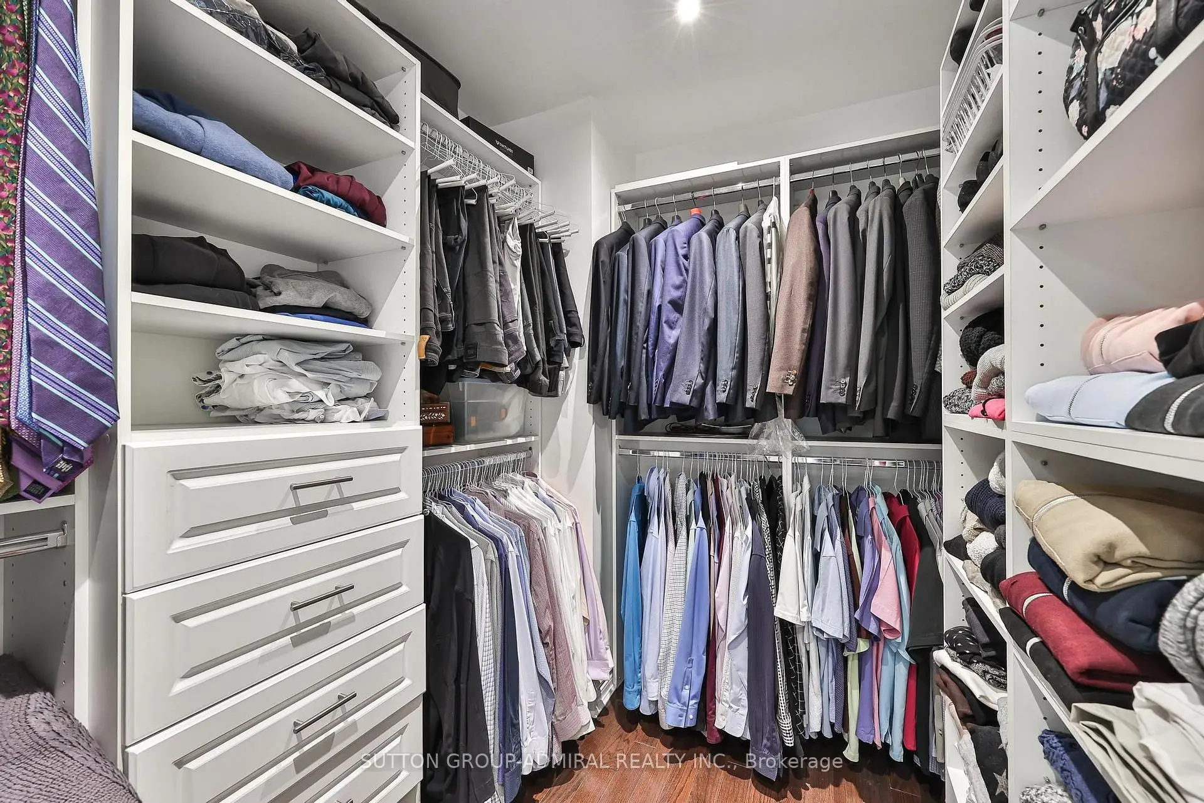
| Primary B | 4.89x4.30 | Hardwood Floor, 4 Pc Ensuite, Walk-In Closet(s) |
|
| 2nd Br | 4.13x3.15 | Hardwood Floor, LED Lighting, Large Window |
|
| 3rd Br | 4.22x3.06 | Hardwood Floor, LED Lighting, Large Window |
|
| 4th Br | 4.17x3.10 | Hardwood Floor, Walk-In Closet(s), LED Lighting |
|
| Recreatio | 7.50x5.05 | Laminate, Pot Lights, Fireplace |
|
| Br | 5.32x4.93 | B/I Shelves, Laminate, Window |
|
| Br | 4.34x3.95 | B/I Shelves, Laminate, Pot Lights |
| Bathroom | Pieces | Level | |
|---|---|---|---|
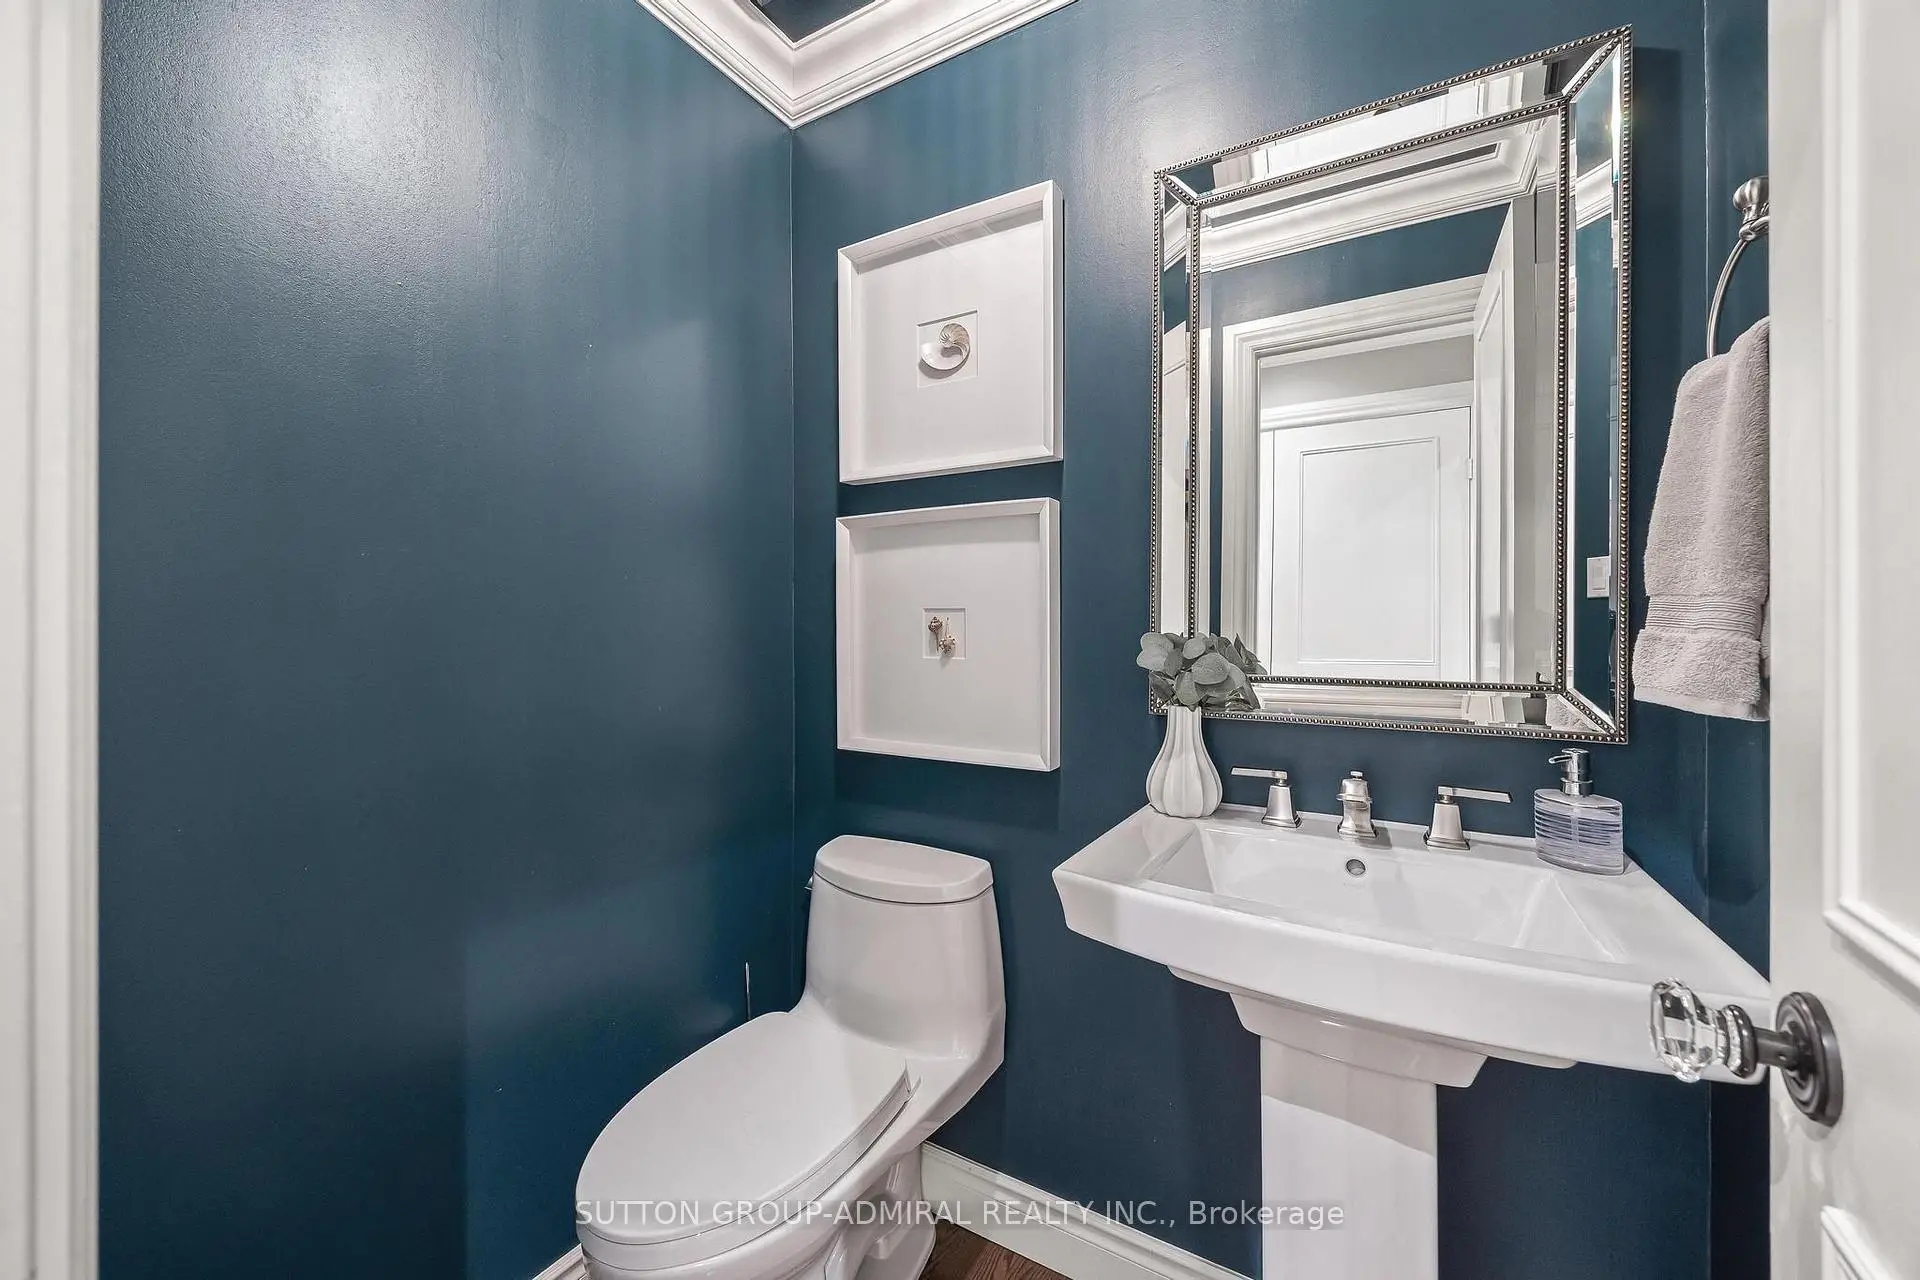
| 2xBaths | 2 pcs | ||
| 1xBath | 4 pcs | ||
| 1xBath | 5 pcs |
Property Summary
Located close to the intersection of Bathurst and Clark, 49 Hetherington Cres is a 4+2 bedrooms 4 washrooms Detached. The unit has a Double Built-In Parking Spaces. The property has many nice features including Storage, Floor Drain, Central Vacuum, Built-In Oven and Auto Garage Door Remot. Kitchen, Living Room Rm, Dinning Room Rm, Family Room Rm and Laundry are on the Main floor.Home Market Analysis
For Sale
For Lease
Comparable home values have decreased 7.7% compared with the same period last year.
Rent levels have decreased 60% compared with the same period last year.
How This Home Compares
Local Area Profile
This property is located in a predominantly owner-occupied residential area with housing made up primarily of detached homes. Approximately 61% of residents hold a bachelor's degree or higher, while about 10% have a college credential. Most local commuters travel by car, while a smaller share use public transit.
School Information
Elementary Schools
-
Home schoolRank: 1729 out of 3022 (Score: 5.8)Distance to school: 0.2 km (~4 min walk)
-
French Immersion school
Rank: 963 out of 3022 (Score: 6.9)Distance to school: 0.8 km (~14 min walk) -
Rank: 1101 out of 3022 (Score: 6.7)Distance to school: 1.4 km (~26 min walk)
-
Catholic Gifted program school
Rank: 1 out of 3022 (Score: 10.0)Distance to school: 6.3 km (~19 min drive) Secondary Schools
-
AP program school
Rank: 52/746 (Score: 8.4) 5 year average: 76/746 (Score: 7.8)Distance to school: 1.3 km (~23 min walk) -
Rank: 52/746 (Score: 8.4) 5 year average: 76/746 (Score: 7.8)Distance to school: 1.3 km (~23 min walk)
-
Arts program school
Rank: 100/746 (Score: 7.9) 5 year average: 60/746 (Score: 7.9)Distance to school: 2.3 km (~7 min drive) -
Home school
Rank: 422/746 (Score: 5.8) 5 year average: 222/746 (Score: 6.8)Distance to school: 4.8 km (~14 min drive) -
Rank: 89/746 (Score: 8.0) 5 year average: 109/746 (Score: 7.5)Distance to school: 7.8 km (~23 min drive)
-
Catholic Home school
Rank: 141/746 (Score: 7.5) 5 year average: 169/746 (Score: 7.1)Distance to school: 0.7 km (~13 min walk) -
Rank: 112/746 (Score: 7.8) 5 year average: 87/746 (Score: 7.7)Distance to school: 8.9 km (~27 min drive)
-
Rank: 1/746 (Score: 10.0) 5 year average: 3/746 (Score: 9.2)Distance to school: 10.8 km (~32 min drive)









