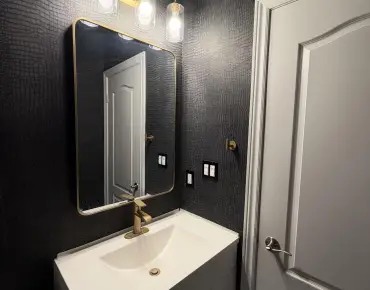
Beverley Glen, Vaughan, L4J 8N4

Description
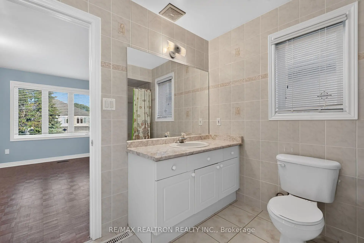
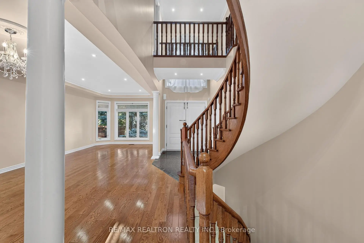
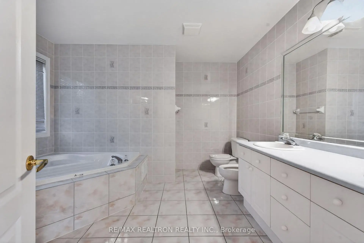
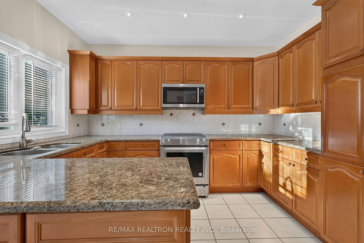
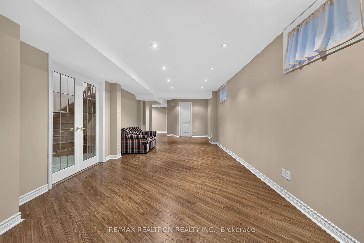
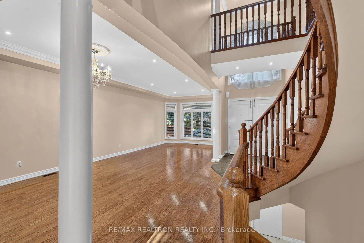
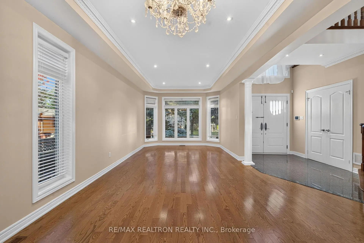
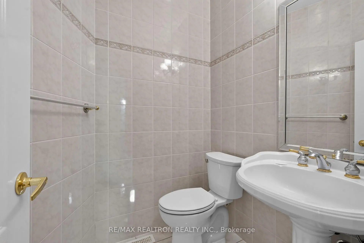
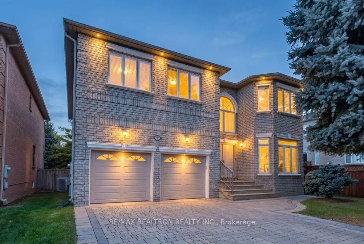
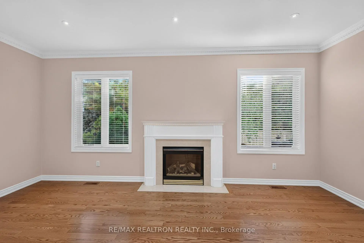
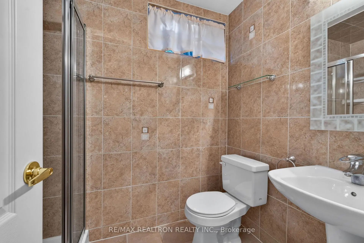
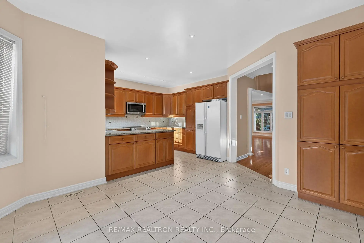
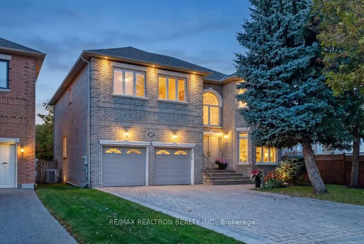
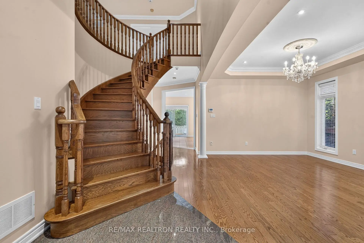
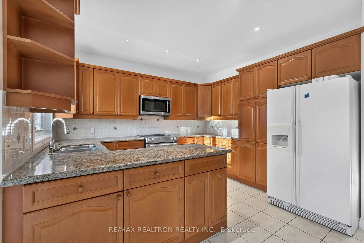
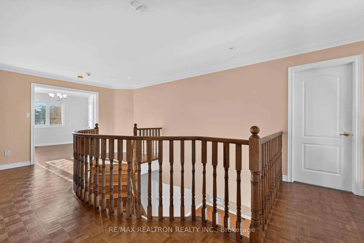
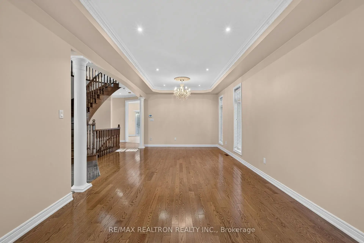
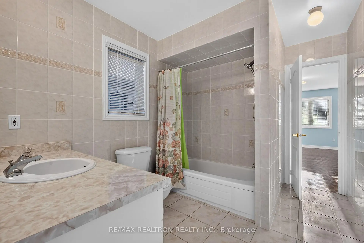
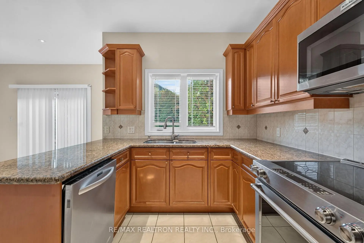
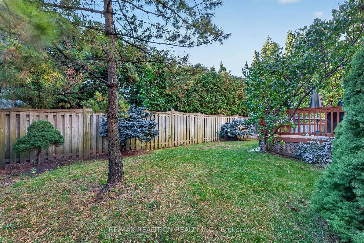
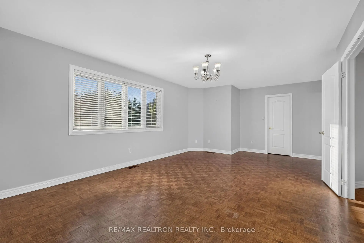
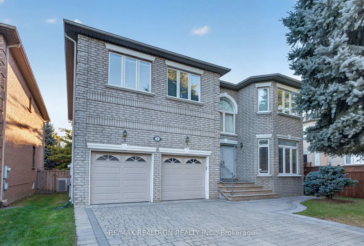
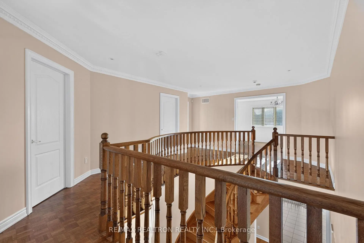
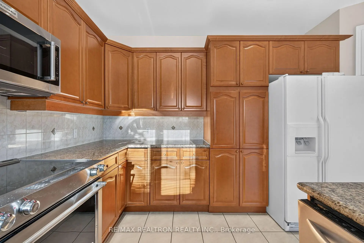
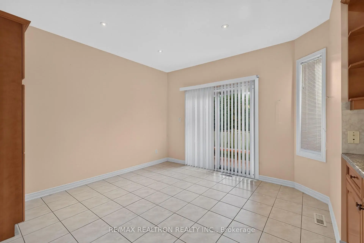
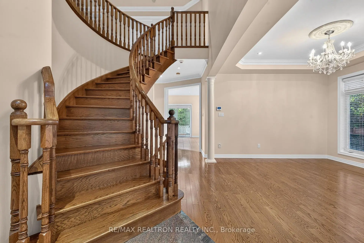
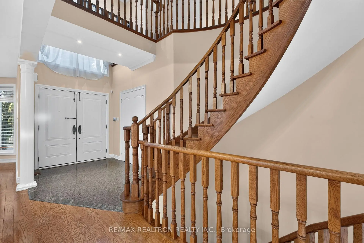
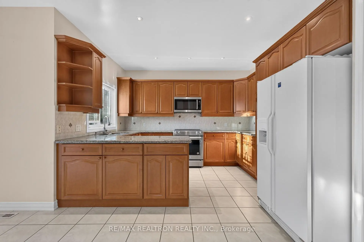
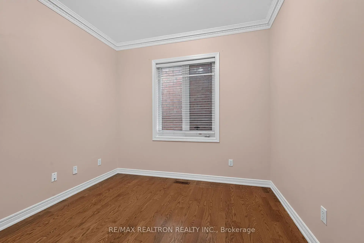
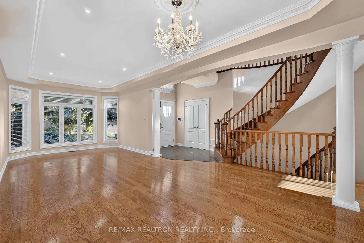
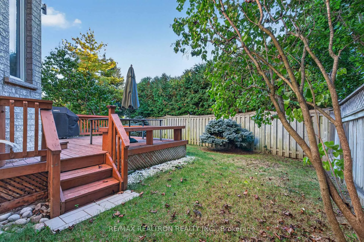
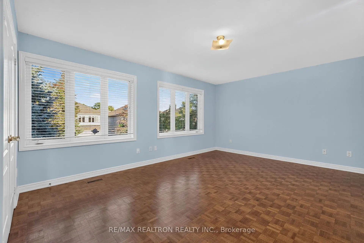
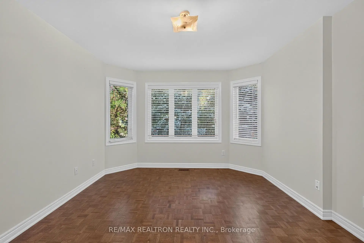
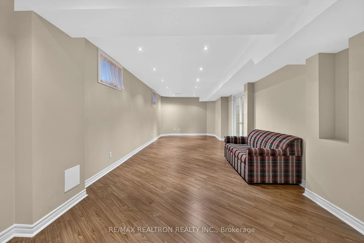
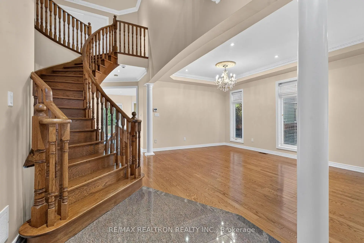
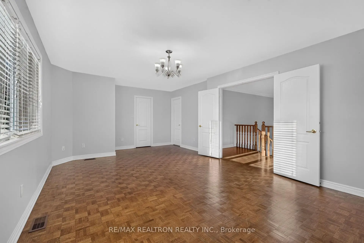
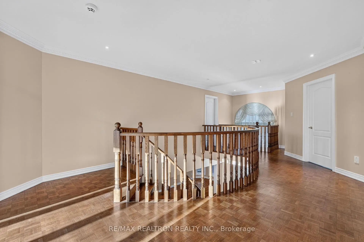
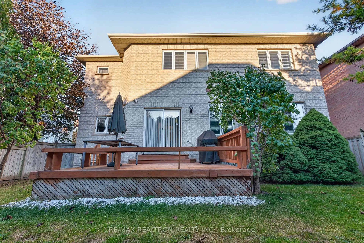
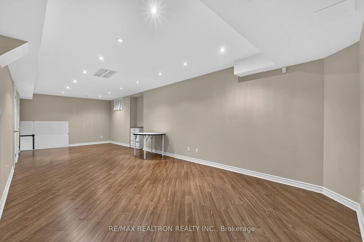
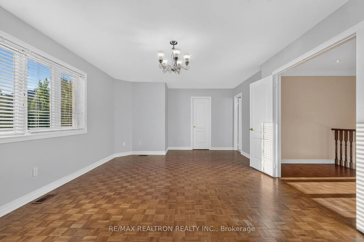
Magnificent 4+1 bedroom home in the sought-after Westmount/Wilshire area, offering approximately 3,380 sq. ft. of elegant living space plus a professionally finished lower level. The open-concept main floor features 9-ft ceilings, solid hardwood floors, pot lights, crown moulding, blinds, a gas fireplace and a bright office. The spacious kitchen boasts granite counters, built-in appliances and a walkout to the large deck. Upstairs features generously sized bedrooms, 3 full bathrooms and convenient 2nd-floor laundry. The professionally finished basement offers a large recreation room, 5th bedroom and 3-piece bath. Professionally landscaped front grounds and a private, tree-lined backyard with sprinkler system. Modern replaced front doors, interlock driveway, central vacuum, security system and new garage door. Includes washer, dryer, CAC, C/Vac, all appliances and garage door opener. Excellent location, walking distance to parks, schools and amenities.
Features
- Facing: North

- Bedrooms: 4

- Bathrooms: 5

- Garages: 2

- Kitchens: 1

Details
- Lot size: 50.40 x 94.75 Feet

- Space: 3000-3500

- Tax: $ 10485.00

- N13865418

- Listing contracted with: RE/MAX REALTRON REALTY INC.
| Room | Size(M) | Description | |
|---|---|---|---|
| Living Rm | 4.57x3.51 | Hardwood Floor, Coffered Ceiling(s), Bay Window |
|
| Dining Rm | 5.33x3.66 | Hardwood Floor, Combined w/Living, Crown Moulding |
|
| Kitchen | 3.81x2.74 | Ceramic Floor, Granite Counters, Backsplash |
|
| Breakfast | 4.75x3.20 | Ceramic Floor, Overlooks Backyard, W/O To Deck |
|
| Family Rm | 5.79x5.49 | Hardwood Floor, Fireplace, Crown Moulding |
|
| Office | 3.22x3.08 | Hardwood Floor, French Doors, Large Window |
|
| Primary B | 6.71x3.96 | Hardwood Floor, Large Window, Walk-In Closet(s) |
|
| 2nd Br | 5.27x3.66 | Hardwood Floor, Semi Ensuite, Walk-In Closet(s) |
|
| 3rd Br | 5.12x4.05 | Hardwood Floor, Semi Ensuite, Walk-In Closet(s) |
|
| 4th Br | 4.27x3.35 | , Semi Ensuite, Walk-In Closet(s) |
|
| Recreatio | 9.34x5.69 | Hardwood Floor, Pot Lights, Open Concept |
|
| Br | 4.52x3.32 | Hardwood Floor, Double Closet |
| Bathroom | Pieces | Level | |
|---|---|---|---|
| 1xBath | 2 pcs | ||
| 1xBath | 5 pcs | ||
| 2xBaths | 4 pcs | Second |
|
| 1xBath | 3 pcs |
Property Summary
Located close to the intersection of Dufferin and Centre, 12 Loudon Cres is a 4+1 bedrooms 5 washrooms Detached. The unit has a Double Attached Parking Spaces. The property has many nice features including Other. Living Room Rm, Dinning Room Rm, Kitchen, Breakfast Room, Family Room Rm and Office are on the Main floor.Home Market Analysis
For Sale
For Lease
Comparable home values have increased 12.8% compared with the same period last year.
Rent levels have decreased 34.4% compared with the same period last year.
How This Home Compares
Local Area Profile
This property is located in a predominantly owner-occupied residential area with housing made up primarily of detached homes. Approximately 47% of residents hold a bachelor's degree or higher, while about 16% have a college credential. Driving is the primary commuting method for nearly all local commuters.
School Information
Elementary Schools
-
Home schoolRank: 2233 out of 3022 (Score: 4.9)Distance to school: 0.7 km (~12 min walk)
-
French Immersion school
Distance to school: 1.1 km (~20 min walk) -
Rank: 1101 out of 3022 (Score: 6.7)Distance to school: 0.7 km (~12 min walk)
-
Catholic Gifted program school
Rank: 1 out of 3022 (Score: 10.0)Distance to school: 5.4 km (~16 min drive) Secondary Schools
-
Home schoolRank: 100/746 (Score: 7.9) 5 year average: 60/746 (Score: 7.9)Distance to school: 1.8 km (~32 min walk)
-
French Immersion school
Rank: 52/746 (Score: 8.4) 5 year average: 76/746 (Score: 7.8)Distance to school: 1.2 km (~21 min walk) -
Arts program school
Rank: 100/746 (Score: 7.9) 5 year average: 60/746 (Score: 7.9)Distance to school: 1.8 km (~32 min walk) -
Rank: 67/746 (Score: 8.2) 5 year average: 109/746 (Score: 7.5)Distance to school: 7.2 km (~21 min drive)
-
Home school
Rank: 422/746 (Score: 5.8) 5 year average: 222/746 (Score: 6.8)Distance to school: 4.3 km (~13 min drive) -
Catholic Home school
Rank: 141/746 (Score: 7.5) 5 year average: 169/746 (Score: 7.1)Distance to school: 1.2 km (~22 min walk) -
Rank: 112/746 (Score: 7.8) 5 year average: 87/746 (Score: 7.7)Distance to school: 7.1 km (~21 min drive)
-
Rank: 1/746 (Score: 10.0) 5 year average: 3/746 (Score: 9.2)Distance to school: 9.6 km (~29 min drive)