Patterson, Vaughan, L6A 0R6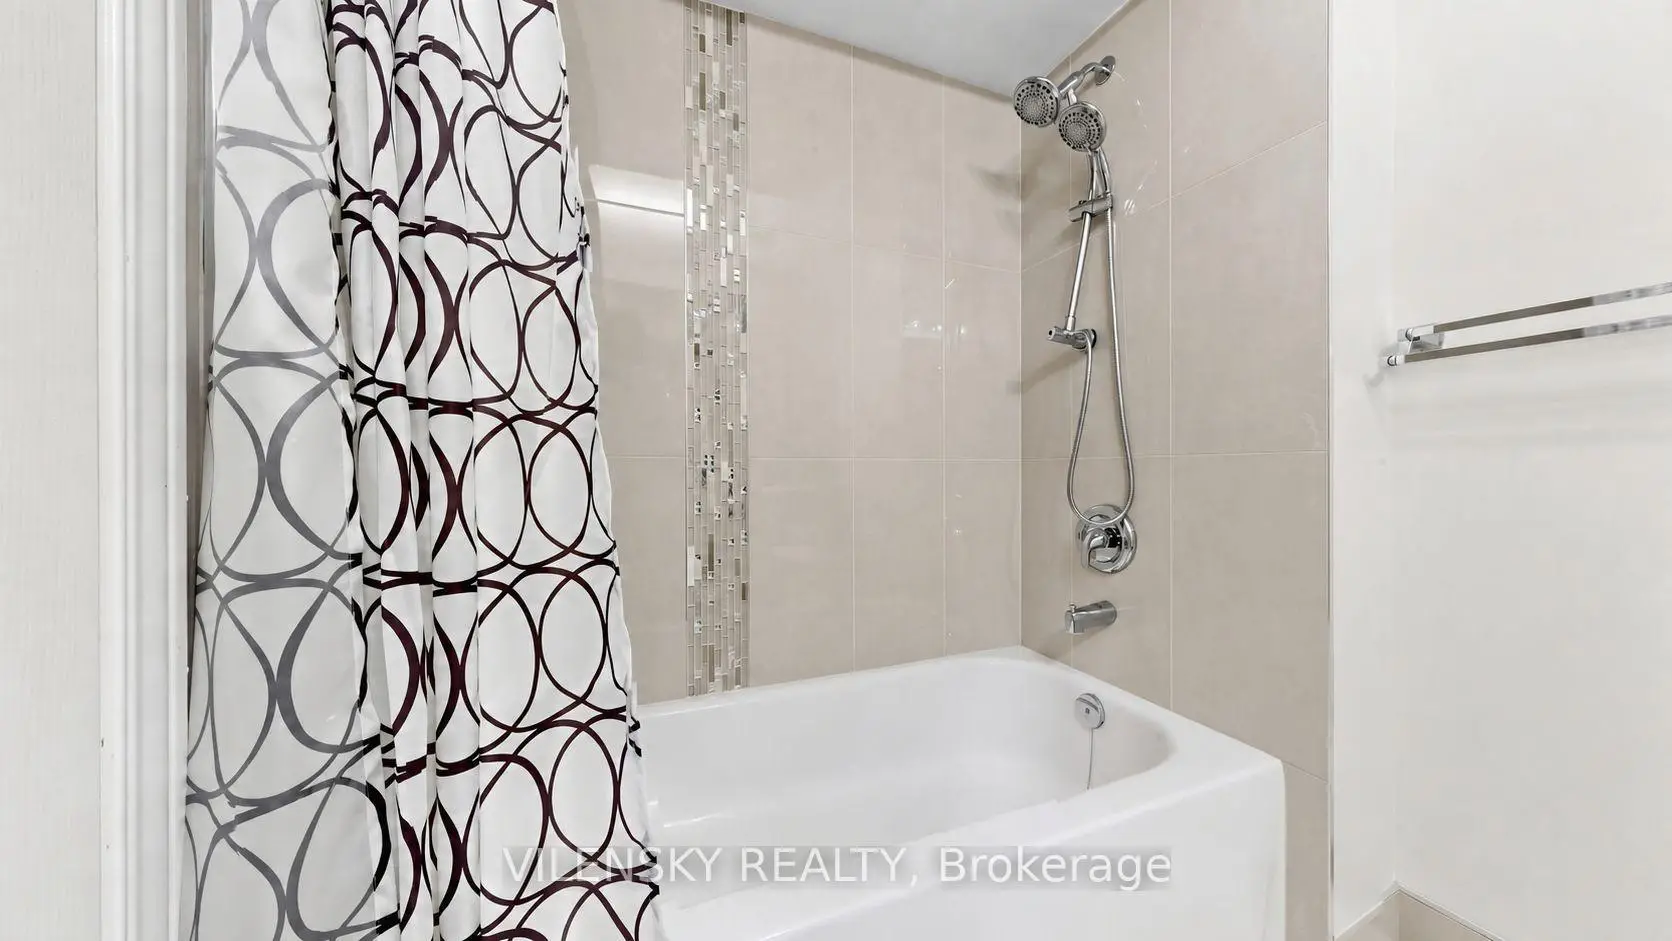

Description
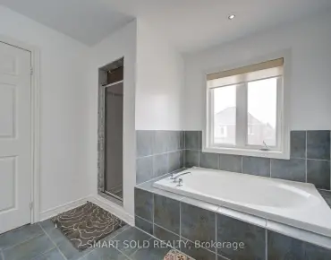
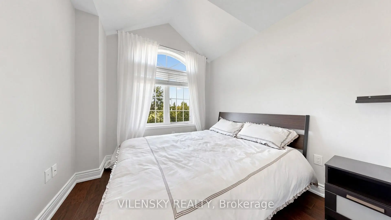
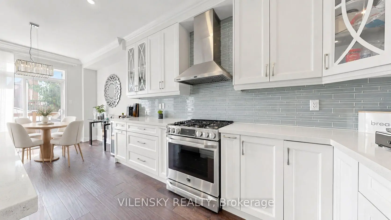
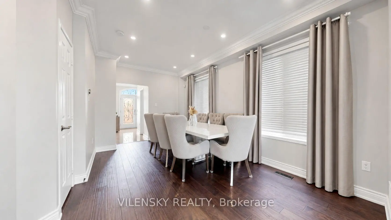
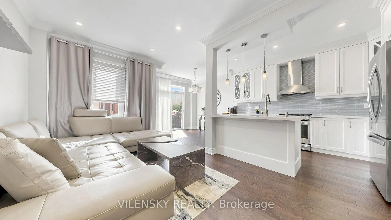
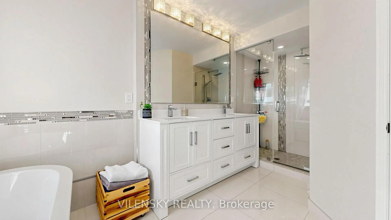
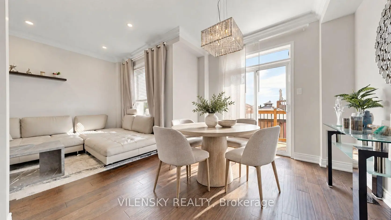
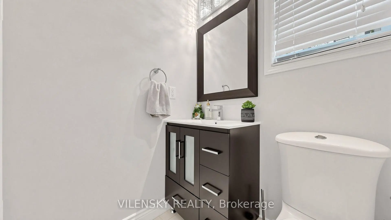
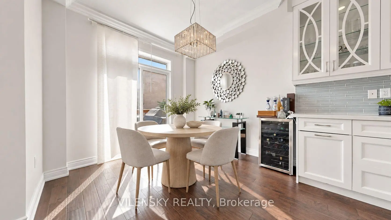
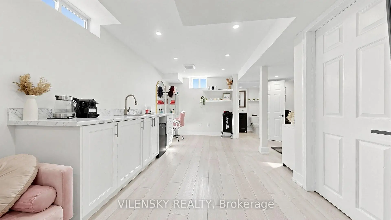
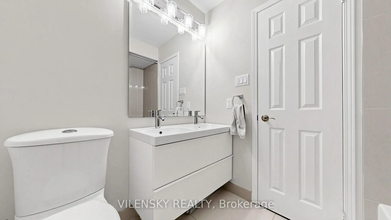
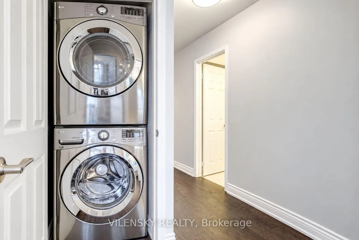
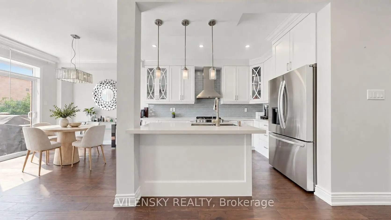
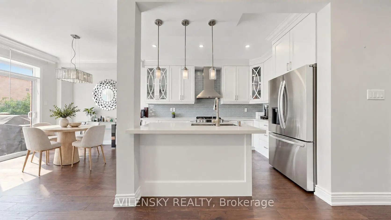
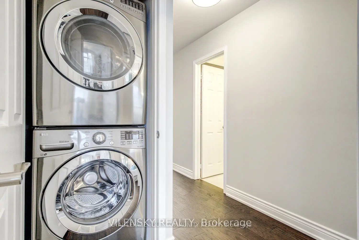
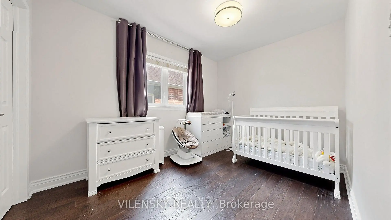
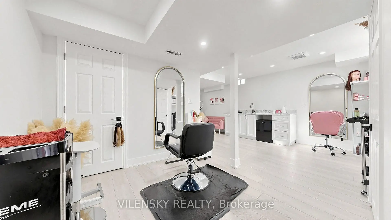
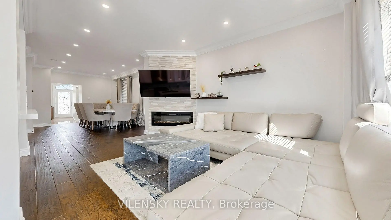
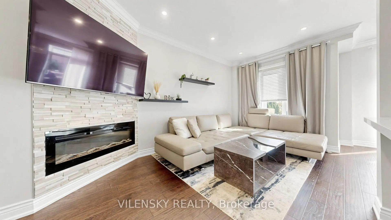
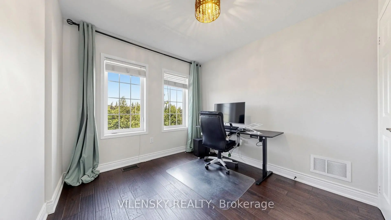
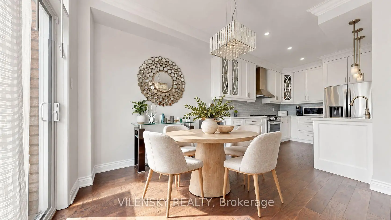
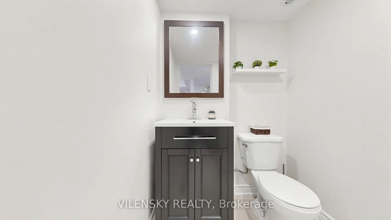
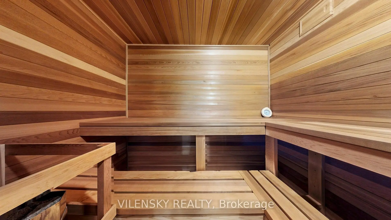
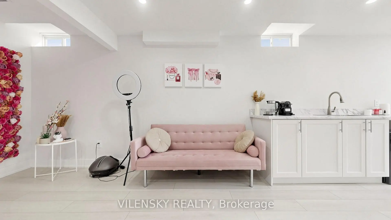
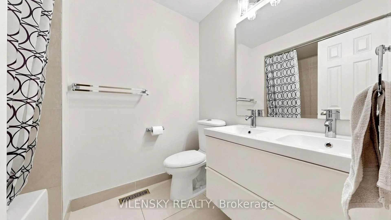
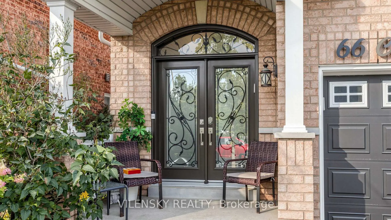
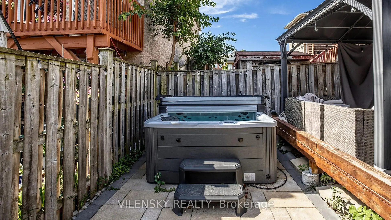
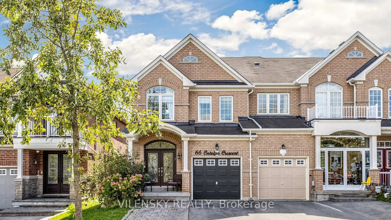
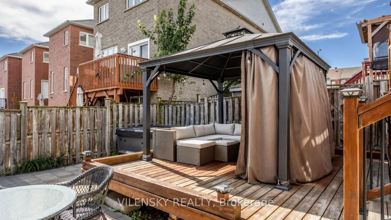
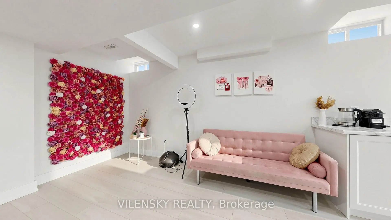
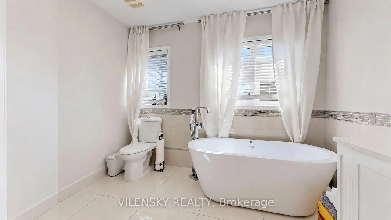
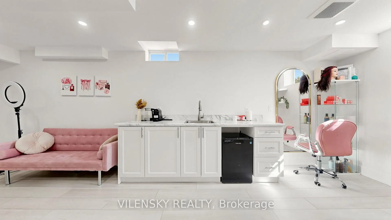
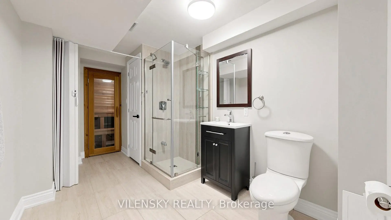
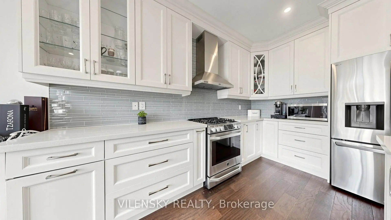
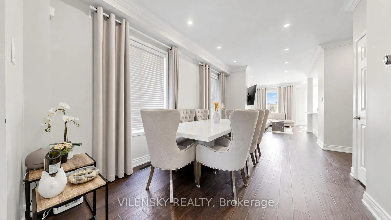
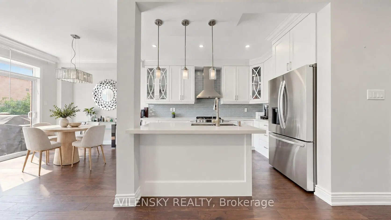
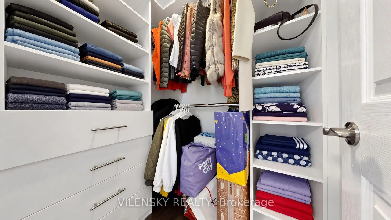
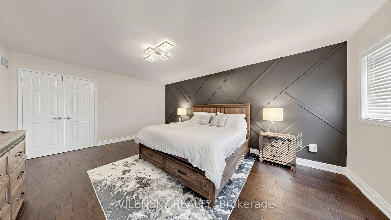
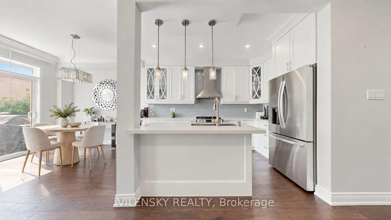
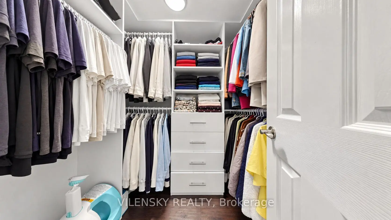
E-L-E-G-A-N-T---L-I-V-I-N-G! Welcome To 66 Catalpa Cres, A Beautiful End-Unit Freehold Townhome In The Highly Sought-After Patterson Community, Offering 4+1 Bedrooms And 5 Bathrooms! Top 8 Reasons You Will Love This Home: 1) Bright And Spacious Main Floor Featuring 9-Ft Ceilings, Hardwood Flooring, Pot Lights And Generous Living/Dining And Family Areas 2) Custom Kitchen Complete With Centre Island, Quartz Countertops And Stainless Steel Appliances, Perfect For Everyday Living And Entertaining 3) Inviting Family Room Featuring A Beautiful Feature Fireplace Wall 4) Four Spacious Upper-Level Bedrooms, Including An Impressive Primary Retreat With A Custom Accent Wall, Walk-In Closet And Luxurious 5-Piece Spa-Like Ensuite 5) Added Convenience Of Two Laundry Areas, With A Washer And Dryer On Both The Main And Upper Floors 6) Versatile Basement Featuring Updated Vinyl Flooring, A More Open Layout, Modern Wet Bar, 2-Piece Bathroom, Additional 3-Piece Bathroom And Sauna, With Potential To Create A Separate Basement Apartment For Additional Living Space Or Rental Income. 7) Fully Fenced South-Facing Backyard Complete With A Deck, Gazebo, Jacuzzi And Interlock Extension, Offering A Great Space For Outdoor Entertaining 8) Parking For Four Vehicles And An Excellent Patterson Location Close To Maple GO, Public Transit, Parks, Schools, Shopping, Restaurants And Everyday Amenities.
Features
- Facing: South

- Bedrooms: 4

- Bathrooms: 5

- Garages: 1

- Kitchens: 1

Details
- Lot size: 24.11 x 108.33 Feet

- Space: 1500-2000

- Tax: $ 4734.00

- N13835148

- Listing contracted with: VILENSKY REALTY
| Room | Size(M) | Description | |
|---|---|---|---|
| Foyer | 4.17x2.20 | Porcelain Floor, Double Doors, Closet |
|
| Kitchen | 3.44x3.05 | Stainless Steel Appl, Stainless Steel Appl, Centre Island |
|
| Breakfast | 3.50x3.25 | Breakfast Bar, W/O To Deck, Eat-in Kitchen |
|
| Family Rm | 3.60x3.05 | Hardwood Floor, Gas Fireplace, South View |
|
| Living Rm | 3.60x3.25 | Hardwood Floor, Window, Pot Lights |
|
| Dining Rm | 3.60x3.25 | Hardwood Floor, Crown Moulding, Combined w/Living |
|
| Primary B | 6.09x4.09 | 6 Pc Ensuite, Walk-In Closet(s), South View |
|
| 2nd Br | 3.80x2.74 | Hardwood Floor, Window, Closet |
|
| 3rd Br | 4.09x2.74 | Hardwood Floor, Window, Closet |
|
| 4th Br | 3.66x2.74 | Hardwood Floor, Window, Closet |
|
| Recreatio | 7.88x5.62 | 2 Pc Bath, Pot Lights, Vinyl Floor |
|
| Exercise | 4.61x2.65 | 3 Pc Bath, Sauna |
| Bathroom | Pieces | Level | |
|---|---|---|---|
| 1xBath | 2 pcs | Main |
|
| 1xBath | 5 pcs | Second |
|
| 1xBath | 5 pcs | Second |
|
| 1xBath | 3 pcs | Basement |
|
| 1xBath | 2 pcs | Basement |
Property Summary
Located close to the intersection of Dufferin St & Major Mackenzie , 66 Catalpa Cres is a 4+1 bedrooms 5 washrooms Freehold Townhouse. The unit has a Single Built-In Parking Space. The property has many nice features including Carpet Free and Sauna. Foyer, Kitchen, Breakfast Room, Family Room Rm, Living Room Rm and Dinning Room Rm are on the Main floor.Local Area Profile
This property is located in a predominantly owner-occupied residential area with housing made up primarily of detached homes, together with some townhouses. Approximately 60% of residents hold a bachelor's degree or higher, while about 17% have a college credential. The large majority of local commuters travel by car.
School Information
Elementary Schools
-
Home schoolRank: 175 out of 3022 (Score: 8.5)Distance to school: 0.8 km (~15 min walk)
-
French Immersion school
Rank: 299 out of 3022 (Score: 8.1)Distance to school: 2.3 km (~7 min drive) -
Rank: 1 out of 3022 (Score: 10.0)Distance to school: 0.5 km (~10 min walk)
-
Rank: 751 out of 3022 (Score: 7.2)Distance to school: 3.0 km (~9 min drive)
-
Catholic Gifted program school
Rank: 1 out of 3022 (Score: 10.0)Distance to school: 3.9 km (~12 min drive) Secondary Schools
-
Home schoolRank: 67/746 (Score: 8.2) 5 year average: 55/746 (Score: 8.0)Distance to school: 3.0 km (~9 min drive)
-
French Immersion school
Rank: 52/746 (Score: 8.4) 5 year average: 76/746 (Score: 7.8)Distance to school: 7.2 km (~22 min drive) -
Arts program school
Rank: 100/746 (Score: 7.9) 5 year average: 60/746 (Score: 7.9)Distance to school: 5.7 km (~17 min drive) -
Rank: 67/746 (Score: 8.2) 5 year average: 109/746 (Score: 7.5)Distance to school: 4.0 km (~12 min drive)
-
Catholic Home school
Rank: 141/746 (Score: 7.5) 5 year average: 169/746 (Score: 7.1)Distance to school: 6.9 km (~21 min drive) -
Rank: 112/746 (Score: 7.8) 5 year average: 87/746 (Score: 7.7)Distance to school: 1.9 km (~34 min walk)
-
Rank: 112/746 (Score: 7.8) 5 year average: 87/746 (Score: 7.7)Distance to school: 1.9 km (~34 min walk)
-
Rank: 1/746 (Score: 10.0) 5 year average: 3/746 (Score: 9.2)Distance to school: 4.6 km (~14 min drive)