Vellore Village, Vaughan, L4H 3W3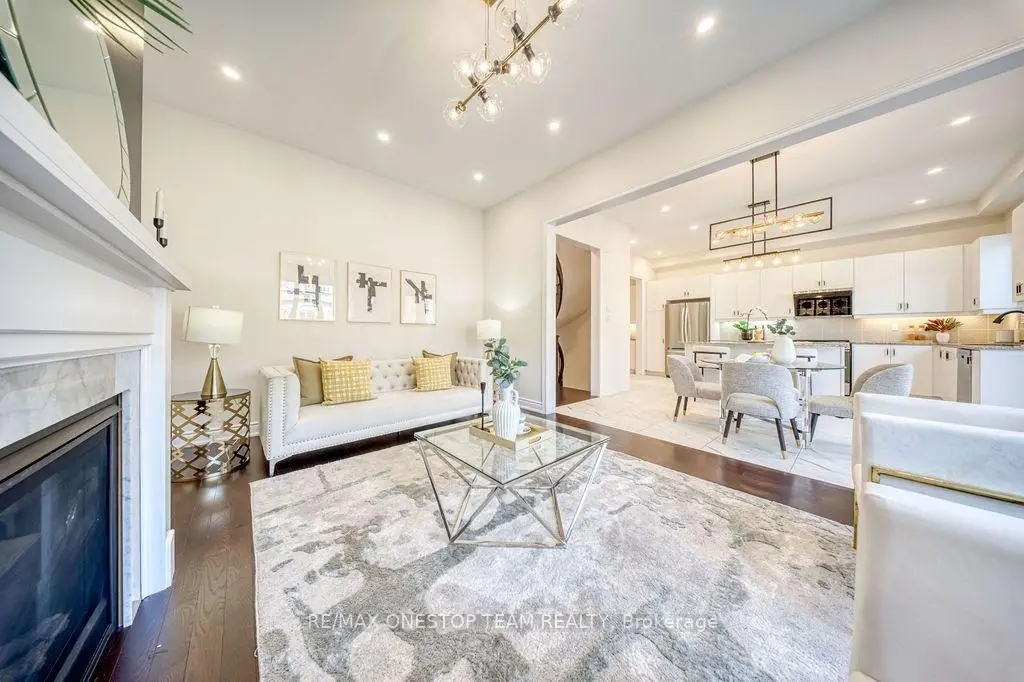

Description
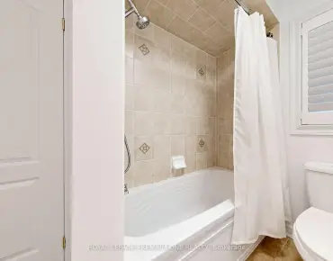
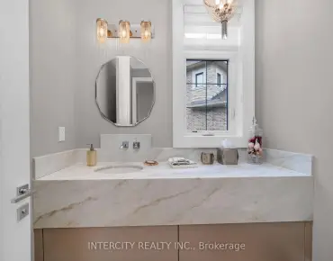
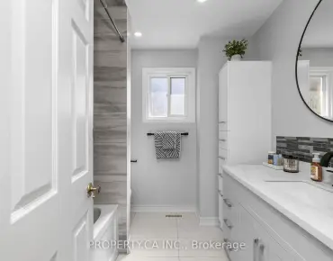
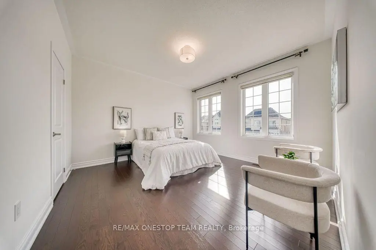
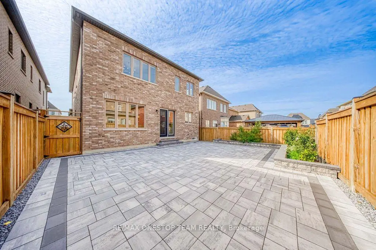
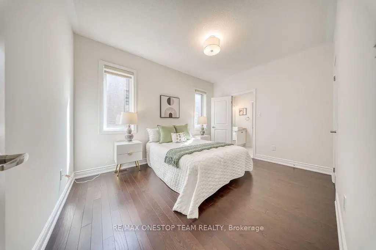
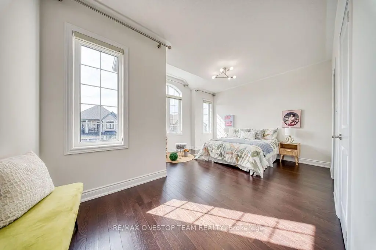
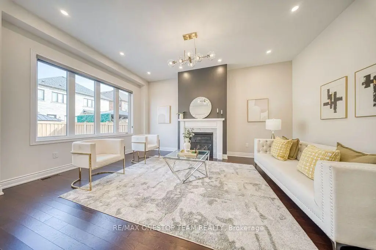
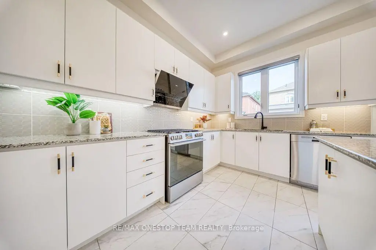
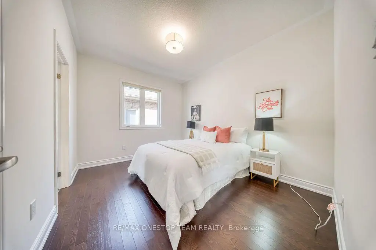
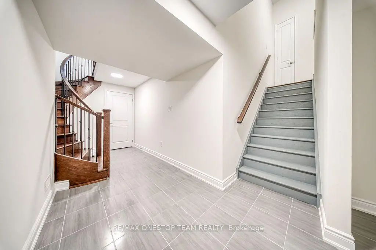
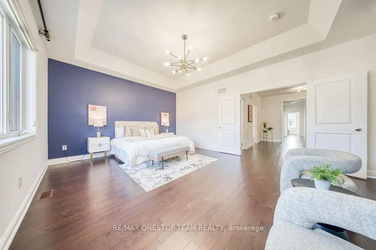
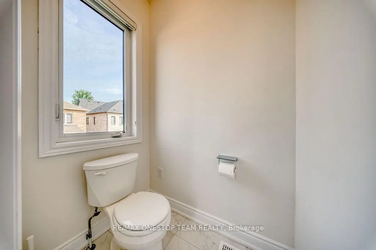
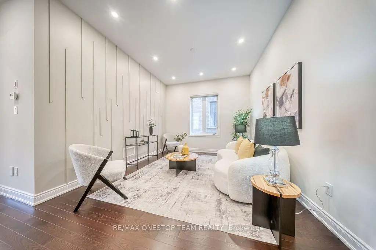
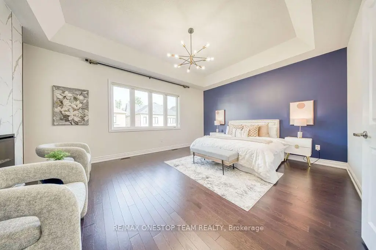
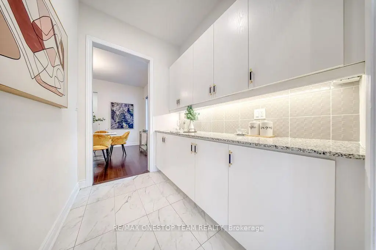
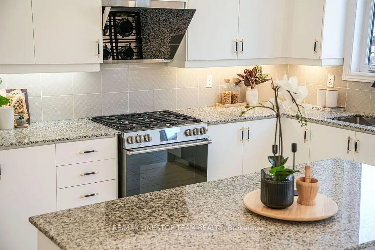
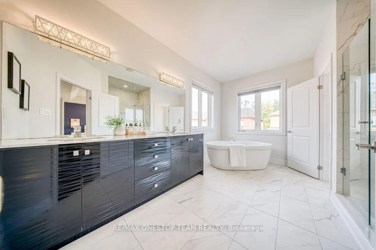
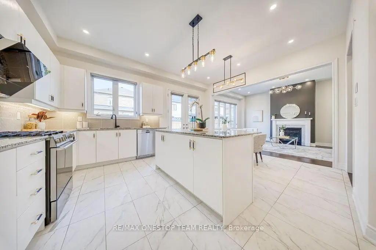
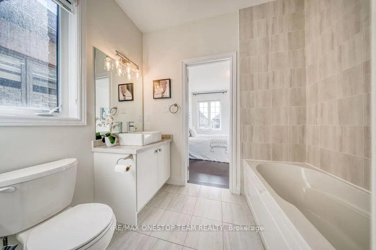
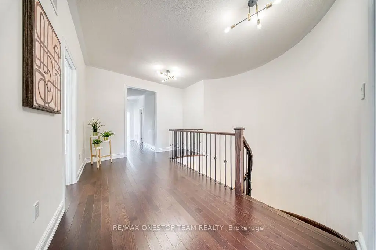
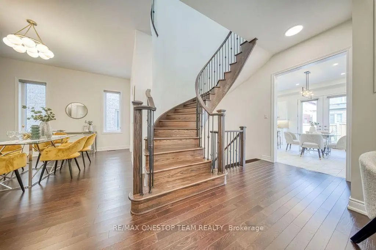
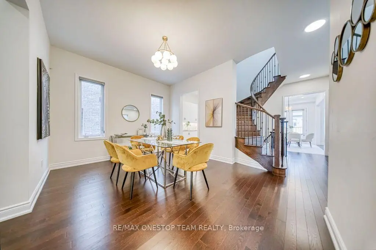
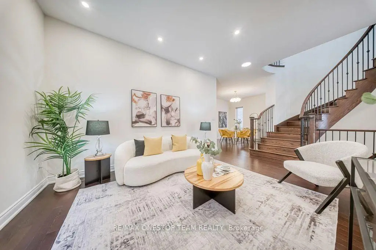
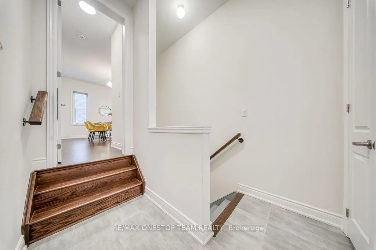
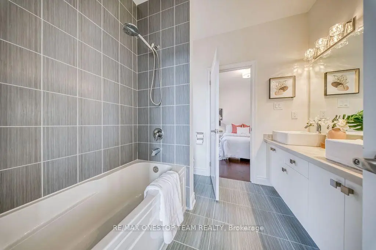
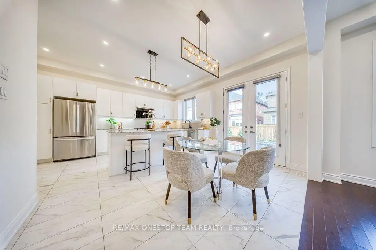
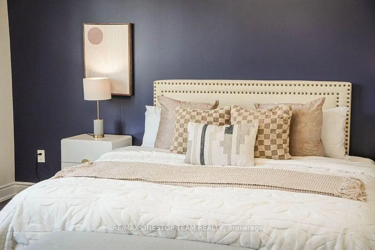
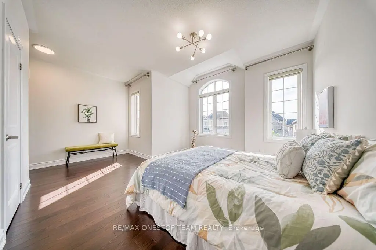
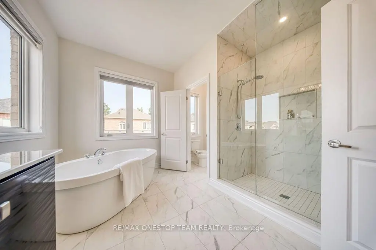
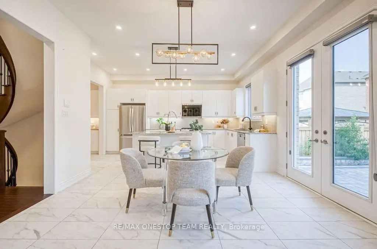
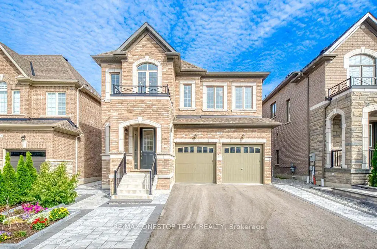
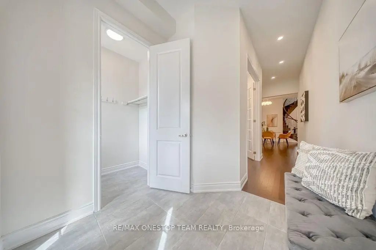
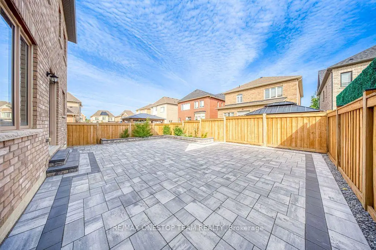
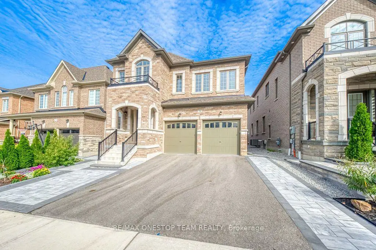
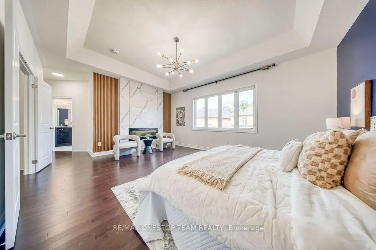
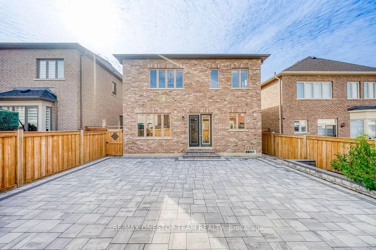
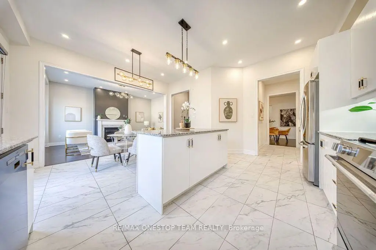
Welcome to over 3,500 sq. ft. (3,558 sq. ft. per builder's plan) of refined living space in one of the area's most sought-after neighbourhoods. Soaring 10-ft ceilings on the main floor and 9-ft on the second set the tone for this sun-filled, open-concept masterpiece - where rich hardwood floors, pot lighting, and smooth ceilings flow seamlessly throughout.The family room commands attention with a custom fireplace feature wall, the perfect backdrop for entertaining or unwinding in style. The chef-inspired kitchen is built to impress: Stainless Steel appliances, sleek quartz countertops, an oversized centre island, and a walk-in servery pantry that keeps everything effortlessly organized.Upstairs, generously sized bedrooms deliver comfort and privacy, headlined by a primary retreat with its own feature wall and electric fireplace. Every bathroom has been tastefully upgraded for a spa-like touch.Outside, professionally landscaped front and backyards complete the picture - all just minutes from top schools, parks, shopping, dining, and major highways.This is more than a home - it's a lifestyle. Book your private showing today!
Features
- Facing: North

- Bedrooms: 5

- Bathrooms: 4

- Garages: 2

- Kitchens: 1

Details
- Lot size: 40.65 x 109.91 Feet

- Space: 3000-3500

- Tax: $ 9185.40

- N13759512

- Listing contracted with: RE/MAX ONESTOP TEAM REALTY
| Room | Size(M) | Description | |
|---|---|---|---|
| Kitchen | 7.52x2.44 | Pantry, Modern Kitchen, Stainless Steel Appl |
|
| Breakfast | 4.27x2.90 | Tile Floor, Pot Lights, Overlooks Backyard |
|
| Family Rm | 5.49x3.66 | Hardwood Floor, Pot Lights, Gas Fireplace |
|
| Living Rm | 3.81x3.51 | Open Concept, Hardwood Floor, Panelled |
|
| Dining Rm | 4.57x3.66 | Hardwood Floor, Open Concept, Pantry |
|
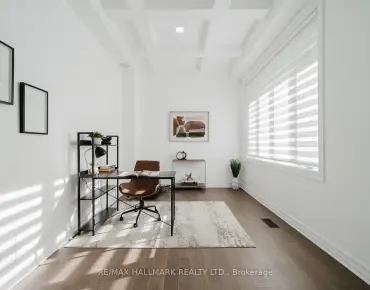
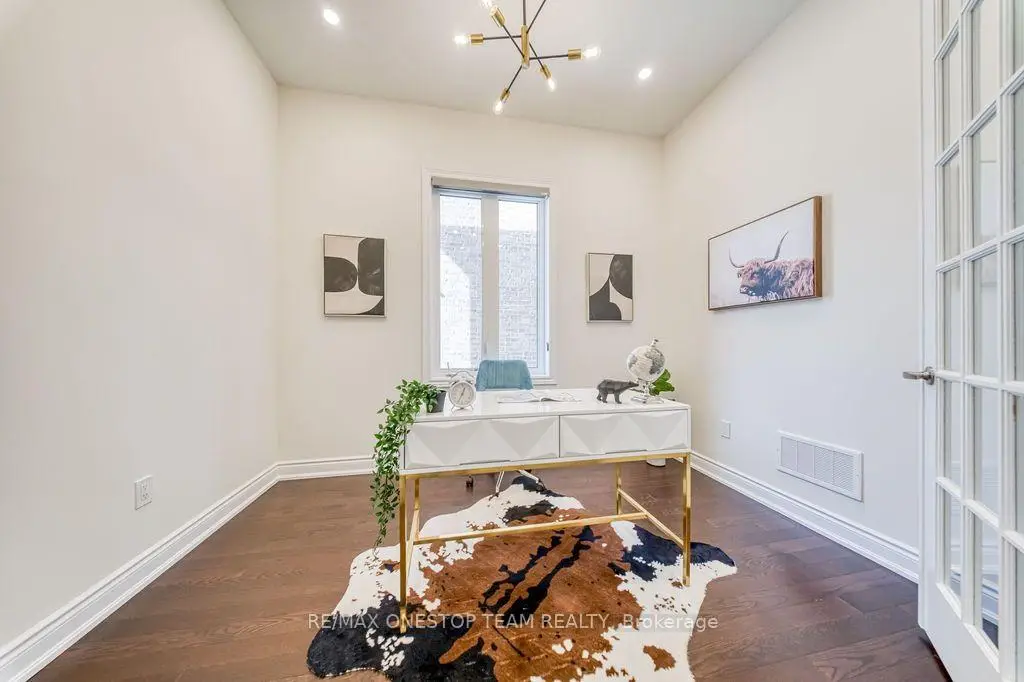
| Library | 3.35x2.34 | Hardwood Floor, Pot Lights, Large Window |
|
| Primary B | 5.49x4.32 | Hardwood Floor, Walk-In Closet(s), 5 Pc Ensuite |
|
| 2nd Br | 4.12x3.05 | Hardwood Floor, Large Closet, Semi Ensuite |
|
| 3rd Br | 3.96x3.96 | Hardwood Floor, Walk-In Closet(s), Semi Ensuite |
|
| 4th Br | 5.08x3.96 | Hardwood Floor, Walk-In Closet(s), Semi Ensuite |
|
| 5th Br | 3.71x3.05 | Hardwood Floor, Walk-In Closet(s), Semi Ensuite |
|
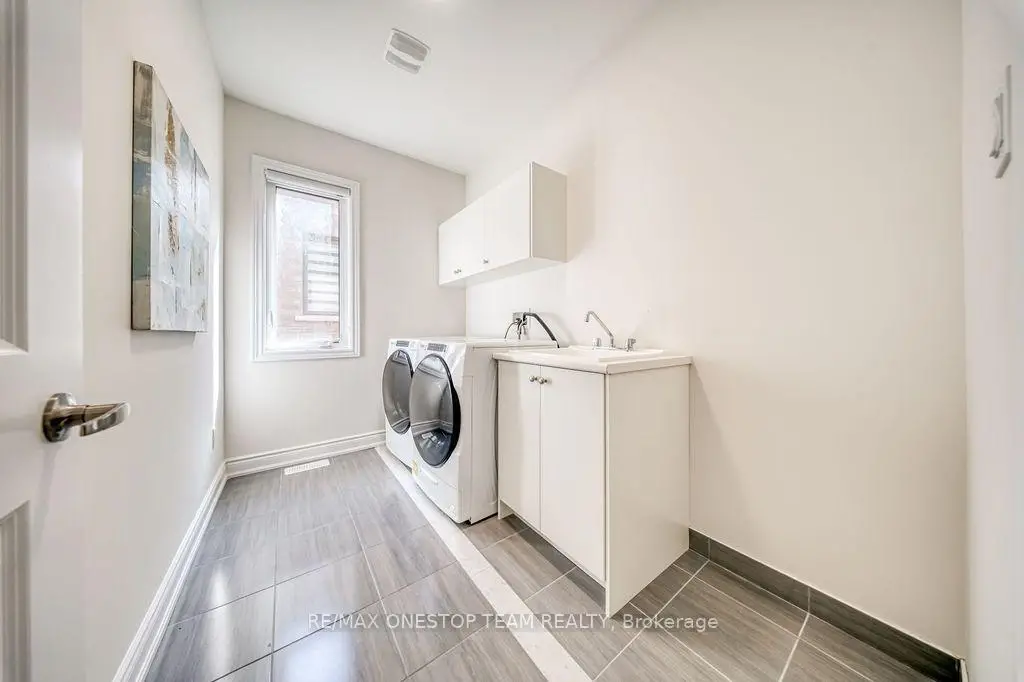
| Laundry | 3.05x2.03 | Tile Floor, Large Window |
| Bathroom | Pieces | Level | |
|---|---|---|---|
| 1xBath | 5 pcs | Second |
|
| 1xBath | 4 pcs | Second |
|
| 1xBath | 3 pcs | Second |
|
| 1xBath | 2 pcs | Main |
Property Summary
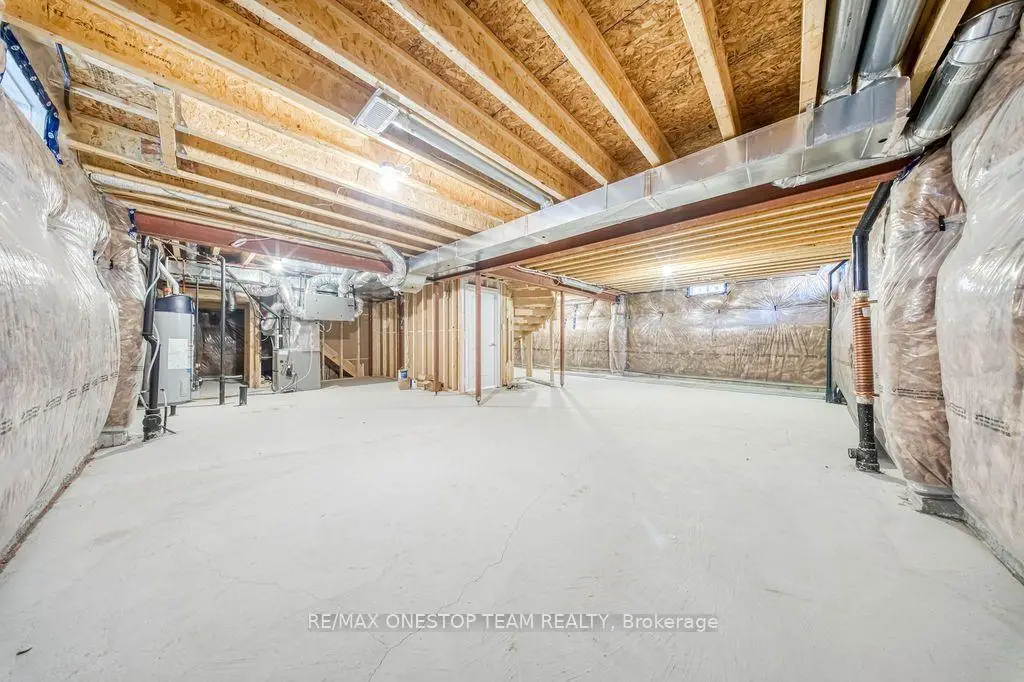
Located close to the intersection of Major Mackenzie and Poetry Dr, 70 Madoc Pl is a 5 bedrooms 4 washrooms Detached. The unit has a Double Attached Parking Spaces. The property basement is Partially Fi Separate Ent. The property has many nice features including Central Vacuum, ERV/HRV and Carpet Free. Kitchen, Breakfast Room, Family Room Rm, Living Room Rm, Dinning Room Rm and Library are on the Main floor.Local Area Profile
This property is located in a predominantly owner-occupied residential area with a mix of detached homes and townhouses. Approximately 48% of residents hold a bachelor's degree or higher, while about 22% have a college credential. The large majority of local commuters travel by car.
School Information
Elementary Schools
-
Home schoolRank: 1300 out of 3022 (Score: 6.4)Distance to school: 0.8 km (~14 min walk)
-
French Immersion school
Rank: 571 out of 3022 (Score: 7.5)Distance to school: 1.4 km (~26 min walk) -
Distance to school: 5.1 km (~15 min drive)
-
Catholic Gifted program school
Rank: 299 out of 3022 (Score: 8.1)Distance to school: 4.5 km (~13 min drive) -
Rank: 888 out of 3022 (Score: 7.0)Distance to school: 5.2 km (~15 min drive)
Secondary Schools
-
Home schoolRank: 6/746 (Score: 9.6) 5 year average: 5/746 (Score: 9.0)Distance to school: 0.9 km (~17 min walk)
-
Rank: 219/746 (Score: 7.0) 5 year average: 257/746 (Score: 6.6)Distance to school: 7.6 km (~23 min drive)
-
Arts program school
Rank: 100/746 (Score: 7.9) 5 year average: 60/746 (Score: 7.9)Distance to school: 10.5 km (~32 min drive) -
Home school
Rank: 89/746 (Score: 8.0) 5 year average: 109/746 (Score: 7.5)Distance to school: 3.9 km (~12 min drive) -
Catholic Home school
Rank: 313/746 (Score: 6.4) 5 year average: 359/746 (Score: 6.0)Distance to school: 2.0 km (~36 min walk) -
Catholic AP program school
Rank: 205/746 (Score: 7.1) 5 year average: 228/746 (Score: 6.8)Distance to school: 5.7 km (~17 min drive) -
Rank: 205/746 (Score: 7.1) 5 year average: 228/746 (Score: 6.8)Distance to school: 5.7 km (~17 min drive)