
Description
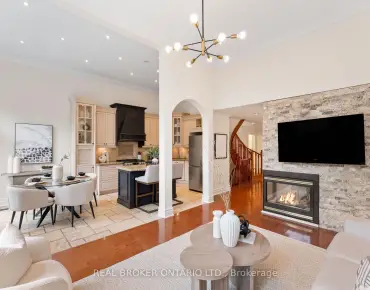
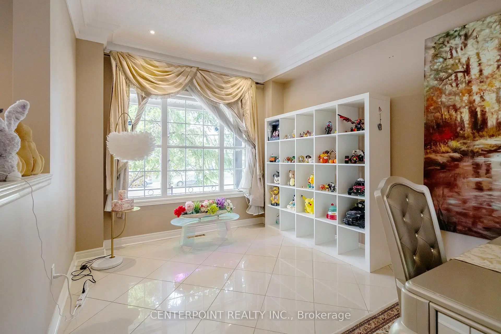
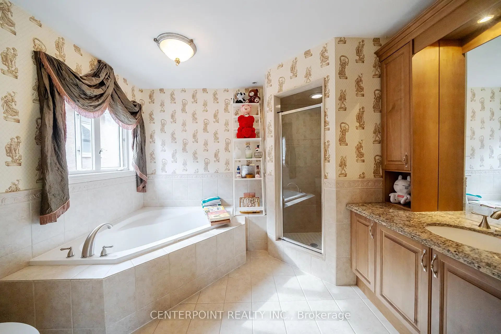
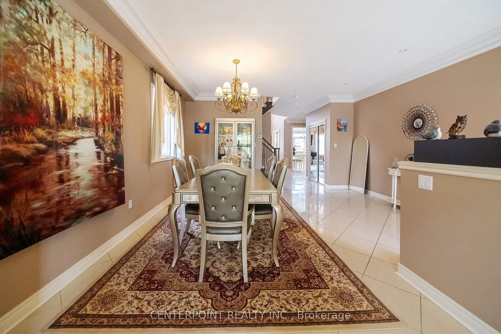
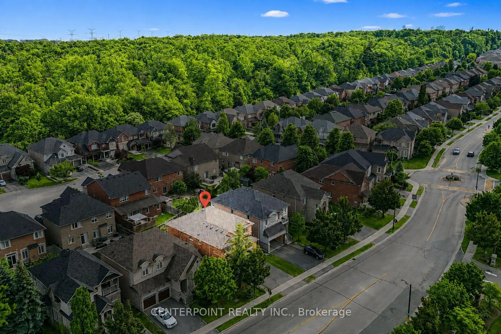
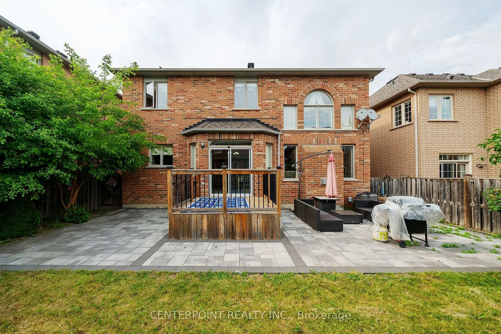
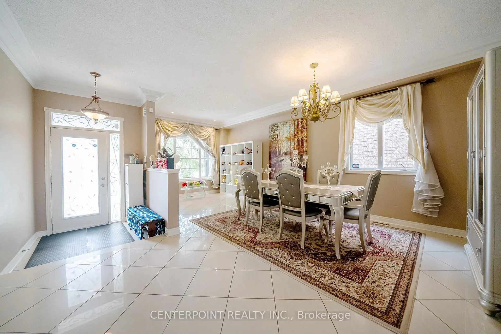
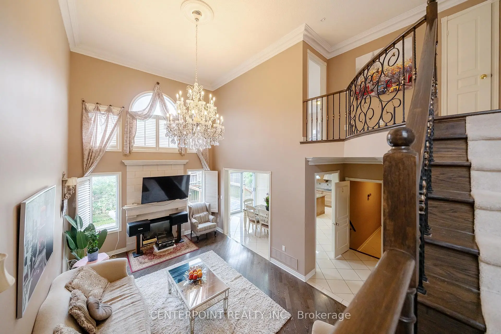
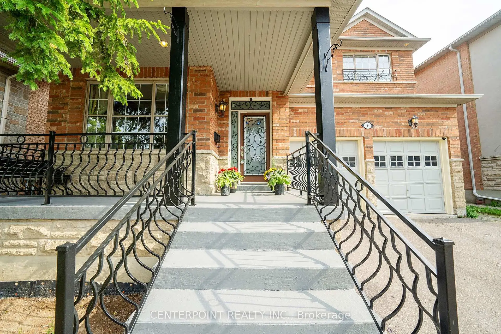
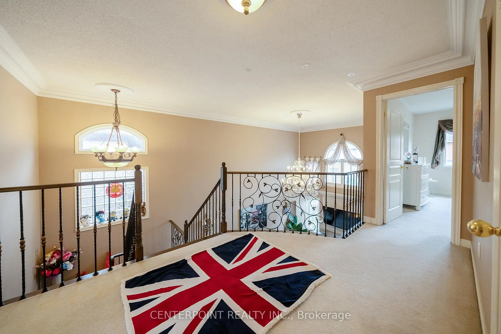
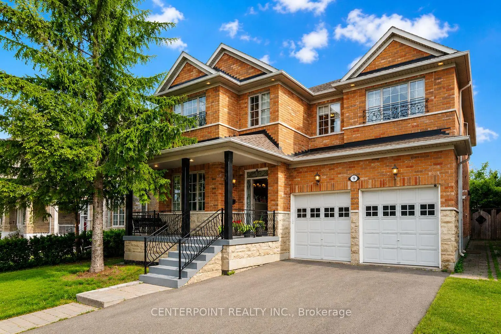
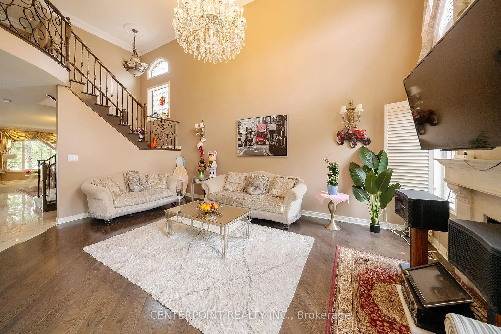
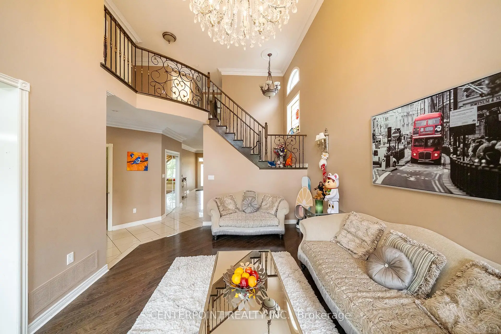
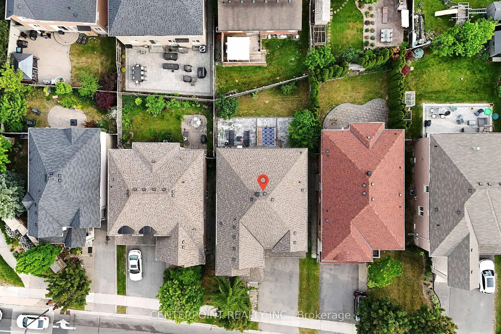
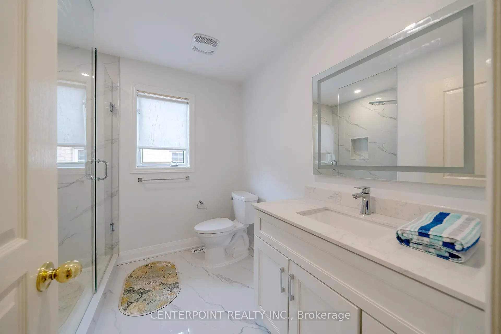
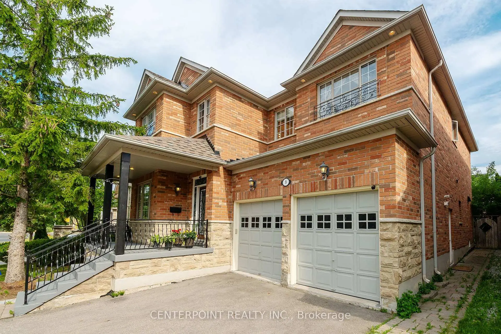
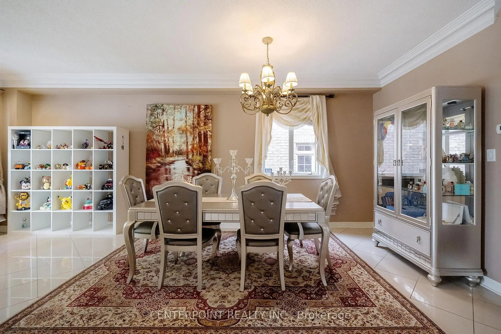
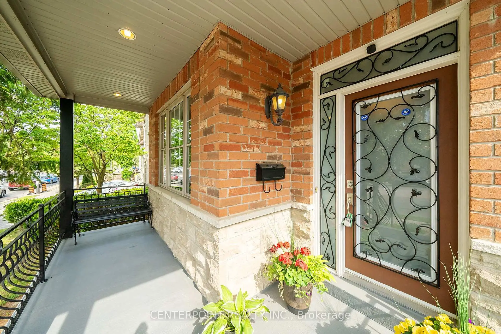
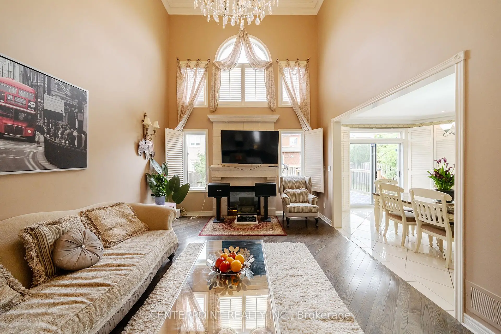
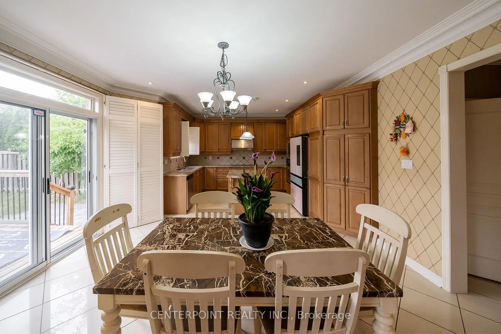
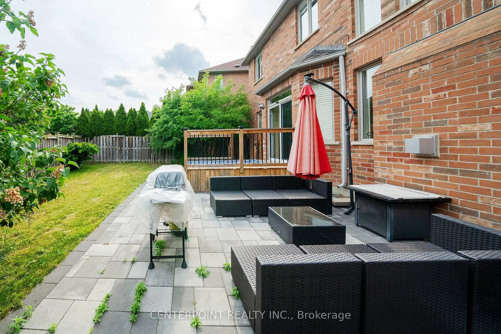
Welcome To Stunning 4-Bedroom Home In Desirable Thornhill Woods. This Beautiful South-Facing Home Features Soaring 18-Ft Cathedral Ceilings, A Crystal Chandelier, And An Abundance Of Natural Light Throughout. Separate Entrance To A Spacious 3-Bedroom Apartment. The Main Level Offers Elegant Marble Flooring, Hardwood In The Family Room, and California Shutters. Recent Updates Include Newer Backyard Interlocking And Deck, Renovated Bathroom, Furnace (2022), And Tankless Water Heater (2022). Prestigious Thornhill Woods Public and Stephen Lewis SS School Zone.
Features
- Facing: South

- Bedrooms: 4

- Bathrooms: 5

- Garages: 2

- Kitchens: 1

Details
- Lot size: 45.16 x 103.83 Feet

- Space: 2500-3000

- Tax: $ 7473.40

- N13782558

- Listing contracted with: CENTERPOINT REALTY INC.
| Room | Size(M) | Description | |
|---|---|---|---|
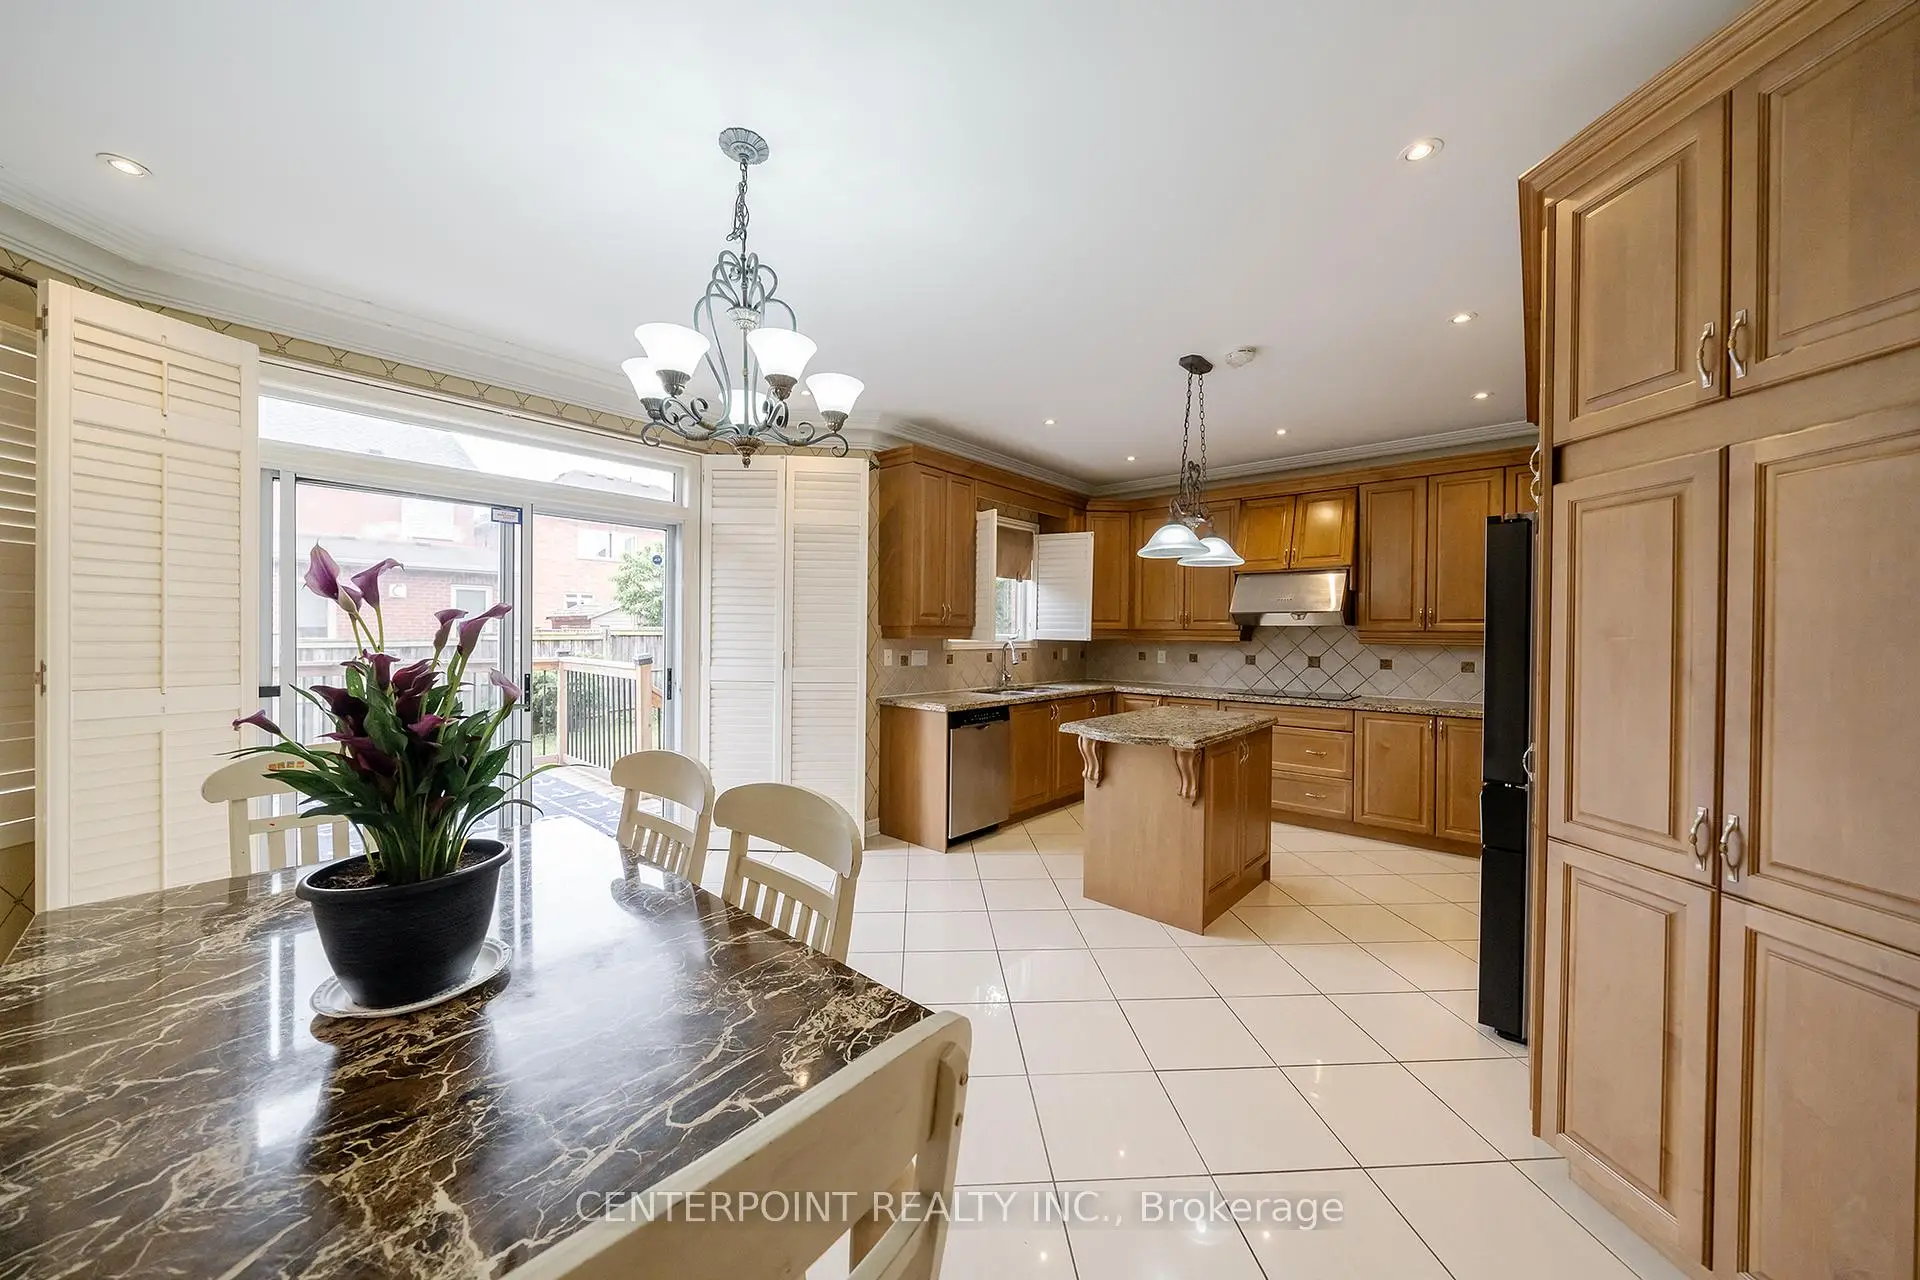
| Breakfast | 4.59x3.01 | Marble Floor, Crown Moulding, W/O To Yard |
|
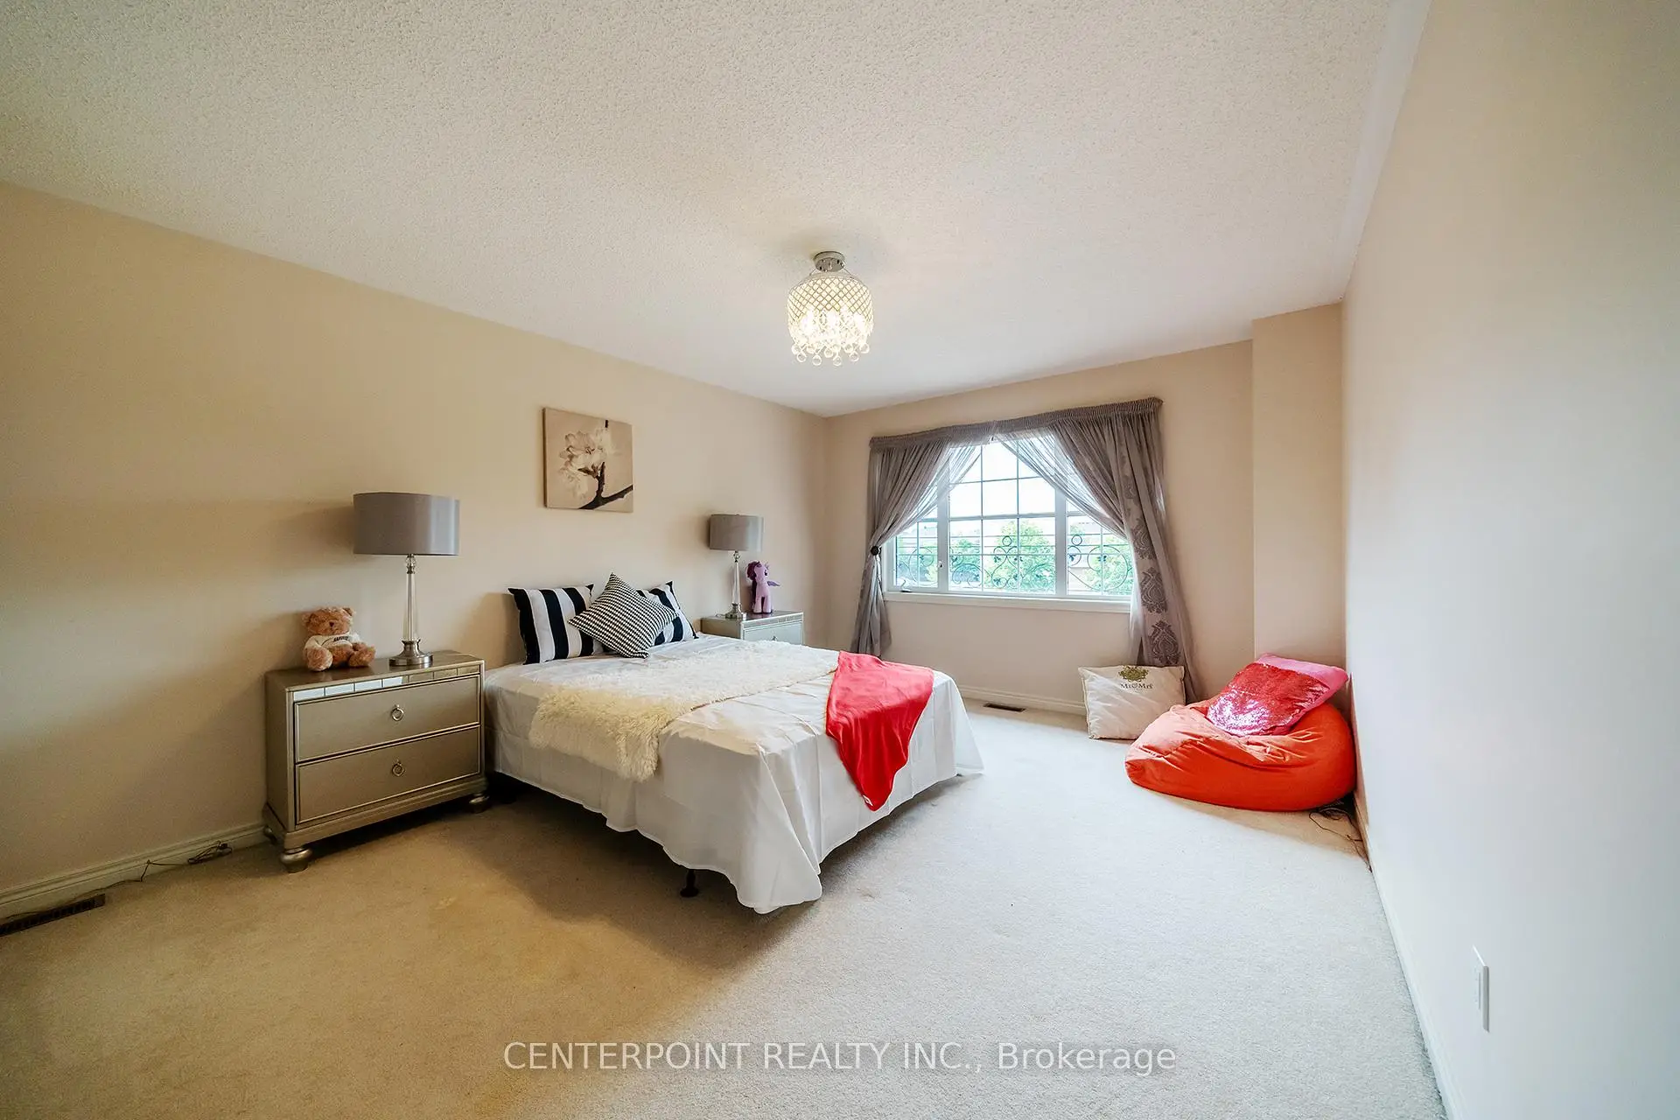
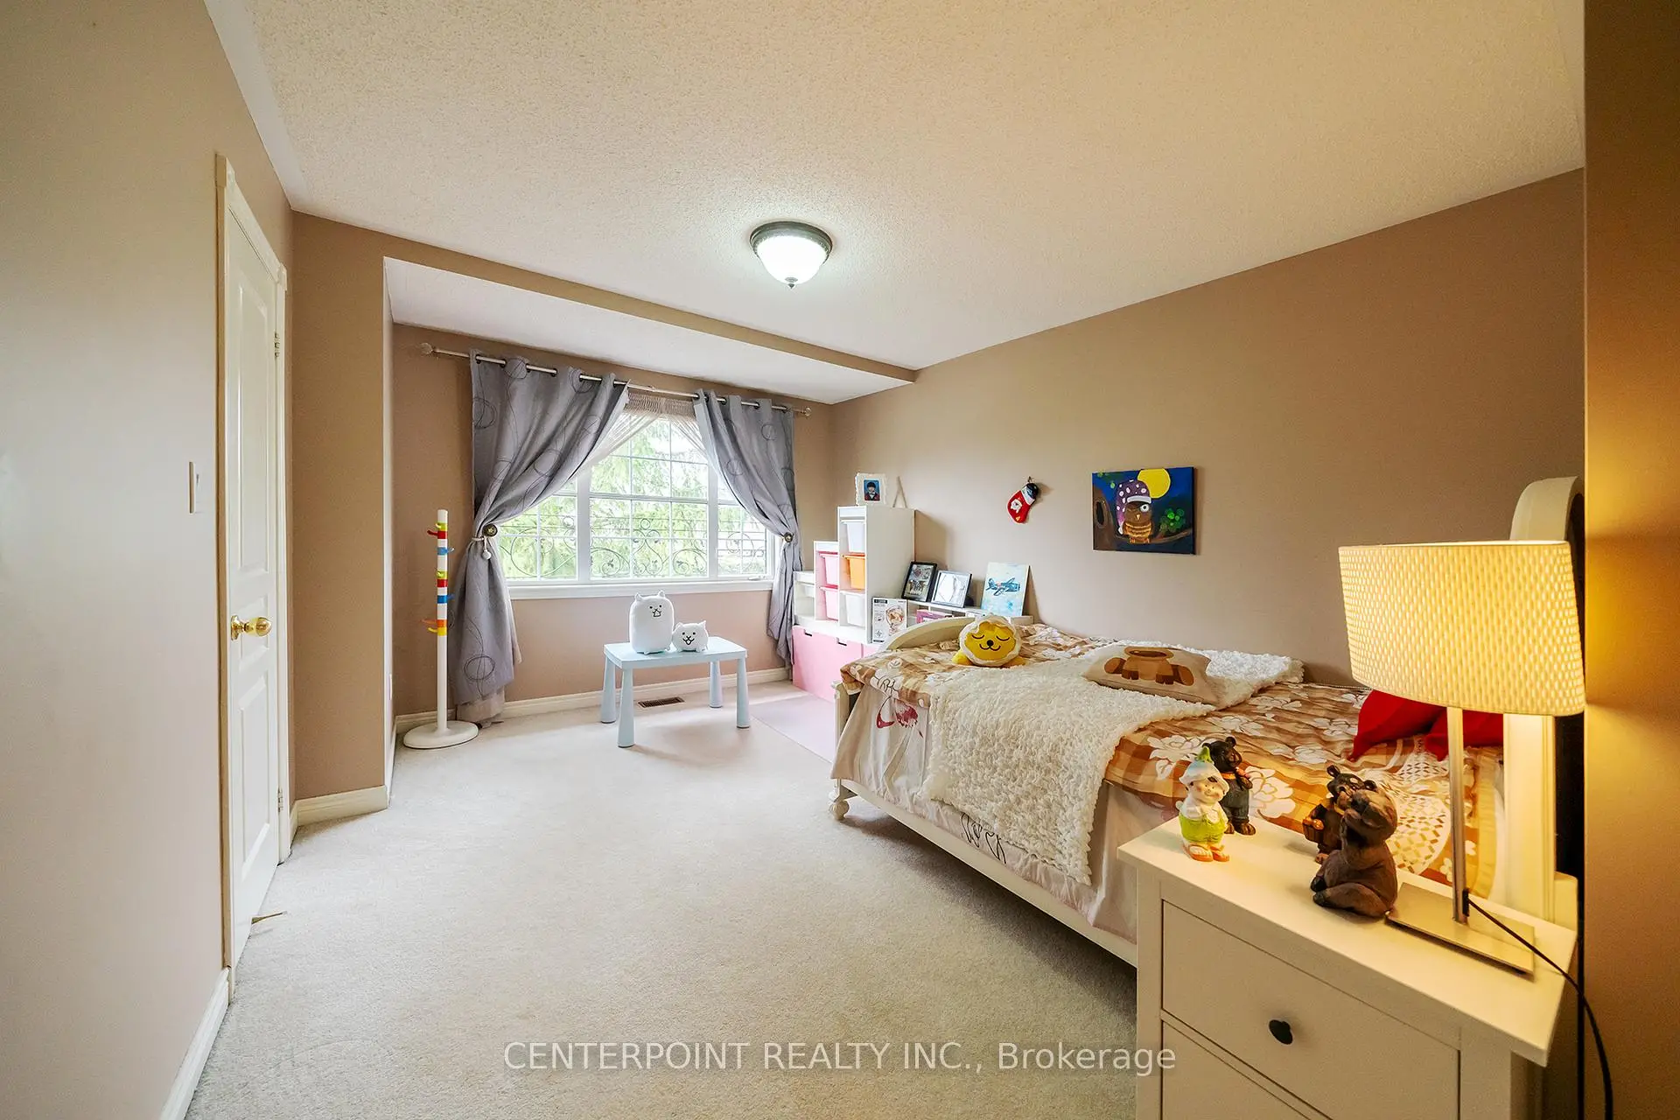
| 4th Br | 4.29x3.38 | Broadloom, Closet |
|
| Br | 4.11x3.87 | Broadloom |
|
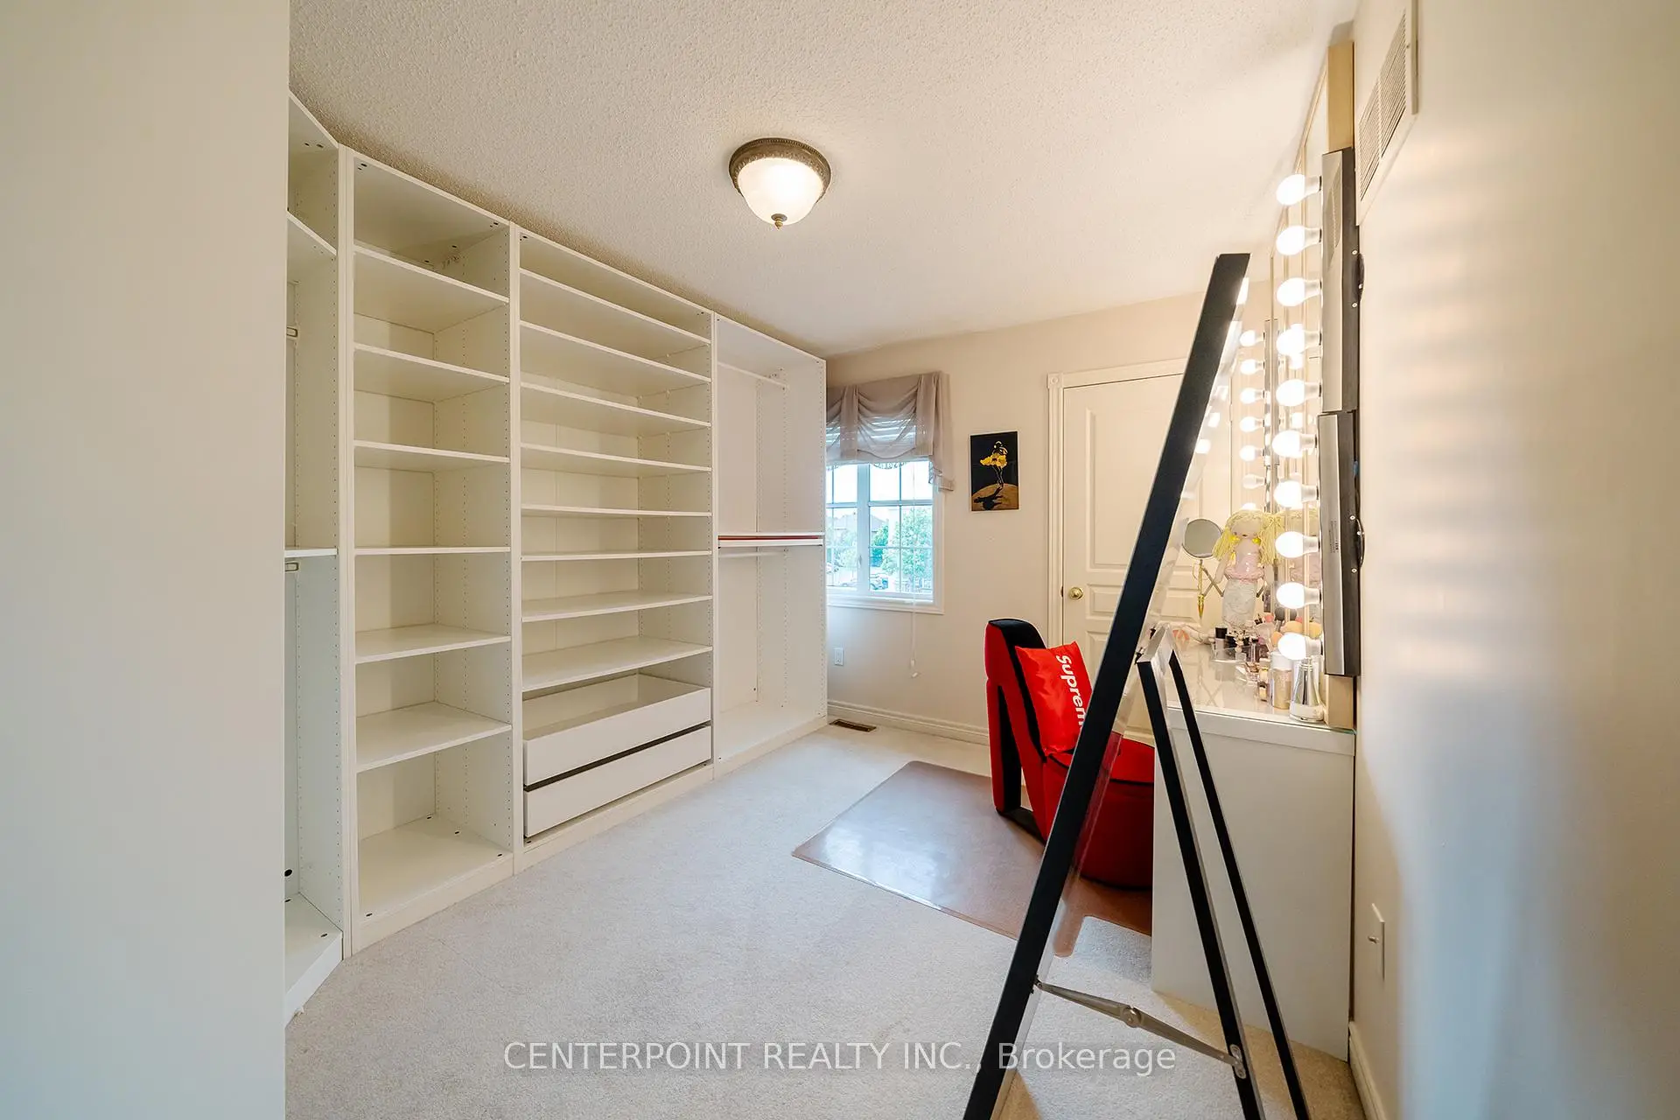
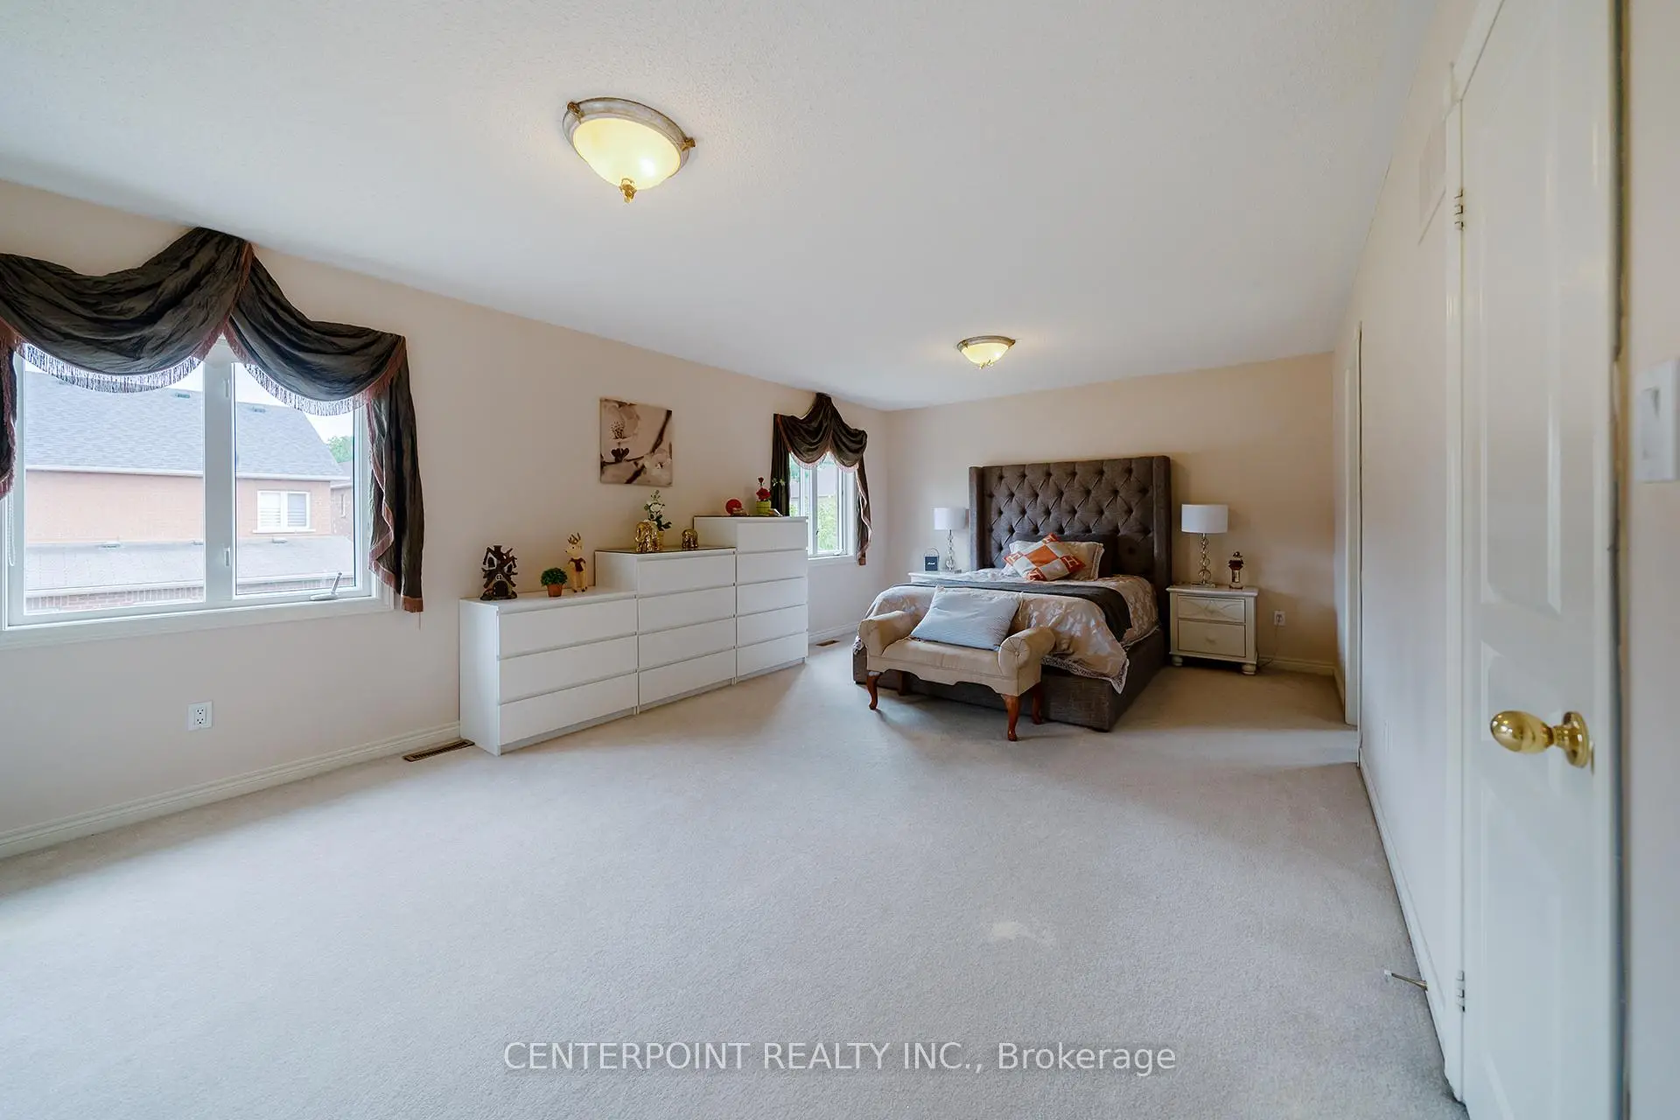
| Primary B | 6.58x3.99 | Broadloom, 5 Pc Ensuite, Walk-In Closet(s) |
|
| Family Rm | 3.90x3.11 | Hardwood Floor, Cathedral Ceiling(s), Crown Moulding |
|
| Br | 4.08x4.08 | Broadloom |
|
| 3rd Br | 3.68x3.07 | Broadloom, Closet |
|
| Dining Rm | 6.89x4.99 | Marble Floor, Pot Lights, Crown Moulding |
|
| Living Rm | 6.89x3.11 | Marble Floor, Pot Lights, Crown Moulding |
|
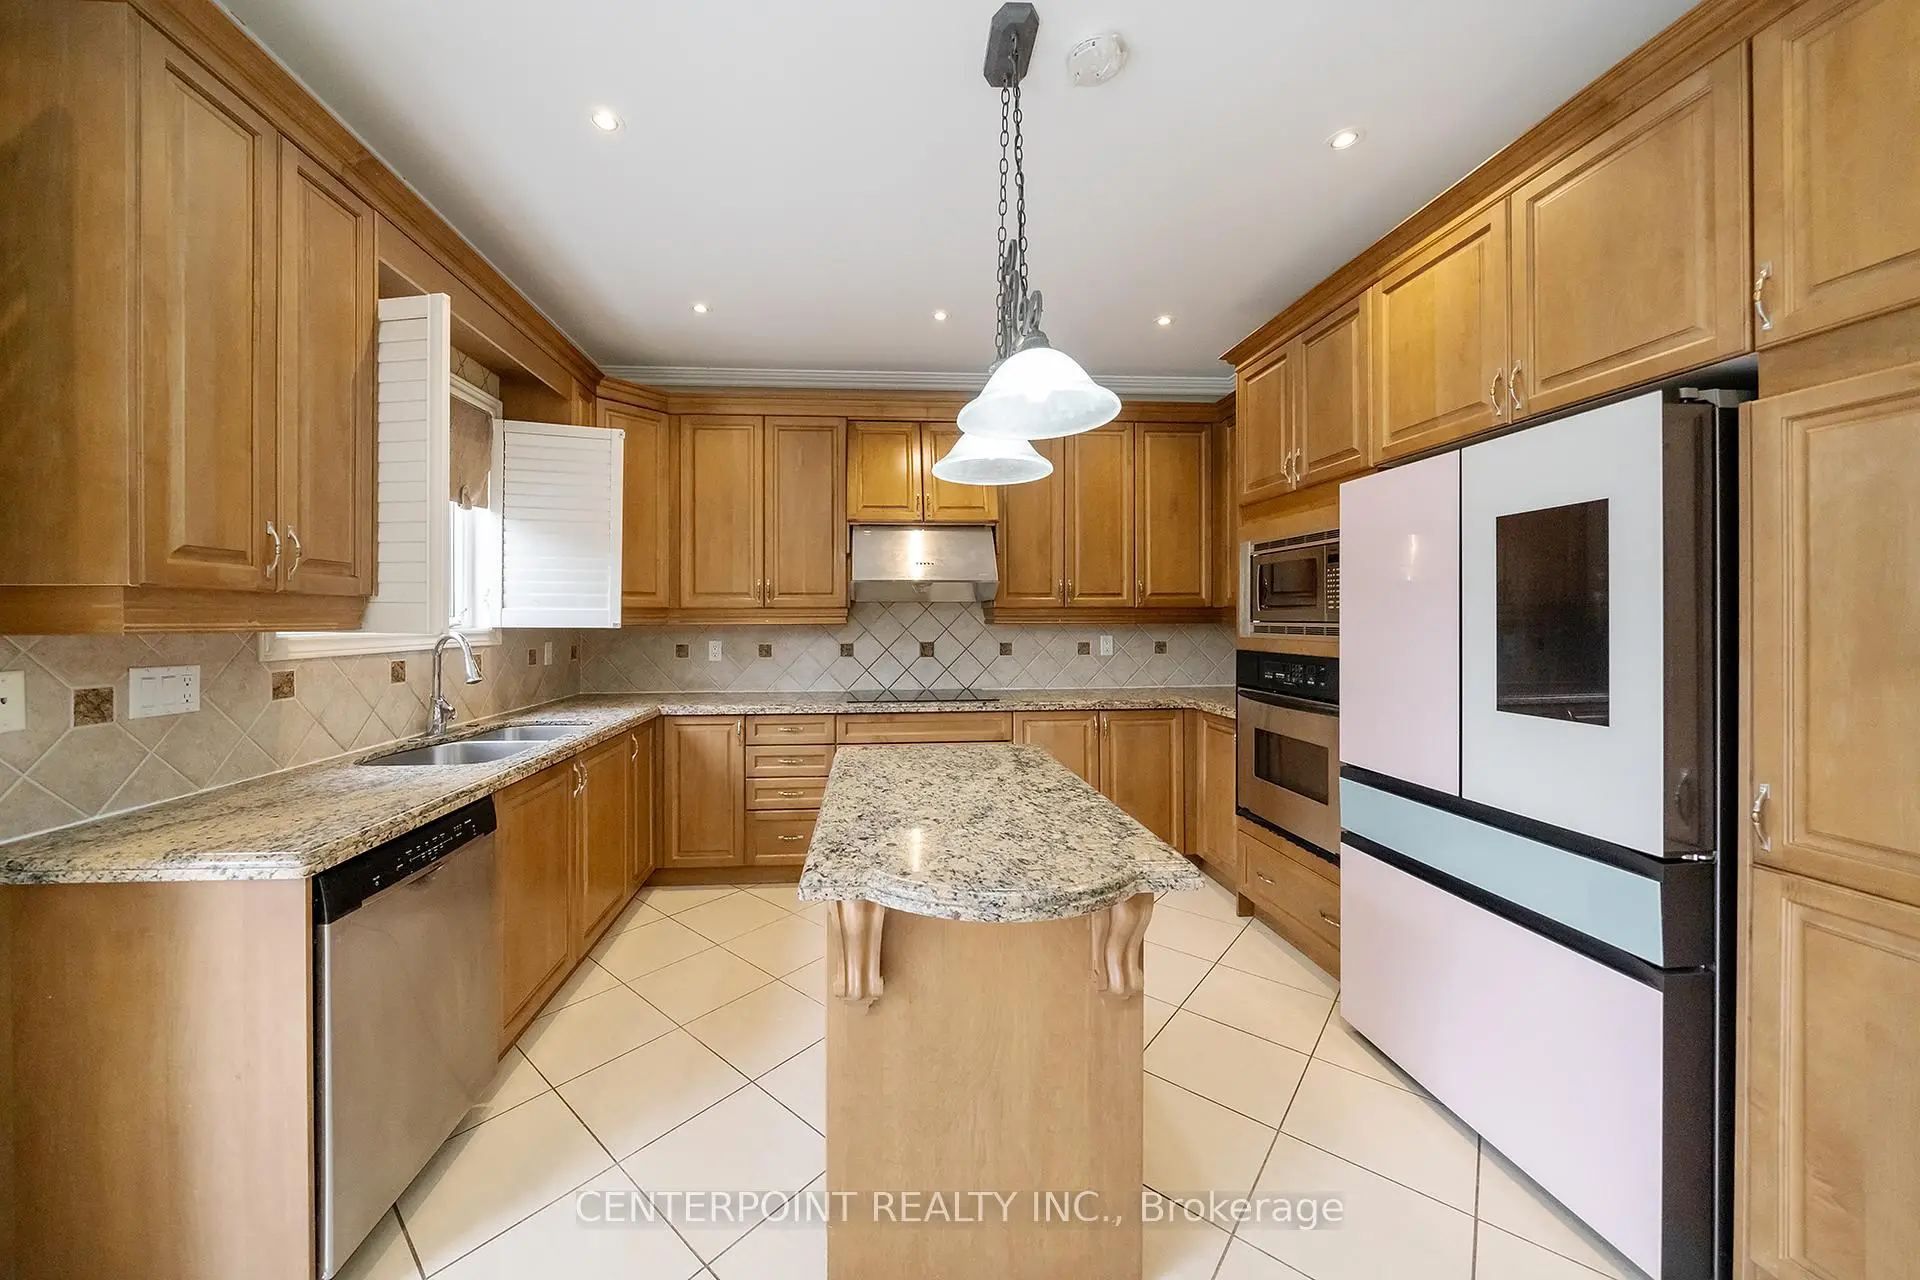
| Kitchen | 3.68x3.99 | Marble Floor, Granite Counters, Breakfast Bar |
|
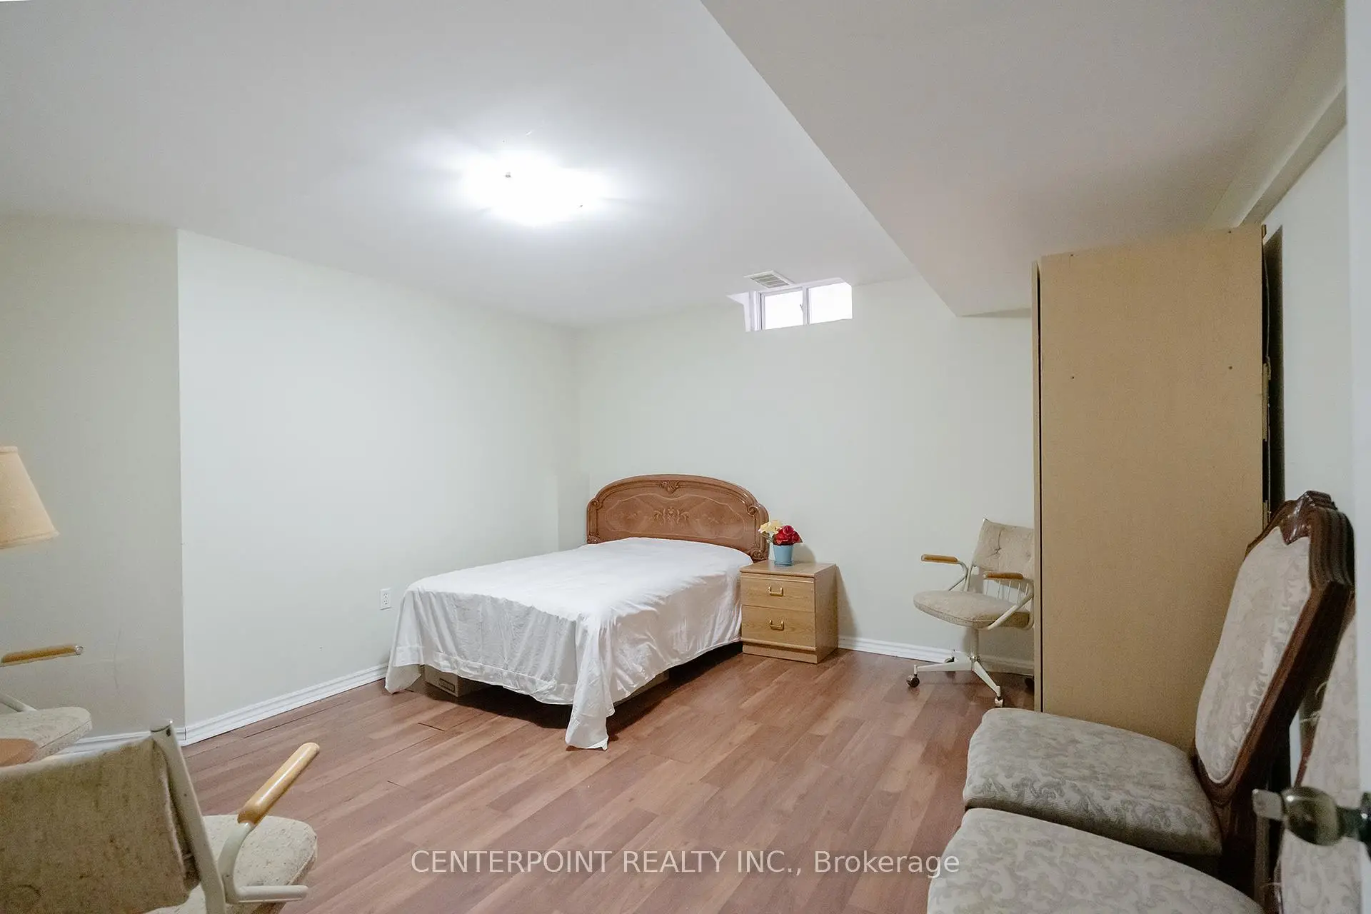
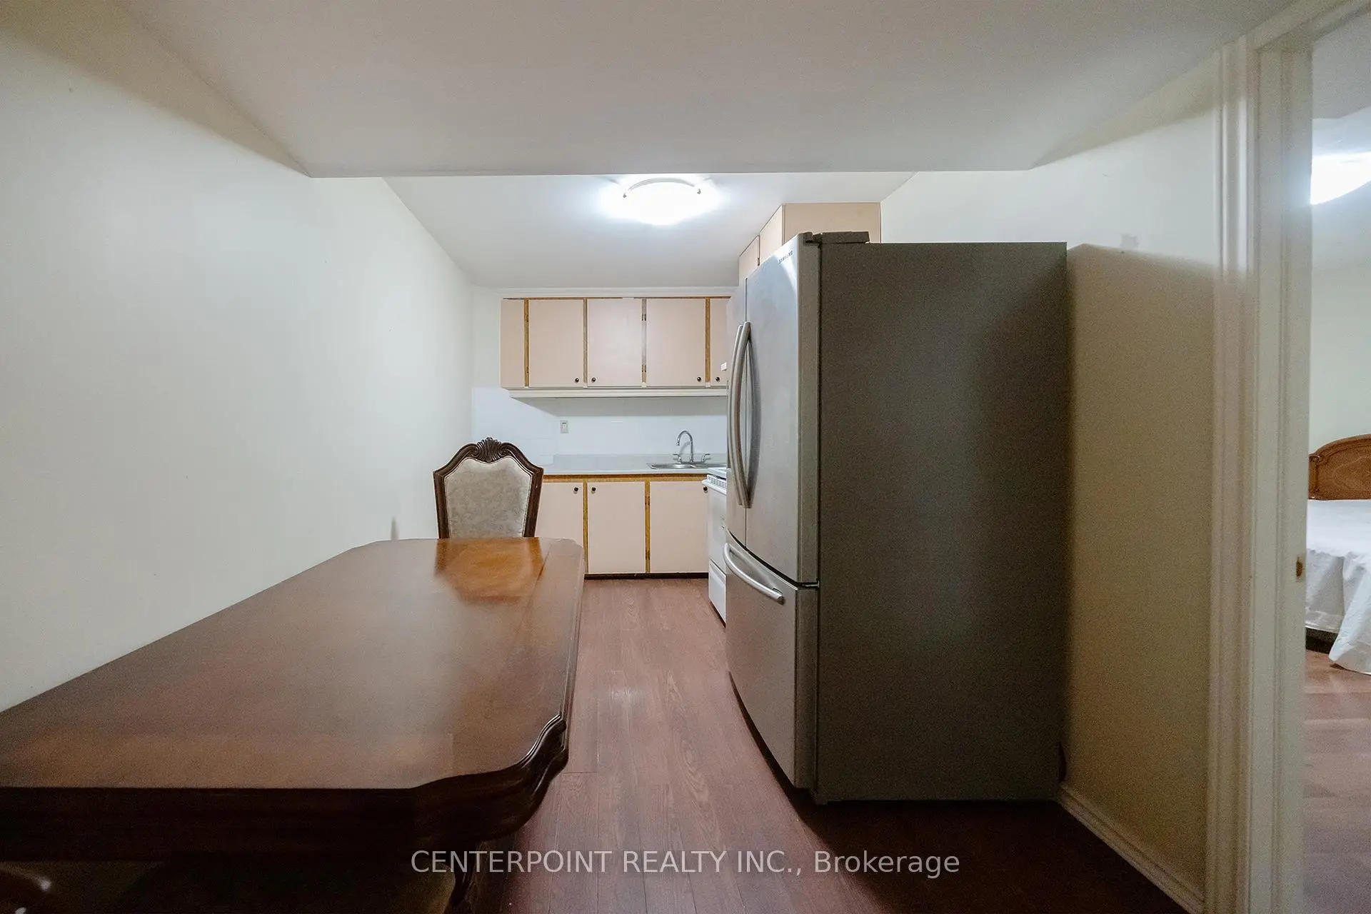
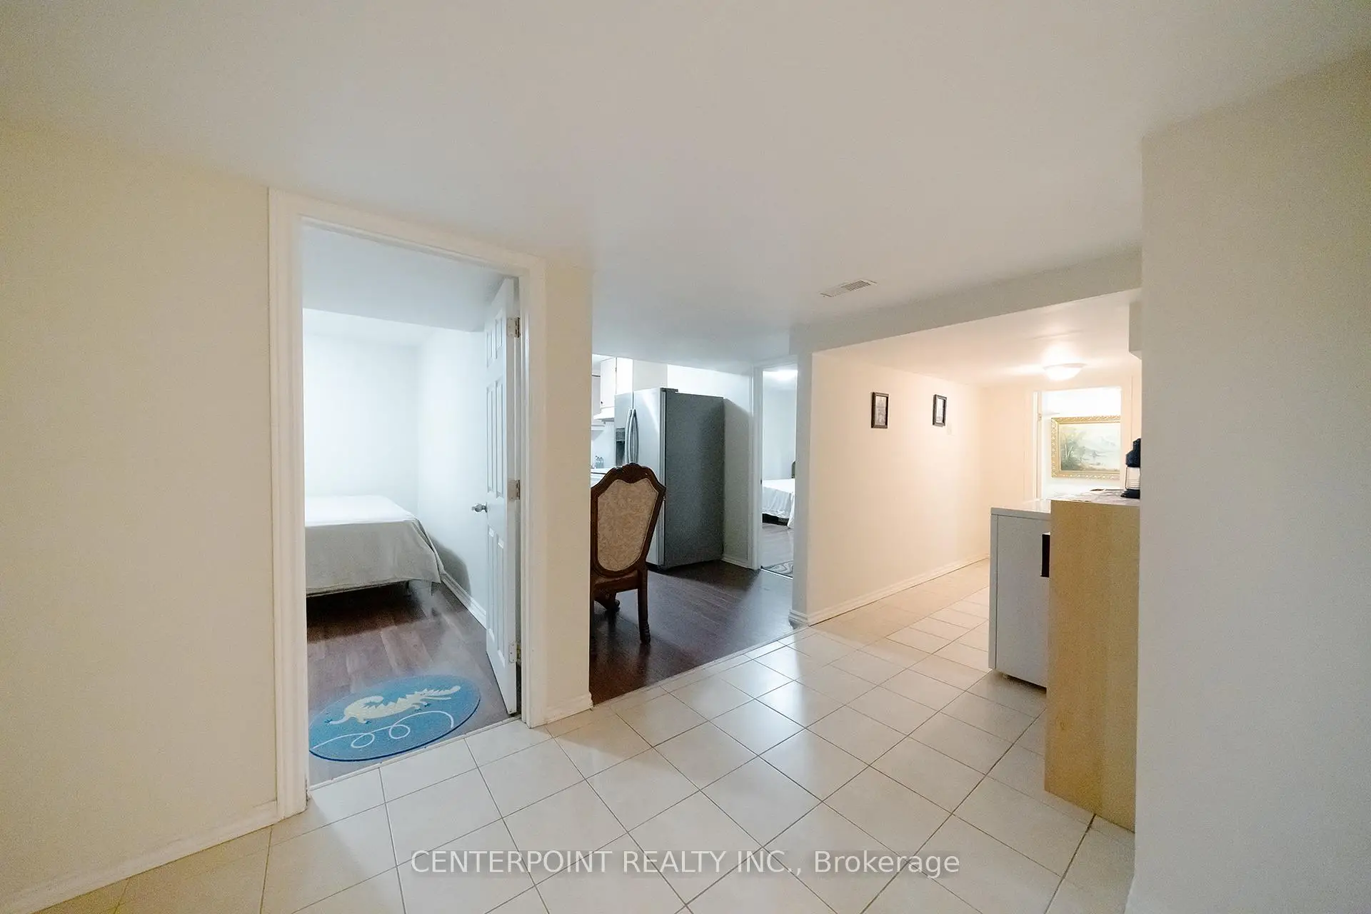
| Kitchen | 4.57x2.44 | Laminate, Breakfast Area |
|
| 2nd Br | 4.27x3.68 | Broadloom, Closet |
| Bathroom | Pieces | Level | |
|---|---|---|---|
| 1xBath | 5 pcs | Second |
|
| 1xBath | 4 pcs | Second |
|
| 1xBath | 2 pcs | Main |
|
| 1xBath | 2 pcs | Basement |
|
| 1xBath | 3 pcs | Basement |
Property Summary
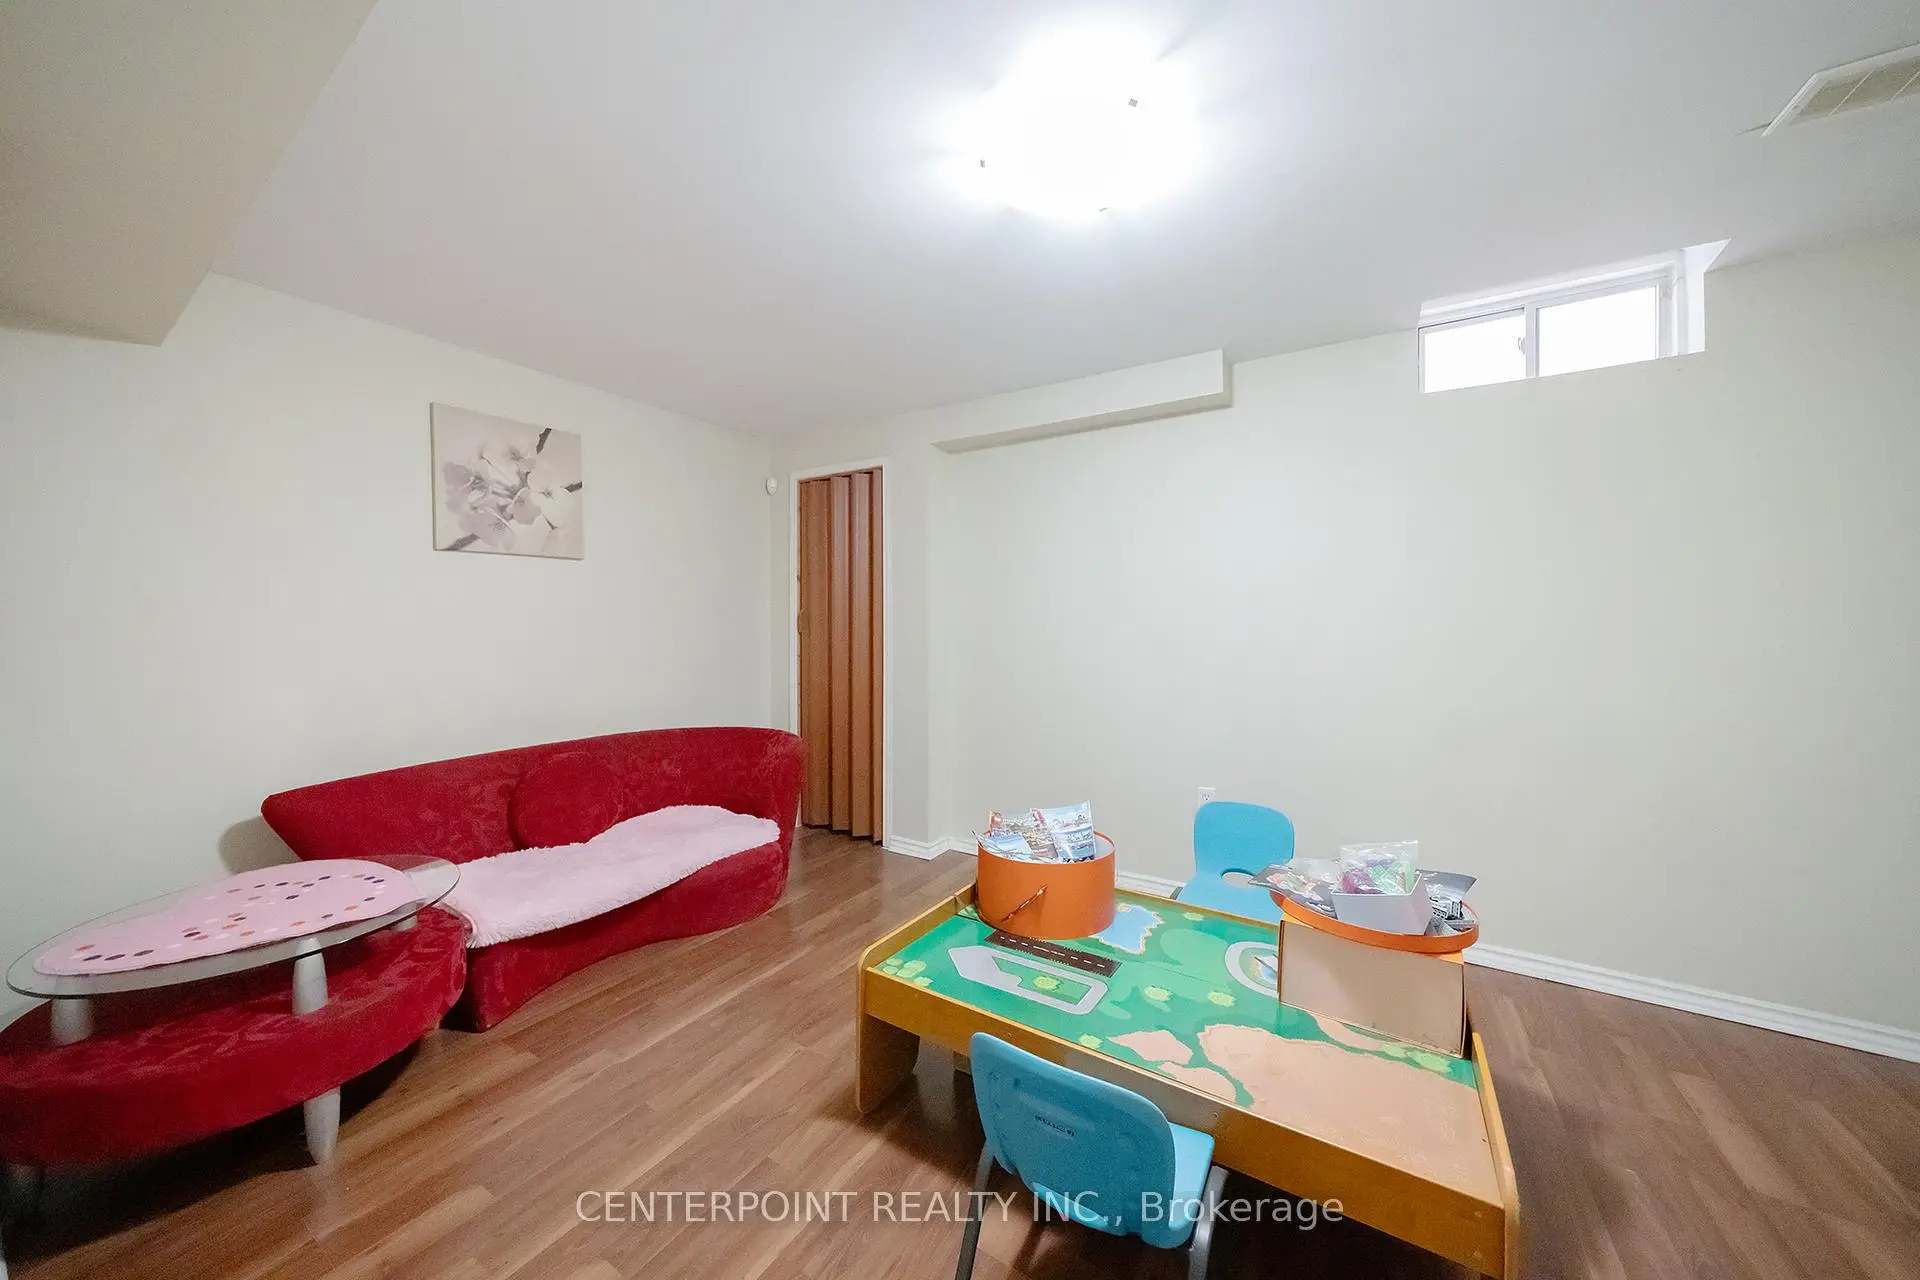
Located close to the intersection of Bathurst and Hwy 7, 9 Summeridge Dr is a 4+3 bedrooms 5 washrooms Detached. The unit has a Double Built-In Parking Spaces. The property has many nice features including In-Law Capability. Breakfast Room, Family Room Rm, Dinning Room Rm, Living Room Rm and Kitchen are on the Main floor; Bedroom, Br and Kitchen are on the Lower floor.School Information
Elementary Schools
-
Home schoolRank: 516 out of 3022 (Score: 7.6)Distance to school: 0.9 km (~15 min walk)
-
French Immersion school
Distance to school: 2.1 km (~6 min drive) -
Rank: 1934 out of 3022 (Score: 5.5)Distance to school: 3.3 km (~10 min drive)
-
Rank: 1101 out of 3022 (Score: 6.7)Distance to school: 3.7 km (~11 min drive)
-
Catholic Gifted program school
Rank: 1 out of 3022 (Score: 10.0)Distance to school: 2.3 km (~7 min drive) Secondary Schools
-
Home schoolRank: 67/746 (Score: 8.2) 5 year average: 55/746 (Score: 8.0)Distance to school: 1.6 km (~29 min walk)
-
French Immersion school
Rank: 52/746 (Score: 8.4) 5 year average: 76/746 (Score: 7.8)Distance to school: 4.2 km (~13 min drive) -
Arts program school
Rank: 100/746 (Score: 7.9) 5 year average: 60/746 (Score: 7.9)Distance to school: 1.8 km (~33 min walk) -
Rank: 67/746 (Score: 8.2) 5 year average: 109/746 (Score: 7.5)Distance to school: 4.1 km (~12 min drive)
-
Catholic Home school
Rank: 141/746 (Score: 7.5) 5 year average: 169/746 (Score: 7.1)Distance to school: 3.4 km (~10 min drive) -
Rank: 112/746 (Score: 7.8) 5 year average: 87/746 (Score: 7.7)Distance to school: 5.8 km (~17 min drive)
-
Rank: 1/746 (Score: 10.0) 5 year average: 3/746 (Score: 9.2)Distance to school: 6.7 km (~20 min drive)