
Description
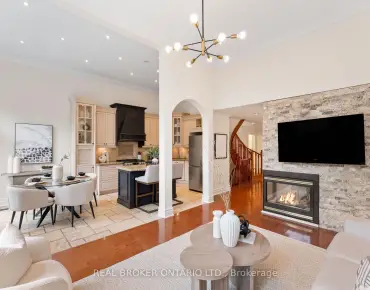
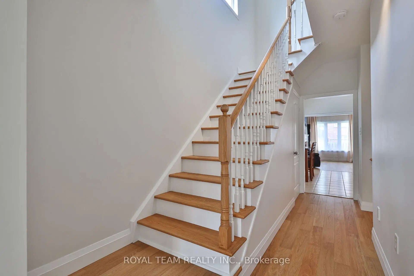
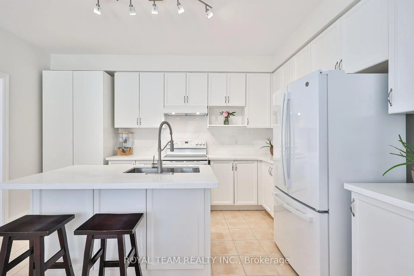
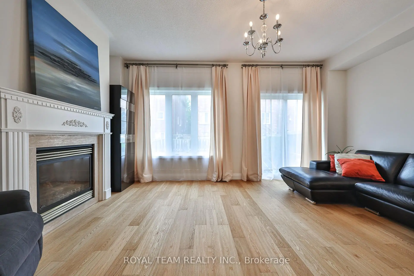
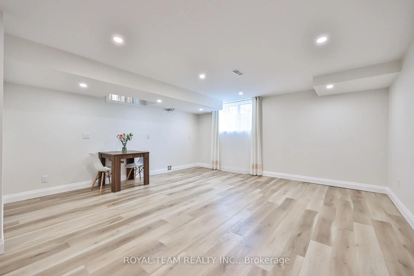
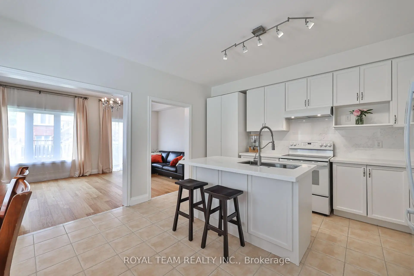
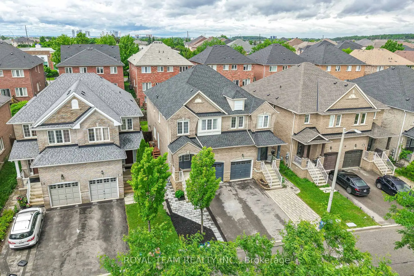
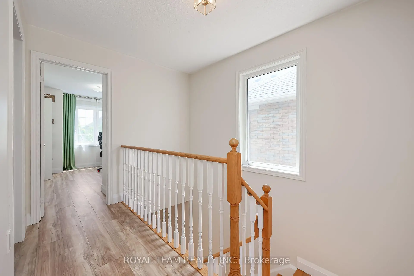
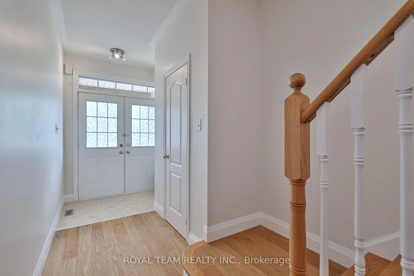
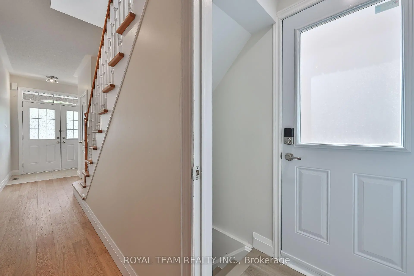
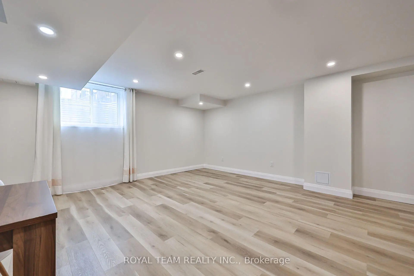
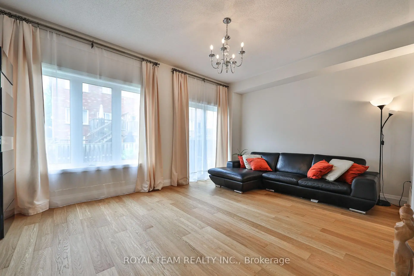
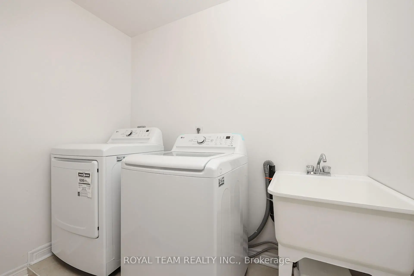
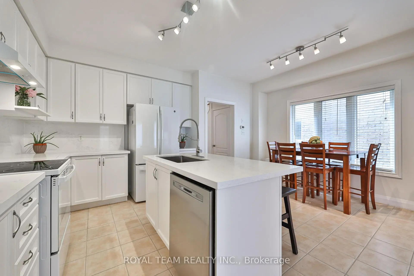
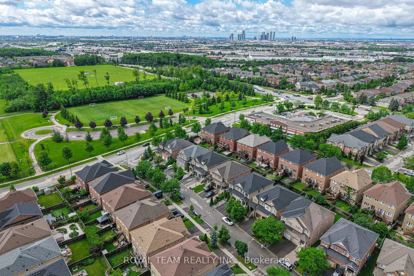
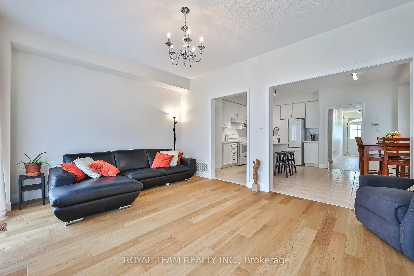
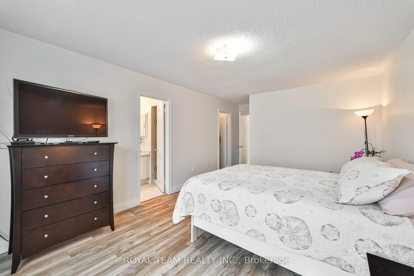
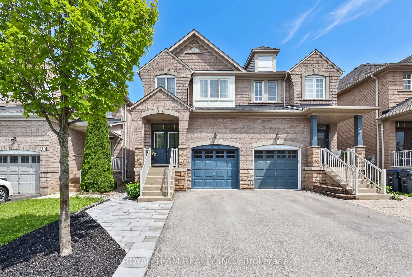
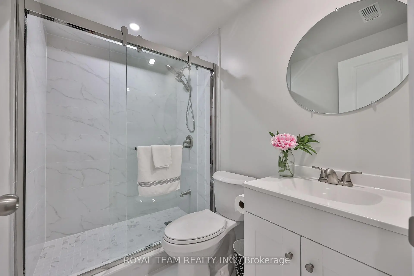
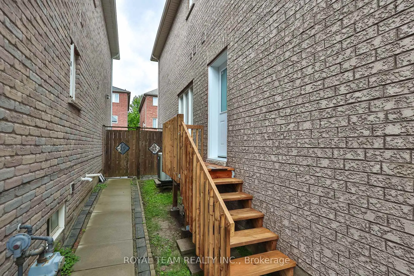
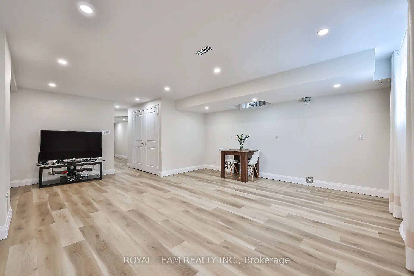
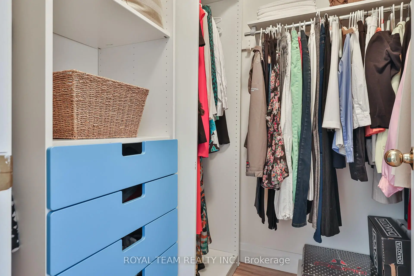
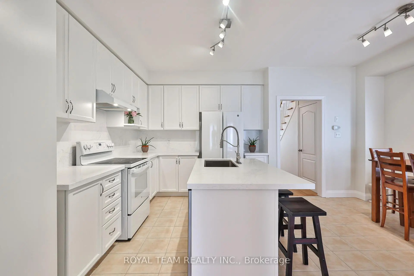
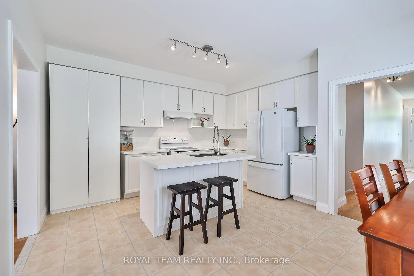
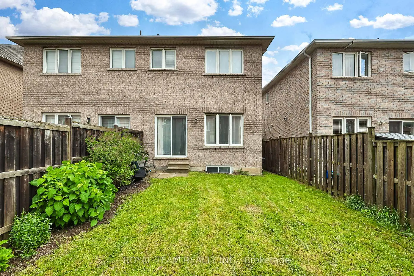
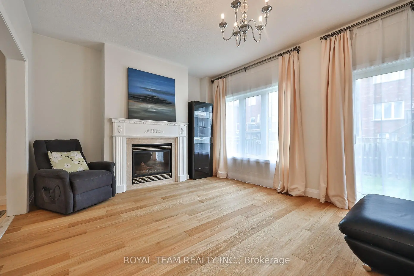
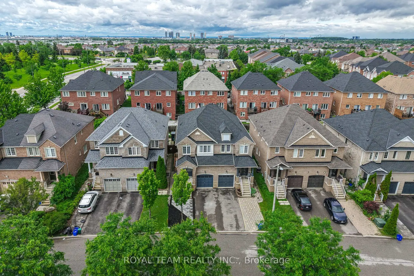
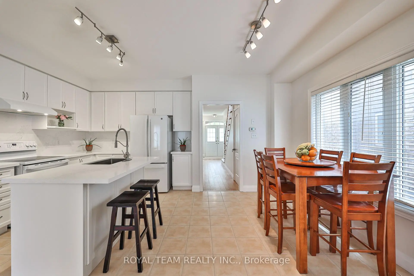
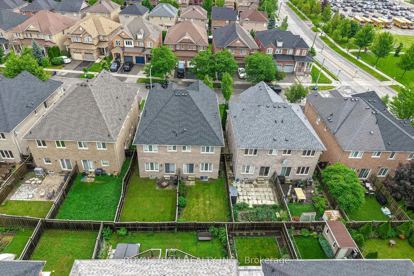
Welcome to this beautifully upgraded and renovated Semi-Detached home in the family-friendly South Thornhill Woods community. Filled with natural light, this bright and spacious home offers a thoughtfully designed open-concept layout featuring 9-ft ceilings on the main level, oversized windows, and new flooring throughout. The stunning gourmet kitchen is a chef's delight, showcasing newer appliances, a large center island, and stylish quartz countertops and backsplash. The inviting family room is bathed in sunlight and features a cozy gas fireplace, creating the perfect setting for both everyday living and entertaining. A convenient walkout leads to the private outdoor space, ideal for relaxing. The professionally finished basement adds exceptional versatility, complete with a separate side entrance, large above-grade window, 3-piece bathroom, and kitchen rough-in-offering excellent potential for an in-law suite, recreation area, or future income opportunity. Additional highlights include 2nd floor laundry room and one-car garage with custom storage shelving installed and a private driveway accommodating up to three cars. New roof (2025) New oversized basement window (2025) New side entrance door (2025). Ideally located close to top-rated schools, parks, trails, shopping, transit, and all essential amenities, this move-in-ready home combines comfort, style, and convenience in one of Vaughan's most desirable neighbourhoods. A wonderful opportunity not to be missed!
Features
- Facing: East

- Bedrooms: 3

- Bathrooms: 4

- Garages: 1

- Kitchens: 1

Details
- Lot size: 22.56 x 101.04 Feet

- Space: 1500-2000

- Tax: $ 5377.92

- N13781298

- Listing contracted with: ROYAL TEAM REALTY INC.
| Room | Size(M) | Description | |
|---|---|---|---|
| Foyer | 4.65x2.64 | Ceramic Floor, Closet |
|
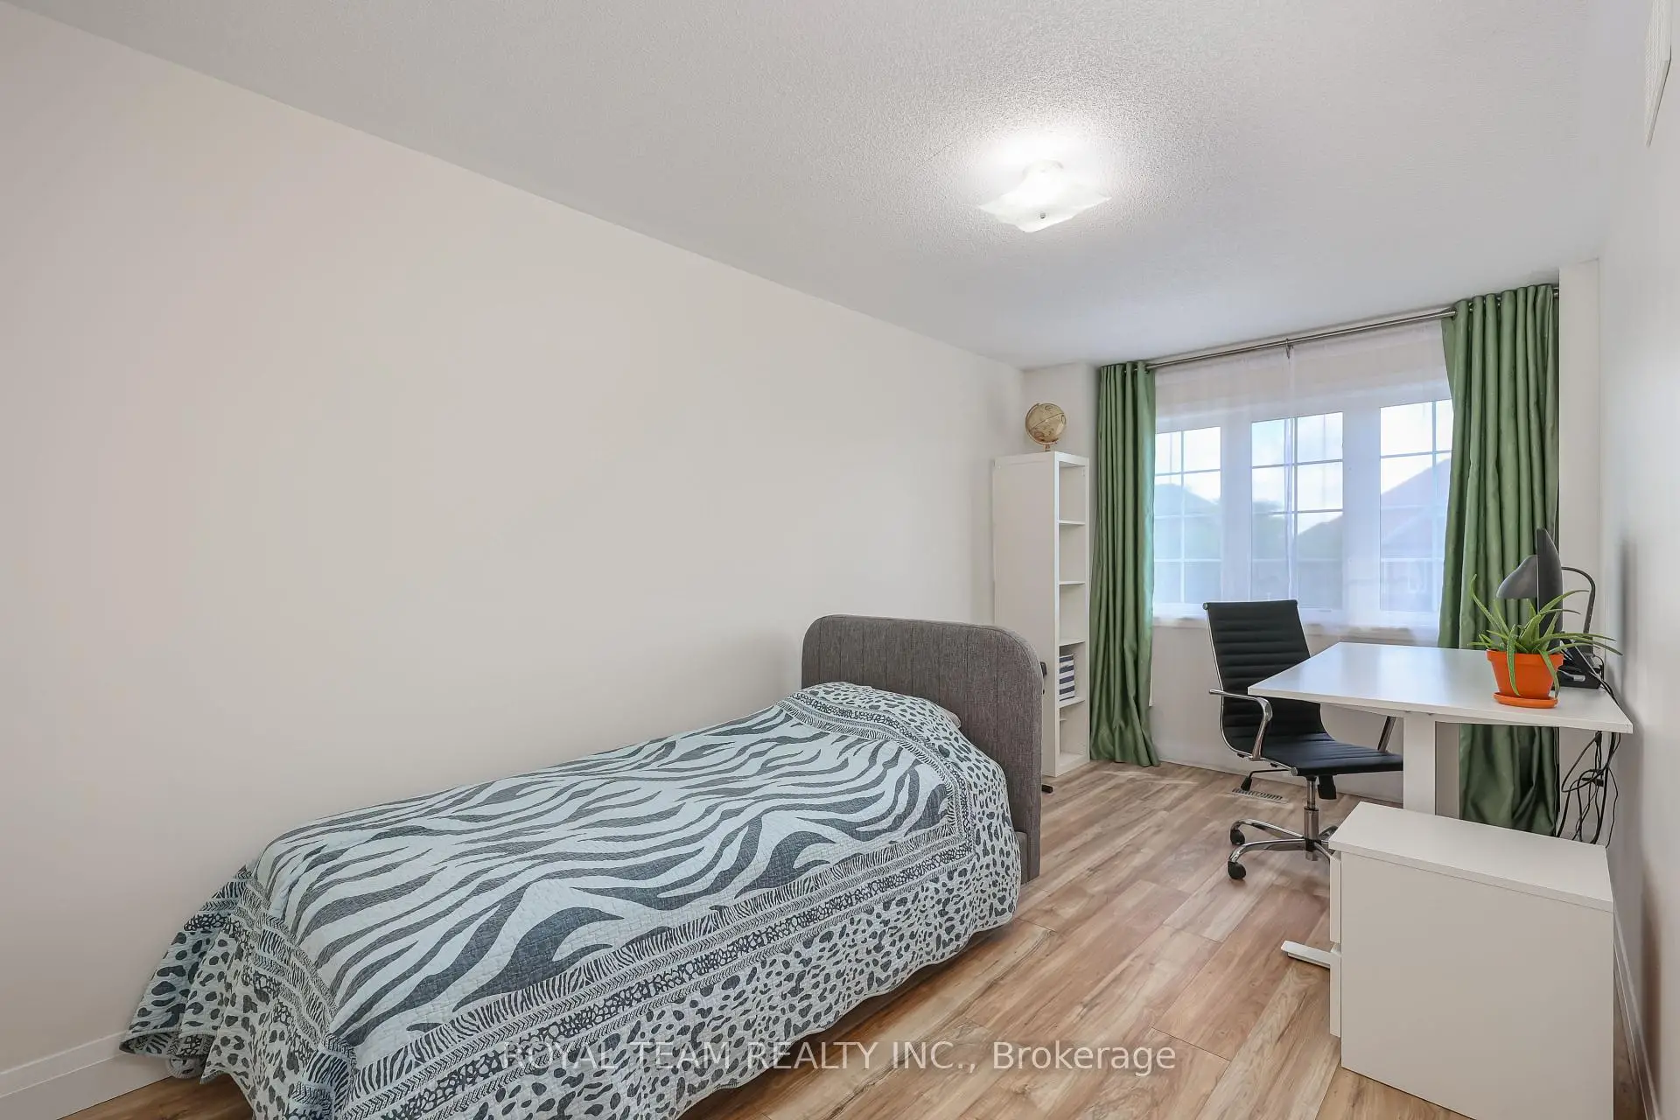
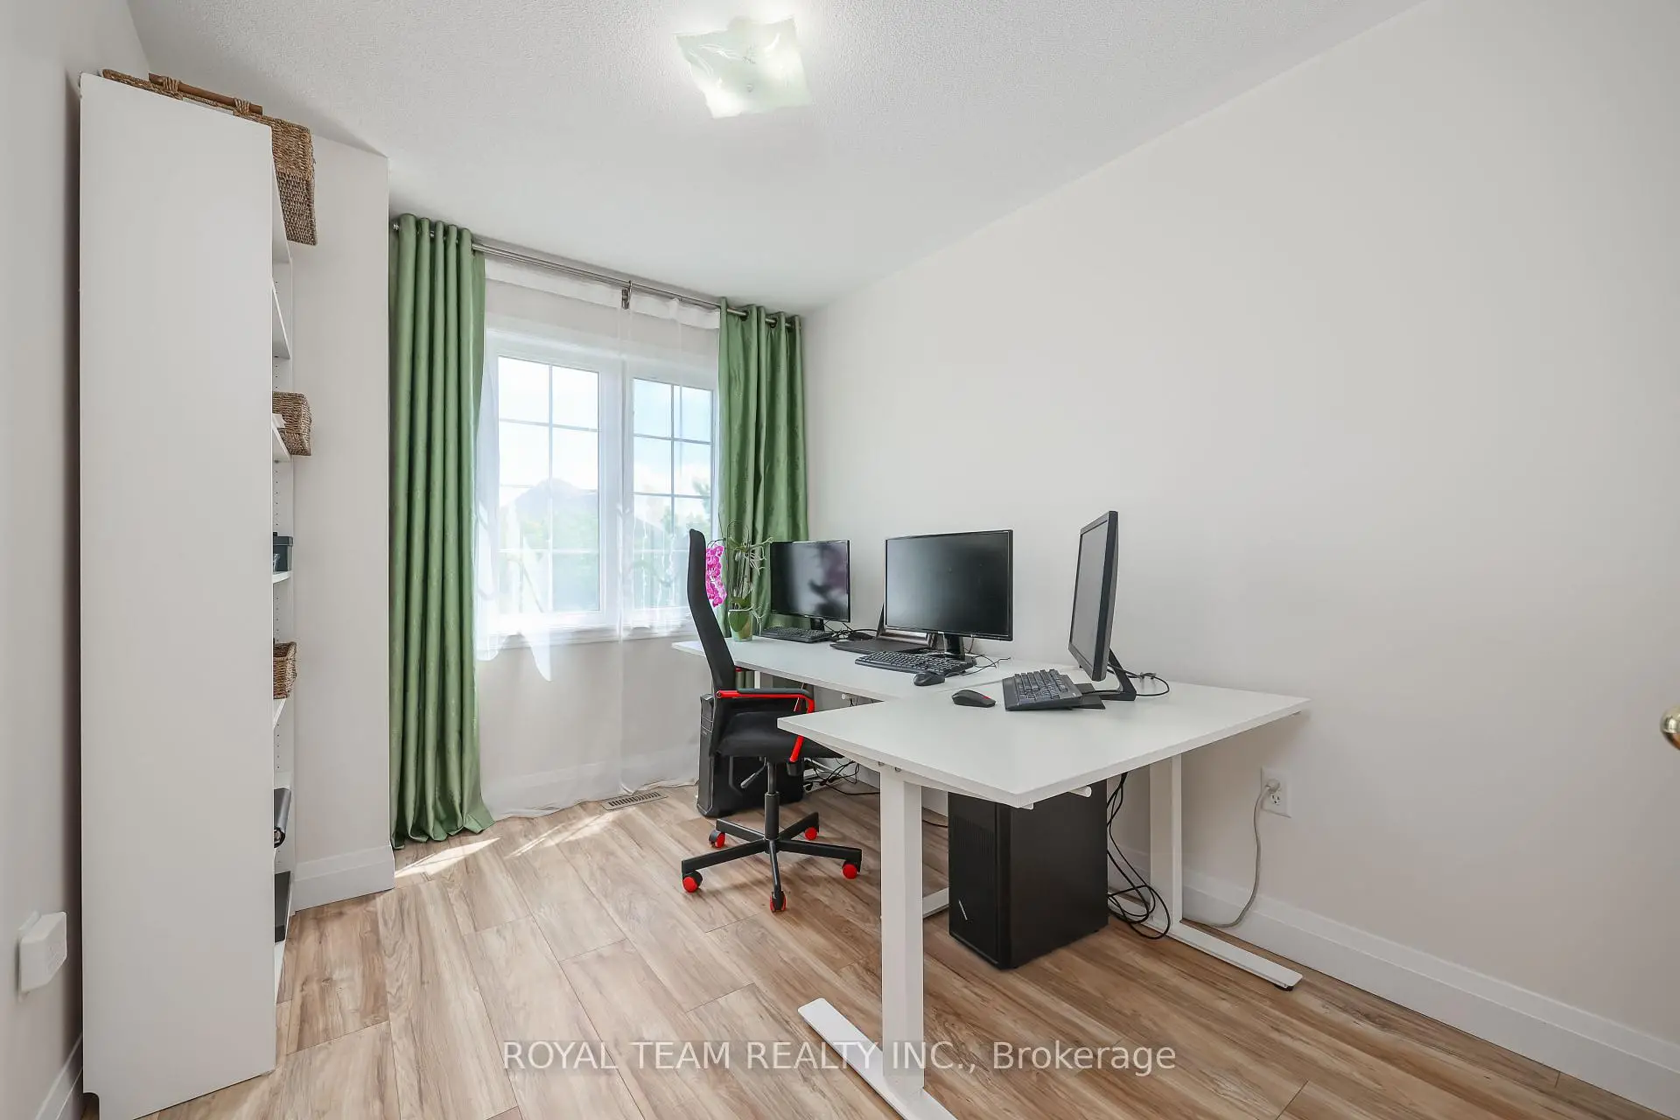
| 2nd Br | 4.08x2.60 | Laminate, Closet |
|
| Recreatio | 6.25x4.95 | Vinyl Floor, 3 Pc Bath, Large Window |
|
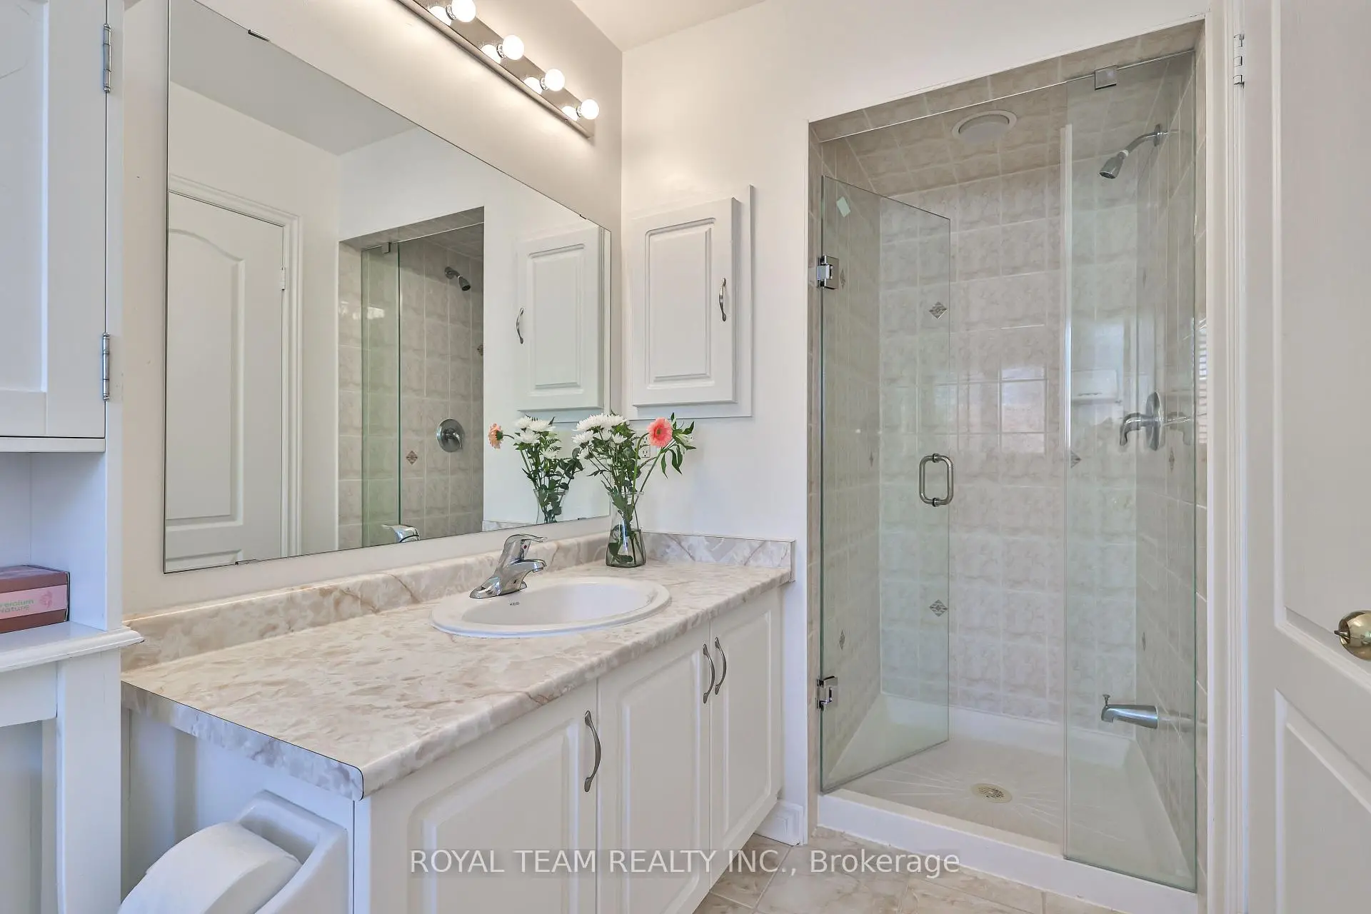
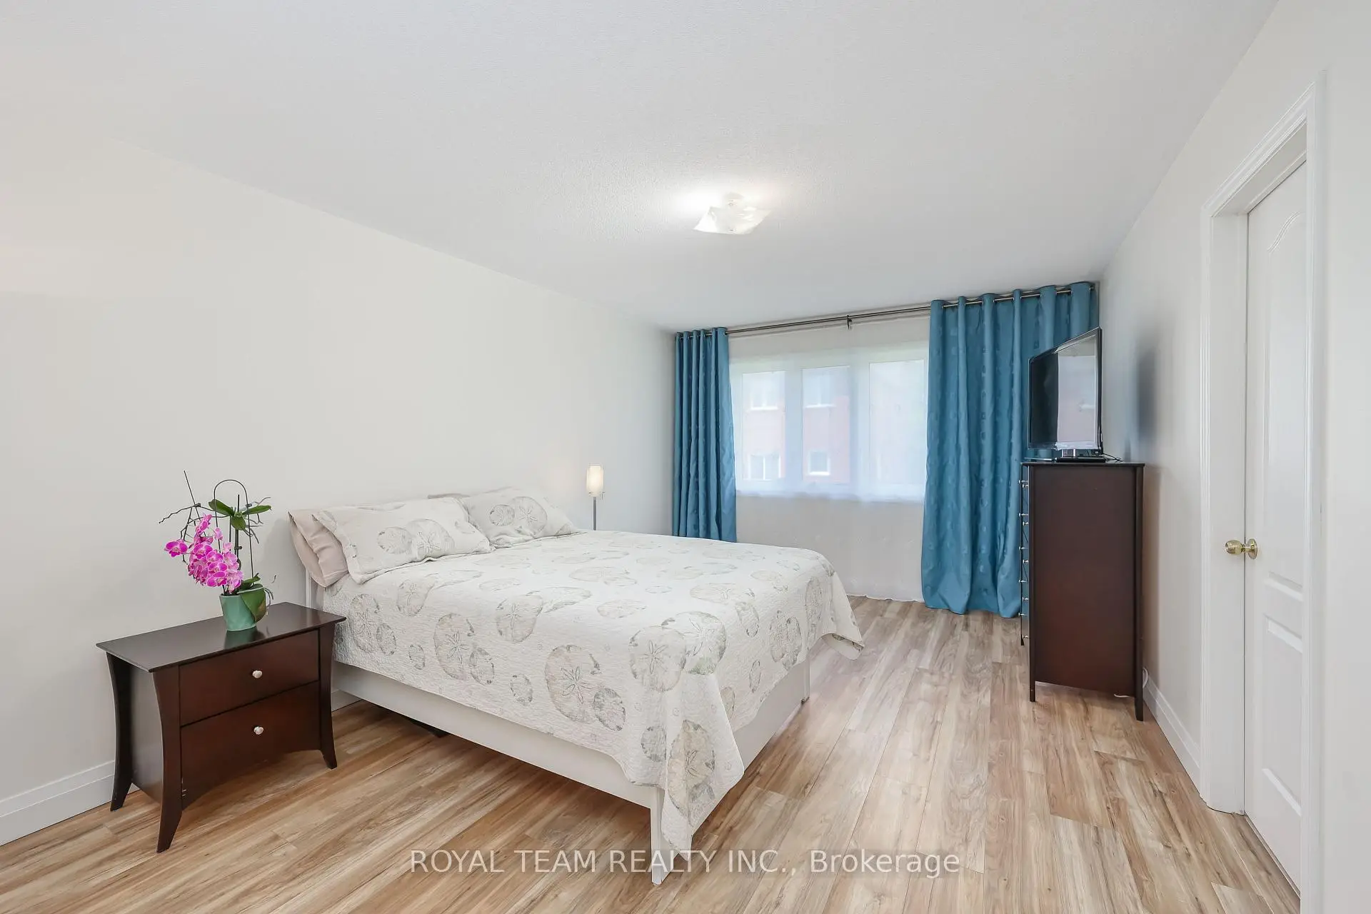
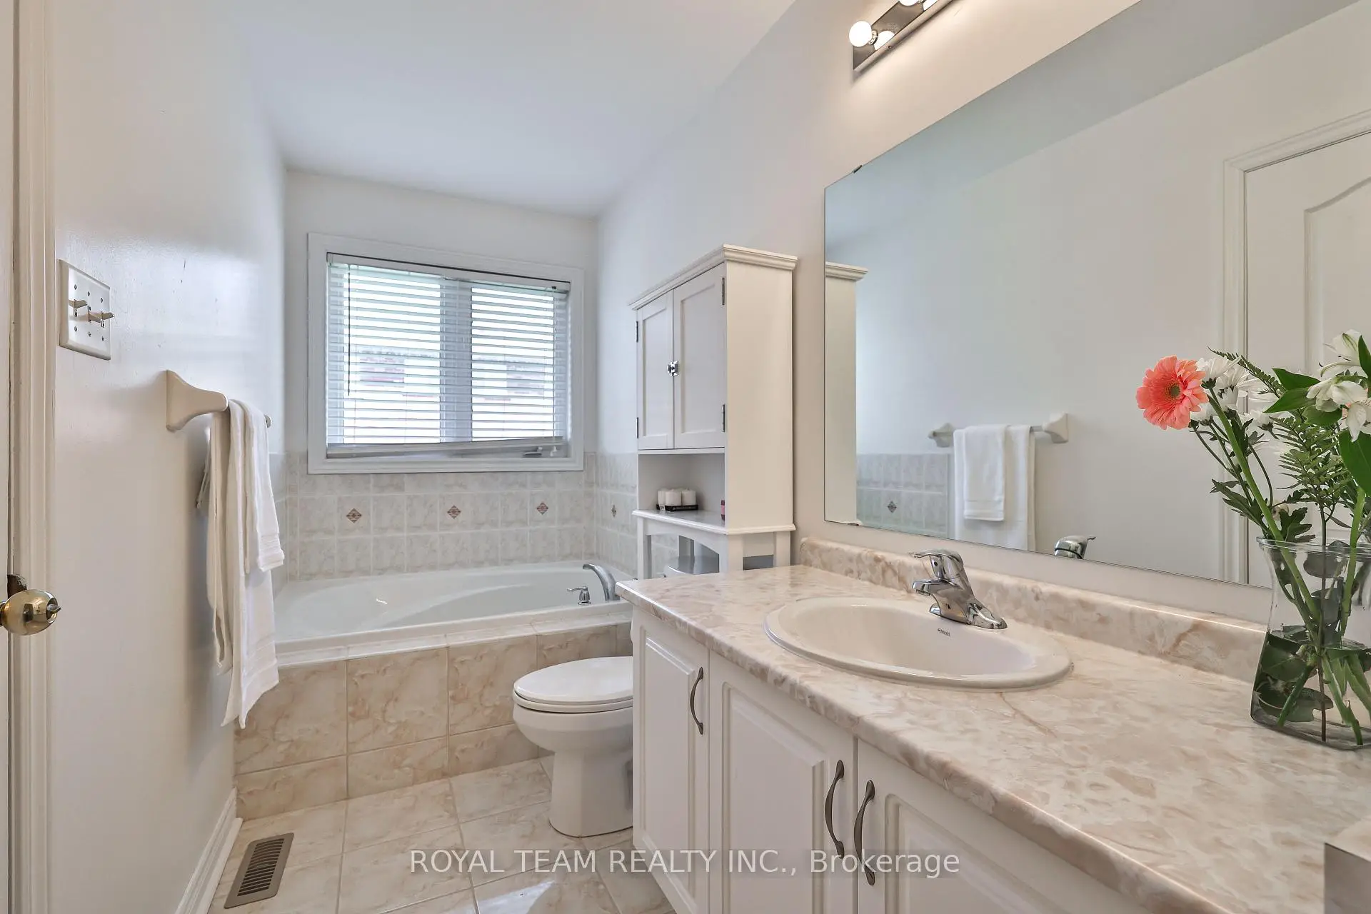
| Primary B | 5.10x3.70 | Laminate, 4 Pc Ensuite, Closet Organizers |
|
| Family Rm | 5.50x3.05 | Hardwood Floor, Gas Fireplace, Open Concept |
|
| 3rd Br | 3.70x2.60 | Laminate, Closet |
|
| Dining Rm | 3.70x2.70 | Ceramic Floor, Combined w/Kitchen, Window |
|
| Kitchen | 3.05x2.70 | Ceramic Floor, Centre Island, Quartz Counter |
| Bathroom | Pieces | Level | |
|---|---|---|---|
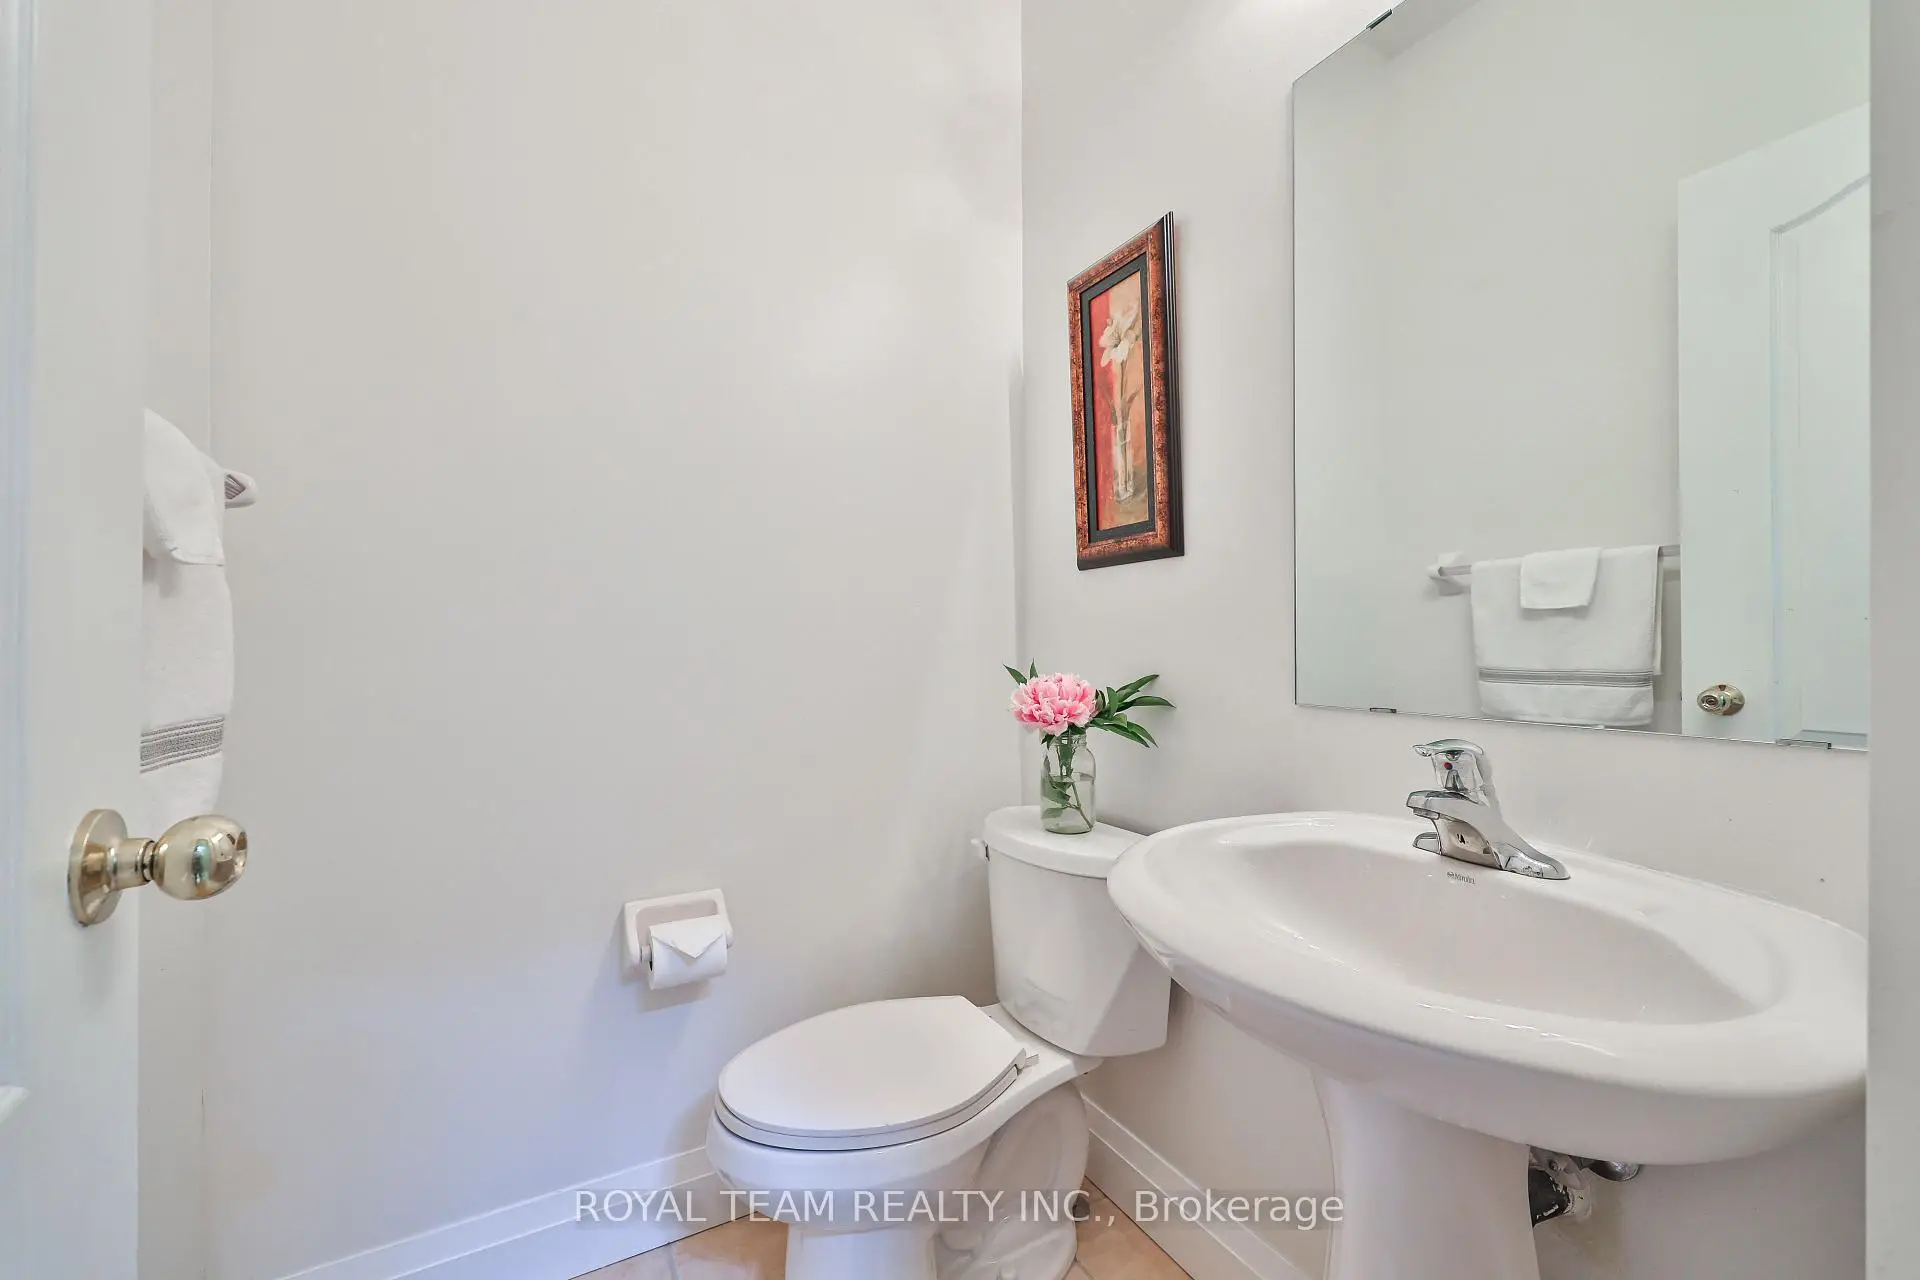
| 1xBath | 2 pcs | Ground |
|
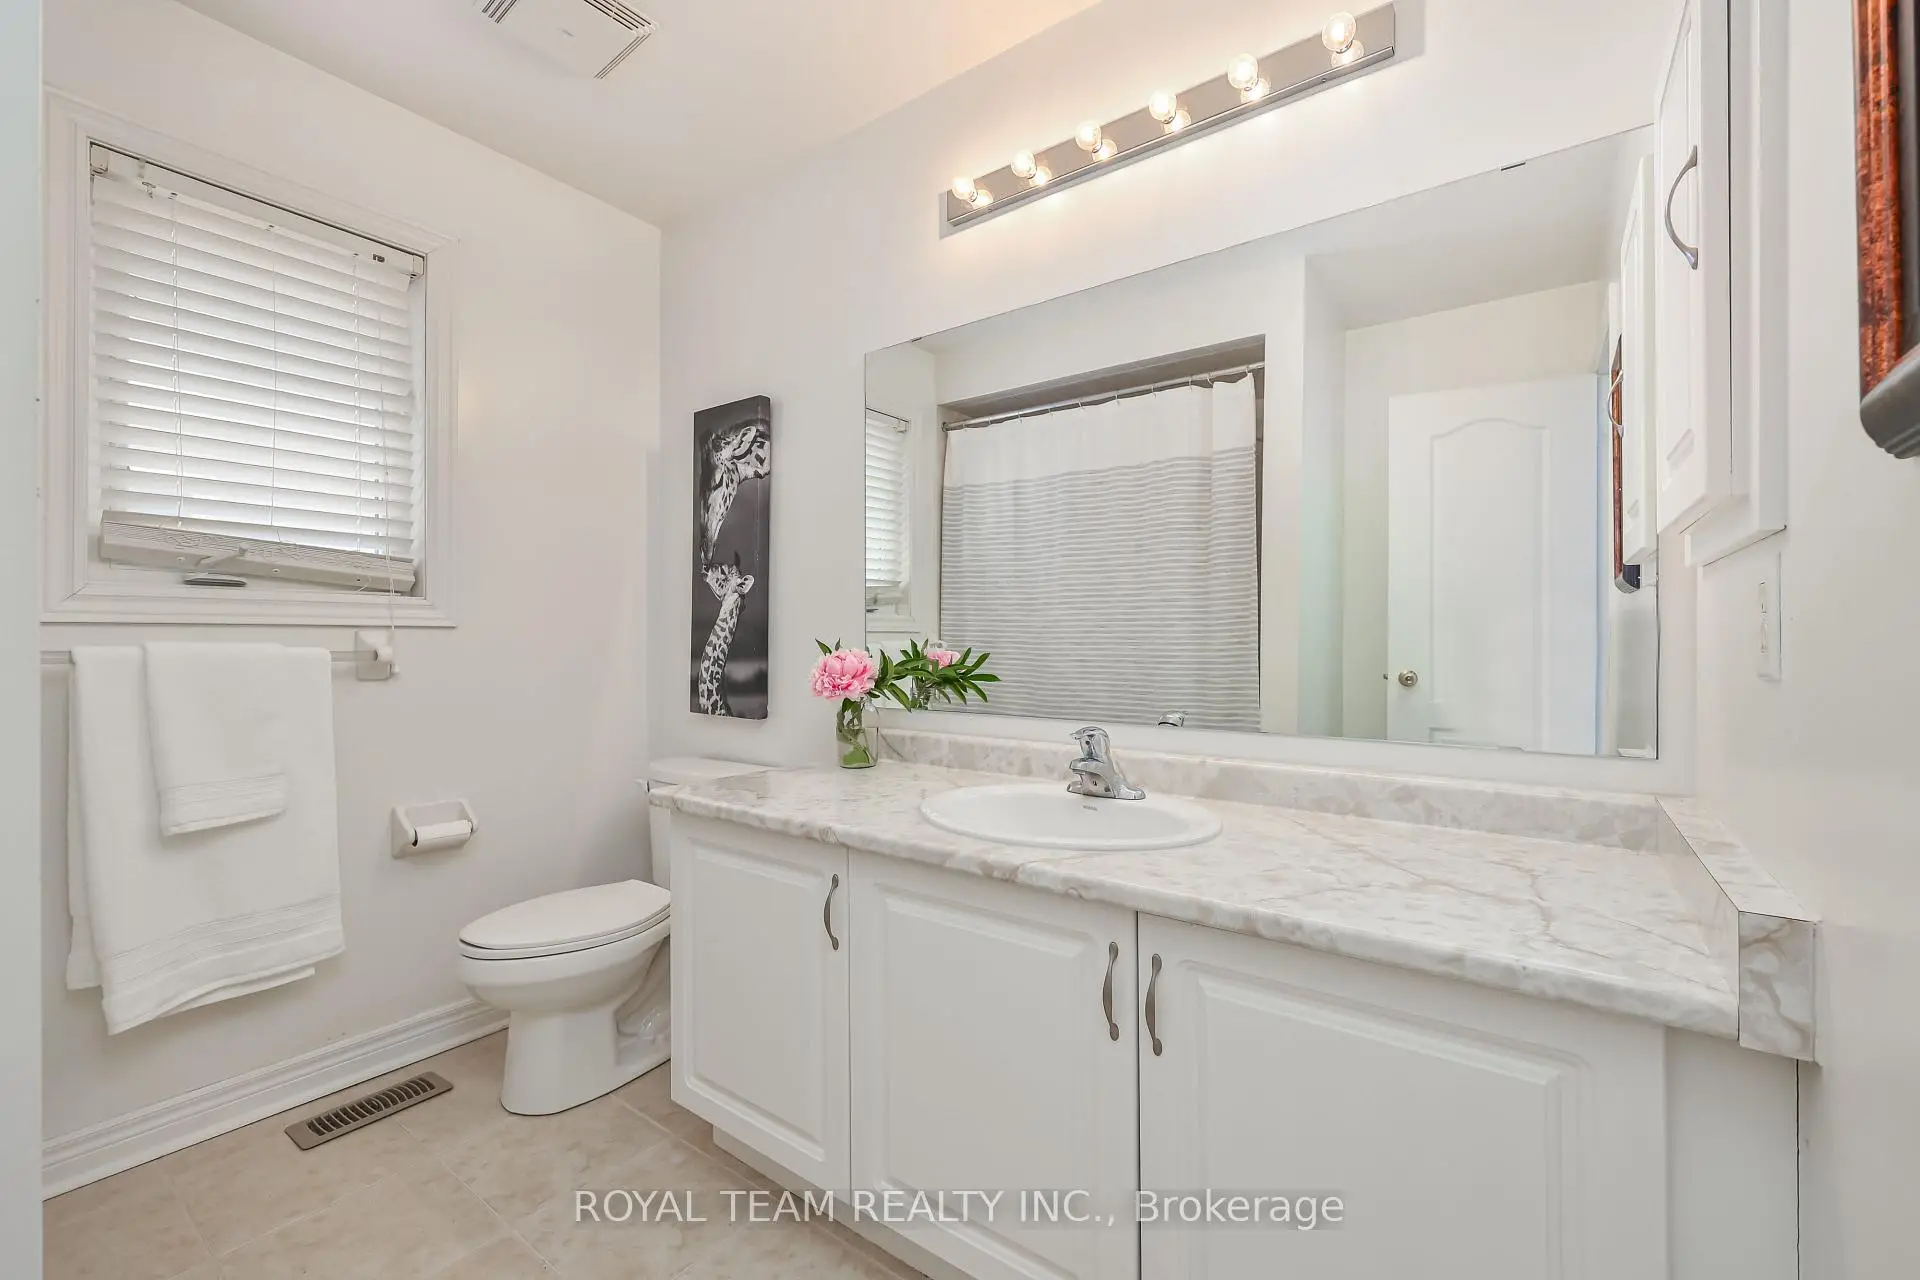
| 2xBaths | 4 pcs | Second |
|
| 1xBath | 3 pcs | Lower |
Property Summary
Located close to the intersection of South of Rutherford & Dufferin, 12 Spring Arbour Rd is a 3 bedrooms 4 washrooms Semi-Detached. The unit has a Single Attached Parking Space. The property has many nice features including Other. Foyer, Family Room Rm and Kitchen are on the Main floor; Dinning Room Rm is on the Ground floor; Recreation Roomreatio is on the Lower floor.Local Area Profile
This property is located in a predominantly owner-occupied residential area with housing consisting mainly of detached homes. Approximately 59% of residents hold a bachelor's degree or higher, while about 20% have a college credential. The large majority of local commuters travel by car.
School Information
Elementary Schools
-
Home schoolRank: 387 out of 3022 (Score: 7.9)Distance to school: 0.7 km (~13 min walk)
-
French Immersion school
Distance to school: 2.5 km (~8 min drive) -
Rank: 751 out of 3022 (Score: 7.2)Distance to school: 3.8 km (~12 min drive)
-
Catholic Gifted program school
Rank: 1 out of 3022 (Score: 10.0)Distance to school: 3.2 km (~10 min drive) Secondary Schools
-
Home schoolRank: 67/746 (Score: 8.2) 5 year average: 55/746 (Score: 8.0)Distance to school: 0.3 km (~5 min walk)
-
French Immersion school
Rank: 52/746 (Score: 8.4) 5 year average: 76/746 (Score: 7.8)Distance to school: 4.5 km (~13 min drive) -
Arts program school
Rank: 100/746 (Score: 7.9) 5 year average: 60/746 (Score: 7.9)Distance to school: 3.0 km (~9 min drive) -
Rank: 67/746 (Score: 8.2) 5 year average: 109/746 (Score: 7.5)Distance to school: 4.5 km (~13 min drive)
-
Catholic Home school
Rank: 1/746 (Score: 10.0) 5 year average: 3/746 (Score: 9.2)Distance to school: 6.5 km (~19 min drive) -
Rank: 1/746 (Score: 10.0) 5 year average: 3/746 (Score: 9.2)Distance to school: 6.5 km (~19 min drive)
-
Rank: 1/746 (Score: 10.0) 5 year average: 3/746 (Score: 9.2)Distance to school: 6.5 km (~19 min drive)


Commute Information
 Rutherford Go Train Station (1.6km) - Free Parking available, parking lots: 1008
Location
Community Overview
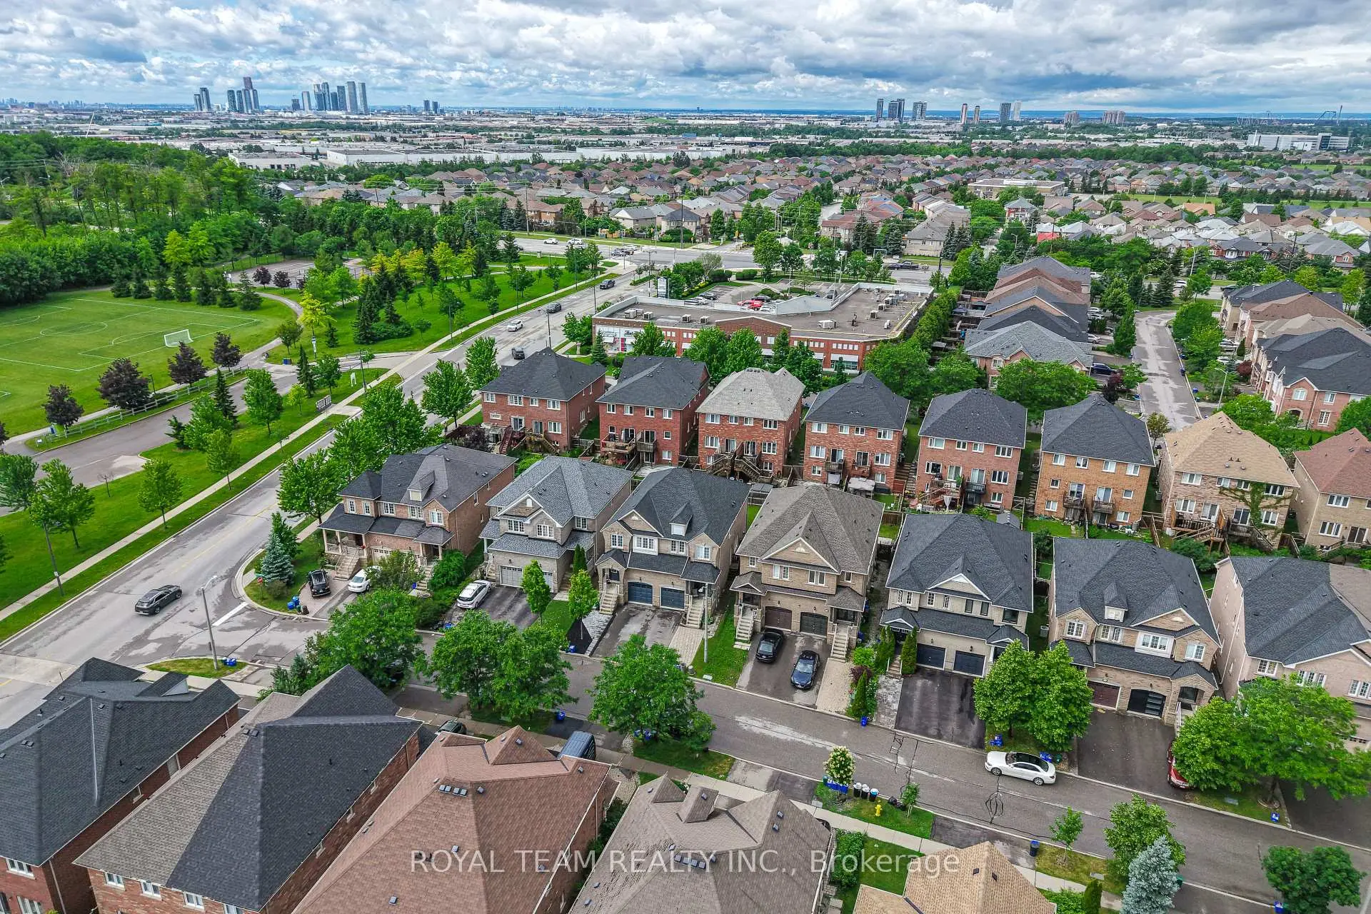
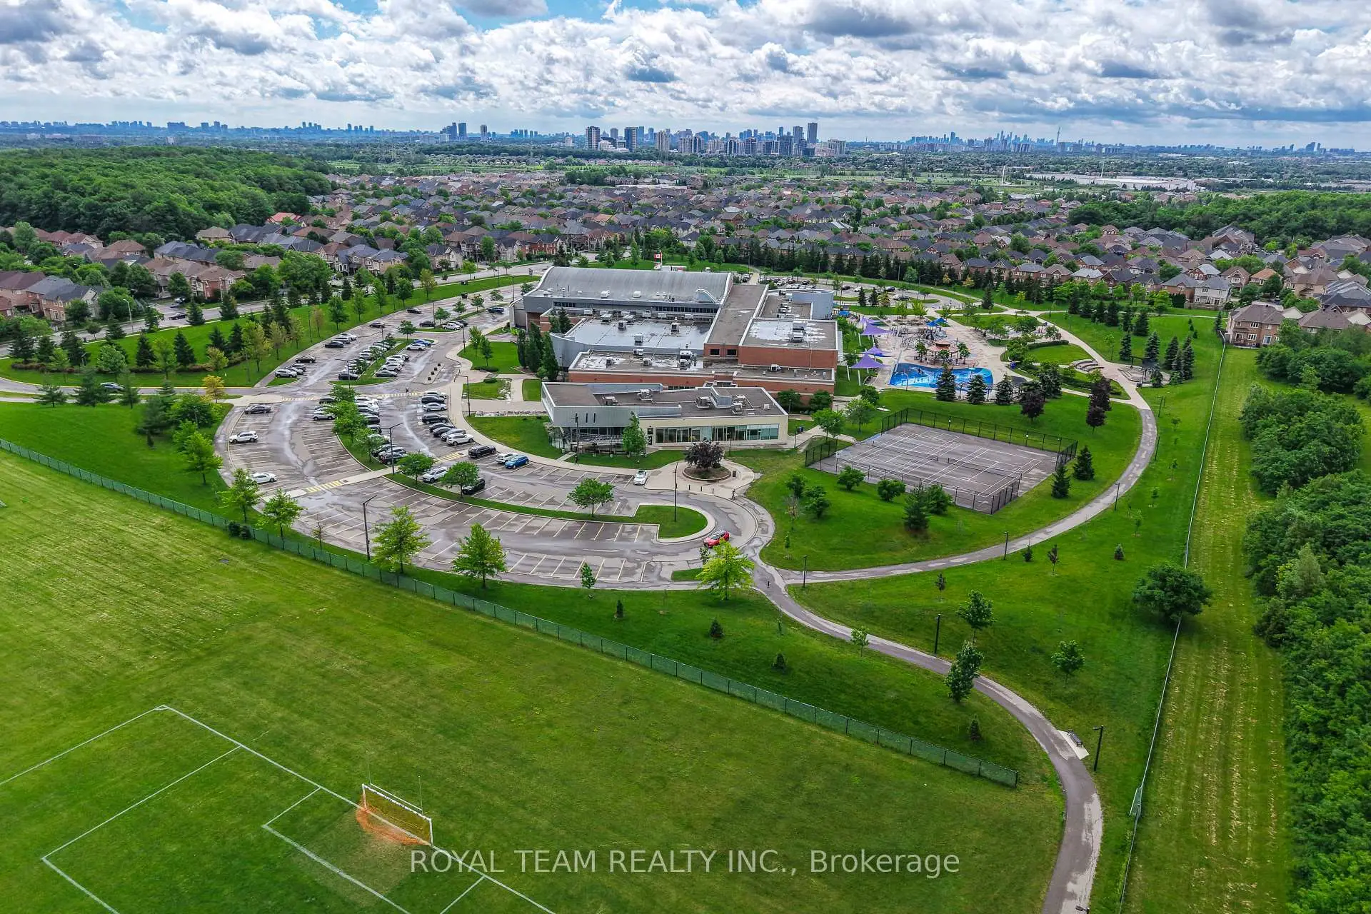
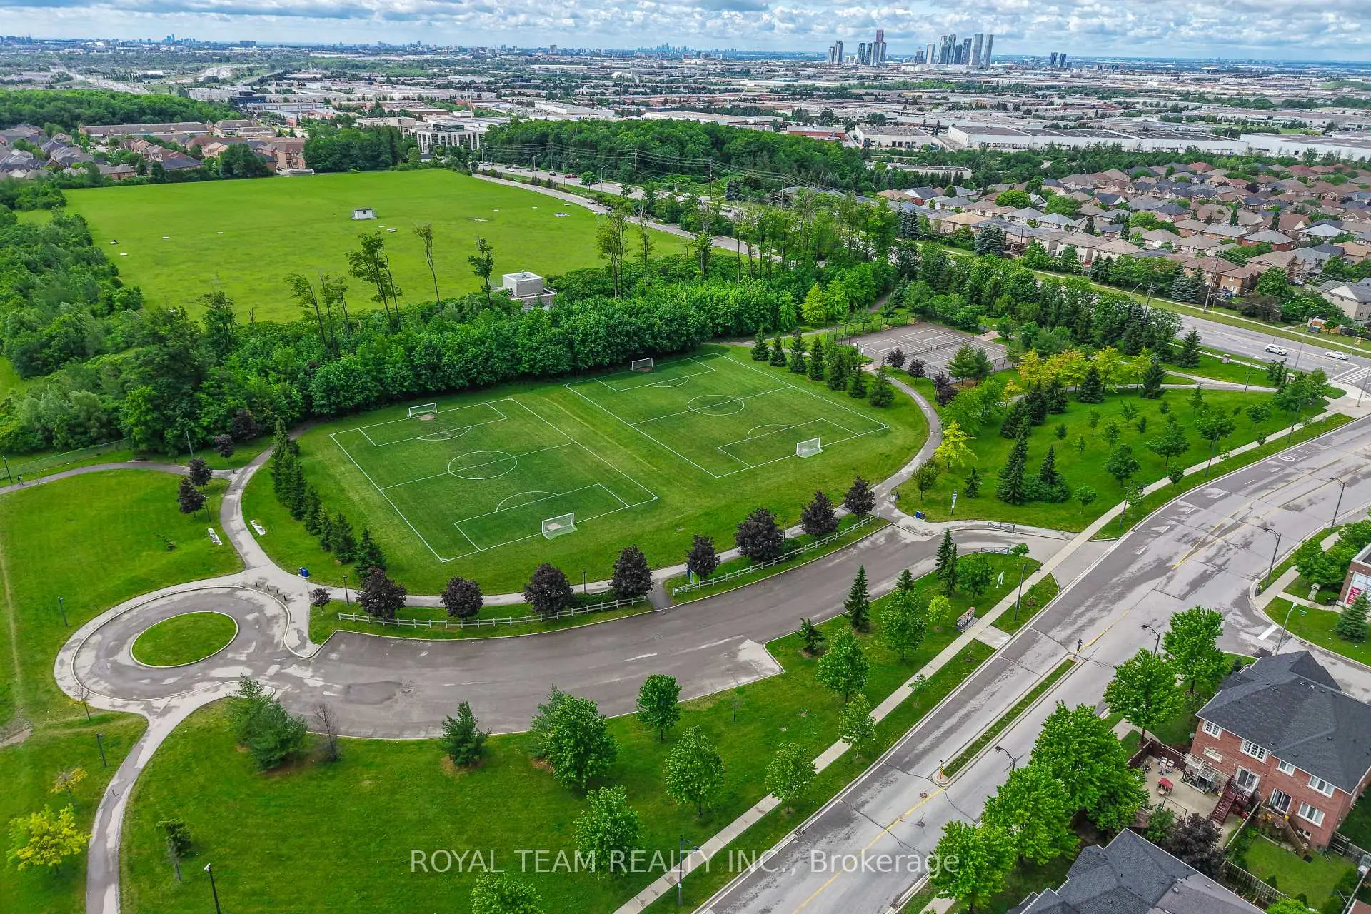
12 Spring Arbour Rd is at South side of Patterson Community. The Community of Patterson runs from Dufferin Street and Go Railway Barrier line on the west to Highway 7 in the south, Bathurst Street on the east, and Teston Road in the north. Patterson is an extensive community which incorporates several charming neighbourhoods, including Dufferin Hills, Thornberry Woods, Thornhill Woods, Upper Thornhill Estates and the valleys of Thornhill. Further north between Major Mackenzie Drive and Teston road is Upper Thornhill Estate, with many spacious contemporary detached homes posing on a generous lot and backing a gorgeous ravine.On the west of Dufferin of Patterson is Dufferin Hill Thornberry Woods Community. In past 3 months, 17 Semi-Detached homes were sold at average of $1.05M. Italian, Indian, Persian, Korean and Filipino made up most of the remaining residents. In 12 Spring Arbour Rd neighbourhood, you will find many residents are Jewish, Russian, Chinese, Israeli, and Polish. Barrier Go Train line offers two train stations on the Community's west border. Patterson is filled with beautiful parks and scenic trails, where residents can appreciate year-round outdoor activities such as walking, biking, and small animal sighting. There are several plazas across the Community. Many young families chose to live in Patterson because of its proximity to Toronto, close to a large shopping mall, within the boundary of some top schools and the exquisite nature surrounding the neighbourhood.