
Description
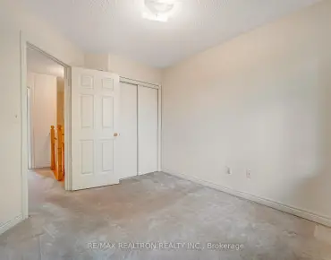
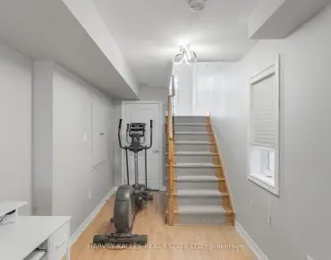
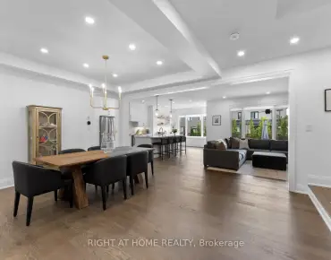
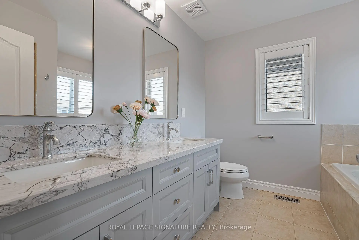
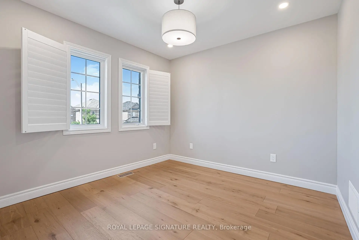
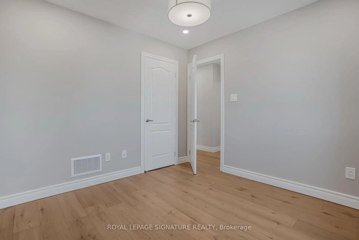
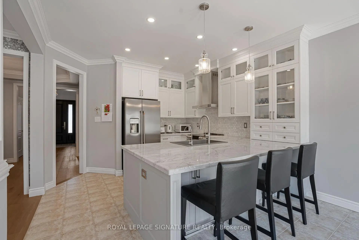
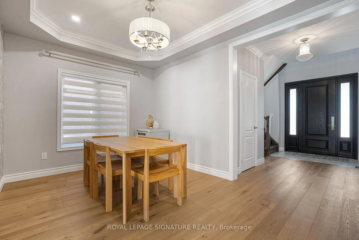
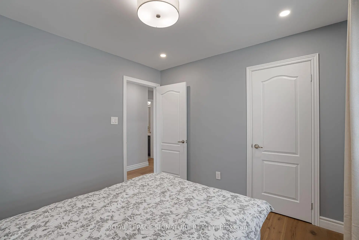
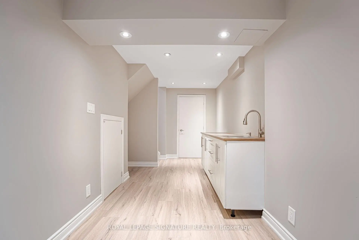
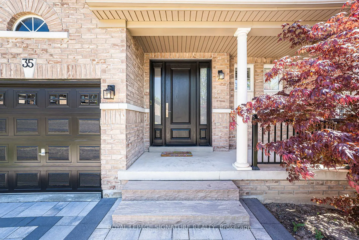
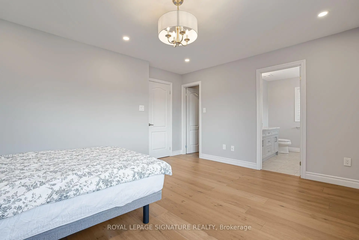
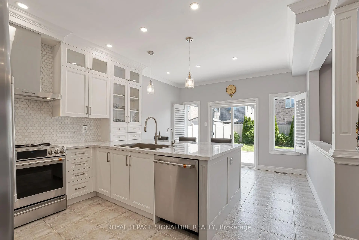
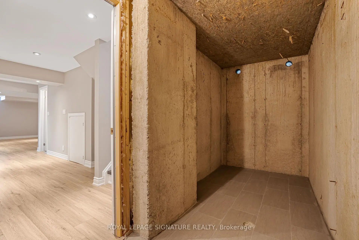
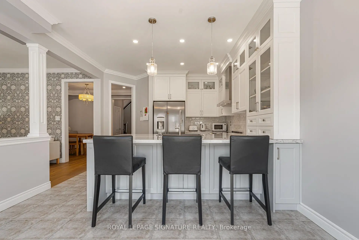
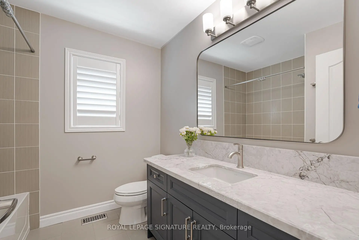
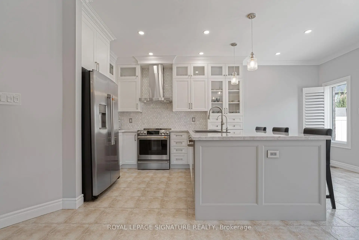
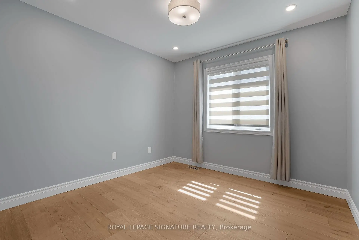
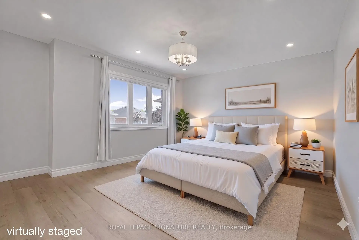
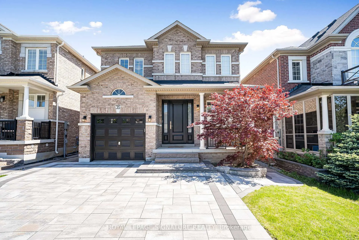
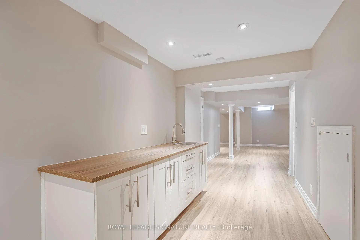
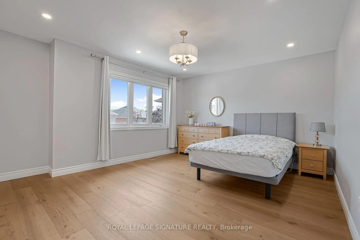
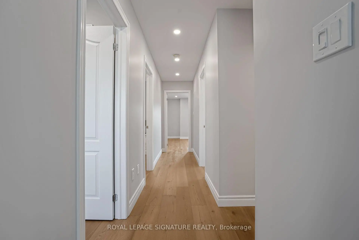
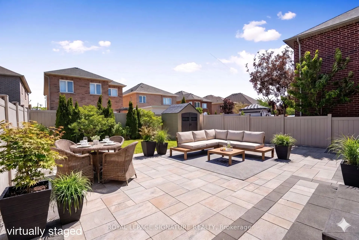
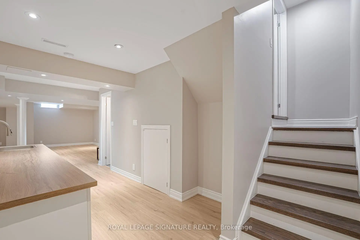
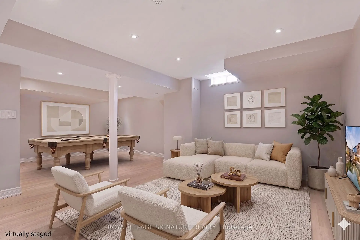
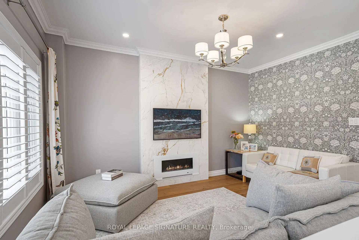
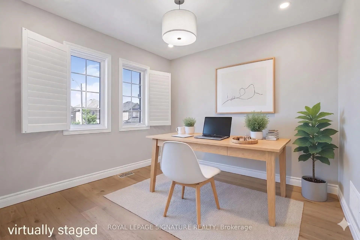
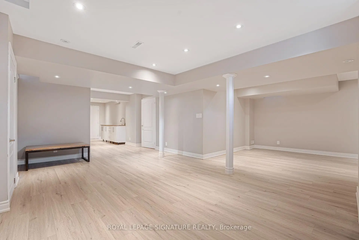
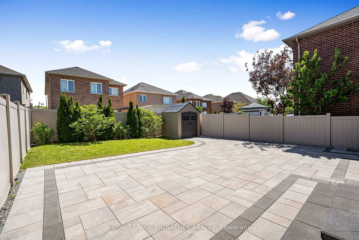
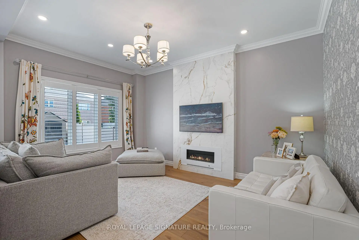
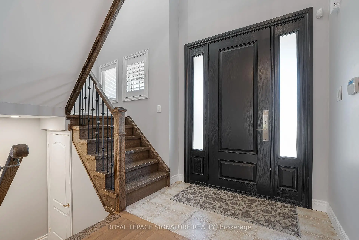
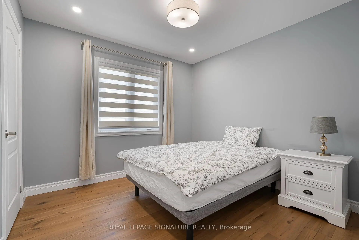
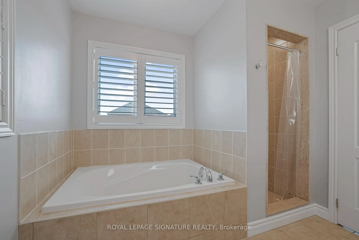
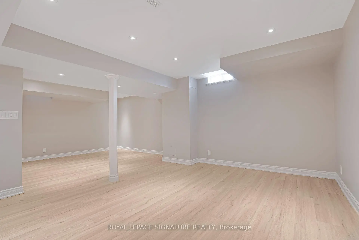
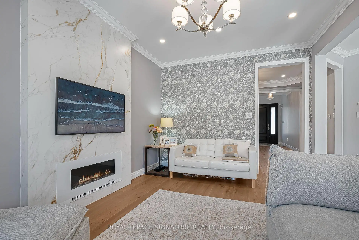
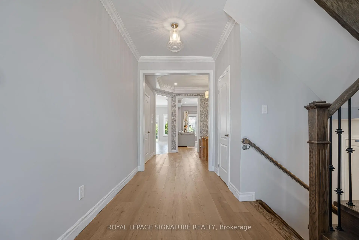
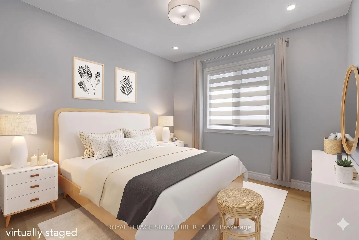
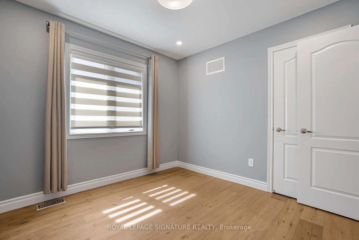
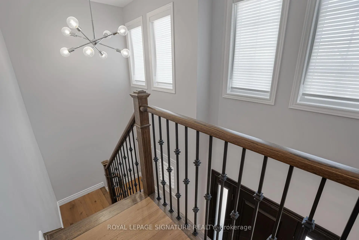
Nestled In Patterson, One Of Vaughan's Most Prestigious And Highly Sought-after Communities,This 4-bedroom, 4-bathroom Detached Gem Offers Over 2,500 Square Feet Including Large Finished Basement, Of Clean, Classy Living Space. Boasting ~$200K In Premium, Tastefully Renovated Interior Finishes alongside An Upgraded 200 Amp Electrical Panel, The Home Beautifully Pairs Modern Luxury With A Bright, Functional Layout Bathed In Natural Light From Its Highly Desirable Sunny South Exposure. Step Inside To An Open Main Floor Featuring Elegant Crown Molding, Pot Lights, California Shutters, Zebra Blinds, And Rich Engineered Hardwood. The Heart Of The Home Is A Brand-new Custom Chef's Kitchen Complete With Ample Cabinetry, A Dramatic Extended Quartzite Breakfast Bar, And High-end GE Café Appliances. The Sunlit Breakfast Nook Walks Out To A Low-maintenance Backyard Featuring An Interlocked Porch Area And A Premium Composite Fence, While The Cozy Family Room Features A Sleek Electric Fireplace. Upstairs, The Primary Bedroom Is A True Retreat With A Walk-in Closet And A Spa-like Ensuite With A Double Sink, Walk-in Shower, And Soaker Tub, Joined By A Rare, Uniquely Oversized Second Bedroom And Two Additional Generous Bedrooms. Beautifully Upgraded Bathroom Vanities Feature Matching Quartzite Countertops, Including The Updated 5-piece Main Bathroom, While Second-floor Laundry Adds Ultimate Family Convenience. The Fully Finished Basement Features Quality Flooring, PotLights, A Handy Kitchenette, And Tons Of Storage. Standout Lower-level Upgrades Include AMassive, Fully Tiled Cold Room Alongside A Clean Furnace Room With Finished Flooring For Extra Storage Space. Offering Exceptional Curb Appeal With No Sidewalk In Front For Maximum Privacy,The Property Features A Fully Interlocked Front Driveway For Ultimate Parking Convenience. This Turn-key Home Sits In An Exclusive Neighbourhood Pocket Just Minutes From Top-rated Schools,Parks, And Scenic Trails.
Features
- Facing: South

- Bedrooms: 4

- Bathrooms: 4

- Garages: 1

- Kitchens: 1

Details
- Lot size: 34.16 x 105.10 Feet

- Space: 1500-2000

- Tax: $ 6095.96

- N13764550

- Listing contracted with: ROYAL LEPAGE SIGNATURE REALTY
| Room | Size(M) | Description | |
|---|---|---|---|
| Cold Rm/C | 4.22x1.33 | Separate Rm |
|
| Bath | 2.77x2.69 | 5 Pc Ensuite, Window, Double Sink |
|
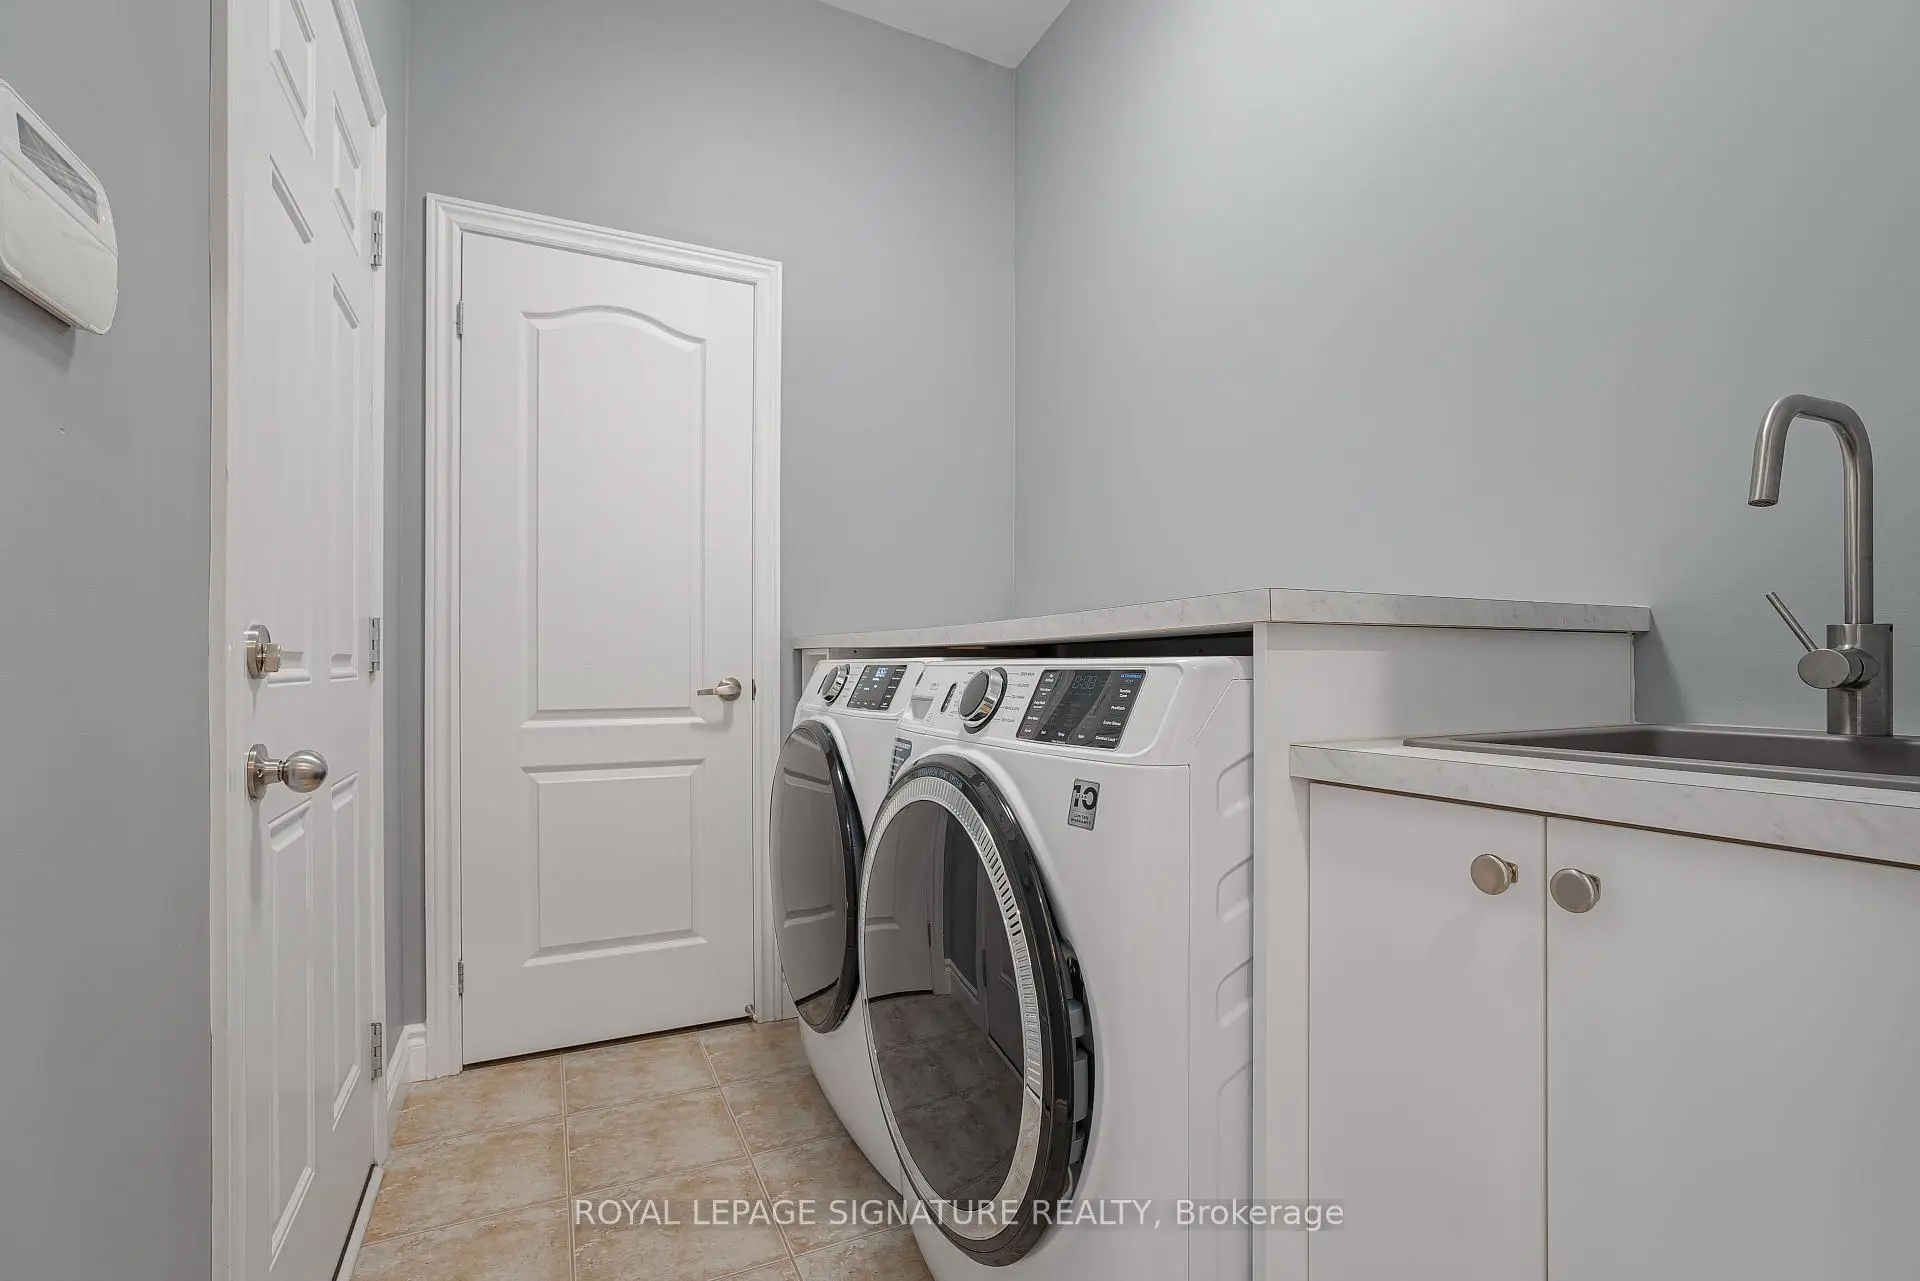
| Laundry | 2.30x1.69 | Access To Garage |
|
| Family Rm | 4.50x3.40 | California Shutters, Beamed Ceilings, Fireplace |
|
| Dining Rm | 4.25x2.99 | Window, Hardwood Floor, Recessed Lighting |
|
| Media Rm | 3.88x3.42 | Laminate |
|
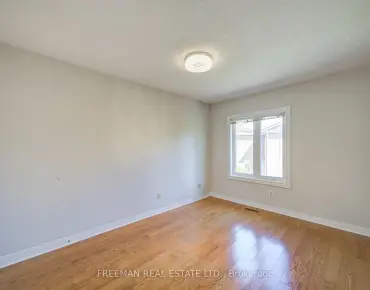
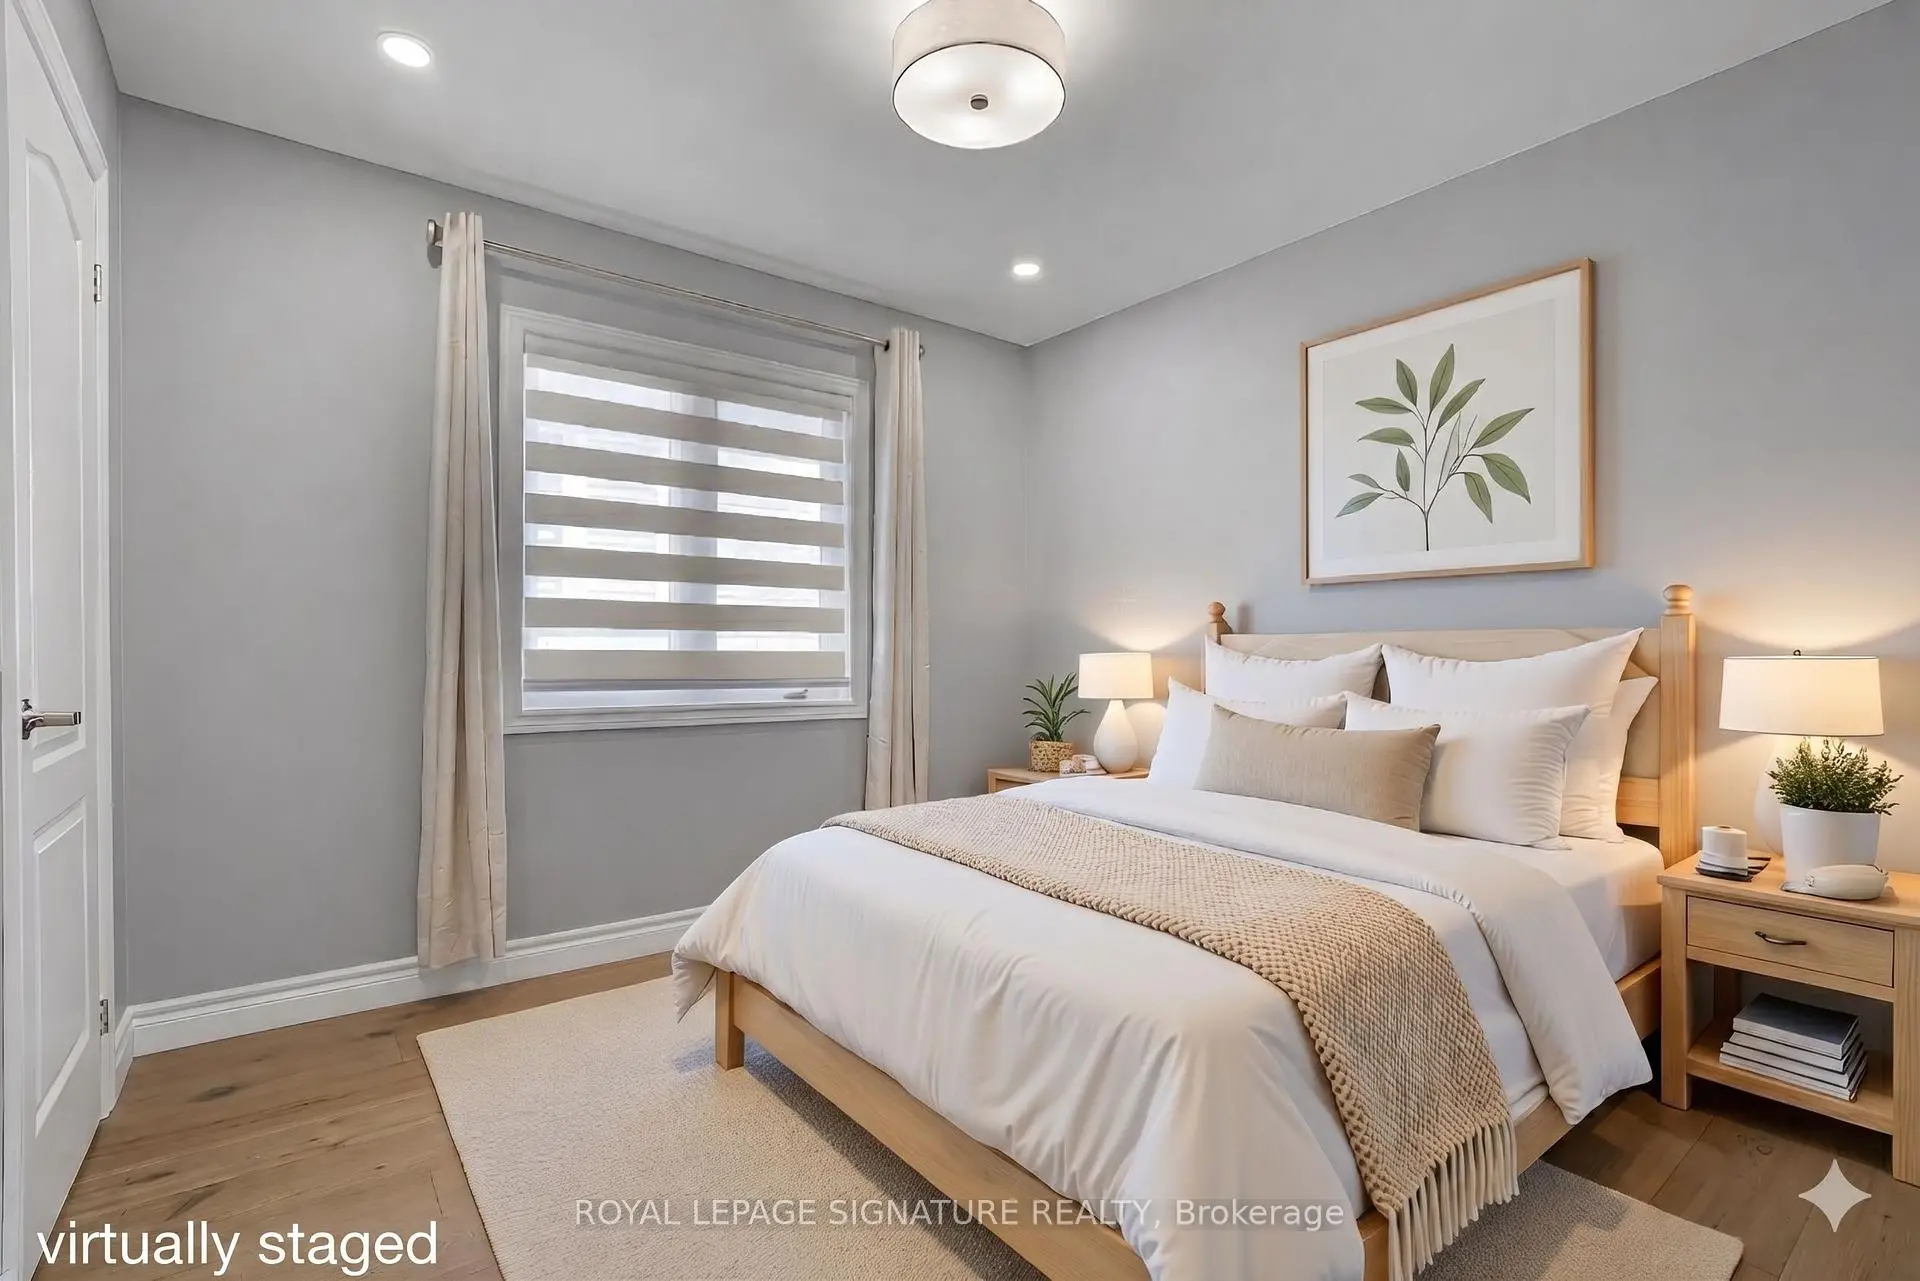
| 2nd Br | 3.07x3.03 | Closet, Window |
|
| Bath | 2.37x2.34 | 4 Pc Bath, Window, California Shutters |
|
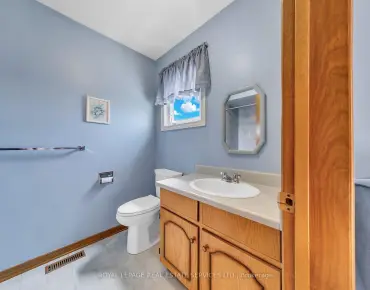
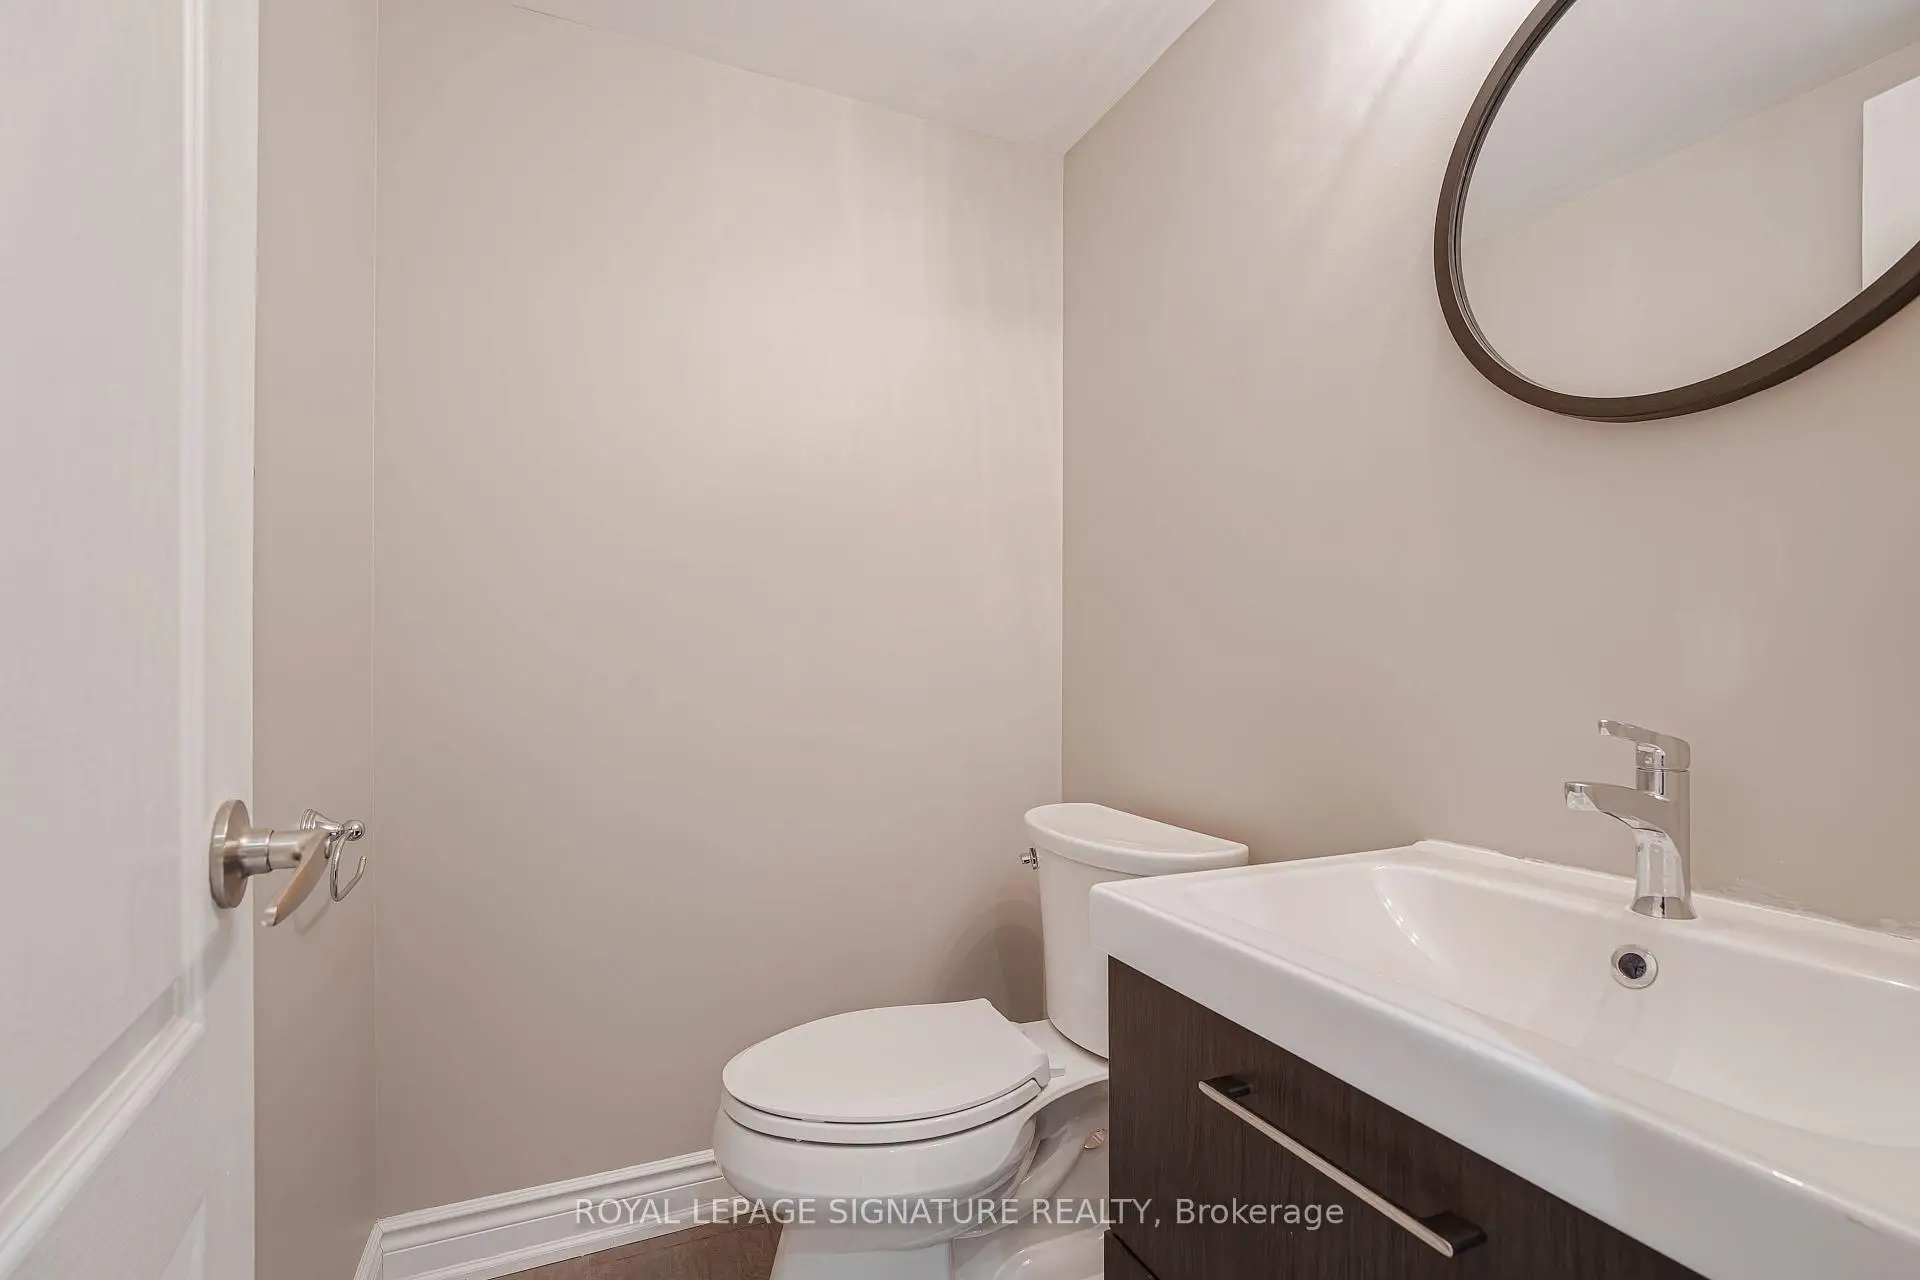
| Powder Rm | 1.55x1.47 | Stone Counters, California Shutters, Window |
|
| Primary B | 4.57x3.78 | California Shutters, South View, Closet |
|
| Furnace R | 3.06x3.08 | Laminate |
|
| Breakfast | 2.15x3.77 | Sliding Doors, Open Concept, South View |
| Bathroom | Pieces | Level | |
|---|---|---|---|
| 1xBath | 2 pcs | In Betwe |
|
| 1xBath | 4 pcs | Second |
|
| 1xBath | 5 pcs | Second |
|
| 1xBath | 2 pcs | Basement |
Property Summary
Located close to the intersection of Peter Rupert and Rutherford, 35 Mahogany Forest Dr is a 4 bedrooms 4 washrooms Detached. The unit has a Single Built-In Parking Space. The property has many nice features including Central Vacuum. Laundry, Family Room Rm, Dinning Room Rm and Breakfast Room are on the Main floor.Local Area Profile
This property is located in a predominantly owner-occupied residential area with housing made up primarily of detached homes, together with some townhouses. Approximately 60% of residents hold a bachelor's degree or higher, while about 17% have a college credential. The large majority of local commuters travel by car.
School Information
Elementary Schools
-
Home schoolRank: 175 out of 3022 (Score: 8.5)Distance to school: 0.6 km (~11 min walk)
-
French Immersion school
Rank: 299 out of 3022 (Score: 8.1)Distance to school: 3.0 km (~9 min drive) -
Rank: 1 out of 3022 (Score: 10.0)Distance to school: 0.6 km (~11 min walk)
-
Rank: 751 out of 3022 (Score: 7.2)Distance to school: 2.5 km (~7 min drive)
-
Catholic Gifted program school
Rank: 1 out of 3022 (Score: 10.0)Distance to school: 4.0 km (~12 min drive) Secondary Schools
-
Home schoolRank: 67/746 (Score: 8.2) 5 year average: 55/746 (Score: 8.0)Distance to school: 2.3 km (~7 min drive)
-
French Immersion school
Rank: 52/746 (Score: 8.4) 5 year average: 76/746 (Score: 7.8)Distance to school: 6.3 km (~19 min drive) -
Arts program school
Rank: 100/746 (Score: 7.9) 5 year average: 60/746 (Score: 7.9)Distance to school: 5.0 km (~15 min drive) -
Rank: 67/746 (Score: 8.2) 5 year average: 109/746 (Score: 7.5)Distance to school: 4.5 km (~13 min drive)
-
Catholic Home school
Rank: 141/746 (Score: 7.5) 5 year average: 169/746 (Score: 7.1)Distance to school: 6.1 km (~18 min drive) -
Rank: 112/746 (Score: 7.8) 5 year average: 87/746 (Score: 7.7)Distance to school: 2.1 km (~6 min drive)
-
Rank: 112/746 (Score: 7.8) 5 year average: 87/746 (Score: 7.7)Distance to school: 2.1 km (~6 min drive)
-
Rank: 1/746 (Score: 10.0) 5 year average: 3/746 (Score: 9.2)Distance to school: 5.5 km (~16 min drive)


Commute Information
 Rutherford Go Train Station (1.3km) - Free Parking available, parking lots: 1008