


Description
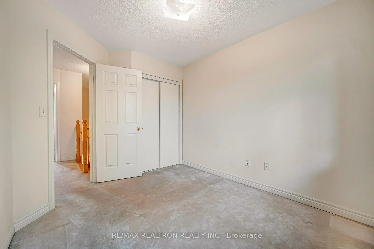
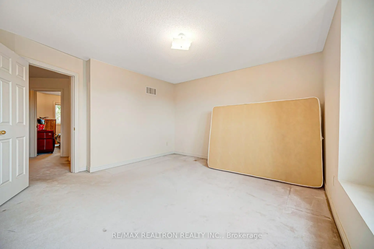
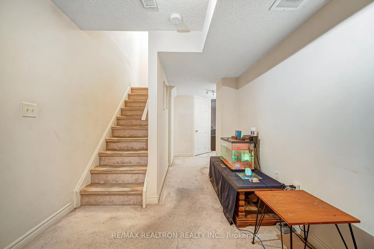
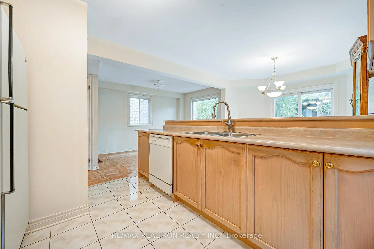
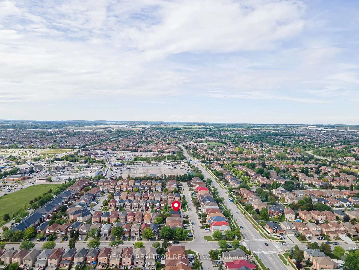
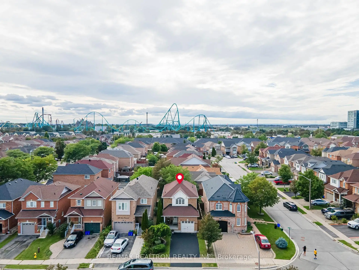
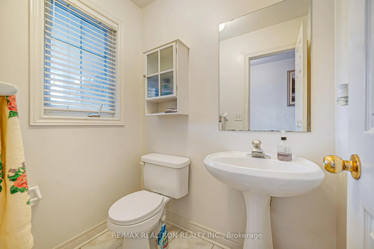
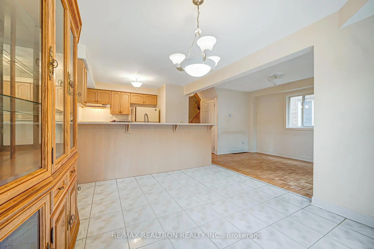
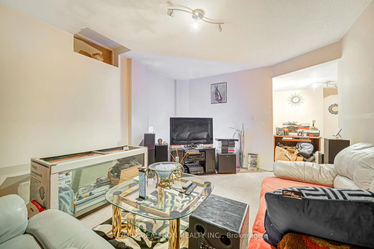
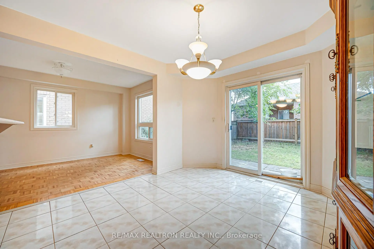
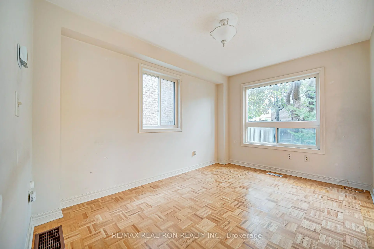
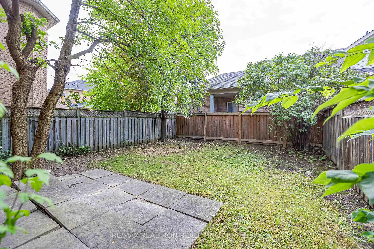
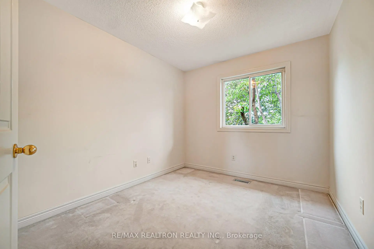
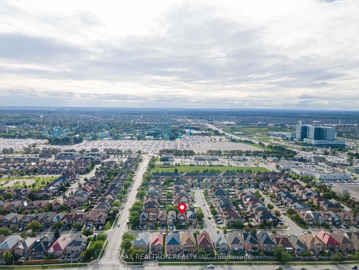
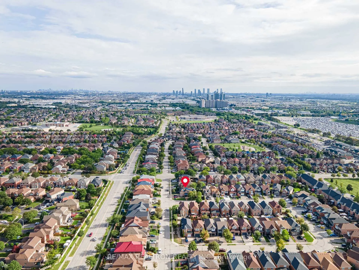
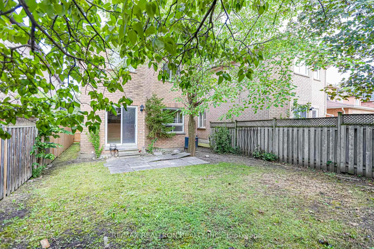
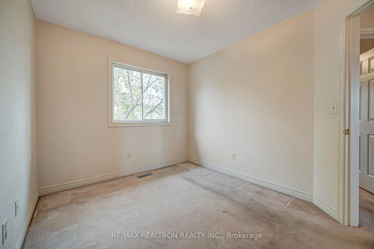
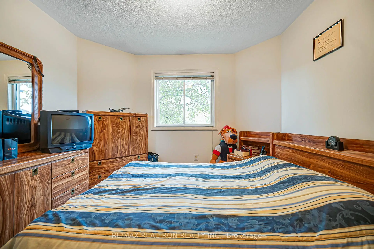
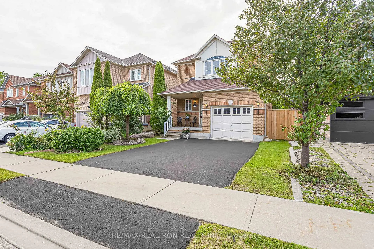
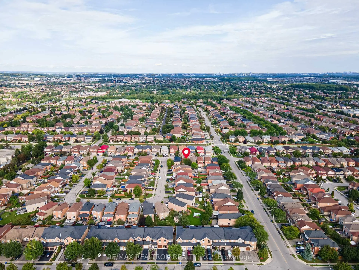
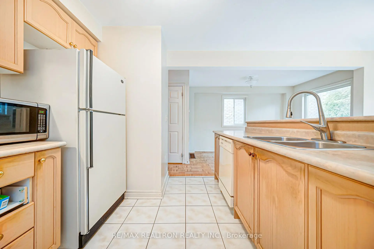
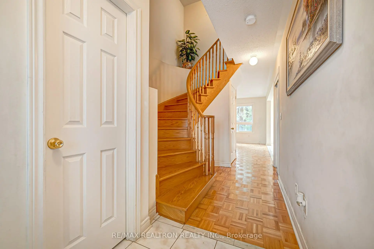
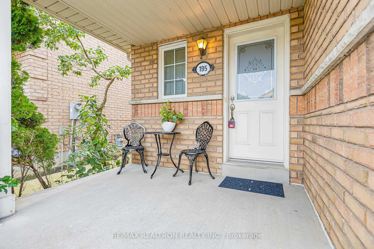
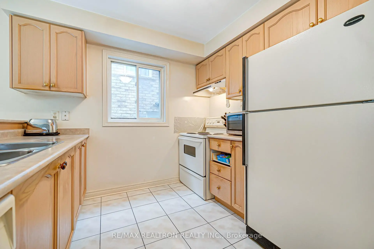
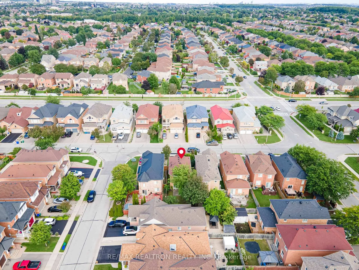
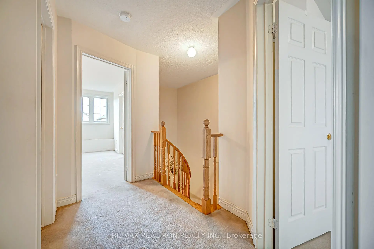
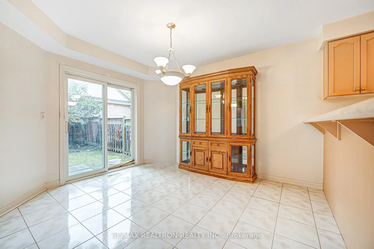
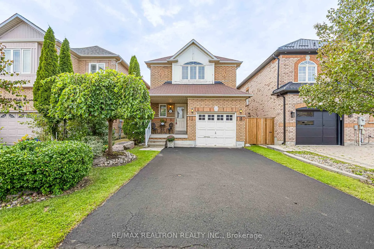
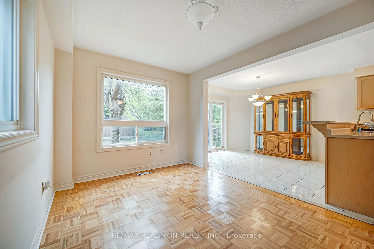
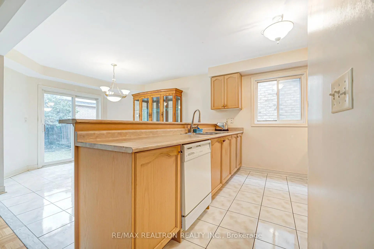
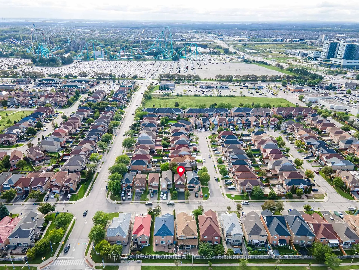
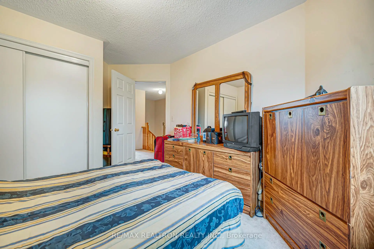
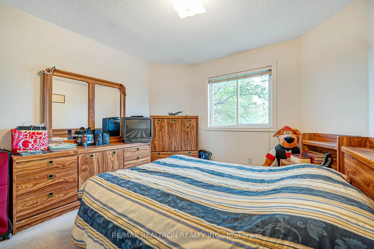
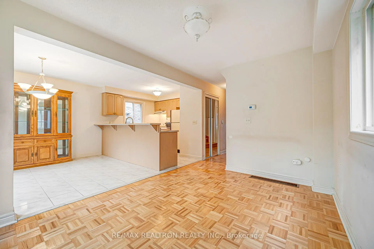
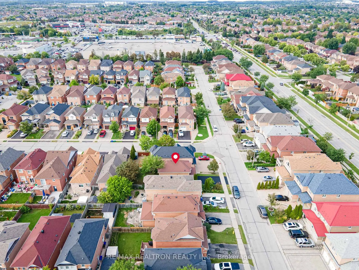
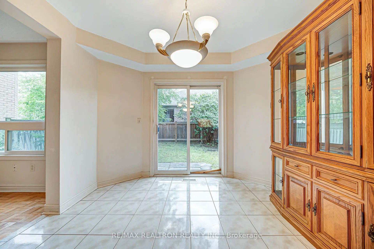
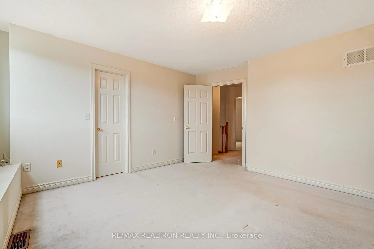
Pride of ownership! Bright and lovingly maintained 3-bedroom detached home on a quiet crescent in the heart of Maple, one of Vaughan's most sought-after family neighbourhoods. Beautifully landscaped with a newly sealed driveway and a charming covered front porch, the perfect spot to relax and enjoy the warm weather. Inside, a warm and functional 2-storey layout features a sun-filled great room with classic parquet hardwood flooring, a convenient main floor powder room, and an eat-in kitchen with breakfast area and walkout to the fully fenced backyard, ideal for summer barbecues, entertaining, and kids at play. Upstairs offers three generous bedrooms and a full family bath. The finished lower level adds valuable extra living space, perfect as a rec room, home office, or play area, complete with a bathroom rough-in offering excellent future potential. Attached garage plus private drive. 100 Amp Service. Unbeatable location: steps to schools, parks, and transit, minutes to Maple GO, Hwy 400, Cortellucci Vaughan Hospital, Vaughan Mills, and Canada's Wonderland. A wonderful opportunity for first-time buyers, young families, or downsizers. Shows true pride of ownership throughout!
Features
- Facing: West

- Bedrooms: 3

- Bathrooms: 2

- Garages: 1

- Kitchens: 1

Details
- Lot size: 30.00 x 98.53 Feet

- Space: 1100-1500

- Tax: $ 4480.31

- N13752456

- Listing contracted with: RE/MAX REALTRON REALTY INC.
| Room | Size(M) | Description | |
|---|---|---|---|
| Family Rm | 3.66x2.74 | Parquet, Large Window, Overlooks Backyard |
|
| Breakfast | 3.51x3.20 | Ceramic Floor, Breakfast Bar, W/O To Yard |
|
| Kitchen | 2.74x3.20 | Ceramic Floor, Breakfast Bar, Double Sink |
|
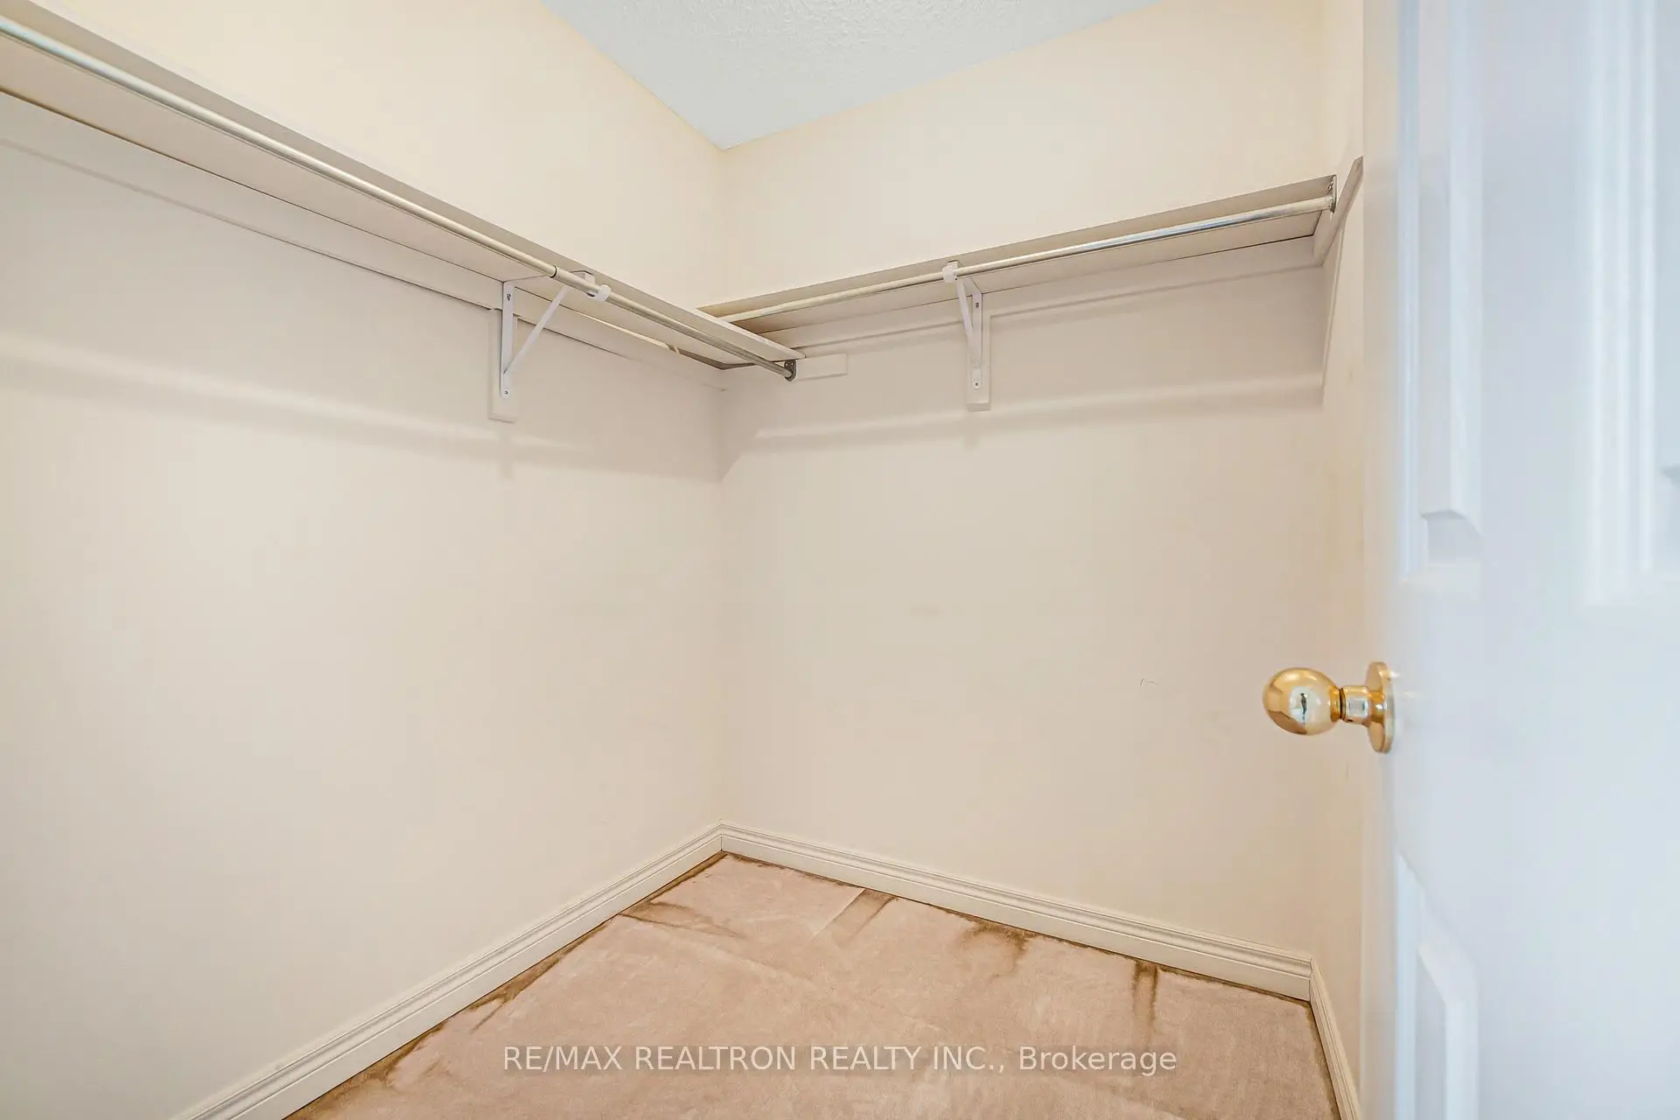
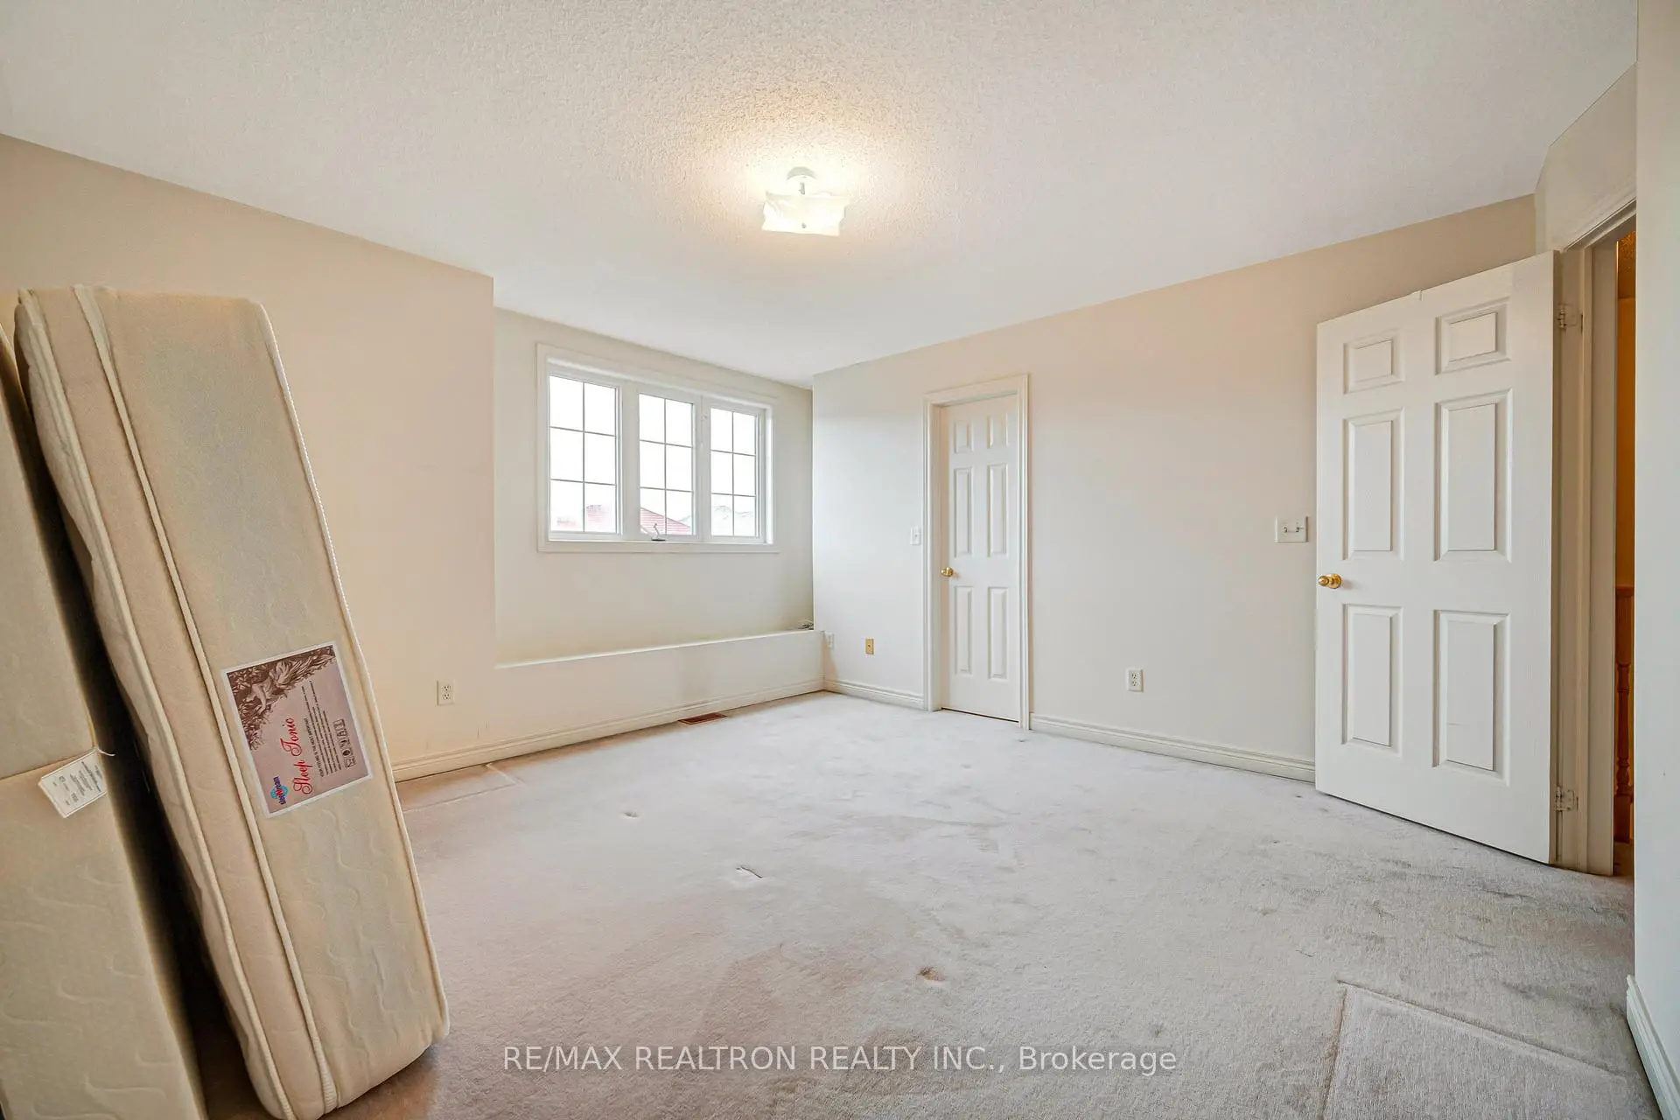
| Primary B | 4.27x4.12 | Broadloom, Walk-In Closet(s), Large Window |
|
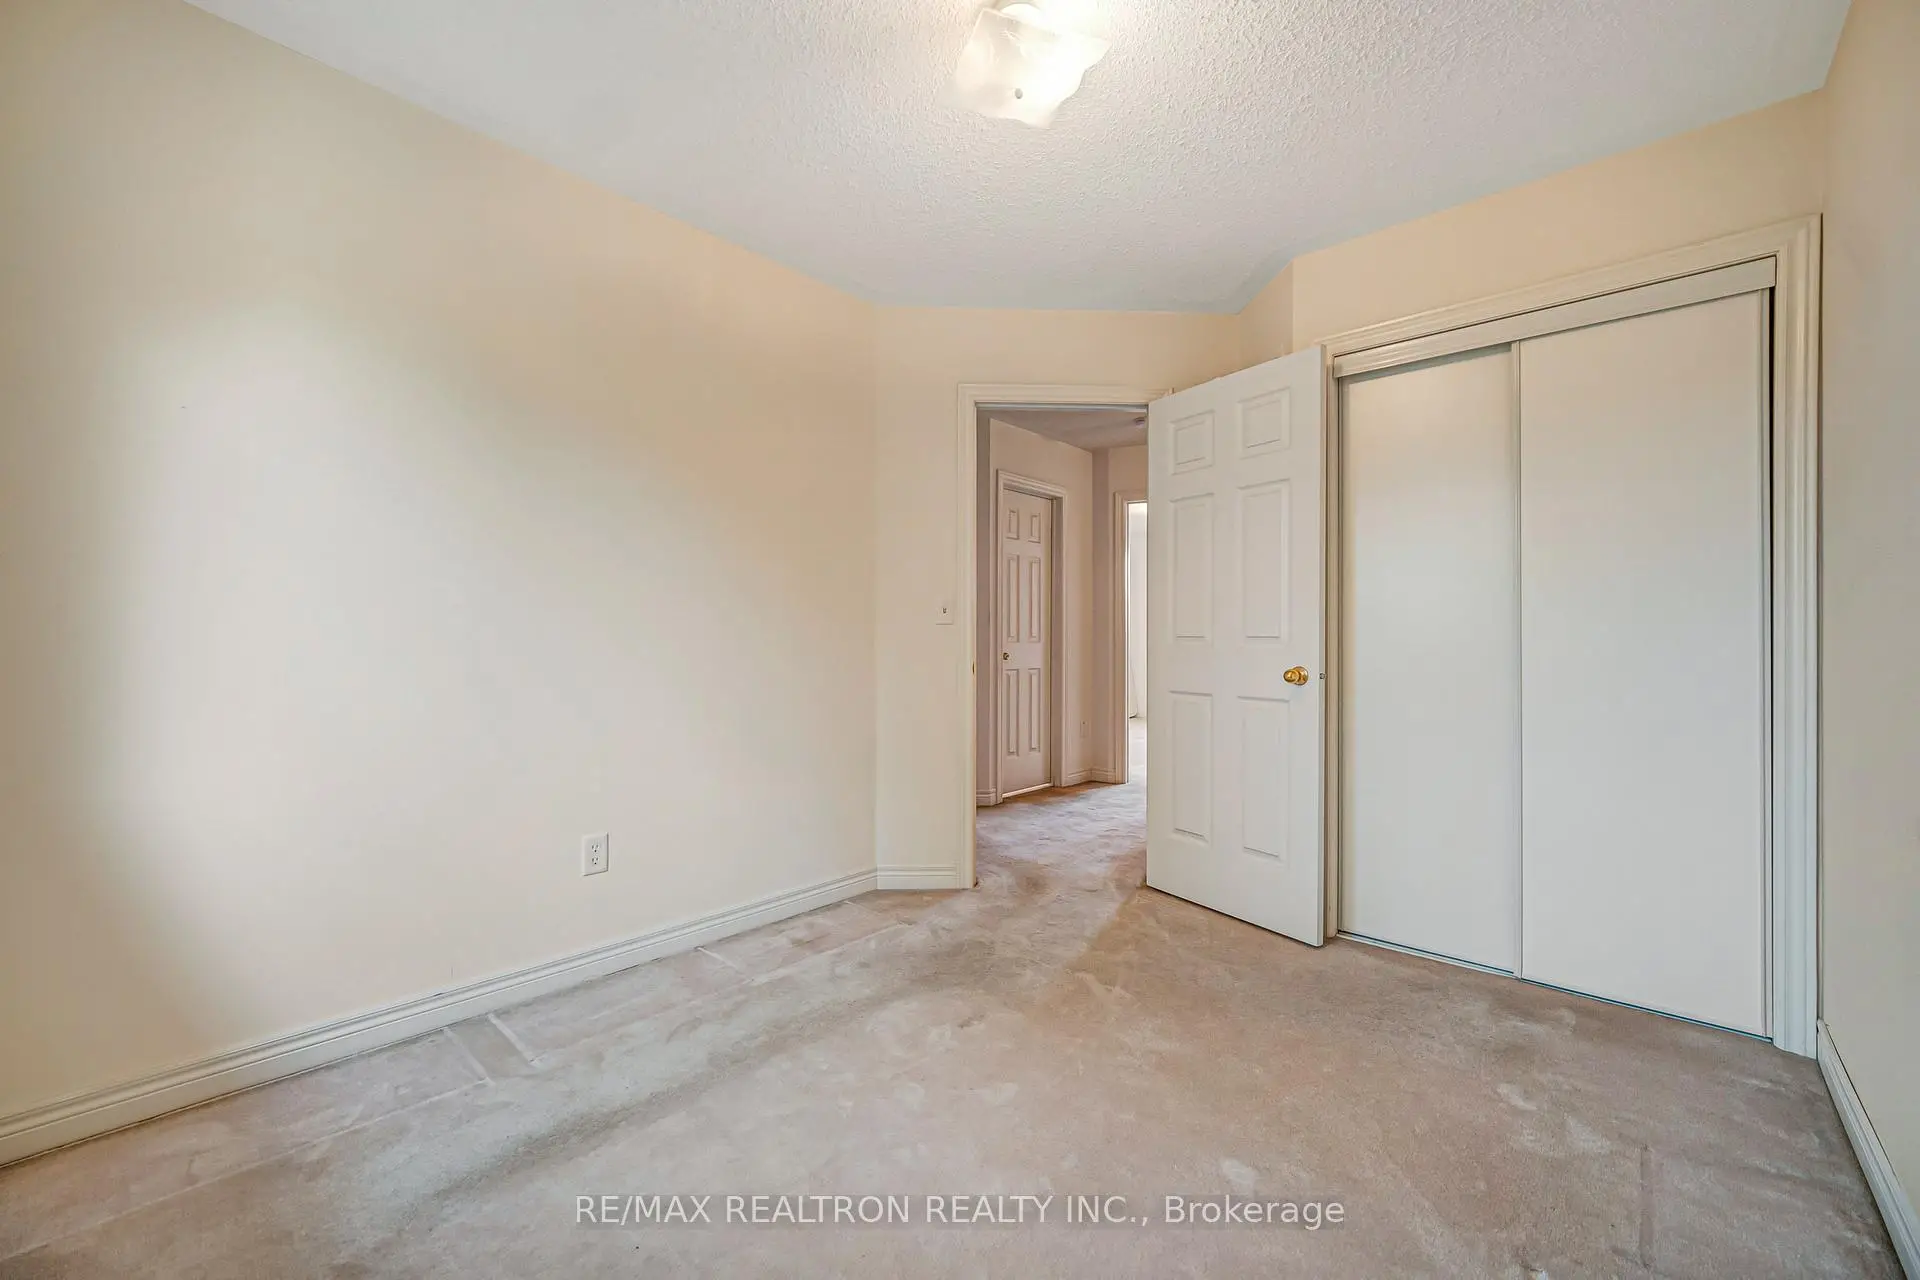
| 2nd Br | 3.35x3.35 | Broadloom, Closet, Window |
|
| 3rd Br | 3.05x2.74 | Broadloom, Closet, Window |
|
| Recreatio | 3.68x3.20 | Broadloom |
| Bathroom | Pieces | Level | |
|---|---|---|---|
| 1xBath | 2 pcs | Ground |
|
| 1xBath | 4 pcs | Second |
Property Summary
Located close to the intersection of Jane St. and Major Mackenzie Dr , 195 Kale Cres is a 3 bedrooms 2 washrooms Detached. The unit has a Single Attached Parking Space. The property has many nice features including Other and Water Meter. Family Room Rm, Breakfast Room and Kitchen are on the Main floor.Local Area Profile
This property is located in a predominantly owner-occupied residential area with housing made up primarily of detached homes. Approximately 37% of residents hold a bachelor's degree or higher, while about 24% have a college credential. The large majority of local commuters travel by car.
School Information
Elementary Schools
-
Home schoolRank: 387 out of 3022 (Score: 7.9)Distance to school: 0.6 km (~12 min walk)
-
French Immersion school
Distance to school: 1.7 km (~30 min walk) -
Rank: 751 out of 3022 (Score: 7.2)Distance to school: 0.6 km (~11 min walk)
-
Catholic Gifted program school
Rank: 299 out of 3022 (Score: 8.1)Distance to school: 4.6 km (~14 min drive) Secondary Schools
-
Home schoolRank: 89/746 (Score: 8.0) 5 year average: 109/746 (Score: 7.5)Distance to school: 0.8 km (~15 min walk)
-
French Immersion school
Rank: 52/746 (Score: 8.4) 5 year average: 76/746 (Score: 7.8)Distance to school: 7.5 km (~23 min drive) -
Arts program school
Rank: 100/746 (Score: 7.9) 5 year average: 60/746 (Score: 7.9)Distance to school: 7.1 km (~21 min drive) -
Home school
Rank: 89/746 (Score: 8.0) 5 year average: 109/746 (Score: 7.5)Distance to school: 0.8 km (~15 min walk) -
Catholic Home school
Rank: 112/746 (Score: 7.8) 5 year average: 87/746 (Score: 7.7)Distance to school: 1.9 km (~35 min walk) -
Rank: 112/746 (Score: 7.8) 5 year average: 87/746 (Score: 7.7)Distance to school: 1.9 km (~35 min walk)
-
Rank: 205/746 (Score: 7.1) 5 year average: 228/746 (Score: 6.8)Distance to school: 6.0 km (~18 min drive)









