
Description
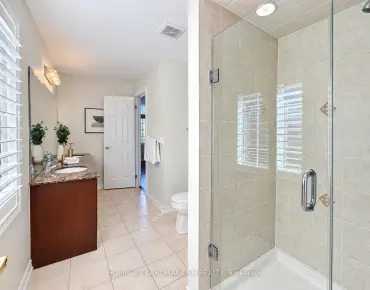
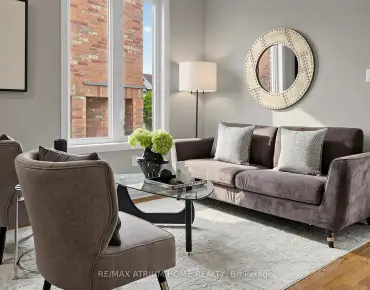
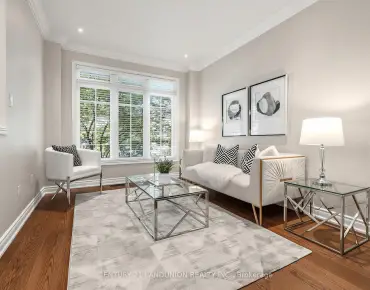
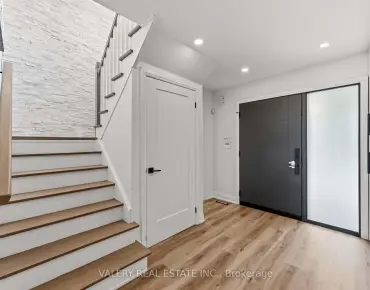
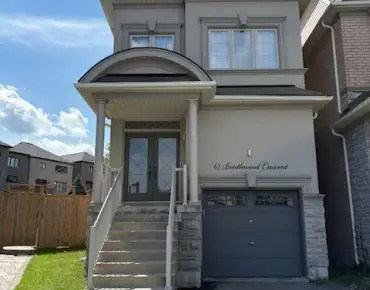
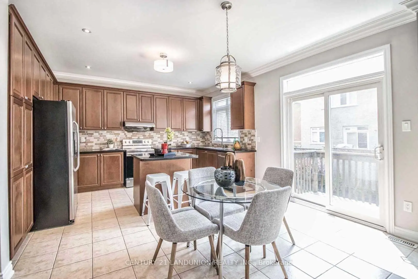
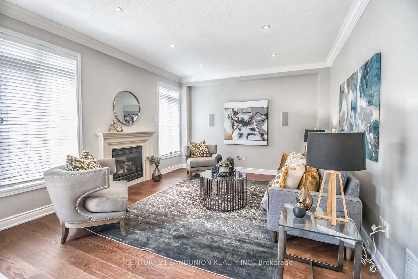
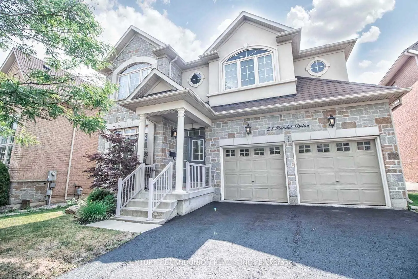
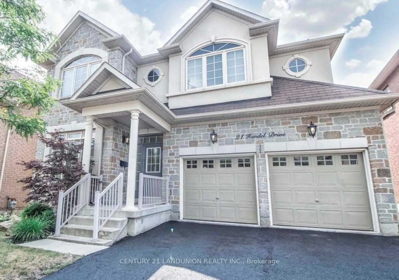
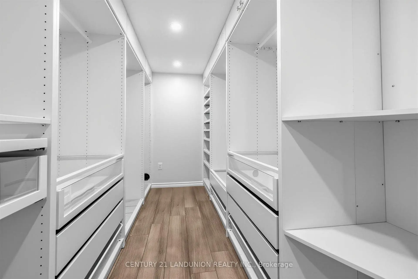
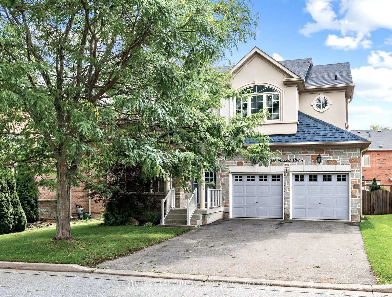
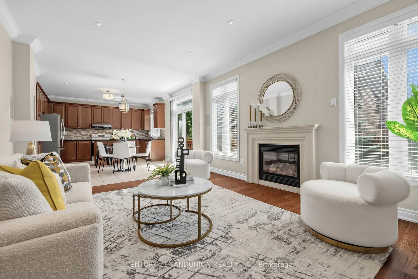
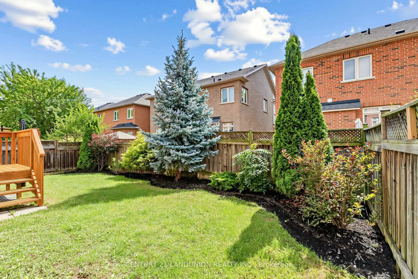
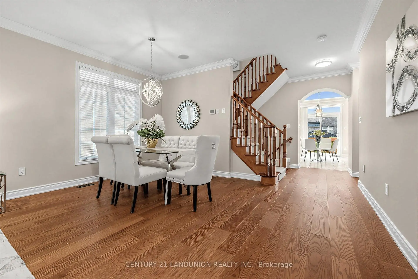
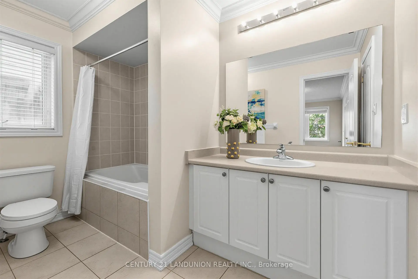
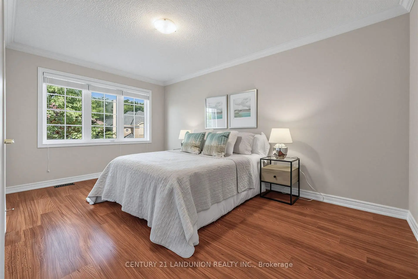
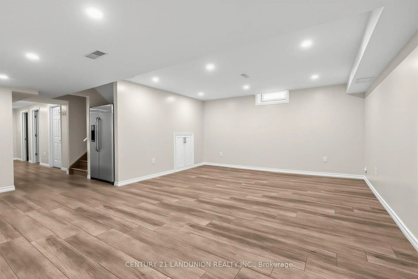
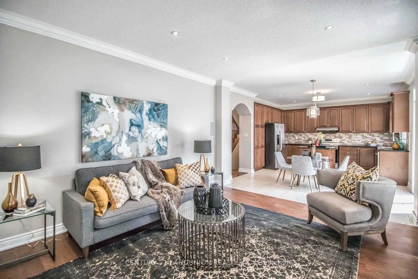
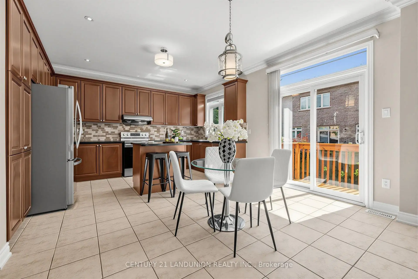
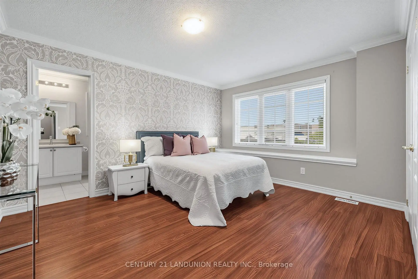
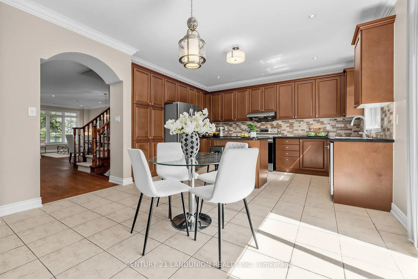
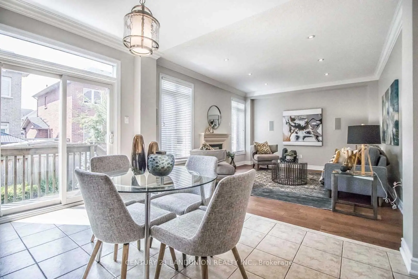
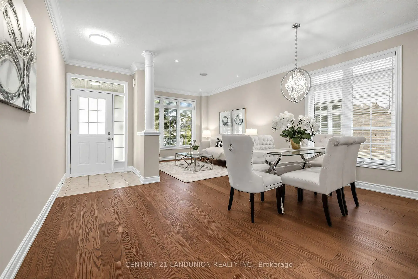
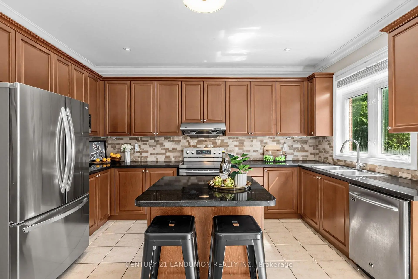
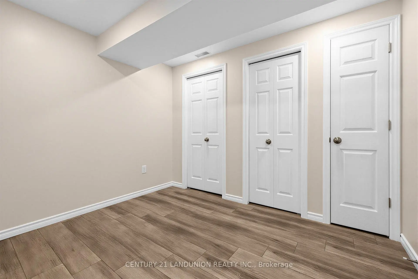
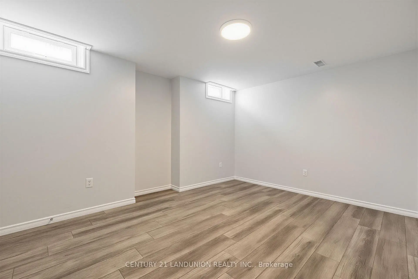
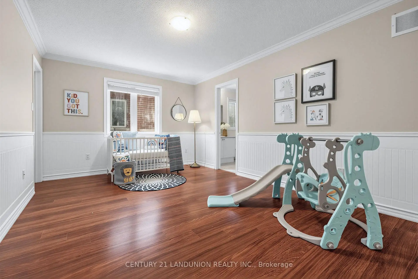
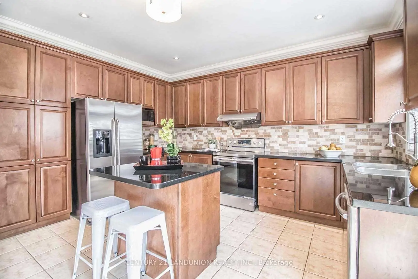
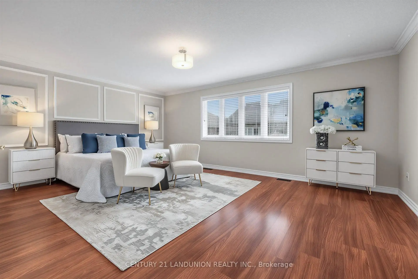
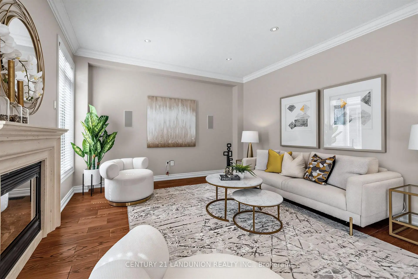
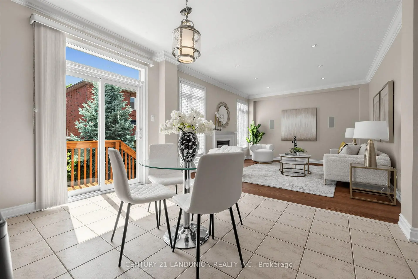
Immaculate Family Home In The Heart Of Highly Desirable Thornhill Woods! Ideally Located Just 1 Minute From The Community Centre, Pool, Gym, Library, And Beautiful Scenic Trails. This Bright And Thoughtfully Designed Home Features An Exceptional Open-Concept Layout With Excellent Flow, Generous Natural Light, And No Wasted Space. The South-Facing Kitchen Is Bright And Inviting, Offering A Pantry, Centre Island, And Granite Countertops. The Main Floor Features 9-Ft Ceilings And Elegant Crown Moulding Throughout. Upstairs Boasts Four Spacious Bedrooms And Three Bathrooms, Providing Comfort And Convenience For The Entire Family. A Strategically Located Split-Level Powder Room Offers Added Privacy For Guests. The Main-Floor Laundry/Mudroom Includes A Window And Convenient Direct Access To The Garage. The Spacious Two-Car Garage Is EV-Charger Ready. The Meticulously Renovated Basement Offers Excellent Additional Living Space, With Enhanced Insulation And A Large Closet-Perfect For Extended Family, Guests, A Home Office, Recreation, Or Entertainment. Enjoy A Large Private Driveway With Parking For Up To Four Vehicles And No Sidewalk, Maximizing Both Parking And Curb Appeal. Conveniently Located Just Minutes From Highways 7 And 407, Rutherford Marketplace, Rutherford GO Station, Schools, Parks, Shopping, And Everyday Amenities. A Fantastic Opportunity To Own A Well-Maintained And Thoughtfully Upgraded Family Home In One Of Thornhill Woods' Most Desirable Locations!
Features
- Facing: South

- Bedrooms: 4

- Bathrooms: 5

- Garages: 2

- Kitchens: 1

Details
- Lot size: 45.01 x 82.84 Feet

- Space: 2500-3000

- Tax: $ 7349.00

- N13747896

- Listing contracted with: CENTURY 21 LANDUNION REALTY INC.
| Room | Size(M) | Description | |
|---|---|---|---|
| Kitchen | 5.45x3.91 | Modern Kitchen, Centre Island, Granite Counters |
|
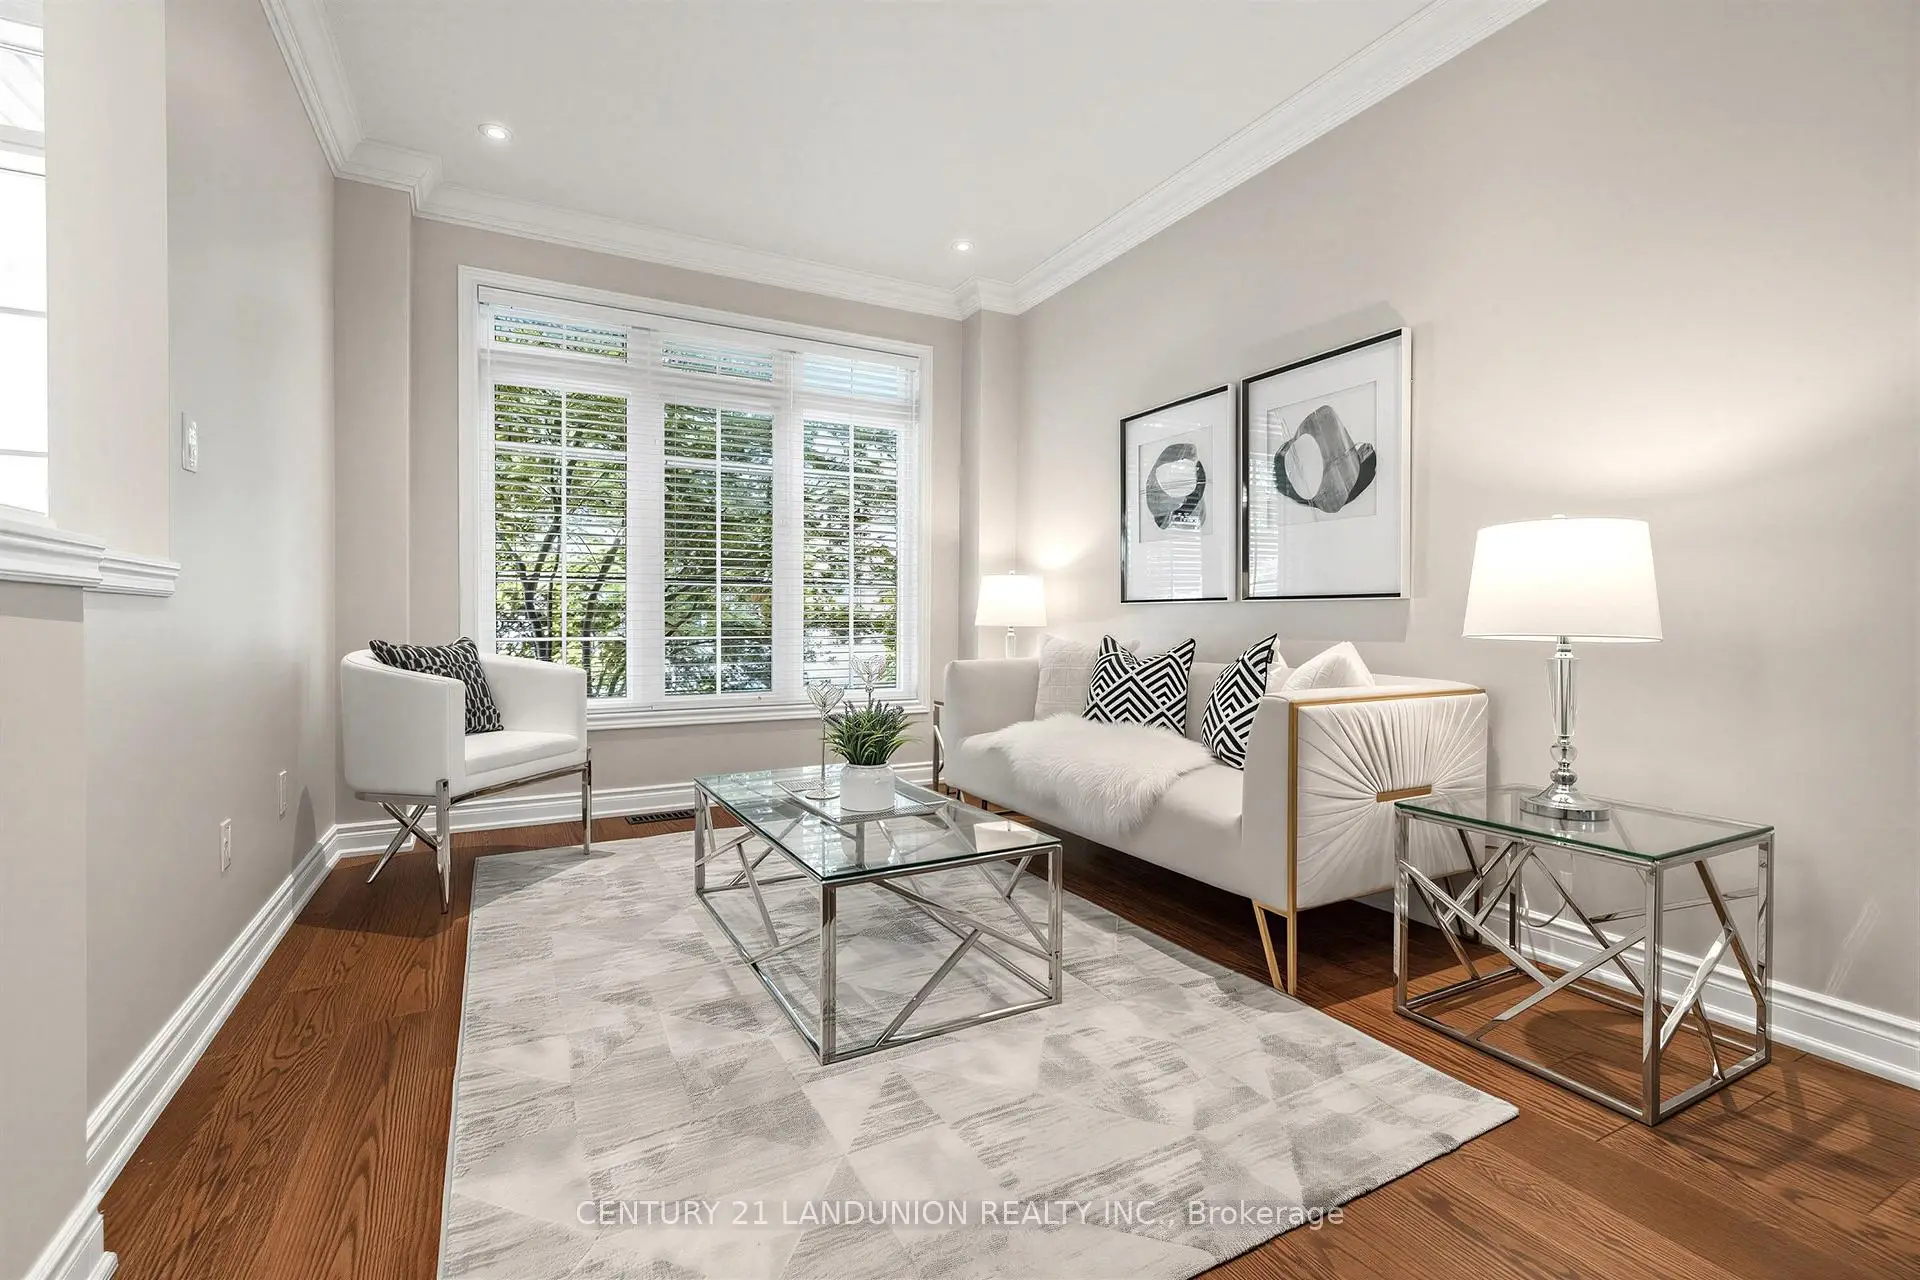
| Living Rm | 6.60x3.04 | Combined w/Dining, Large Window, Hardwood Floor |
|
| Dining Rm | 6.60x4.64 | Open Concept, Hardwood Floor |
|
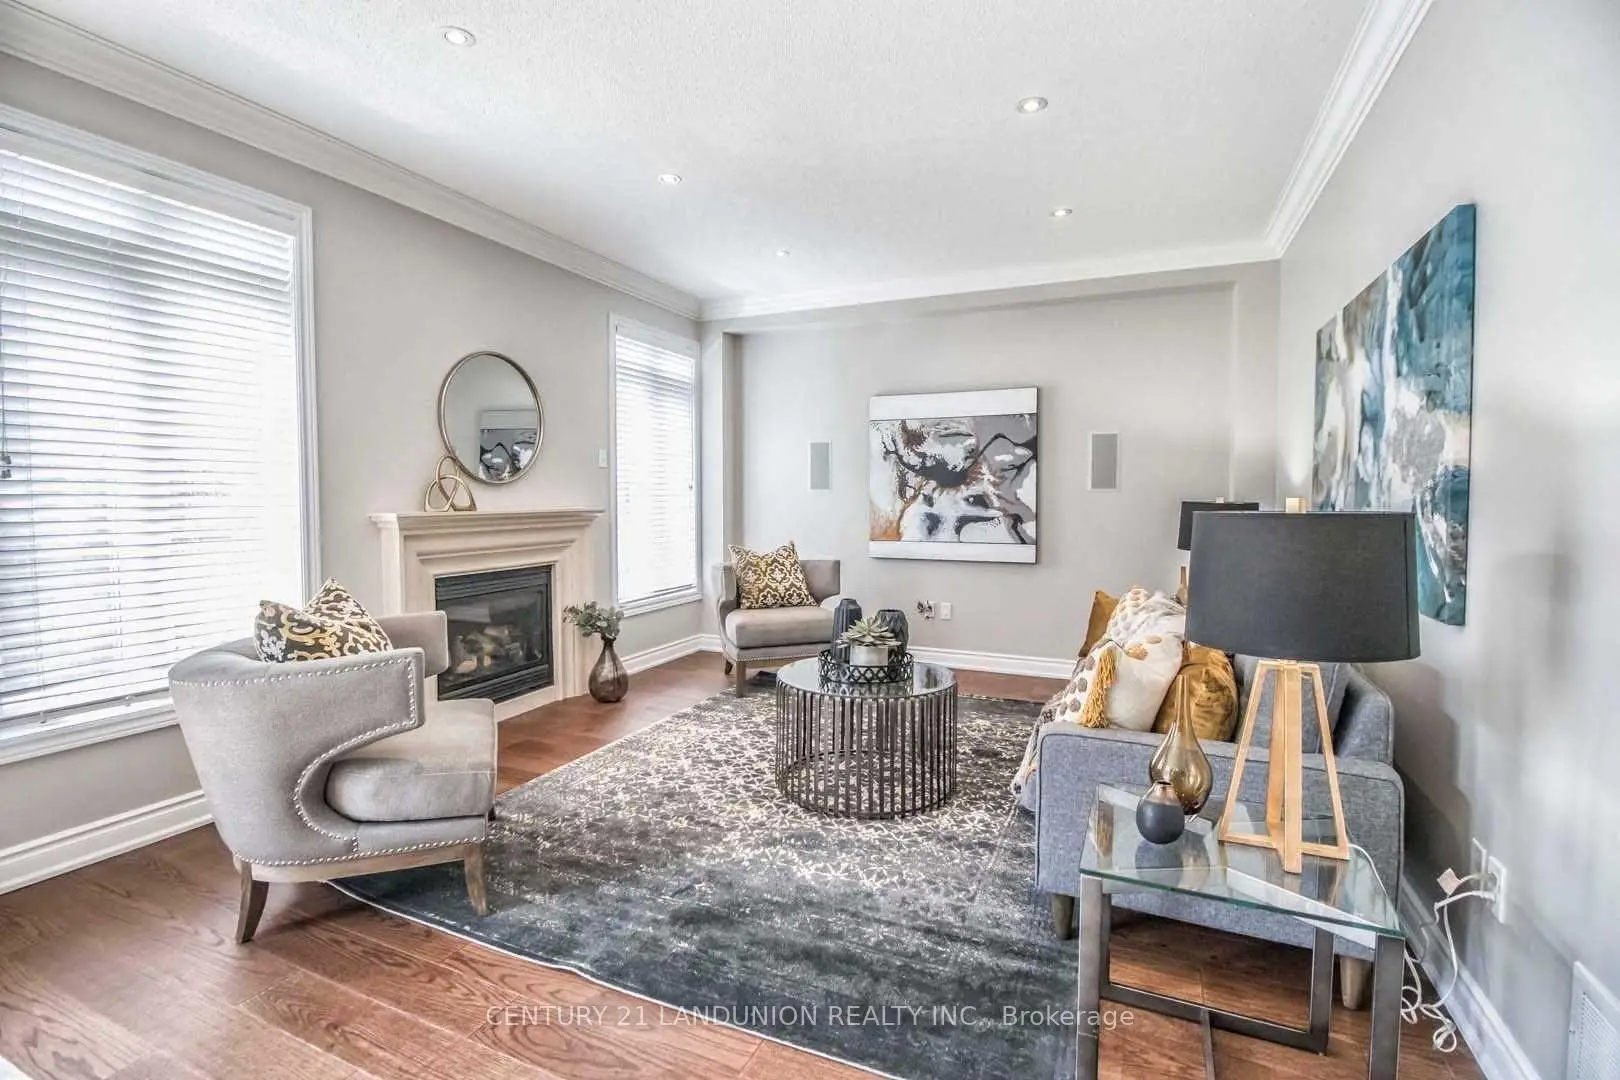
| Family Rm | 4.49x3.93 | Gas Fireplace, Pot Lights |
|
| Laundry | 3.78x1.70 | Access To Garage, Window, Ceramic Floor |
|
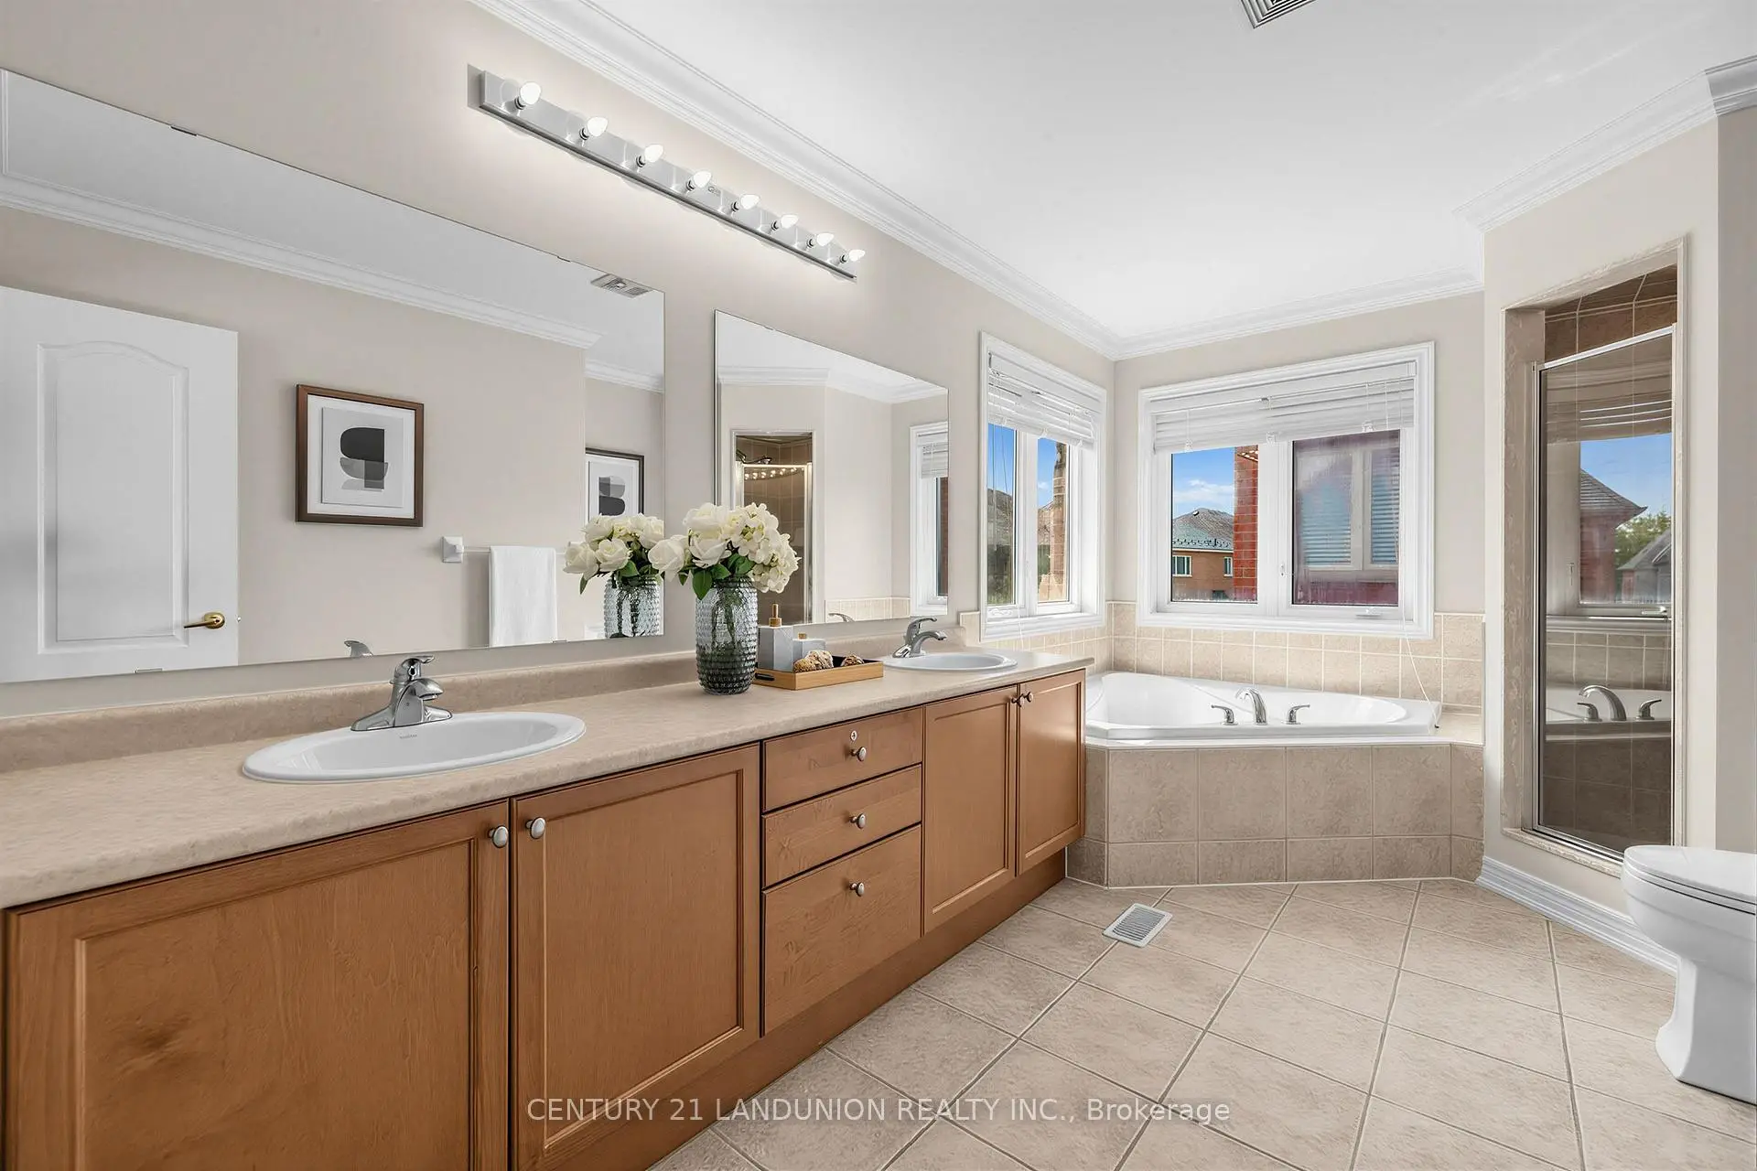
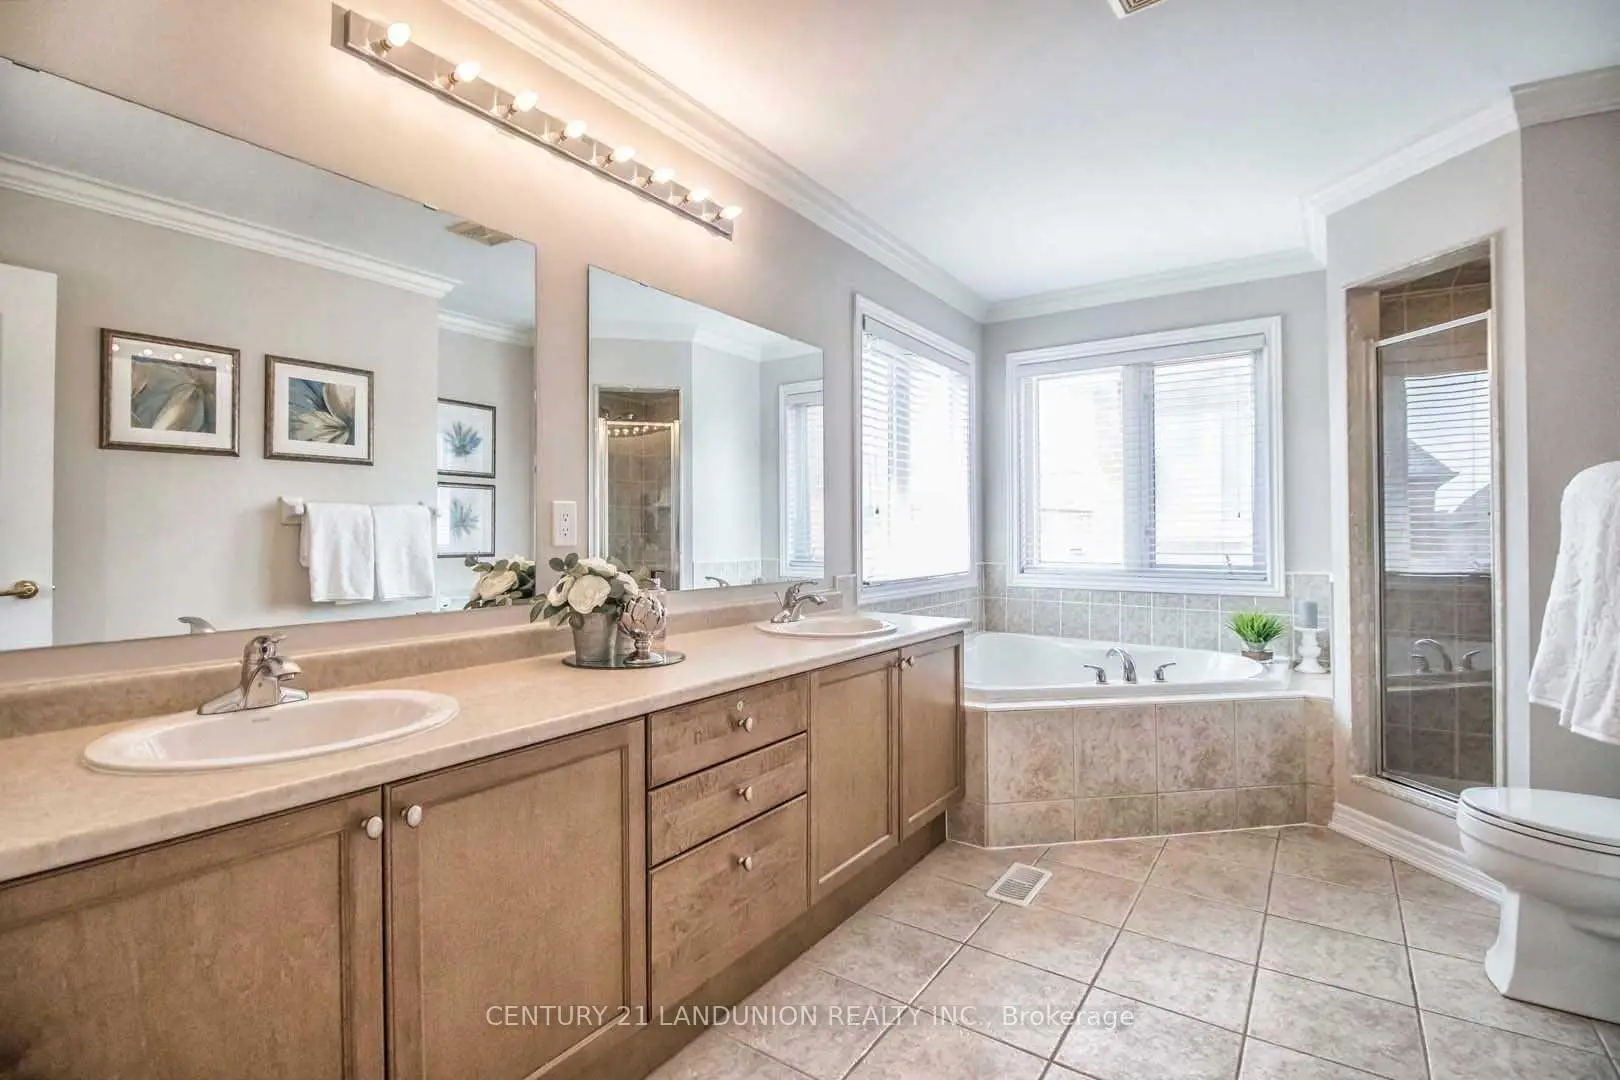
| Primary B | 5.47x4.31 | 5 Pc Ensuite, Double Doors, Walk-In Closet(s) |
|
| 2nd Br | 4.49x3.32 | Semi Ensuite, Large Window, Walk-In Closet(s) |
|
| 3rd Br | 4.29x3.55 | Semi Ensuite, Large Window, Walk-In Closet(s) |
|
| 4th Br | 4.77x5.46 | 4 Pc Ensuite, Walk-In Closet(s) |
|
| Recreatio | 10.08x5.46 | Partly Finished |
|
| Other | 4.52x5.46 | Partly Finished |
| Bathroom | Pieces | Level | |
|---|---|---|---|
| 1xBath | 2 pcs | Main |
|
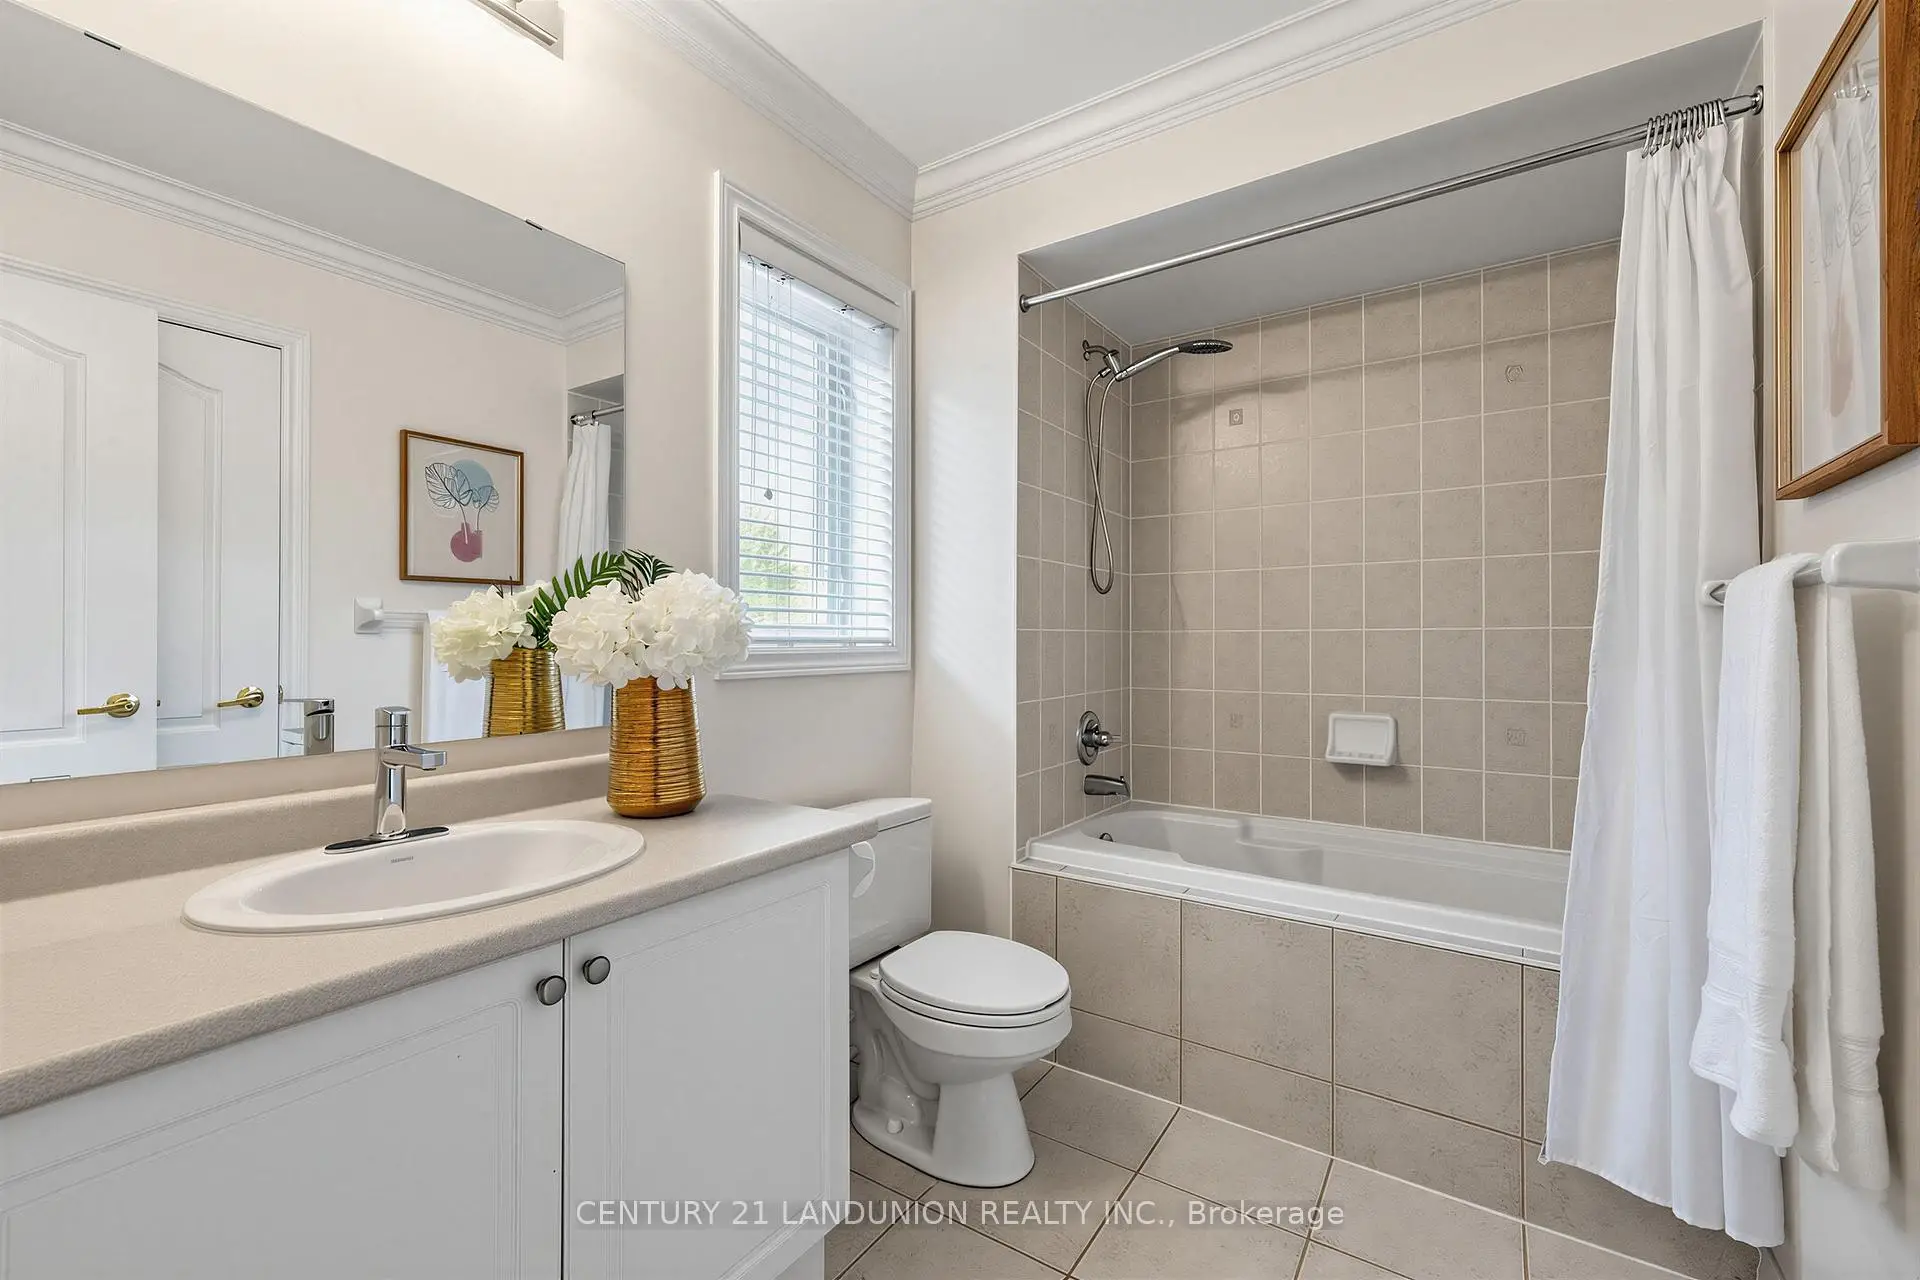
| 2xBaths | 4 pcs | Second |
|
| 1xBath | 5 pcs | Second |
|
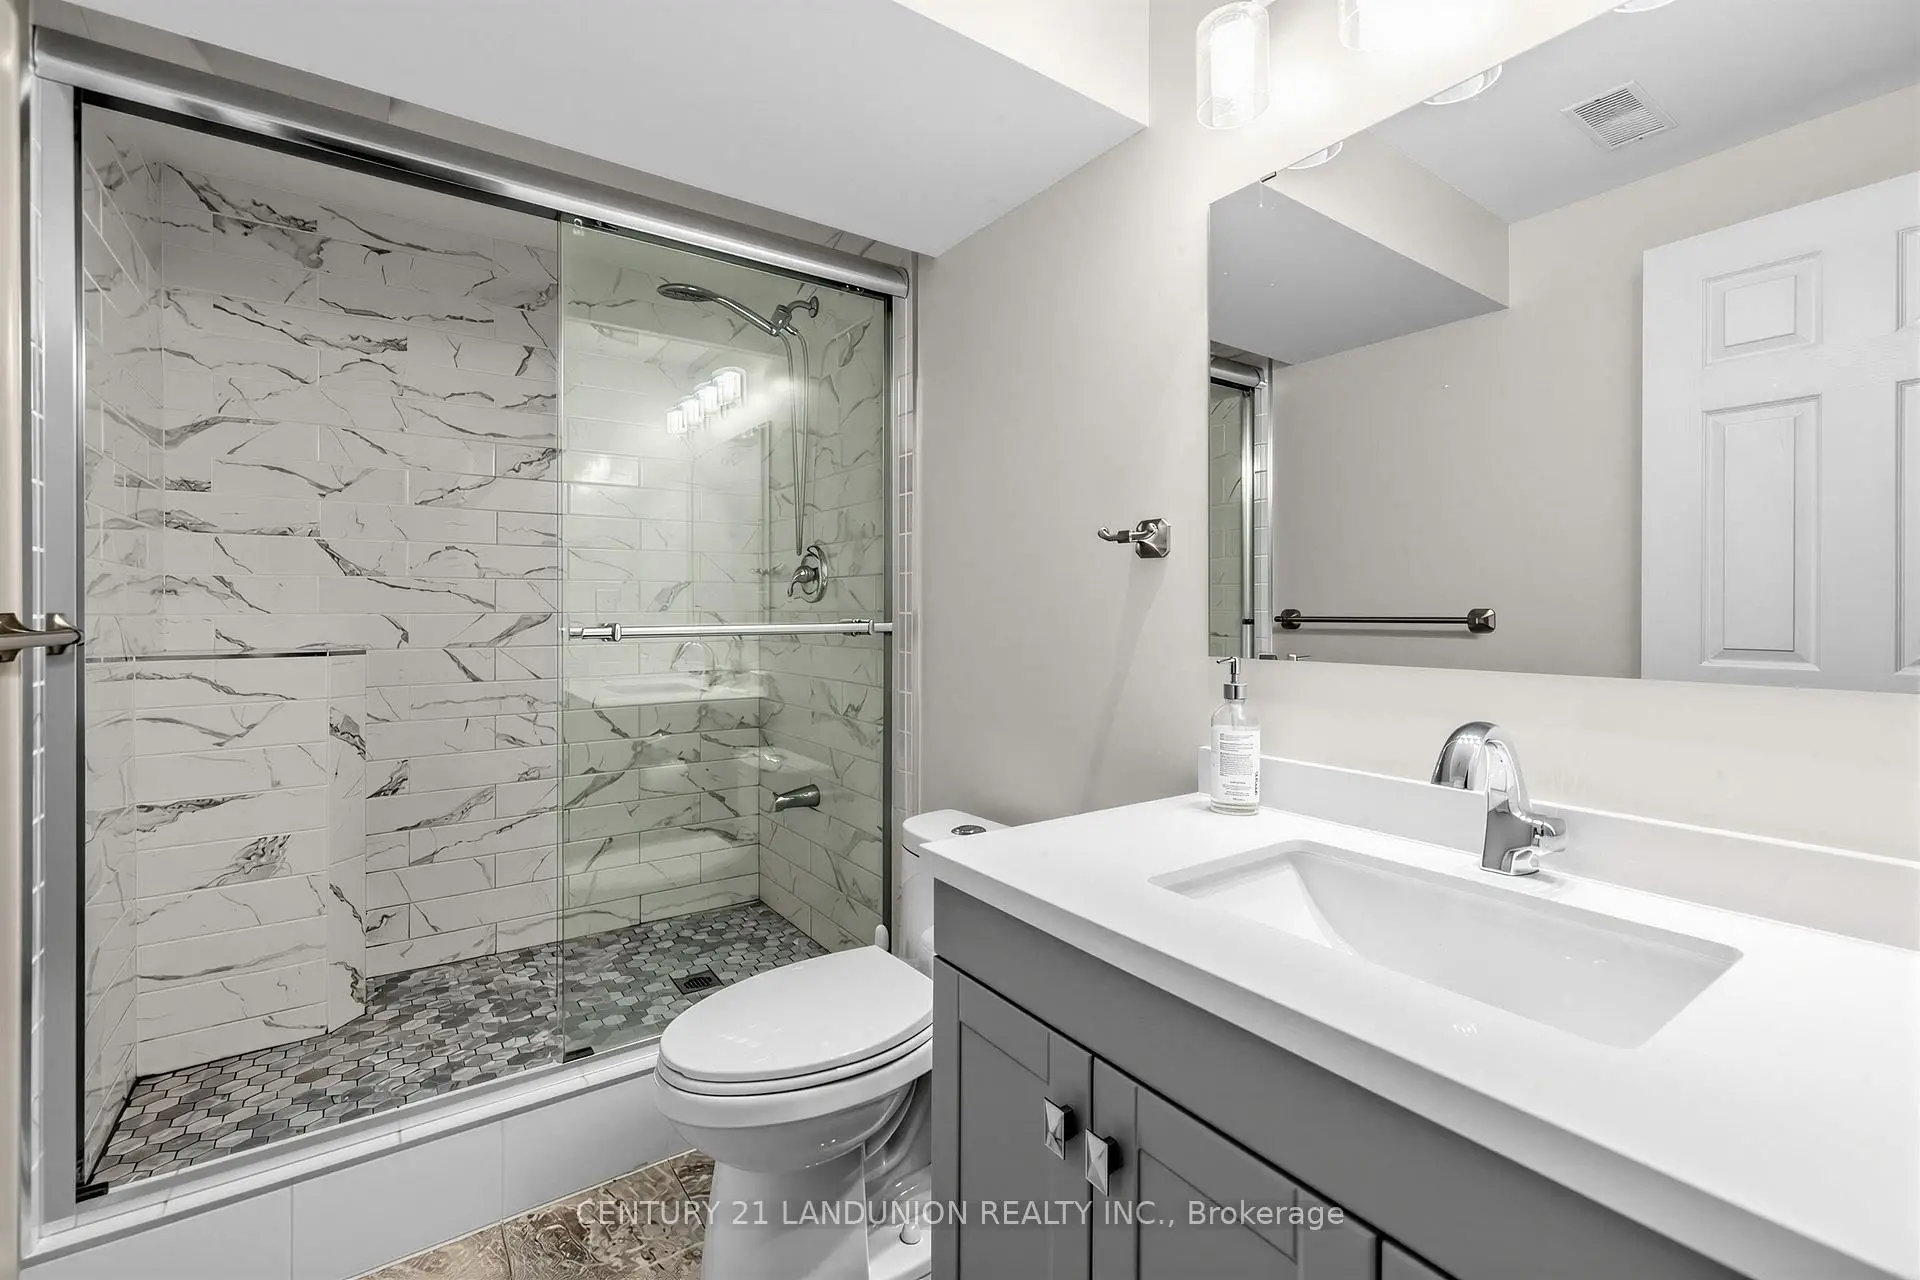
| 1xBath | 3 pcs | Basement |
Property Summary
Located close to the intersection of Thornhill Woods and Hwy 7, 21 Hendel Dr is a 4 bedrooms 5 washrooms Detached. The unit has a Double Attached Parking Spaces. The property has many nice features including Carpet Free and Auto Garage Door Remot. Kitchen, Living Room Rm, Dinning Room Rm, Family Room Rm and Laundry are on the Main floor.Local Area Profile
This property is located in a predominantly owner-occupied residential area with housing made up primarily of detached homes. Approximately 65% of residents hold a bachelor's degree or higher, while about 14% have a college credential. The large majority of local commuters travel by car.
School Information
Elementary Schools
-
Home schoolRank: 1366 out of 3022 (Score: 6.3)Distance to school: 0.4 km (~7 min walk)
-
French Immersion school
Distance to school: 1.7 km (~31 min walk) -
Rank: 1934 out of 3022 (Score: 5.5)Distance to school: 4.4 km (~13 min drive)
-
Rank: 1101 out of 3022 (Score: 6.7)Distance to school: 3.3 km (~10 min drive)
-
Catholic Gifted program school
Rank: 1 out of 3022 (Score: 10.0)Distance to school: 3.1 km (~9 min drive) Secondary Schools
-
Home schoolRank: 67/746 (Score: 8.2) 5 year average: 55/746 (Score: 8.0)Distance to school: 0.6 km (~12 min walk)
-
French Immersion school
Rank: 52/746 (Score: 8.4) 5 year average: 76/746 (Score: 7.8)Distance to school: 3.8 km (~11 min drive) -
Arts program school
Rank: 100/746 (Score: 7.9) 5 year average: 60/746 (Score: 7.9)Distance to school: 2.1 km (~6 min drive) -
Rank: 67/746 (Score: 8.2) 5 year average: 109/746 (Score: 7.5)Distance to school: 4.7 km (~14 min drive)
-
Catholic Home school
Rank: 141/746 (Score: 7.5) 5 year average: 169/746 (Score: 7.1)Distance to school: 3.3 km (~10 min drive) -
Rank: 112/746 (Score: 7.8) 5 year average: 87/746 (Score: 7.7)Distance to school: 5.1 km (~15 min drive)
-
Rank: 1/746 (Score: 10.0) 5 year average: 3/746 (Score: 9.2)Distance to school: 7.0 km (~21 min drive)


Commute Information
 Rutherford Go Train Station (2.4km) - Free Parking available, parking lots: 1008