9 Vanguard Rd

LocationPatterson, Vaughan, L4K 5G4
$1.25M For Sale
Property Images
Property Images
Property Images
Property Images
Property Images
Property Images
Property Images
Property Images
Property Images
Property Images
Property Images
Property Images
Property Images
Property Images
Property Images
Property Images
Property Images
Property Images
Property Images
Property Images
Property Images
Property Images
Property Images
Property Images
Property Images
Property Images
Property Images
Property Images
Property Images
Property Images
Property Images
Property Images
Property Images
Property Images
Property Images
Property Images
Property Images
Property Images

Description

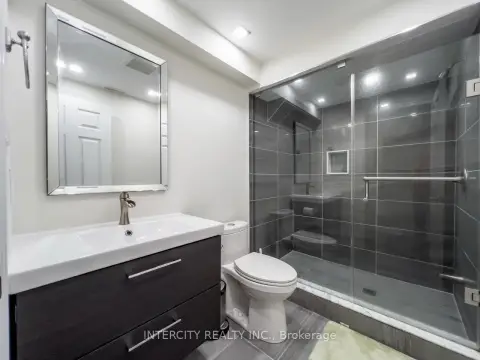
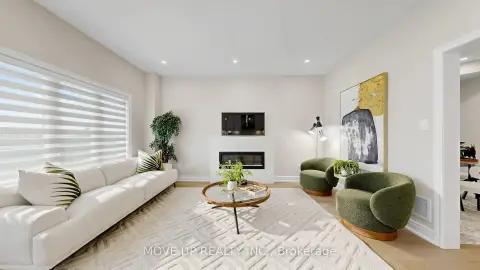
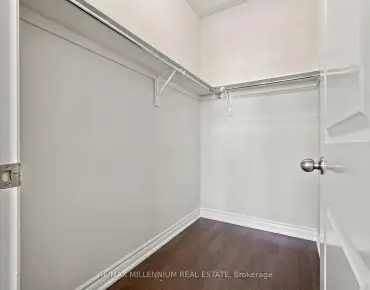
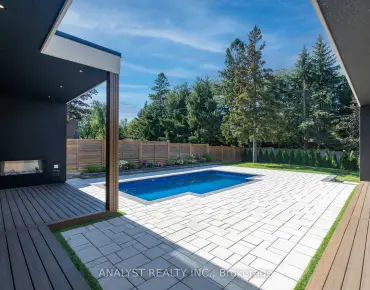
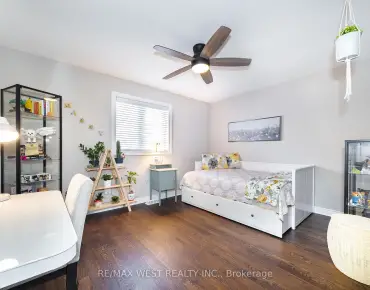
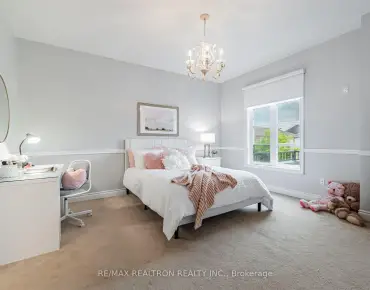
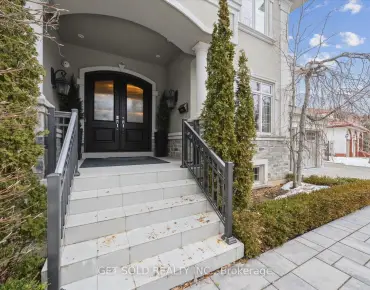
Welcome To 9 Vanguard Road-A Fully Renovated 3-Bedroom Detached Home Where Every Detail Has Been Meticulously Designed For Both Style And Function. The Bright, Open-Concept Main Floor Features Wide Hallways, Abundant Natural Light And A Custom Mudroom-Style Entry Closet With Exceptional Coat And Shoe Storage Plus A Built-In Bench. At The Heart Of The Home Is A Stunning Modern Kitchen With Premium Miele Appliances, Including Separate Fridge And Freezer Columns, Built-In Oven, Speed Oven, Cooktop And Hood Fan. An Oversized Waterfall Island With Bar Seating Opens To The Dining Area And Family Room With Fireplace-Perfect For Everyday Living And Entertaining. The Main-Floor Laundry Room Offers Extensive Custom Cabinetry, Miele Washer And Dryer, A Dog-Washing Station And Direct Access To An Oversized Garage With Room For A Large SUV Plus Storage. Upstairs Features 3 Spacious Bedrooms, 2 Full Bathrooms And Custom Closet Organizers Throughout. The Primary Suite Includes A Full Wall Of Built-In Shelving And Drawers With A Hidden Passage To The Walk-In Closet And Private Ensuite. The Versatile Lower Level Features A Separate Entrance, Full Kitchen, 3-Piece Bathroom, Separate Laundry And Large Storage Room-Ideal For Extended Family Or Additional Living Space. Enjoy A Covered Front Porch, Parking For 4 Cars, 3 Exterior Security Cameras And Professionally Landscaped Front And Rear Yards With Extensive Interlocking. The Backyard Offers Separate Dining And Lounge Areas, A Storage Shed And Mature Hydrangeas Creating A Private Outdoor Oasis. Furnace And A/C Replaced In 2025; Roof And Extensive Interior And Exterior Renovations Completed Approximately 5 Years Ago. Zoned For French Immersion At Ventura Public School With School-Bus Pickup Outside The Home. Walk To Forest Run Public School, Stephen Lewis Secondary School And North Thornhill Community Centre. Close To Parks, Shopping, Transit, Hwy 407 And Maple GO.

Features

  • House Facing
    Facing: South
  • Bedrooms
    Bedrooms: 3
  • Bathrooms
    Bathrooms: 4
  • Garages
    Garages: 1
  • Kitchens
    Kitchens: 1

Details

  • Front Lot
    Lot size: 36.35 x 84.76 Feet
  • Lot Depth
    Space: 1500-2000
  • Tax Amount
    Tax: $ 5731.51
  • MLS
    N13747454
  • Listing contracted with: VALERY REAL ESTATE INC.
Room Size(M) Description
Foyer3.44x3.34

2 Pc Bath, B/I Closet

Kitchen3.27x3.08

B/I Appliances, Quartz Counter, Combined w/Dining

Dining Rm3.27x3.02

W/O To Patio, Pantry, Open Concept

Living Rm5.12x3.52

Gas Fireplace, Open Concept, Large Window

Laundry3.00x1.84

Access To Garage, Quartz Counter, B/I Closet

Primary B4.77x3.52

4 Pc Ensuite, B/I Closet, Large Window

2nd Br3.62x3.68

B/I Closet, Large Window

3rd Br3.62x3.58

B/I Closet, Large Window

Kitchen3.51x1.71

Quartz Counter, Stainless Steel Appl

Family Rm6.57x3.92

Walk-In Closet(s)

Exercise5.46x3.29

Combined w/Laundry, 3 Pc Ensuite


Bathroom Pieces Level
1xBath2 pcs

Ground

2xBaths4 pcs

Second

1xBath3 pcs

Basement


Property Summary

Located close to the intersection of Dufferin & Ten Oaks, 9 Vanguard Rd is a 3 bedrooms 4 washrooms Detached. The unit has a Single Built-In Parking Space. The property basement is Apartment Separate Ent. The property has many nice features including In-Law Suite, Built-In Oven, Auto Garage Door Remot, Bar Fridge, Carpet Free and Accessory Apartment. Foyer, Kitchen, Dinning Room Rm, Living Room Rm and Laundry are on the Ground floor.

Local Area Profile

This property is located in a predominantly owner-occupied residential area with a mix of detached homes and townhouses. Approximately 51% of residents hold a bachelor's degree or higher, while about 19% have a college credential. The large majority of local commuters travel by car.


School Information


Commute Information

GTA Go Train Rutherford Go Train Station (1.2km) - Free Parking available, parking lots: 1008
Location


Community Overview

9 Vanguard Rd is at South side of Patterson Community. The Community of Patterson runs from Dufferin Street and Go Railway Barrier line on the west to Highway 7 in the south, Bathurst Street on the east, and Teston Road in the north. Patterson is an extensive community which incorporates several charming neighbourhoods, including Dufferin Hills, Thornberry Woods, Thornhill Woods, Upper Thornhill Estates and the valleys of Thornhill. Given more green spaces, many houses are backing onto the ravine. In past 3 months, 63 Detached homes were sold at average of $1.72M. Italian, Indian, Persian, Korean and Filipino made up most of the remaining residents. In 9 Vanguard Rd neighbourhood, you will find many residents are Russian, Italian, Chinese, Jewish, and East-Indian. Barrier Go Train line offers two train stations on the Community's west border. Lebovic Jewish community centre is a comprehensive large community centre with an indoor swimming pool open to the general public, an ice hockey rink, a library, a childcare centre, and a Jewish school. On the northwest corner near Maple Go Station is a home improvement shopping centre anchored by Walmart Supercenter, Lowe's, Marshalls department stores and more. Many young families chose to live in Patterson because of its proximity to Toronto, close to a large shopping mall, within the boundary of some top schools and the exquisite nature surrounding the neighbourhood.


Mortgage Calculator

WhatsApp Chat ~