
Description
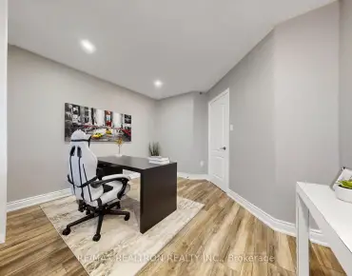
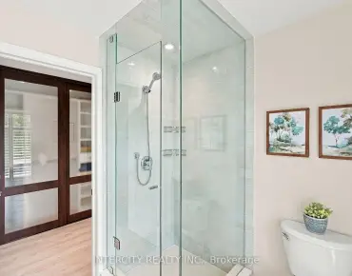
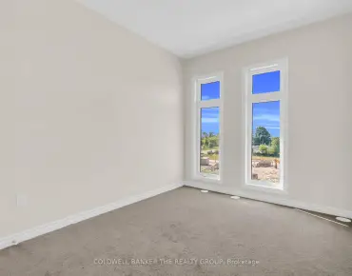
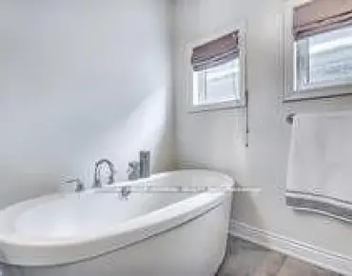
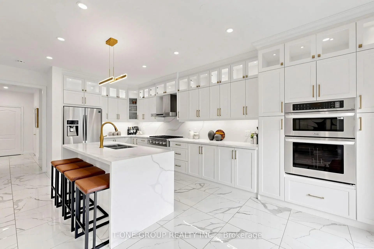
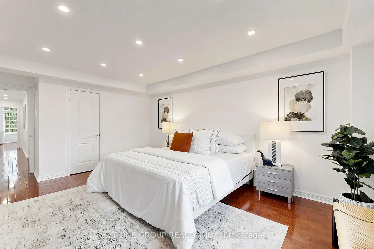
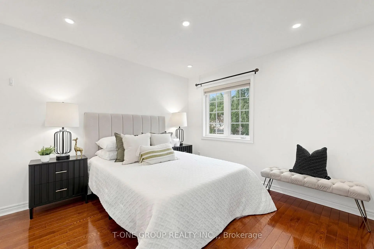
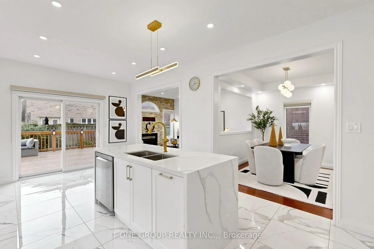
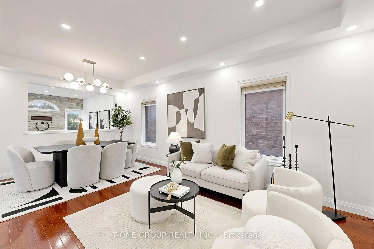
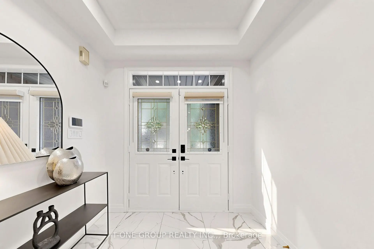
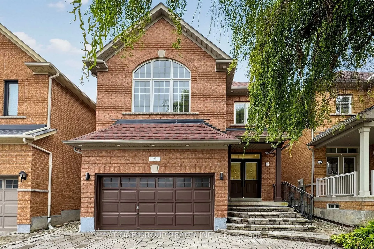
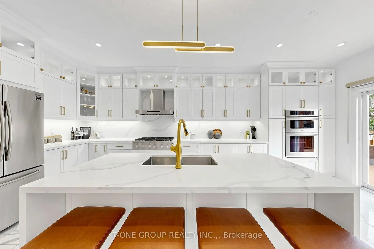
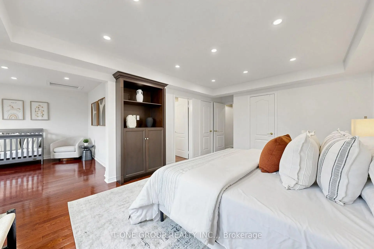
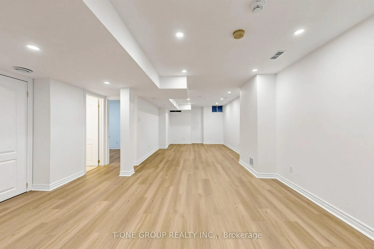
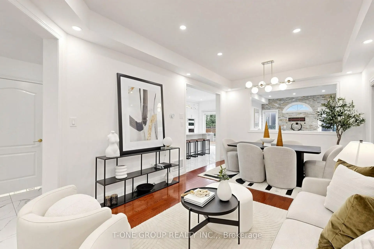
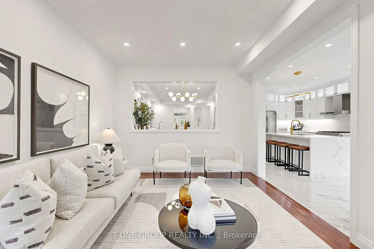
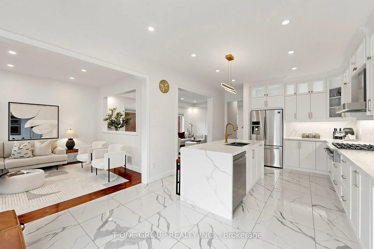
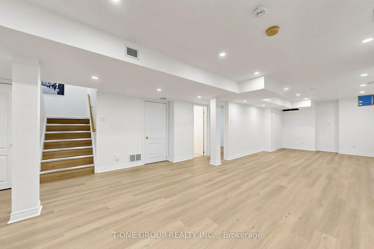
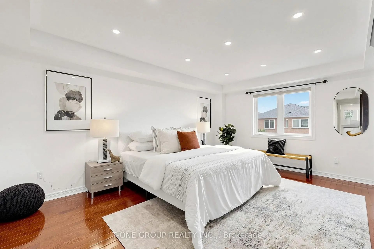
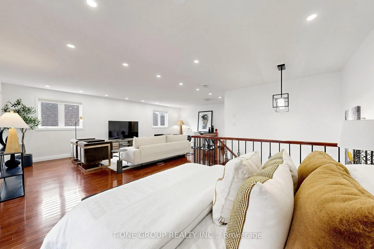
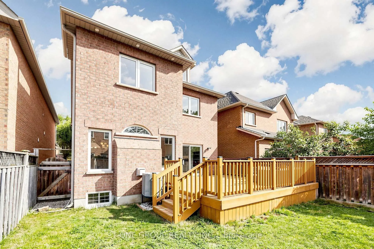
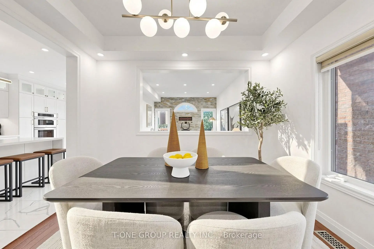
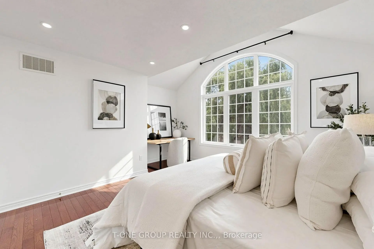
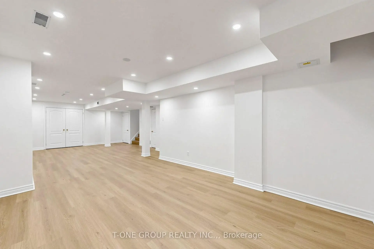
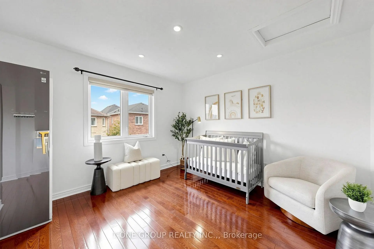
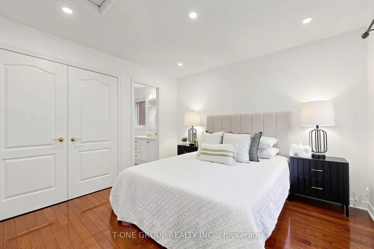
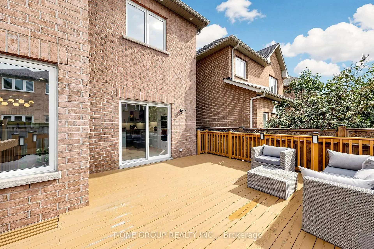
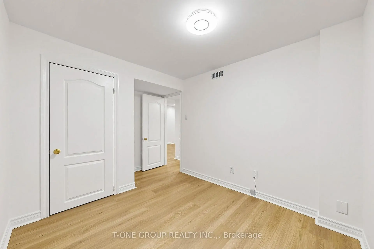
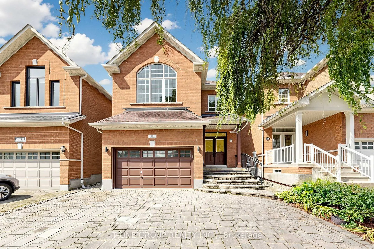
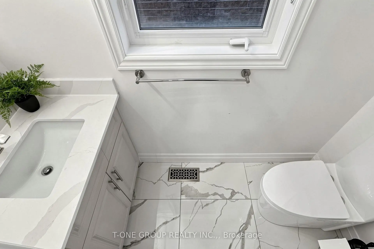
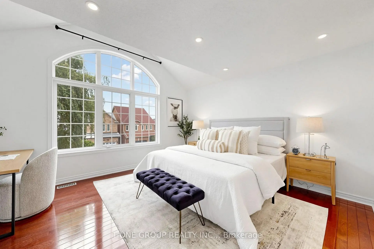
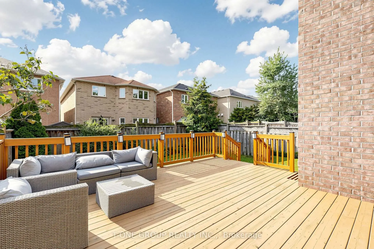
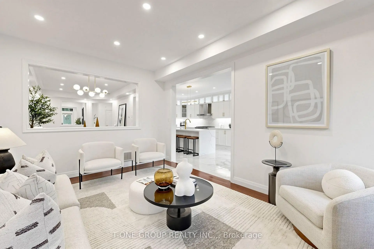
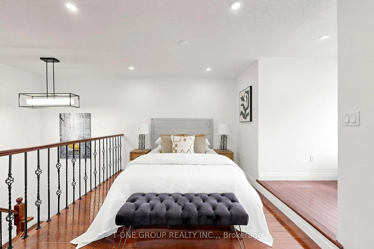
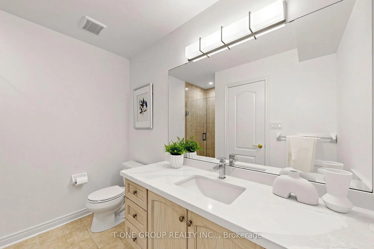
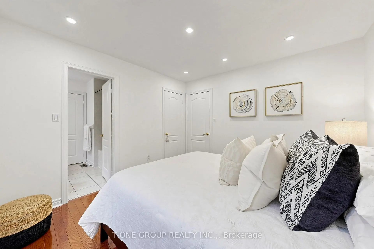
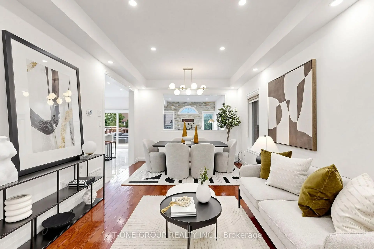
A Rare Offering In One Of Thornhill Woods' Most Coveted Enclaves - This 5-Bedroom, 6-Bathroom Residence Delivers 3,505 Sq Ft Above Grade Plus A Fully Finished Basement, Positioned To Impress From The Moment You Arrive. At The Heart Of The Home Is A Fully Renovated Chef's Kitchen With Waterfall Quartz Counters And A Pantry, Set Within A Bright, Open-Concept Main Floor Designed For Effortless Entertaining. Upstairs, The Primary Suite Is A True Retreat, Complete With Its Own Private Sitting Area And A Spa-Like 5-Piece Ensuite, While Three Further Bedrooms On The Second Level Each Enjoy Ensuite Or Semi-Ensuite Privacy. A Uniquely Designed Loft With Its Own 4-Piece Ensuite Serves As A Fifth Bedroom, Offering Bright, Versatile Space For Guests, A Home Office Or A Private Studio. The Basement Has Been Newly Renovated Top To Bottom, With Newly Upgraded Flooring And A Newly Rebuilt Staircase Leading To An Expansive Recreation Space Plus An Additional Bedroom - Ideal For Extended Family, Guests Or A Home Gym. Outside, A Generous Deck Sets The Stage For Summer Gatherings And Entertaining, Framed By Manicured Landscaping And Mature Interlocking, With A Built-In Double Garage And Parking For Six. This Home Already Carries Well Over $300K In Premium Upgrades, Including An Updated Furnace, Roof, Powder Room And Deck. Minutes To Two GO Stations, Subway Line 1, The 407/404/400 Corridor And Mackenzie Health, This Is A Home That Pairs Scale And Craftsmanship With A Location That Simply Cannot Be Replicated.
Features
- Facing: South

- Bedrooms: 5

- Bathrooms: 6

- Garages: 2

- Kitchens: 1

Details
- Lot size: 32.15 x 108.02 Feet

- Space: 3500-5000

- Tax: $ 8104.00

- N13744586

- Listing contracted with: T-ONE GROUP REALTY INC.,
| Room | Size(M) | Description | |
|---|---|---|---|
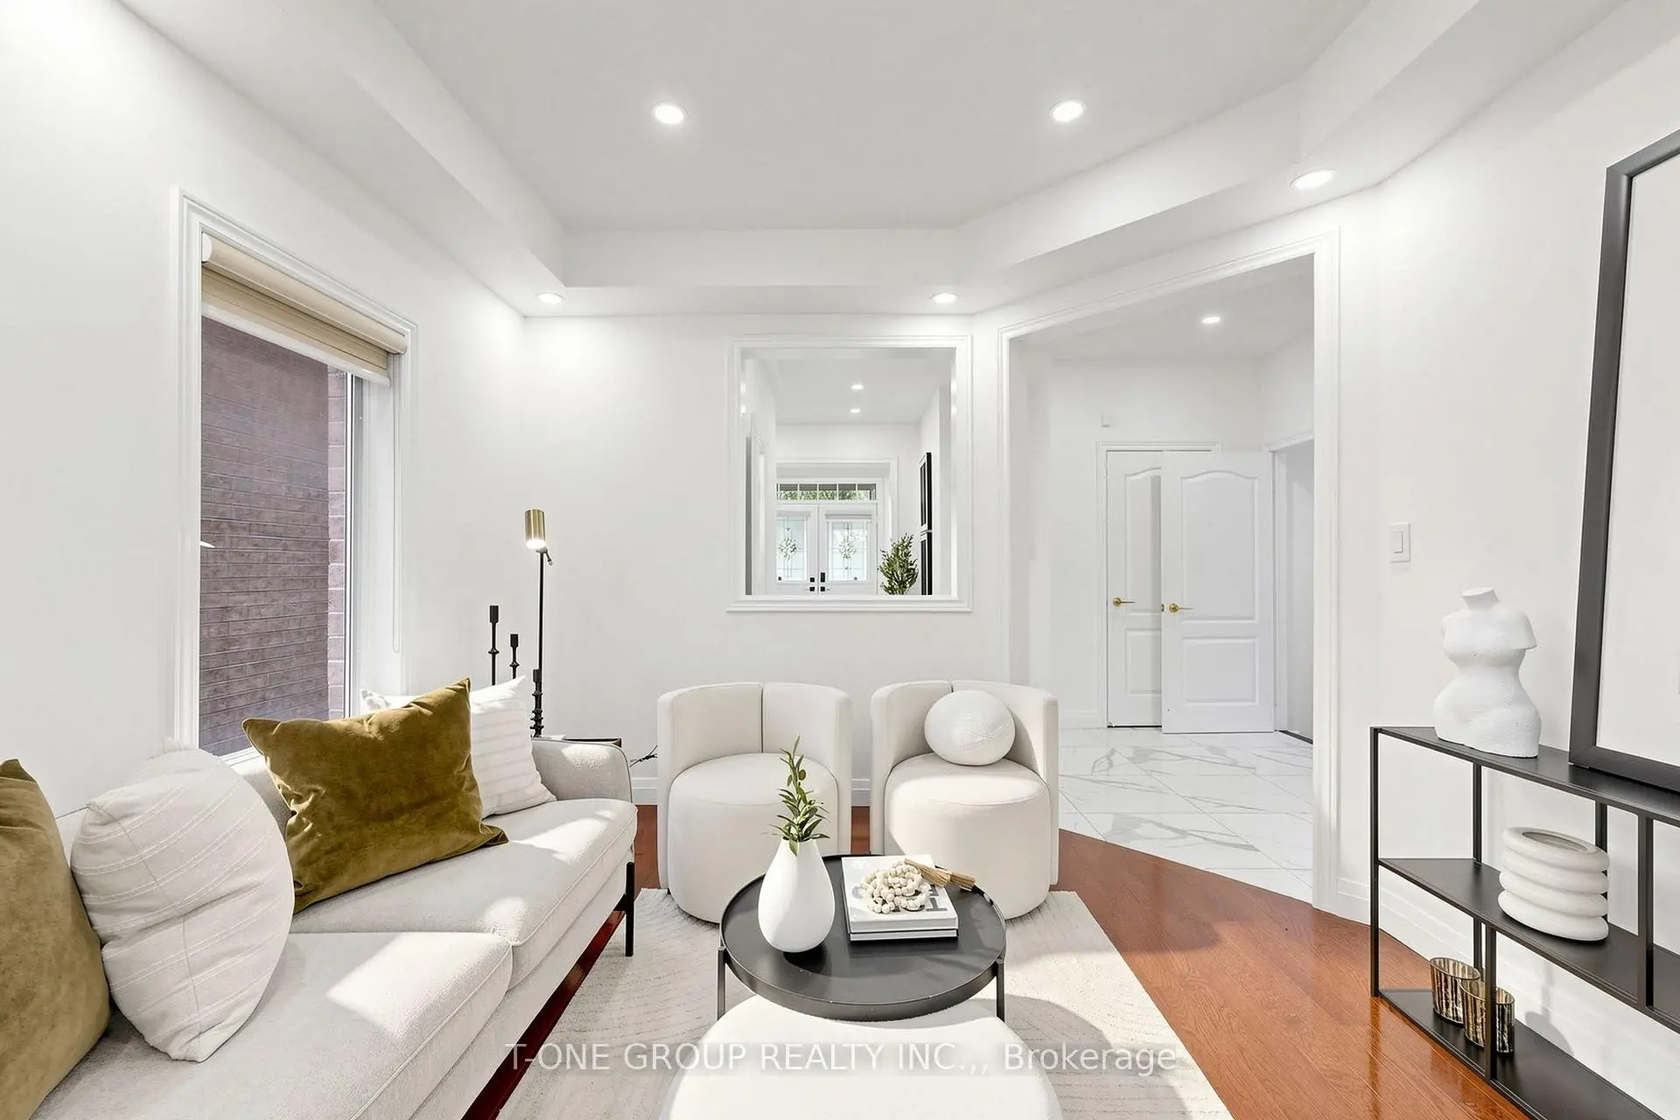
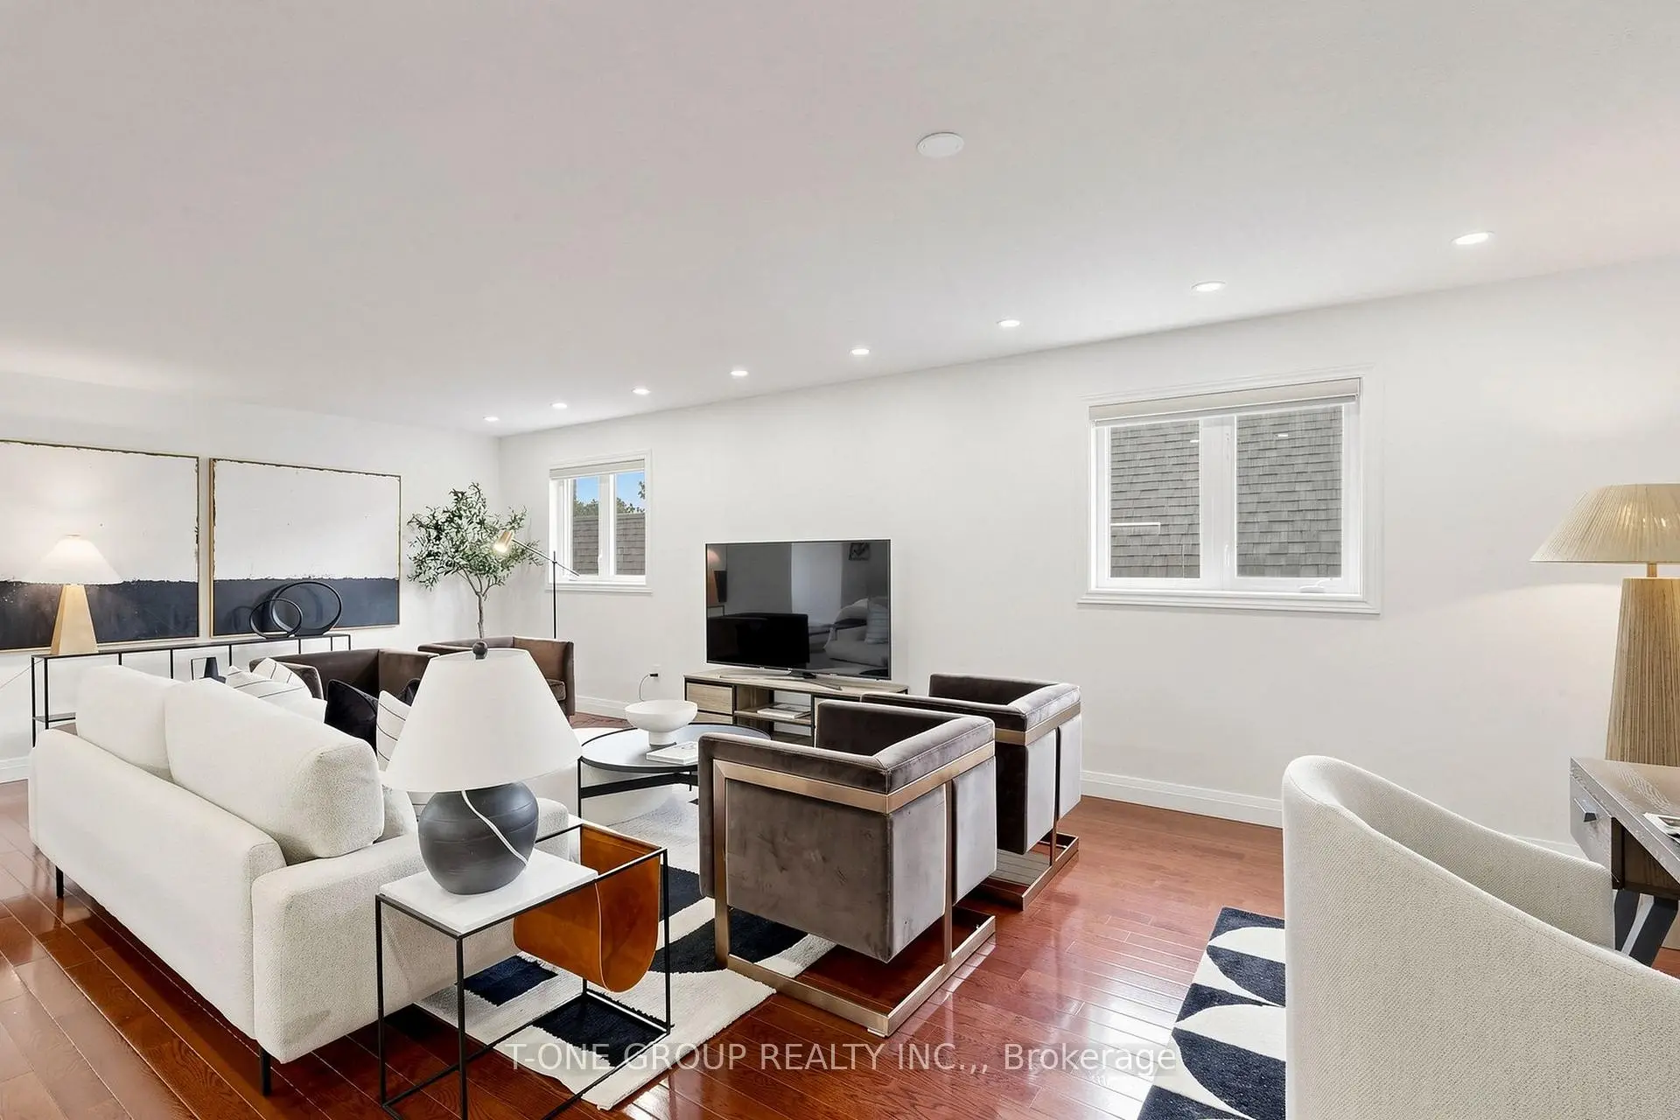
| Living Rm | 6.15x3.65 | Hardwood Floor, Combined w/Dining, Pot Lights |
|
| Dining Rm | 6.15x3.65 | Hardwood Floor, Combined w/Living, Open Concept |
|
| Kitchen | 6.45x3.76 | Eat-in Kitchen, Quartz Counter, Pot Lights |
|
| Breakfast | 6.45x3.76 | Combined w/Kitchen, Pantry, W/O To Deck |
|
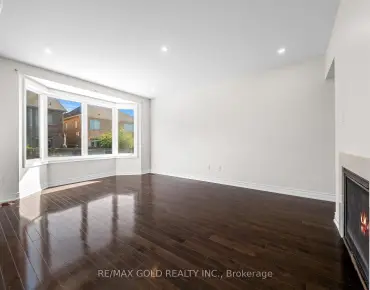
| Family Rm | 4.55x3.65 | Hardwood Floor, Fireplace, Overlooks Backyard |
|
| Primary B | 4.89x4.07 | Hardwood Floor, Walk-In Closet(s), 5 Pc Ensuite |
|
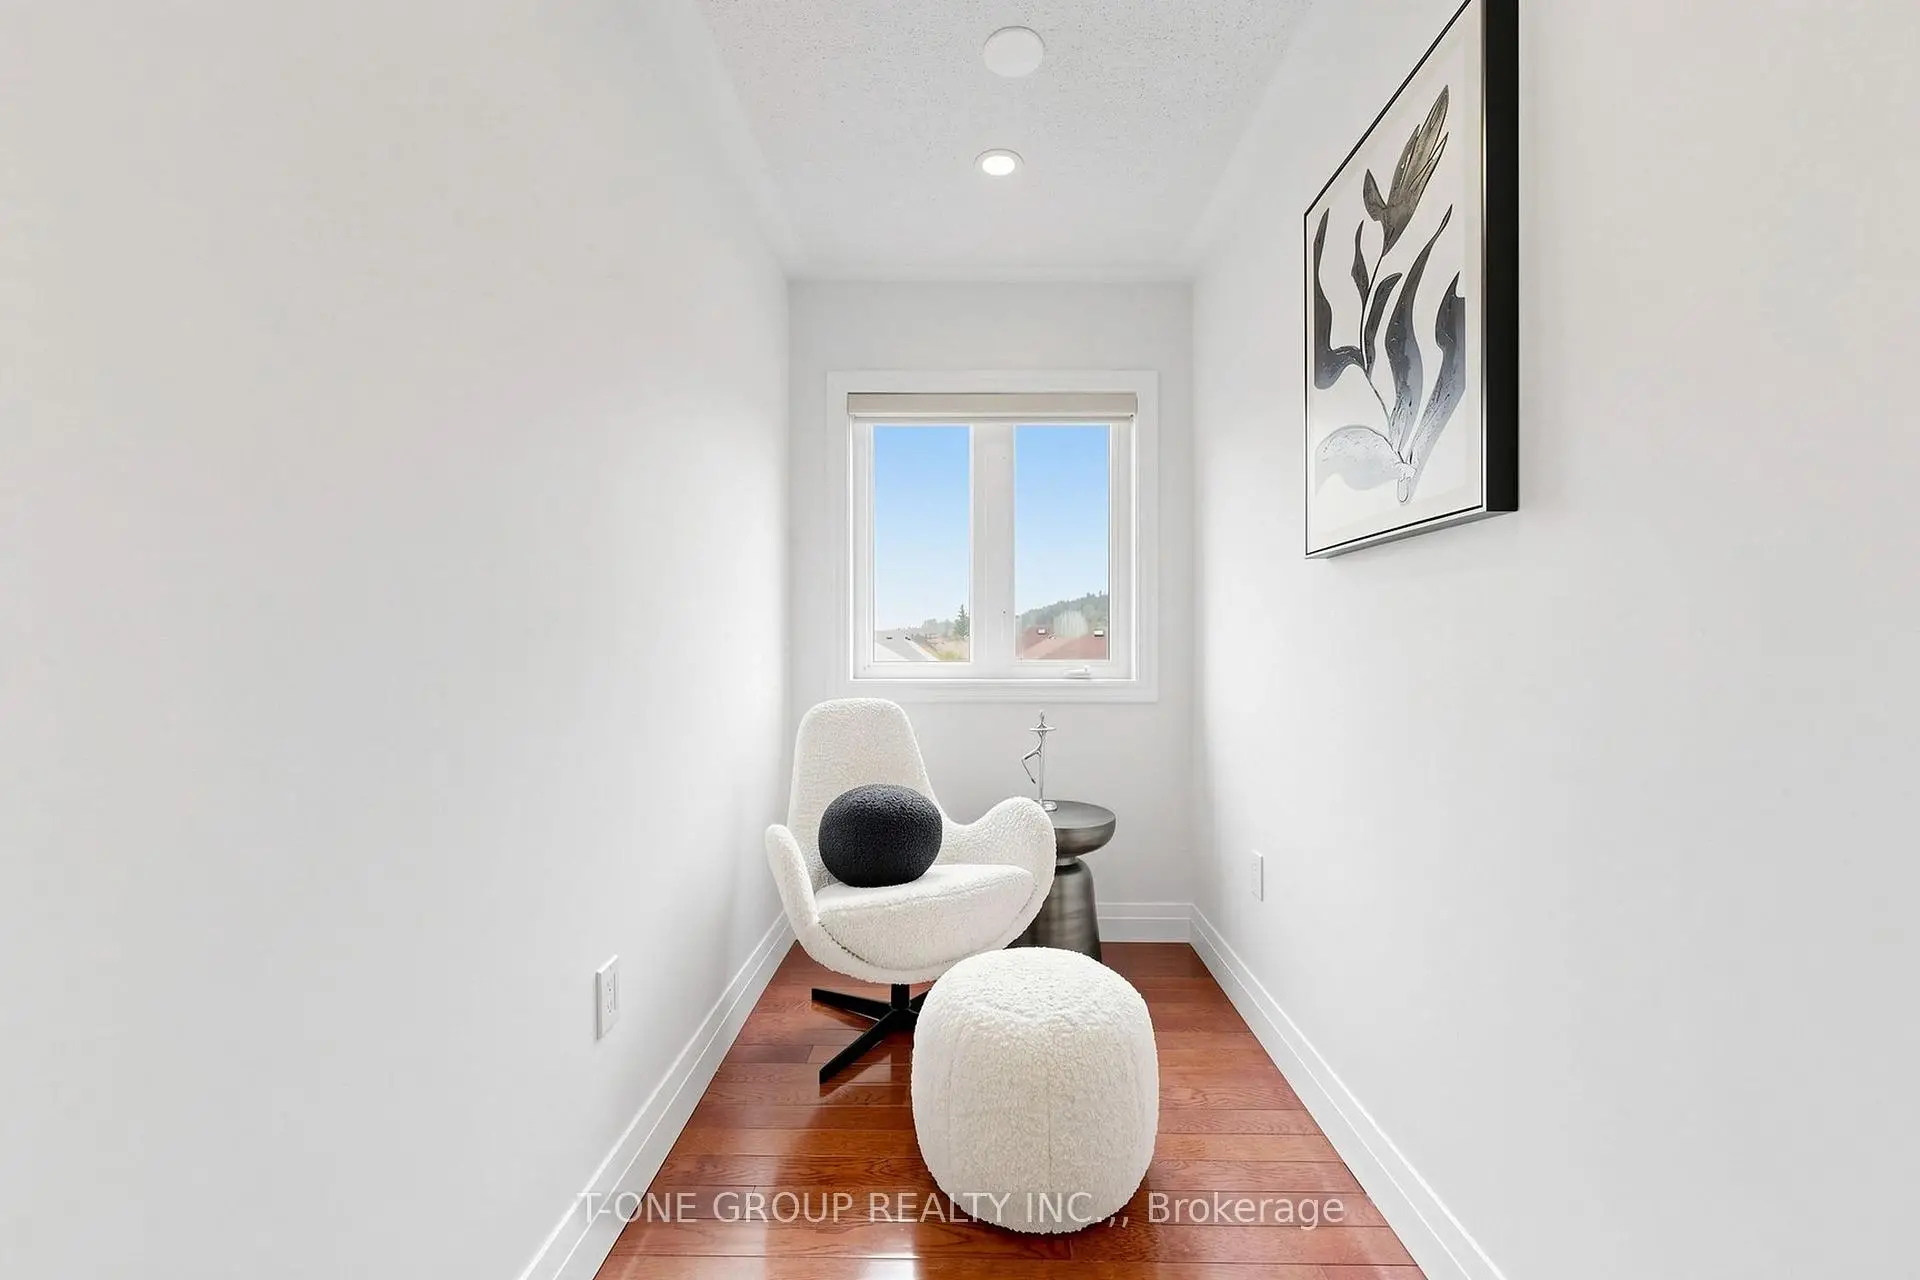
| Den | 3.51x3.44 | Hardwood Floor, Combined w/Primary, Large Window |
|
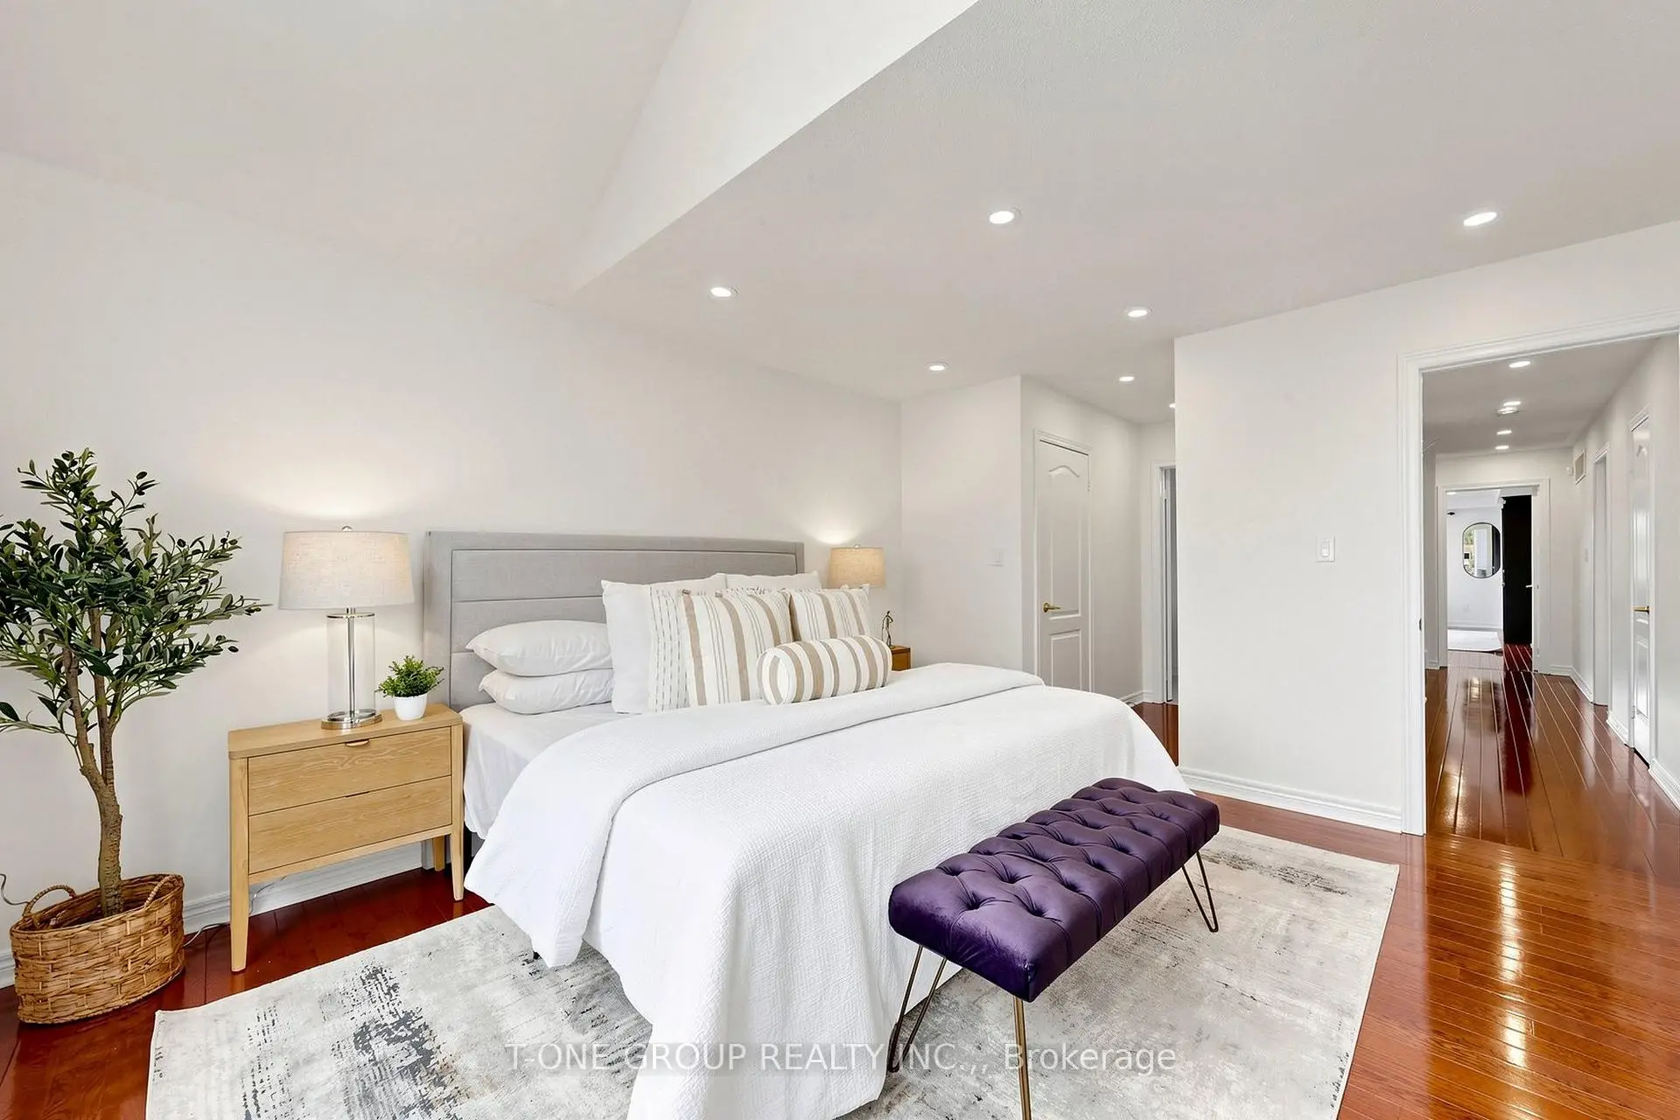
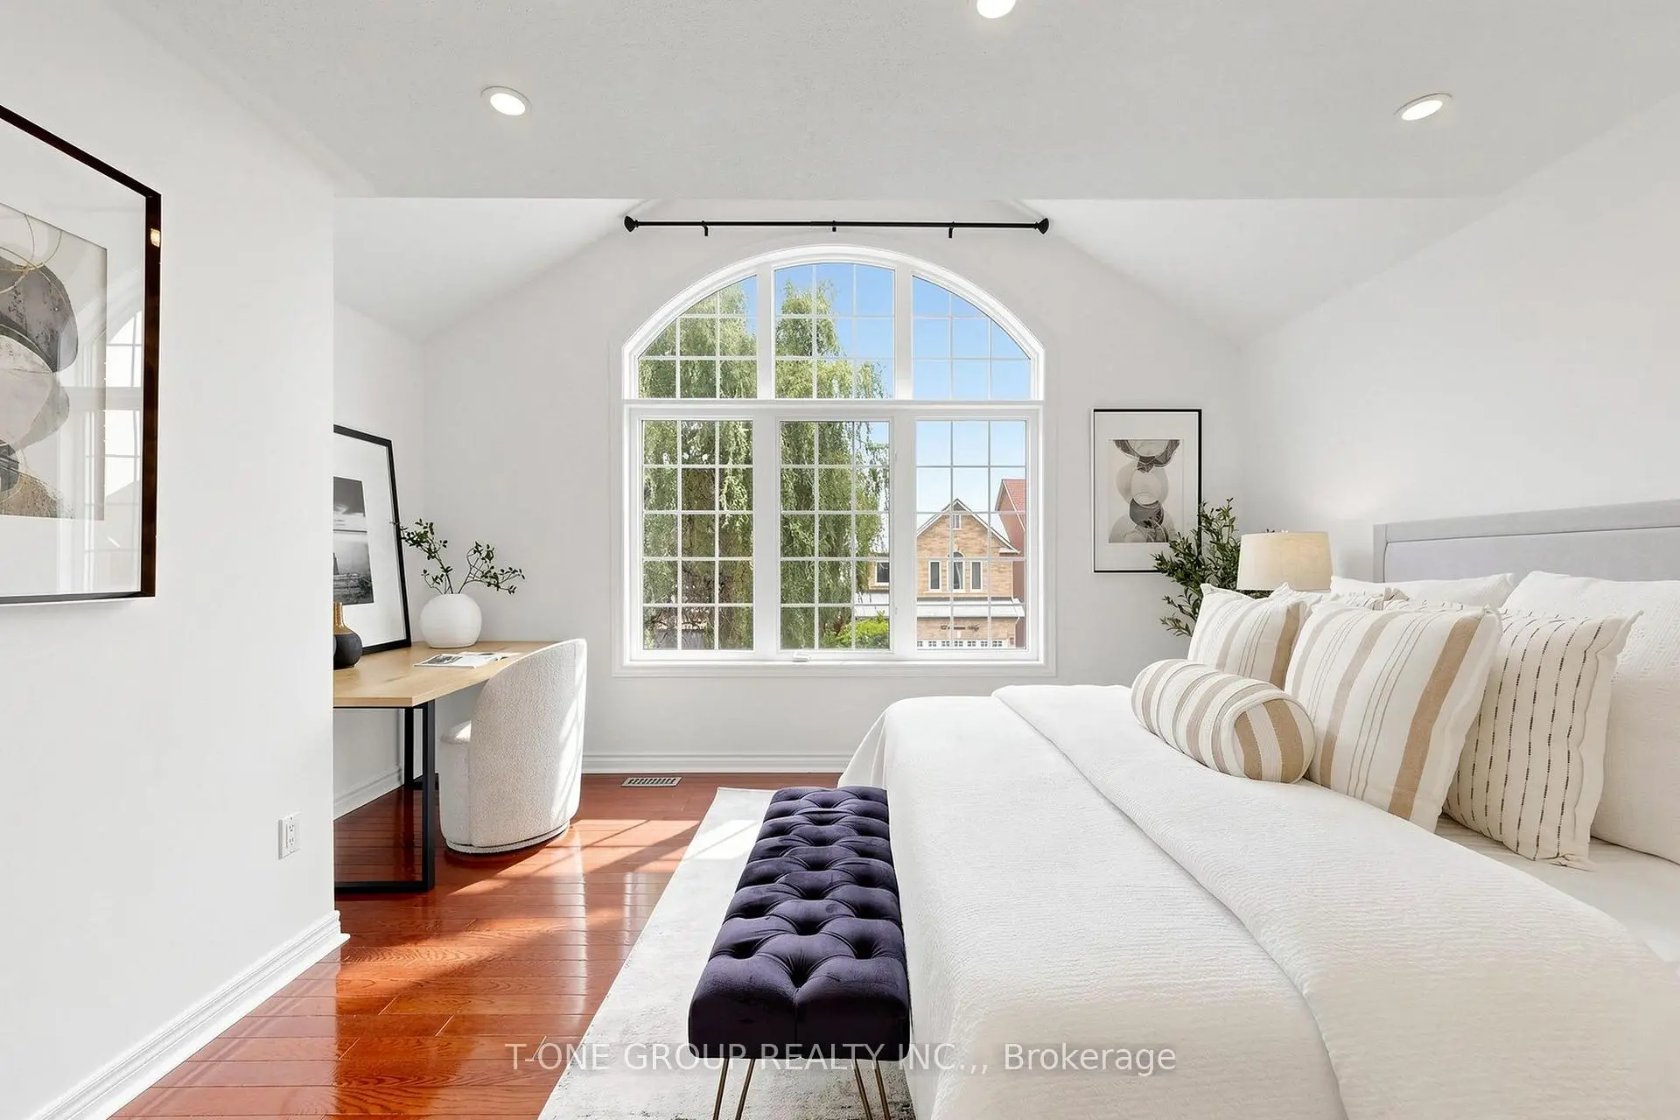
| 2nd Br | 4.94x4.15 | Hardwood Floor, 3 Pc Ensuite, Cathedral Ceiling(s) |
|
| 3rd Br | 3.43x3.34 | Hardwood Floor, Semi Ensuite, Large Window |
|
| 4th Br | 3.43x3.34 | Hardwood Floor, Semi Ensuite, Large Window |
|
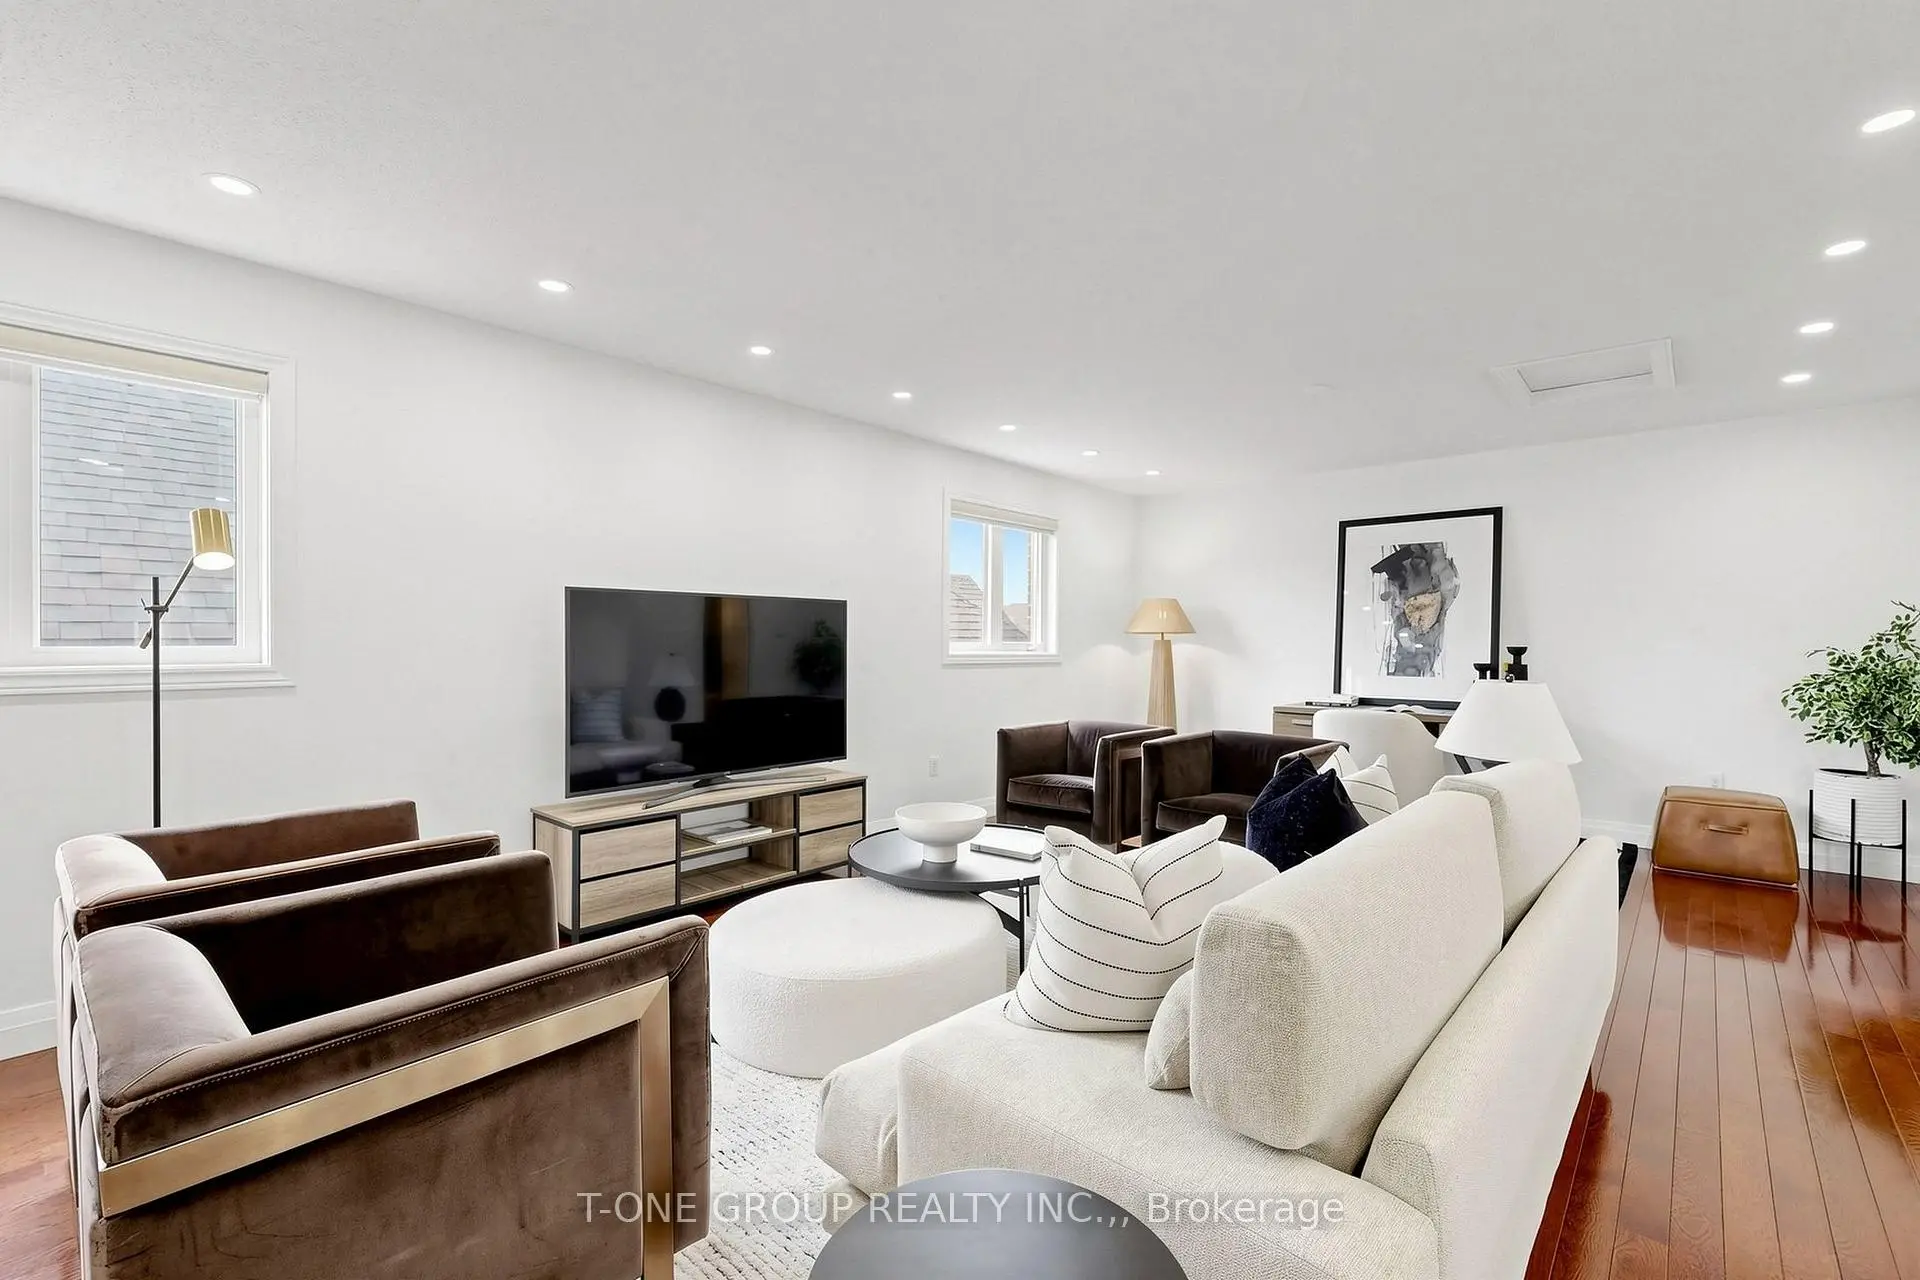
| Loft | 7.60x7.38 | Hardwood Floor, 4 Pc Ensuite, Open Concept |
|
| Recreatio | 10.77x5.01 | Vinyl Floor, Pot Lights, Open Concept |
| Bathroom | Pieces | Level | |
|---|---|---|---|
| 1xBath | 2 pcs | Main |
|
| 1xBath | 5 pcs | Second |
|
| 2xBaths | 4 pcs | Second |
|
| 1xBath | 4 pcs | Third |
|
| 1xBath | 3 pcs | Basement |
Property Summary
Located close to the intersection of Rutherford Rd and Bathurst St, 87 Serene Way is a 5 bedrooms 6 washrooms Detached. The unit has a Double Built-In Parking Spaces. The property has many nice features including Carpet Free and Auto Garage Door Remot. Living Room Rm, Dinning Room Rm, Kitchen, Breakfast Room and Family Room Rm are on the Main floor.Local Area Profile
This property is located in an area with a high level of homeownership with a mix of detached homes, townhouses and apartments and condominiums. Approximately 63% of residents hold a bachelor's degree or higher, while about 15% have a college credential. The large majority of local commuters travel by car.
School Information
Elementary Schools
-
Home schoolRank: 387 out of 3022 (Score: 7.9)Distance to school: 0.5 km (~10 min walk)
-
French Immersion school
Distance to school: 2.8 km (~8 min drive) -
Rank: 751 out of 3022 (Score: 7.2)Distance to school: 4.8 km (~14 min drive)
-
Catholic Gifted program school
Rank: 1 out of 3022 (Score: 10.0)Distance to school: 2.0 km (~6 min drive) Secondary Schools
-
Home schoolRank: 67/746 (Score: 8.2) 5 year average: 55/746 (Score: 8.0)Distance to school: 1.1 km (~20 min walk)
-
French Immersion school
Rank: 52/746 (Score: 8.4) 5 year average: 76/746 (Score: 7.8)Distance to school: 5.0 km (~15 min drive) -
Arts program school
Rank: 100/746 (Score: 7.9) 5 year average: 60/746 (Score: 7.9)Distance to school: 2.9 km (~9 min drive) -
Rank: 67/746 (Score: 8.2) 5 year average: 109/746 (Score: 7.5)Distance to school: 3.4 km (~10 min drive)
-
Catholic Home school
Rank: 1/746 (Score: 10.0) 5 year average: 3/746 (Score: 9.2)Distance to school: 5.8 km (~17 min drive) -
Rank: 1/746 (Score: 10.0) 5 year average: 3/746 (Score: 9.2)Distance to school: 5.8 km (~17 min drive)
-
Rank: 1/746 (Score: 10.0) 5 year average: 3/746 (Score: 9.2)Distance to school: 5.8 km (~17 min drive)


Commute Information
 Rutherford Go Train Station (2.7km) - Free Parking available, parking lots: 1008