
Description
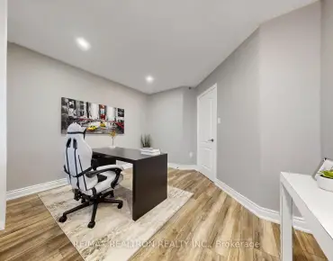
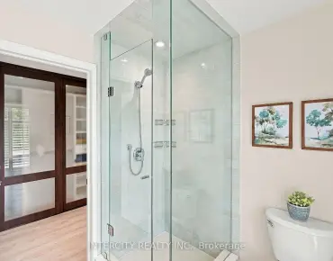
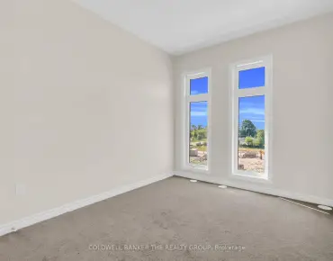
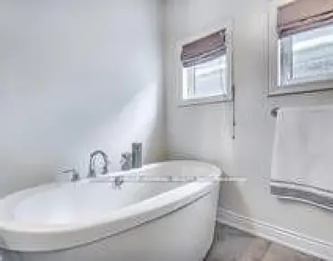
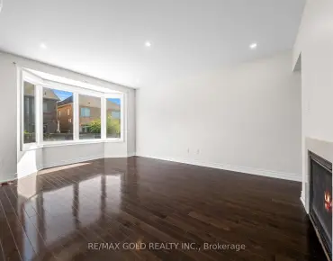
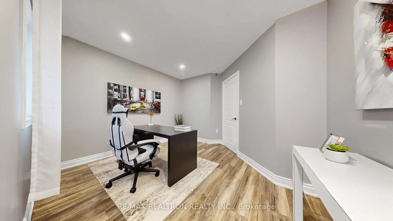
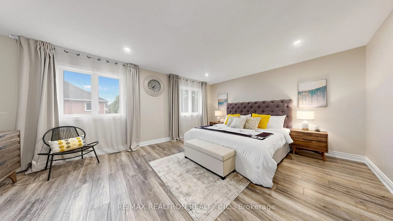
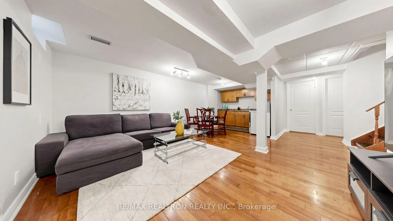
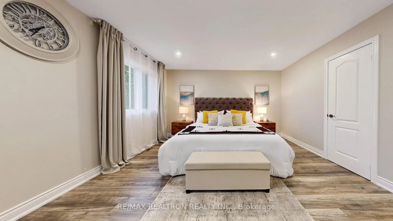
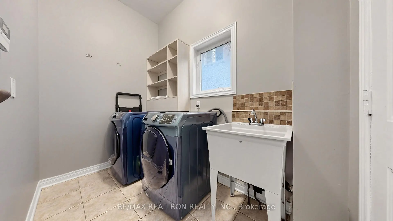
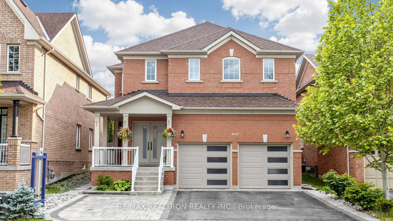
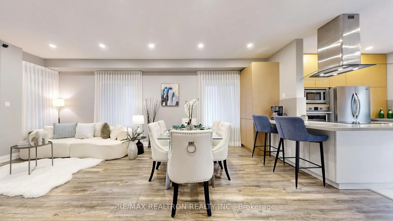
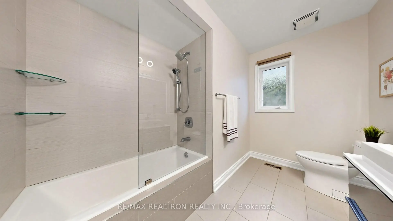
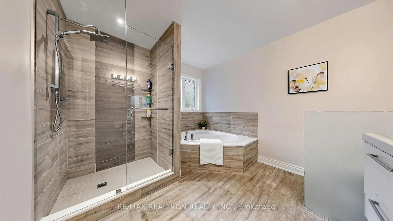
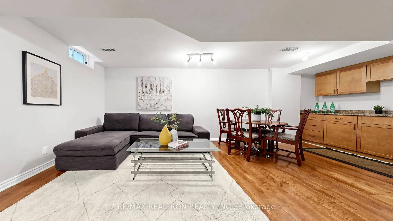
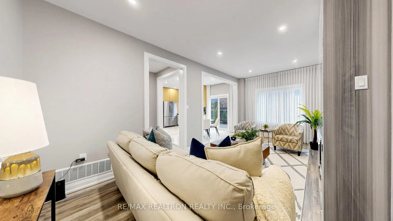
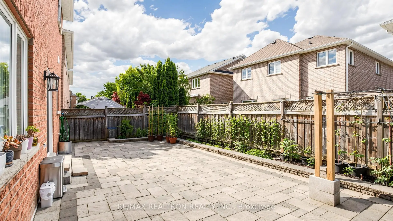
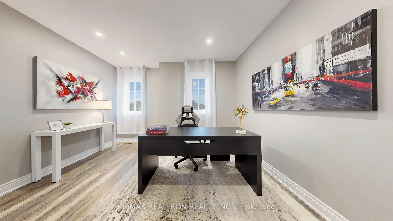
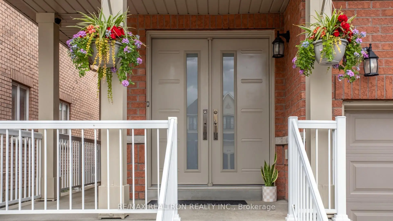
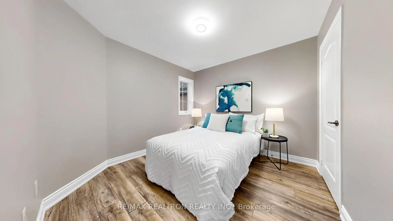
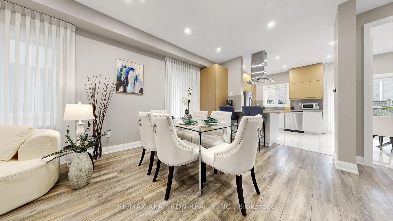
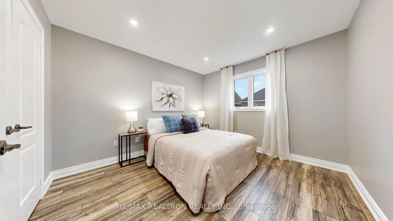
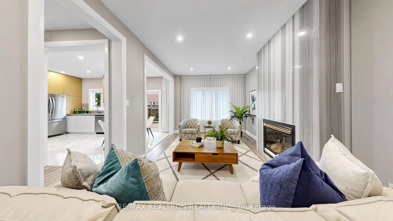
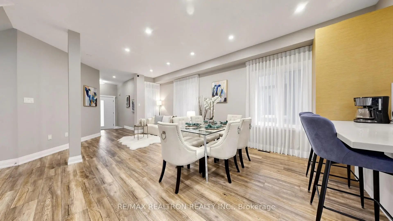
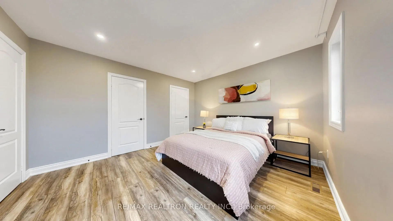
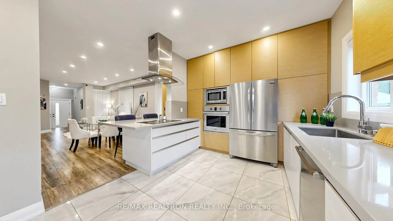
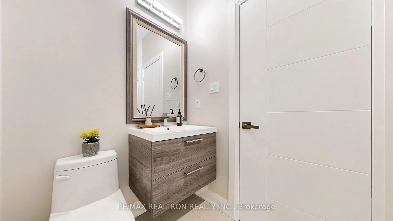
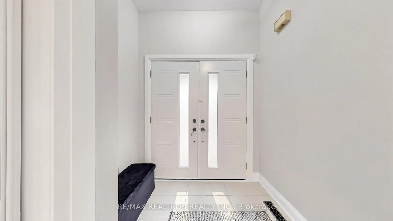
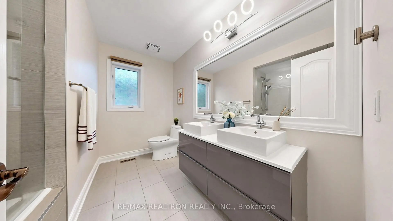
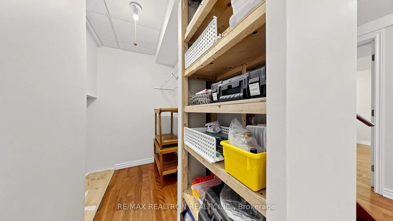
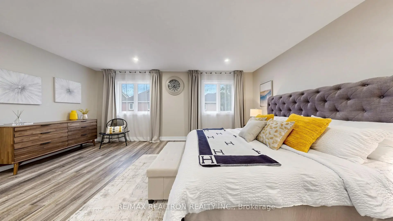
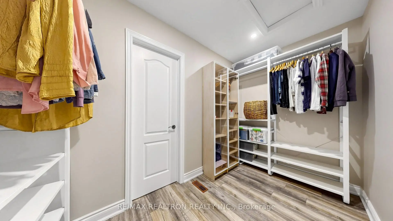
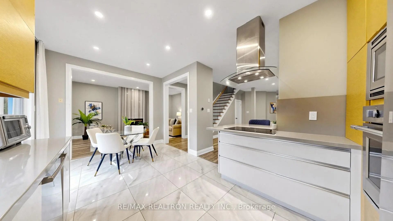
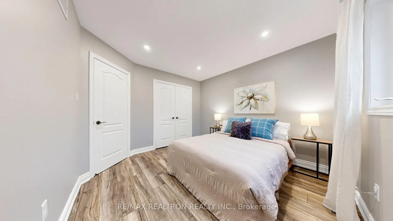
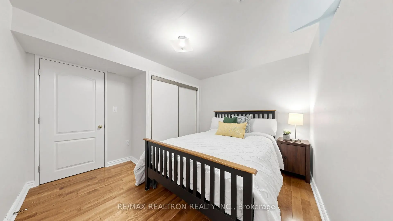
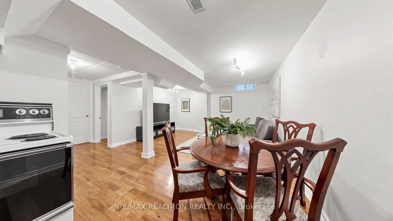
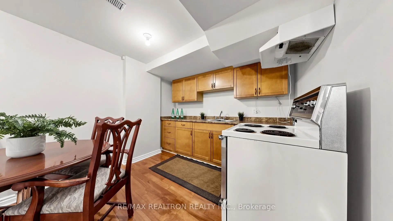
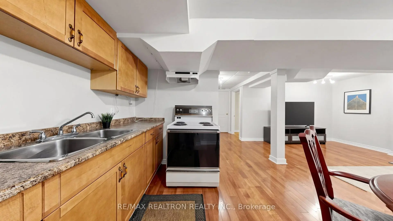
Welcome To This Beautifully Updated Family Home In The Highly Sought-After Patterson Community, Offering Approximately 3,545 Sq. Ft. Of Total Living Space, Including 2,440 Sq. Ft. Above Grade Plus 1,105 Sq. Ft. Finished Basement. Featuring 5 Spacious Bedrooms Above Grade, Including A Versatile 2nd-Floor Office That Can Be Used As A 5th Bedroom, This Home Offers A Bright Open-Concept Main Floor Designed For Modern Family Living. 9 Ft Ceilings On The Main Floor, Laminate Flooring Throughout Main And Second Floors, And Tons Of Pot Lights Create A Bright And Modern Feel. The Stylish European-Inspired Kitchen Features Built-In Oven And Microwave, Cooktop, Ceiling-Mounted Range Hood, Modern Cabinetry, And Designer Finishes, Seamlessly Flowing Into The Living And Dining Areas. Elegant Family Room With A Stunning Modern Fireplace Feature Wall. Spacious Primary Retreat Offers A Luxuriously Updated Ensuite Bathroom And Impressive His & Hers Walk-In Closets With Custom Built-In Organizers. All Bathrooms Have Been Tastefully Renovated With Quality Finishes. Professionally Finished Basement Features A Kitchen, Bedroom, And Bathroom, Providing Excellent Additional Living Space And Potential Rental Income Opportunity. Interlock Front Entrance And Patio. Fully Interlocked Low-Maintenance Backyard With Vegetable Garden. Double Garage And Private Driveway. Ideally Located Close To Top-Rated Schools, Parks, Community Centre, Transit, Shopping, And Everyday Amenities.
Features
- Facing: West

- Bedrooms: 5

- Bathrooms: 4

- Garages: 2

- Kitchens: 1

Details
- Lot size: 39.04 x 88.58 Feet

- Space: 2000-2500

- Tax: $ 6916.00

- N13762036

- Listing contracted with: RE/MAX REALTRON REALTY INC.
| Bathroom | Pieces | Level | |
|---|---|---|---|
| 1xBath | 5 pcs | Second |
|
| 1xBath | 4 pcs | Second |
|
| 1xBath | 3 pcs | Basement |
|
| 1xBath | 2 pcs | Ground |
Property Summary
Located close to the intersection of Autumn Hill Blvd, 492 Pleasant Ridge Ave is a 5+1 bedrooms 4 washrooms Detached. The unit has a Double Attached Parking Spaces. The property has many nice features including Built-In Oven. .Local Area Profile
This property is located in a predominantly owner-occupied residential area with housing consisting mainly of detached homes. Approximately 59% of residents hold a bachelor's degree or higher, while about 20% have a college credential. The large majority of local commuters travel by car.
School Information
Elementary Schools
-
Home schoolRank: 387 out of 3022 (Score: 7.9)Distance to school: 0.4 km (~8 min walk)
-
French Immersion school
Distance to school: 2.6 km (~8 min drive) -
Rank: 751 out of 3022 (Score: 7.2)Distance to school: 4.1 km (~12 min drive)
-
Catholic Gifted program school
Rank: 1 out of 3022 (Score: 10.0)Distance to school: 2.9 km (~9 min drive) Secondary Schools
-
Home schoolRank: 67/746 (Score: 8.2) 5 year average: 55/746 (Score: 8.0)Distance to school: 0.3 km (~5 min walk)
-
French Immersion school
Rank: 52/746 (Score: 8.4) 5 year average: 76/746 (Score: 7.8)Distance to school: 4.6 km (~14 min drive) -
Arts program school
Rank: 100/746 (Score: 7.9) 5 year average: 60/746 (Score: 7.9)Distance to school: 2.9 km (~9 min drive) -
Rank: 67/746 (Score: 8.2) 5 year average: 109/746 (Score: 7.5)Distance to school: 4.2 km (~13 min drive)
-
Catholic Home school
Rank: 1/746 (Score: 10.0) 5 year average: 3/746 (Score: 9.2)Distance to school: 6.3 km (~19 min drive) -
Rank: 1/746 (Score: 10.0) 5 year average: 3/746 (Score: 9.2)Distance to school: 6.3 km (~19 min drive)
-
Rank: 1/746 (Score: 10.0) 5 year average: 3/746 (Score: 9.2)Distance to school: 6.3 km (~19 min drive)


Commute Information
 Rutherford Go Train Station (1.8km) - Free Parking available, parking lots: 1008