
Description
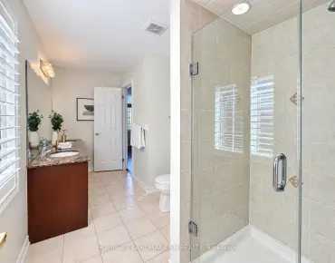
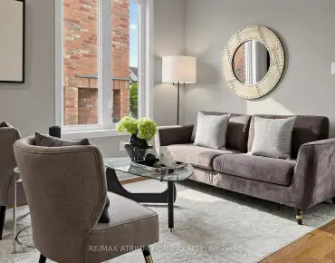
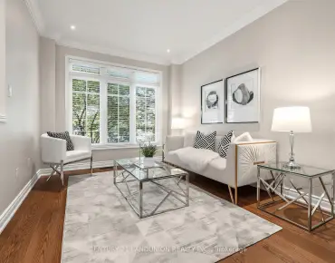
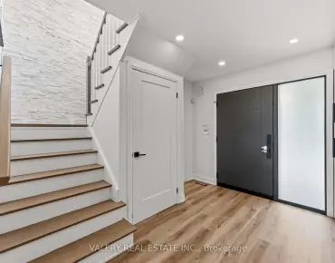
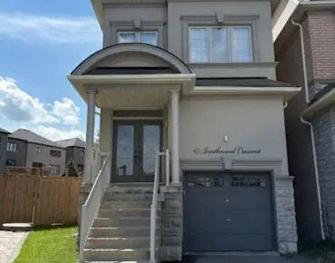
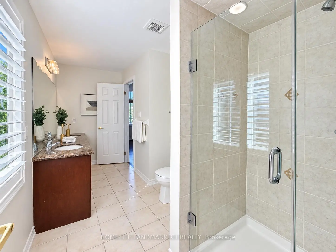
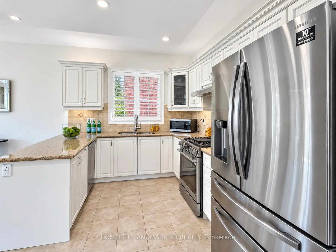
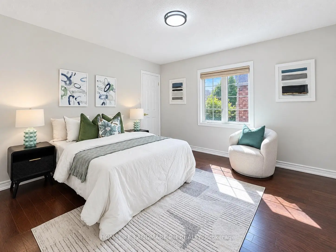
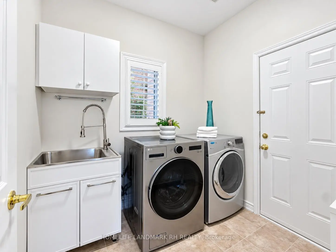
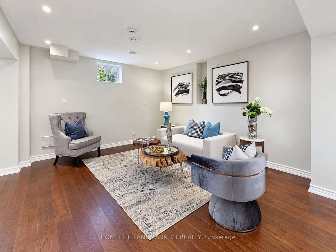
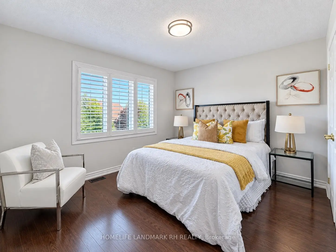
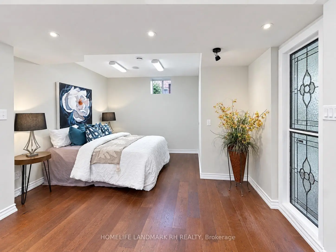
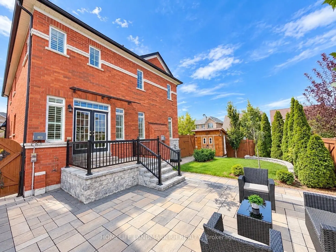
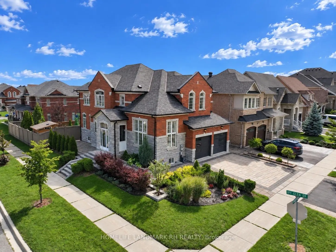
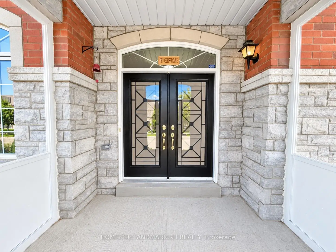
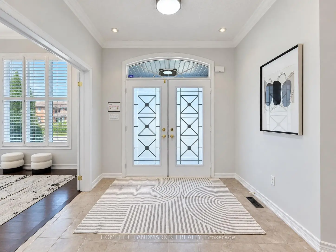
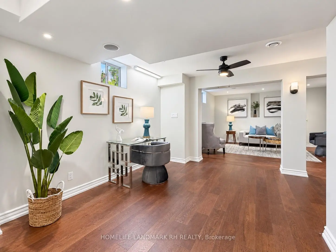
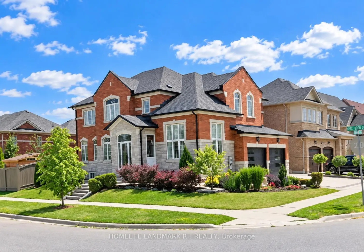
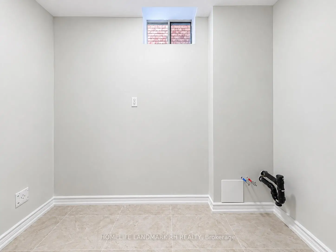
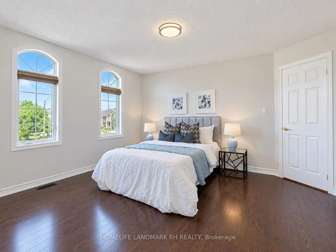
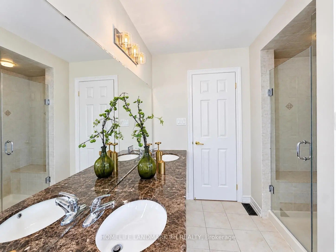
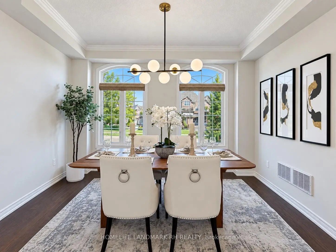
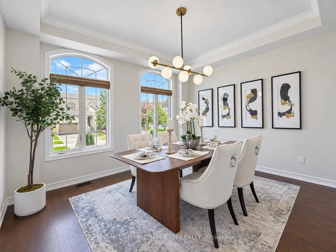
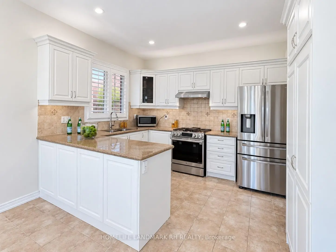
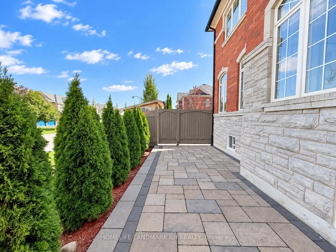
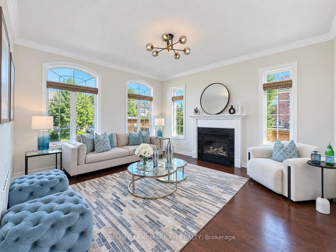
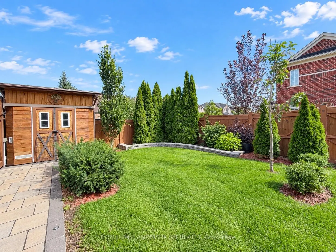
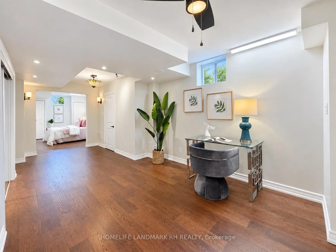
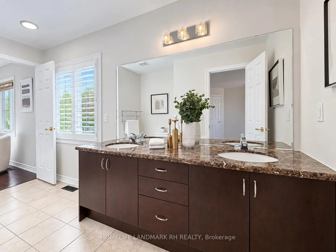
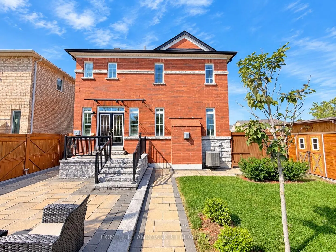
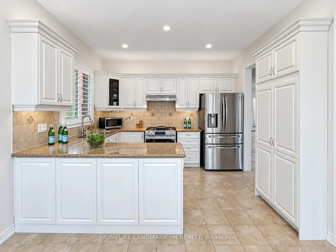
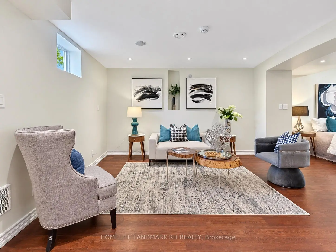
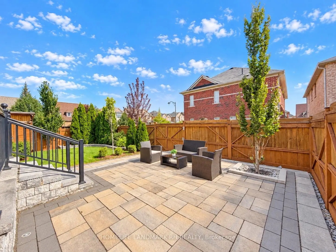
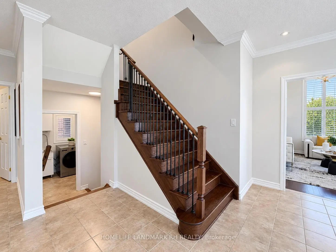
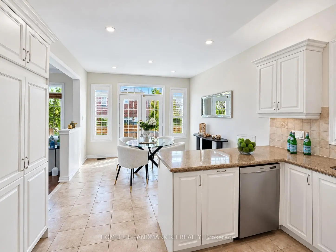
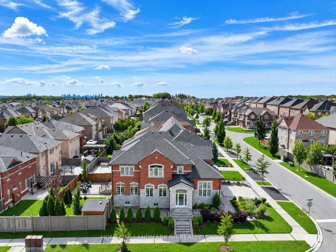
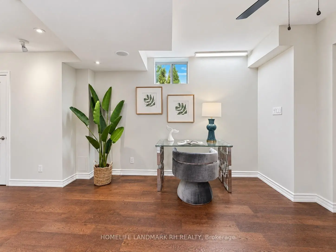
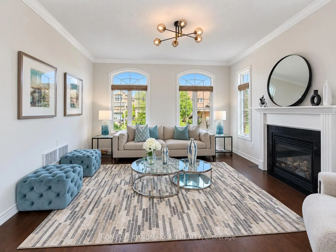
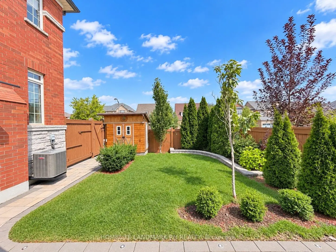
Gorgeous 4+2 Bdrm 5 Bths Detached in Prestigious Patterson. 51.88' x 105.75' Premium Corner Lot. Approx. 4000 Living Space ( 2766 S.F + Fin. Bsmt). Brick & Stone Exterior with Exterior Pot Lights & Storm Door. 9' Ceiling on Main, 12' Ceiling in Living Rm. $$$ Upgrades: Wrought Iron Glass Double Door Entrance. Crown Moulding on Main, Hardwood/Laminate Flooring & Pot Lights Throughout. Gourmet Kitchen Granite Countertop, Backsplash & S/S Appl, Maple Cabinet with Moulding & Valance Lighting. Oak Staircase with Iron Pickets. Granite/ Quartz Vanity Tops in All Baths. Possible to make a Separate Entrance to Basement from Garage. Finished Basement with 2 Bdrm, Open Office, Rec, 3pcs Bath & the 2nd Laundry Rm. Professional Landscaping in Front & Backyard with Stone Patio & Garden Shed. Newer Garage Doors. Widen Interlocking Driveway with Lighting on Ground. Steps to Park, School & Public Transit. Close to Shopping Plaza, Supermarket & Go Tran Station. Mins Drive to Vaughan Mills, Wonderland, Hospital & Hwy400 / 407...High Ranking Schools : Dr. Roberta Bondar P.S & Stephen Lewis S.S.
Features
- Facing: East

- Bedrooms: 4

- Bathrooms: 5

- Garages: 2

- Kitchens: 1

Details
- Lot size: 51.88 x 105.75 Feet

- Space: 2500-3000

- Tax: $ 7552.10

- N13744154

- Listing contracted with: HOMELIFE LANDMARK RH REALTY
| Room | Size(M) | Description | |
|---|---|---|---|
| Dining Rm | 3.96x3.66 | Hardwood Floor, Formal Rm, Large Window |
|
| Living Rm | 4.27x3.35 | Large Window, Crown Moulding, Hardwood Floor |
|
| Living Rm | 4.27x3.35 | Hardwood Floor, West View, Large Window |
|
| Dining Rm | 4.22x3.66 | Crown Moulding, Large Window, Hardwood Floor |
|
| Family Rm | 4.75x4.27 | Hardwood Floor, Gas Fireplace, Large Window |
|
| Kitchen | 3.66x2.74 | Tile Floor, Granite Counters, Pantry |
|
| Family Rm | 4.72x4.27 | Gas Fireplace, Crown Moulding, Hardwood Floor |
|
| Kitchen | 3.66x2.74 | Granite Counters, Backsplash, Stainless Steel Appl |
|
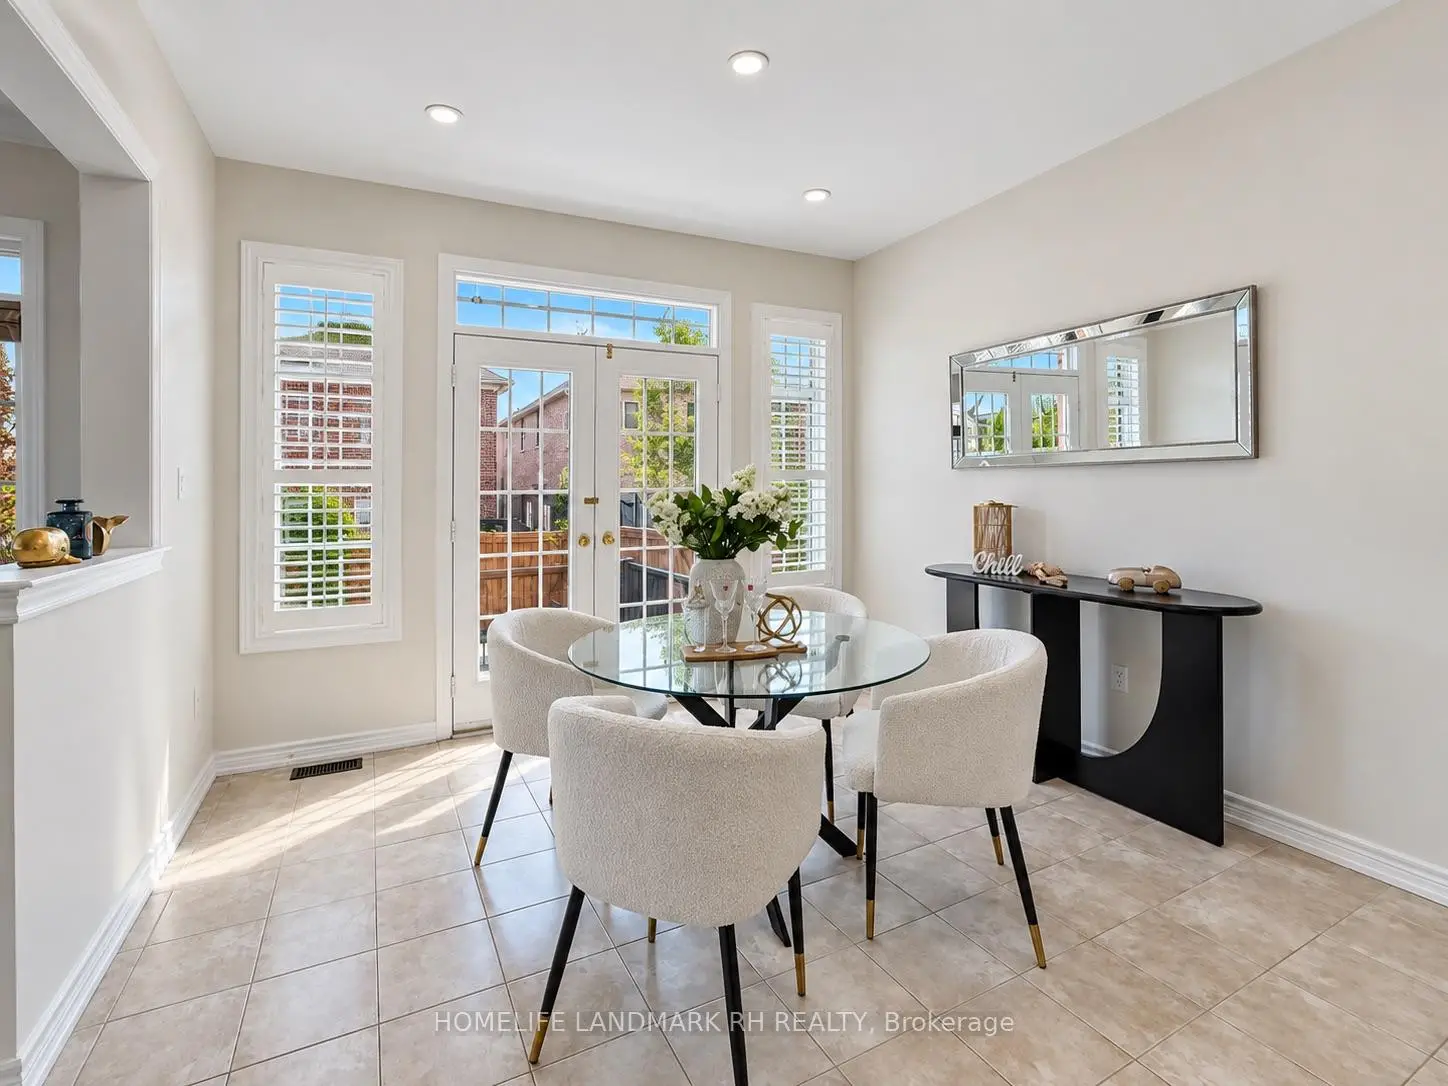
| Breakfast | 3.66x3.62 | Tile Floor, Overlooks Family, W/O To Yard |
|
| Breakfast | 3.66x3.38 | Pot Lights, W/O To Patio, Tile Floor |
|
| Primary B | 4.57x4.73 | Hardwood Floor, Walk-In Closet(s), 5 Pc Ensuite |
|
| Primary B | 4.73x4.57 | 5 Pc Ensuite, Walk-In Closet(s), Hardwood Floor |
| Bathroom | Pieces | Level | |
|---|---|---|---|
| 1xBath | 5 pcs | Second |
|
| 2xBaths | 4 pcs | Second |
|
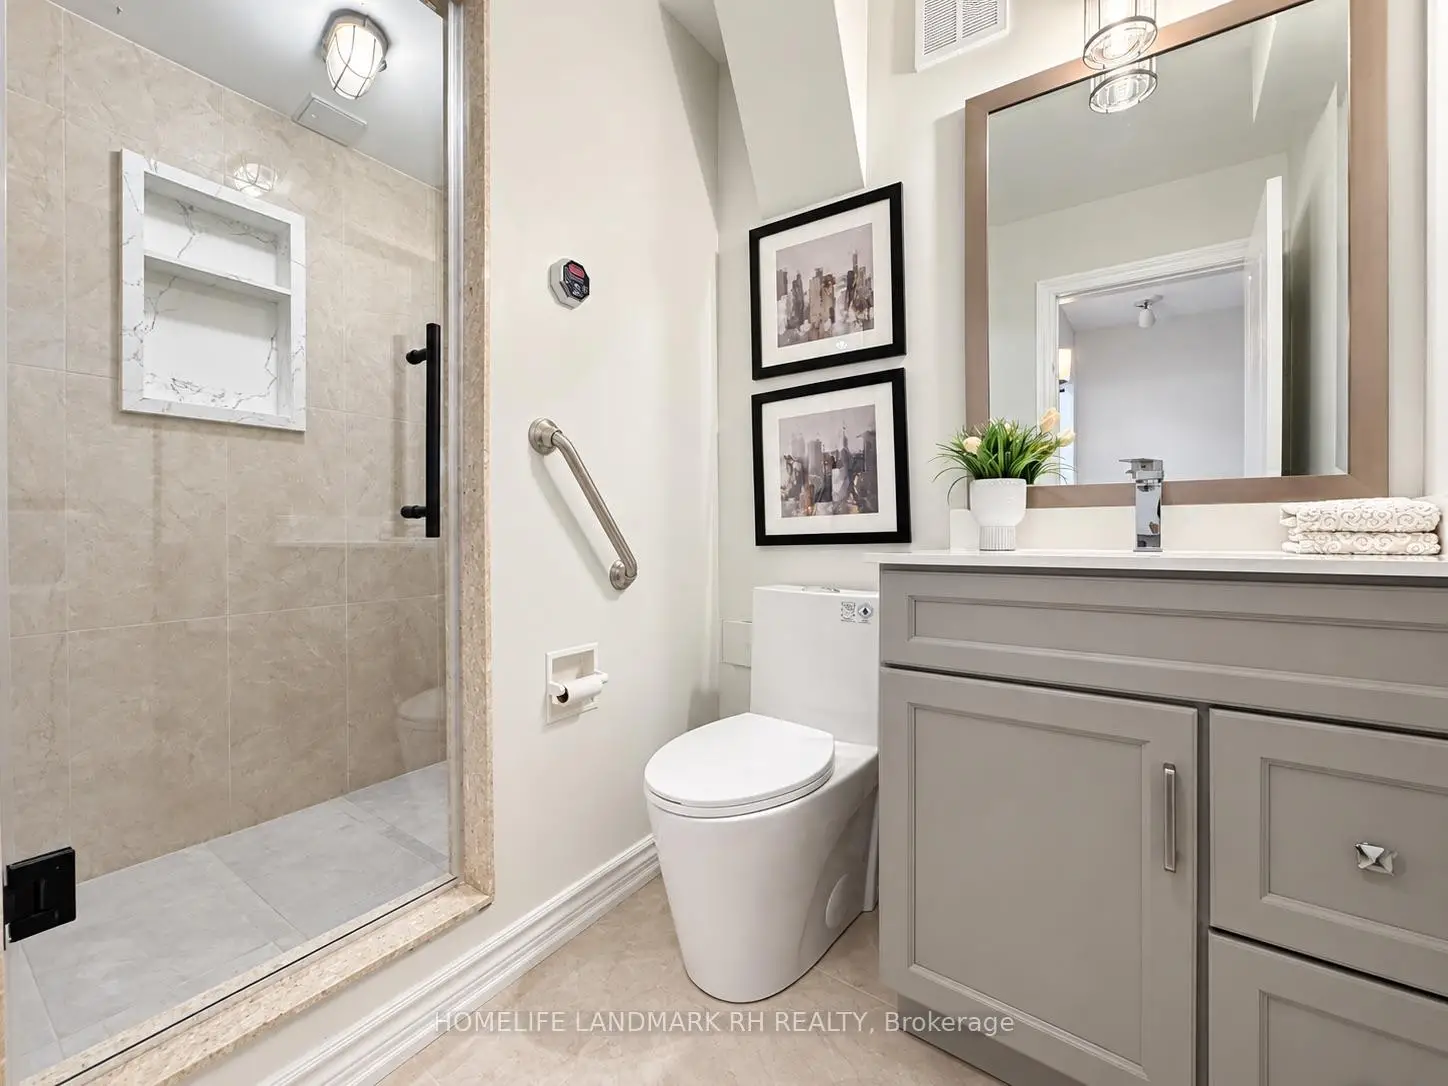
| 1xBath | 3 pcs | Basement |
|
| 1xBath | 2 pcs | Main |
Property Summary
Located close to the intersection of Peter Rupert and Ivy Glen, 131 OBERFRICK Ave is a 4+2 bedrooms 5 washrooms Detached. The unit has a Double Built-In Parking Spaces. The property has many nice features including Carpet Free. Dinning Room Rm, Living Room Rm, Living Room Rm, Dinning Room Rm, Family Room Rm, Kitchen, Family Room Rm, Kitchen, Breakfast Room and Breakfast Room are on the Main floor.Local Area Profile
This property is located in a predominantly owner-occupied residential area with housing made up primarily of detached homes, together with some townhouses. Approximately 60% of residents hold a bachelor's degree or higher, while about 17% have a college credential. The large majority of local commuters travel by car.
School Information
Elementary Schools
-
Home schoolRank: 175 out of 3022 (Score: 8.5)Distance to school: 0.2 km (~4 min walk)
-
French Immersion school
Rank: 299 out of 3022 (Score: 8.1)Distance to school: 2.6 km (~8 min drive) -
Rank: 1 out of 3022 (Score: 10.0)Distance to school: 0.6 km (~10 min walk)
-
Rank: 751 out of 3022 (Score: 7.2)Distance to school: 2.9 km (~9 min drive)
-
Catholic Gifted program school
Rank: 1 out of 3022 (Score: 10.0)Distance to school: 3.6 km (~11 min drive) Secondary Schools
-
Home schoolRank: 67/746 (Score: 8.2) 5 year average: 55/746 (Score: 8.0)Distance to school: 2.3 km (~7 min drive)
-
French Immersion school
Rank: 52/746 (Score: 8.4) 5 year average: 76/746 (Score: 7.8)Distance to school: 6.5 km (~19 min drive) -
Arts program school
Rank: 100/746 (Score: 7.9) 5 year average: 60/746 (Score: 7.9)Distance to school: 5.0 km (~15 min drive) -
Rank: 67/746 (Score: 8.2) 5 year average: 109/746 (Score: 7.5)Distance to school: 4.1 km (~12 min drive)
-
Catholic Home school
Rank: 141/746 (Score: 7.5) 5 year average: 169/746 (Score: 7.1)Distance to school: 6.2 km (~19 min drive) -
Rank: 112/746 (Score: 7.8) 5 year average: 87/746 (Score: 7.7)Distance to school: 2.3 km (~7 min drive)
-
Rank: 112/746 (Score: 7.8) 5 year average: 87/746 (Score: 7.7)Distance to school: 2.3 km (~7 min drive)
-
Rank: 1/746 (Score: 10.0) 5 year average: 3/746 (Score: 9.2)Distance to school: 5.1 km (~15 min drive)