Patterson, Vaughan, L6A 0V9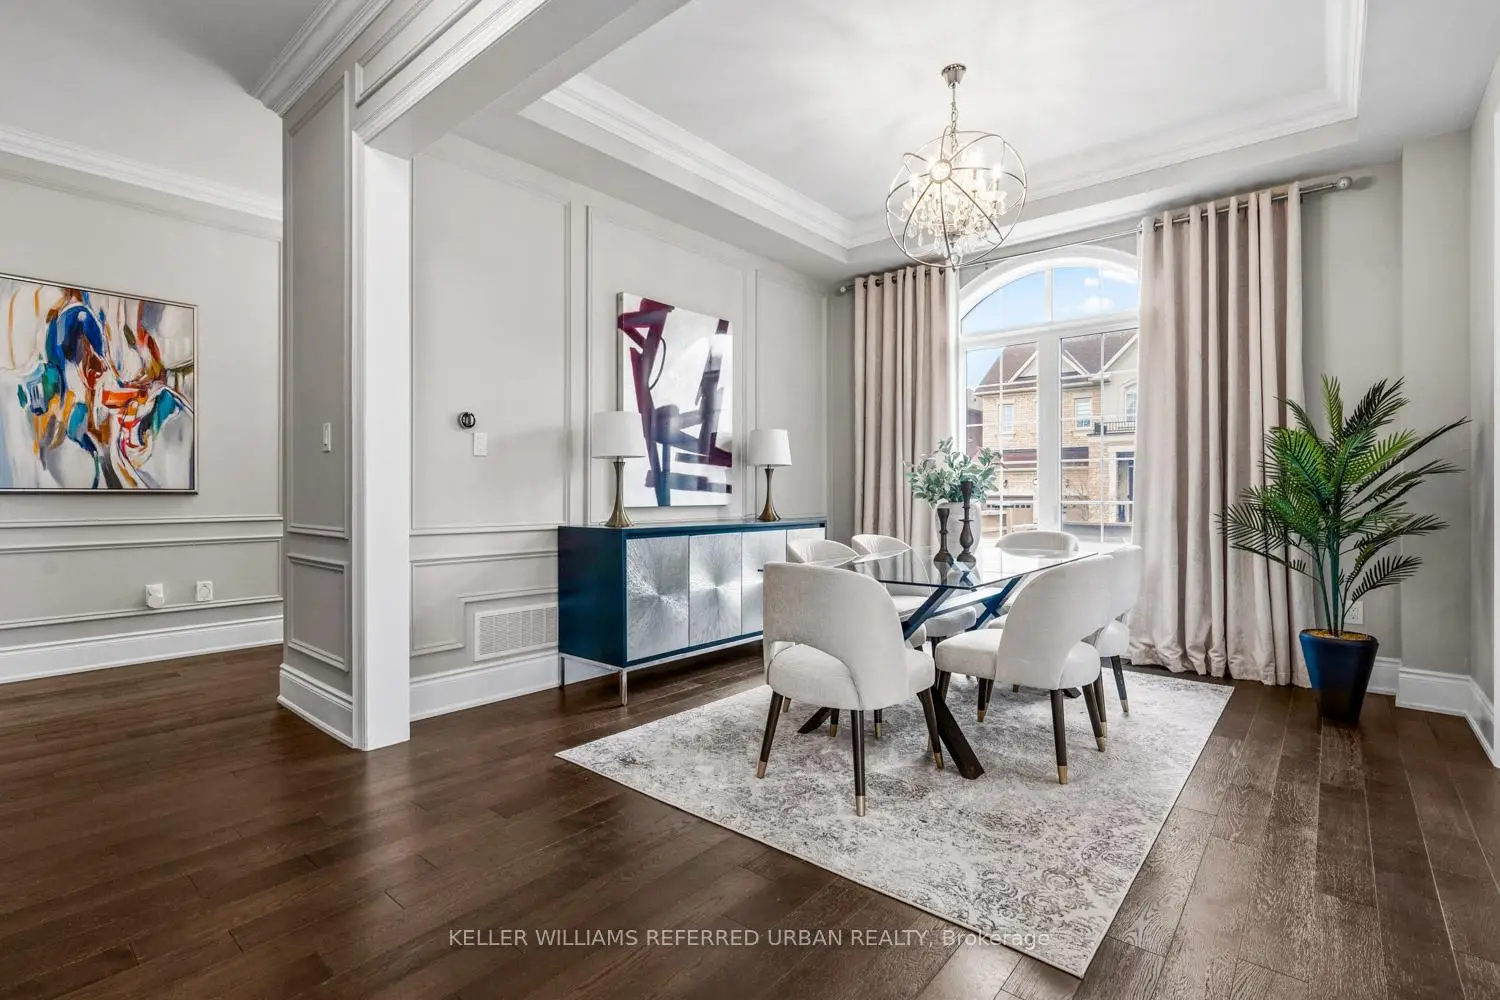

Description
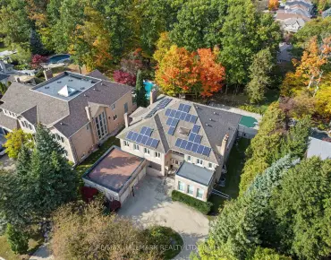
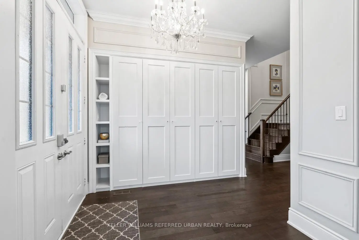
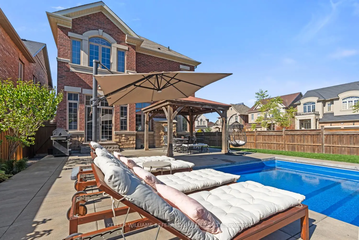
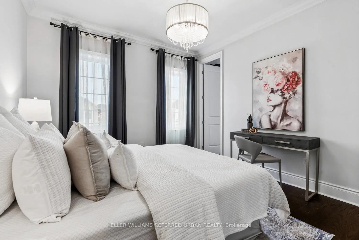
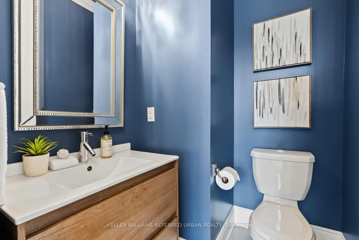
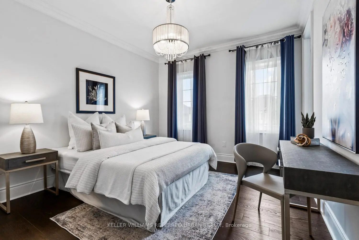
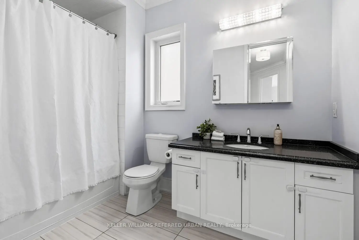
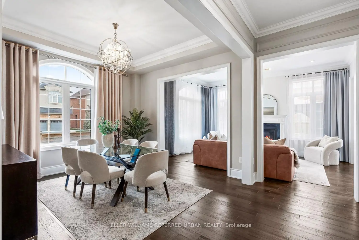
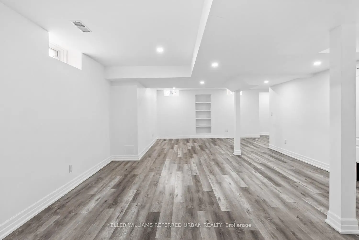
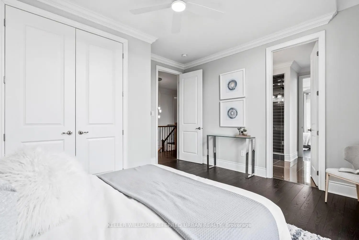
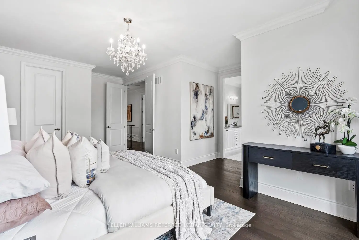
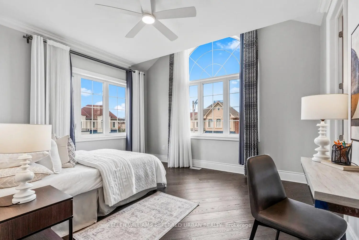
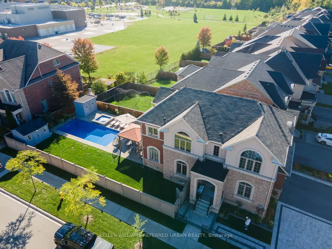
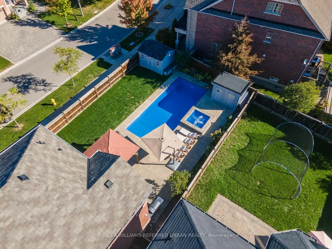
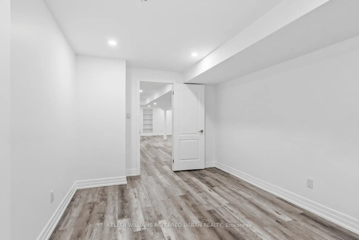
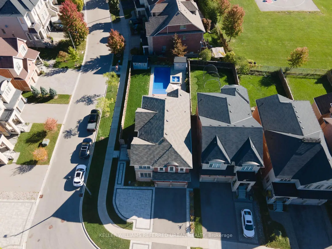
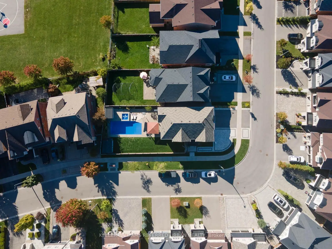
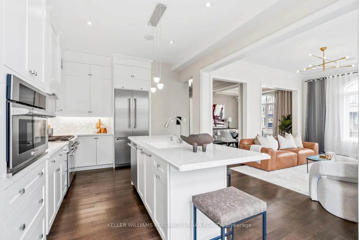
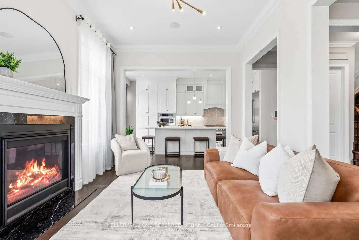
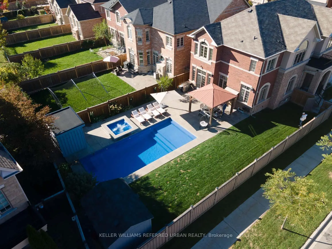
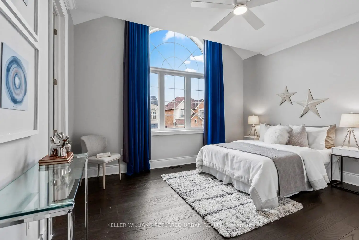
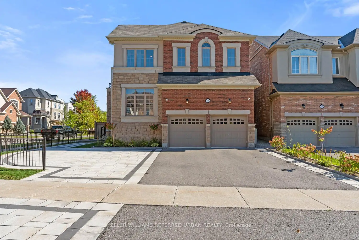
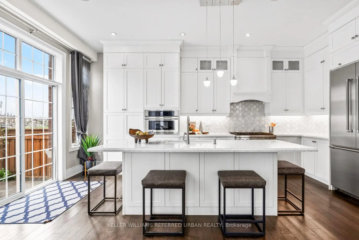
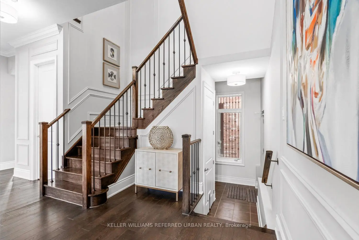
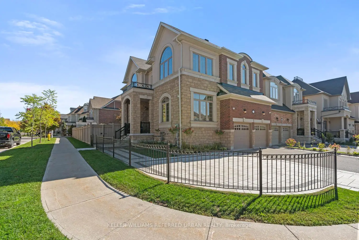
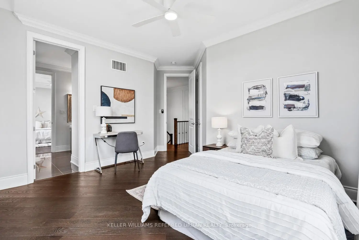
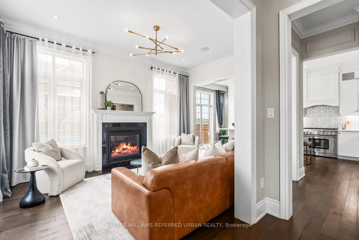
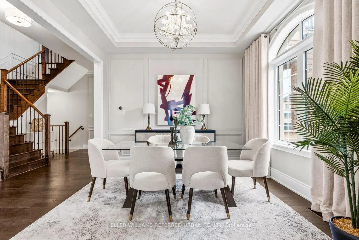
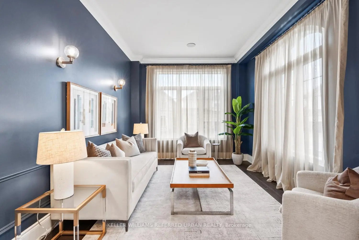
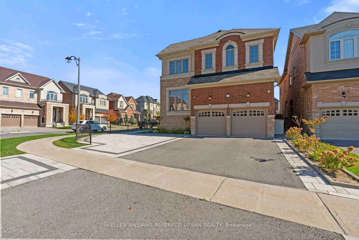
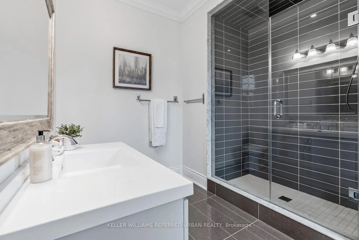
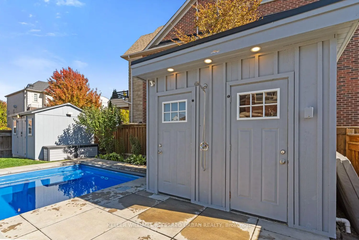
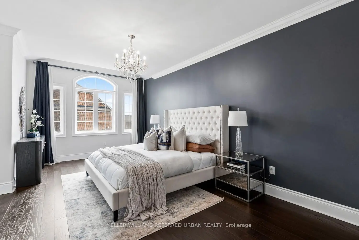
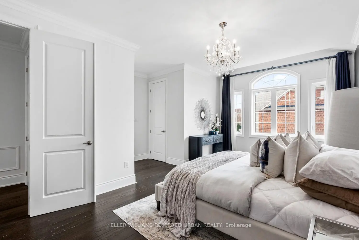
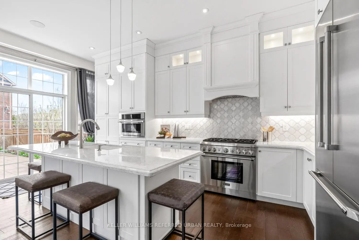
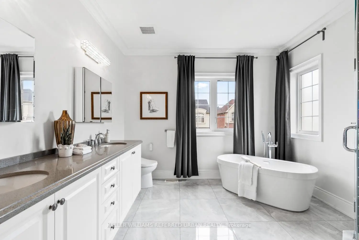
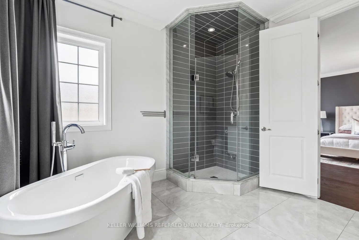
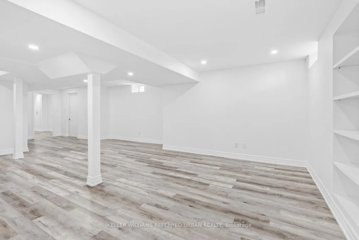
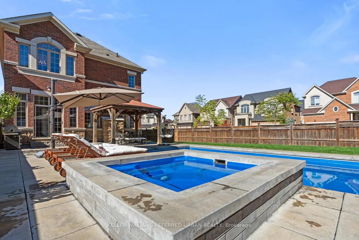
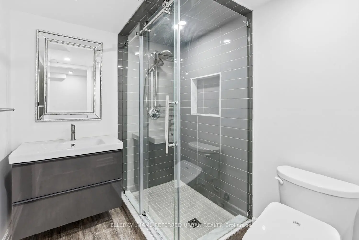
Set on one of the most desirable streets in the neighbourhood, this exceptional residence is among the largest homes in the area and has been meticulously upgraded from top to bottom. Offering expansive living space designed for modern family life, the home also features a fully finished basement for added versatility. Step outside to a true backyard retreat, where a private oasis awaits. Enjoy a stunning saltwater pool featuring an automatic cover for ease and safety, as well as a premium Badu Swim Jet system for fitness and recreation, alongside a relaxing hot tub, custom-built shed, and beautifully appointed cabana complete with an outdoor bathroom and change room. Perfect for entertaining, the home is enhanced by a built-in sound system that seamlessly extends your living experience indoors and out. Inside, refined finishes elevate every space, including wide plank hardwood flooring, soaring ceilings, elegant wainscoting, and custom closet systems throughout. The chef-inspired kitchen is outfitted with premium Thermador appliances, while spa-like bathrooms showcase upgraded tile and luxurious stone countertops. Thoughtfully designed landscaping in both the front and rear yards, complemented by a premium interlock walkway, completes this impressive offering.
Features
- Facing: East

- Bedrooms: 4

- Bathrooms: 6

- Garages: 2

- Kitchens: 1

Details
- Lot size: 46.23 x 141.27 Feet

- Space: 2500-3000

- Tax: $ 8850.86

- N13735466

- Listing contracted with: KELLER WILLIAMS REFERRED URBAN REALTY
| Room | Size(M) | Description | |
|---|---|---|---|
| Living Rm | 5.18x3.35 | Hardwood Floor, Wainscoting, Crown Moulding |
|
| Dining Rm | 3.96x3.05 | Formal Rm, Hardwood Floor, Large Window |
|
| Kitchen | 3.96x3.05 | Stainless Steel Appl, Granite Counters, W/O To Yard |
|
| Family Rm | 5.18x3.35 | Fireplace, Hardwood Floor, Large Window |
|
| Primary B | 5.18x3.66 | 5 Pc Ensuite, Double Closet, Large Window |
|
| 2nd Br | 3.96x3.05 | Semi Ensuite, Walk-In Closet(s), Hardwood Floor |
|
| 3rd Br | 3.96x3.05 | Walk-In Closet(s), Semi Ensuite, Large Window |
|
| 4th Br | 3.66x3.05 | Semi Ensuite, Large Closet, Hardwood Floor |
|
| Recreatio | 0.00x0.00 | Vinyl Floor, Open Concept |
|
| 5th Br | 0.00x0.00 | Above Grade Window, Vinyl Floor |
| Bathroom | Pieces | Level | |
|---|---|---|---|
| 1xBath | 2 pcs | Main |
|
| 1xBath | 5 pcs | Second |
|
| 1xBath | 4 pcs | Second |
|
| 1xBath | 3 pcs | Second |
|
| 2xBaths | 3 pcs |
Property Summary
Located close to the intersection of Rutherford Rd and Bathurst St, 79 Chaiwood Crt is a 4+1 bedrooms 6 washrooms Detached. The unit has a Double Attached Parking Spaces. The property has many nice features including Water Softener, Water Heater Owned, Storage, Central Vacuum, Carpet Free and Auto Garage Door Remot. Living Room Rm, Dinning Room Rm, Kitchen and Family Room Rm are on the Main floor.Home Market Analysis
For Sale
For Lease
Comparable home values have decreased 5.8% compared with the same period last year.
Rent levels have increased 3.3% compared with the same period last year.
How This Home Compares
Local Area Profile
This property is located in a predominantly owner-occupied residential area with a mix of detached homes and townhouses. Approximately 63% of residents hold a bachelor's degree or higher, while about 14% have a college credential. The large majority of local commuters travel by car.
School Information
Elementary Schools
-
Home schoolRank: 1 out of 3022 (Score: 10.0)Distance to school: 0.1 km (~2 min walk)
-
French Immersion school
Rank: 299 out of 3022 (Score: 8.1)Distance to school: 1.8 km (~32 min walk) -
Rank: 1 out of 3022 (Score: 10.0)Distance to school: 2.1 km (~6 min drive)
-
Rank: 751 out of 3022 (Score: 7.2)Distance to school: 4.4 km (~13 min drive)
-
Catholic Gifted program school
Rank: 1 out of 3022 (Score: 10.0)Distance to school: 2.1 km (~6 min drive) Secondary Schools
-
Holding schoolRank: 67/746 (Score: 8.2) 5 year average: 55/746 (Score: 8.0)Distance to school: 2.2 km (~7 min drive)
-
French Immersion school
Rank: 52/746 (Score: 8.4) 5 year average: 76/746 (Score: 7.8)Distance to school: 6.4 km (~19 min drive) -
AP program school
Rank: 67/746 (Score: 8.2) 5 year average: 109/746 (Score: 7.5)Distance to school: 2.6 km (~8 min drive) -
Rank: 67/746 (Score: 8.2) 5 year average: 109/746 (Score: 7.5)Distance to school: 2.6 km (~8 min drive)
-
Catholic Home school
Rank: 1/746 (Score: 10.0) 5 year average: 3/746 (Score: 9.2)Distance to school: 4.4 km (~13 min drive) -
Rank: 1/746 (Score: 10.0) 5 year average: 3/746 (Score: 9.2)Distance to school: 4.4 km (~13 min drive)
-
Rank: 1/746 (Score: 10.0) 5 year average: 3/746 (Score: 9.2)Distance to school: 4.4 km (~13 min drive)