
Description
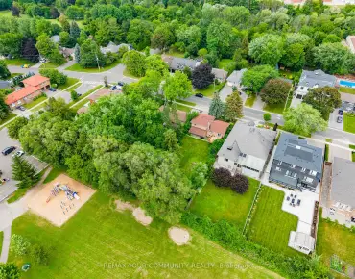
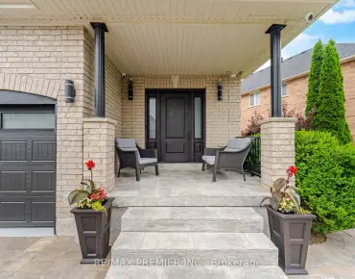
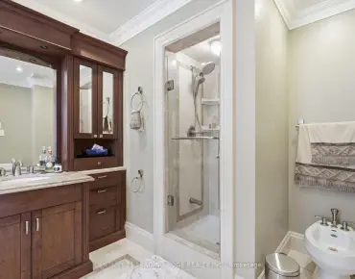
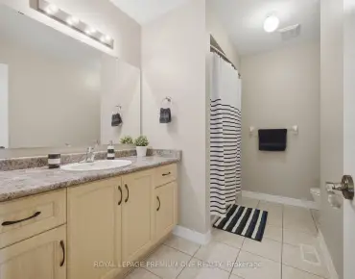
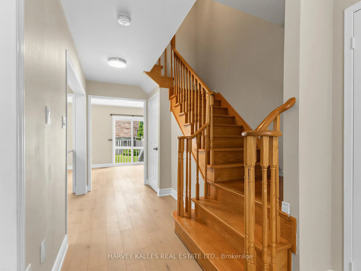
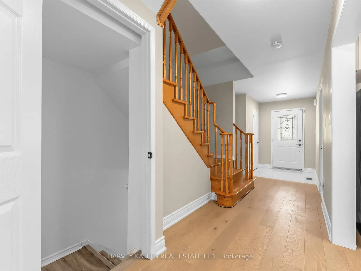
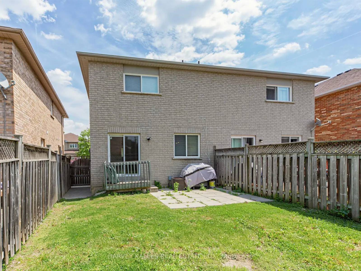
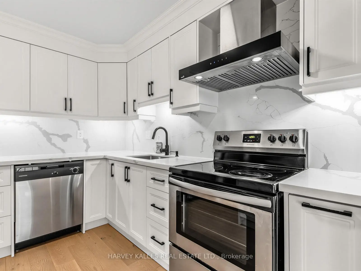
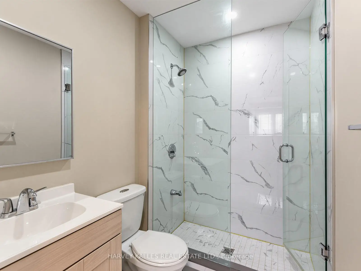
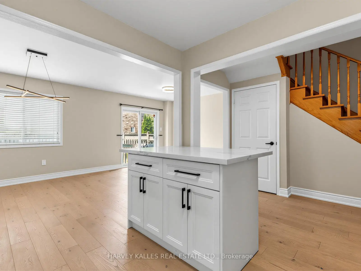
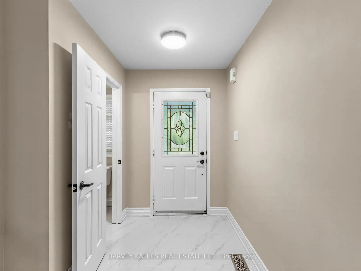
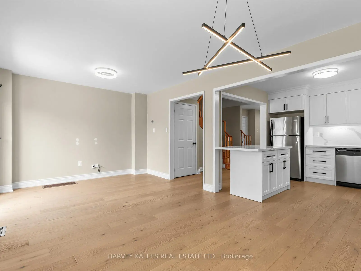
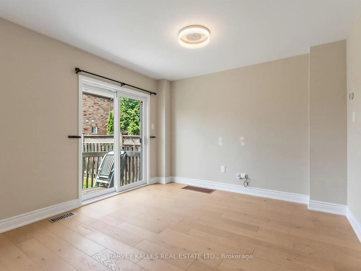
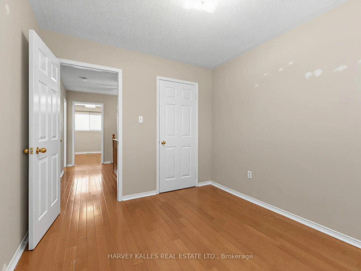
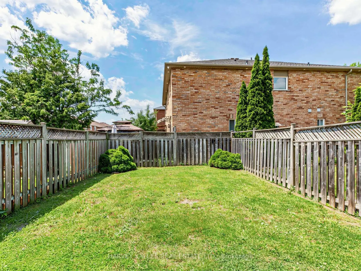
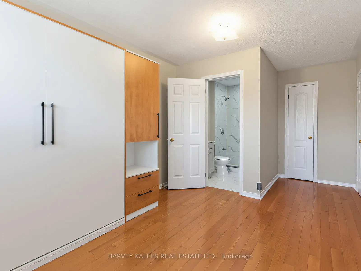
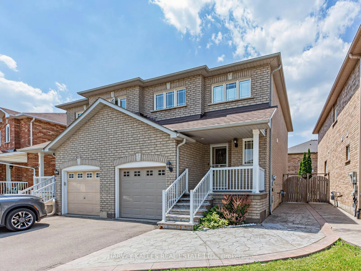
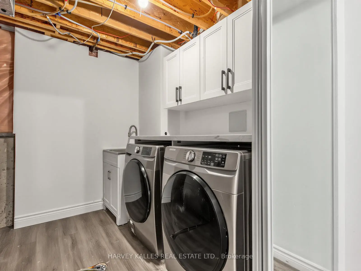
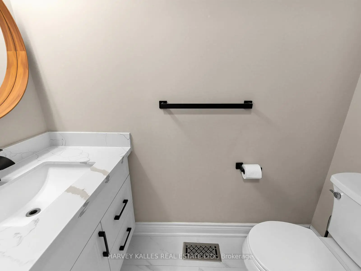
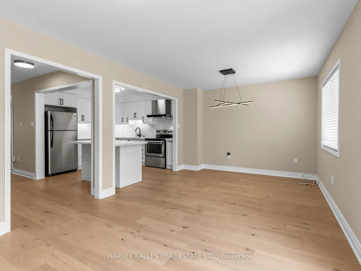
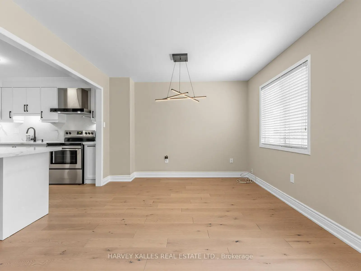
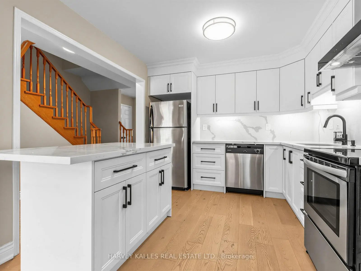
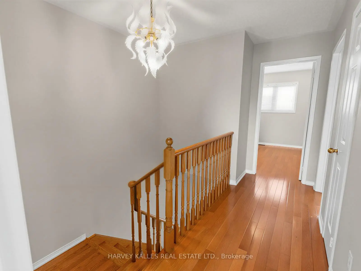
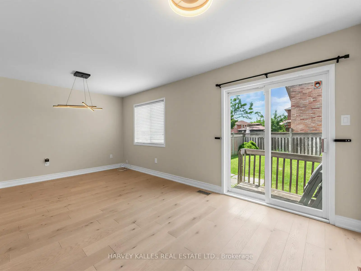
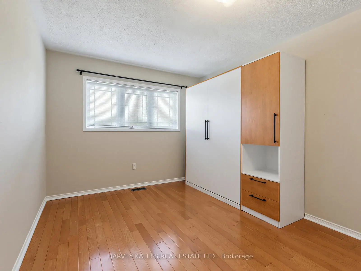
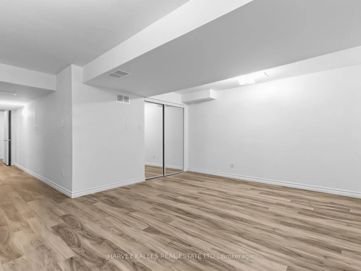
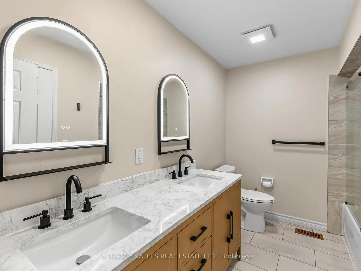
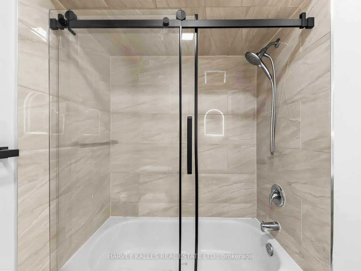
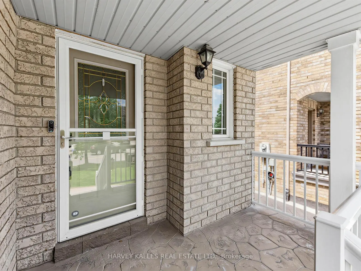
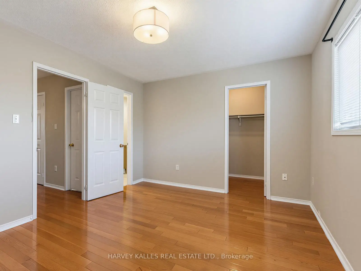
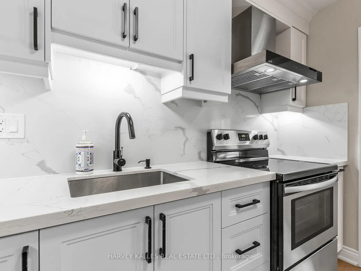
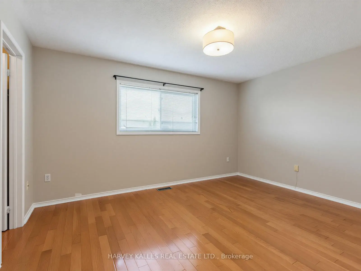
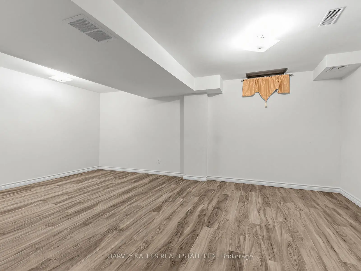
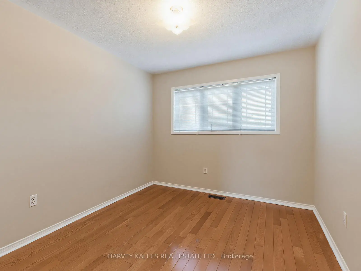
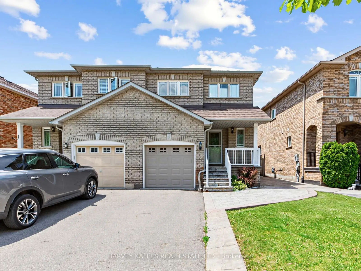
Step into a home that checks every box for modern family living! Bright, airy, and thoughtfully updated, the main floor welcomes you with a seamless walkout to a fully fenced backyard perfect for summer BBQs, evening gatherings, and effortless indoor and outdoor living. The newly renovated kitchen is a true show piece, featuring elegant quartz countertops with a matching quartz backsplash, stainless steel appliances, and upgraded light fixtures that elevate the entire space. The living area is warm and inviting, enhanced by sleek laminate flooring and a modern, cohesive flow throughout. Upstairs, you'll find three spacious bedrooms with rich hardwood flooring, including a beautifully renovated bathroom with a fresh, contemporary finish. The primary bedroom offers convenient semi-ensuite access, while the second bedroom enjoys its own private 3-piece ensuite, ideal for family comfort or guests. An attached garage with inside entry and a fully finished basement adds incredible versatility, offering the perfect space for a rec room, home office, or entertainment retreat.
Features
- Facing: West

- Bedrooms: 3

- Bathrooms: 4

- Garages: 1

- Kitchens: 1

Details
- Lot size: 29.45 x 102.01 Feet

- Space: 1100-1500

- Tax: $ 3941.85

- N13686212

- Listing contracted with: HARVEY KALLES REAL ESTATE LTD.
| Room | Size(M) | Description | |
|---|---|---|---|
| Great Rm | 5.67x3.74 | Window, Laminate, Closet |
|
| Kitchen | 3.02x2.99 | Eat-in Kitchen, Stainless Steel Appl, Quartz Counter |
|
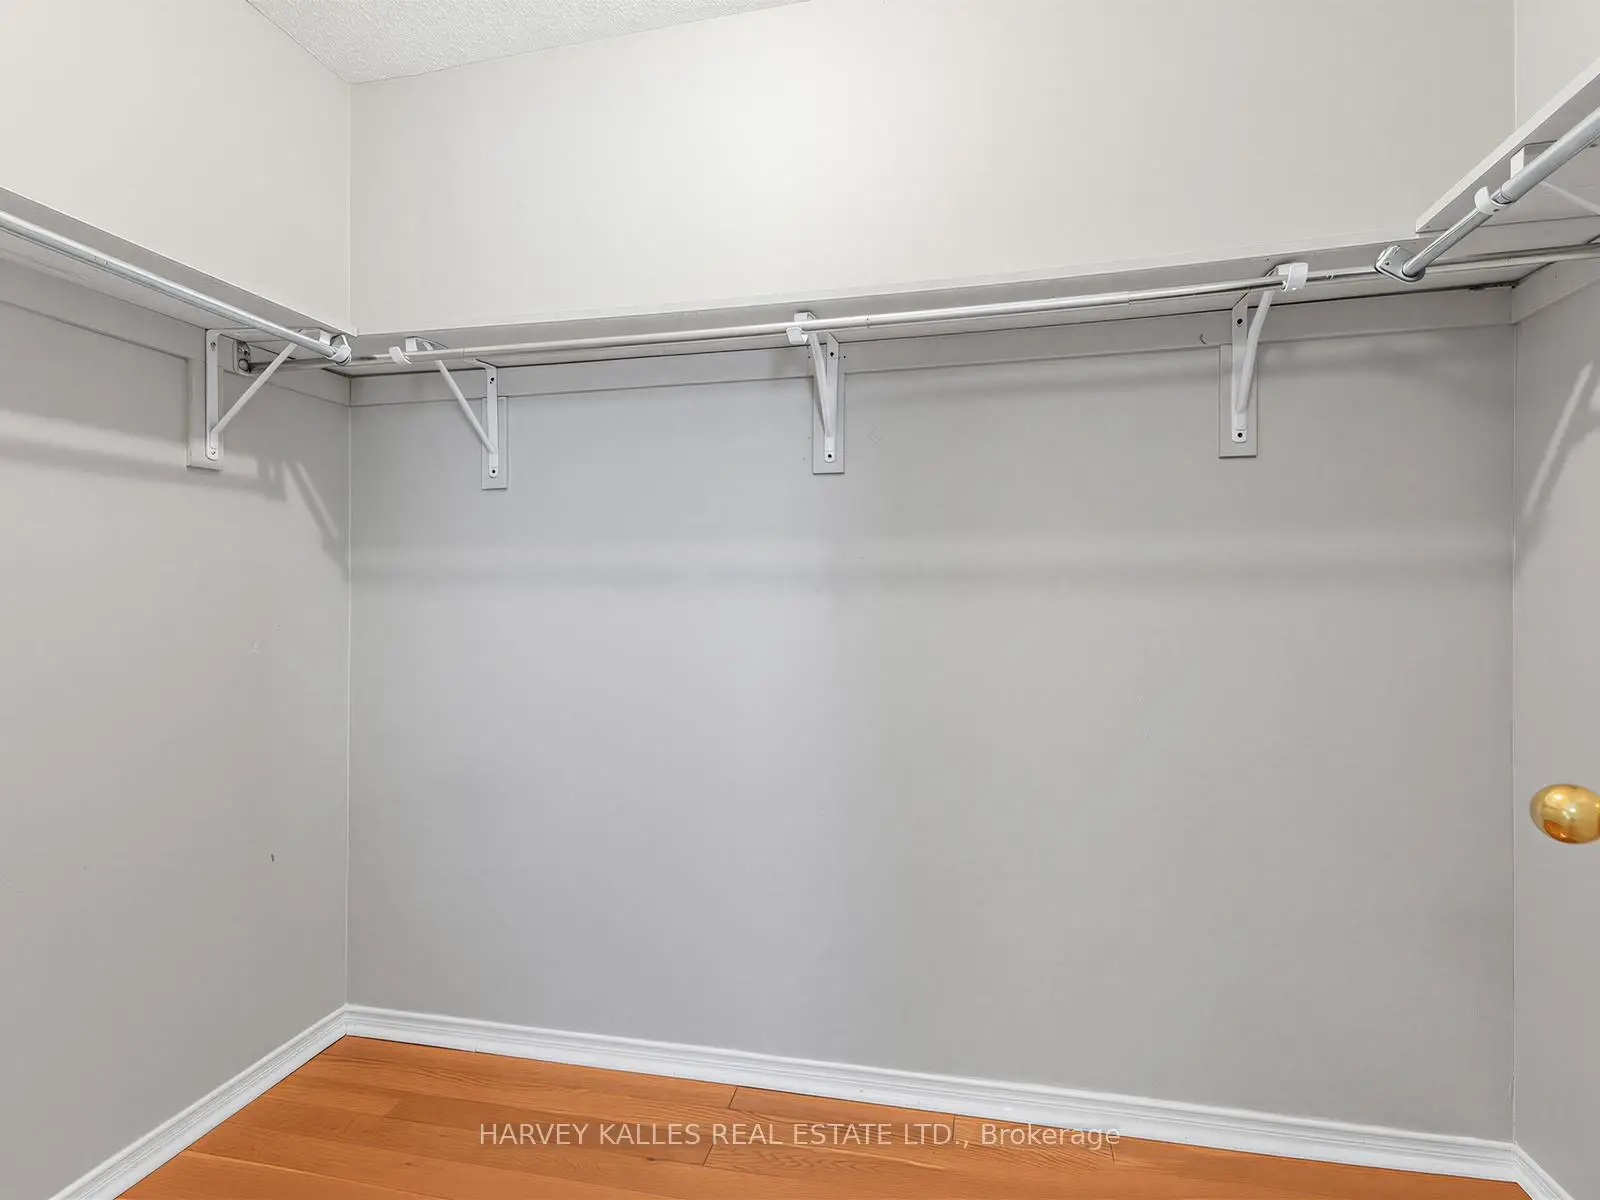
| Primary B | 4.17x3.29 | Semi Ensuite, Window, Walk-In Closet(s) |
|
| Br | 3.13x2.90 | Window, Ensuite Bath, Hardwood Floor |
|
| Living Rm | 5.82x3.29 | Combined w/Dining, W/O To Yard, Window |
|
| Dining Rm | 5.82x3.29 | Combined w/Living, W/O To Yard, Window |
|
| Br | 3.13x2.75 | Window, Hardwood Floor, Closet |
| Bathroom | Pieces | Level | |
|---|---|---|---|
| 1xBath | 2 pcs | Main |
|
| 1xBath | 5 pcs | Upper |
|
| 1xBath | 3 pcs | Upper |
|
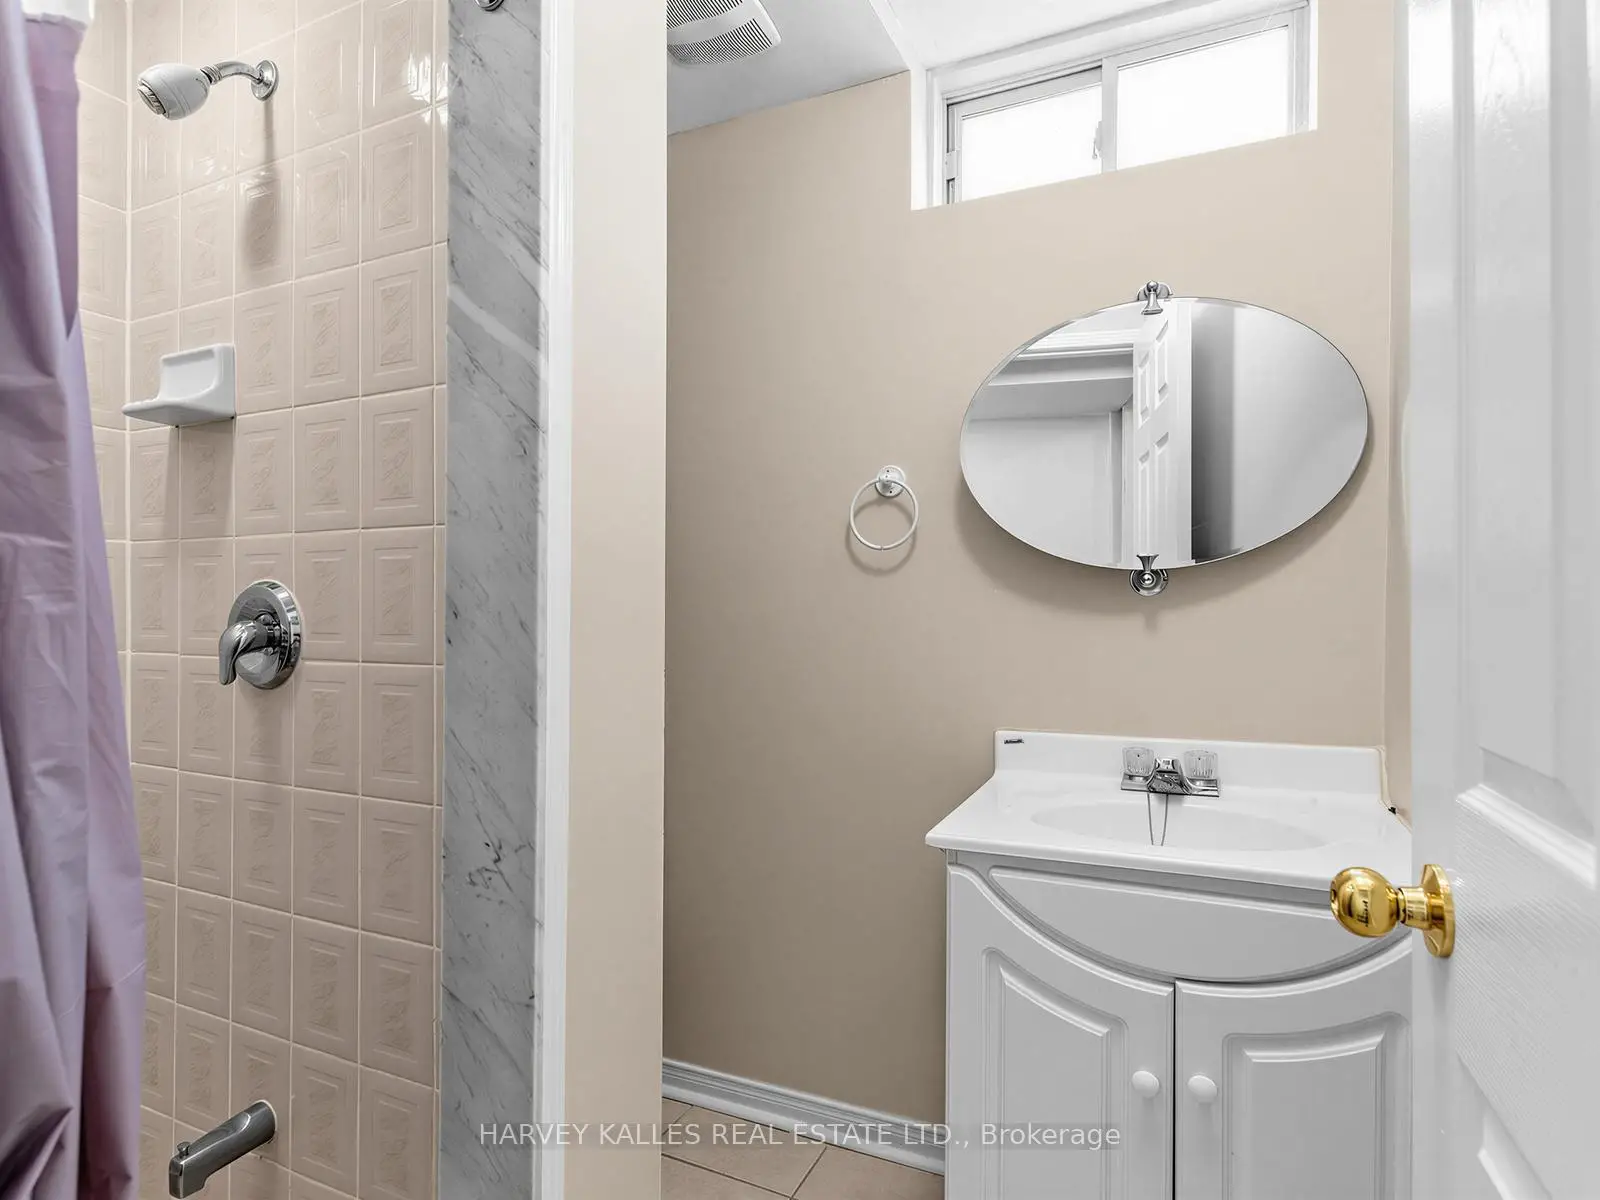
| 1xBath | 3 pcs | Basement |
Property Summary
Located close to the intersection of Cassia Crest & Blackthorn Dr, 40 Blackthorn Dr is a 3 bedrooms 4 washrooms Semi-Detached. The unit has a Single Attached Parking Space. The property has many nice features including Carpet Free. Kitchen, Living Room Rm and Dinning Room Rm are on the Main floor; Primary B, Br and Br are on the upper floor.Local Area Profile
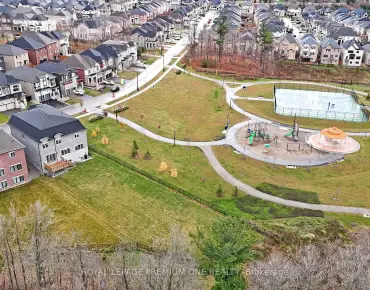
This property is located in an area with a high level of homeownership with housing consisting mainly of detached homes. Approximately 37% of residents hold a bachelor's degree or higher, while about 23% have a college credential. The large majority of local commuters travel by car.
School Information
Elementary Schools
-
Home schoolRank: 571 out of 3022 (Score: 7.5)Distance to school: 1.1 km (~20 min walk)
-
French Immersion school
Distance to school: 4.3 km (~13 min drive) -
Rank: 751 out of 3022 (Score: 7.2)Distance to school: 2.8 km (~8 min drive)
-
Catholic Gifted program school
Rank: 299 out of 3022 (Score: 8.1)Distance to school: 7.2 km (~22 min drive) Secondary Schools
-
Home schoolRank: 89/746 (Score: 8.0) 5 year average: 109/746 (Score: 7.5)Distance to school: 3.3 km (~10 min drive)
-
French Immersion school
Rank: 52/746 (Score: 8.4) 5 year average: 76/746 (Score: 7.8)Distance to school: 8.9 km (~27 min drive) -
Arts program school
Rank: 100/746 (Score: 7.9) 5 year average: 60/746 (Score: 7.9)Distance to school: 7.7 km (~23 min drive) -
Home school
Rank: 89/746 (Score: 8.0) 5 year average: 109/746 (Score: 7.5)Distance to school: 3.3 km (~10 min drive) -
Catholic Home school
Rank: 112/746 (Score: 7.8) 5 year average: 87/746 (Score: 7.7)Distance to school: 0.8 km (~14 min walk) -
Rank: 112/746 (Score: 7.8) 5 year average: 87/746 (Score: 7.7)Distance to school: 0.8 km (~14 min walk)
-
Rank: 205/746 (Score: 7.1) 5 year average: 228/746 (Score: 6.8)Distance to school: 8.7 km (~26 min drive)