
Description
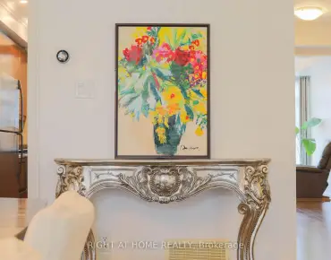
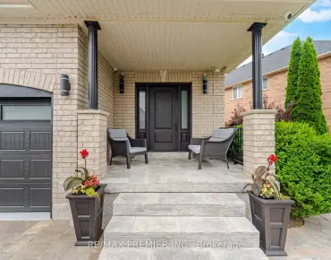
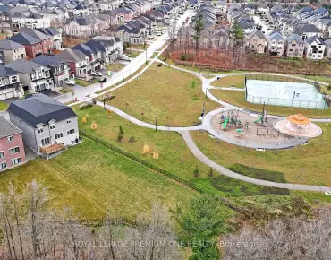
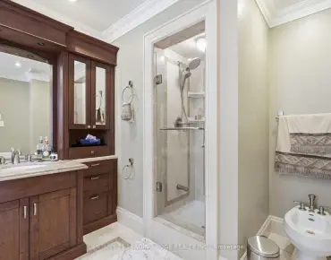
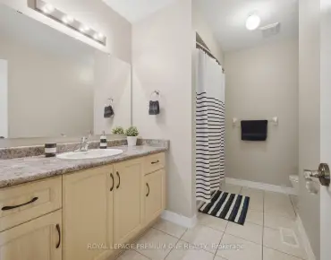
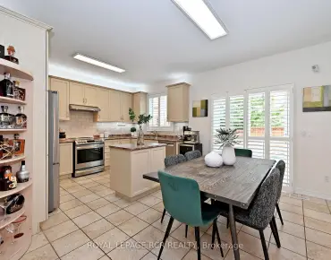
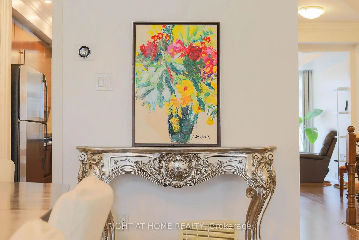
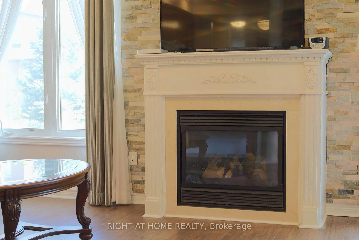
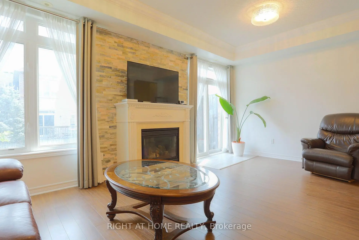
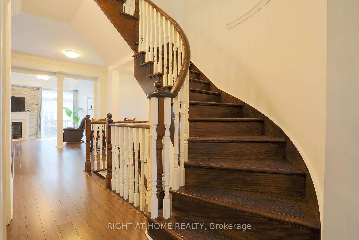
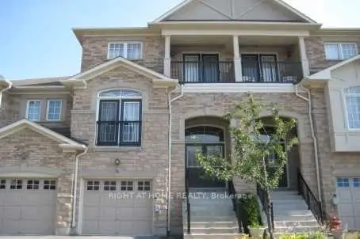
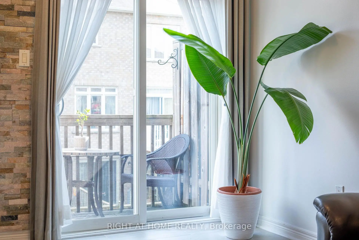
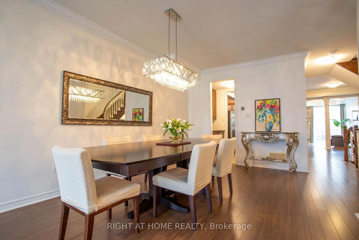
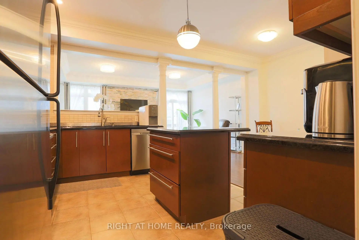
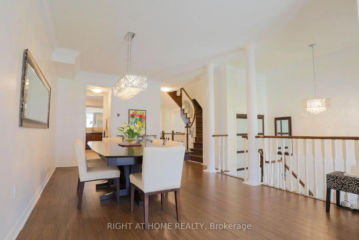
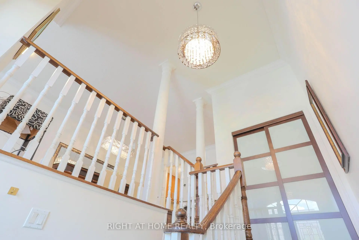
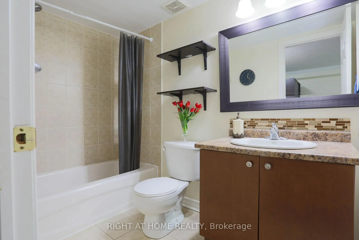
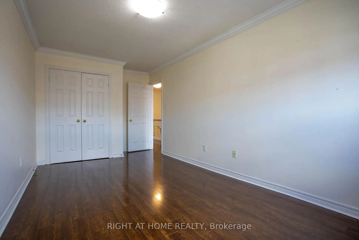
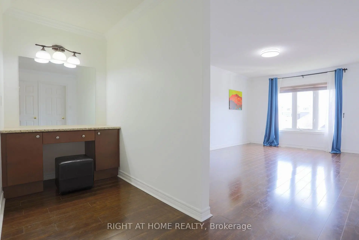
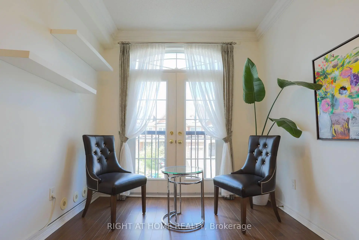
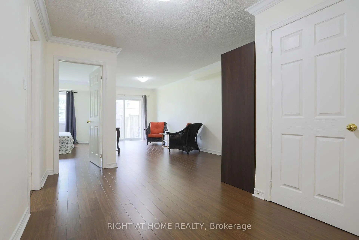
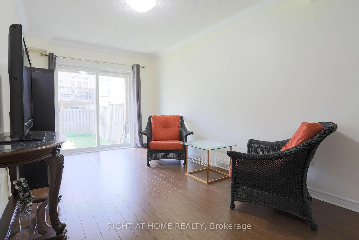
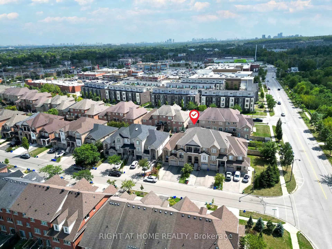
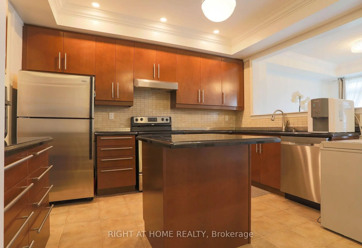
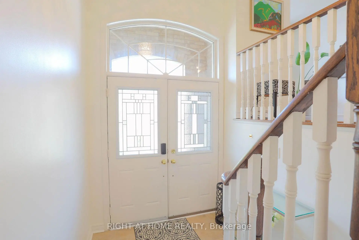
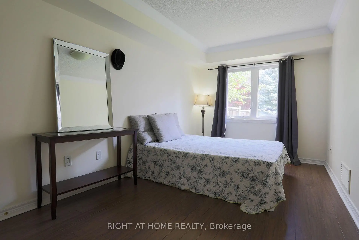
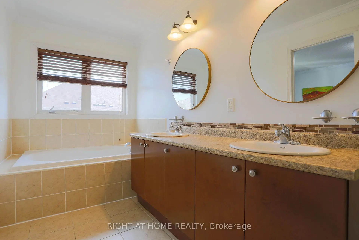
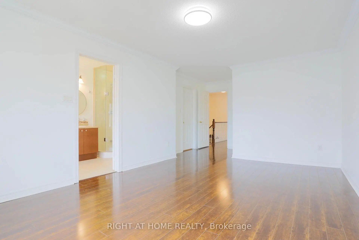
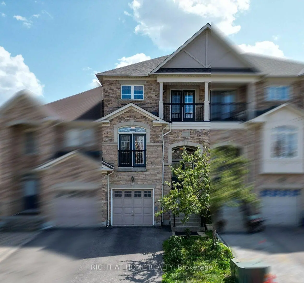
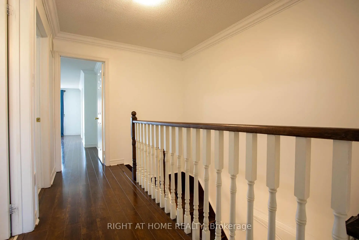
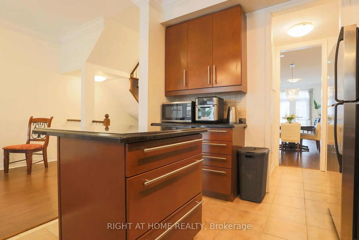
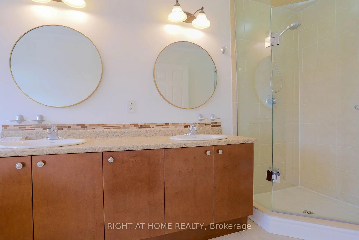
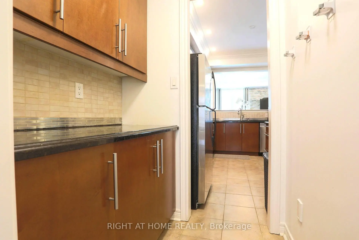
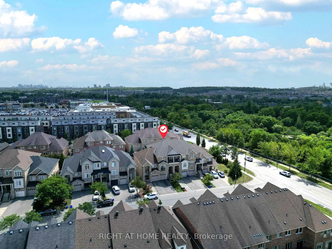
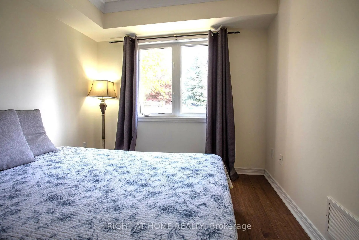
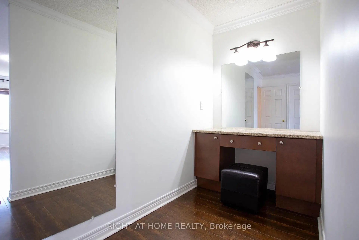
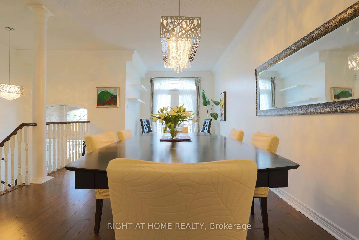
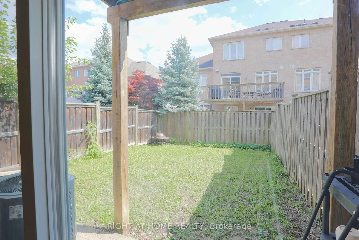
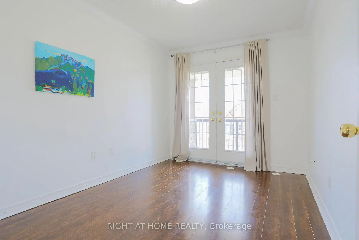
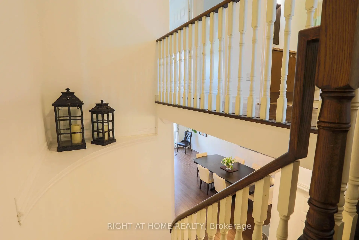
Rarely offered, bright and spacious 2,984 sq. ft. freehold townhome is ideally situated on a premium court location in the highly desirable Patterson community. Featuring 4bedrooms, 4bathrooms, south-facing exposure, and an abundance of natural light, this exceptional home offers the perfect combination of space, comfort, and functionality for modern family living. Step into the impressive open-concept foyer with high ceilings, leading to an inviting living and dining area featuring a dry bar and Juliet balcony-an ideal setting for entertaining family and friends. The well-appointed kitchen showcases granite countertops, centre island, stainless steel appliances, and an open-concept breakfast area overlooking the bright and spacious family room. The sun-filled family room features a cozy gas fireplace and walkout access to a deck overlooking the backyard, creating a warm and comforting space for everyday relaxation. Upstairs, you will find bright, generously sized bedrooms. The spacious primary suite features a makeup vanity area, walk-in closet, and luxurious 5-piece ensuite, providing a comfortable private retreat. The ground level offers an additional bedroom, perfect for extended family, guests, or a home office. This level also features a recreation room, 4-piece bathroom, laminate flooring, ample storage, and direct access to the garage and backyard. The private driveway accommodates two additional vehicles, in addition to the garage. Enjoy the convenience of living in one of Patterson's most sought-after communities, just minutes from top-rated schools, parks, community centres, shopping, dining, Longo's, Sobeys, major highways and Go train stations. Mackenzie Richmond Hill Hospital and Cortellucci Vaughan Hospital adds further convenience and peace of mind. A rare opportunity to own a spacious, bright, and beautifully designed home in a premium court location-offering exceptional space, comfort, convenience, and an outstanding family-friendly lifestyle.
Features
- Facing: South

- Bedrooms: 4

- Bathrooms: 4

- Garages: 1

- Kitchens: 1

Details
- Lot size: 19.69 x 109.91 Feet

- Space: 2500-3000

- Tax: $ 6352.39

- N13708726

- Listing contracted with: RIGHT AT HOME REALTY
| Room | Size(M) | Description | |
|---|---|---|---|
| Kitchen | 3.10x4.00 | Open Concept, Granite Counters, Centre Island |
|
| Living Rm | 7.60x3.20 | Combined w/Dining, Laminate, Juliette Balcony |
|
| Dining Rm | 7.60x3.20 | Combined w/Living, Laminate, Crown Moulding |
|
| Family Rm | 3.60x5.60 | Laminate, W/O To Deck, Gas Fireplace |
|
| Breakfast | 1.90x3.00 | Laminate, Open Concept |
|
| Primary B | 3.53x5.43 | 5 Pc Ensuite, Walk-In Closet(s), B/I Vanity |
|
| 2nd Br | 2.83x5.00 | Laminate, Closet, Crown Moulding |
|
| 3rd Br | 3.60x2.63 | Laminate, Closet, Crown Moulding |
|
| 4th Br | 2.67x4.50 | Laminate, Window, Closet |
|
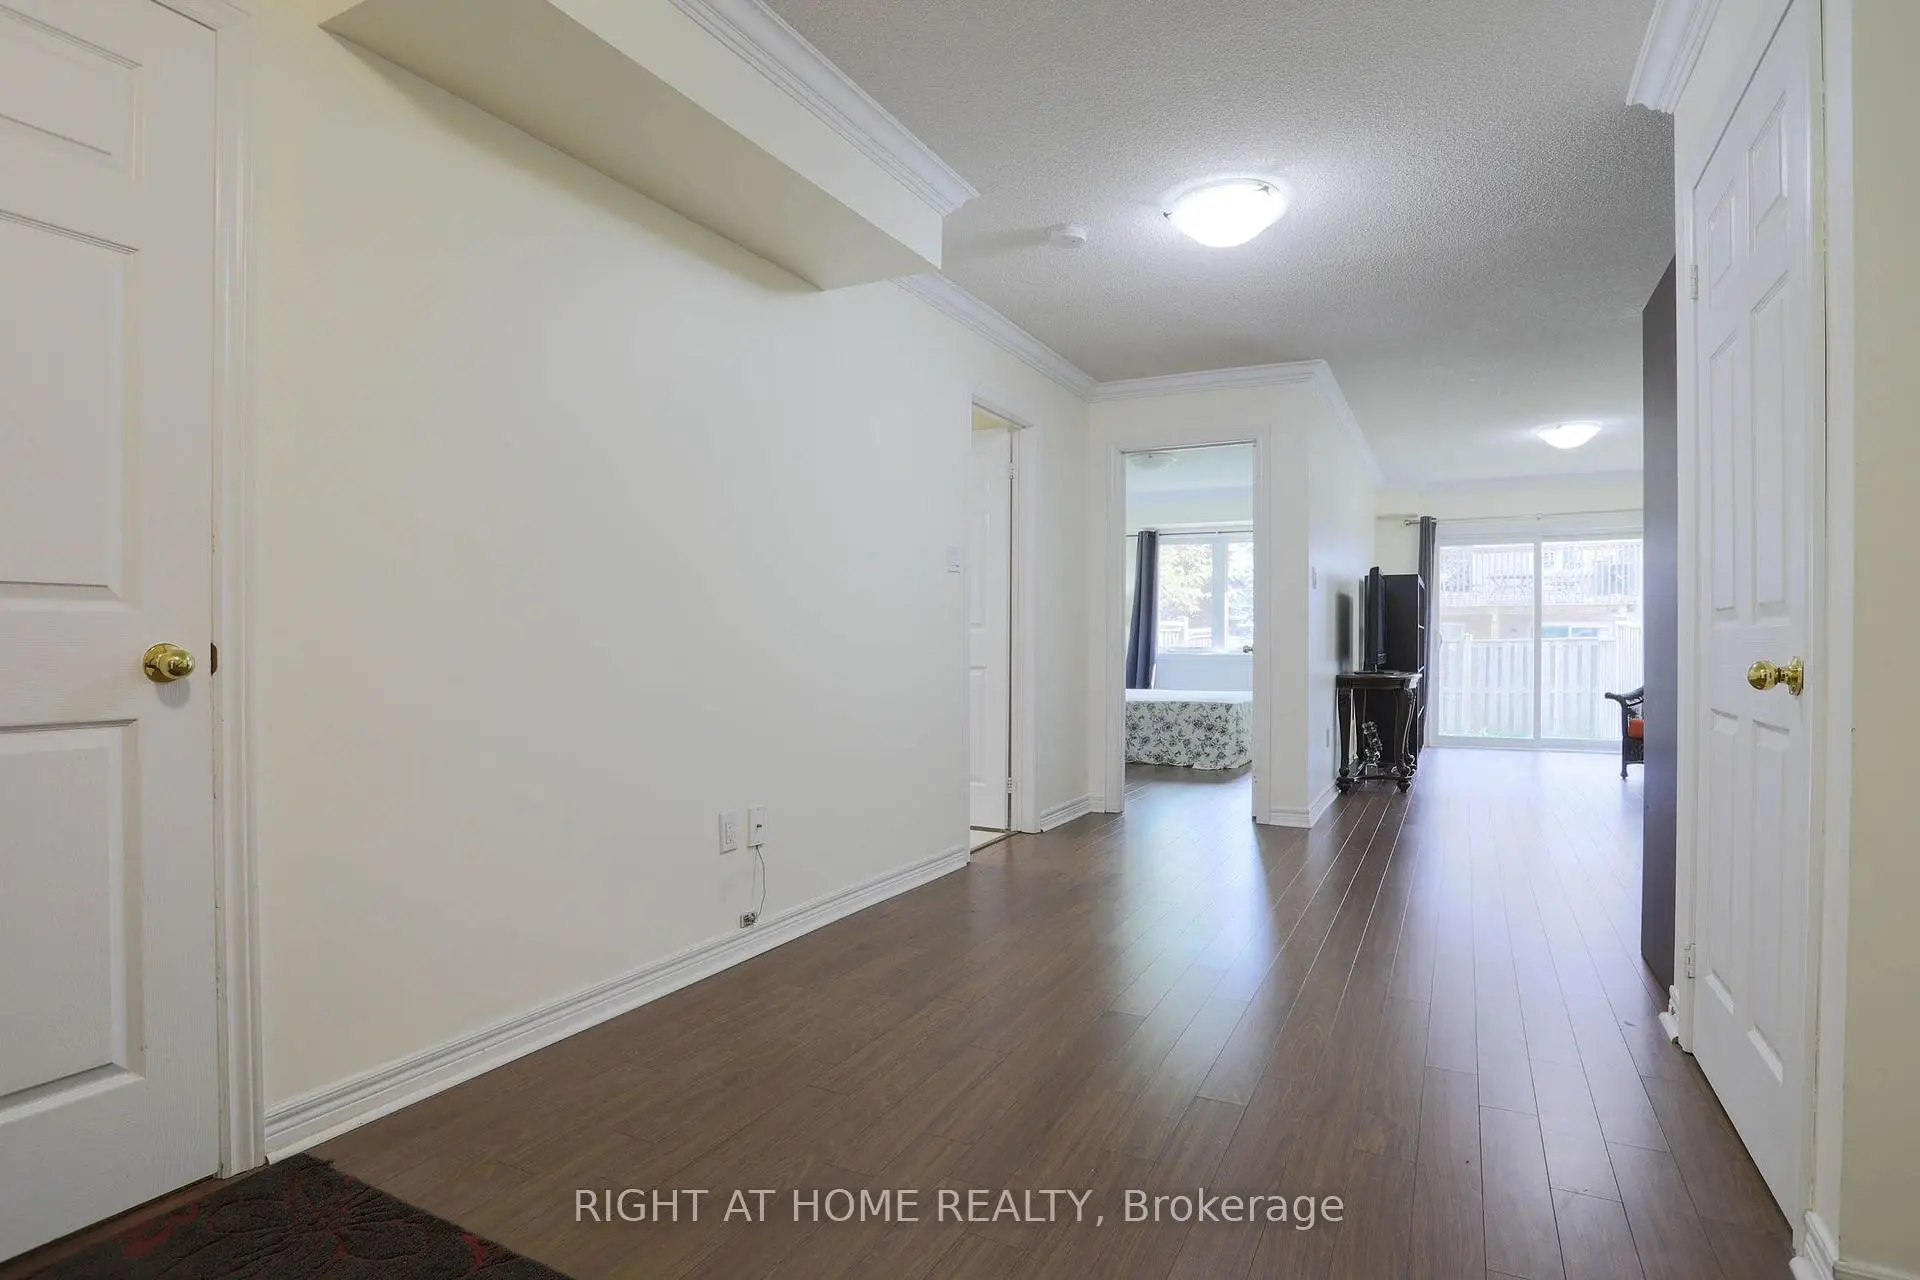
| Family Rm | 2.73x6.90 | W/O To Yard, Laminate, Crown Moulding |
| Bathroom | Pieces | Level | |
|---|---|---|---|
| 1xBath | 5 pcs | Third |
|
| 1xBath | 4 pcs | Third |
|
| 1xBath | 2 pcs | Main |
|
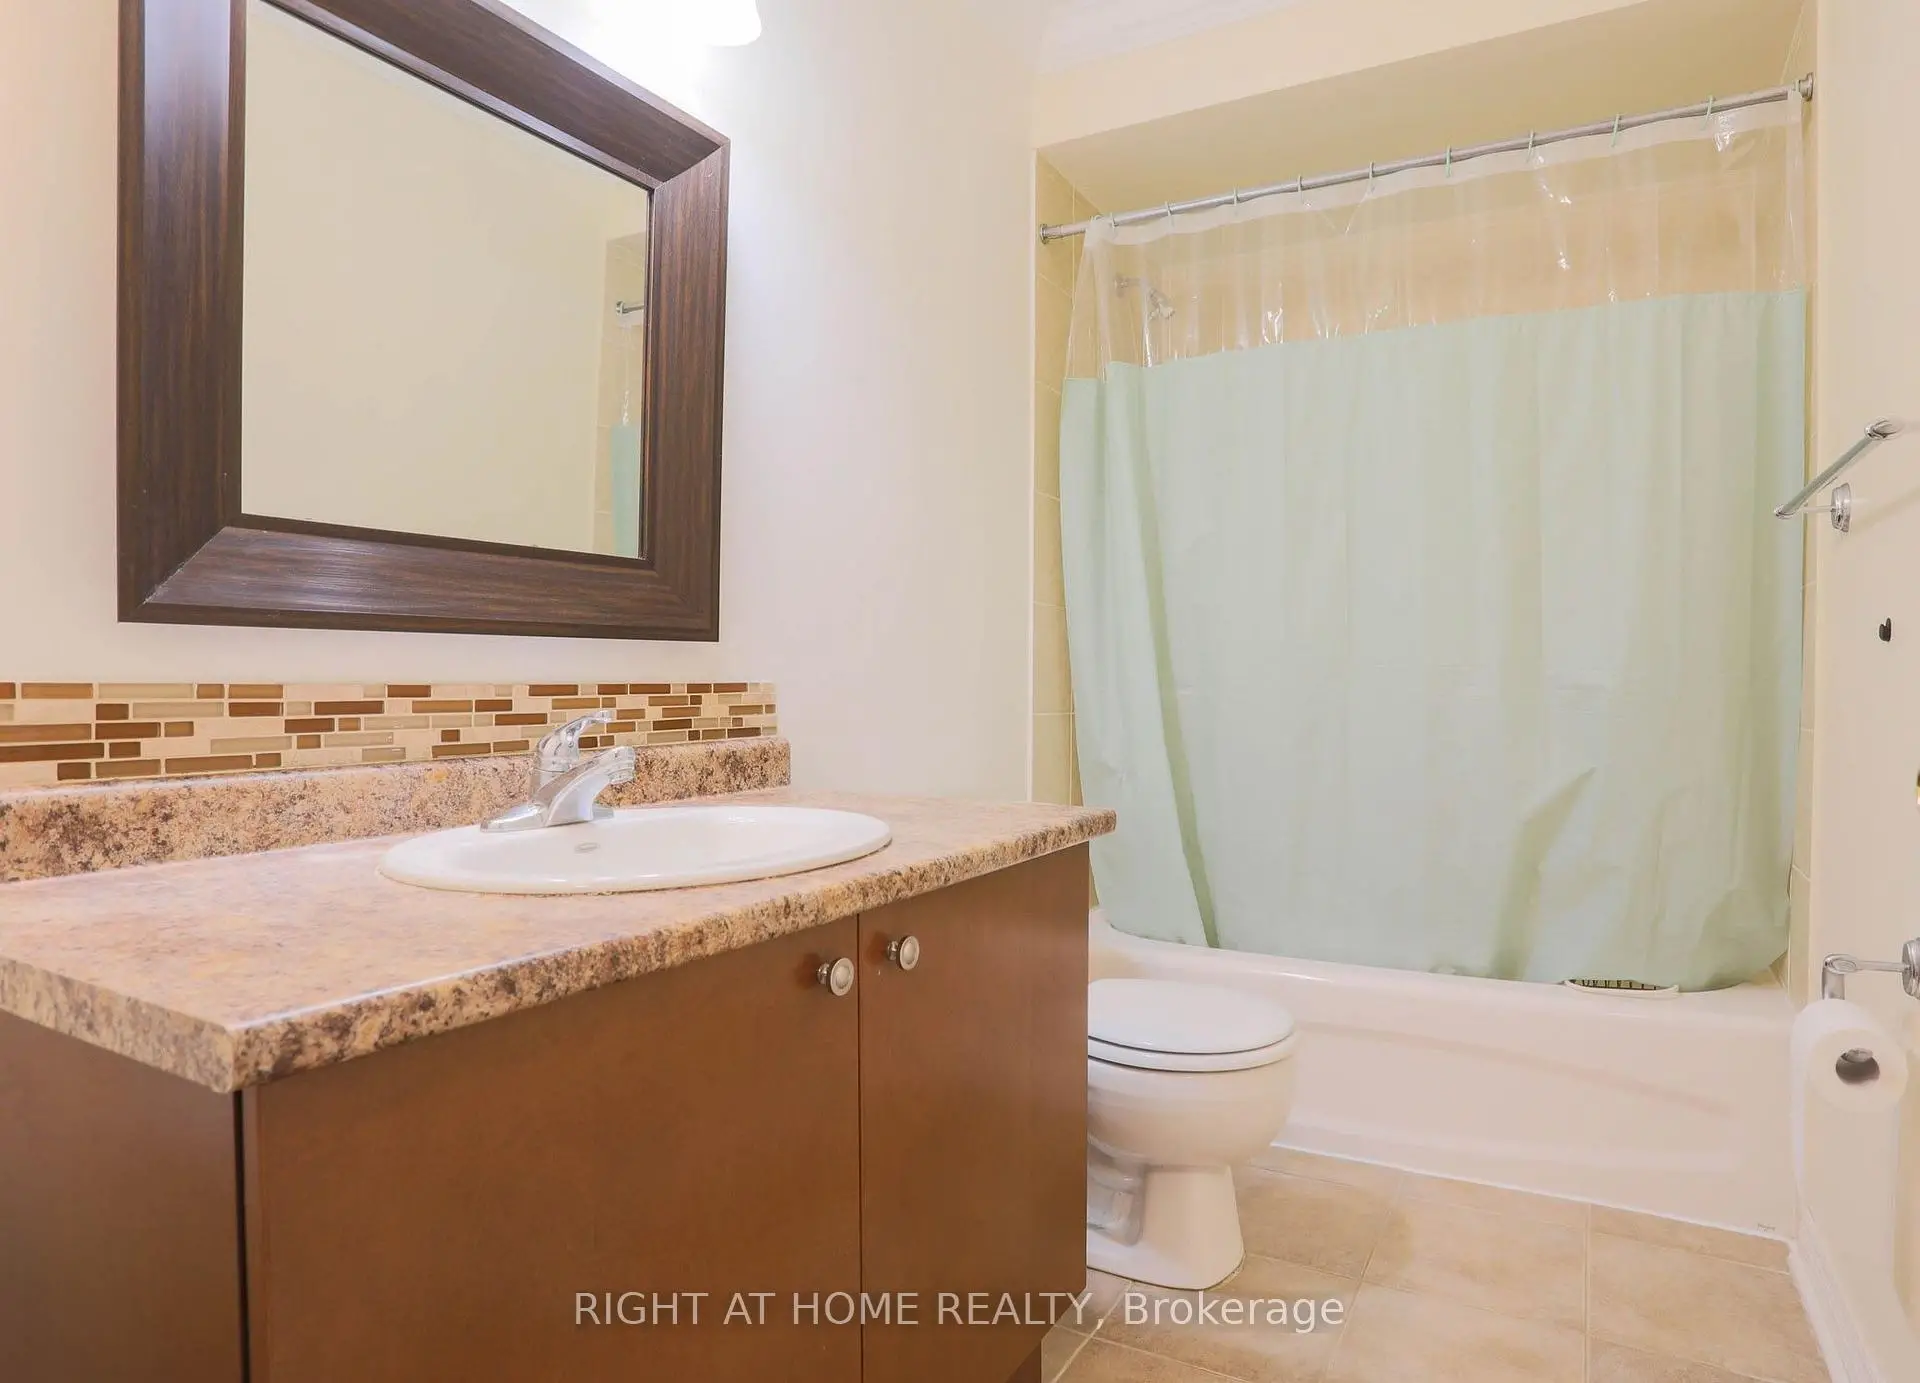
| 1xBath | 4 pcs | Ground |
Property Summary
Located close to the intersection of Bathurst St. & Rutherford Rd., 11 Littleriver Crt is a 4 bedrooms 4 washrooms Freehold Townhouse. The unit has a Single Attached Parking Space. The property has many nice features including Storage, Carpet Free and Auto Garage Door Remot. Kitchen, Living Room Rm, Dinning Room Rm, Family Room Rm and Breakfast Room are on the Main floor; fourth bedroom and Family Room Rm are on the Ground floor.Local Area Profile
This property is located in a predominantly owner-occupied residential area with a mix of detached homes and townhouses. Approximately 63% of residents hold a bachelor's degree or higher, while about 14% have a college credential. The large majority of local commuters travel by car.
School Information
- Nellie McClung Public School (Grade:JK-8) 630/3037
- Stephen Lewis Secondary School (Grade:9-12) 84/739
- St. Anne Catholic Elementary School (Grade:JK-8) 267/3037
- St. Theresa of Lisieux Catholic High School (Grade:9-12) 8/739
- Roméo Dallaire Public School (Grade:JK-6)
- Vaughan Secondary School (Grade:9-12) 130/739


Location
Community Overview
11 Littleriver Crt is at East side of Patterson Community. The Community of Patterson runs from Dufferin Street and Go Railway Barrier line on the west to Highway 7 in the south, Bathurst Street on the east, and Teston Road in the north. Patterson is an extensive community which incorporates several charming neighbourhoods, including Dufferin Hills, Thornberry Woods, Thornhill Woods, Upper Thornhill Estates and the valleys of Thornhill. Further north between Major Mackenzie Drive and Teston road is Upper Thornhill Estate, with many spacious contemporary detached homes posing on a generous lot and backing a gorgeous ravine.On the west of Dufferin of Patterson is Dufferin Hill Thornberry Woods Community. In past 3 months, 44 Town homes were sold at average of $1.15M. Chinese account for over 15% of the population in the Community. In 11 Littleriver Crt neighbourhood, you will find many residents are Jewish, Chinese, Russian, Israeli, and Polish. Patterson is in the middle of highways 404 and 400; it is not particularly convenient to drive by car to Toronto if a traveller wants to use the highway. MacMillan Nature Preserve, an urban farm lately converted to a green space in the centre of Patterson, offers over 9 walking trails for families. About a few kilometres west of the Community, it is one of the largest outlet malls in Canada, Vaughan Mills Mall. Many young families chose to live in Patterson because of its proximity to Toronto, close to a large shopping mall, within the boundary of some top schools and the exquisite nature surrounding the neighbourhood.