
Description
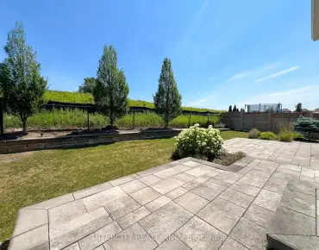
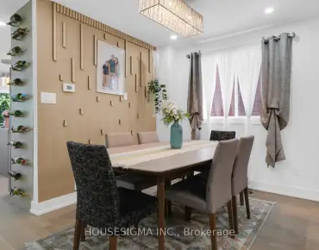
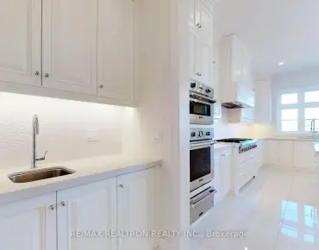
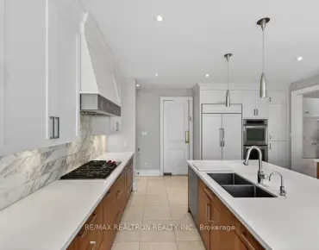
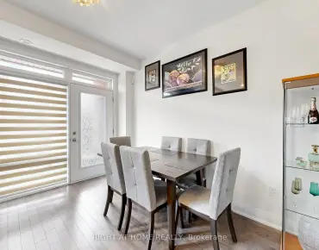
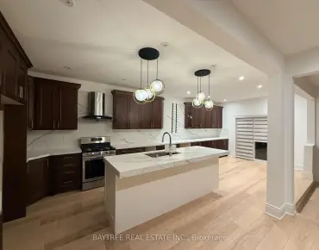
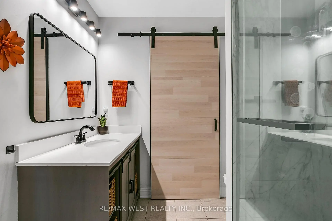
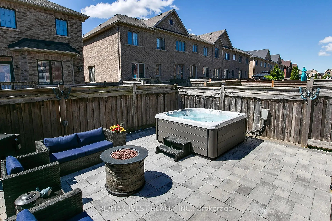
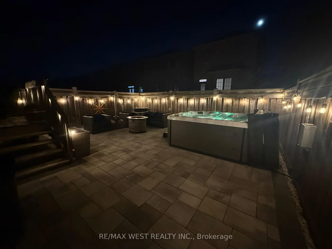
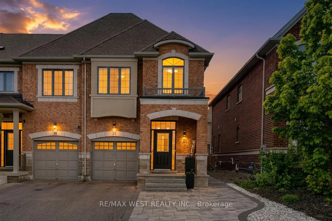
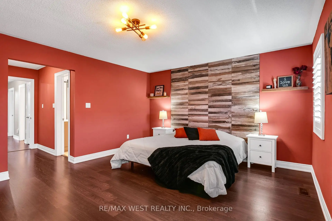
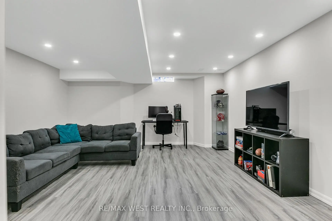
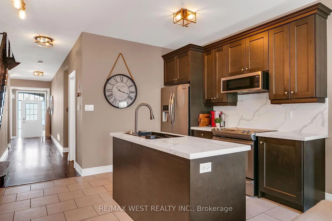
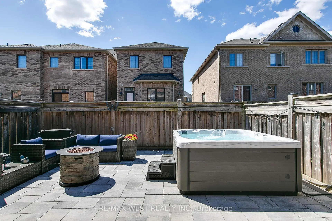
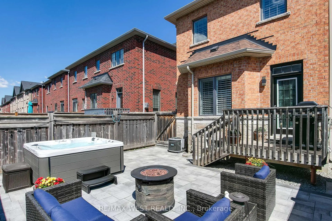
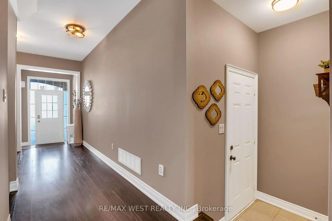
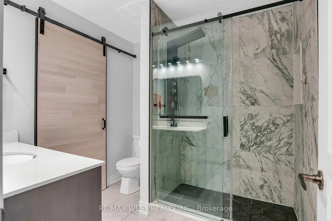
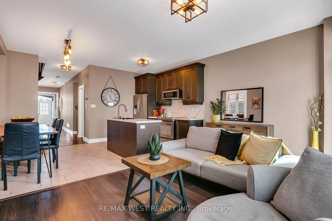
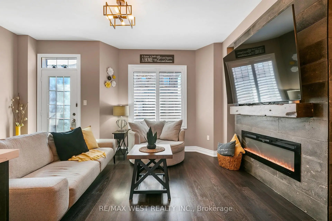
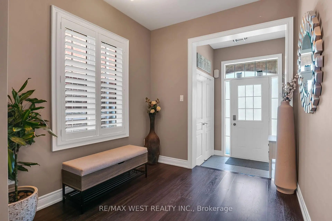
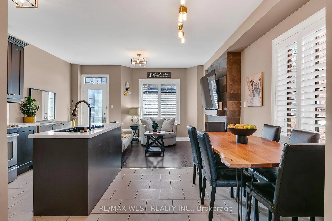
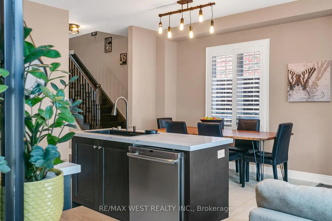
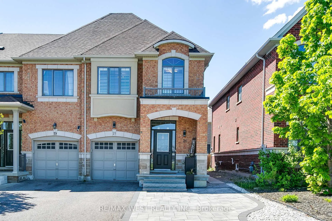
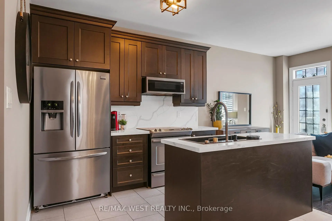
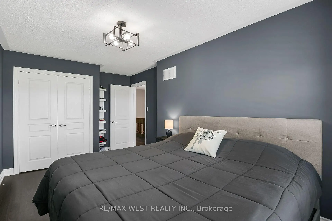
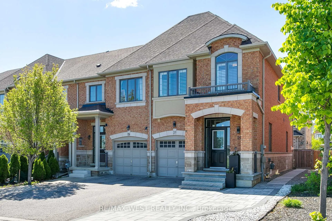
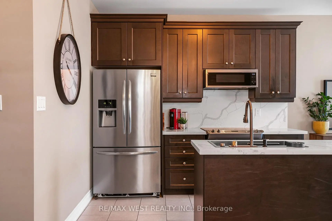
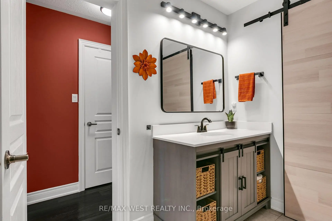
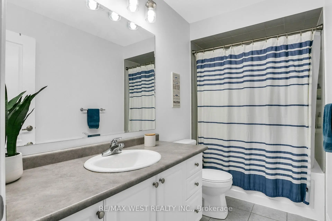
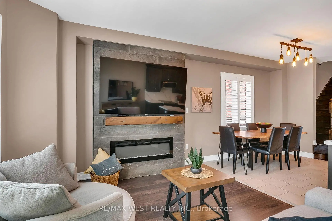
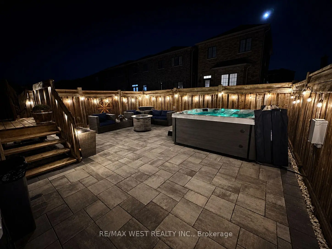
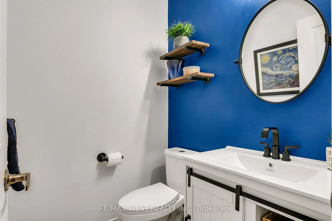
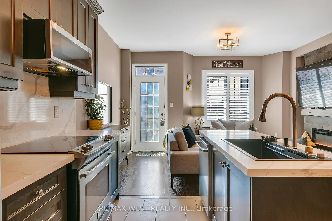
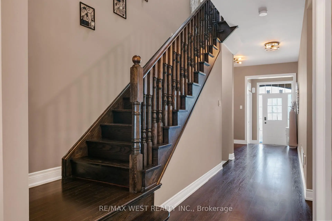
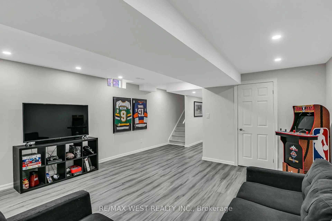
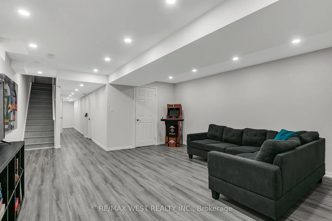
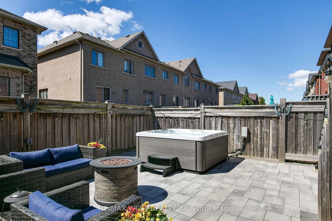
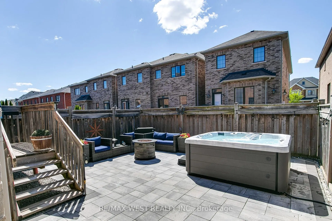
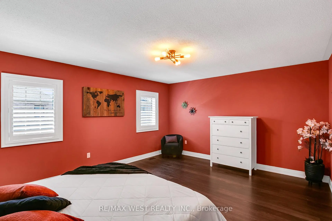
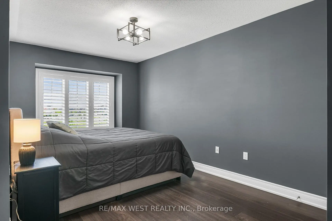
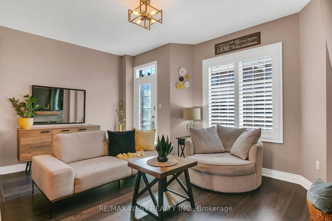
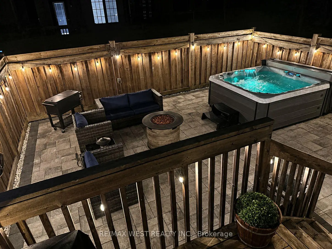
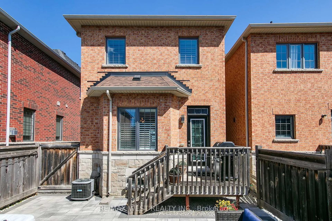
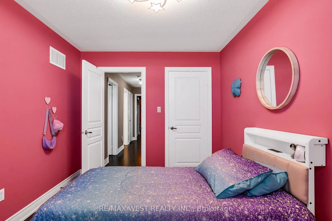
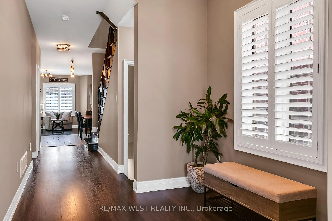
Beautifully renovated END UNIT townhouse offering the perfect blend of style, comfort, and functionality - this exceptional home truly stands out and feels like a semi! Featuring 3 spacious bedrooms and 4 bathrooms. The exterior boasts an extended driveway and a single-car garage, providing excellent curb appeal and ample parking. The main level boasts an open concept layout with modern finishes throughout, including a stunning kitchen with quartz countertops, stainless steel appliances, and a large dining area perfect for family gatherings and entertaining. Natural light pours in through an abundance of windows, beautifully complemented by custom shutters throughout. A striking stone-front gas fireplace enhances the living room, offering warmth, character, and an inviting ambiance year-round. The main floor also features a convenient powder room and direct garage access into the home, adding everyday practicality to this beautifully designed layout. Step out from the living area into your own private backyard oasis featuring a hot tub, large patio area, outdoor gas line for a BBQ, and fully fenced yard - the perfect space to relax or entertain guests while enjoying time at home. The upper level features a spacious primary bedroom complete with a walk-in closet and luxurious ensuite showcasing an oversized walk-in shower. Two additional generously sized bedrooms and another full bathroom provide plenty of space for the whole family. The finished basement offers an incredible oversized great room ideal for entertaining, a recreation area, home office, gym, or comfortable space for an adult child. Additional features include a 2 pc powder room, trendy laundry area, storage room, and cold room. Located in a highly desirable community of Vellore Village, close to schools, parks, shopping, and transit, Hwys, this move in ready home is a rare find you won't want to miss!
Features
- Facing: South

- Bedrooms: 3

- Bathrooms: 4

- Garages: 1

- Kitchens: 1

Details
- Lot size: 25.26 x 95.14 Feet

- Space: 1500-2000

- Tax: $ 4681.87

- N13575680

- Listing contracted with: RE/MAX WEST REALTY INC.
| Room | Size(M) | Description | |
|---|---|---|---|
| Kitchen | 3.21x2.97 | Modern Kitchen, Centre Island, Stainless Steel Appl |
|
| Living Rm | 3.38x4.95 | Laminate, Fireplace, W/O To Deck |
|
| 3rd Br | 3.82x2.75 | Laminate, Closet |
|
| Laundry | 9.71x1.18 | 2 Pc Bath |
|
| Great Rm | 6.00x4.75 | Laminate, Open Concept, Pot Lights |
|
| 2nd Br | 4.89x2.81 | Laminate, Double Closet |
|
| Dining Rm | 3.21x2.80 | Ceramic Floor, Open Concept, Family Size Kitchen |
|
| Primary B | 4.95x4.18 | Laminate, 3 Pc Bath, Walk-In Closet(s) |
| Bathroom | Pieces | Level | |
|---|---|---|---|
| 1xBath | 2 pcs | Main |
|
| 1xBath | 4 pcs | Upper |
|
| 1xBath | 3 pcs | Upper |
|
| 1xBath | 2 pcs | Lower |
Property Summary
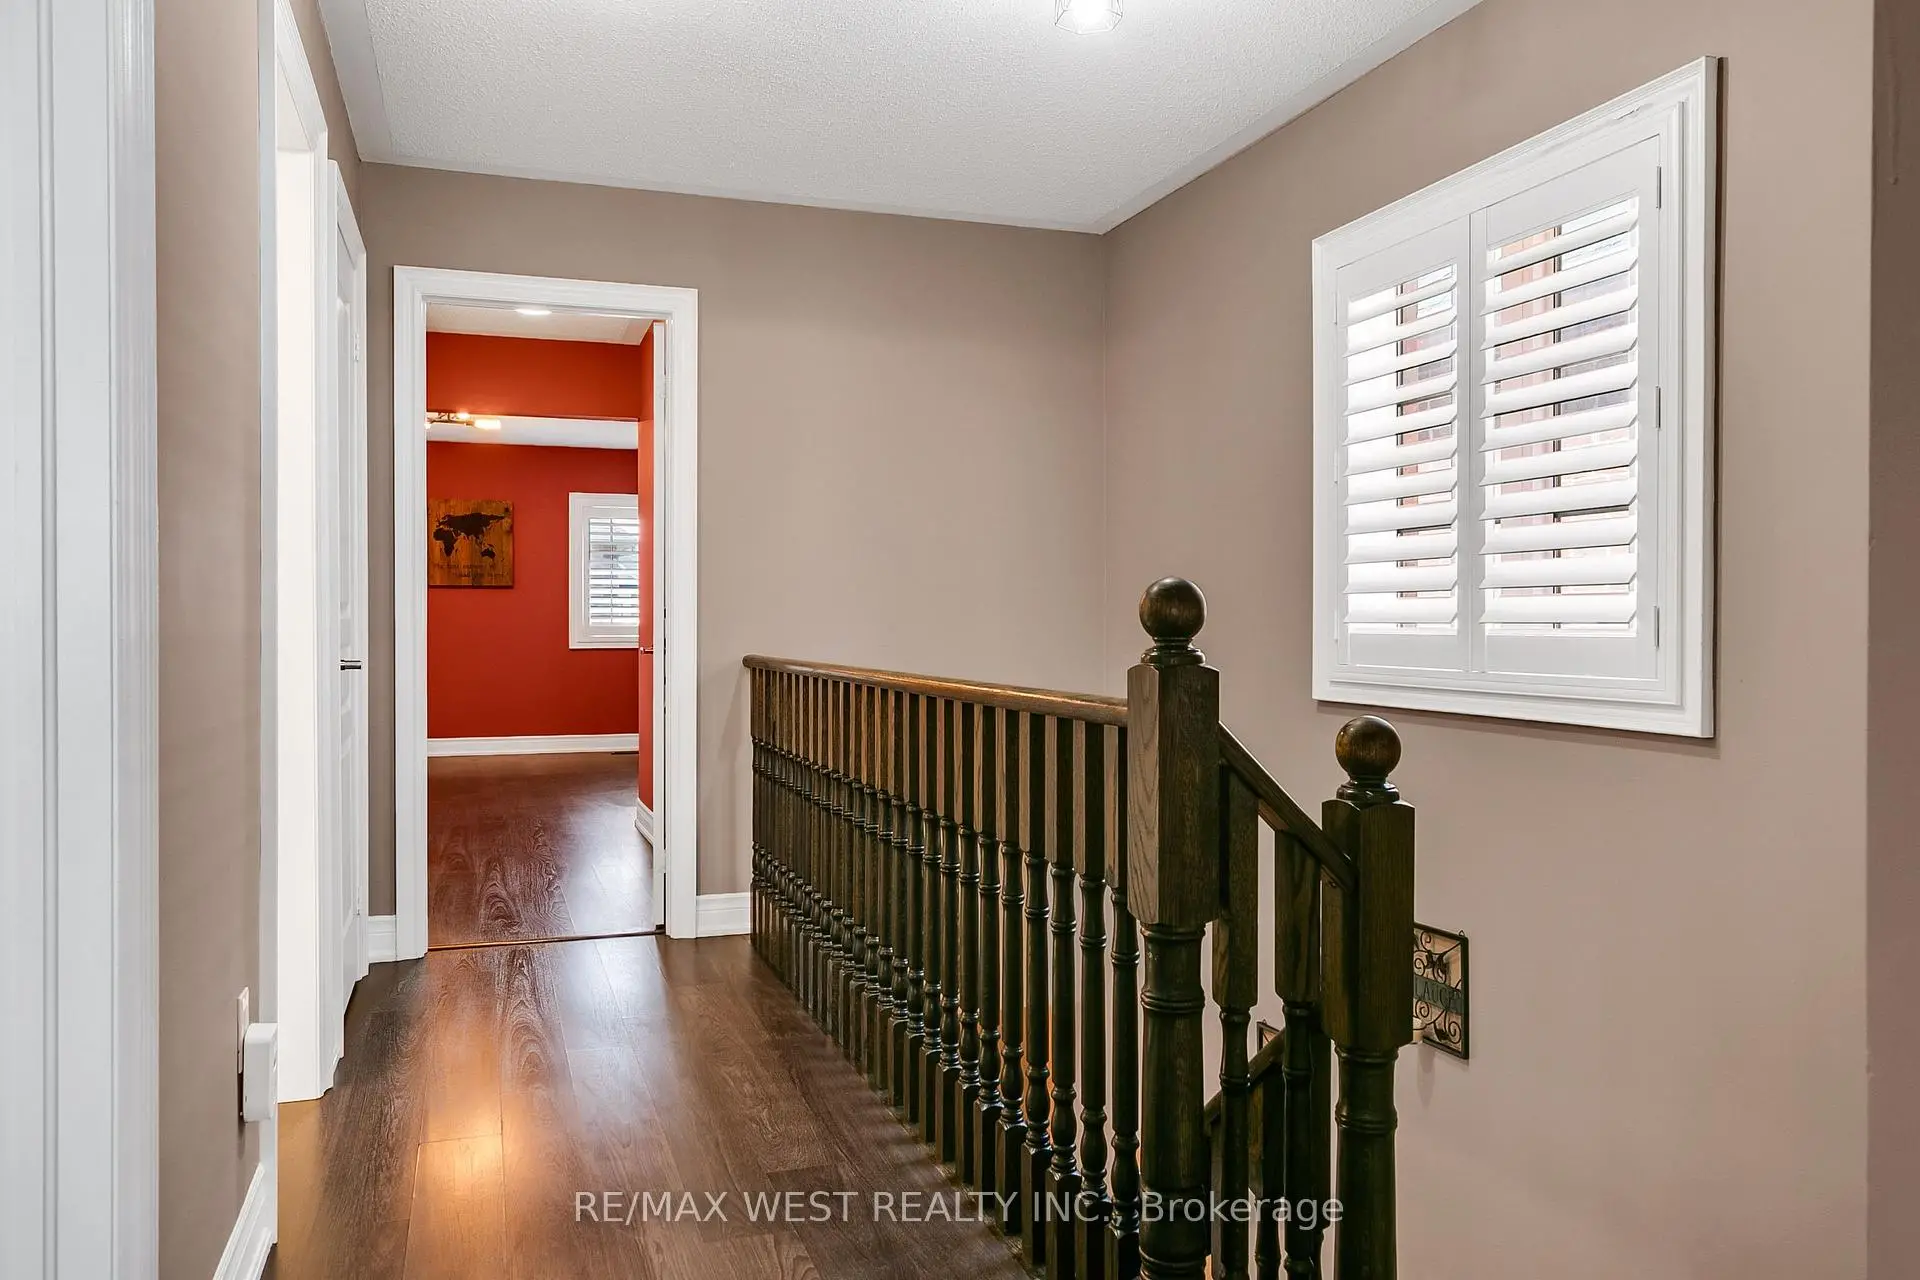
Located close to the intersection of Weston and Major Mackenzie, 21 Sibella Way is a 3 bedrooms 4 washrooms Freehold Townhouse. The unit has a Single Attached Parking Space. The property has many nice features including Carpet Free and Auto Garage Door Remot. Kitchen, Living Room Rm and Dinning Room Rm are on the Main floor; third bedroom, second bedroom and Primary B are on the upper floor; Laundry and Great Room are on the Lower floor.School Information
Elementary Schools
-
Home schoolRank: 299 out of 3022 (Score: 8.1)Distance to school: 0.6 km (~11 min walk)
-
French Immersion school
Rank: 571 out of 3022 (Score: 7.5)Distance to school: 1.1 km (~20 min walk) -
Distance to school: 5.3 km (~16 min drive)
-
Catholic Gifted program school
Rank: 299 out of 3022 (Score: 8.1)Distance to school: 3.6 km (~11 min drive) -
Rank: 888 out of 3022 (Score: 7.0)Distance to school: 4.3 km (~13 min drive)
Secondary Schools
-
Home schoolRank: 6/746 (Score: 9.6) 5 year average: 5/746 (Score: 9.0)Distance to school: 0.2 km (~4 min walk)
-
Rank: 219/746 (Score: 7.0) 5 year average: 257/746 (Score: 6.6)Distance to school: 7.0 km (~21 min drive)
-
Arts program school
Rank: 100/746 (Score: 7.9) 5 year average: 60/746 (Score: 7.9)Distance to school: 9.5 km (~29 min drive) -
Home school
Rank: 89/746 (Score: 8.0) 5 year average: 109/746 (Score: 7.5)Distance to school: 3.0 km (~9 min drive) -
Catholic Home school
Rank: 313/746 (Score: 6.4) 5 year average: 359/746 (Score: 6.0)Distance to school: 0.9 km (~16 min walk) -
Catholic AP program school
Rank: 205/746 (Score: 7.1) 5 year average: 228/746 (Score: 6.8)Distance to school: 4.9 km (~15 min drive) -
Rank: 205/746 (Score: 7.1) 5 year average: 228/746 (Score: 6.8)Distance to school: 4.9 km (~15 min drive)