
Description
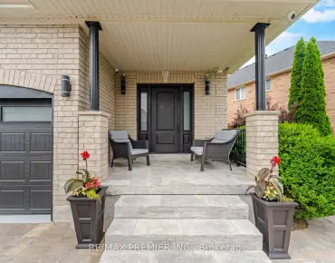
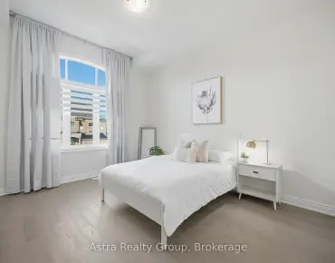
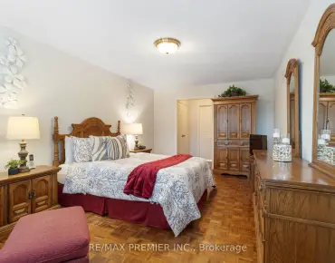
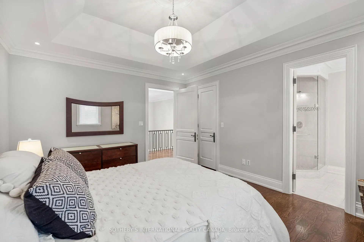
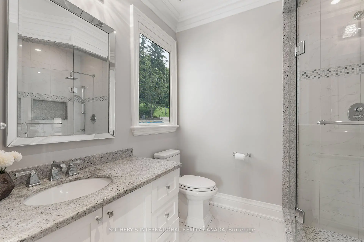
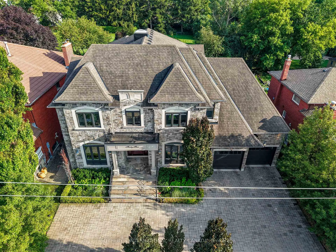
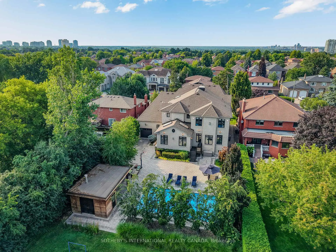
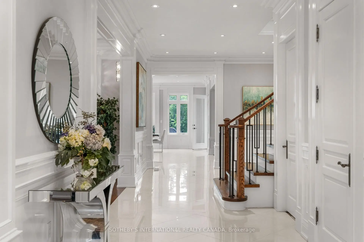
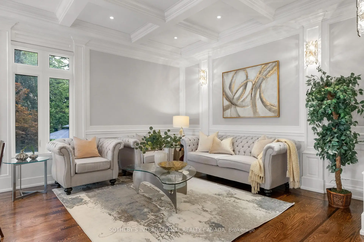
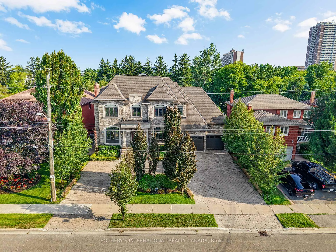
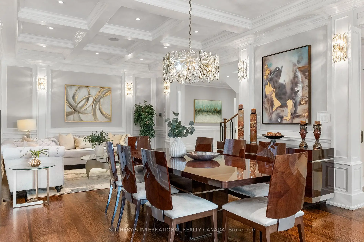
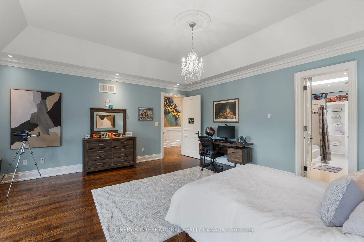
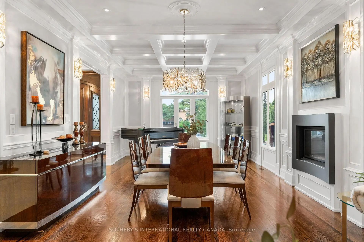
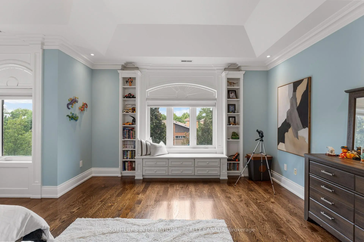
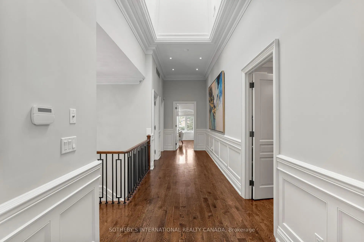
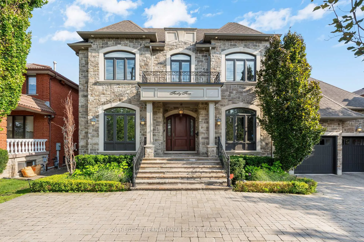
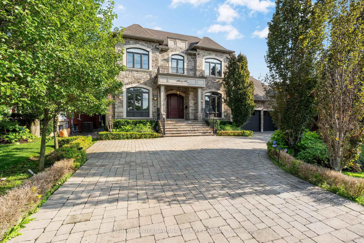
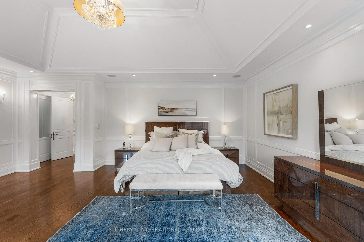
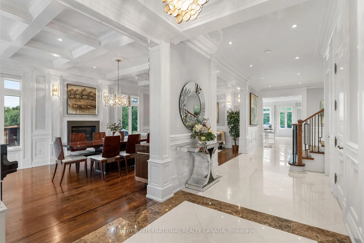
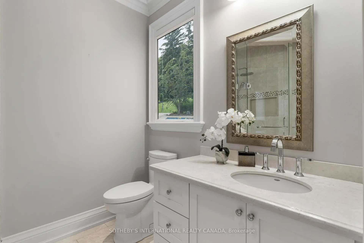
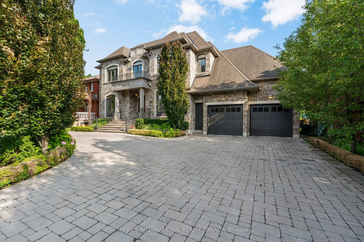
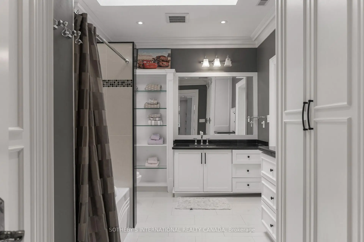
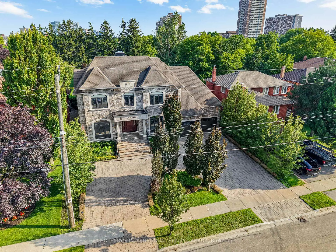
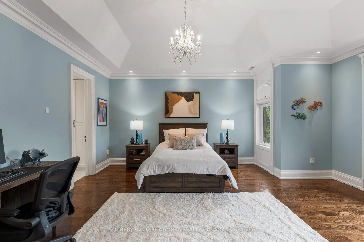
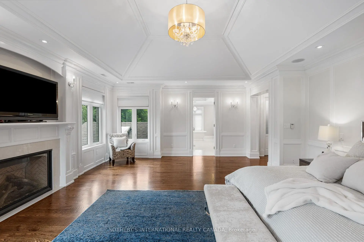
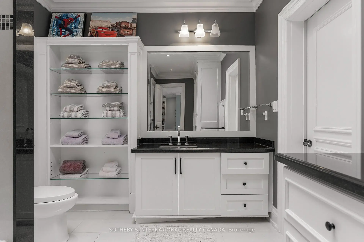
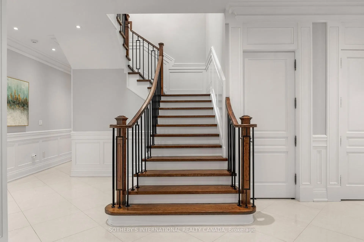
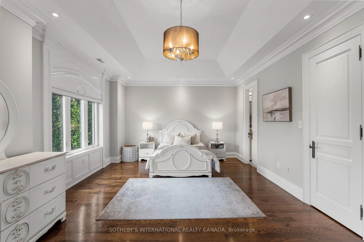

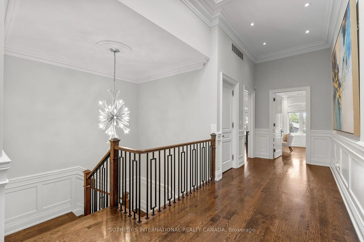
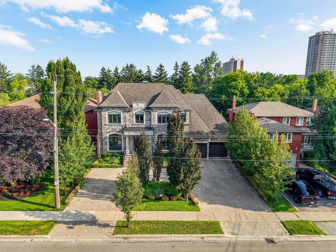
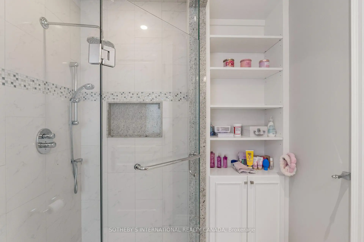
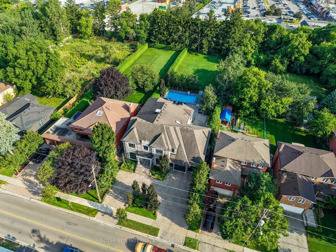
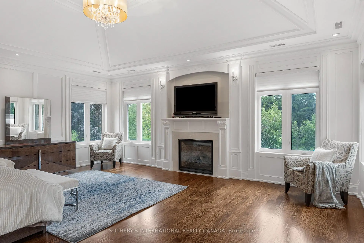
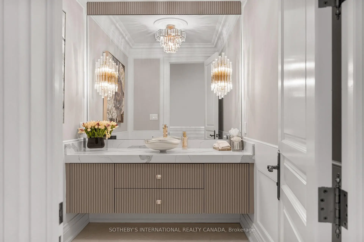
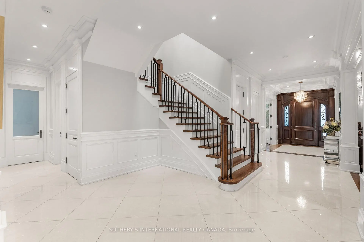
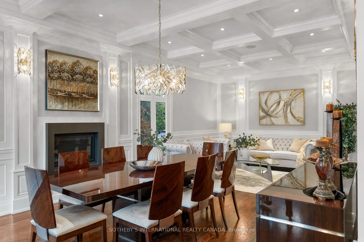
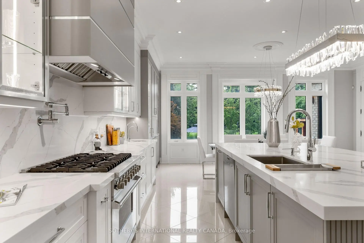
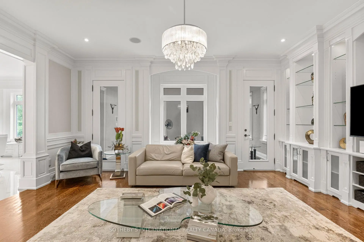
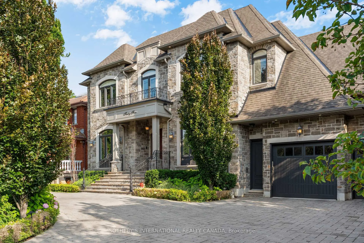
Set on an extraordinary 73 x 296 ft lot, this spectacular residence offers a rare blend of elegance, privacy, and resort-style living in the heart of the city. Completely renovated from top to bottom, the home boasts over 5,000 sq. ft. of refined living space, showcasing exceptional craftsmanship, top-of-the-line appliances, sophisticated finishes, and an expansive open-concept design.The showstopping backyard is a true private oasis, featuring a stunning pool, elegant cabana, dedicated sports field, and beautifully manicured landscaping - an incredible setting for entertaining or simply enjoying your own private retreat. It offers the feeling and privacy of a luxury resort, remarkably situated in a central city location. A grand circular driveway and 3-car garage further enhance the impressive exterior.Inside, four generously proportioned bedrooms each feature a private ensuite. The primary suite is a luxurious retreat, complete with an oversized walk-in closet and spectacular 6-piece spa-inspired ensuite. A breathtaking sunroom overlooks the resort-like grounds, creating a seamless connection between indoor and outdoor living.The expansive lower level is designed for effortless entertaining, featuring a huge recreation room and sophisticated bar, with ample space for family gatherings, movie nights, and hosting guests.An extraordinary estate of rare scale, privacy, and sophistication - offering a resort-like lifestyle in the heart of the city. A truly remarkable property that must be experienced in person.
Features
- Facing: South

- Bedrooms: 4

- Bathrooms: 7

- Garages: 3

- Kitchens: 1

Details
- Lot size: 73.41 x 296.00 Feet

- Space: 5000 +

- Tax: $ 19329.80

- N13662304

- Listing contracted with: SOTHEBY'S INTERNATIONAL REALTY CANADA
| Room | Size(M) | Description | |
|---|---|---|---|
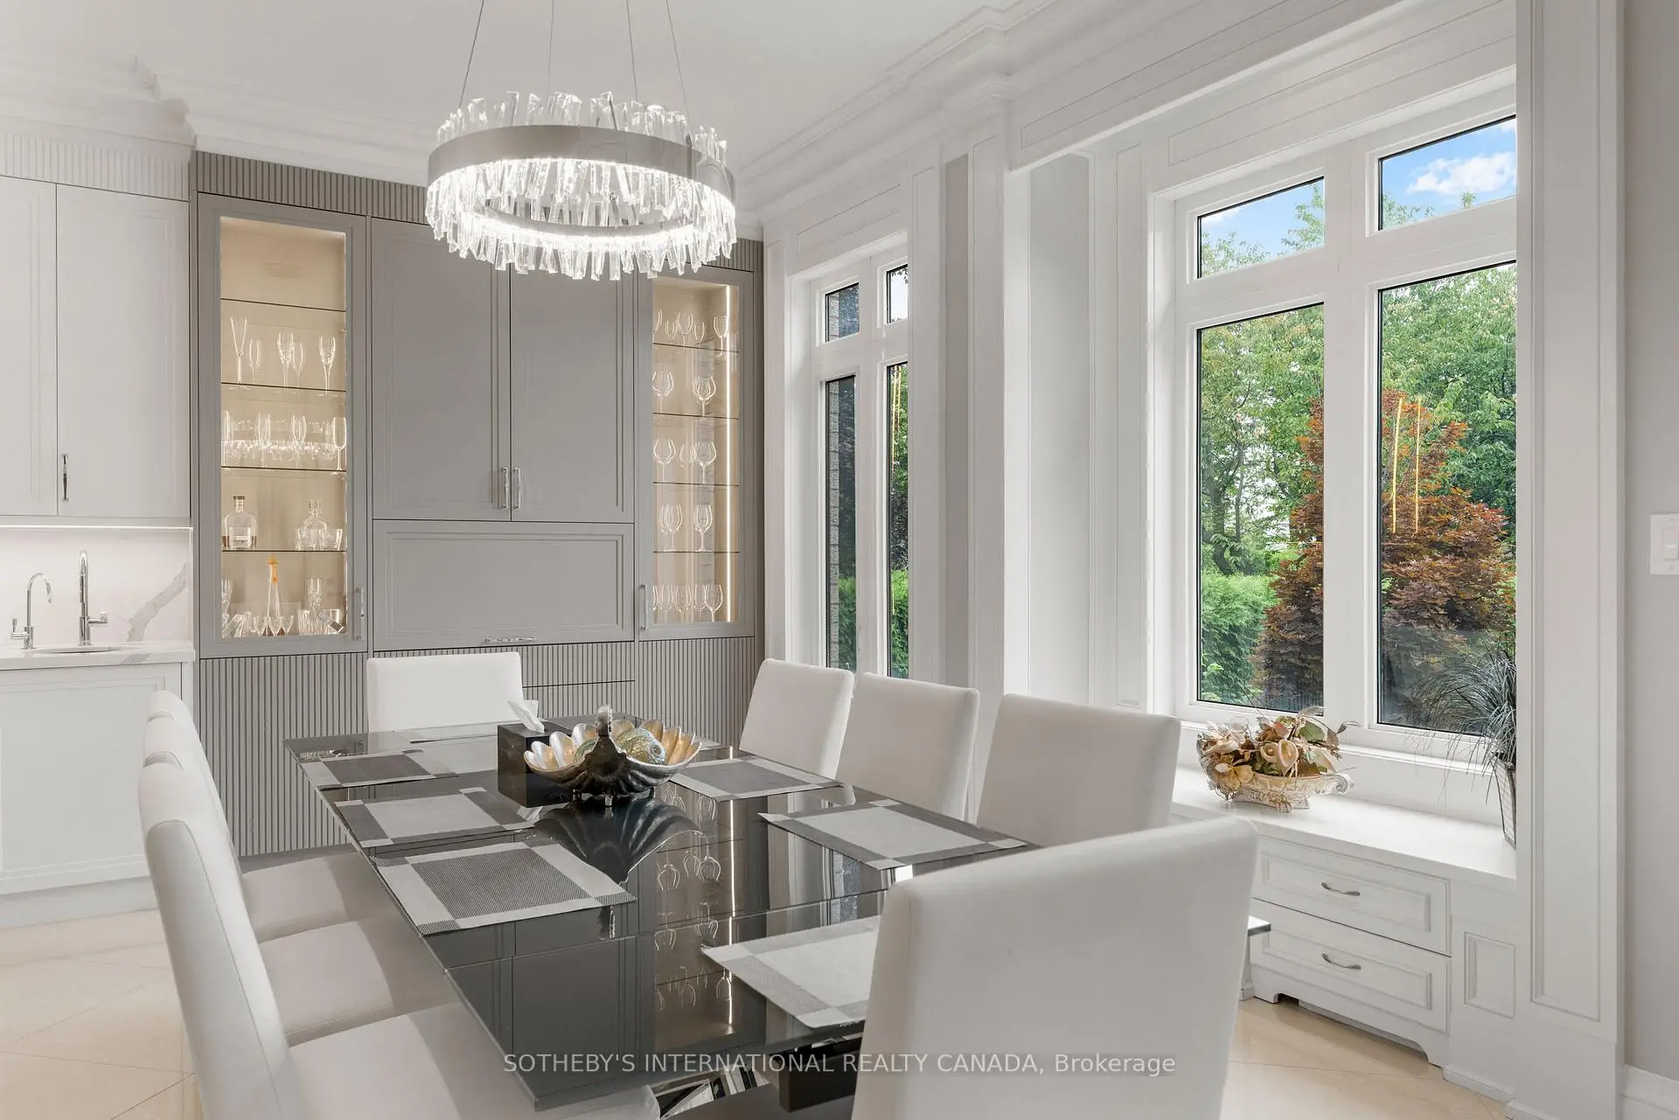
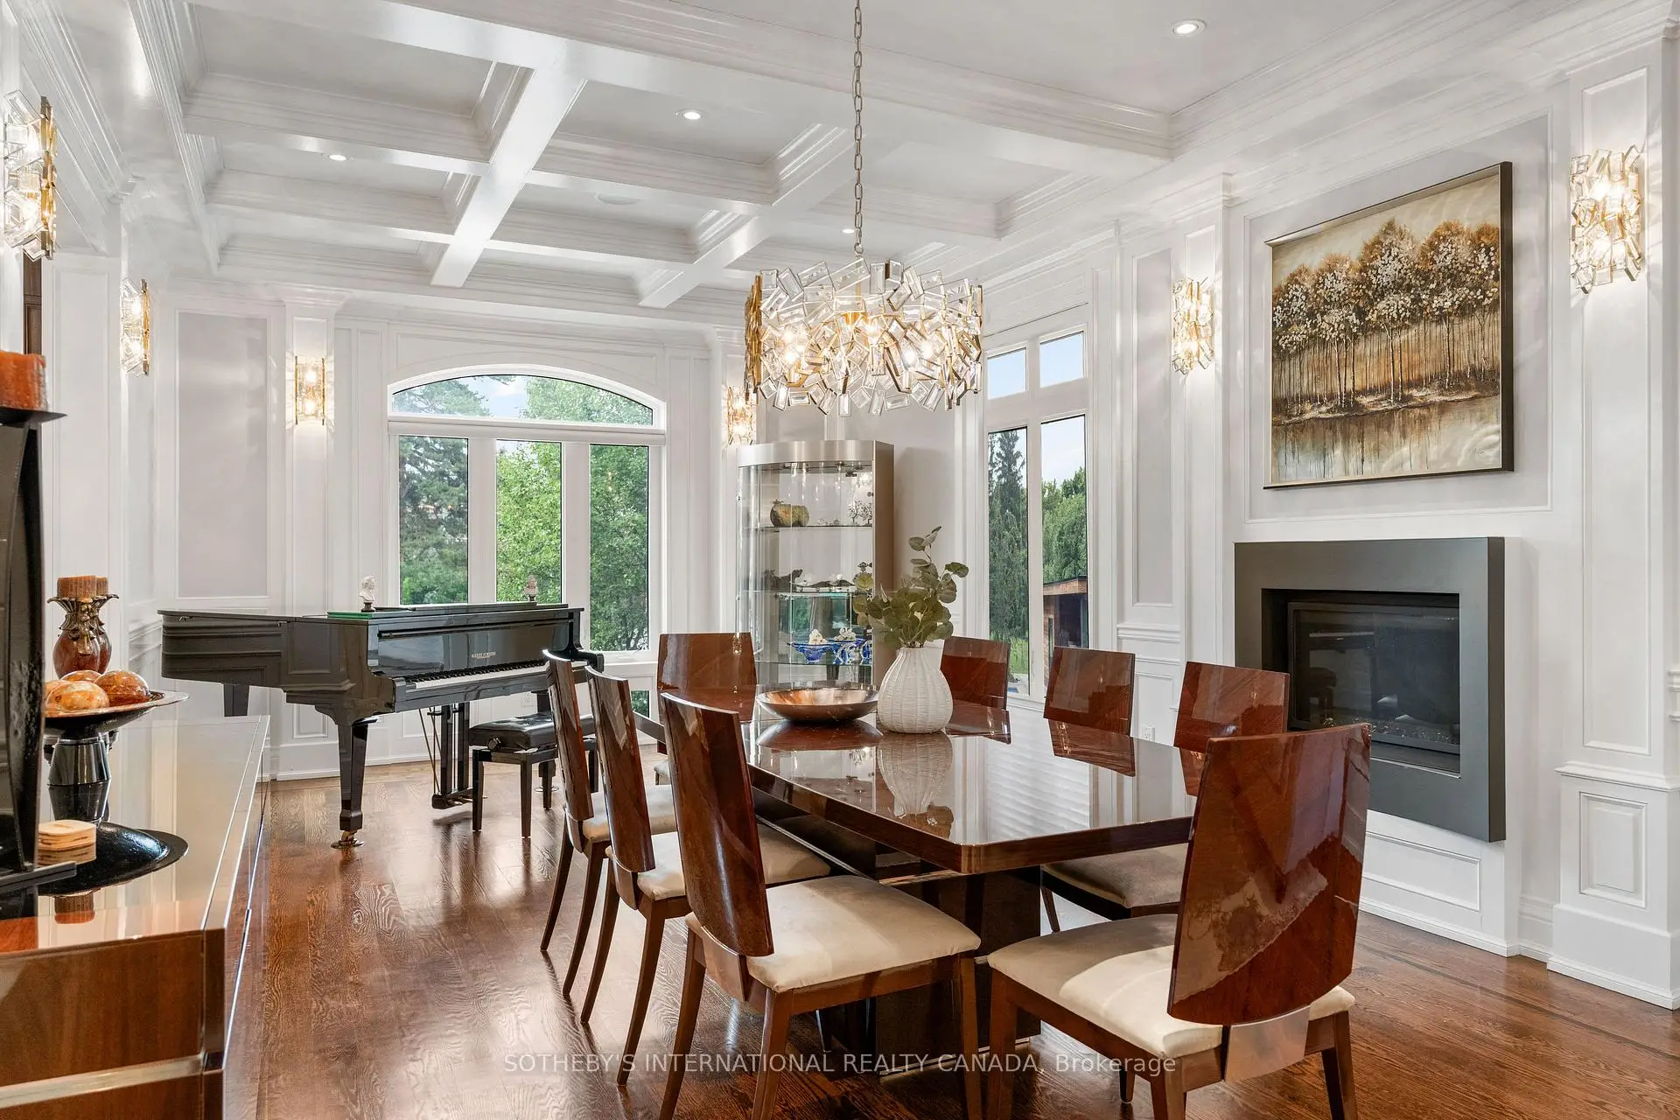
| Dining Rm | 4.34x5.75 | Hardwood Floor, Combined w/Living, Large Window |
|
| Living Rm | 4.34x4.57 | Hardwood Floor, Combined w/Dining, Open Concept |
|
| Kitchen | 6.60x5.94 | Stainless Steel Appl, Centre Island, Combined w/Family |
|
| Breakfast | 6.60x3.28 | Combined w/Kitchen, Overlooks Backyard, Open Concept |
|
| Family Rm | 6.12x5.65 | Combined w/Kitchen, Hardwood Floor, Open Concept |
|
| Sunroom | 6.12x4.03 | Vaulted Ceiling(s), Walk-Out, Overlooks Backyard |
|
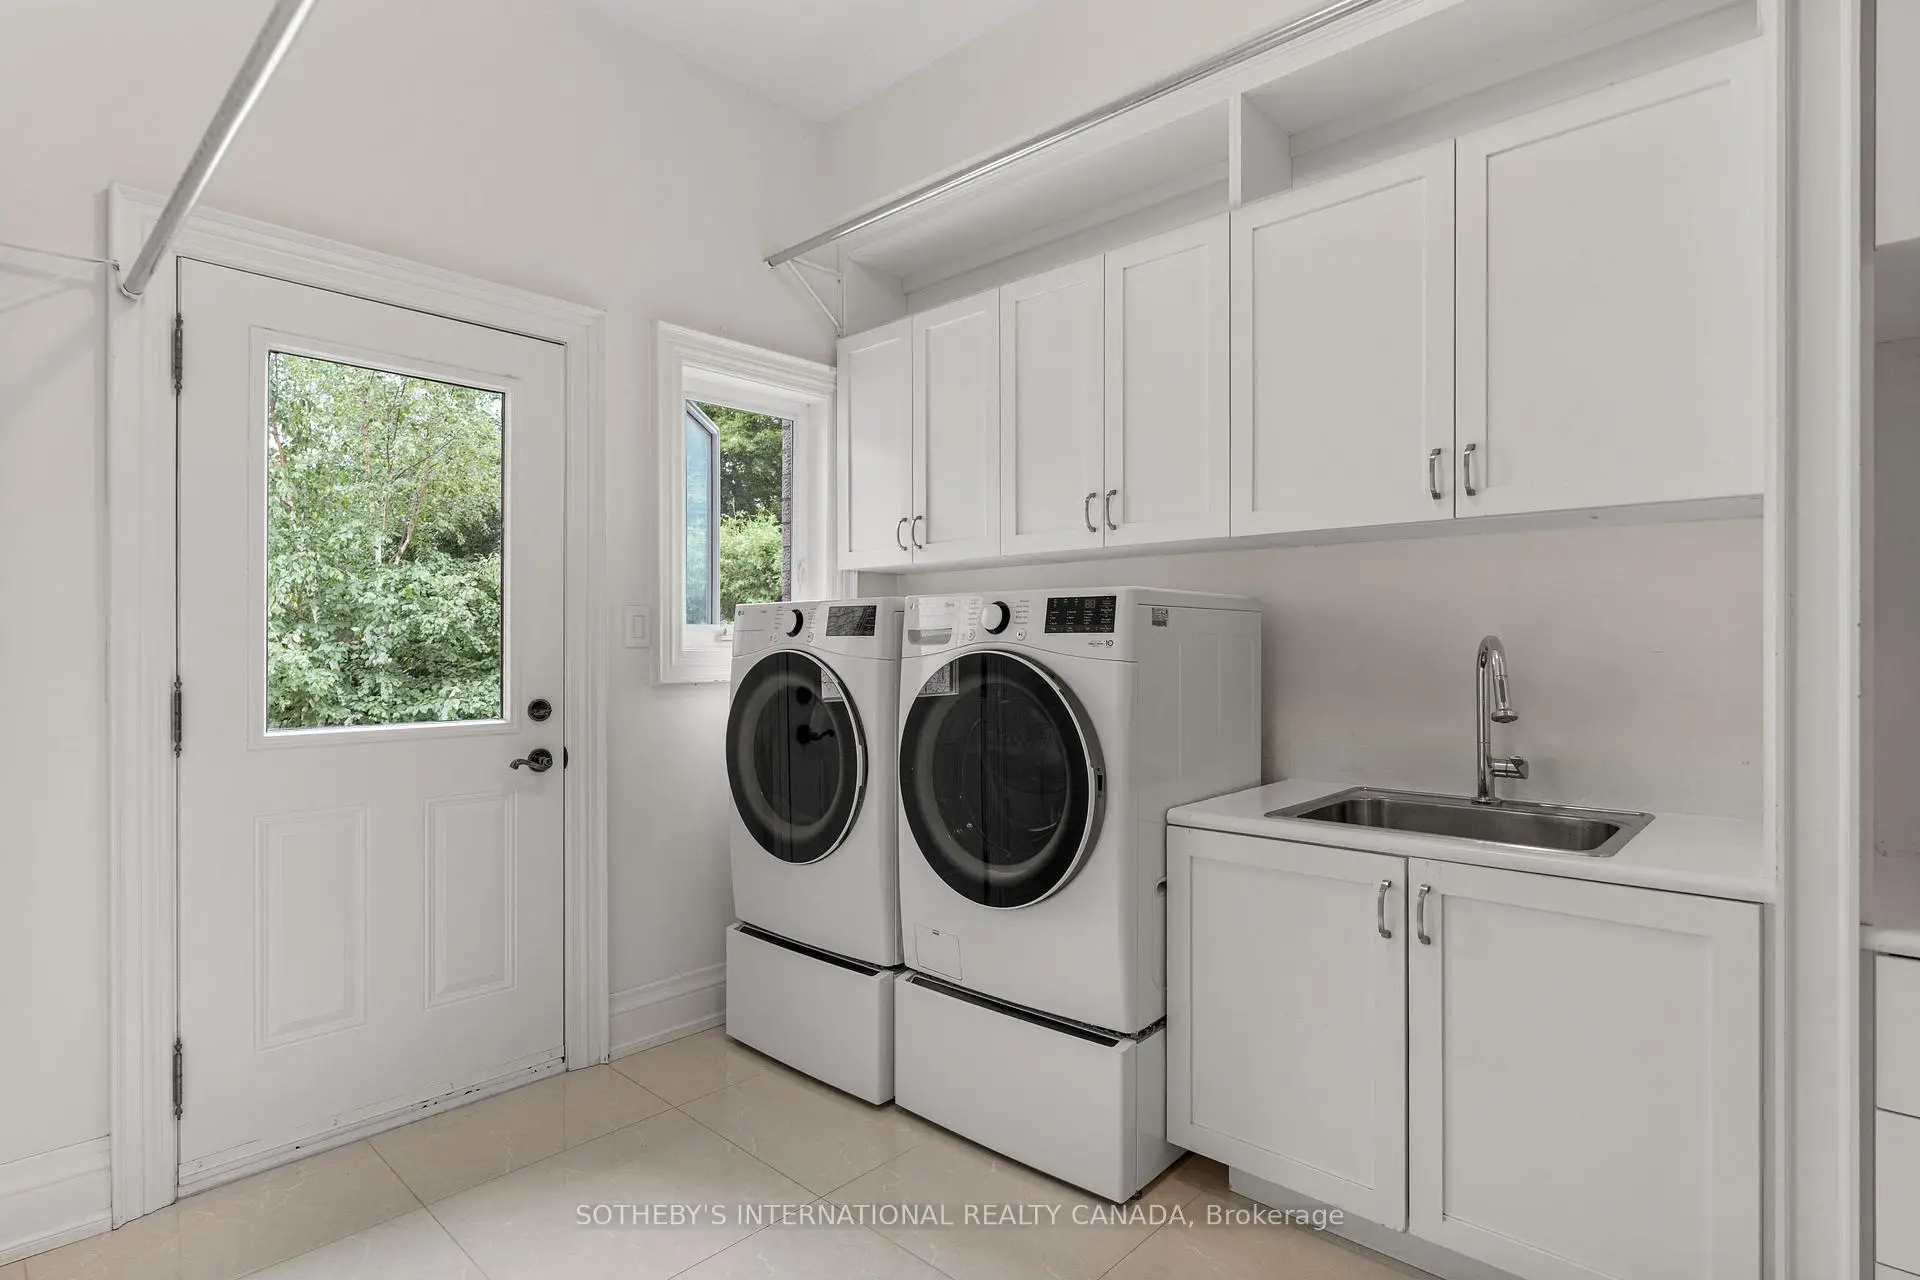
| Laundry | 3.53x6.04 | ||
| Office | 4.23x4.94 | Overlooks Frontyard, French Doors, Hardwood Floor |
|
| Primary B | 6.99x5.73 | 6 Pc Ensuite, Fireplace, Walk-In Closet(s) |
|
| 2nd Br | 4.88x4.16 | 3 Pc Ensuite, Walk-In Closet(s), Hardwood Floor |
|
| 3rd Br | 7.00x4.18 | 3 Pc Ensuite, Walk-In Closet(s), Hardwood Floor |
|
| 4th Br | 5.72x5.77 | 4 Pc Ensuite, Hardwood Floor, Walk-In Closet(s) |
| Bathroom | Pieces | Level | |
|---|---|---|---|
| 1xBath | 6 pcs | Second |
|
| 3xBaths | 3 pcs | ||
| 1xBath | 4 pcs | Second |
|
| 2xBaths | 2 pcs |
Property Summary
Located close to the intersection of Yonge & Steeles, 45 Crestwood Rd is a 4+1 bedrooms 7 washrooms Detached. The unit has a 3 Built-In Parking Spaces. The property has many nice features including Other. Dinning Room Rm, Living Room Rm, Kitchen, Breakfast Room, Family Room Rm, Sunroom, Laundry and Office are on the Main floor.Local Area Profile
This property is located in a predominantly owner-occupied residential area with housing made up primarily of detached homes. Approximately 54% of residents hold a bachelor's degree or higher, while about 22% have a college credential. Driving is the primary commuting method for nearly all local commuters.
School Information
Elementary Schools
-
Home schoolRank: 337 out of 3022 (Score: 8.0)Distance to school: 1.0 km (~19 min walk)
-
French Immersion school
Rank: 2601 out of 3022 (Score: 3.9)Distance to school: 3.0 km (~9 min drive) -
Rank: 1934 out of 3022 (Score: 5.5)Distance to school: 3.4 km (~10 min drive)
-
Rank: 1101 out of 3022 (Score: 6.7)Distance to school: 3.6 km (~11 min drive)
-
Catholic Gifted program school
Rank: 1 out of 3022 (Score: 10.0)Distance to school: 6.3 km (~19 min drive) Secondary Schools
-
Rank: 112/746 (Score: 7.8) 5 year average: 87/746 (Score: 7.7)Distance to school: 1.3 km (~23 min walk)
-
French Immersion school
Rank: 52/746 (Score: 8.4) 5 year average: 76/746 (Score: 7.8)Distance to school: 3.5 km (~10 min drive) -
Arts program school
Rank: 100/746 (Score: 7.9) 5 year average: 60/746 (Score: 7.9)Distance to school: 3.0 km (~9 min drive) -
Rank: 67/746 (Score: 8.2) 5 year average: 109/746 (Score: 7.5)Distance to school: 8.0 km (~24 min drive)
-
Catholic Home school
Rank: 141/746 (Score: 7.5) 5 year average: 169/746 (Score: 7.1)Distance to school: 2.5 km (~8 min drive) -
Rank: 112/746 (Score: 7.8) 5 year average: 87/746 (Score: 7.7)Distance to school: 10.1 km (~30 min drive)
-
Rank: 1/746 (Score: 10.0) 5 year average: 3/746 (Score: 9.2)Distance to school: 11.0 km (~33 min drive)