
Description
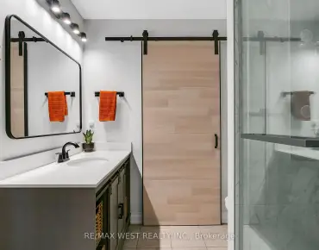
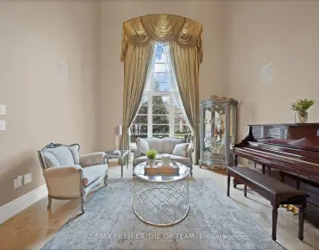
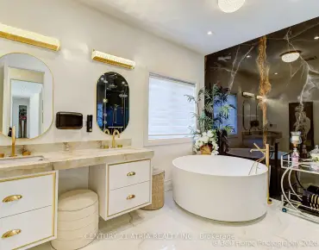
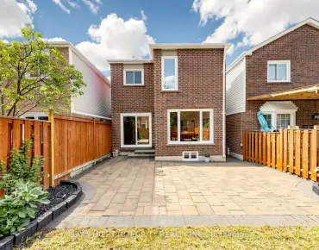
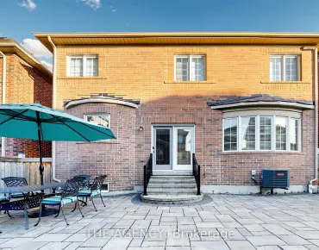
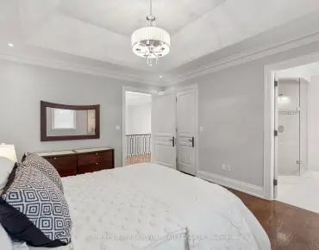
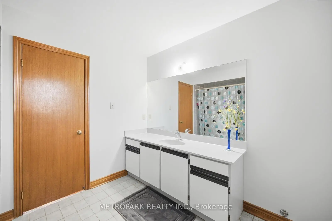
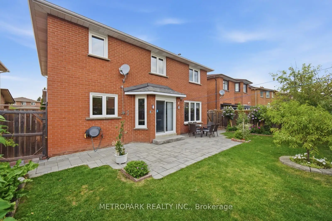
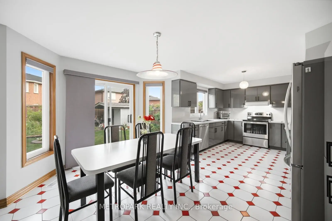
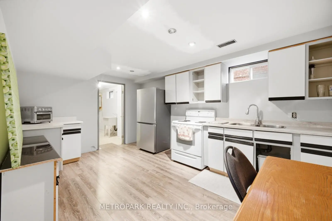
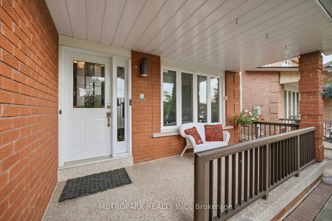
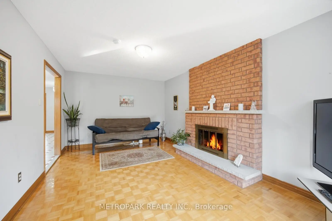
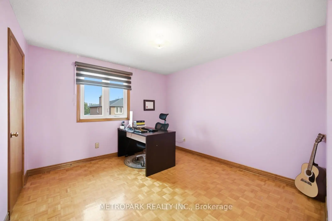
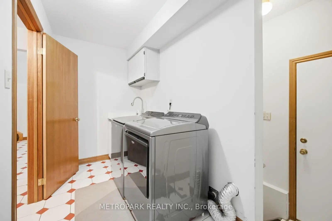
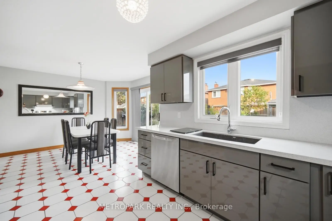
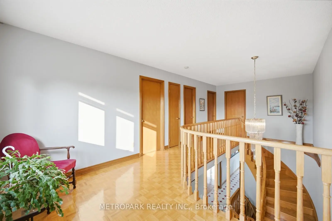
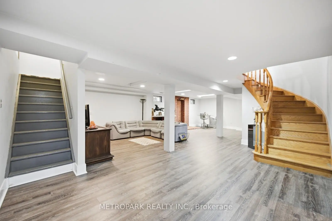
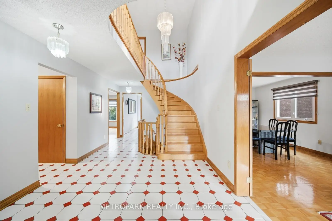
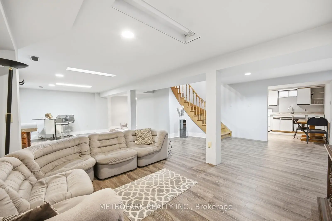
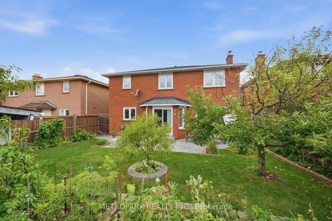
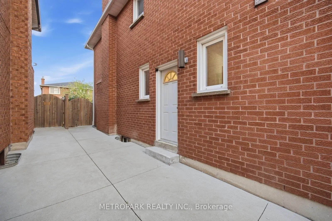
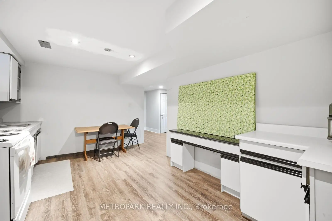
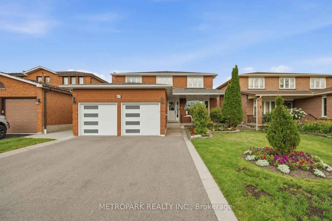
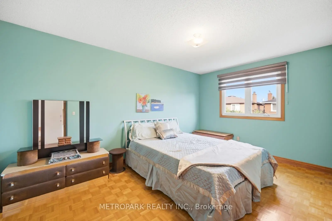
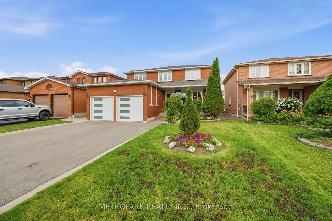
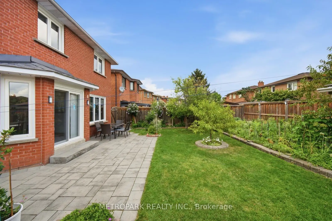
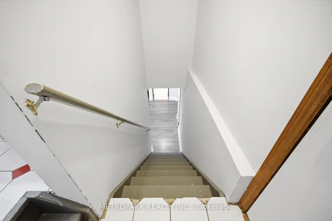
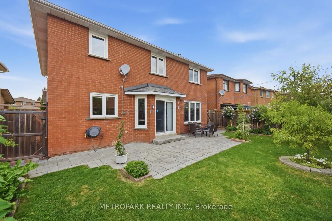
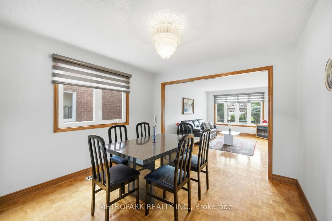
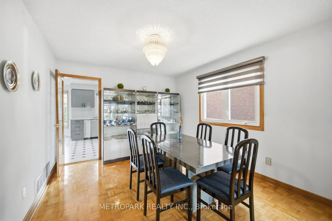
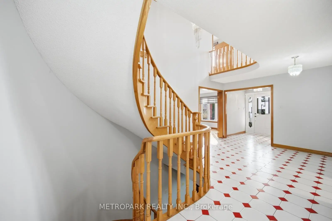
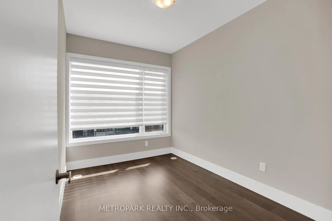
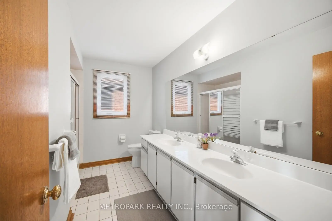
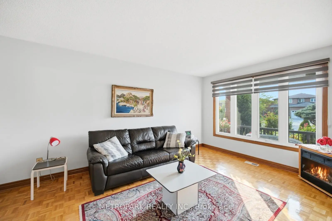
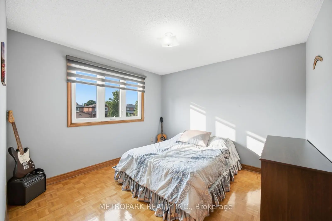
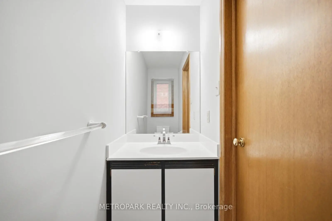
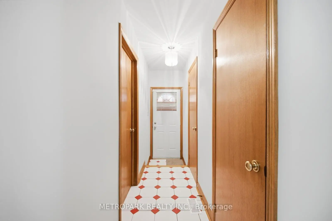
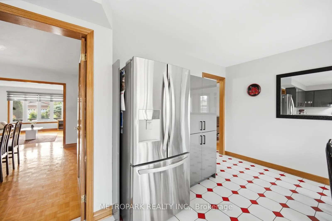
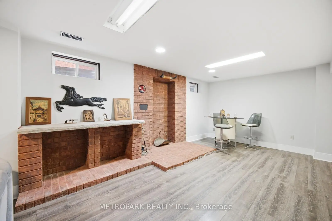
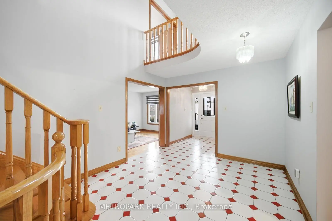
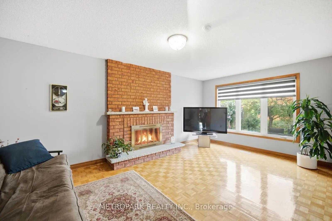
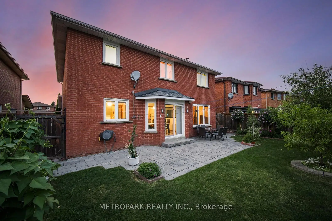
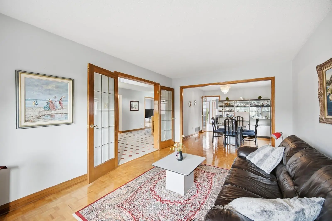
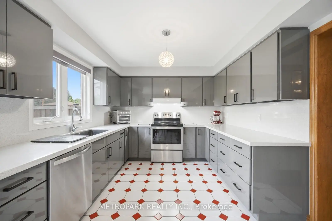
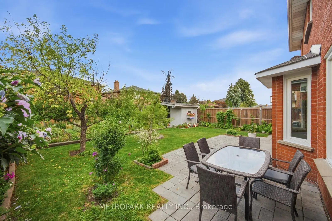
Amazing Opportunity To Own A Spacious 4 Bed, 4 Bath Family Home in the Heart of East Woodbridge. Immaculately Maintained Inside & Out By ORIGINAL OWNER! Large Living/Dining Room & Eat-In Kitchen Perfect for Entertaining. Highly Sought After Floor Plan W/Welcoming Foyer. Grand Hallway, Garage Entrance To Laundry/Mud Room, & Ample Closet Space. Family Room W/Wood Burning Fireplace! Finished Basement W/Service Stairs, 2nd Kitchen, Newly Upgraded 3 Piece Bath W/Floating Vanity (2021), Wet Bar Rough-In, Large Cantina & Storage Room. Beautiful South-Facing Backyard Offers Mature Apple & Peach Trees, Garden & Large Custom-Built Shed. Many Upgrades, Including New Kitchen (2021) W/Quartz Counters, Full Quartz Backsplash, Updated Cabinets, Undermount Sink & Stainless Steel Appliances. New Windows (2021), Backyard Interlock (2019) & Much More. Pride of Ownership Shows Throughout! Established Neighborhood Close to Schools, Golf, Conservation Areas, Major Highways, Shopping, Cafes & Some of the Finest Dining in Vaughan. Over 3,300 Finished Square Feet Ready for Your Own Personal Touches. Make This Your Special Home for Years to Come.
Features
- Facing: South

- Bedrooms: 4

- Bathrooms: 4

- Garages: 2

- Kitchens: 1

Details
- Lot size: 45.00 x 119.88 Feet

- Space: 2500-3000

- Tax: $ 6183.87

- N13682144

- Listing contracted with: METROPARK REALTY INC.
| Room | Size(M) | Description | |
|---|---|---|---|
| Foyer | 1.77x2.23 | Ceramic Floor, Double Closet |
|
| Laundry | 3.17x2.73 | W/O To Garage, Staircase, Window |
|
| Powder Rm | 2.24x0.96 | Ceramic Floor, Window, 2 Pc Bath |
|
| Family Rm | 3.17x5.49 | Parquet, Fireplace, Overlooks Backyard |
|
| Breakfast | 3.25x4.21 | W/O To Yard, Breakfast Area, South View |
|
| Kitchen | 3.28x3.00 | Renovated, Stainless Steel Appl, Quartz Counter |
|
| Dining Rm | 3.18x3.76 | Parquet, Window, Combined w/Living |
|
| Living Rm | 3.18x4.80 | French Doors, Overlooks Frontyard, Combined w/Dining |
|
| Br | 3.39x3.40 | Parquet, Double Closet, Overlooks Backyard |
|
| 2nd Br | 3.31x4.54 | Parquet, Double Closet, Overlooks Backyard |
|
| 3rd Br | 3.32x2.99 | Parquet, Closet, Overlooks Frontyard |
|
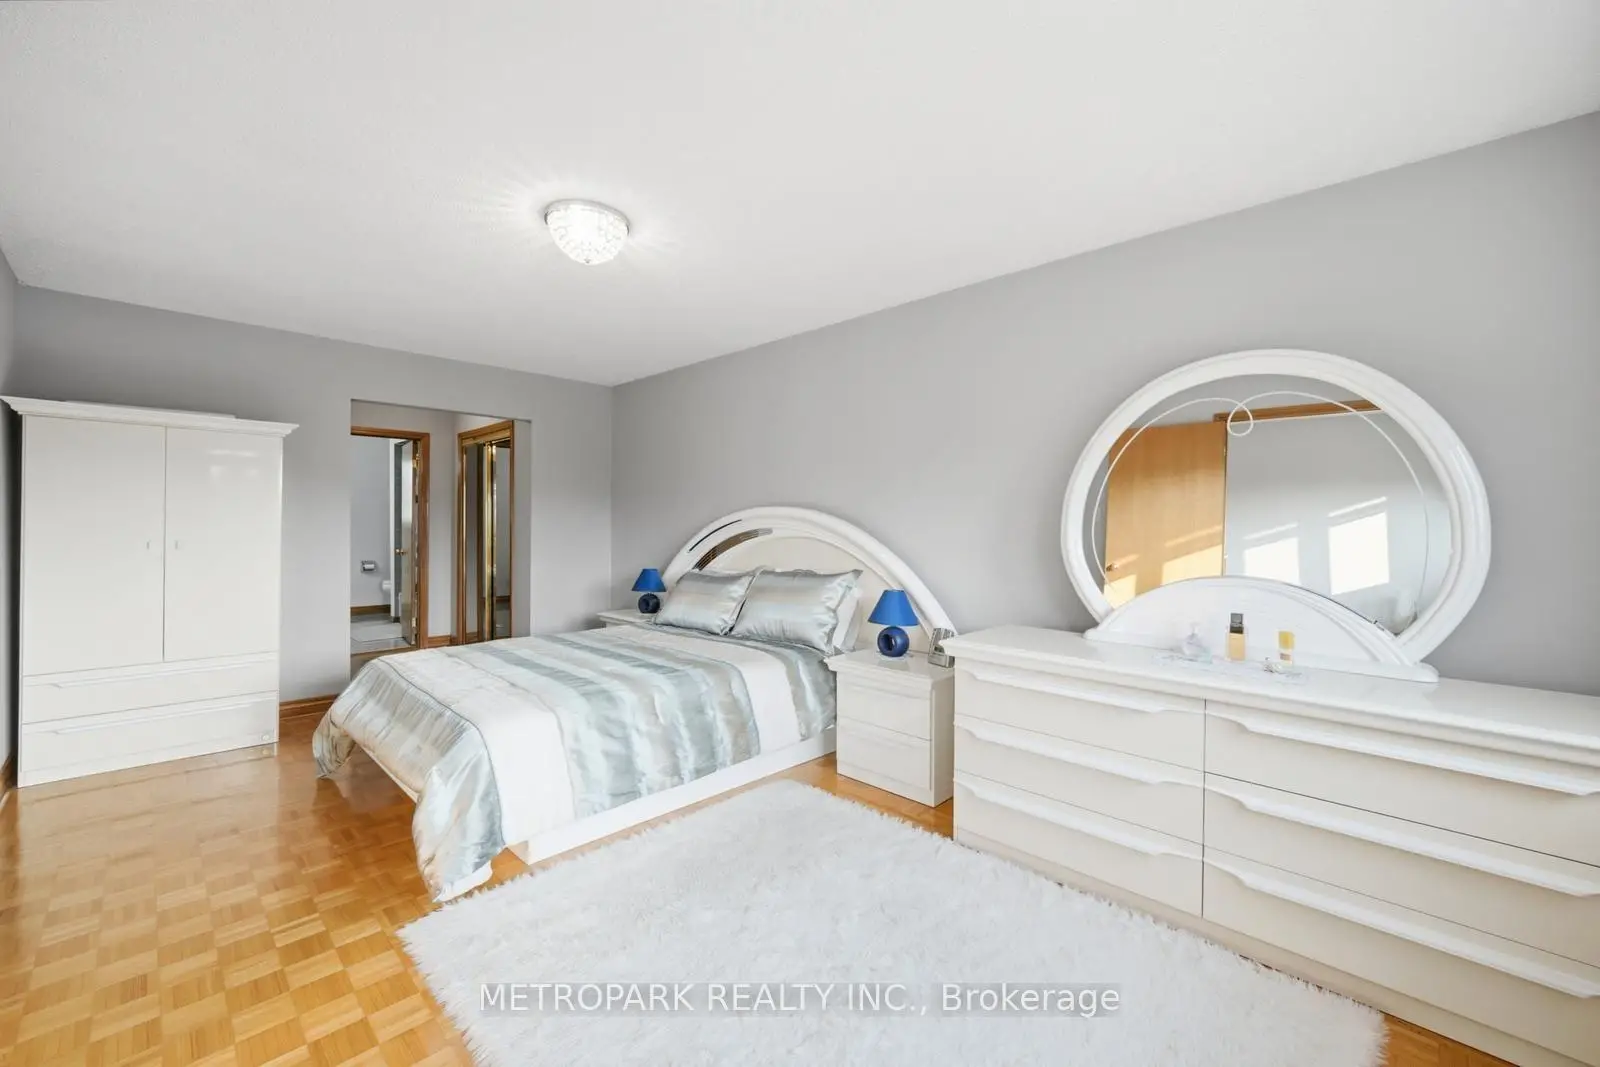
| Primary B | 3.18x5.21 | Double Doors, Walk-In Closet(s), 5 Pc Ensuite |
| Bathroom | Pieces | Level | |
|---|---|---|---|
| 1xBath | 2 pcs | Main |
|
| 2xBaths | 5 pcs | Second |
|
| 1xBath | 3 pcs | Basement |
Property Summary
Located close to the intersection of Weston Road & Langstaff Road, 87 Belview Ave is a 4 bedrooms 4 washrooms Detached. The unit has a Double Attached Parking Spaces. The property has many nice features including Workbench, Central Vacuum and Carpet Free. Foyer, Laundry, Powder Rm, Family Room Rm, Breakfast Room, Kitchen, Dinning Room Rm and Living Room Rm are on the Main floor.Local Area Profile
This property is located in a predominantly owner-occupied residential area with housing made up primarily of detached homes. Approximately 38% of residents hold a bachelor's degree or higher, while about 18% have a college credential. Driving is the primary commuting method for nearly all local commuters.
School Information
Elementary Schools
-
Home schoolRank: 1590 out of 3022 (Score: 6.0)Distance to school: 1.3 km (~24 min walk)
-
French Immersion school
Rank: 571 out of 3022 (Score: 7.5)Distance to school: 3.8 km (~11 min drive) -
Distance to school: 4.8 km (~15 min drive)
-
Catholic Gifted program school
Rank: 299 out of 3022 (Score: 8.1)Distance to school: 0.8 km (~14 min walk) -
Rank: 888 out of 3022 (Score: 7.0)Distance to school: 0.3 km (~5 min walk)
Secondary Schools
-
Home schoolRank: 219/746 (Score: 7.0) 5 year average: 257/746 (Score: 6.6)Distance to school: 3.2 km (~10 min drive)
-
Rank: 219/746 (Score: 7.0) 5 year average: 257/746 (Score: 6.6)Distance to school: 3.2 km (~10 min drive)
-
Arts program school
Rank: 100/746 (Score: 7.9) 5 year average: 60/746 (Score: 7.9)Distance to school: 8.8 km (~26 min drive) -
Home school
Rank: 89/746 (Score: 8.0) 5 year average: 109/746 (Score: 7.5)Distance to school: 4.7 km (~14 min drive) -
Catholic Home school
Rank: 205/746 (Score: 7.1) 5 year average: 228/746 (Score: 6.8)Distance to school: 0.7 km (~12 min walk) -
Catholic AP program school
Rank: 205/746 (Score: 7.1) 5 year average: 228/746 (Score: 6.8)Distance to school: 0.7 km (~12 min walk) -
Rank: 205/746 (Score: 7.1) 5 year average: 228/746 (Score: 6.8)Distance to school: 0.7 km (~12 min walk)