Patterson, Vaughan, L6A 0G9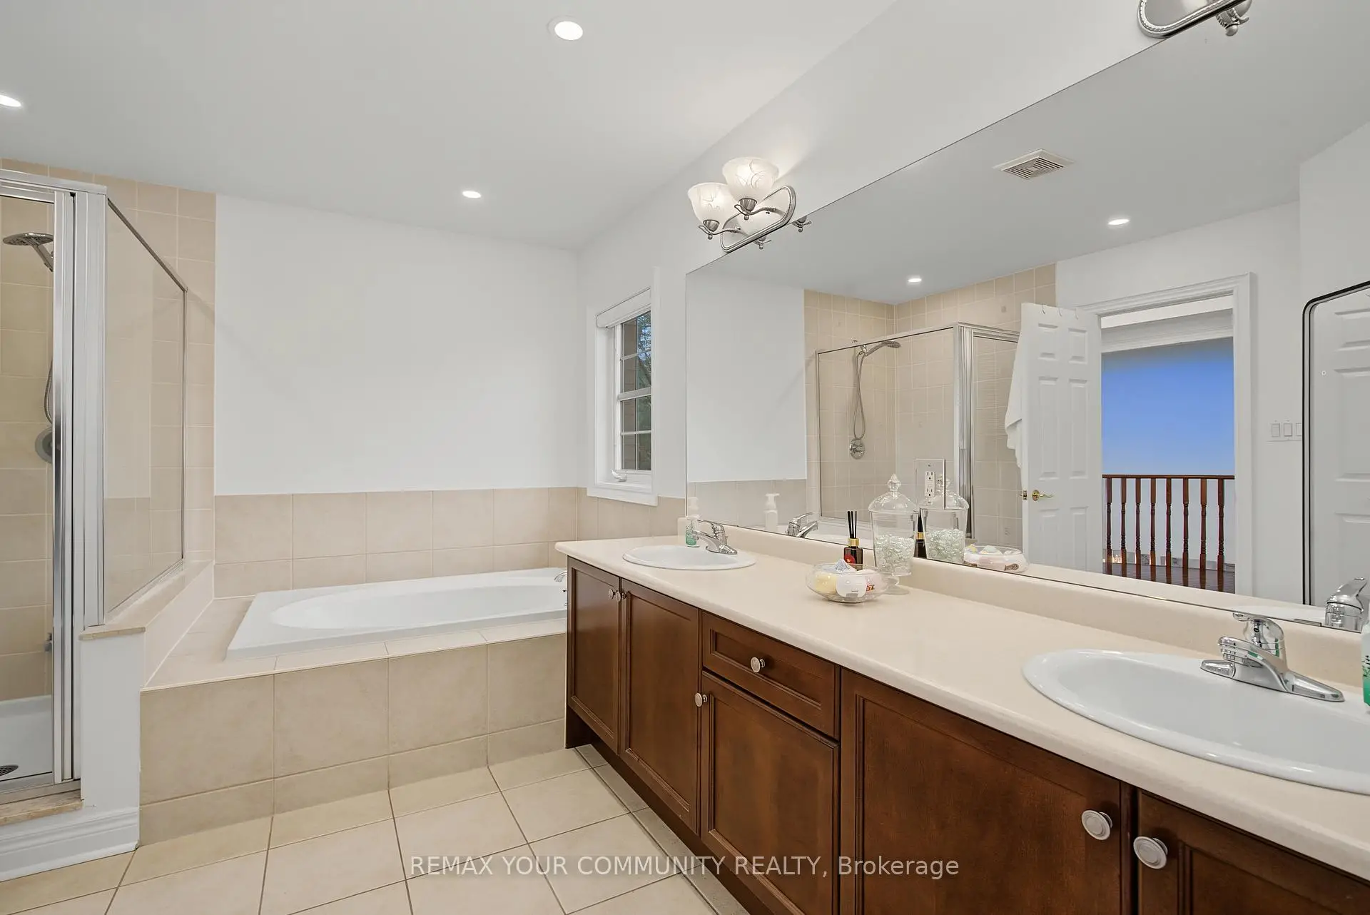
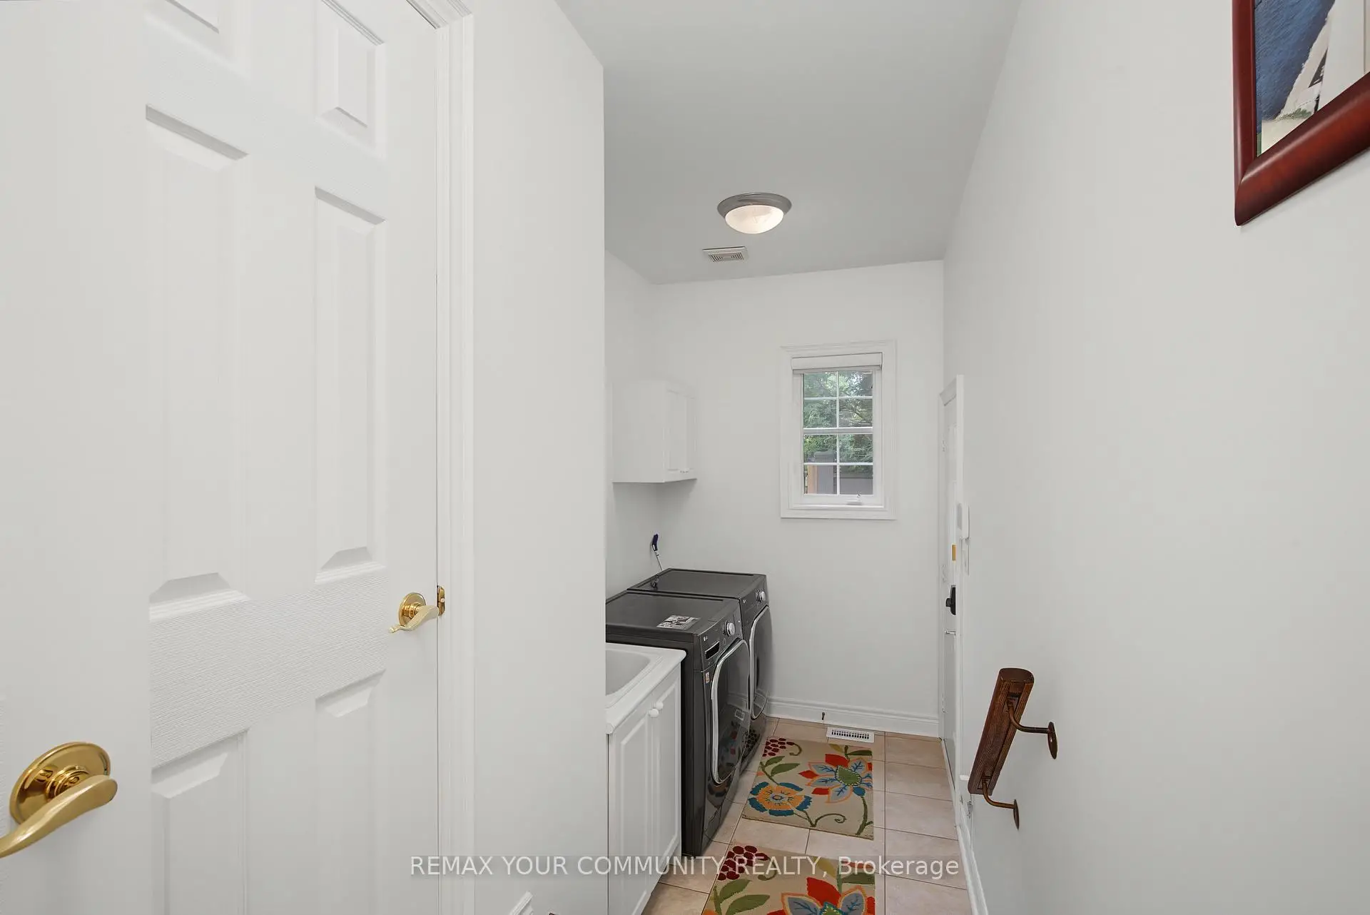
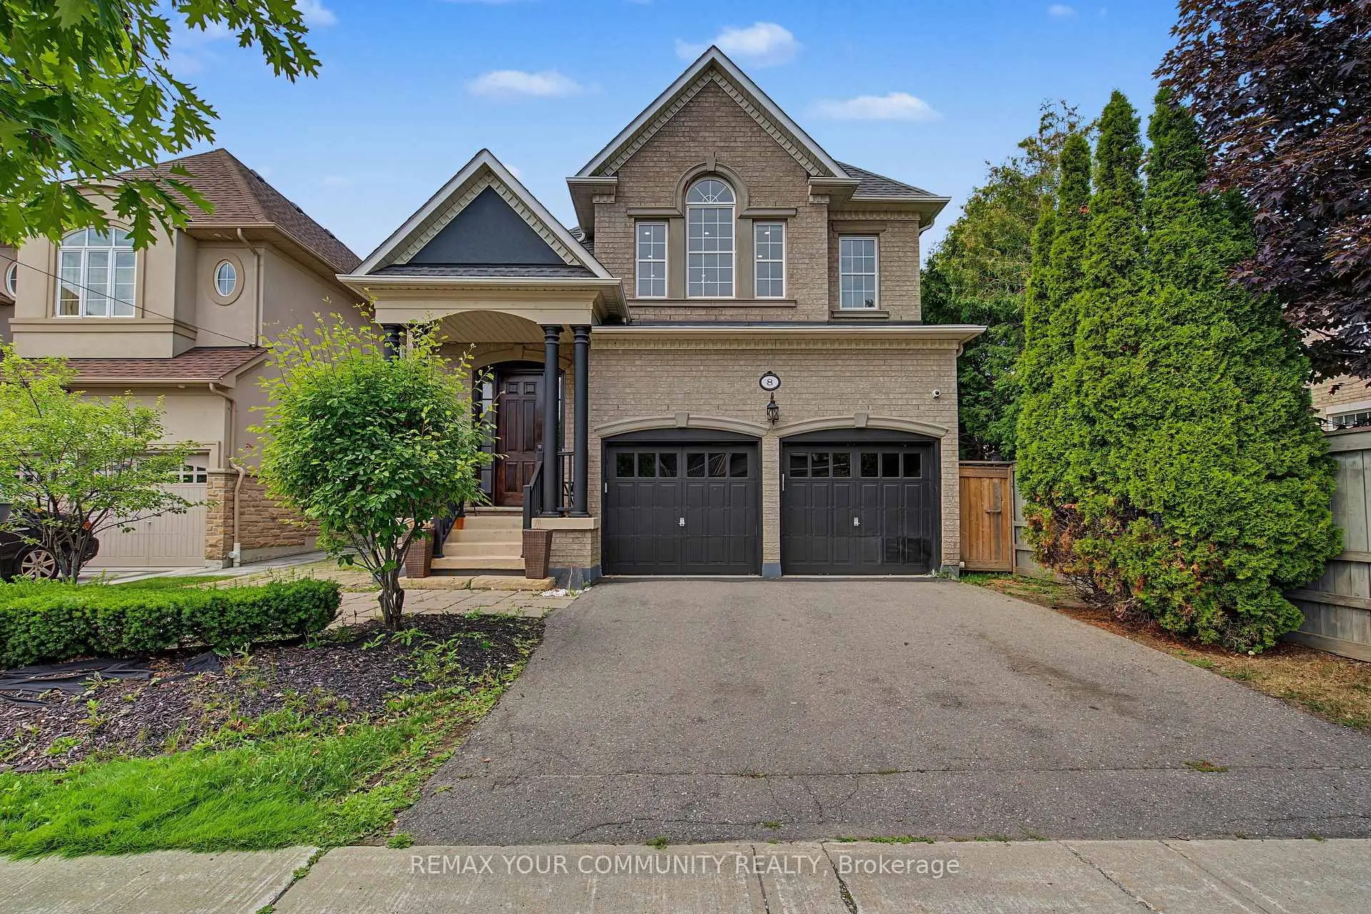

Description
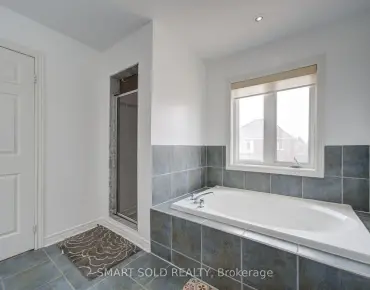
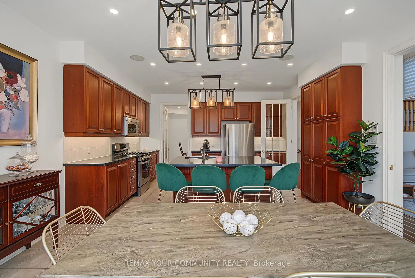

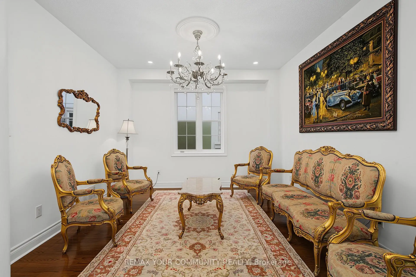
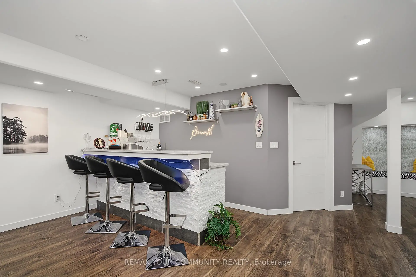
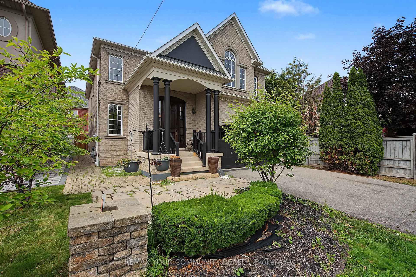
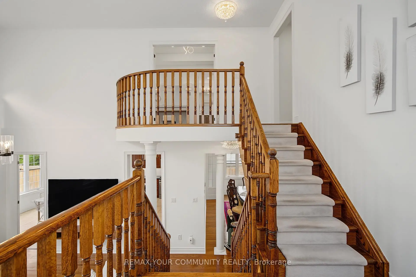
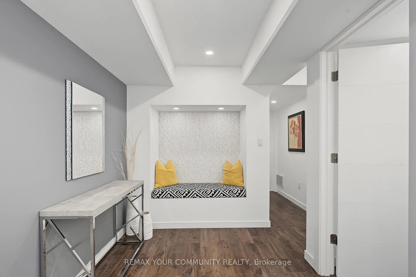
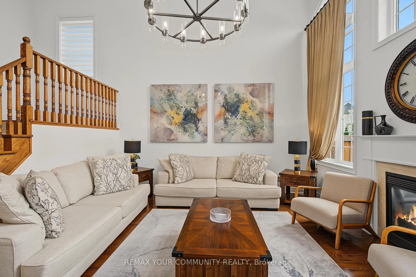
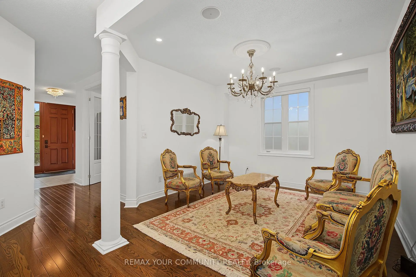
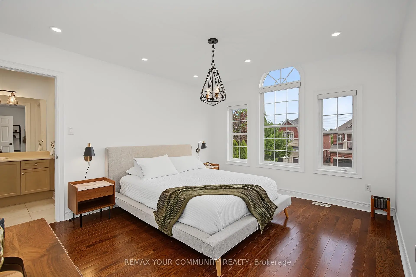
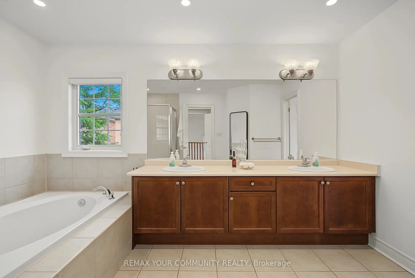
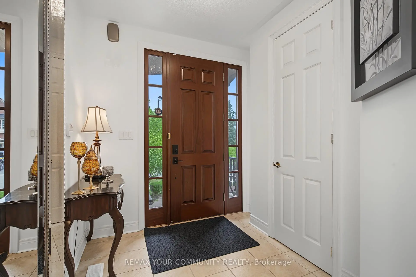
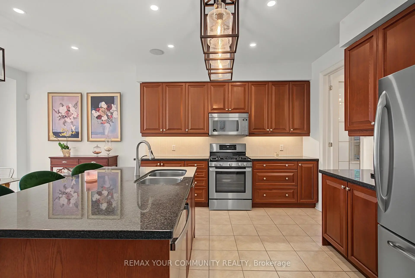
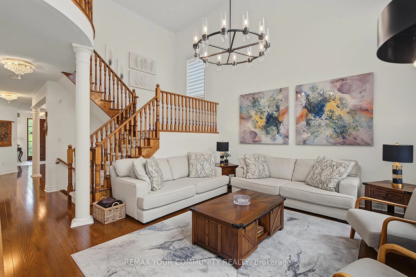
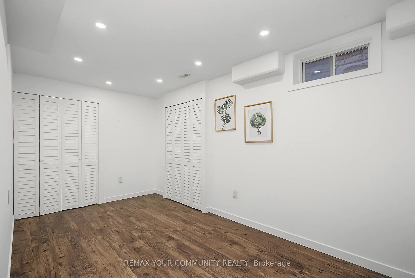
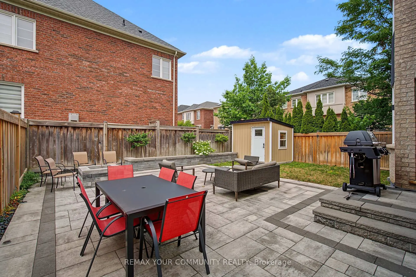
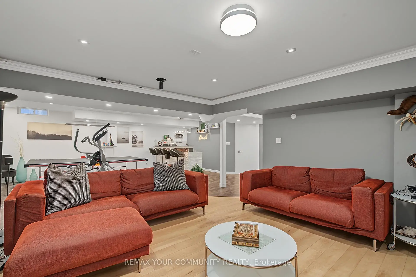
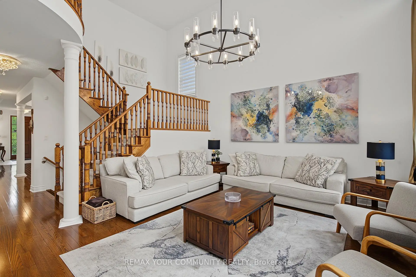
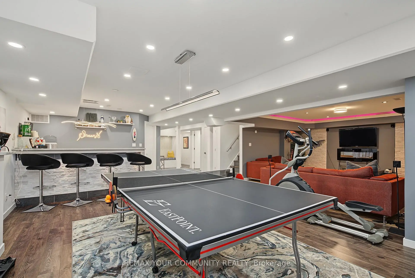
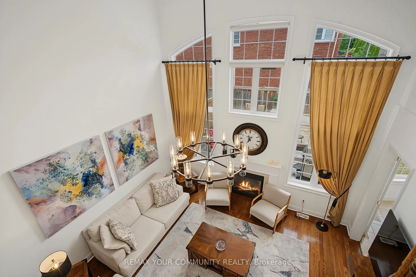
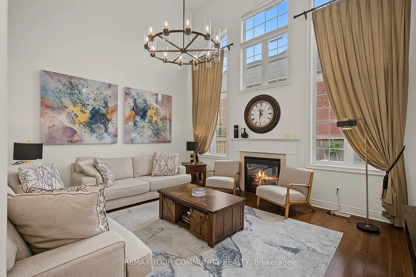
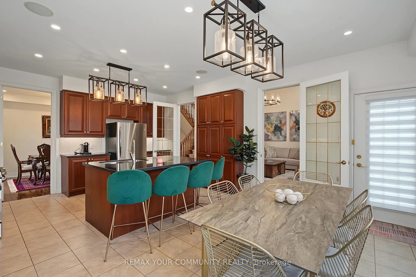
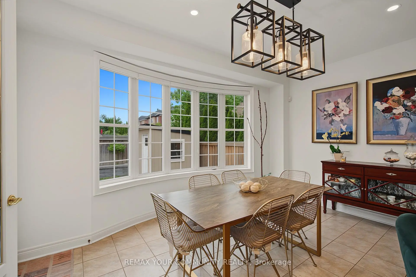
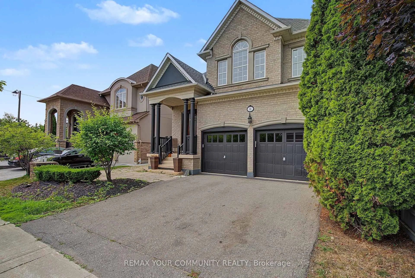
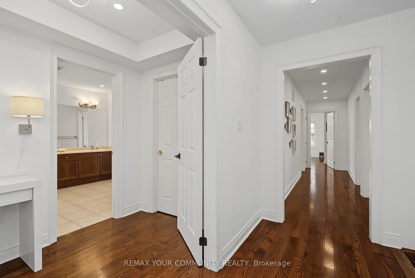
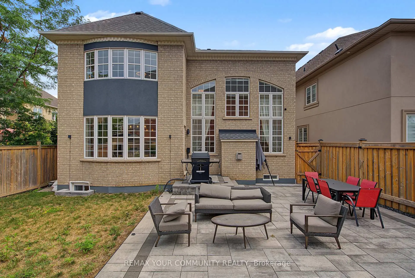
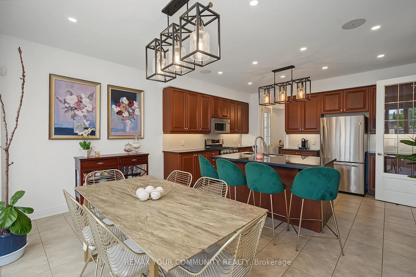
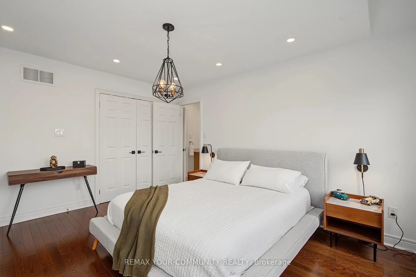
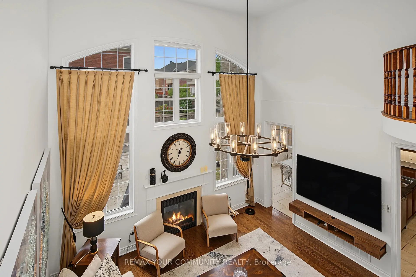
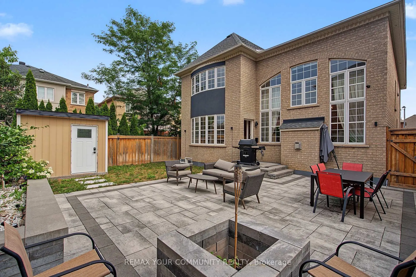

Perfectly situated in one of Vaughan's most coveted enclaves, this 4+1 bedroom, 5-bathroom detached home delivers soaring ceilings, refined finishes, and approximately 4,100 sq ft of finished living space across three levels. Patterson is one of Vaughan's most desirable family communities, known for its abundance of parks and green space, well-ranked schools, and effortless access to Highways 400 and 407 - making it a magnet for growing families. This home welcomes you with tall ceilings and natural light, creating a bright, expansive feel throughout from the moment you step in. Cared for by its original owners, it feels brand new throughout, with hardwood floors on both levels. The kitchen features a gas stove, ample cabinetry, and a bright breakfast area overlooking a private backyard with interlock, ambient lighting, a concrete shed, front-and-rear sprinklers. The finished basement offers a spacious living area and a modern bar, ideal for hosting.
Features
- Facing: West

- Bedrooms: 4

- Bathrooms: 5

- Garages: 2

- Kitchens: 1

Details
- Lot size: 41.99 x 110.24 Feet

- Space: 3000-3500

- Tax: $ 8931.00

- N13679618

- Listing contracted with: REMAX YOUR COMMUNITY REALTY
| Room | Size(M) | Description | |
|---|---|---|---|
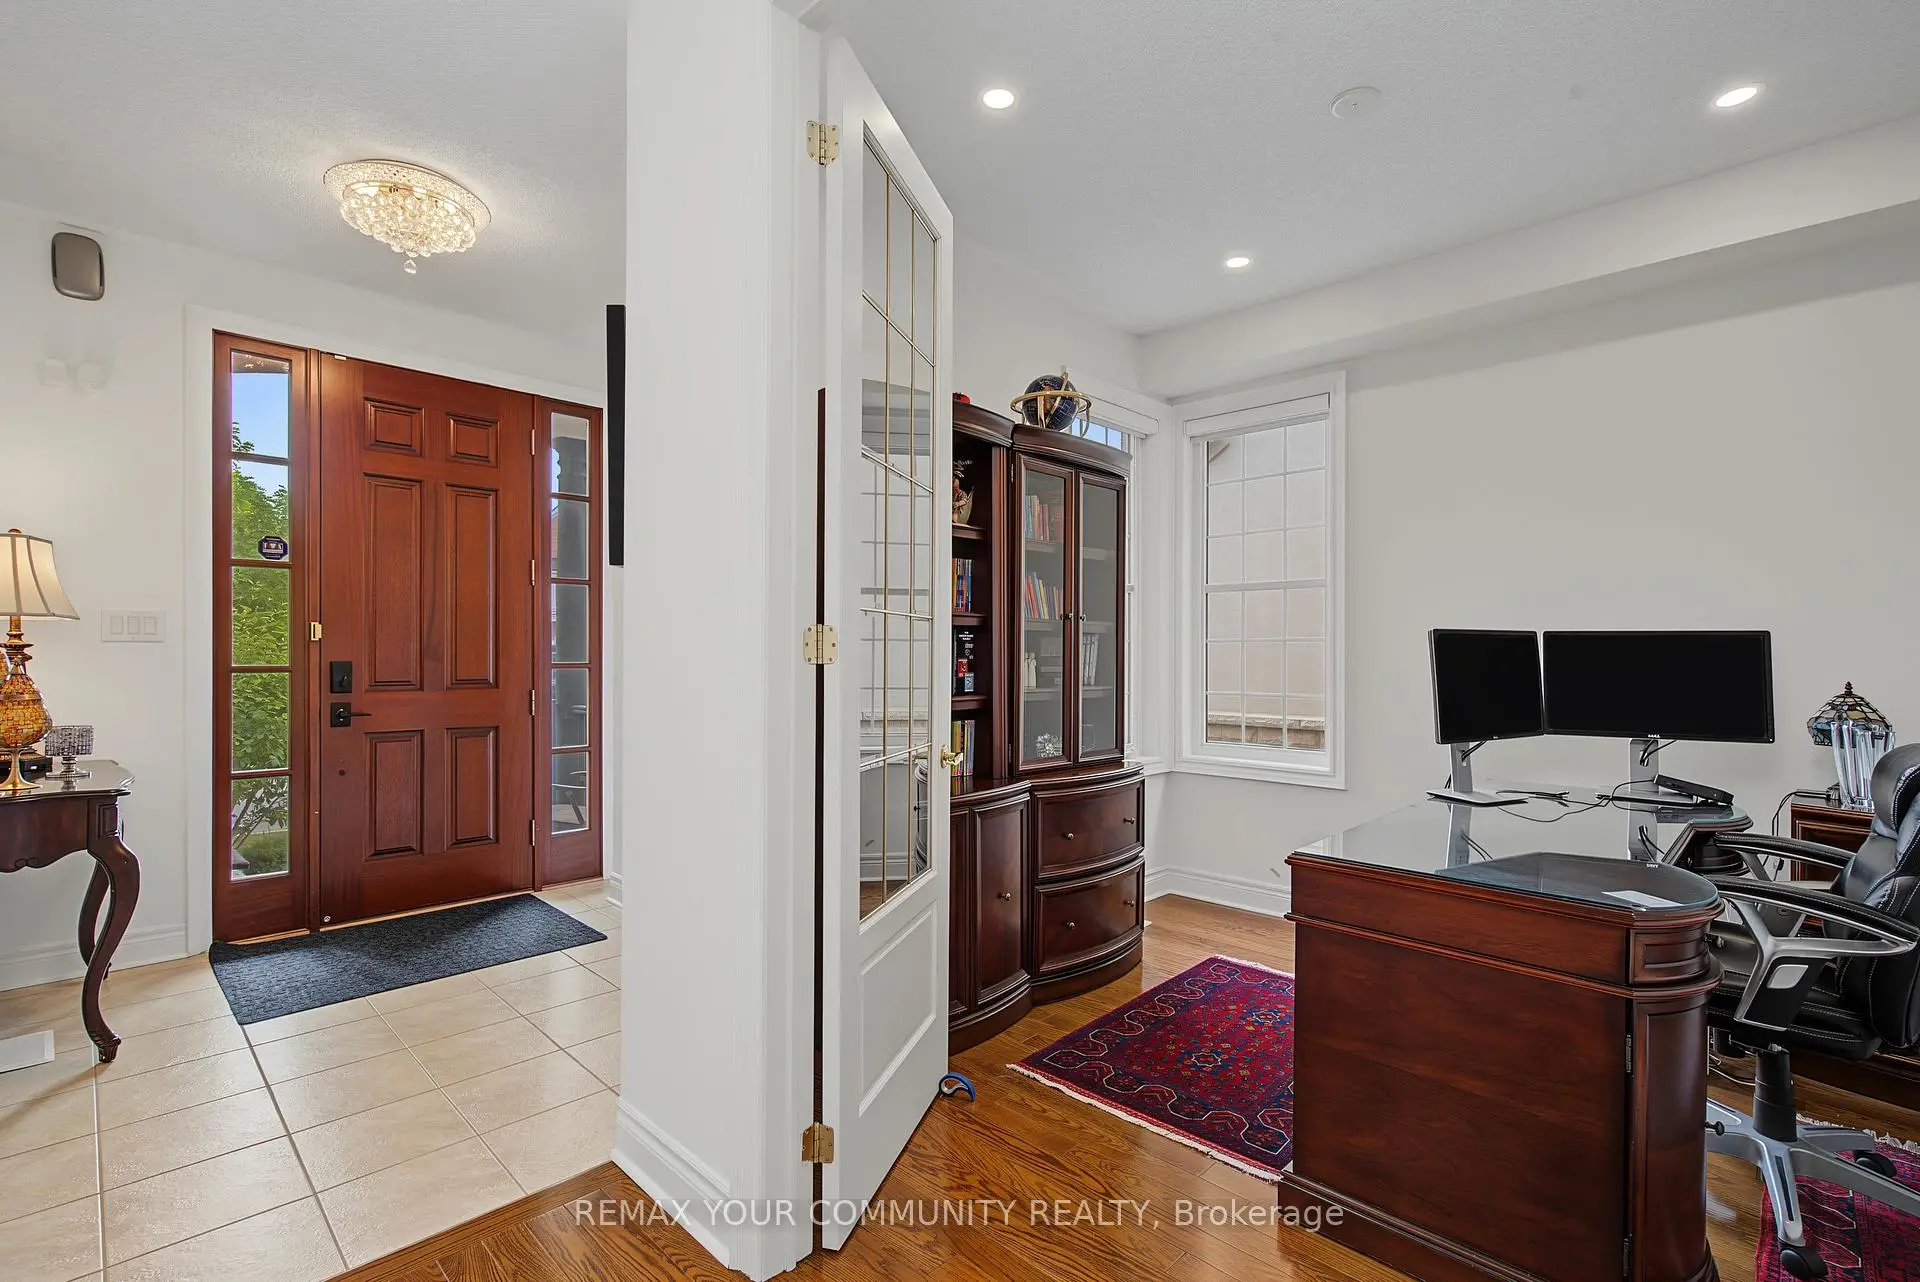
| Foyer | 2.13x2.50 | Tile Floor, Closet |
|
| Living Rm | 3.92x3.64 | Hardwood Floor, Large Window, Open Concept |
|
| Dining Rm | 4.78x3.36 | Hardwood Floor, Crown Moulding, Pot Lights |
|
| Family Rm | 5.04x4.70 | Hardwood Floor, Cathedral Ceiling(s), Gas Fireplace |
|
| Office | 2.89x2.89 | Hardwood Floor, Window, French Doors |
|
| Kitchen | 6.37x4.55 | Granite Counters, Open Concept, Stainless Steel Appl |
|
| Breakfast | 6.37x4.55 | Combined w/Kitchen, Large Window, W/O To Yard |
|
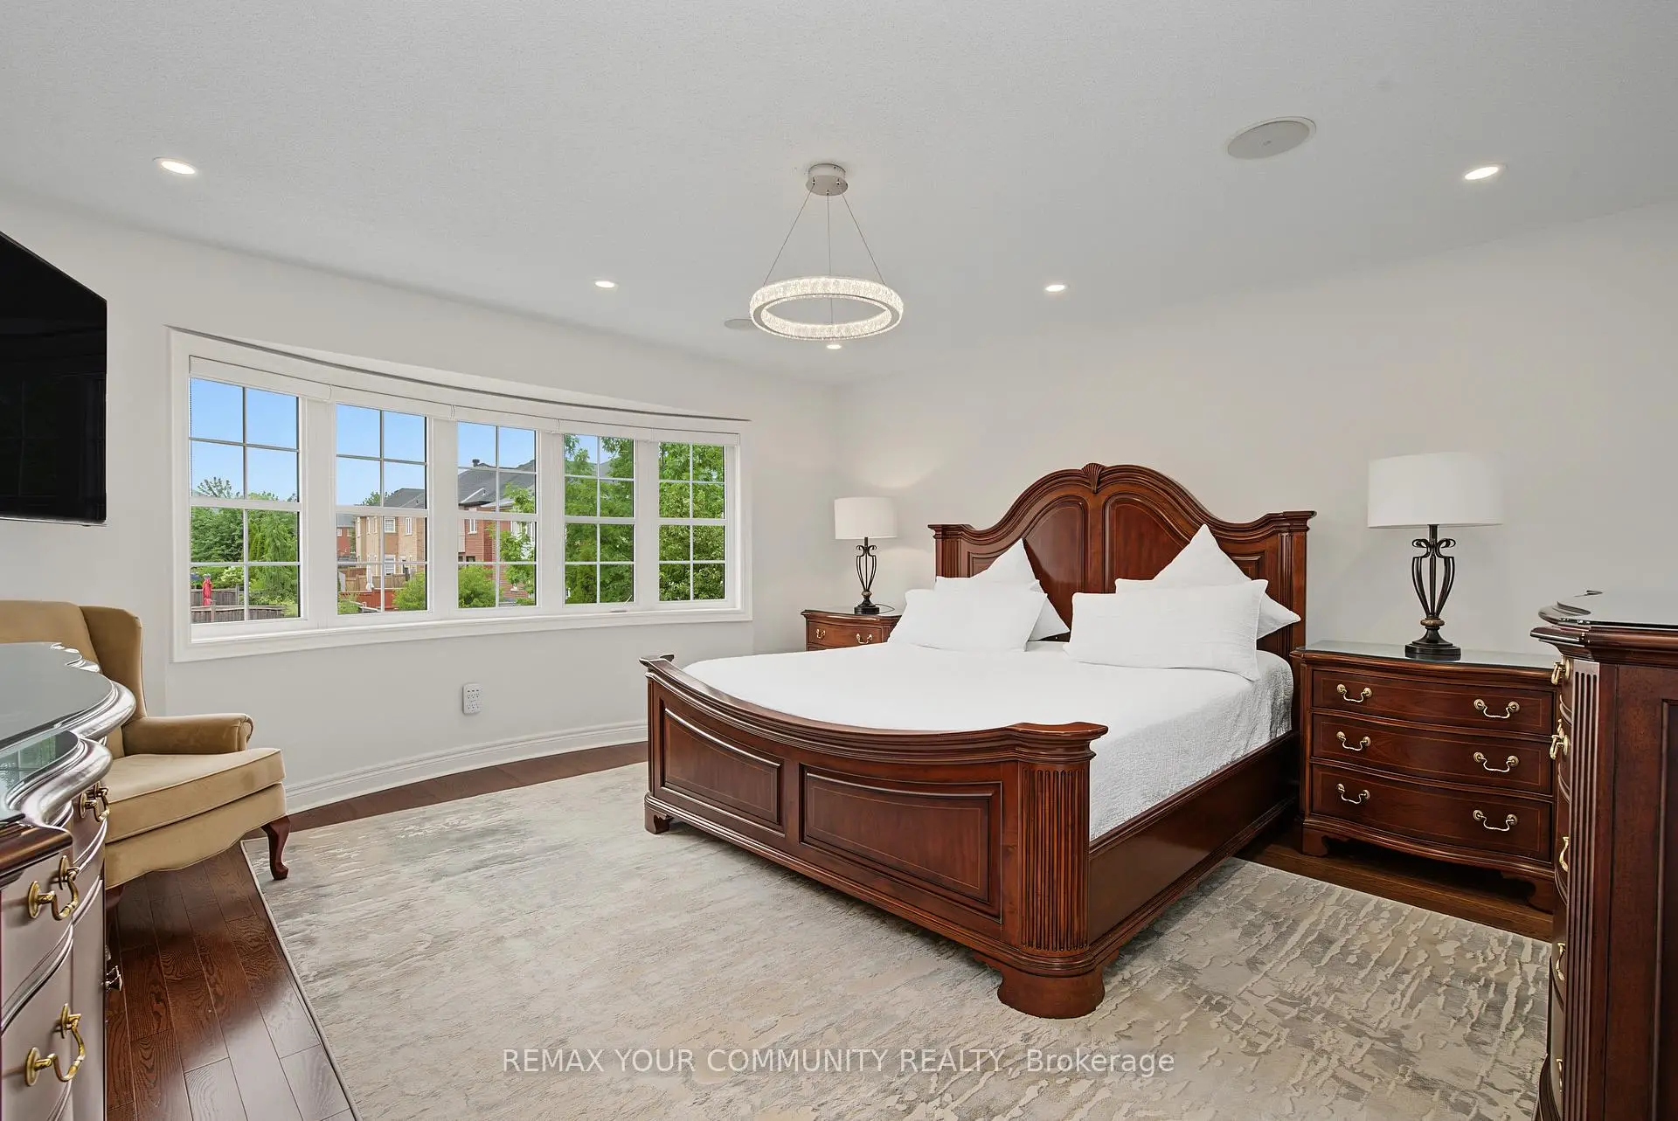
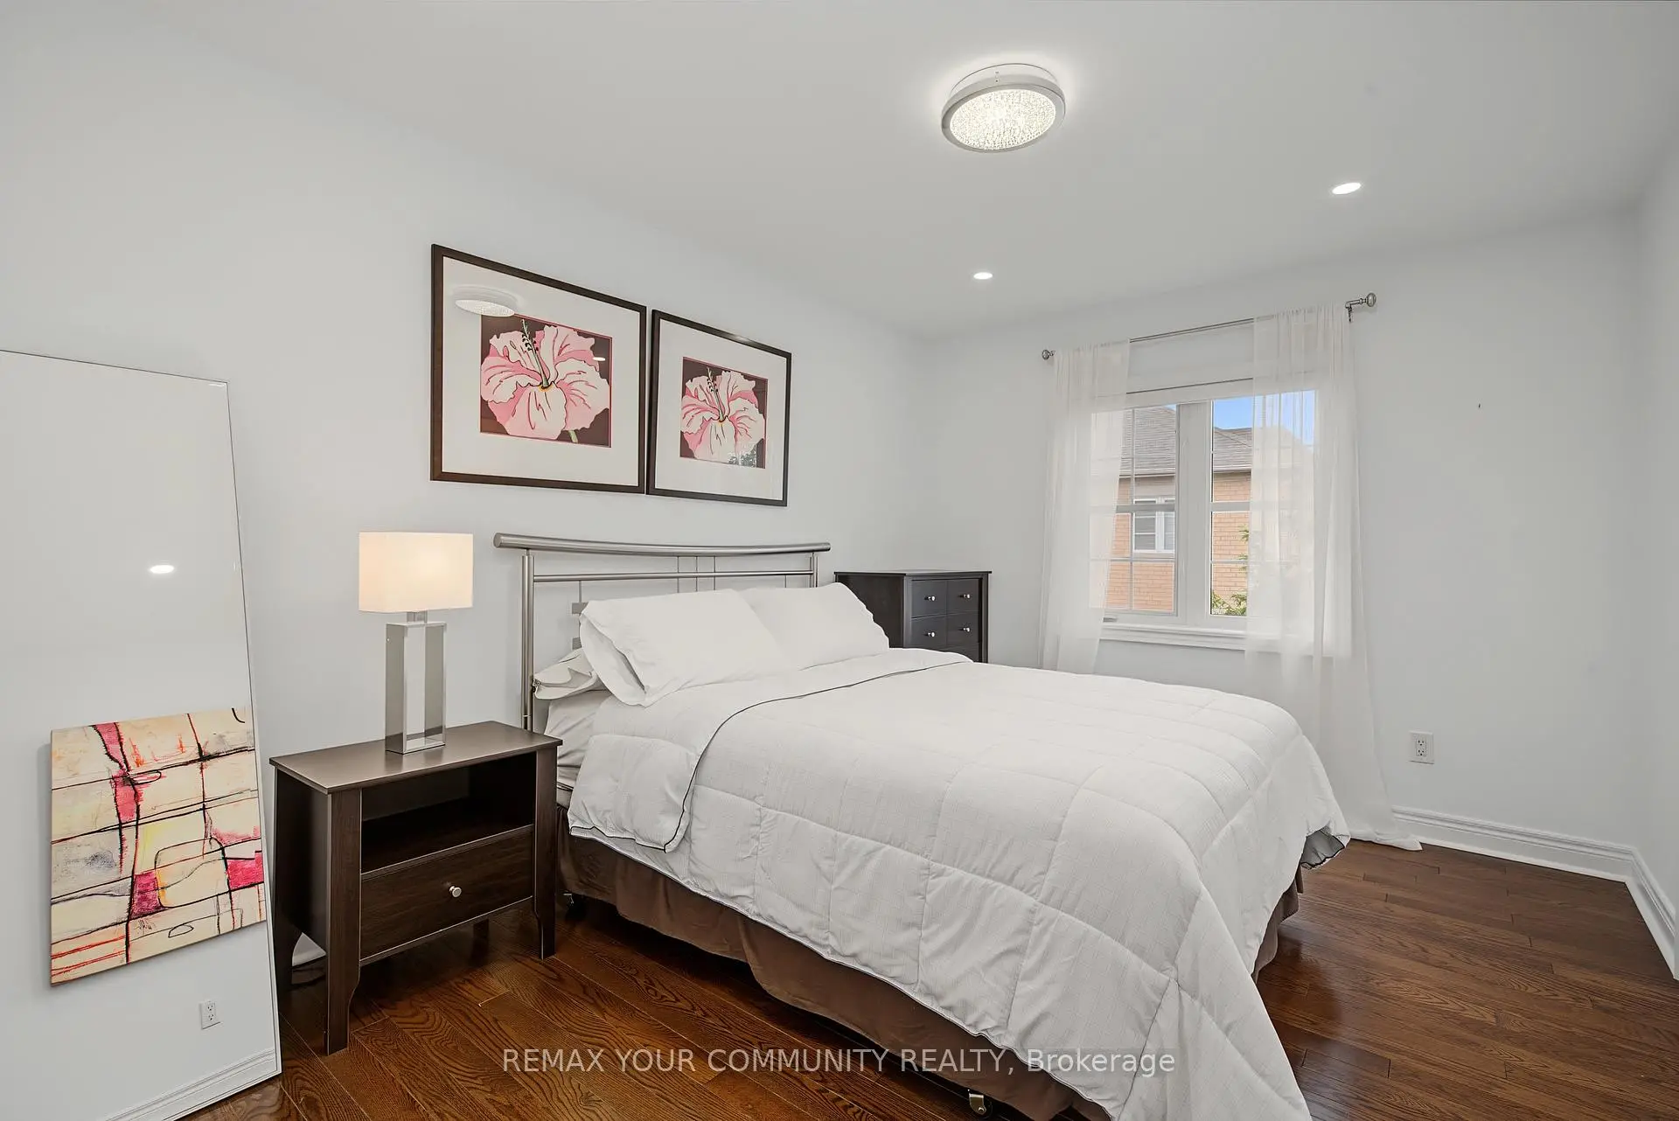
| Primary B | 4.86x4.56 | Hardwood Floor, Walk-In Closet(s), 5 Pc Ensuite |
|
| 2nd Br | 4.73x3.63 | Hardwood Floor, 4 Pc Ensuite, Pot Lights |
|
| 3rd Br | 4.28x3.57 | Hardwood Floor, Semi Ensuite, Pot Lights |
|
| 4th Br | 4.05x3.03 | Hardwood Floor, Semi Ensuite, Pot Lights |
|
| Great Rm | 7.72x4.47 | Wet Bar, Open Concept, Pot Lights |
| Bathroom | Pieces | Level | |
|---|---|---|---|
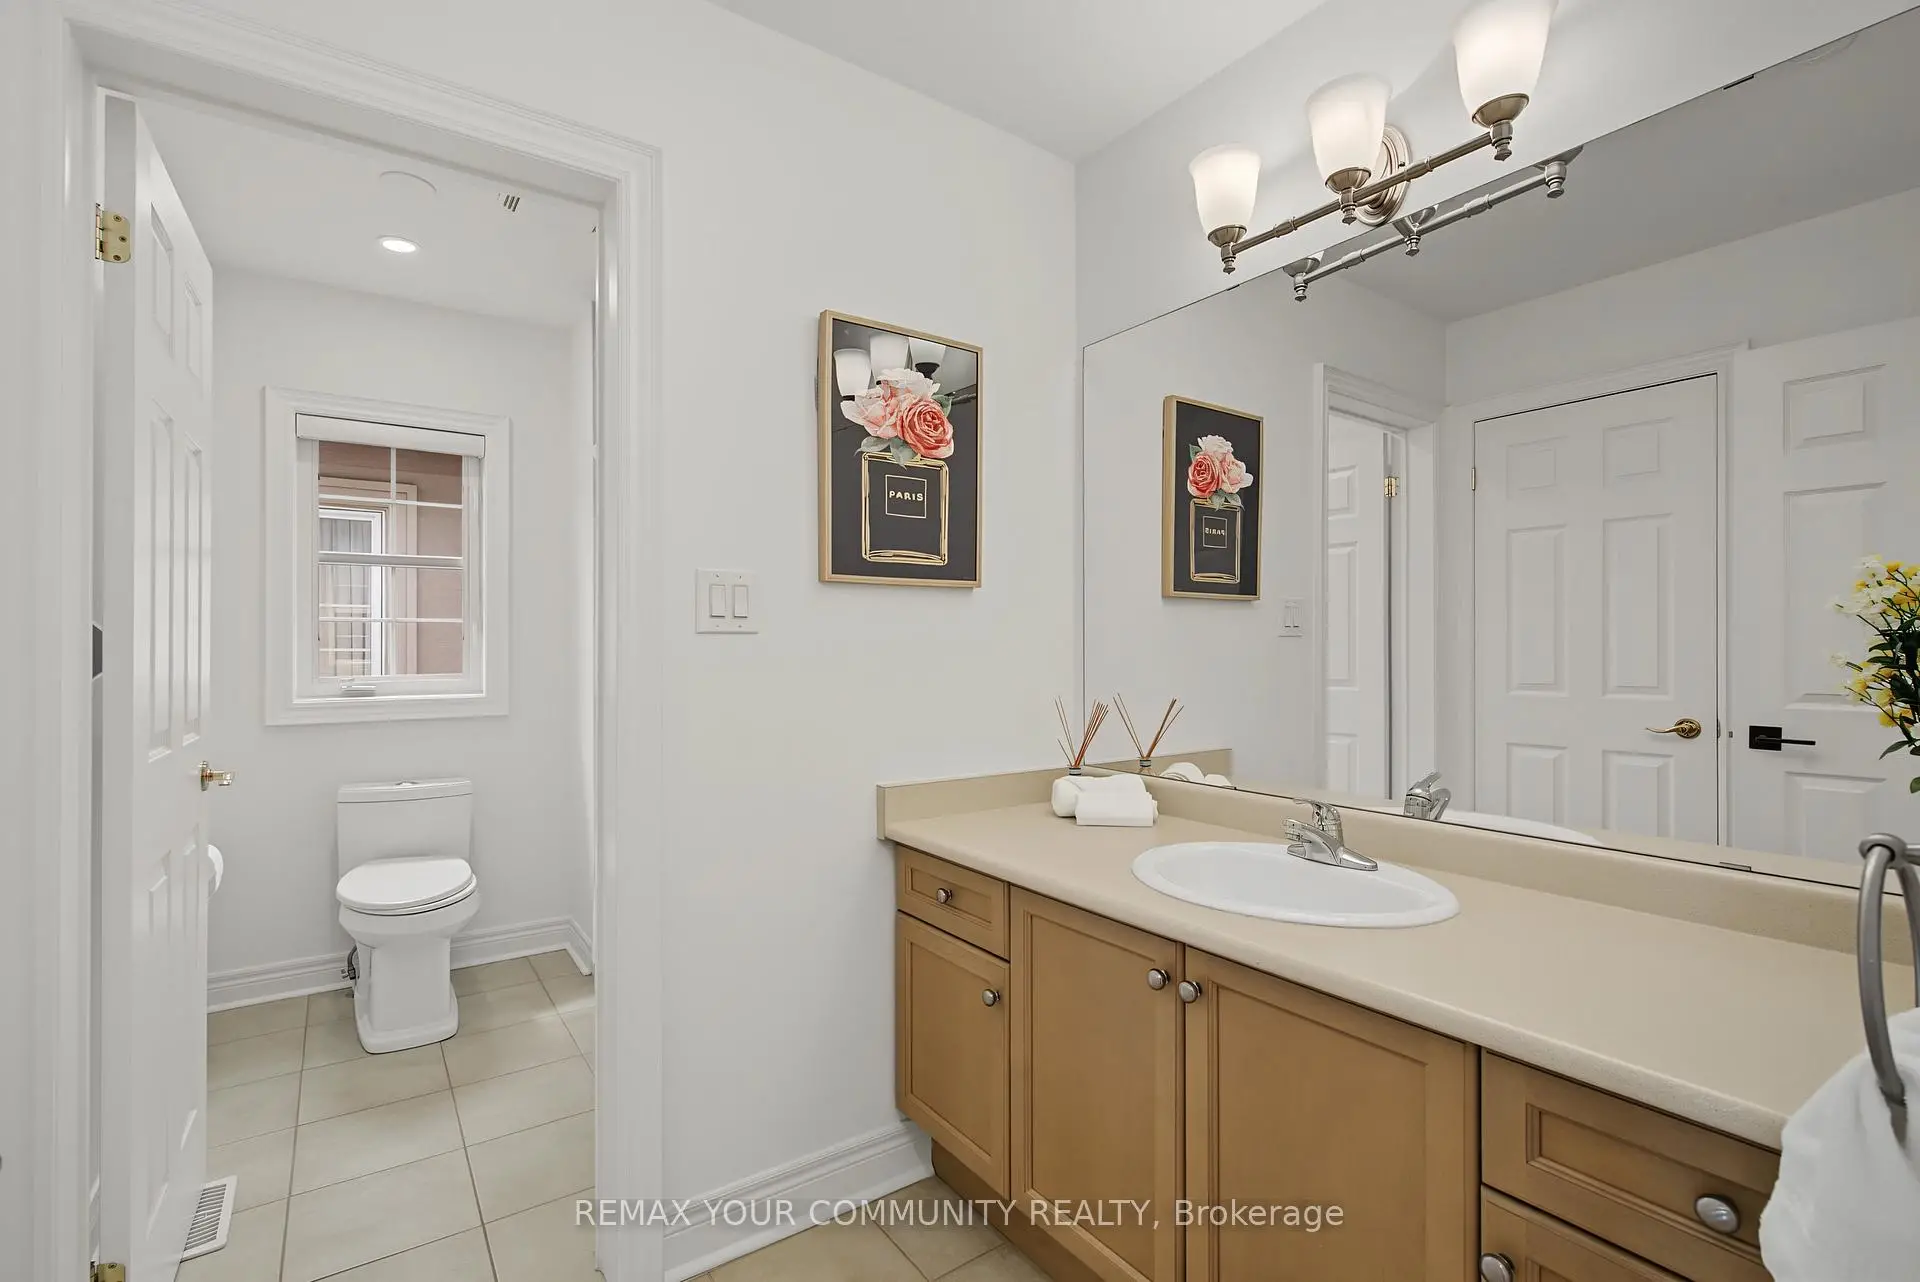
| 1xBath | 2 pcs | Main |
|
| 1xBath | 5 pcs | Second |
|
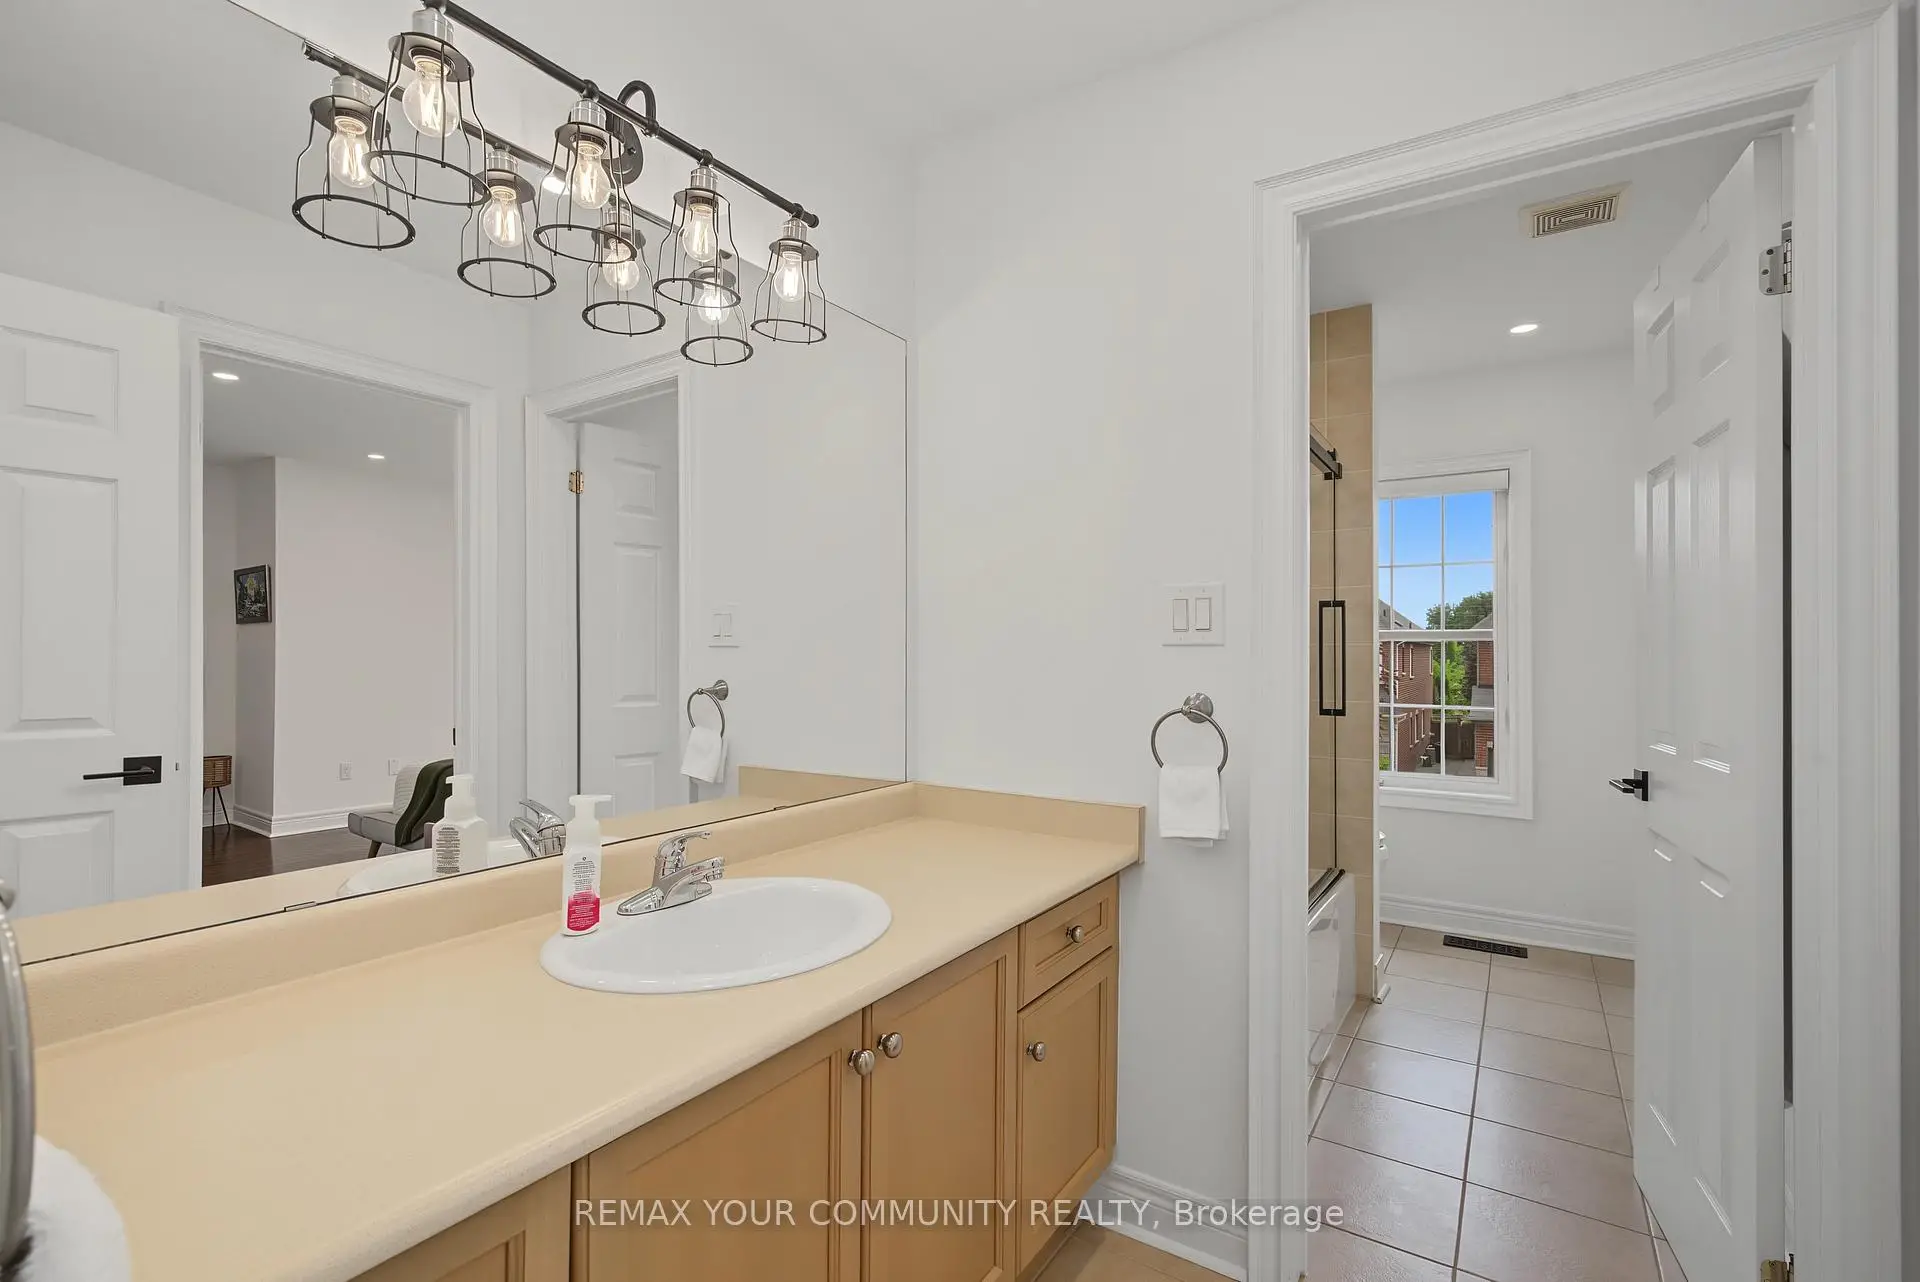
| 2xBaths | 4 pcs | Second |
|
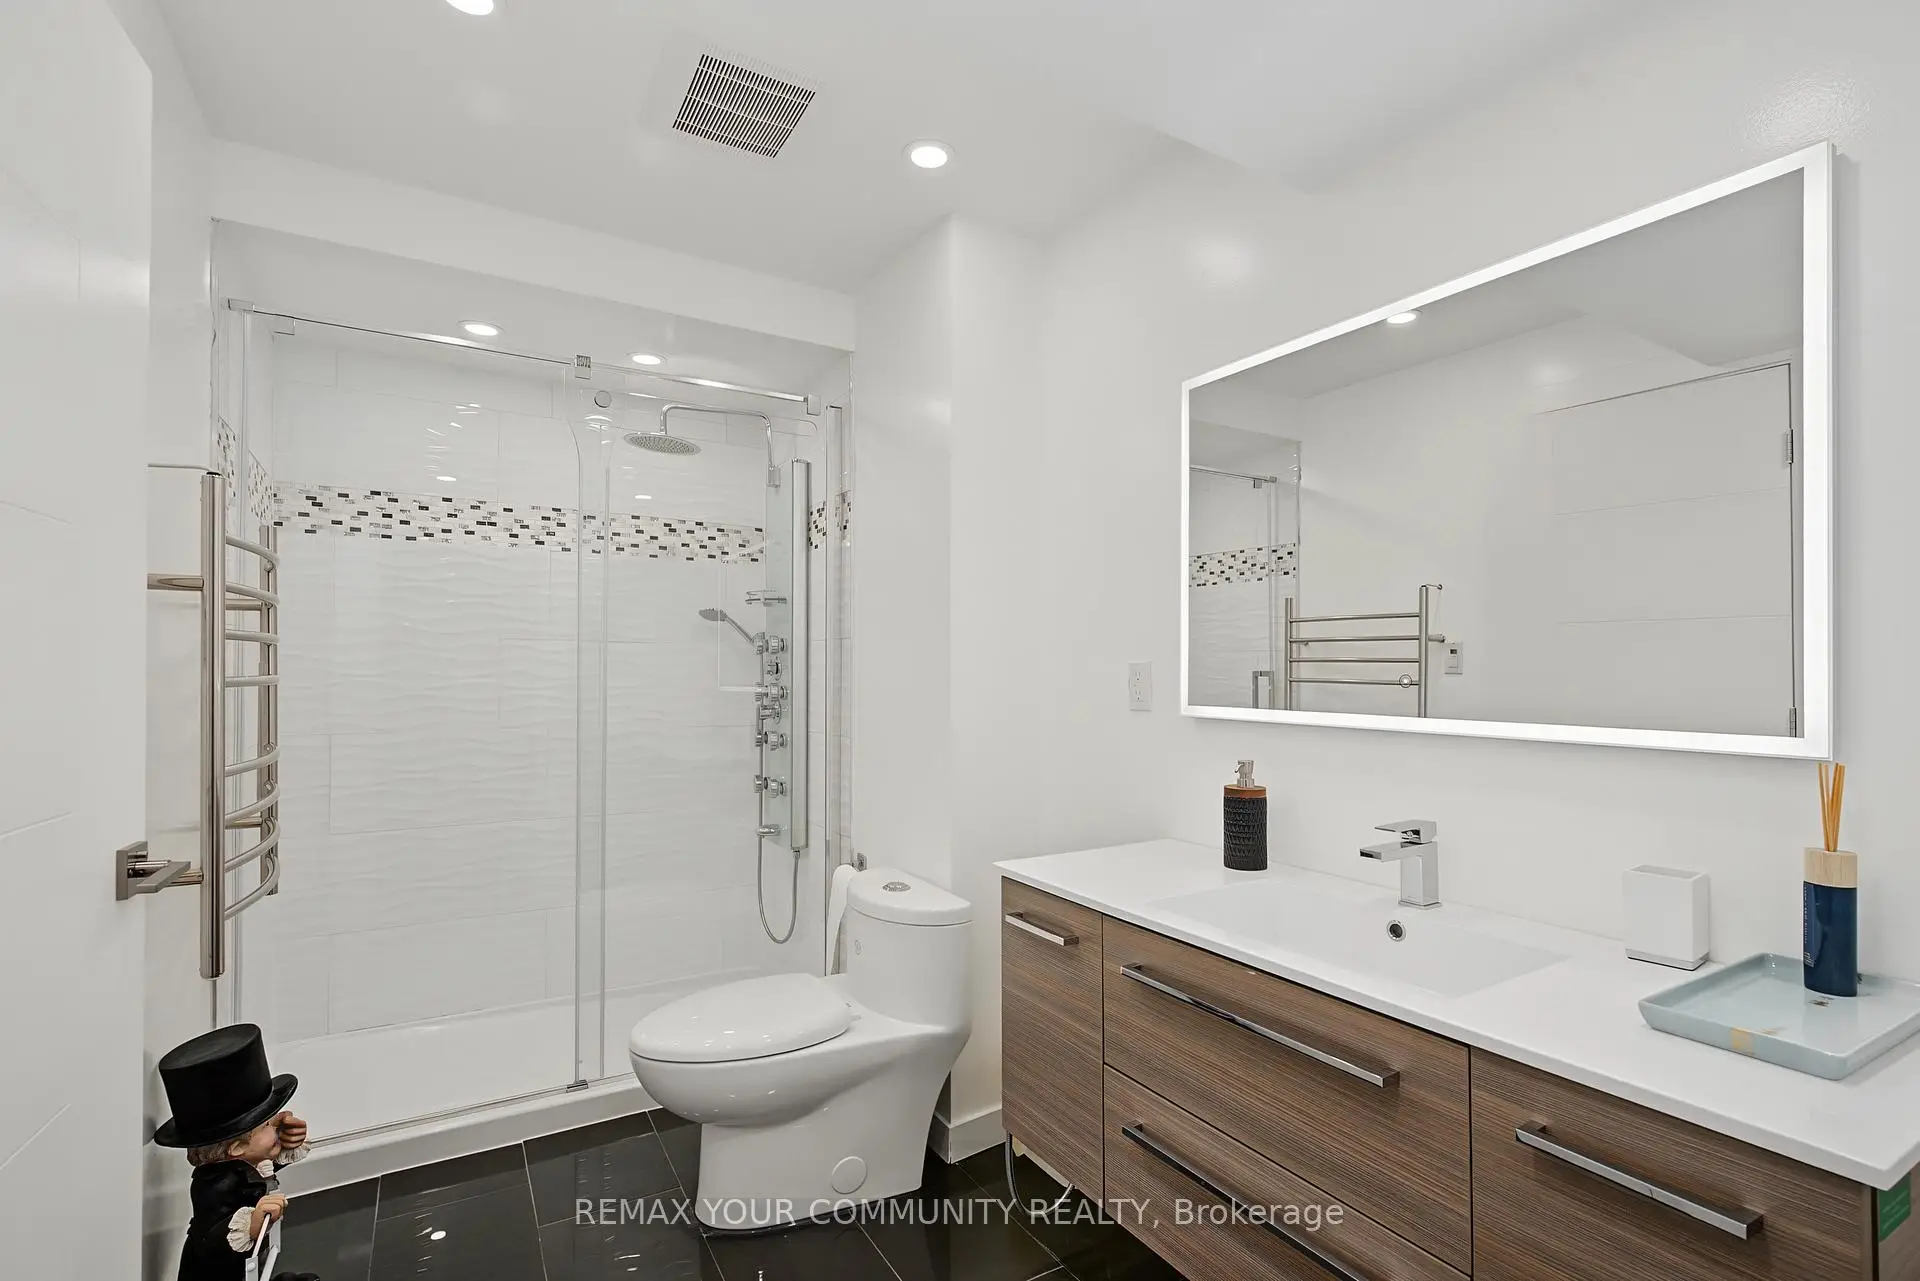
| 1xBath | 3 pcs | Basement |
Property Summary
Located close to the intersection of Bathurst St & Major Mac., 8 Yemina Gate is a 4+1 bedrooms 5 washrooms Detached. The unit has a Double Built-In Parking Spaces. The property has many nice features including Auto Garage Door Remot and Carpet Free. Foyer, Living Room Rm, Dinning Room Rm, Family Room Rm, Office, Kitchen and Breakfast Room are on the Main floor.Local Area Profile
This property is located in a predominantly owner-occupied residential area with housing made up primarily of detached homes. Approximately 63% of residents hold a bachelor's degree or higher, while about 14% have a college credential. The large majority of local commuters travel by car.
School Information
Elementary Schools
-
Home schoolRank: 626 out of 3022 (Score: 7.4)Distance to school: 0.7 km (~13 min walk)
-
French Immersion school
Rank: 299 out of 3022 (Score: 8.1)Distance to school: 0.9 km (~16 min walk) -
Rank: 1 out of 3022 (Score: 10.0)Distance to school: 3.6 km (~11 min drive)
-
Rank: 751 out of 3022 (Score: 7.2)Distance to school: 6.1 km (~18 min drive)
-
Catholic Gifted program school
Rank: 1 out of 3022 (Score: 10.0)Distance to school: 3.2 km (~10 min drive) Secondary Schools
-
AP program school
Rank: 67/746 (Score: 8.2) 5 year average: 109/746 (Score: 7.5)Distance to school: 1.8 km (~33 min walk) -
Rank: 52/746 (Score: 8.4) 5 year average: 76/746 (Score: 7.8)Distance to school: 9.0 km (~27 min drive)
-
AP program school
Rank: 67/746 (Score: 8.2) 5 year average: 109/746 (Score: 7.5)Distance to school: 1.8 km (~33 min walk) -
Rank: 67/746 (Score: 8.2) 5 year average: 109/746 (Score: 7.5)Distance to school: 1.8 km (~33 min walk)
-
Catholic Home school
Rank: 1/746 (Score: 10.0) 5 year average: 3/746 (Score: 9.2)Distance to school: 1.7 km (~31 min walk) -
Rank: 1/746 (Score: 10.0) 5 year average: 3/746 (Score: 9.2)Distance to school: 1.7 km (~31 min walk)
-
Rank: 1/746 (Score: 10.0) 5 year average: 3/746 (Score: 9.2)Distance to school: 1.7 km (~31 min walk)