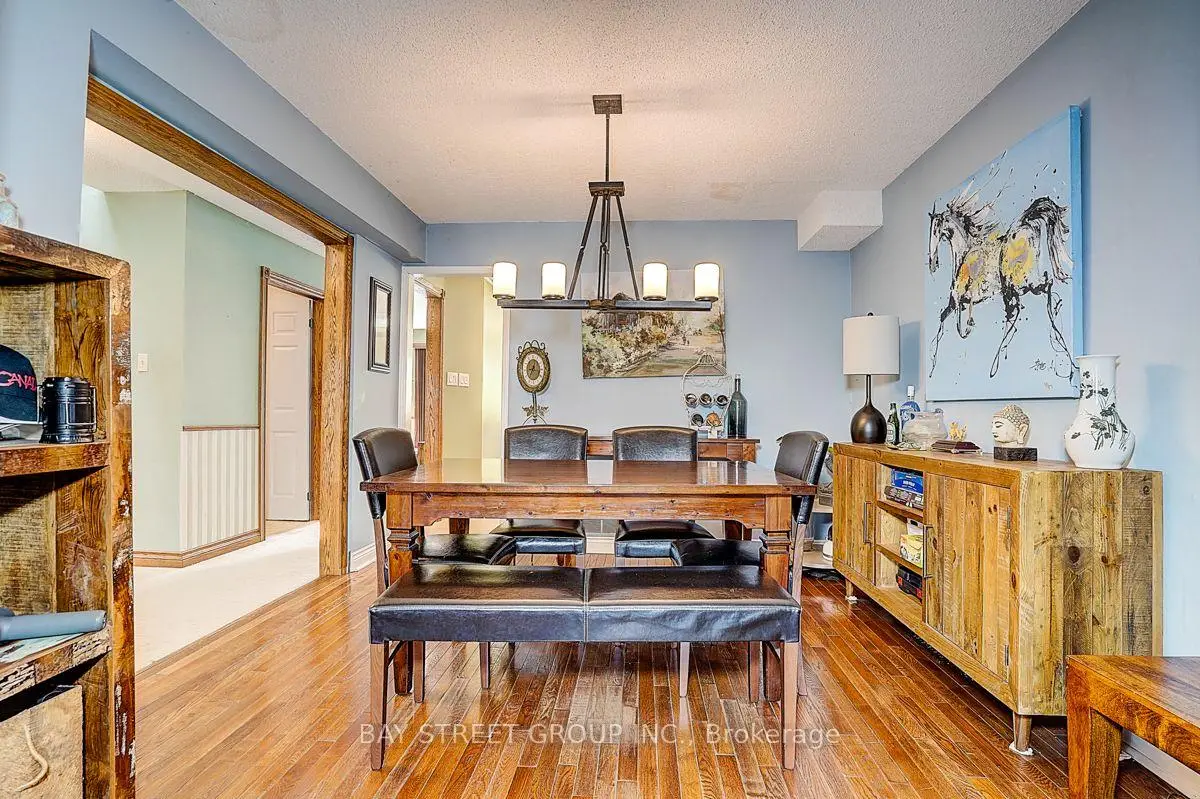

Description
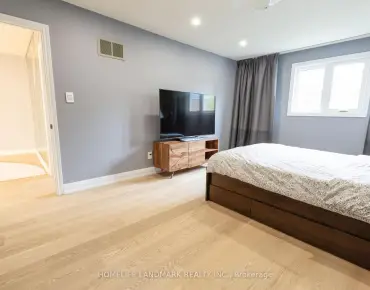
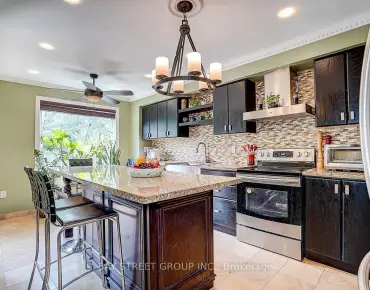
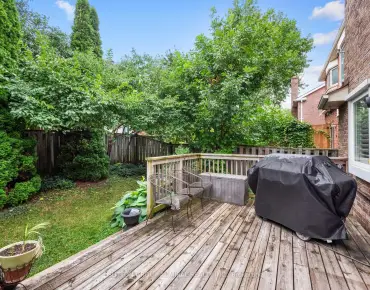
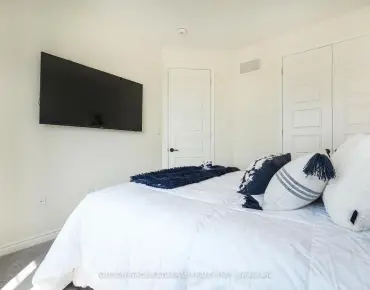
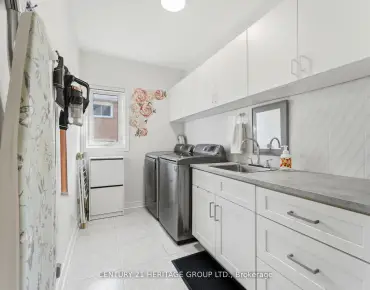
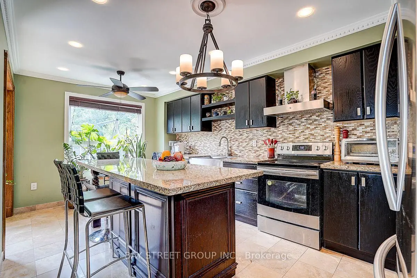
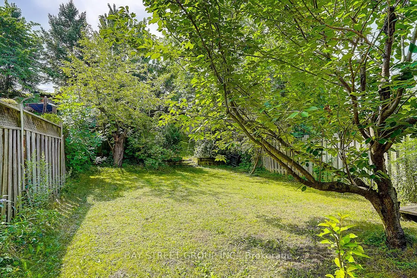
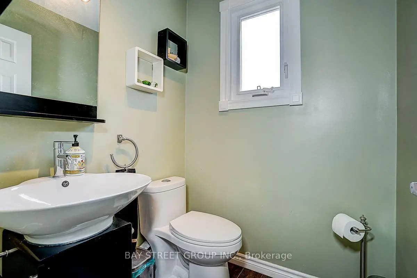
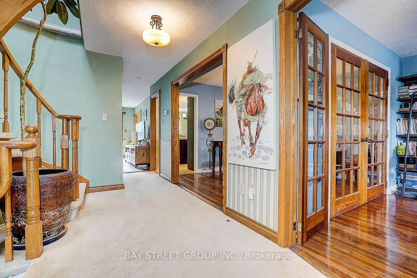
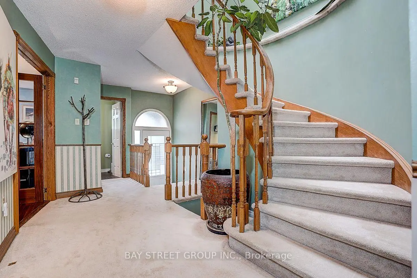
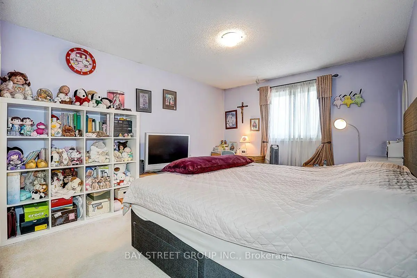
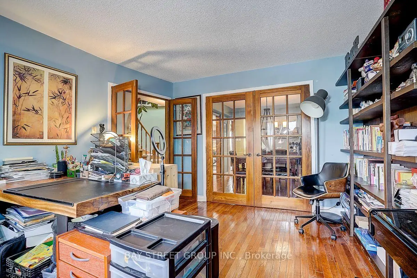
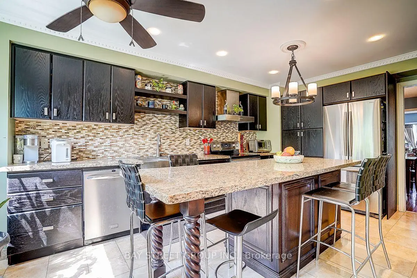
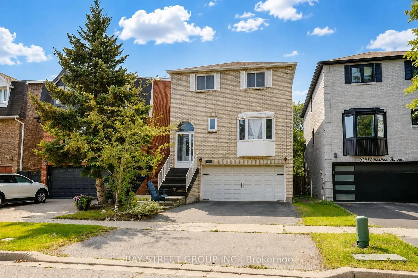
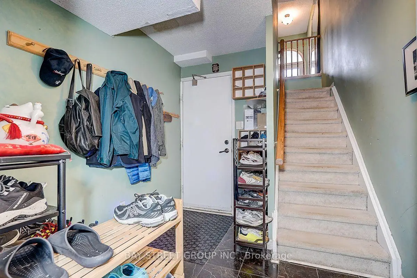
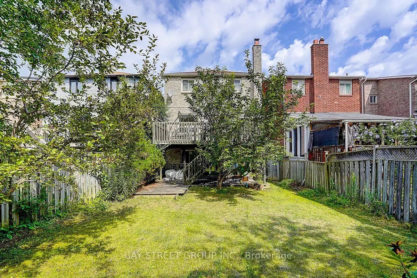
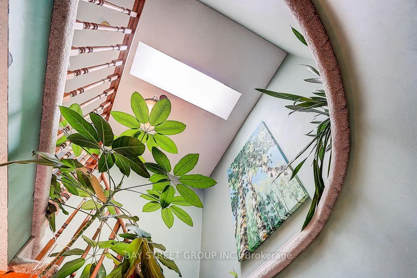
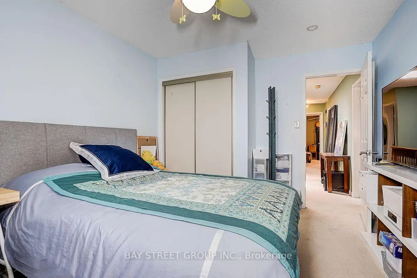
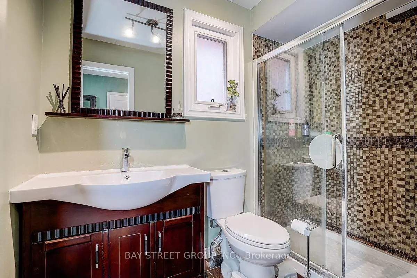
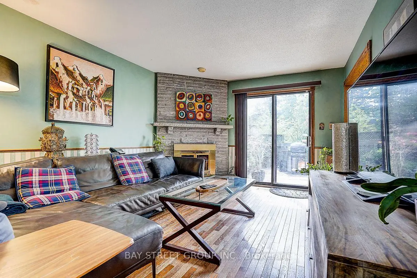
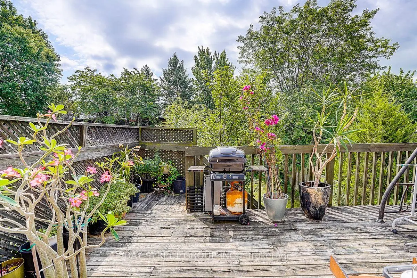
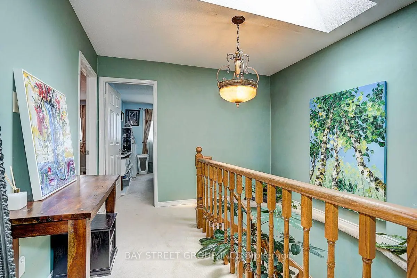
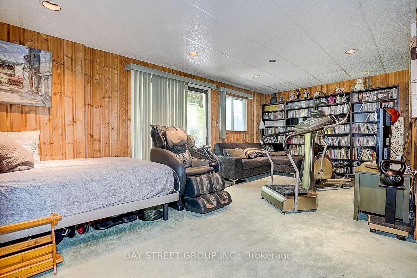
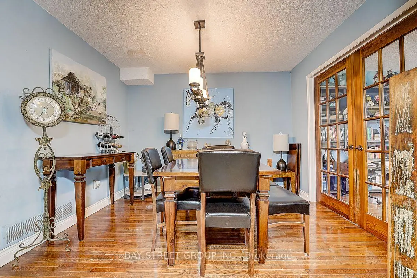
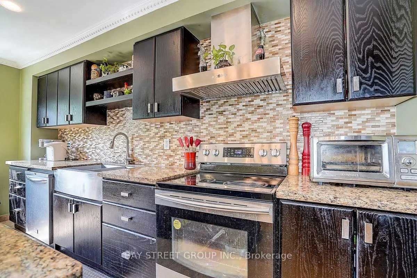
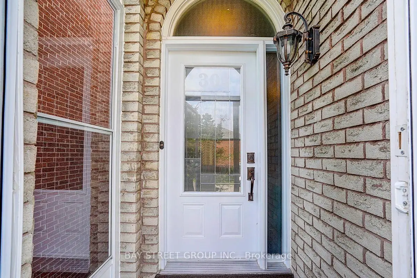
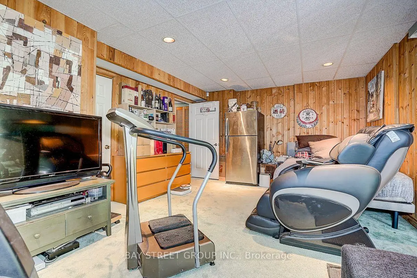
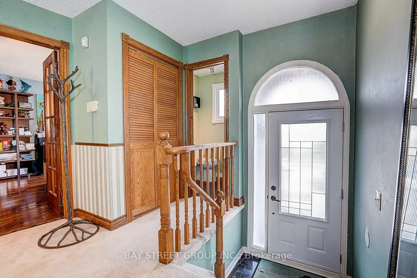
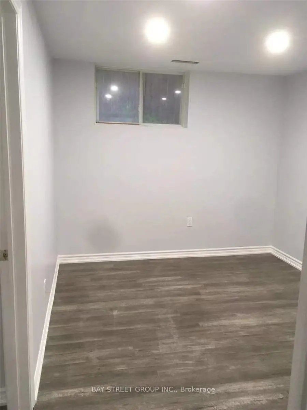
Welcome to this well-maintained executive detached home in a desirable, family-friendly neighbourhood. Bright and spacious, the home features a skylight above the staircase, filling the interior with natural light. The modern kitchen offers a large centre island, quality countertops, custom cabinetry, and premium appliances. The main-floor living room is versatile and can be used as a home office or converted to a fifth bedroom. The finished basement provides additional living space with a bedroom and walk-out entrance, ideal for guests, recreation, or extended family. Enjoy the private, fully landscaped backyard with a deck, perfect for relaxing or entertaining. Convenient main-floor laundry with direct garage access. Additional features include an owned tankless water heater. Excellent location close to schools, parks, recreation centres, shopping, Promenade Mall, and public transit. A wonderful home offering comfort, flexibility, privacy, and convenience for modern family living in Vaughan.
Features
- Facing: South

- Bedrooms: 3

- Bathrooms: 3

- Garages: 2

- Kitchens: 1

Details
- Lot size: 29.53 x 164.04 Feet

- Space: 2000-2500

- Tax: $ 5566.68

- N13674426

- Listing contracted with: BAY STREET GROUP INC.
| Room | Size(M) | Description | |
|---|---|---|---|
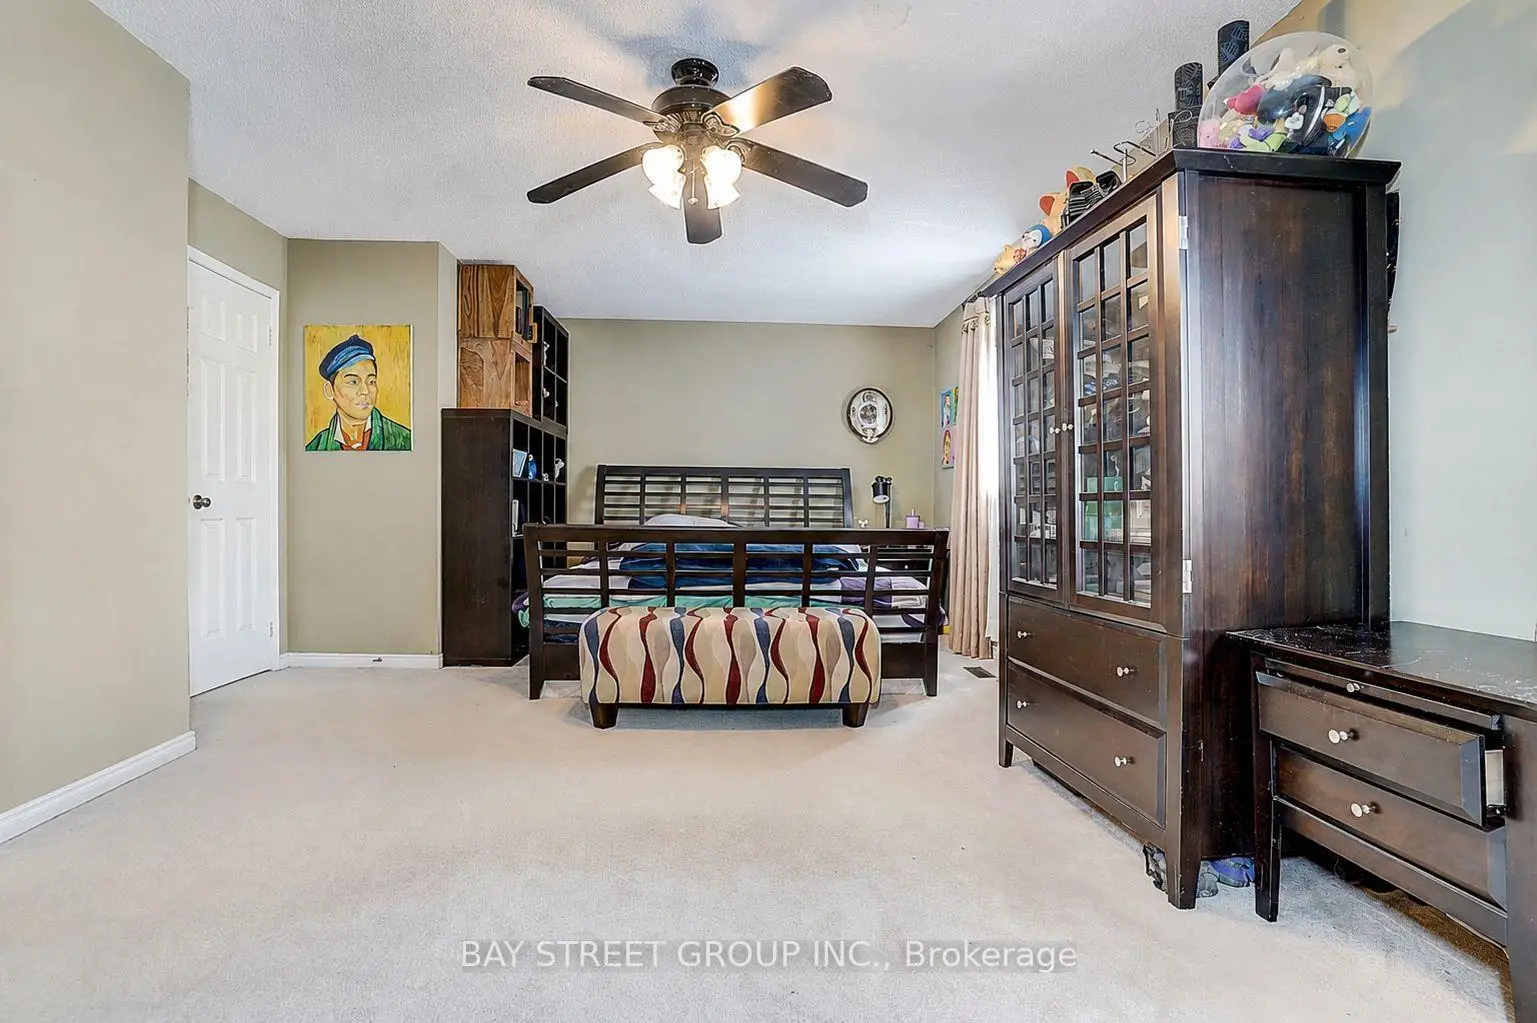
| Kitchen | 5.30x3.10 | Centre Island, Family Size Kitchen, Backsplash |
|
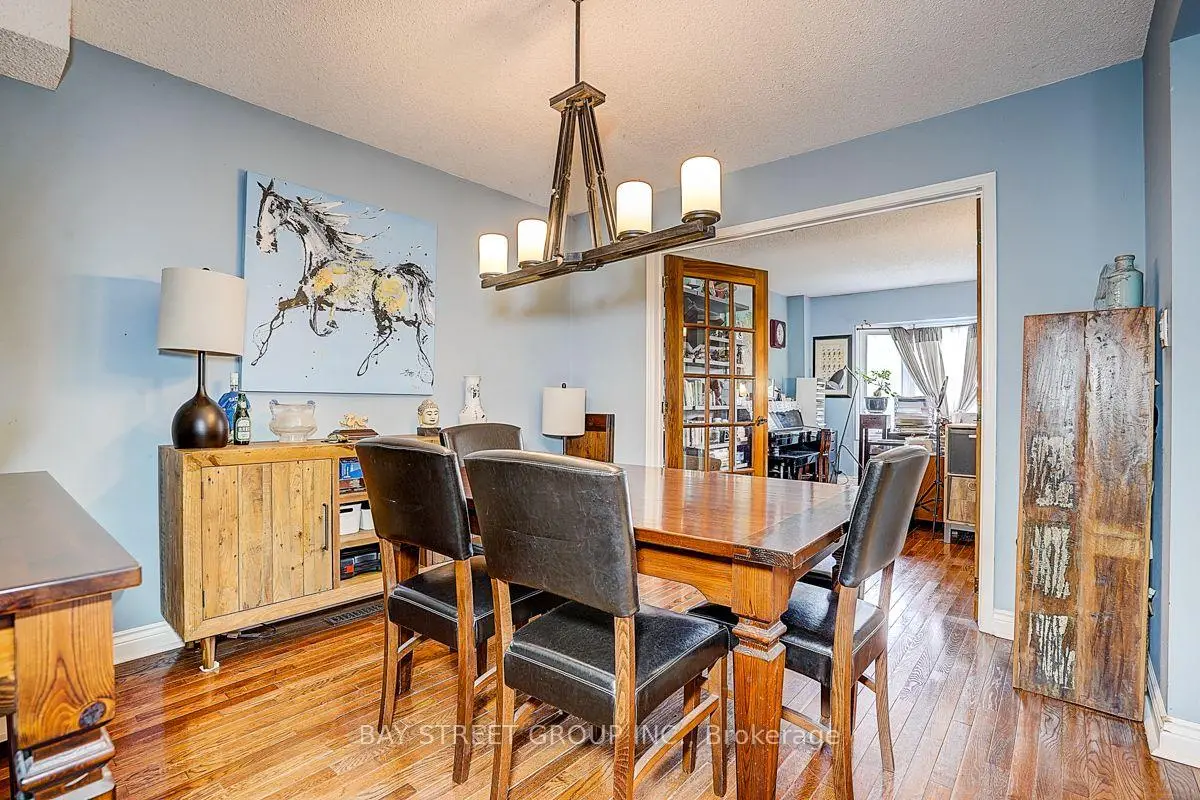
| Dining Rm | 3.40x3.40 | Hardwood Floor, French Doors |
|
| Living Rm | 4.55x3.40 | Hardwood Floor, Bay Window |
|
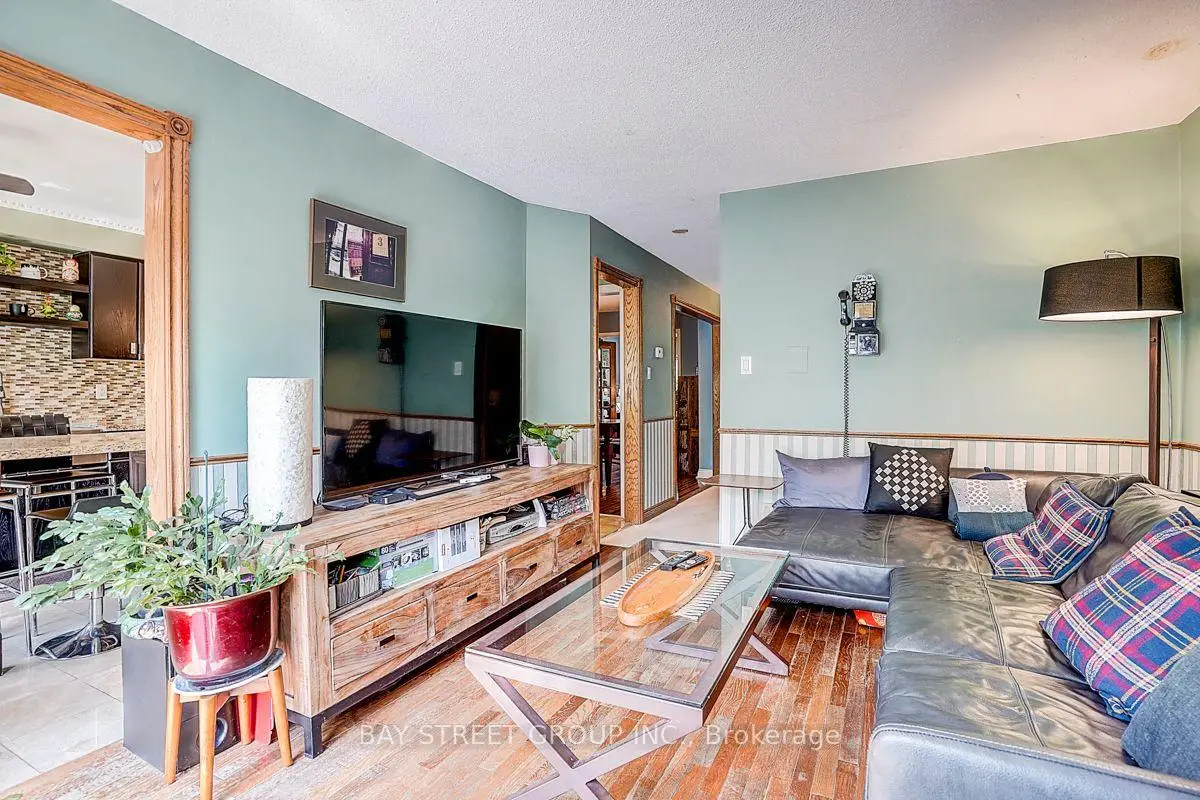
| Family Rm | 4.30x3.50 | Hardwood Floor, Brick Fireplace, W/O To Deck |
|
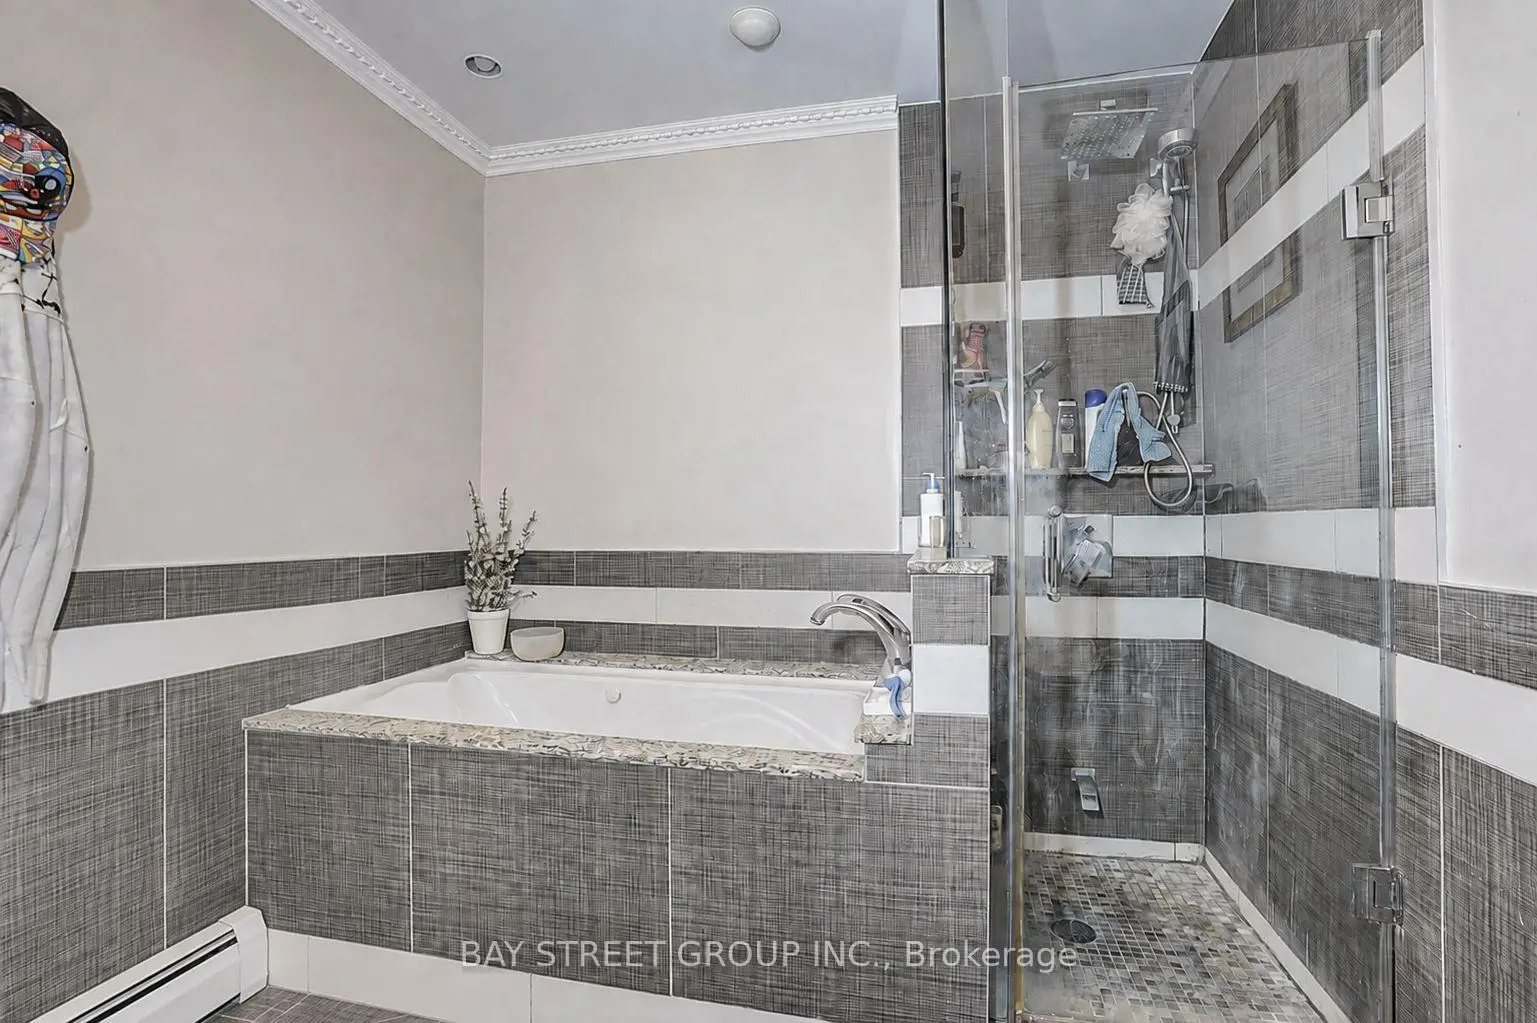
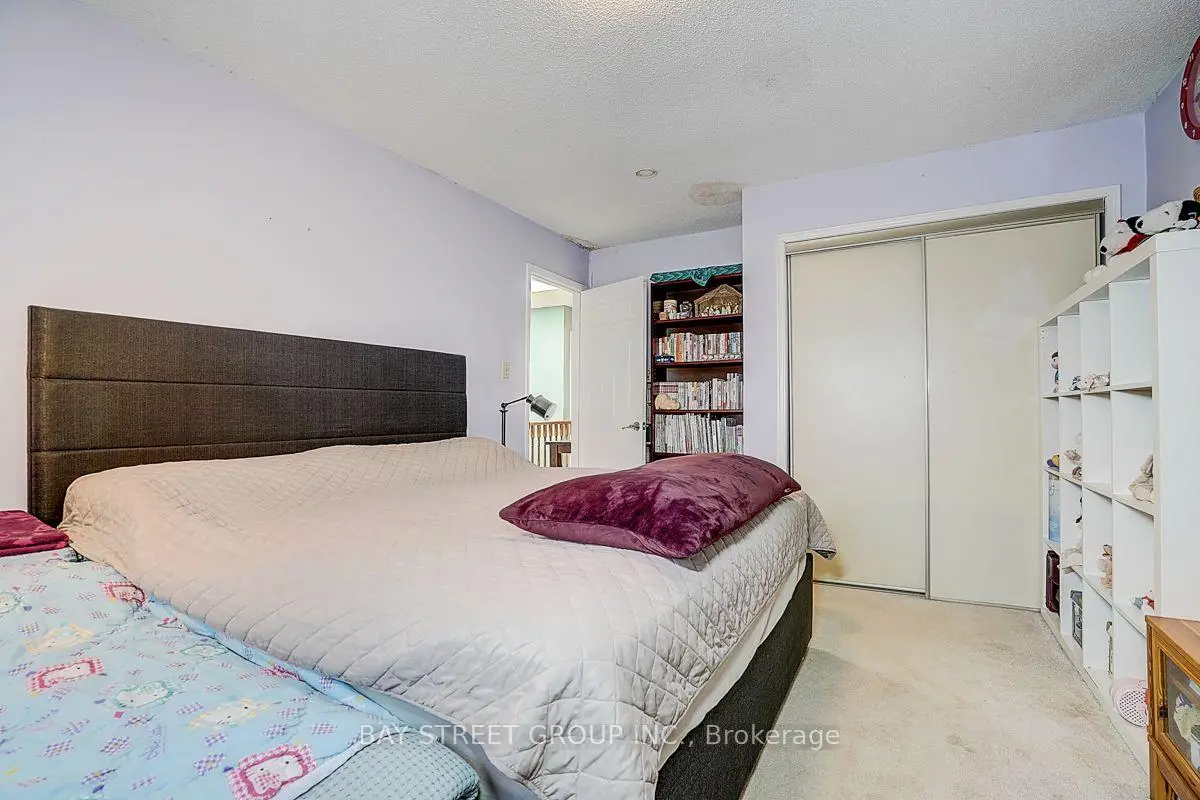
| Primary B | 6.70x4.20 | 5 Pc Ensuite, Closet, Large Window |
|
| 2nd Br | 4.80x3.50 | Closet, Large Window |
|
| 3rd Br | 3.80x3.10 | Closet, Large Window |
|
| 4th Br | 5.80x3.60 | W/O To Yard |
| Bathroom | Pieces | Level | |
|---|---|---|---|
| 1xBath | 2 pcs | Main |
|
| 1xBath | 3 pcs | Second |
|
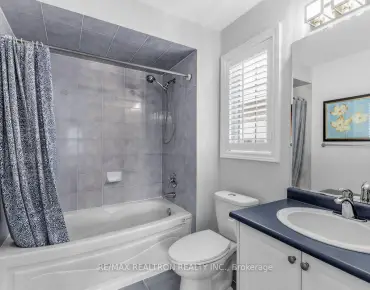
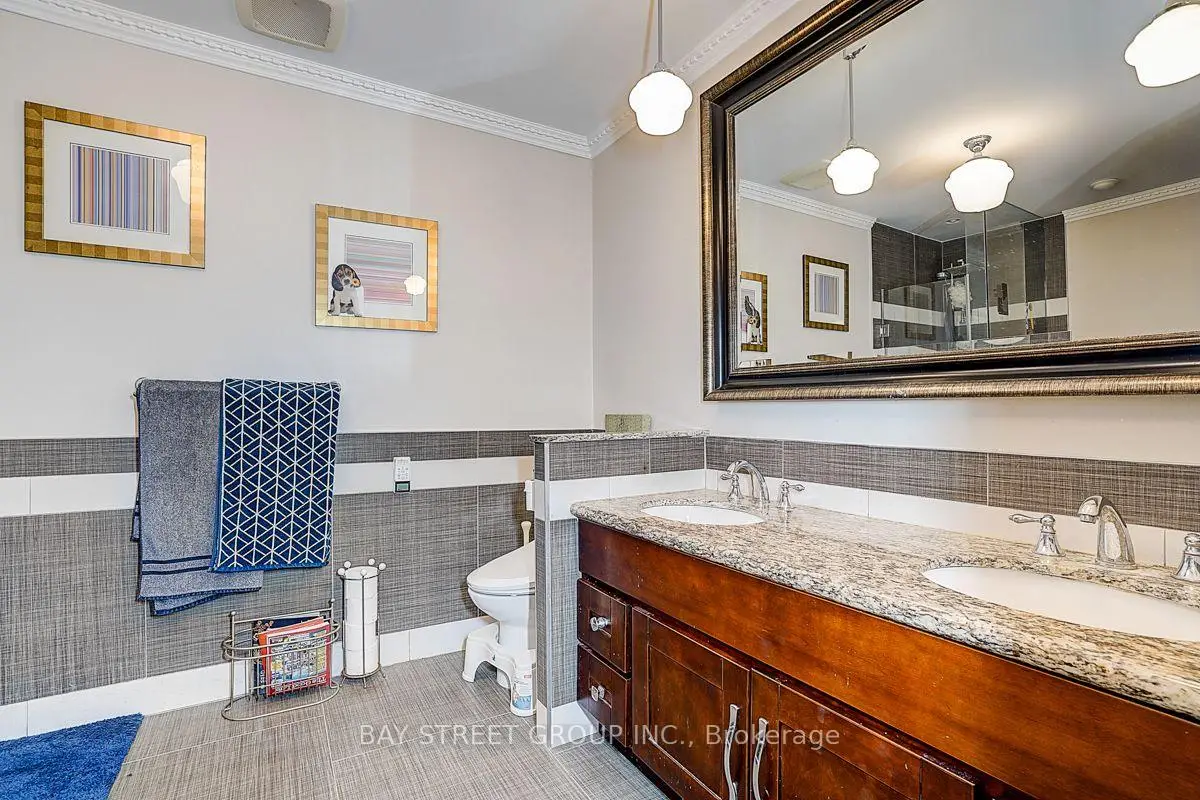
| 1xBath | 5 pcs | Second |
Property Summary
Located close to the intersection of Steels Ave & Bathurst St, 304 Charlton Ave is a 3+1 bedrooms 3 washrooms Detached. The unit has a Double Built-In Parking Spaces. The property has many nice features including Other. Kitchen, Dinning Room Rm, Living Room Rm and Family Room Rm are on the Main floor.Local Area Profile
This property is located in a predominantly owner-occupied residential area with housing made up primarily of detached homes. Approximately 50% of residents hold a bachelor's degree or higher, while about 23% have a college credential. The large majority of local commuters travel by car.
School Information
Elementary Schools
-
Home schoolRank: 571 out of 3022 (Score: 7.5)Distance to school: 0.4 km (~7 min walk)
-
French Immersion school
Rank: 963 out of 3022 (Score: 6.9)Distance to school: 0.3 km (~6 min walk) -
Rank: 1101 out of 3022 (Score: 6.7)Distance to school: 1.1 km (~20 min walk)
-
Catholic Gifted program school
Rank: 1 out of 3022 (Score: 10.0)Distance to school: 6.7 km (~20 min drive) Secondary Schools
-
AP program school
Rank: 52/746 (Score: 8.4) 5 year average: 76/746 (Score: 7.8)Distance to school: 0.7 km (~13 min walk) -
Rank: 52/746 (Score: 8.4) 5 year average: 76/746 (Score: 7.8)Distance to school: 0.7 km (~13 min walk)
-
Arts program school
Rank: 100/746 (Score: 7.9) 5 year average: 60/746 (Score: 7.9)Distance to school: 2.7 km (~8 min drive) -
Home school
Rank: 89/746 (Score: 8.0) 5 year average: 109/746 (Score: 7.5)Distance to school: 7.5 km (~23 min drive) -
Catholic Home school
Rank: 141/746 (Score: 7.5) 5 year average: 169/746 (Score: 7.1)Distance to school: 1.1 km (~20 min walk) -
Rank: 112/746 (Score: 7.8) 5 year average: 87/746 (Score: 7.7)Distance to school: 8.8 km (~26 min drive)
-
Rank: 1/746 (Score: 10.0) 5 year average: 3/746 (Score: 9.2)Distance to school: 11.1 km (~33 min drive)