
Description
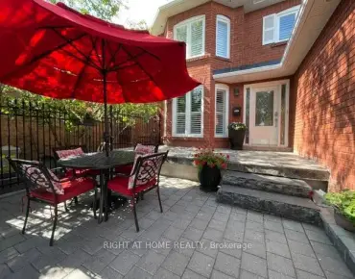
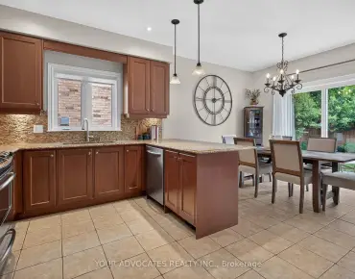
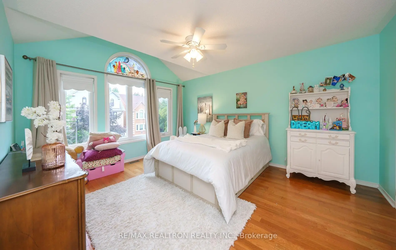
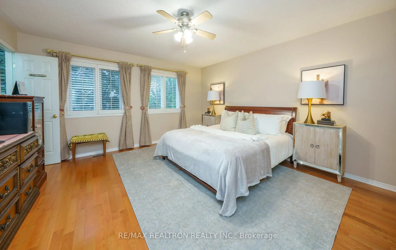
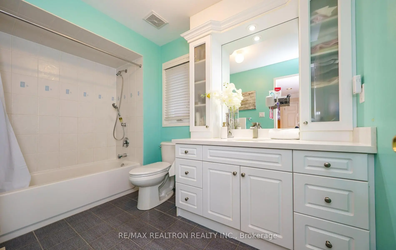
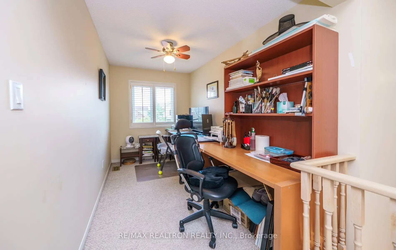
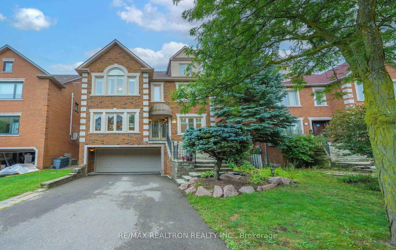
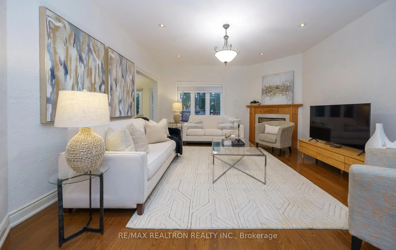
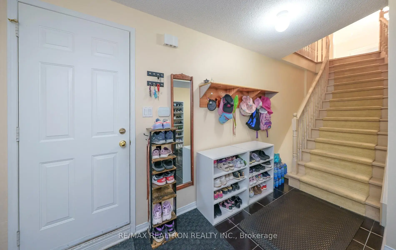
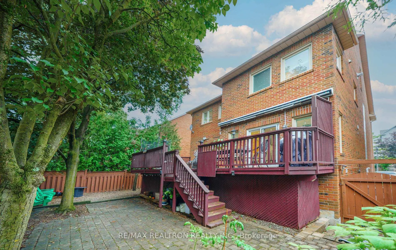
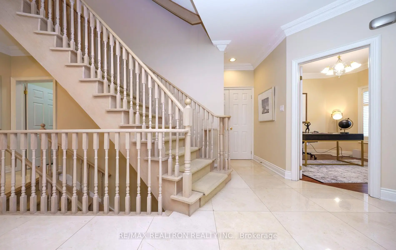
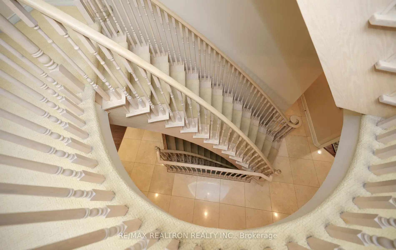
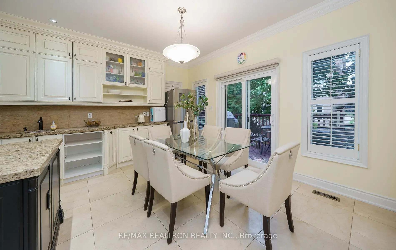
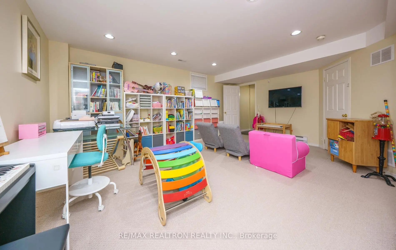
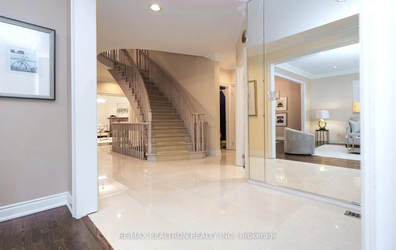
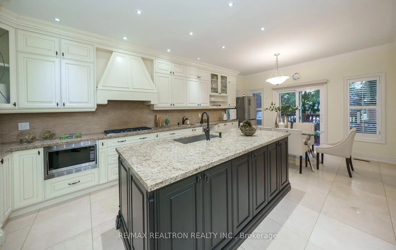
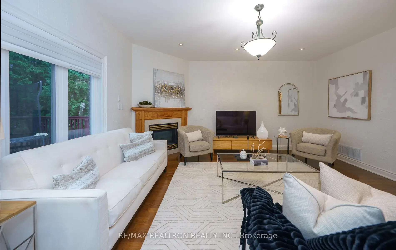
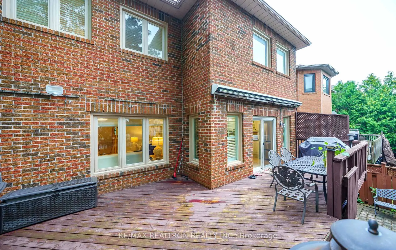
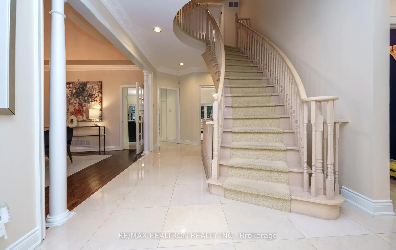
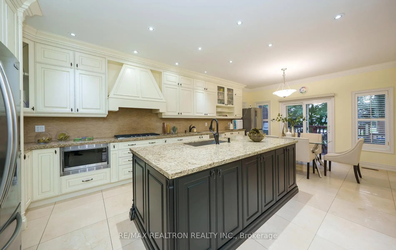
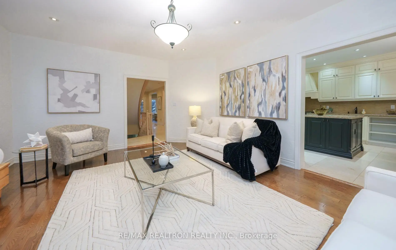
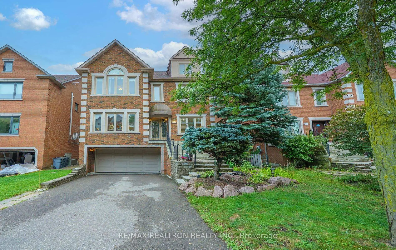
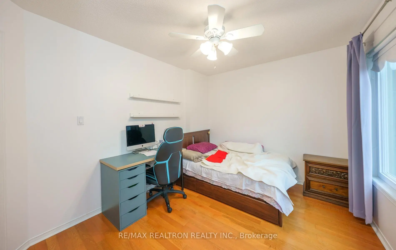
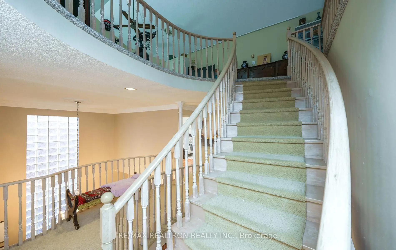
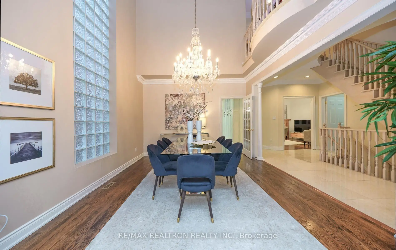
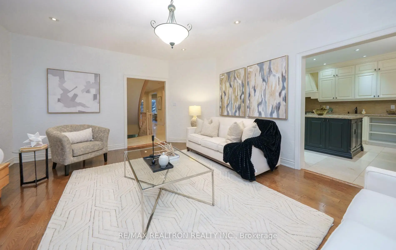
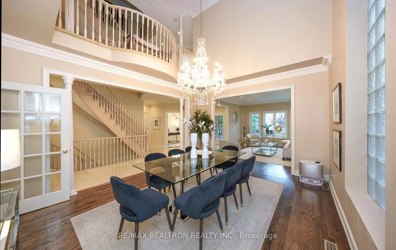
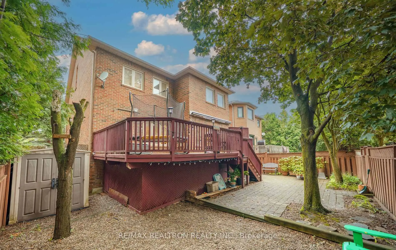
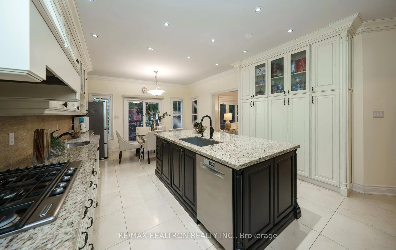
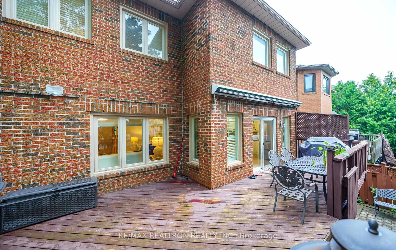
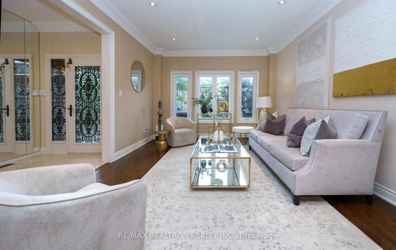
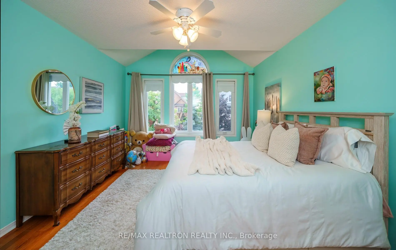
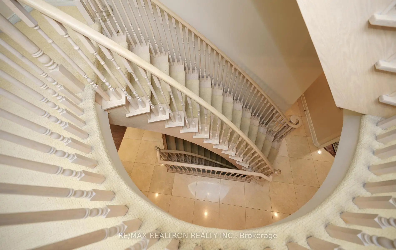
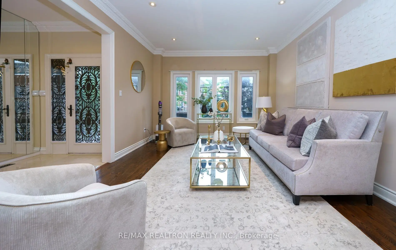
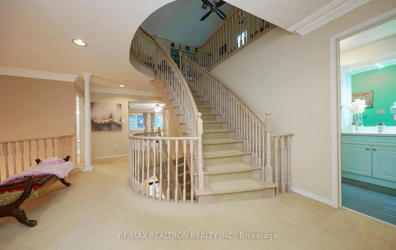
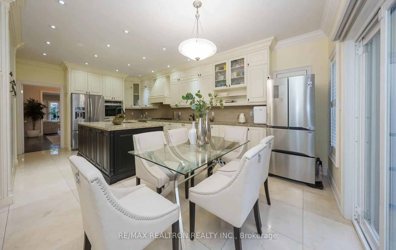
Always in Demand Theodore Place Melrose Home 4000sqft Model, One of the most Desired models in the development, And this one is REALLY LOVELY. 9 Foot SMOOTH ceilings on main level, extensive use of Hardwood, Polished Lime Stone Floors and Crown Moldings. An ABOSLUTE DRAMATIC CATHEDRALCEILING OPEN DINING ROOM (came as optional 5th bedroom or Cathedral should be possible to build 5thbedroom but there is plenty of room in the Loft for 1 or 2 more bedrooms) Otherwise the Loft is a magnificent high ceiling bright sun filled play room, home office, gym, theatre room, endless opportunity. Fantastic Newer Renovated White Kitchen with Granit Counters, a HUGE Island and Breakfast eating area. Double built in oven, 2 separate sinks, previously had 2 dishwashers, easy to add 2nd one back (Was a Kosher Kitchen Design-Lovely Spacious, Well Equipped High cabinets and Panty Stunning, and with a Walk out to a huge wood deck with storage below and Tall Mature Trees. Large Entertaining rooms and Bedrooms. Many renovations over the last years were Newer Kitchen. Roof, Windows and Primary Ensuite Bathroom Renovations in the last 6 years. High Efficiency Forced Air gas furnace and central air condition 2024. Other features High ceiling basement rec room with 5thbedroom, 3 piece bathroom, plenty of storage and walkout to the Garage, Similar models have made a direct walkout at ground level with no steps as it is above ground. Driveway has enough space for 4 Cars and is Heated. To much to list, always in demand, Prime Quiet Street and Location. Steps to many great schools, synagogues, park, Garnet Williams Community Center, Shoppes and an easy walk to Steeles TTC.
Features
- Facing: South

- Bedrooms: 4

- Bathrooms: 4

- Garages: 2

- Kitchens: 1

Details
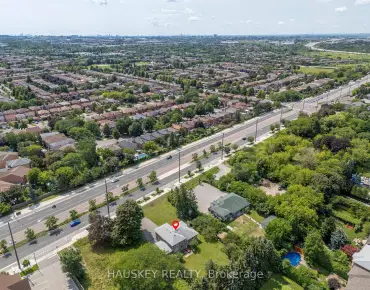
- Lot size: 44.01 x 101.33 Feet

- Space: 3500-5000

- Tax: $ 9058.03

- N13672878

- Listing contracted with: RE/MAX REALTRON REALTY INC.
| Room | Size(M) | Description | |
|---|---|---|---|
| Dining Rm | 4.95x4.01 | Cathedral Ceiling(s), Hardwood Floor, Combined w/Living |
|
| Living Rm | 4.85x4.05 | Hardwood Floor, LED Lighting, Combined w/Dining |
|
| Family Rm | 5.50x4.70 | Gas Fireplace, LED Lighting, Hardwood Floor |
|
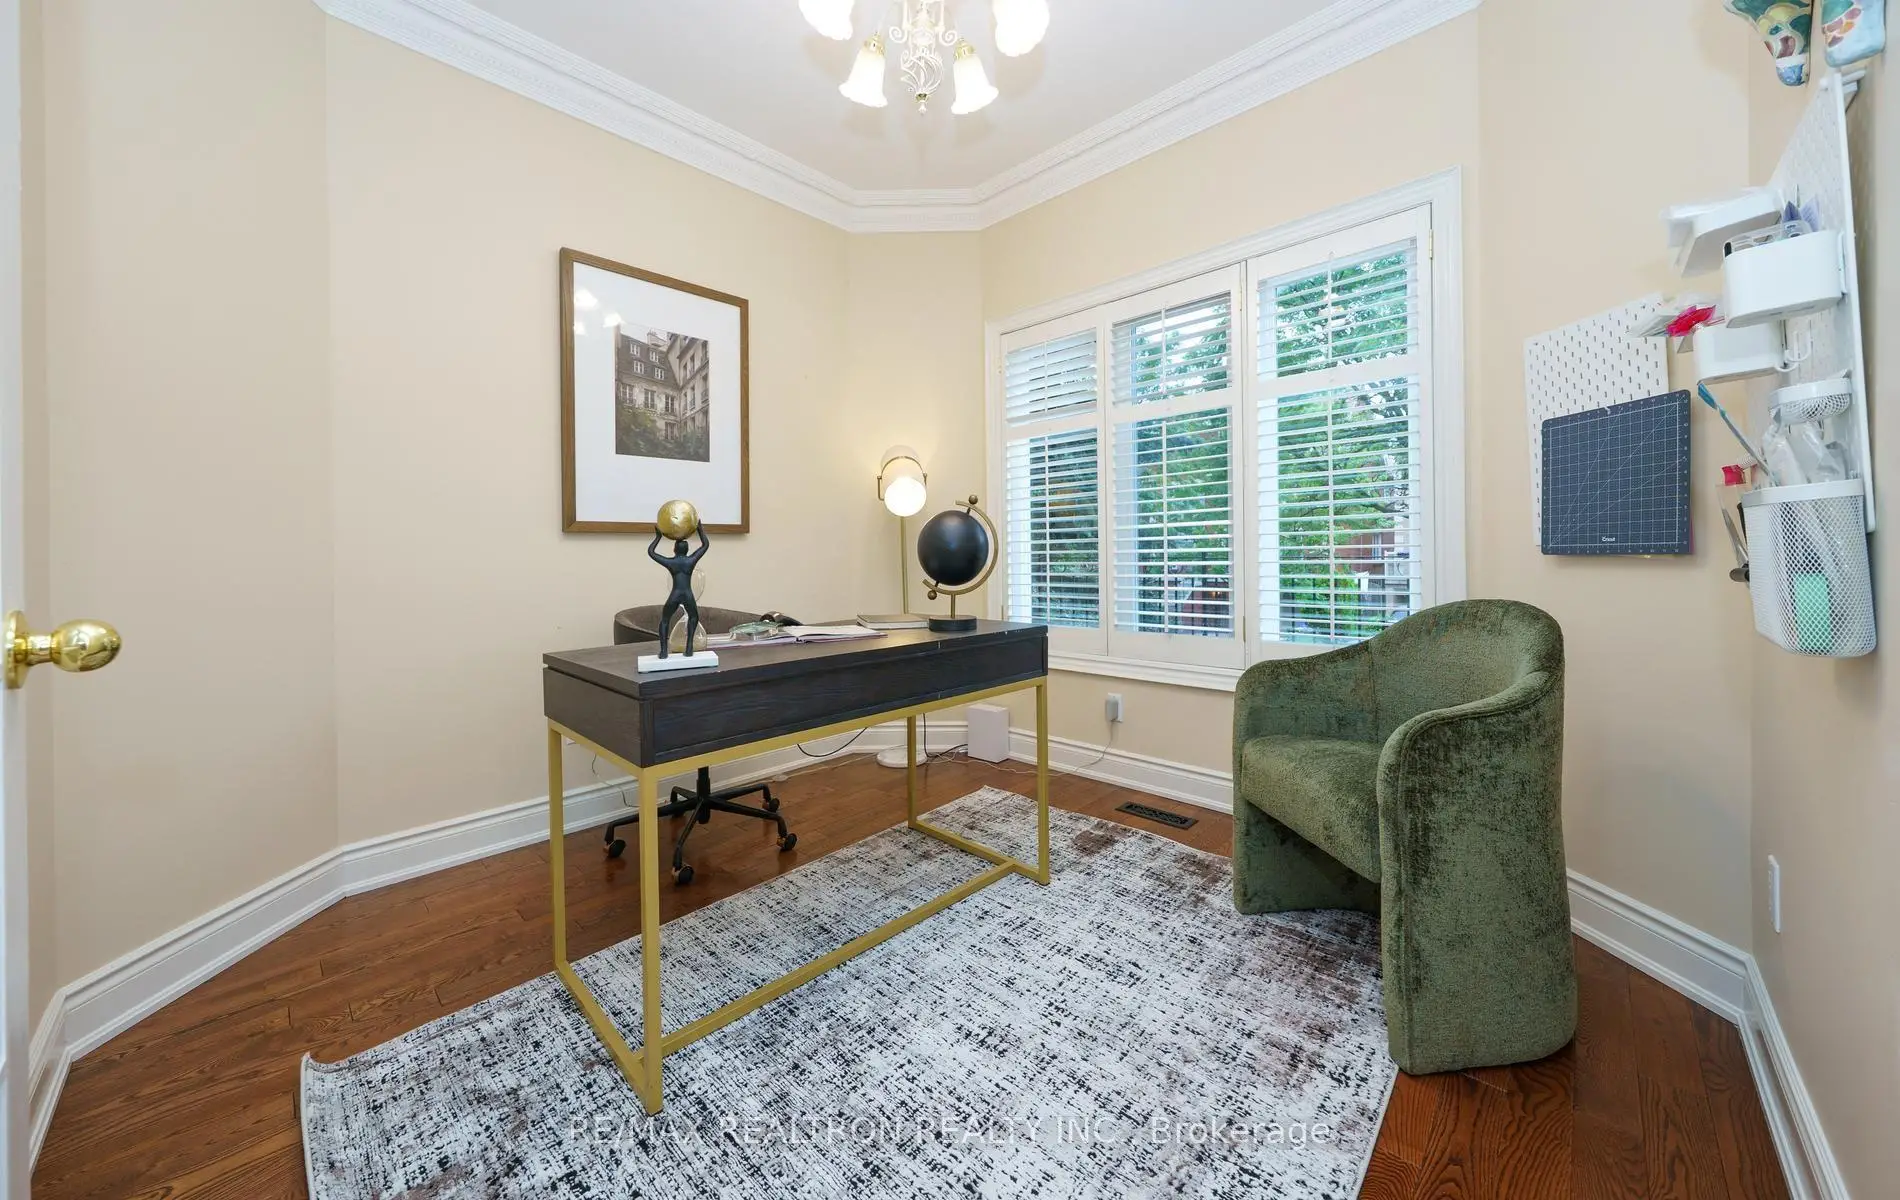
| Library | 3.05x3.00 | Hardwood Floor |
|
| Kitchen | 7.30x4.30 | Renovated, B/I Appliances, Granite Counters |
|
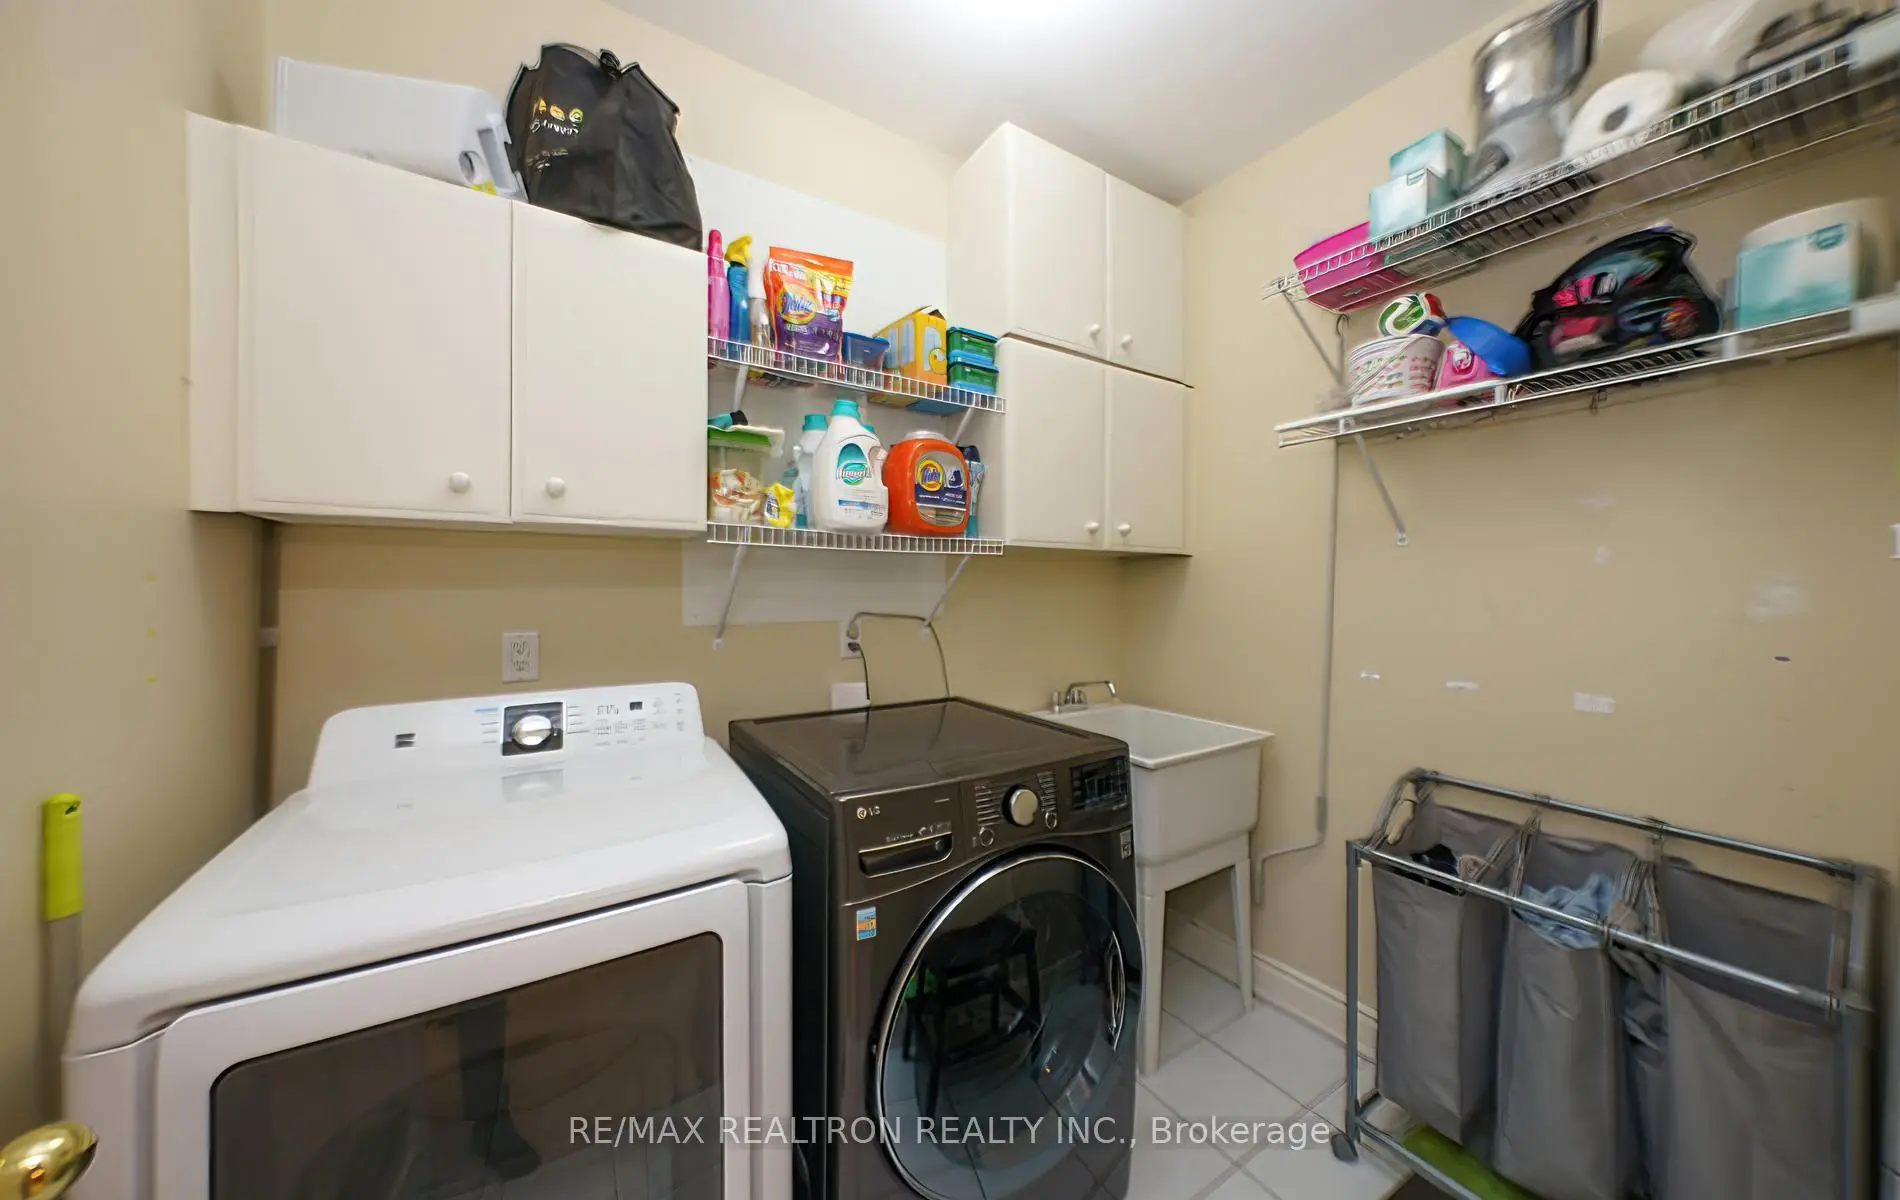
| Laundry | 2.45x1.80 | Hardwood Floor |
|
| Primary B | 5.35x4.75 | 6 Pc Bath, Walk-In Closet(s), Hardwood Floor |
|
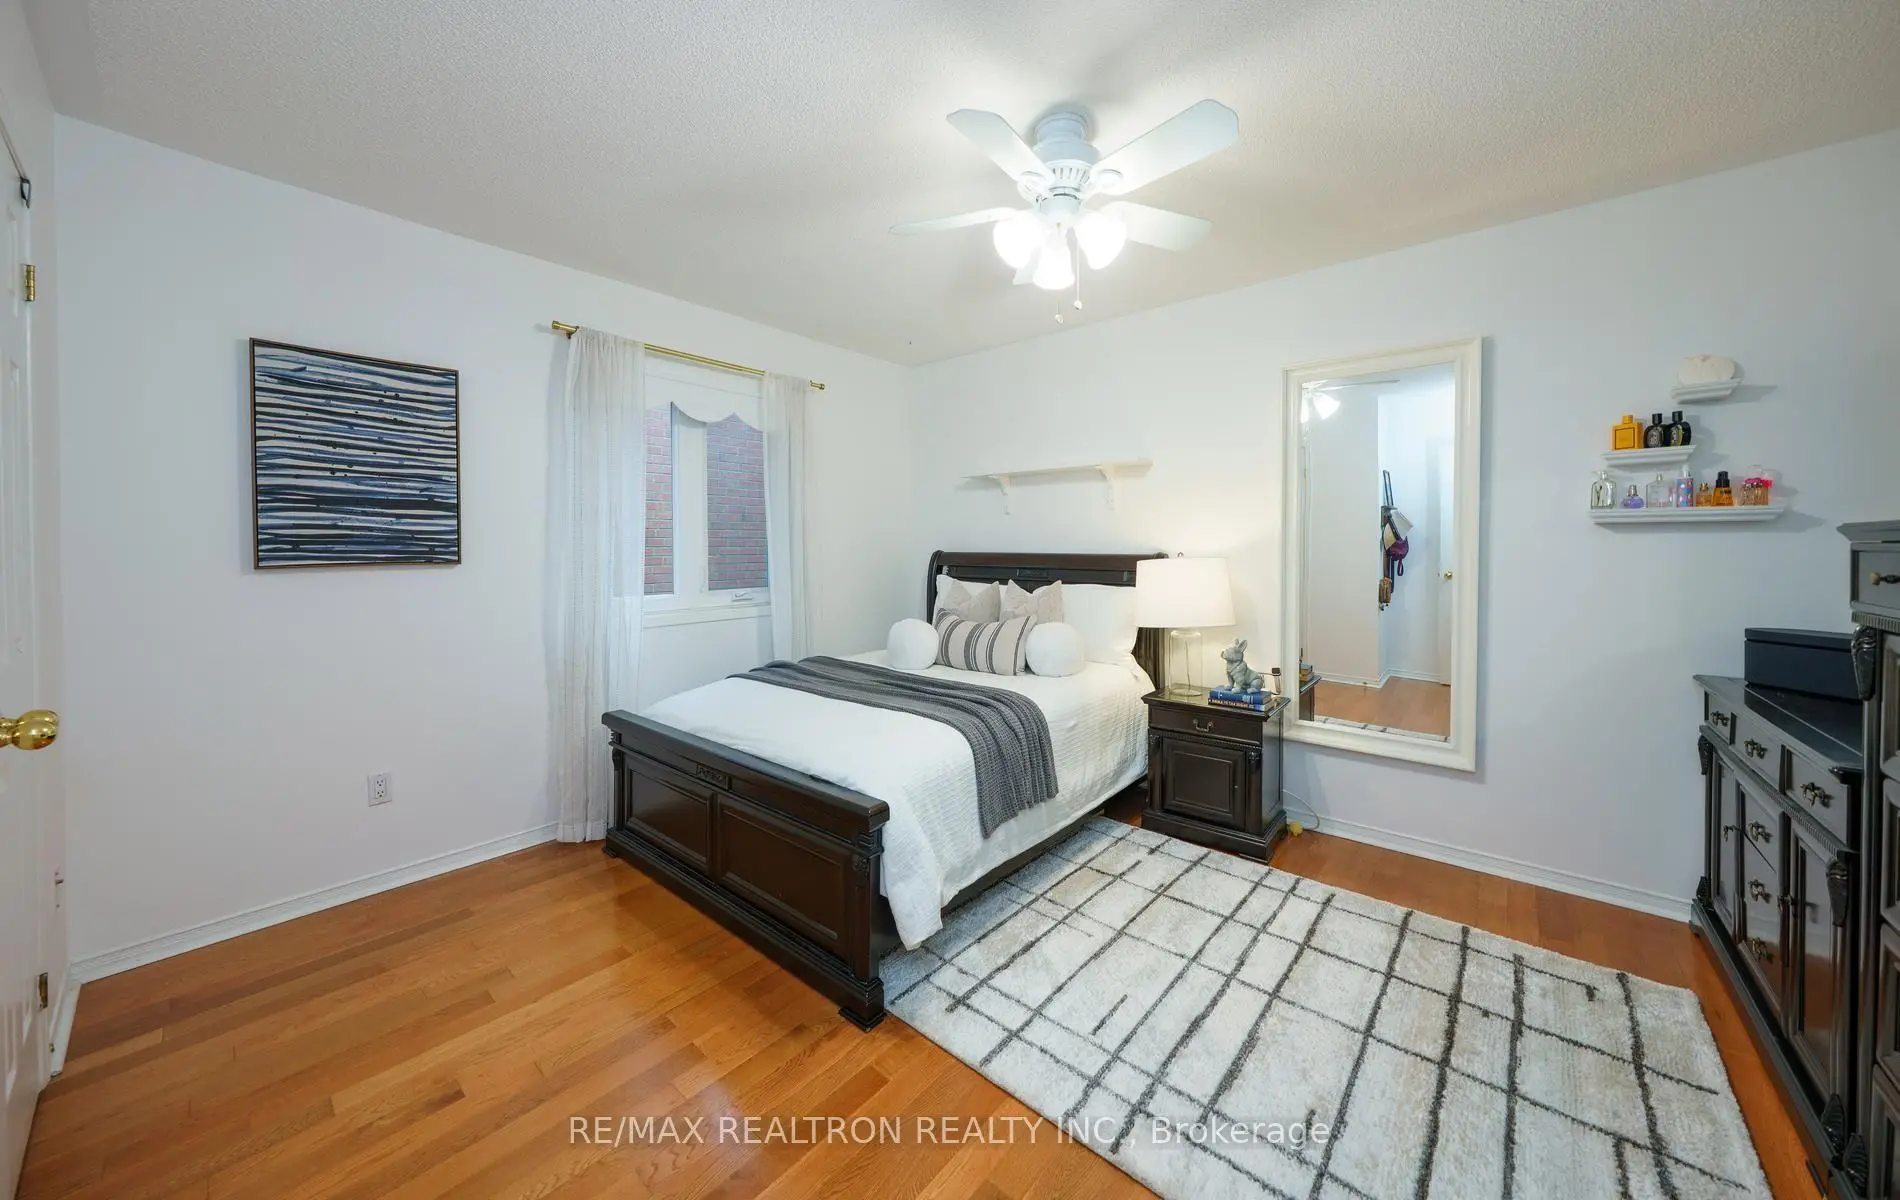
| 2nd Br | 4.30x3.70 | Hardwood Floor, Large Closet |
|
| 3rd Br | 4.70x4.60 | Hardwood Floor, Large Closet |
|
| 4th Br | 3.65x3.05 | Hardwood Floor, Walk-In Closet(s) |
|
| Loft | 9.15x5.15 | Gas Fireplace, Vaulted Ceiling(s) |
|
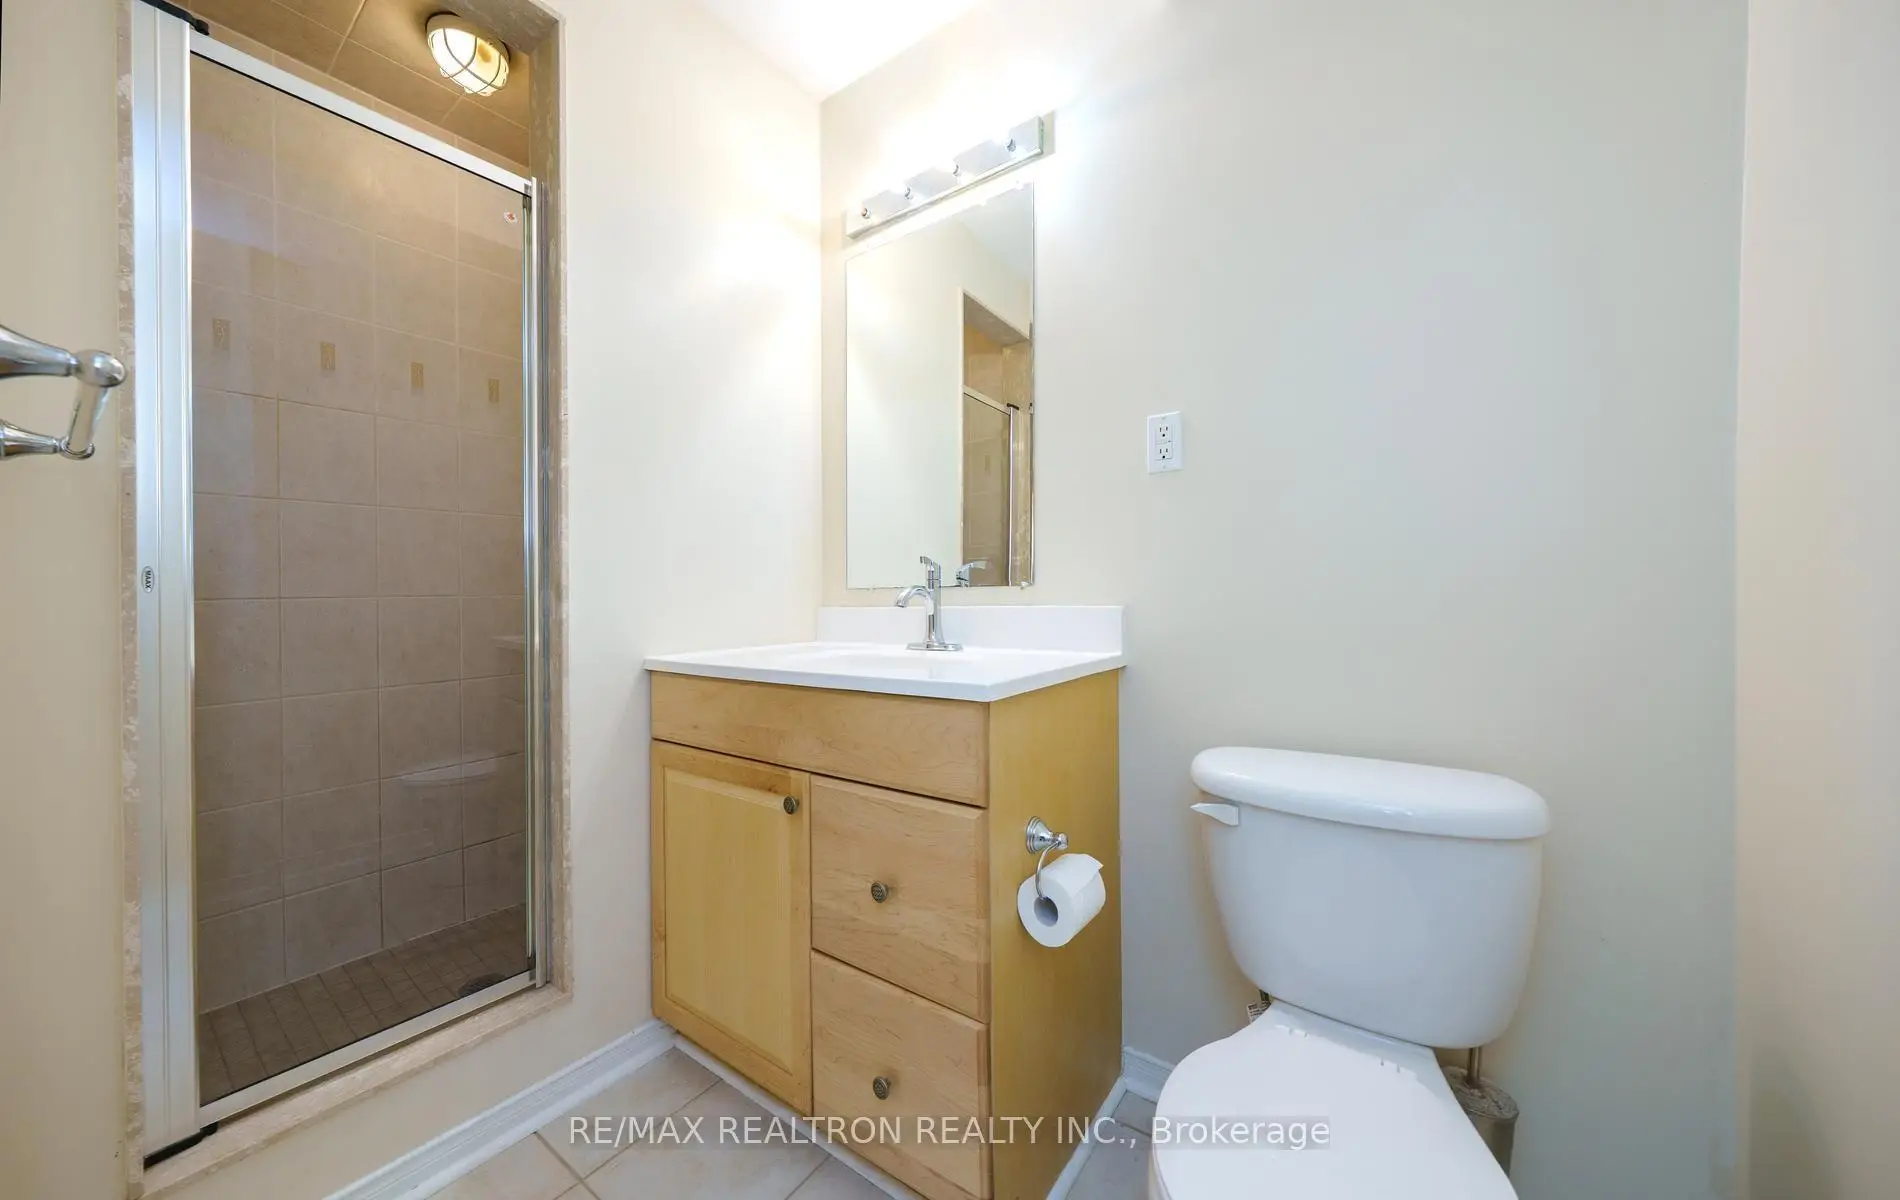
| Recreatio | 6.85x5.85 | 3 Pc Bath |
| Bathroom | Pieces | Level | |
|---|---|---|---|
| 1xBath | 6 pcs | Second |
|
| 1xBath | 4 pcs | Second |
|
| 1xBath | 2 pcs | Basement |
|
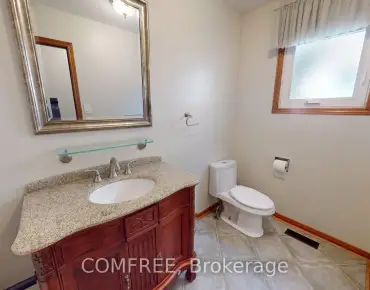
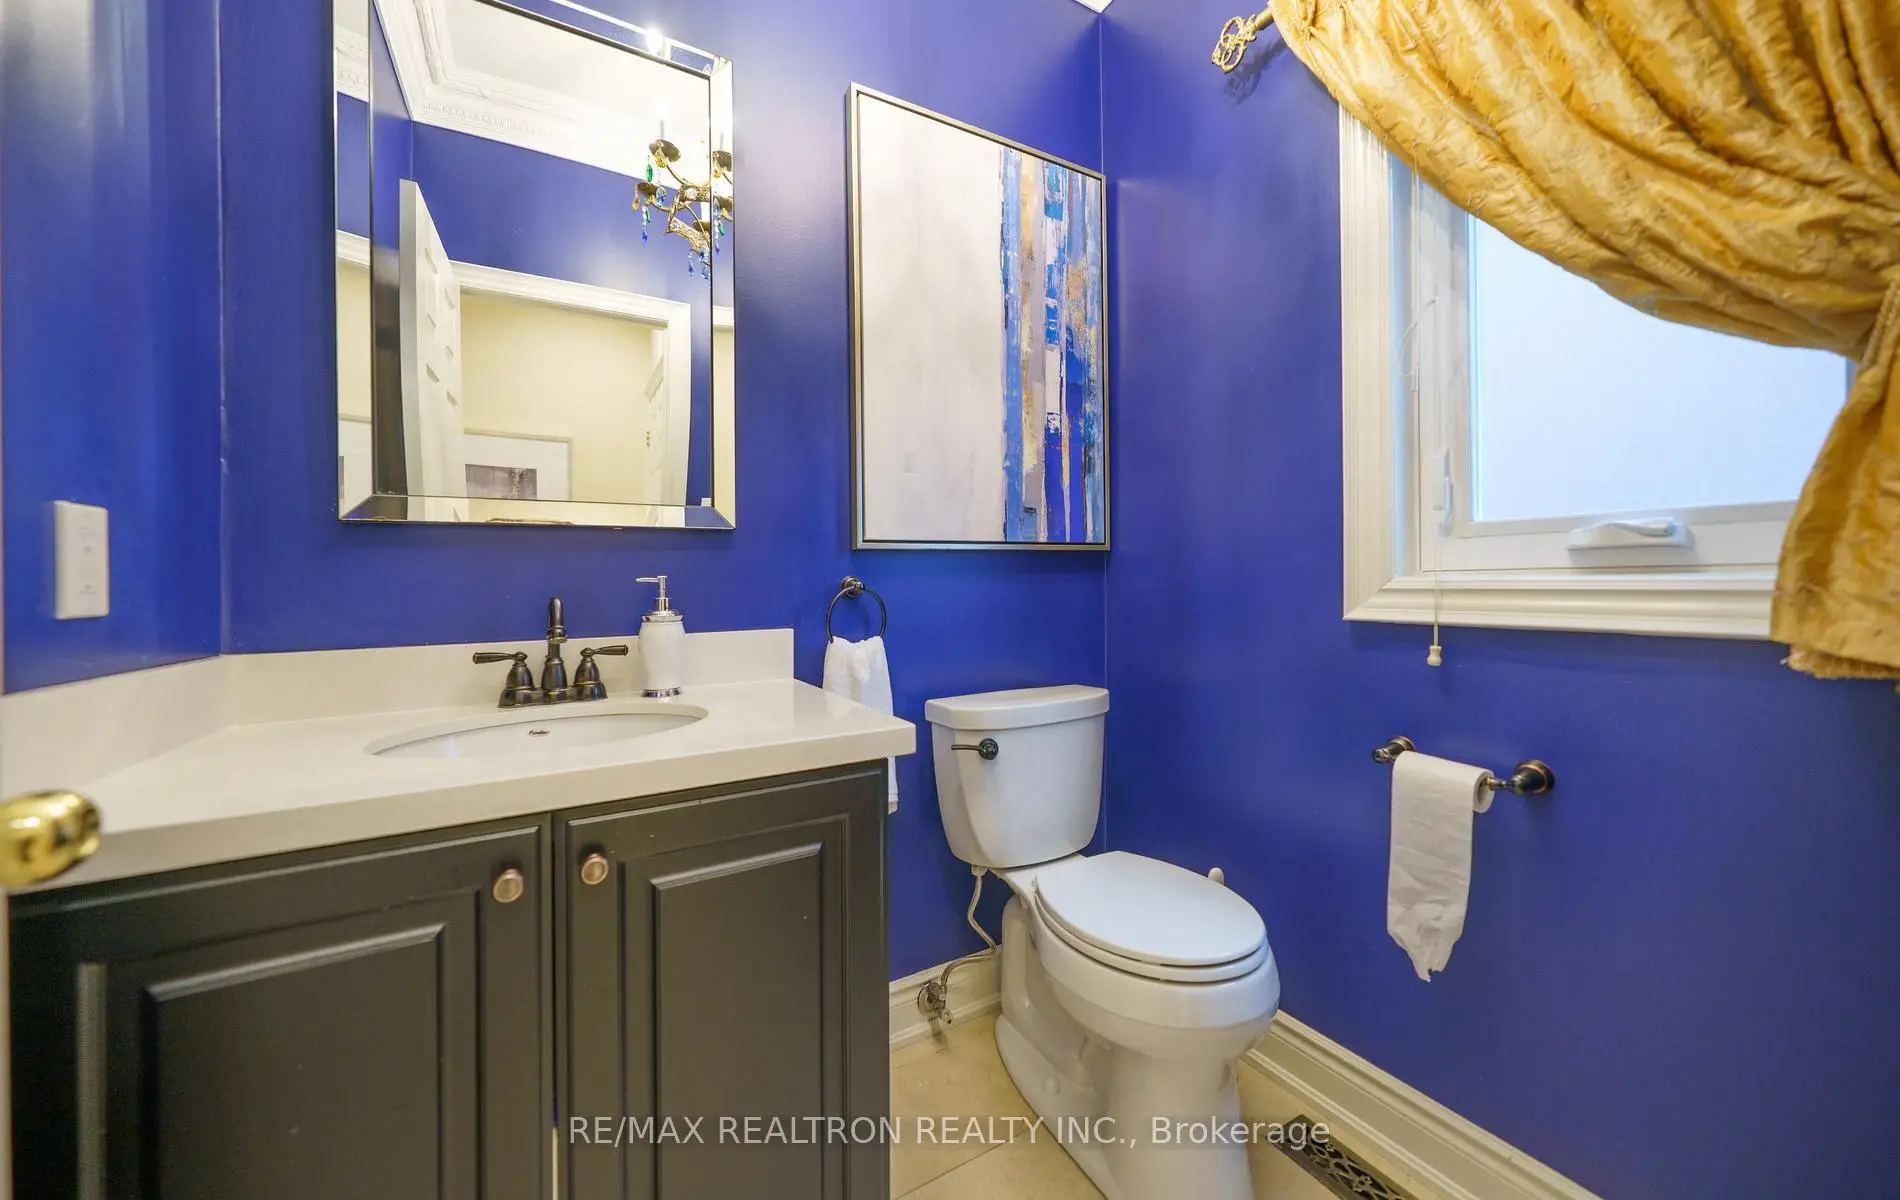
| 1xBath | 3 pcs | Main |
Property Summary
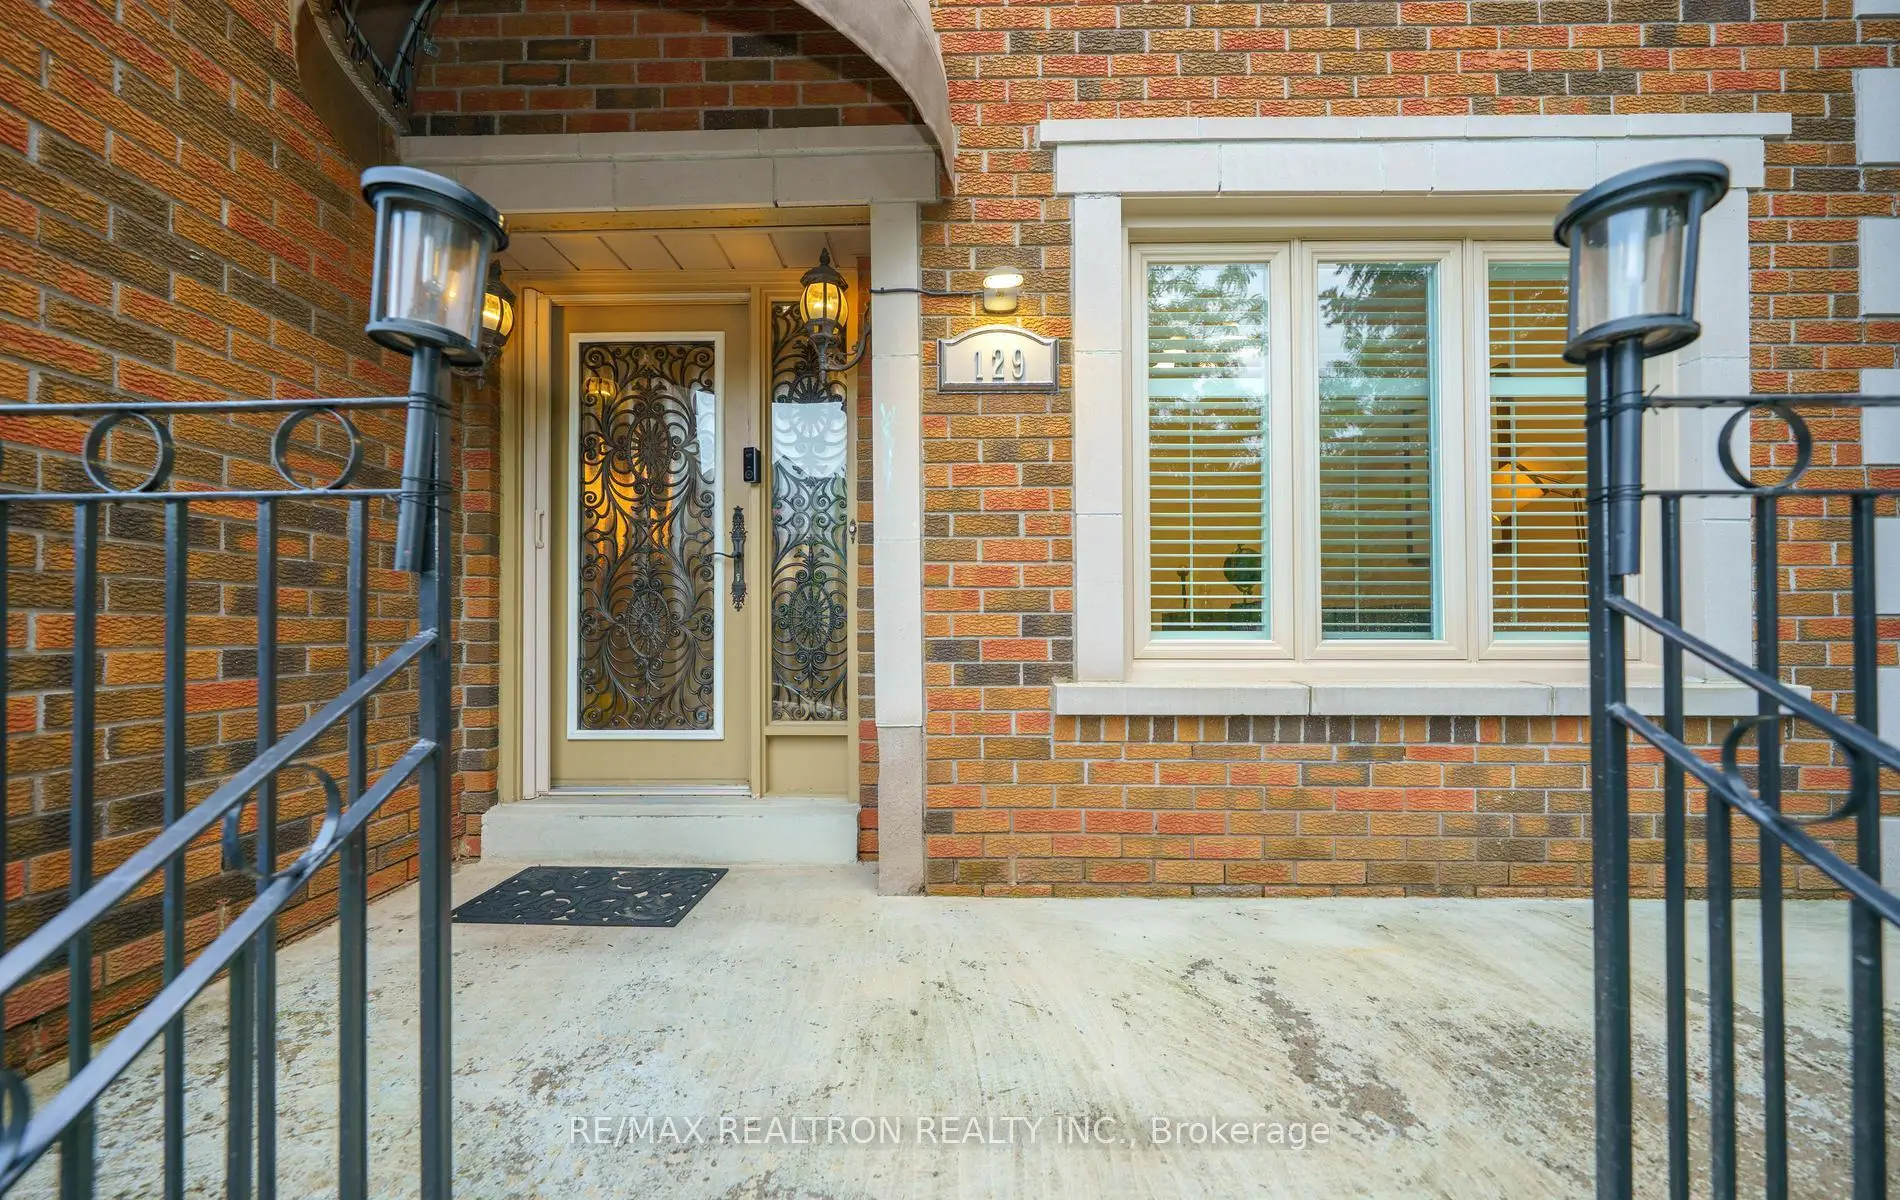
Located close to the intersection of Bathurst Clark Hilda, 129 Theodore Pl is a 4+1 bedrooms 4 washrooms Detached. The unit has a Double Built-In Parking Spaces. The property has many nice features including Water Heater, Storage, Central Vacuum, Built-In Oven and Auto Garage Door Remot. Dinning Room Rm, Living Room Rm, Family Room Rm, Library, Kitchen and Laundry are on the Ground floor.Local Area Profile
This property is located in an area with a high level of homeownership with a mix of detached homes and apartments and condominiums. Approximately 56% of residents hold a bachelor's degree or higher, while about 13% have a college credential. The large majority of local commuters travel by car.
School Information
Elementary Schools
-
Home schoolRank: 337 out of 3022 (Score: 8.0)Distance to school: 0.1 km (~3 min walk)
-
French Immersion school
Rank: 2601 out of 3022 (Score: 3.9)Distance to school: 3.1 km (~9 min drive) -
Rank: 1101 out of 3022 (Score: 6.7)Distance to school: 2.7 km (~8 min drive)
-
Rank: 1934 out of 3022 (Score: 5.5)Distance to school: 3.4 km (~10 min drive)
-
Catholic Gifted program school
Rank: 1 out of 3022 (Score: 10.0)Distance to school: 5.7 km (~17 min drive) Secondary Schools
-
Rank: 112/746 (Score: 7.8) 5 year average: 87/746 (Score: 7.7)Distance to school: 1.6 km (~28 min walk)
-
French Immersion school
Rank: 52/746 (Score: 8.4) 5 year average: 76/746 (Score: 7.8)Distance to school: 2.7 km (~8 min drive) -
Arts program school
Rank: 100/746 (Score: 7.9) 5 year average: 60/746 (Score: 7.9)Distance to school: 2.2 km (~7 min drive) -
Rank: 67/746 (Score: 8.2) 5 year average: 109/746 (Score: 7.5)Distance to school: 7.5 km (~23 min drive)
-
Catholic Home school
Rank: 141/746 (Score: 7.5) 5 year average: 169/746 (Score: 7.1)Distance to school: 1.6 km (~29 min walk) -
Rank: 112/746 (Score: 7.8) 5 year average: 87/746 (Score: 7.7)Distance to school: 9.3 km (~28 min drive)
-
Rank: 1/746 (Score: 10.0) 5 year average: 3/746 (Score: 9.2)Distance to school: 10.4 km (~31 min drive)