
Description
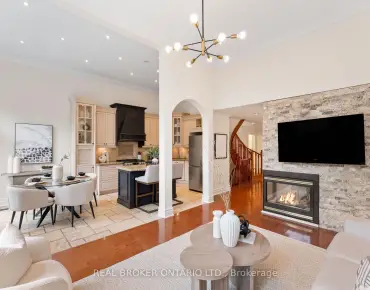
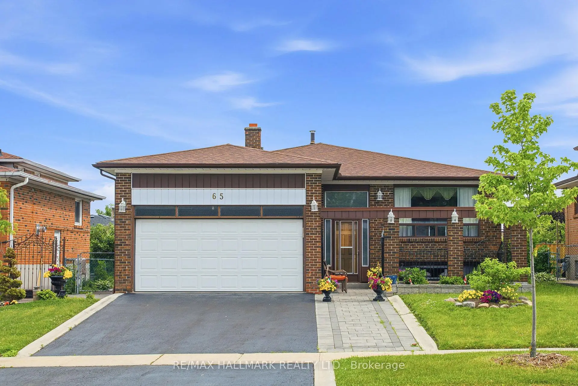
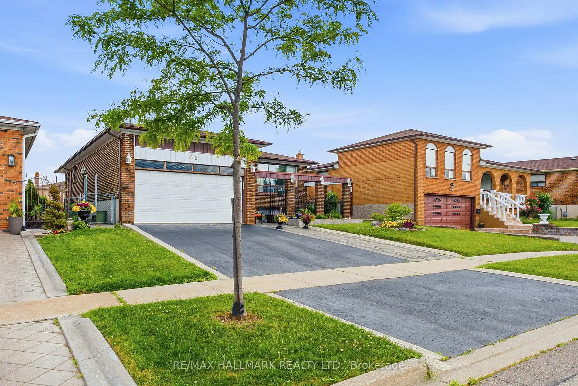
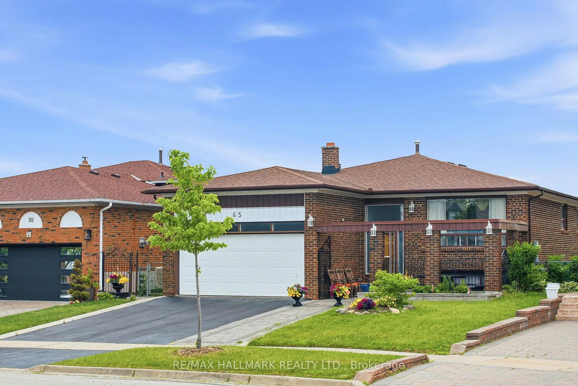
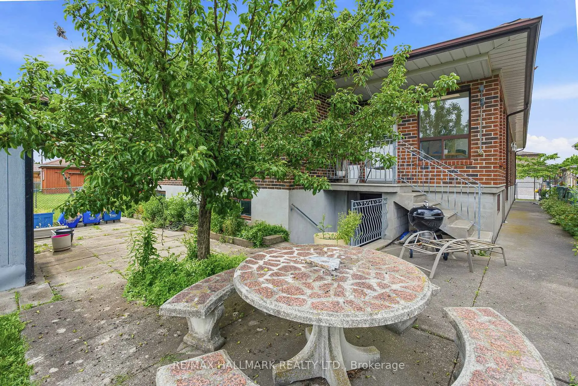
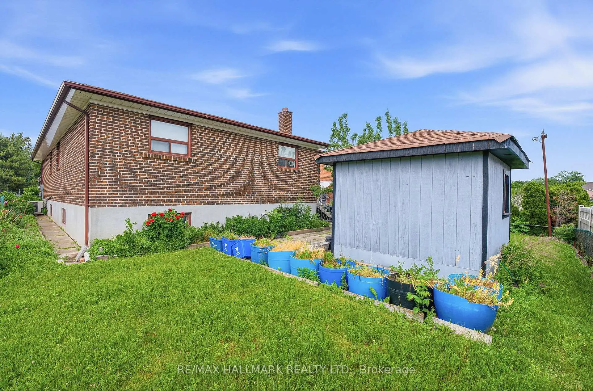
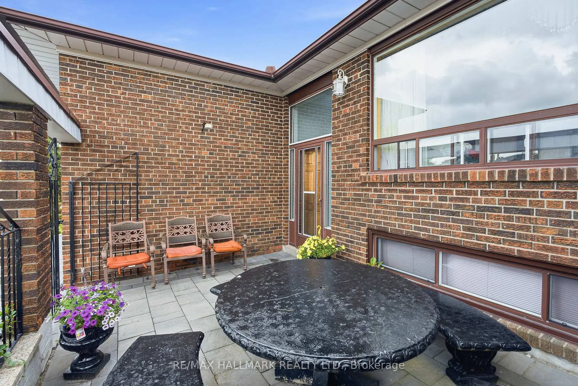
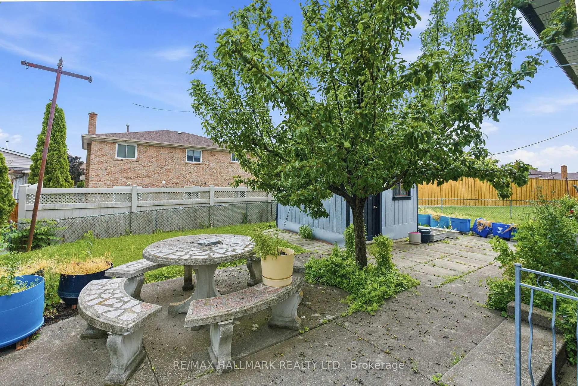
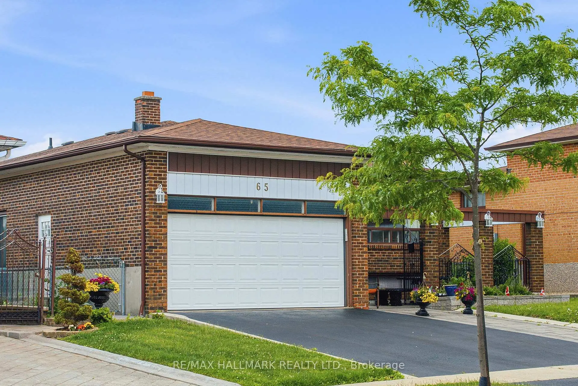
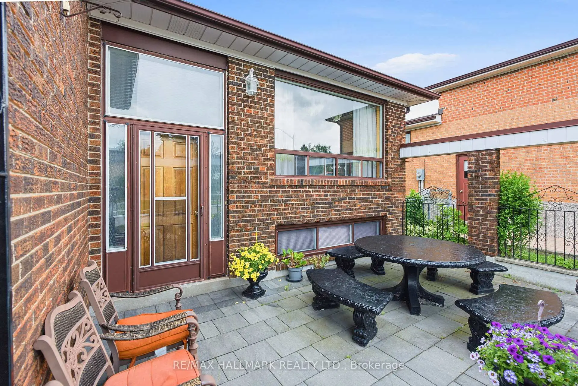
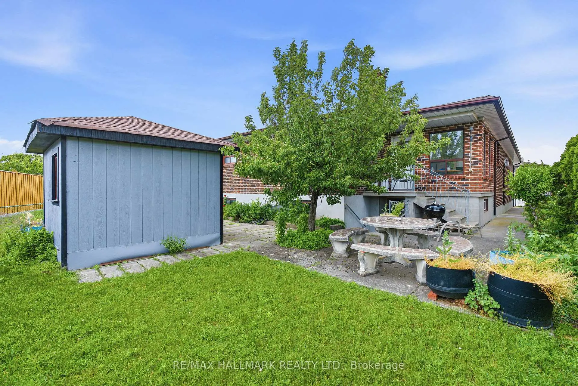
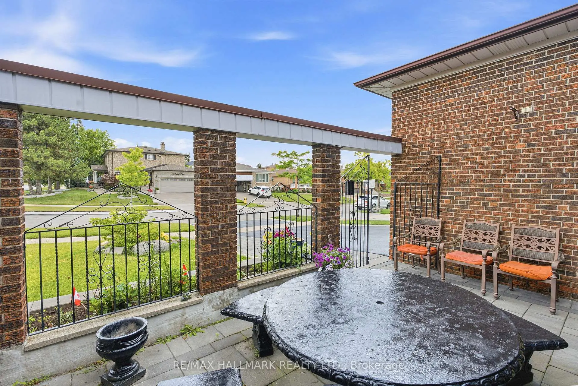
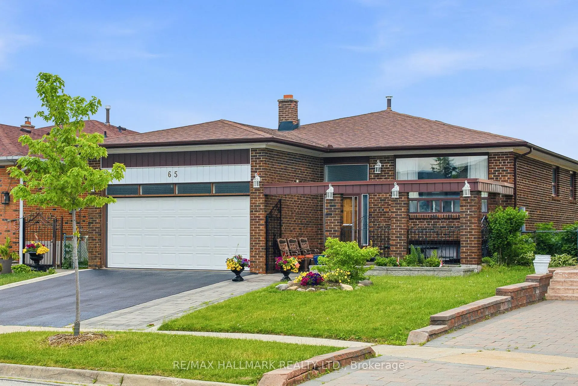
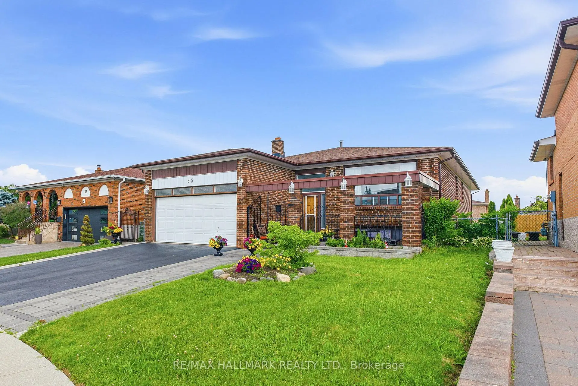
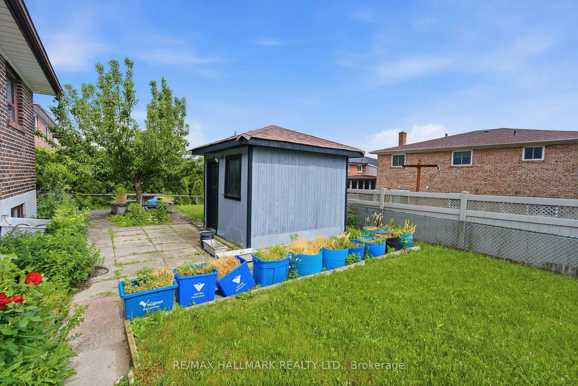
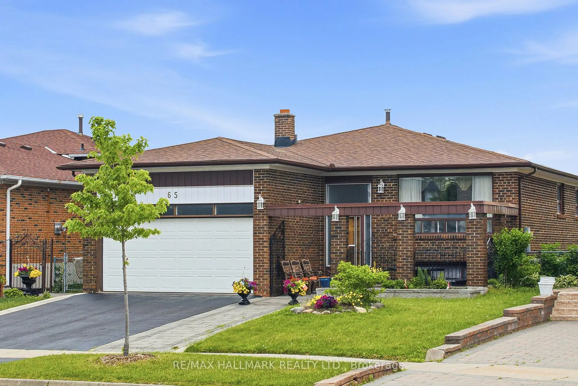
*Wow*Spectacular Opportunity To Own A Spacious 2-Family Home In One Of Woodbridge's Most Desirable Neighbourhoods At An Incredible Value!*Lovingly Maintained By The Original Owner*This Immaculate Bungalow Showcases Endless Potential!*Situated On A Premium Wide 50 Ft Lot With Exceptional Curb Appeal Featuring A Double-Car Garage, Interlocked Walkway & Welcoming Open Loggia*Step Inside To A Bright, Sun-Filled Open Concept Layout Highlighted By Rich Hardwood Flooring, Crown Mouldings, Beamed Ceilings, Expansive Windows & An Inviting Atmosphere Throughout*The Spacious Living, Dining & Family Rooms Are Perfect For Entertaining Family & Friends*The Family-Sized Kitchen Offers Ample Cabinetry, Pantry Storage, Double Sink, Stainless Steel Appliances, Plus A Charming Sunroom Overlooking The Backyard*3 Generously Sized Bedrooms On The Main Floor Featuring A 5 Piece Bath With Bidet*This Home Provides Comfortable Living For The Entire Family*The Professionally Finished Walkout Basement With Separate Entrance Offers Incredible Flexibility & Income Potential Complete With A Large Recreation Room, Kitchen, 4th Bedroom, Bathroom, Laundry Room & Above-Grade Windows Ideal For Multi-Generational Families, In-Law Living Or Rental Income*Step Outside To Your Private Fully Fenced Backyard Retreat Featuring Mature Landscaping, Plenty Of Green Space & A Garden Shed*Enjoy A Premium Location Close To The Humber River, Scenic Walking Trails, Parks, Market Lane Shopping Centre, Schools, Transit, Grocery Stores & Major Highways*A Rare Opportunity To Own A Meticulously Maintained Home In A Quiet Family-Friendly Community With Endless Possibilities!*Don't Miss Your Chance To Make This Exceptional Property Yours!*
Features
- Facing: South

- Bedrooms: 3

- Bathrooms: 2

- Garages: 2

- Kitchens: 1

Details
- Lot size: 50.48 x 124.80 Feet

- Space: 1500-2000

- Tax: $ 5429.00

- N13468768

- Listing contracted with: RE/MAX HALLMARK REALTY LTD.
| Room | Size(M) | Description | |
|---|---|---|---|
| Living Rm | 0.00x0.00 | Hardwood Floor, Open Concept, Crown Moulding |
|
| Dining Rm | 0.00x0.00 | Hardwood Floor, Open Concept, Crown Moulding |
|
| Family Rm | 0.00x0.00 | Hardwood Floor, Fireplace, Beamed Ceilings |
|
| Kitchen | 0.00x0.00 | Hardwood Floor, Stainless Steel Appl, Pantry |
|
| Breakfast | 0.00x0.00 | Hardwood Floor, Eat-in Kitchen, W/O To Sunroom |
|
| Sunroom | 0.00x0.00 | Ceramic Floor, Skylight, W/O To Patio |
|
| Primary B | 0.00x0.00 | Hardwood Floor, Large Closet, Large Window |
|
| 2nd Br | 0.00x0.00 | Hardwood Floor, Large Closet, Large Window |
|
| 3rd Br | 0.00x0.00 | Hardwood Floor, Large Closet, Large Window |
|
| Recreatio | 0.00x0.00 | Ceramic Floor, Above Grade Window, 3 Pc Bath |
|
| Kitchen | 0.00x0.00 | Ceramic Floor, Family Size Kitchen, Stainless Steel Appl |
|
| 4th Br | 0.00x0.00 | Ceramic Floor, Above Grade Window |
| Bathroom | Pieces | Level | |
|---|---|---|---|
| 1xBath | 5 pcs | Main |
|
| 1xBath | 3 pcs | Basement |
Property Summary
Located close to the intersection of Martin Grove Rd and Woodbridge Ave, 65 Oakhill Rd is a 3+1 bedrooms 2 washrooms Detached. The unit has a Double Attached Parking Spaces. The property's basement is finished and has bedrooms. The property has many nice features including Guest Accommodations, In-Law Suite, Primary Bedroom - Main, Carpet Free and Auto Garage Door Remot. Living Room Rm, Dinning Room Rm, Family Room Rm, Kitchen, Breakfast Room, Sunroom, Primary B, second bedroom and third bedroom are on the Main floor.Local Area Profile
This property is located in a predominantly owner-occupied residential area with a mix of detached homes and apartments and condominiums. Approximately 26% of residents hold a bachelor's degree or higher, while about 22% have a college credential. The large majority of local commuters travel by car.
School Information
Elementary Schools
-
Home schoolRank: 626 out of 3022 (Score: 7.4)Distance to school: 0.8 km (~15 min walk)
-
French Immersion school
Rank: 626 out of 3022 (Score: 7.4)Distance to school: 4.6 km (~14 min drive) -
Distance to school: 3.7 km (~11 min drive)
-
Rank: 118 out of 3022 (Score: 8.8)Distance to school: 3.3 km (~10 min drive)
-
Catholic Gifted program school
Rank: 299 out of 3022 (Score: 8.1)Distance to school: 4.9 km (~15 min drive) Secondary Schools
-
Home schoolRank: 219/746 (Score: 7.0) 5 year average: 257/746 (Score: 6.6)Distance to school: 1.8 km (~33 min walk)
-
Rank: 219/746 (Score: 7.0) 5 year average: 257/746 (Score: 6.6)Distance to school: 1.8 km (~33 min walk)
-
Arts program school
Rank: 100/746 (Score: 7.9) 5 year average: 60/746 (Score: 7.9)Distance to school: 12.8 km (~38 min drive) -
Home school
Rank: 89/746 (Score: 8.0) 5 year average: 109/746 (Score: 7.5)Distance to school: 8.8 km (~26 min drive) -
Catholic Home school
Rank: 112/746 (Score: 7.8) 5 year average: 35/746 (Score: 8.2)Distance to school: 1.4 km (~25 min walk) -
Catholic AP program school
Rank: 205/746 (Score: 7.1) 5 year average: 228/746 (Score: 6.8)Distance to school: 3.7 km (~11 min drive) -
Rank: 205/746 (Score: 7.1) 5 year average: 228/746 (Score: 6.8)Distance to school: 3.7 km (~11 min drive)