Patterson, Vaughan, L6A 4X4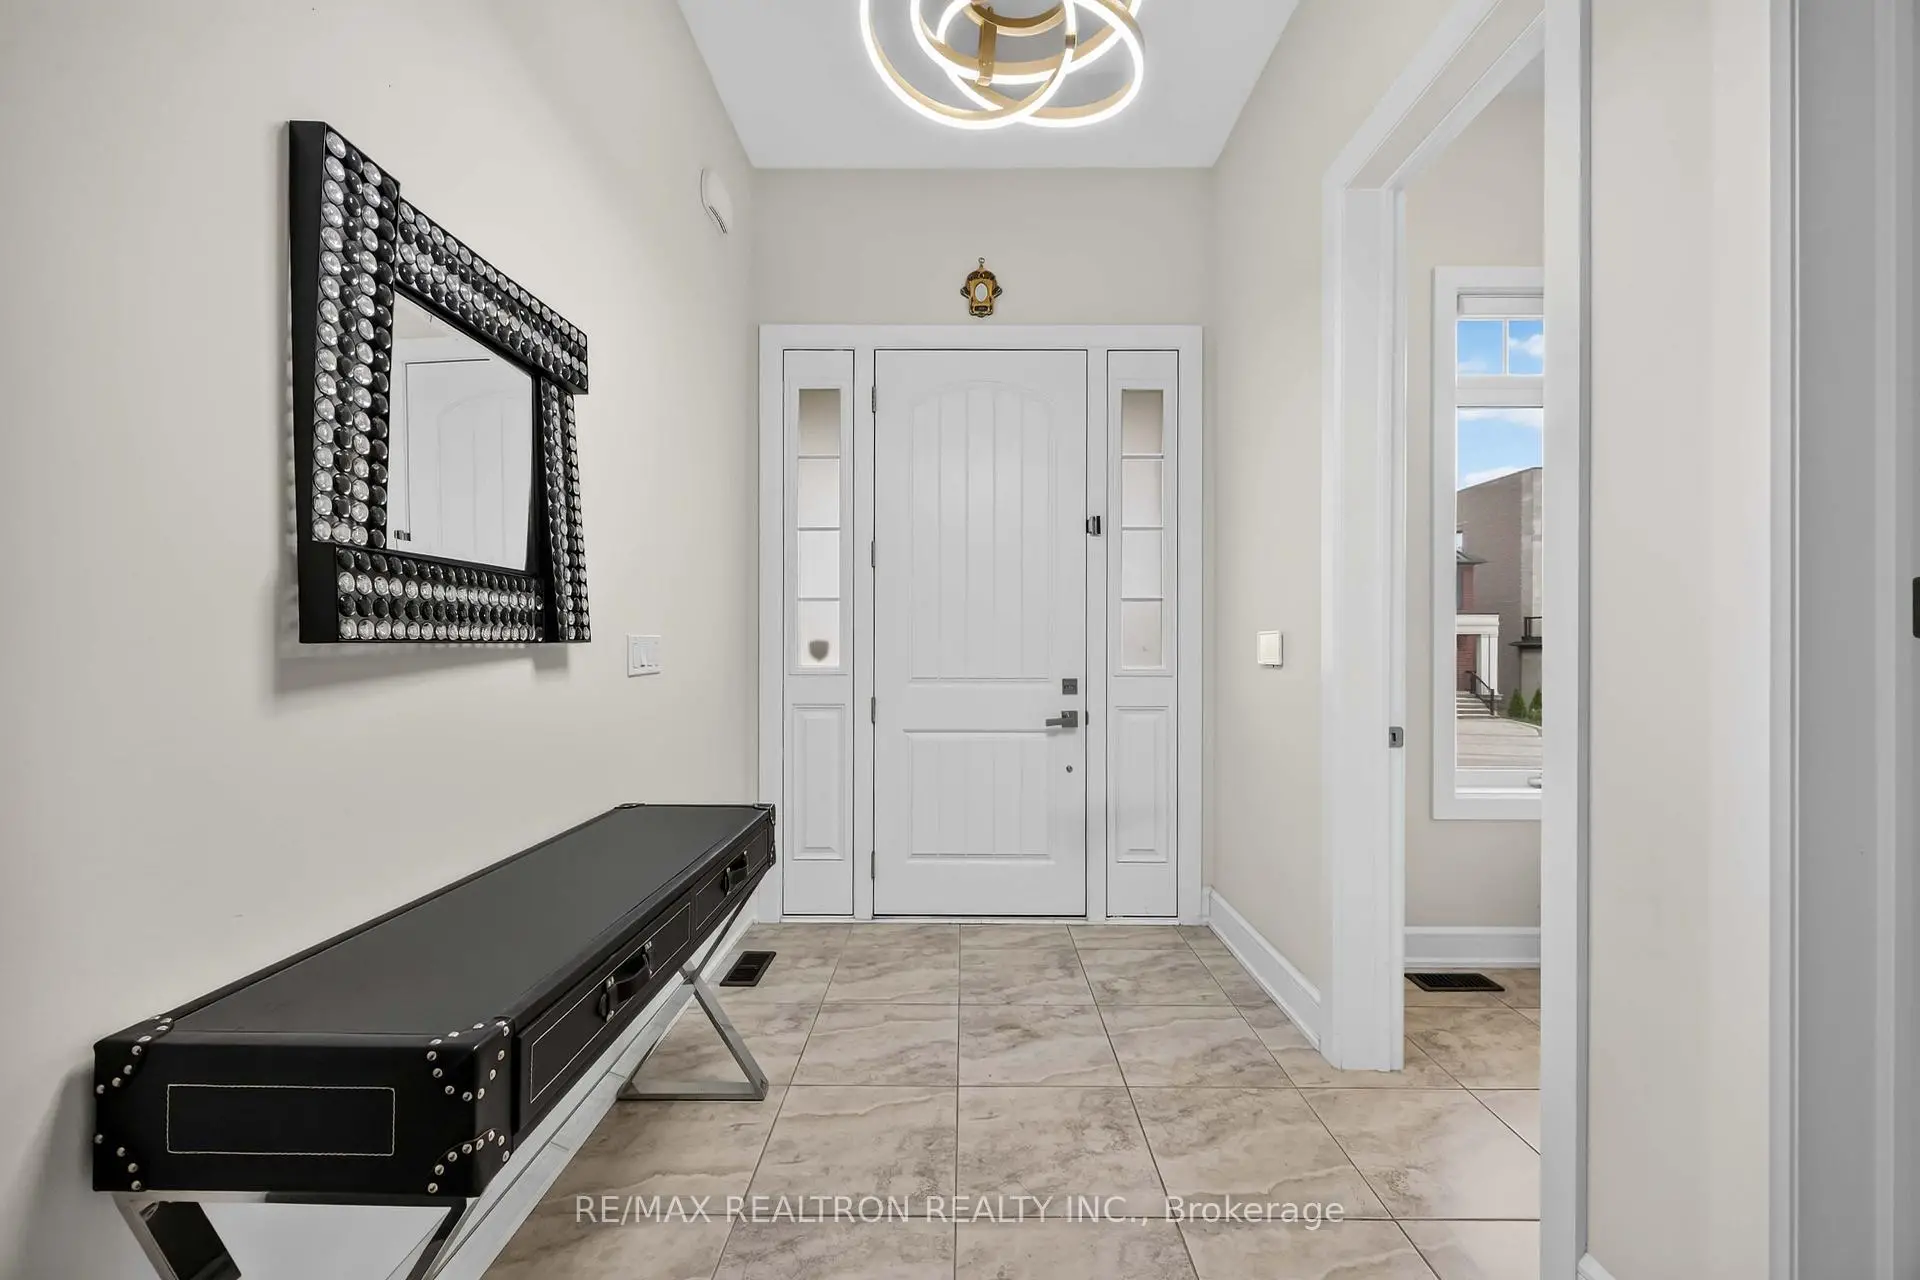

Description
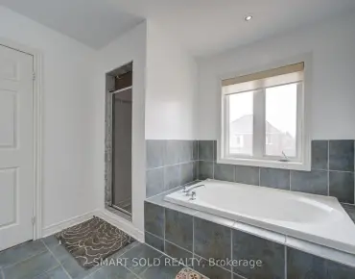
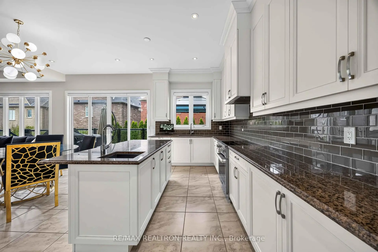
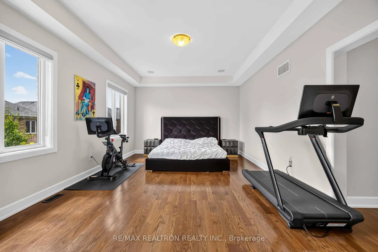
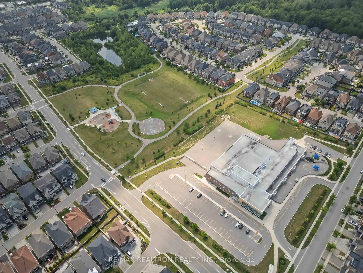
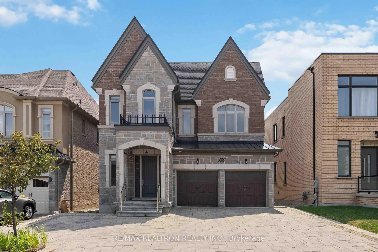
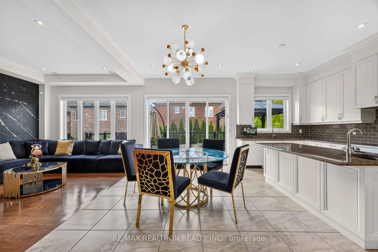
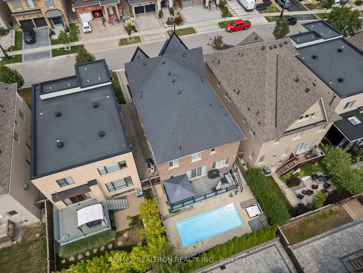
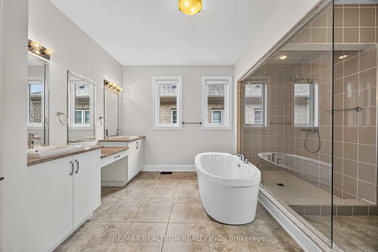
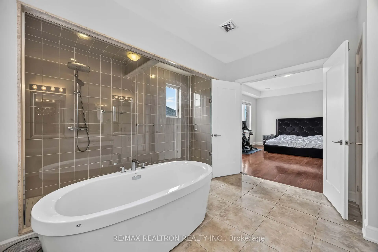
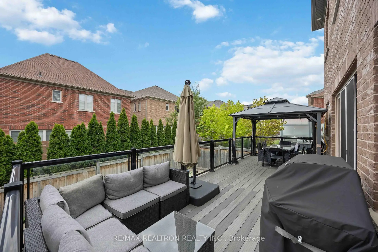
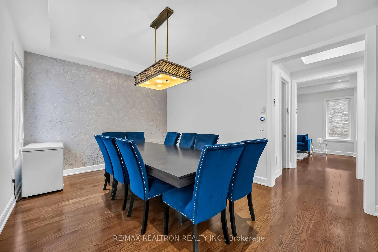
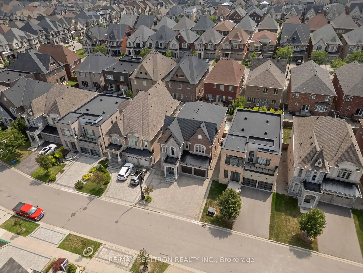
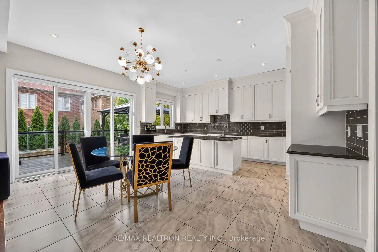
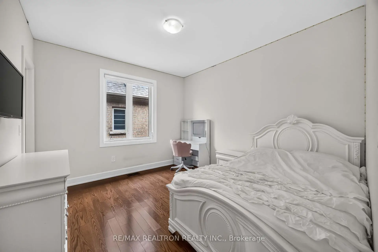
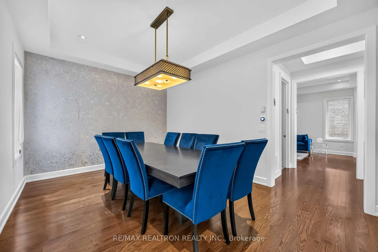
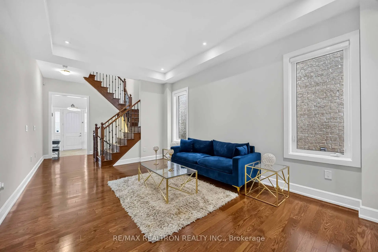
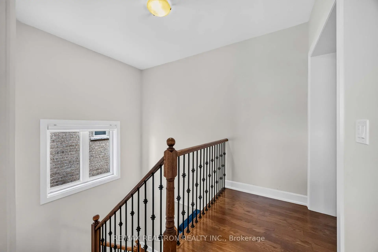
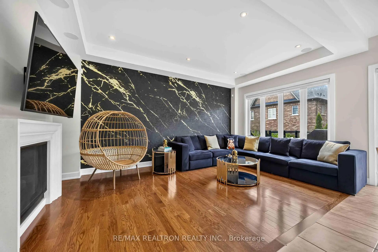
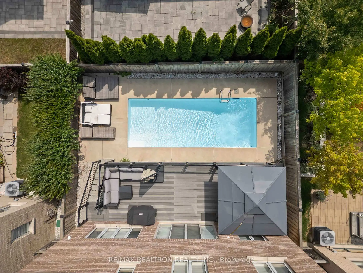
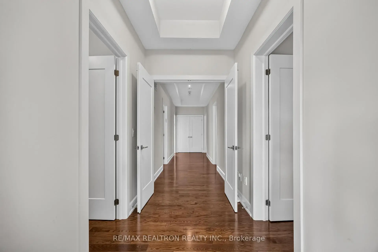
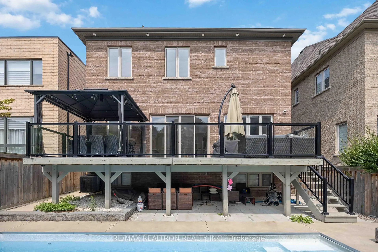
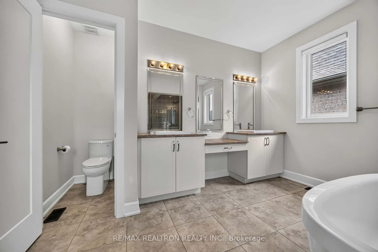
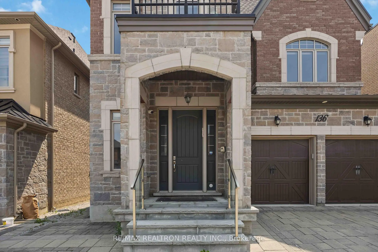
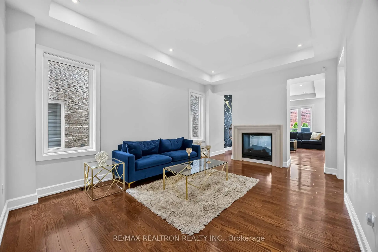
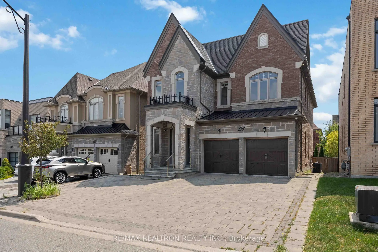
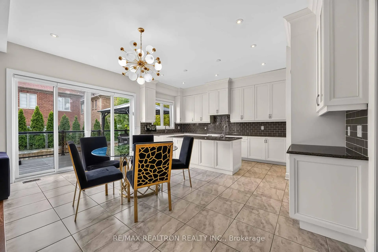
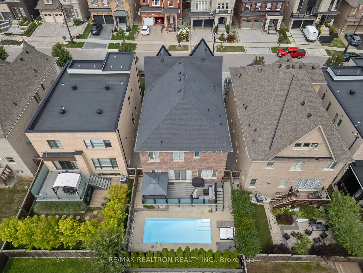
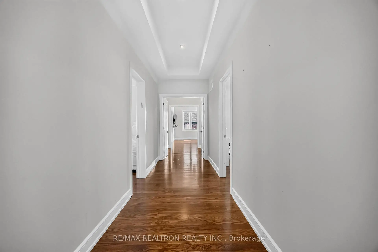
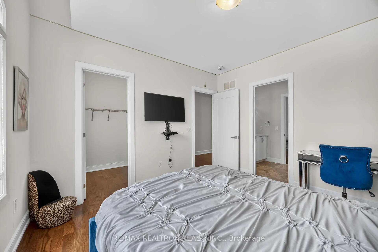
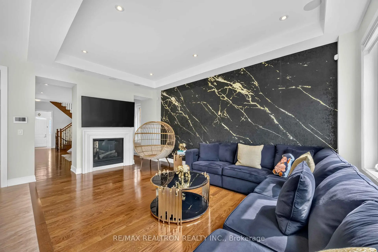
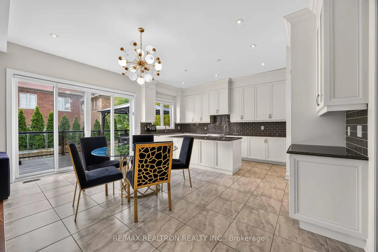
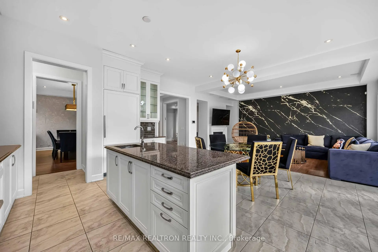
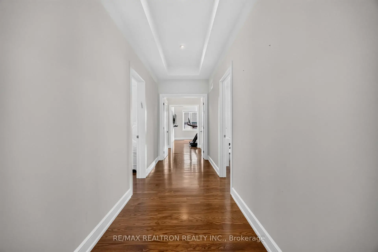
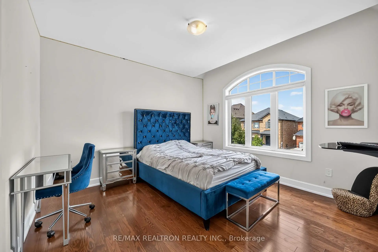
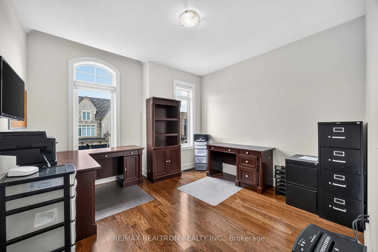
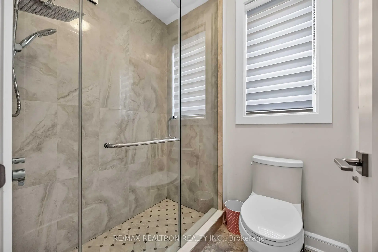
Remarkable Residence in Prestigious Upper Thornhill Estates! Gorgeous Salt Water Pool Backyard Oasis! This truly majestic home showcases an impressive stone façade, grand porticoes, and an inviting long driveway with no sidewalk. Elegant interior details include soaring 10-foot coffered ceilings on the main level and9-foot ceilings on the second floor and basement, complemented by rich hardwood flooring throughout. The sun-filled, open-concept layout is designed for both everyday living and effortless entertaining, featuring a chef-inspired gourmet kitchen equipped with premium Miele appliances, an oversized granite centre island, a kitchen servery, a dining bar sink and custom window coverings. The spacious family room flows seamlessly from the kitchen, creating a warm and inviting gathering space. Upstairs, discover four generously sized bedrooms plus a versatile library that can easily serve as a fifth bedroom. The luxurious primary suite offers spa-inspired finishes and abundant closet space, creating a private retreat of exceptional comfort and style. Close proximity to top rated schools, parks, golf clubs, fine dining, shopping and major highways(407,400,) and Go Train.
Features
- Facing: South

- Bedrooms: 5

- Bathrooms: 4

- Garages: 2

- Kitchens: 1

Details
- Lot size: 41.01 x 106.79 Feet

- Space: 3000-3500

- Tax: $ 9627.43

- N13665824

- Listing contracted with: RE/MAX REALTRON REALTY INC.
| Room | Size(M) | Description | |
|---|---|---|---|
| Living Rm | 5.03x3.66 | Hardwood Floor, Pot Lights, 2 Way Fireplace |
|
| Dining Rm | 5.03x3.66 | Hardwood Floor, Bar Sink, Formal Rm |
|
| Family Rm | 5.49x3.81 | Hardwood Floor, Coffered Ceiling(s), Overlooks Backyard |
|
| Kitchen | 4.72x2.44 | Tile Floor, Centre Island, B/I Appliances |
|
| Breakfast | 5.49x3.15 | Tile Floor, W/O To Patio, Open Concept |
|
| Primary B | 5.49x4.27 | Hardwood Floor, 6 Pc Ensuite, Double Closet |
|
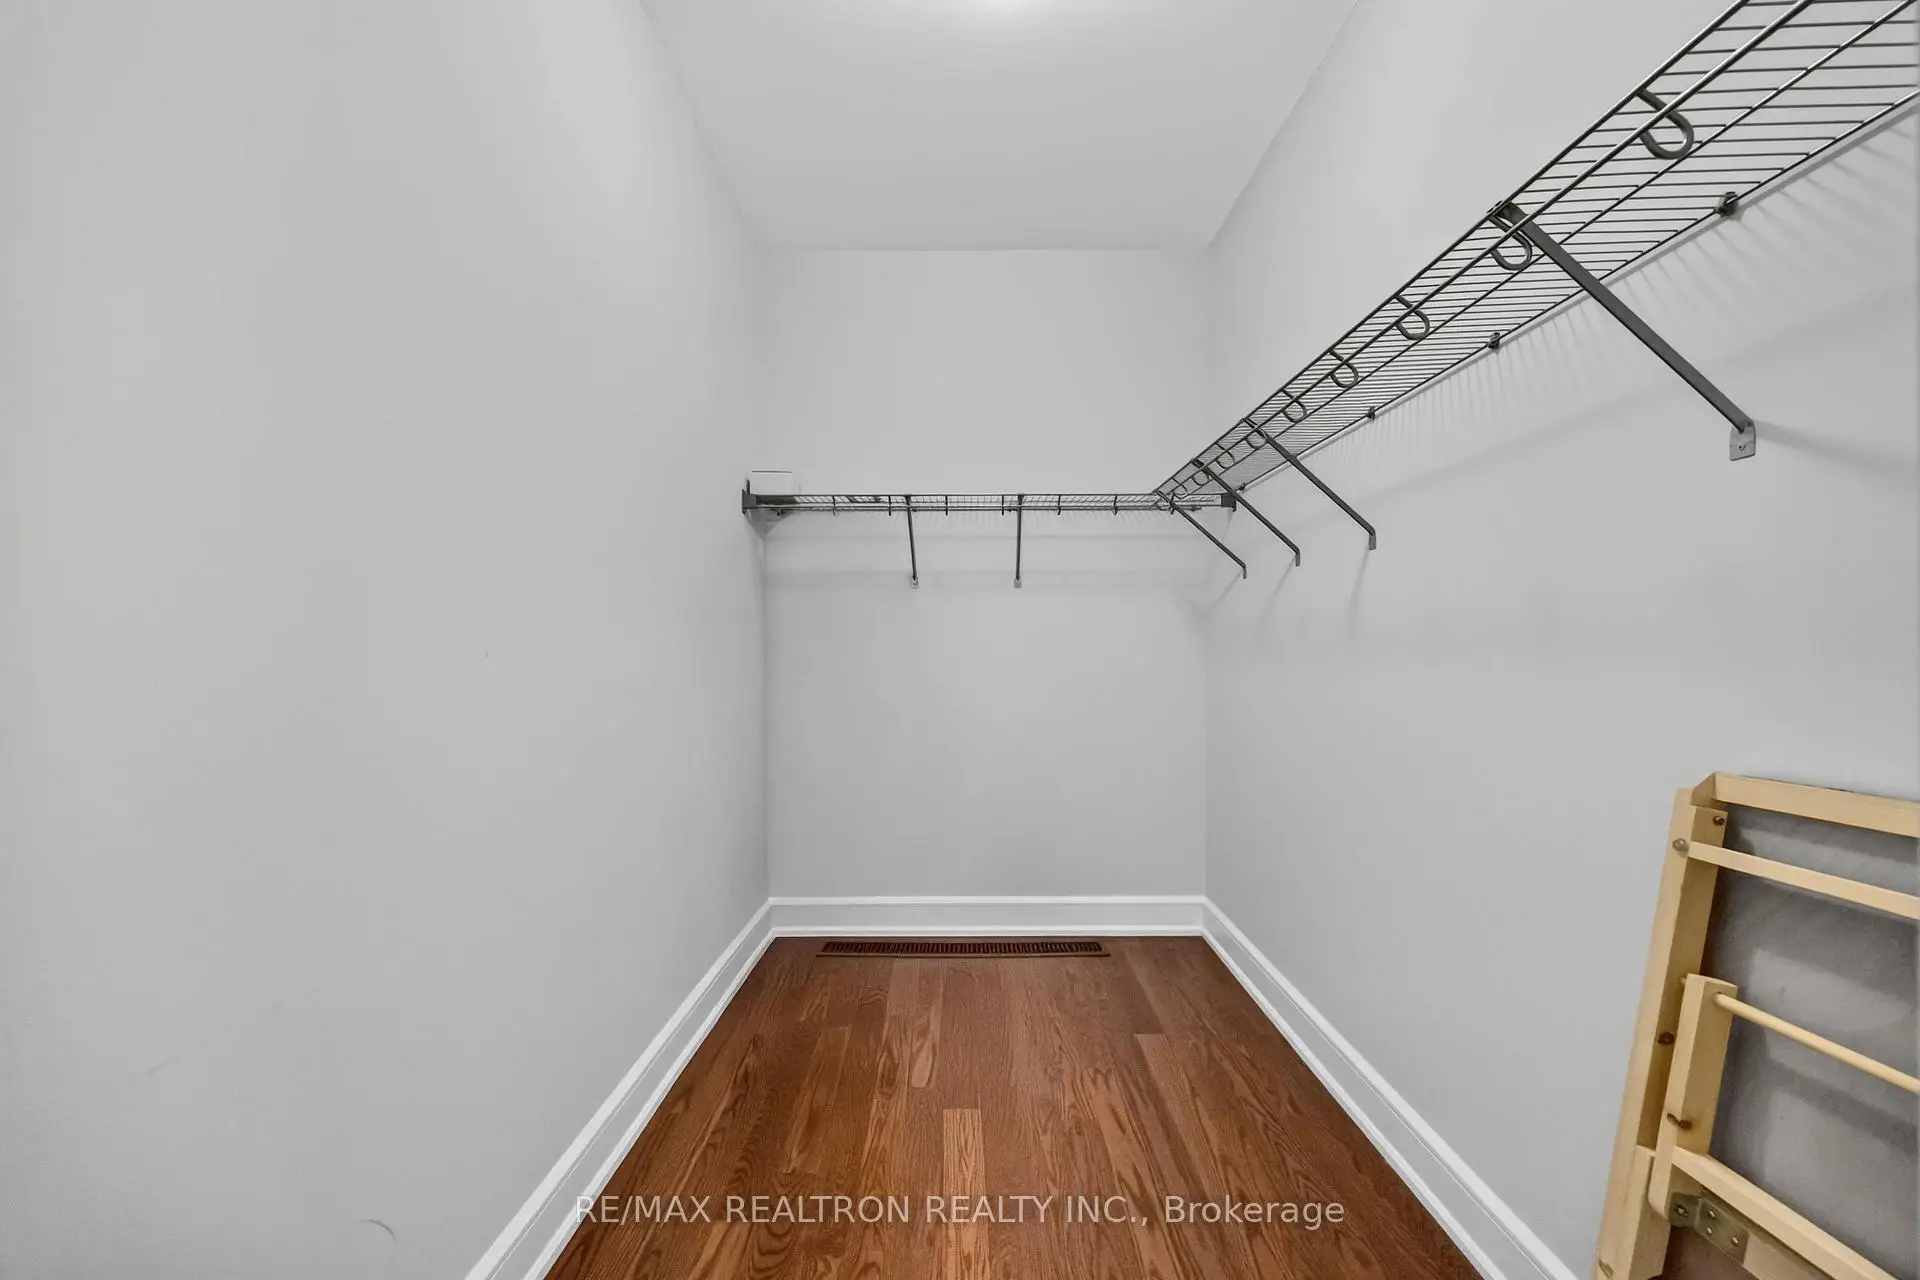
| 2nd Br | 3.76x3.35 | Hardwood Floor, 4 Pc Ensuite, Walk-In Closet(s) |
|
| 3rd Br | 3.66x3.35 | Hardwood Floor, Semi Ensuite, Walk-In Closet(s) |
|
| 4th Br | 3.81x3.66 | Hardwood Floor, Semi Ensuite, Walk-In Closet(s) |
|
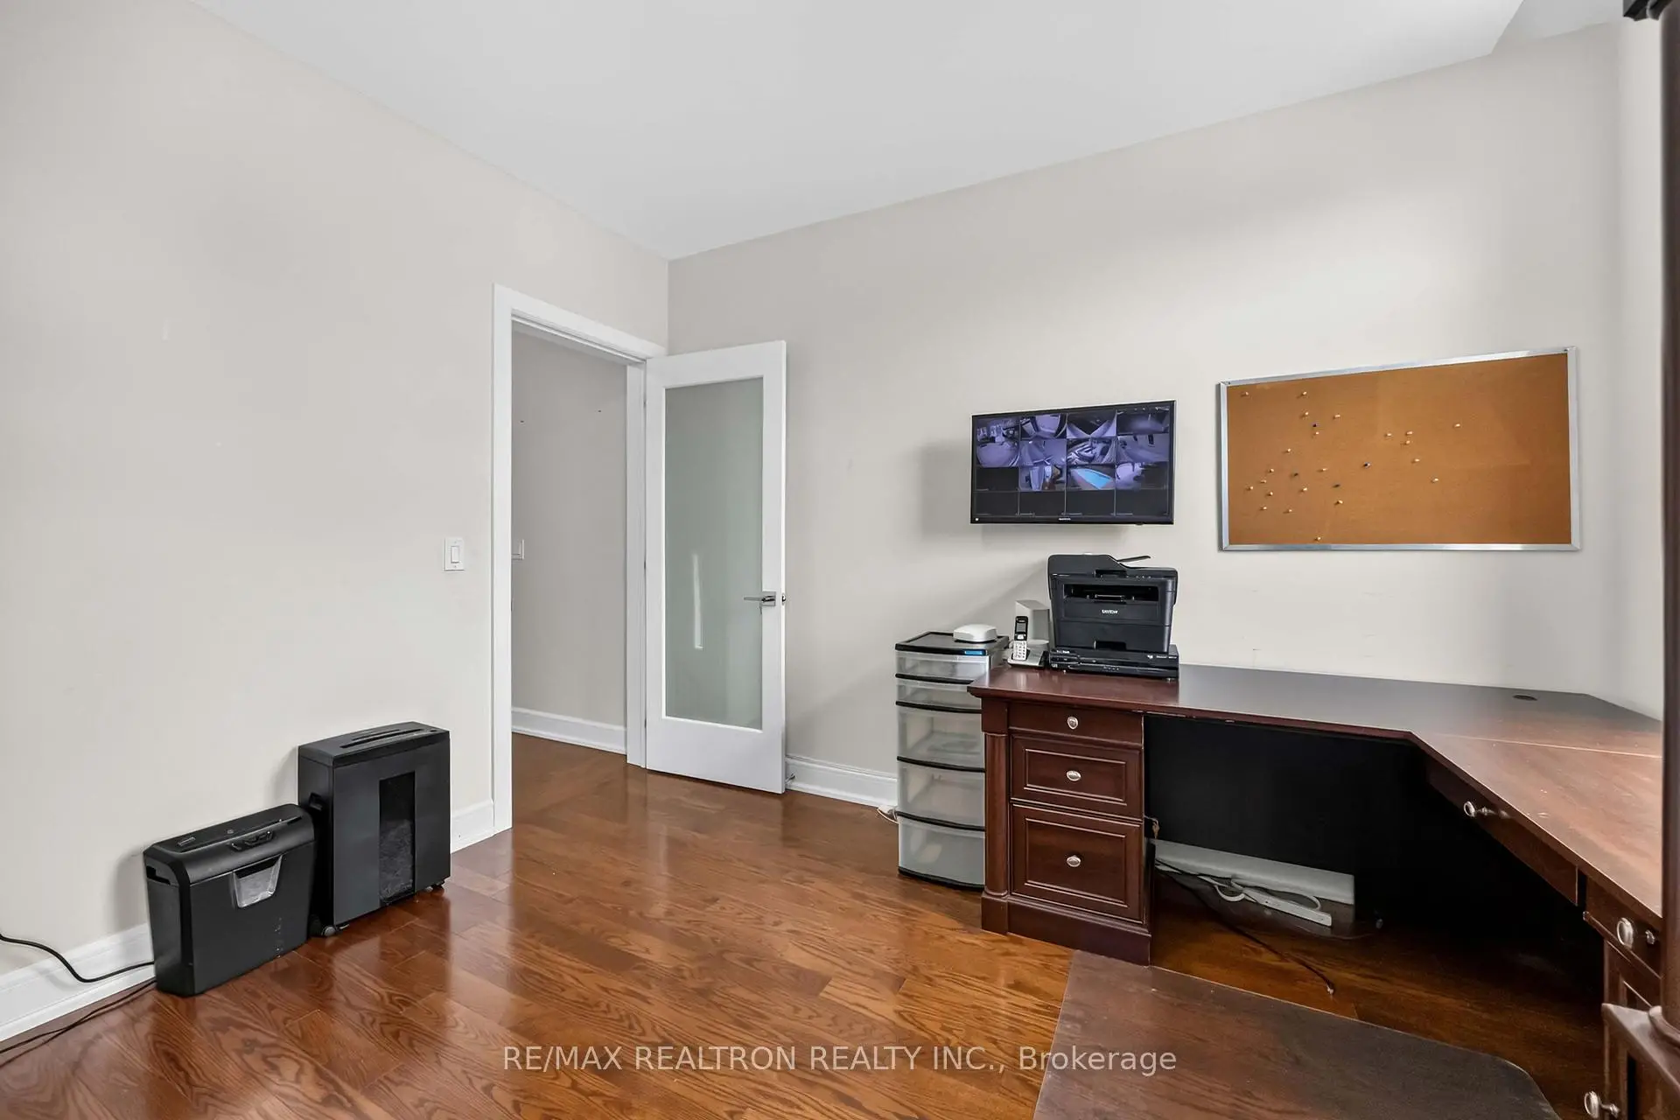
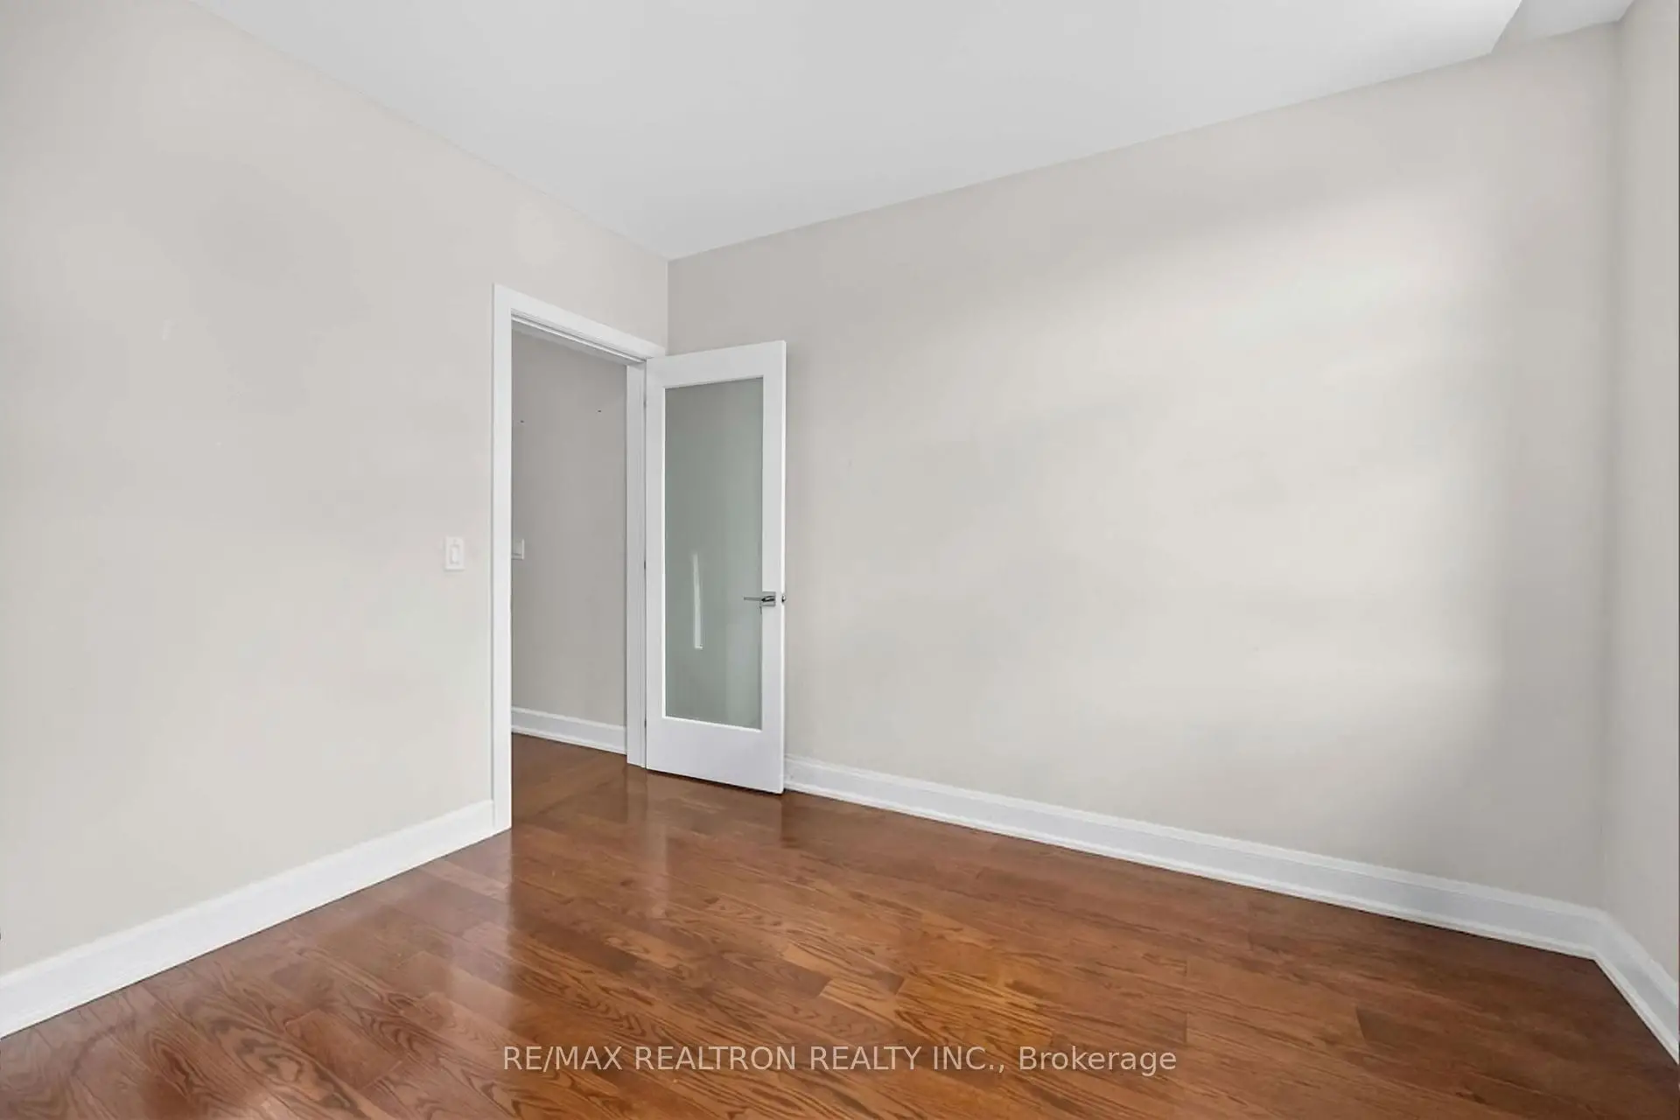
| 5th Br | 3.66x3.38 | Hardwood Floor, Glass Doors, Large Window |
| Bathroom | Pieces | Level | |
|---|---|---|---|
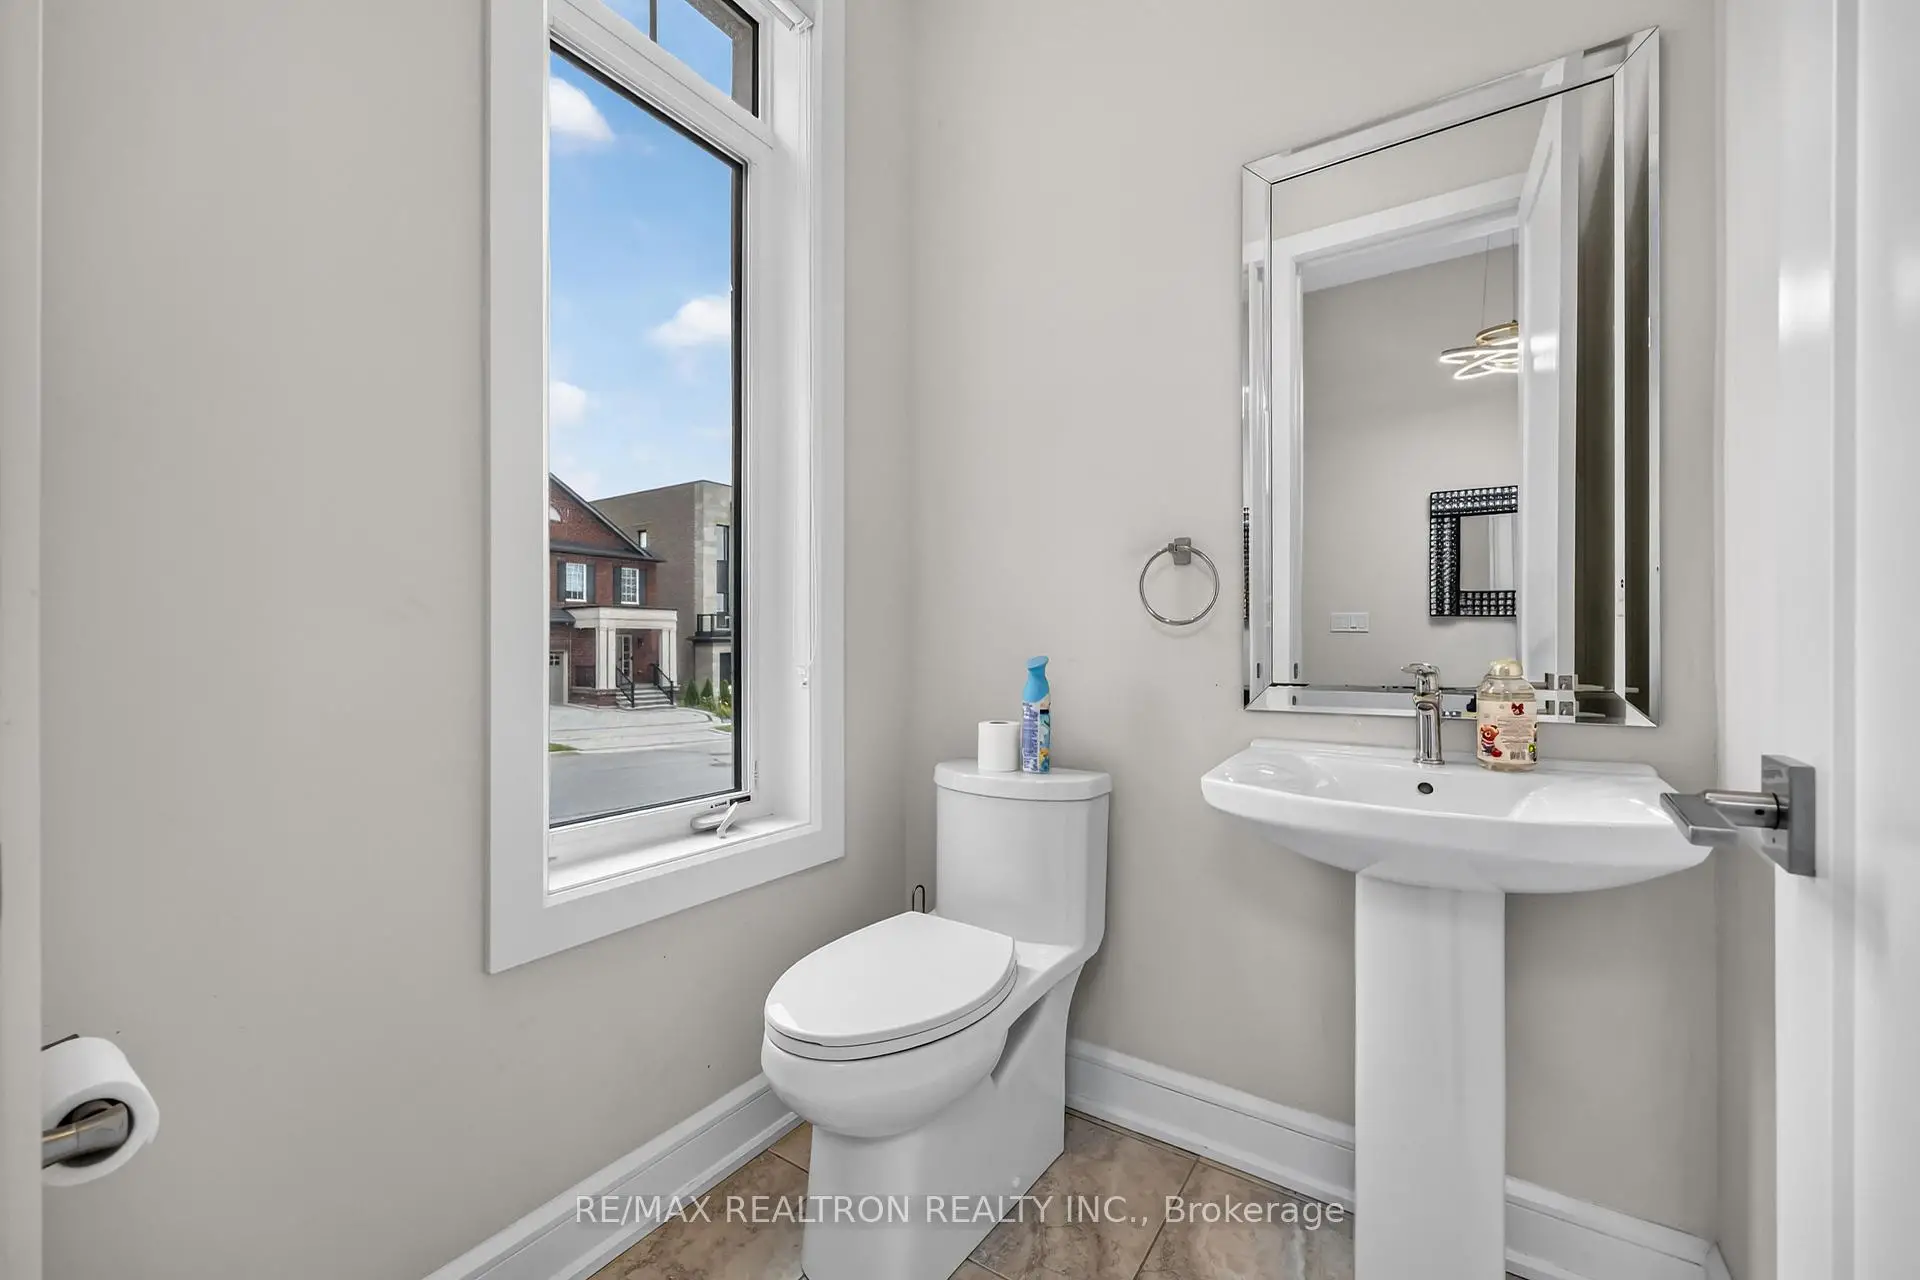
| 1xBath | 2 pcs | Main |
|
| 1xBath | 4 pcs | Second |
|
| 1xBath | 5 pcs | Second |
|
| 1xBath | 6 pcs |
Property Summary
Located close to the intersection of Bathurst St and Major Mackenzie Dr, 136 Abner Miles Dr is a 5 bedrooms 4 washrooms Detached. The unit has a Double Built-In Parking Spaces. The property has many nice features including Other. Living Room Rm, Dinning Room Rm, Family Room Rm, Kitchen and Breakfast Room are on the Main floor.Local Area Profile
This property is located in a predominantly owner-occupied residential area with housing made up primarily of detached homes. Approximately 63% of residents hold a bachelor's degree or higher, while about 14% have a college credential. The large majority of local commuters travel by car.
School Information
Elementary Schools
-
Home schoolRank: 299 out of 3022 (Score: 8.1)Distance to school: 0.2 km (~4 min walk)
-
French Immersion school
Rank: 299 out of 3022 (Score: 8.1)Distance to school: 0.2 km (~4 min walk) -
Rank: 1 out of 3022 (Score: 10.0)Distance to school: 3.0 km (~9 min drive)
-
Rank: 751 out of 3022 (Score: 7.2)Distance to school: 5.5 km (~17 min drive)
-
Catholic Gifted program school
Rank: 1 out of 3022 (Score: 10.0)Distance to school: 2.7 km (~8 min drive) Secondary Schools
-
AP program school
Rank: 67/746 (Score: 8.2) 5 year average: 109/746 (Score: 7.5)Distance to school: 1.7 km (~31 min walk) -
Rank: 52/746 (Score: 8.4) 5 year average: 76/746 (Score: 7.8)Distance to school: 8.3 km (~25 min drive)
-
AP program school
Rank: 67/746 (Score: 8.2) 5 year average: 109/746 (Score: 7.5)Distance to school: 1.7 km (~31 min walk) -
Rank: 67/746 (Score: 8.2) 5 year average: 109/746 (Score: 7.5)Distance to school: 1.7 km (~31 min walk)
-
Catholic Home school
Rank: 1/746 (Score: 10.0) 5 year average: 3/746 (Score: 9.2)Distance to school: 2.5 km (~7 min drive) -
Rank: 1/746 (Score: 10.0) 5 year average: 3/746 (Score: 9.2)Distance to school: 2.5 km (~7 min drive)
-
Rank: 1/746 (Score: 10.0) 5 year average: 3/746 (Score: 9.2)Distance to school: 2.5 km (~7 min drive)