
Description
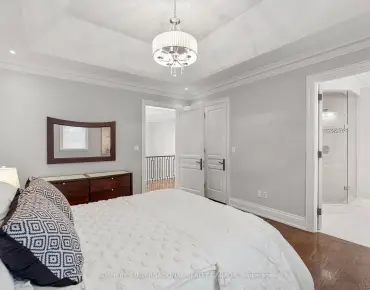
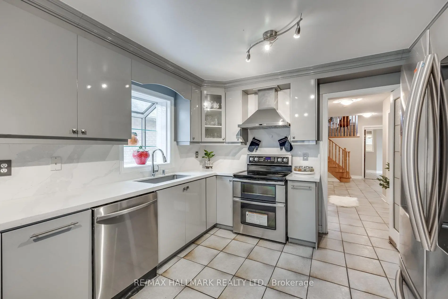
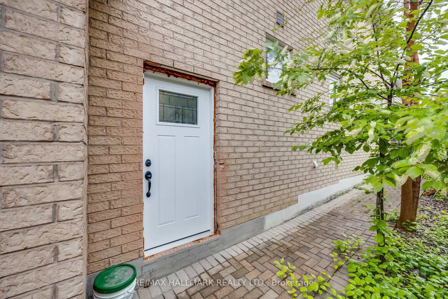
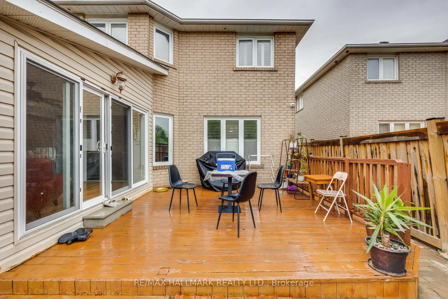
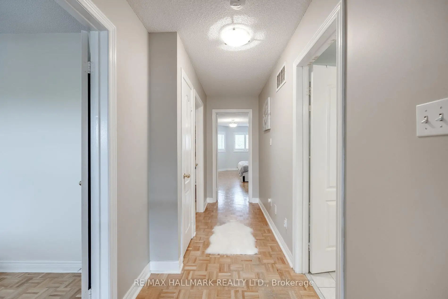
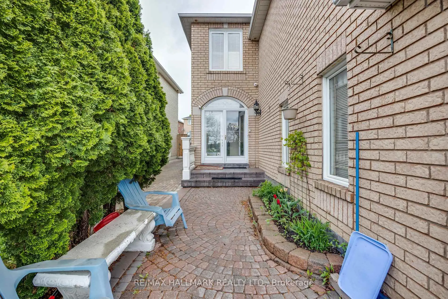
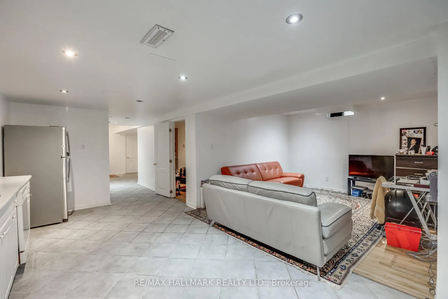
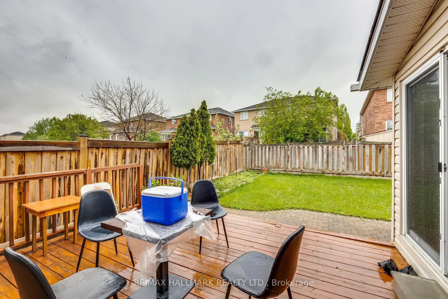
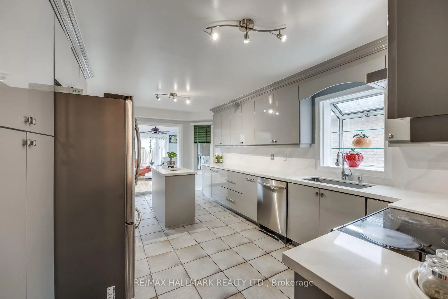
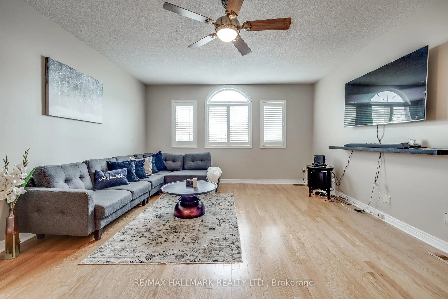
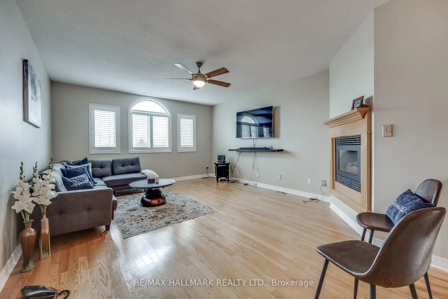
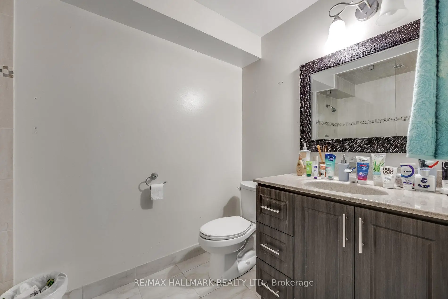
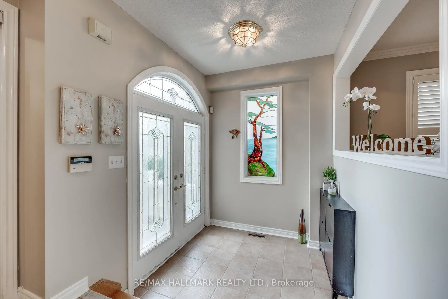
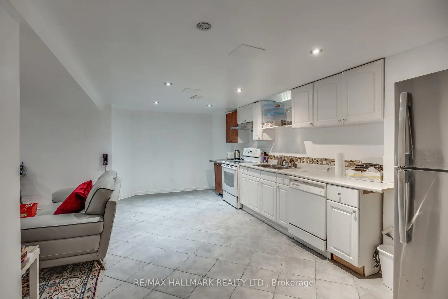
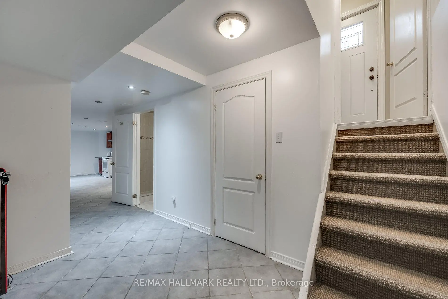
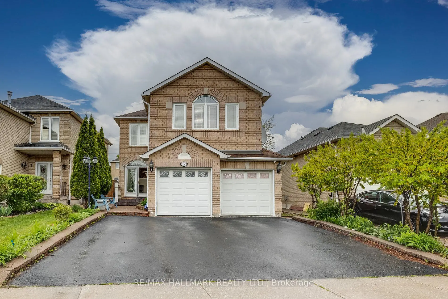
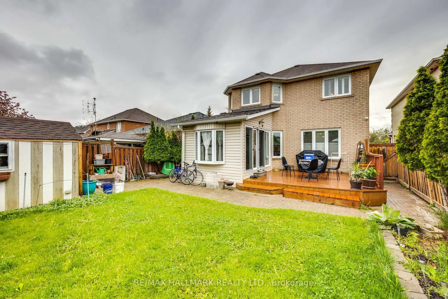
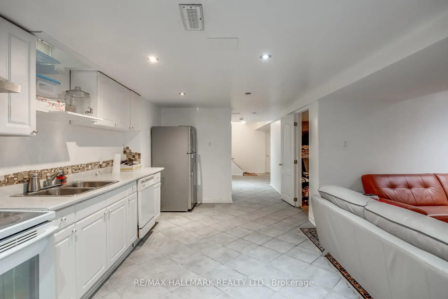
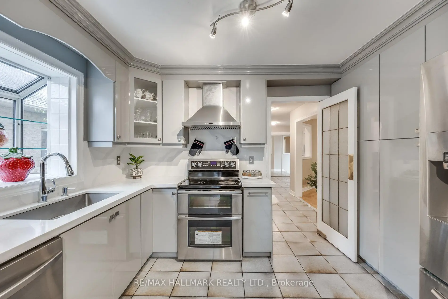
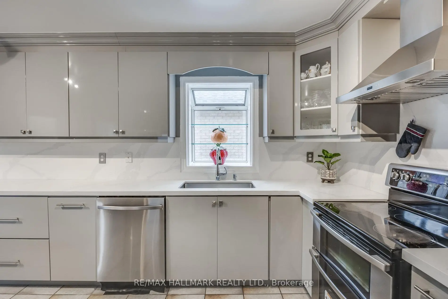
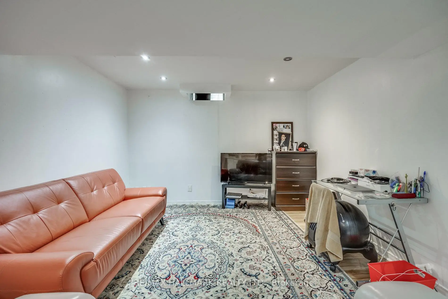
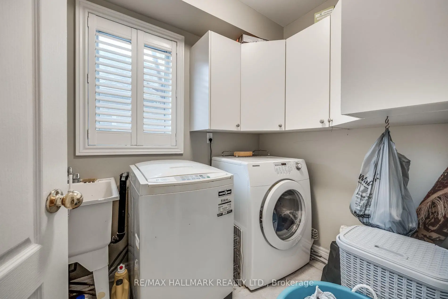
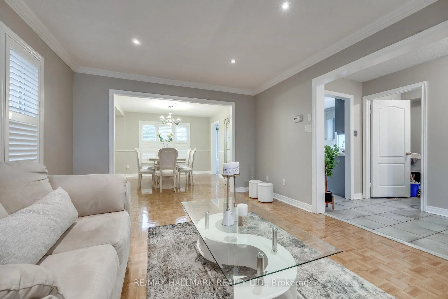
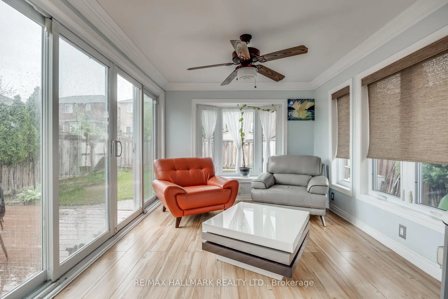
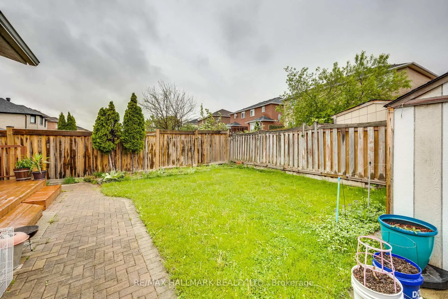
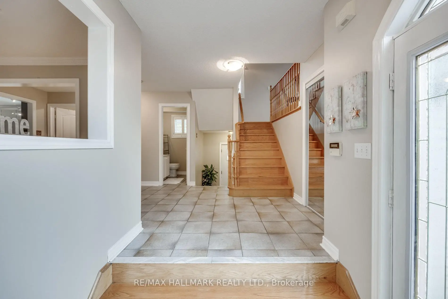
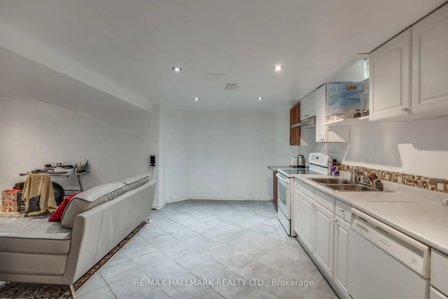
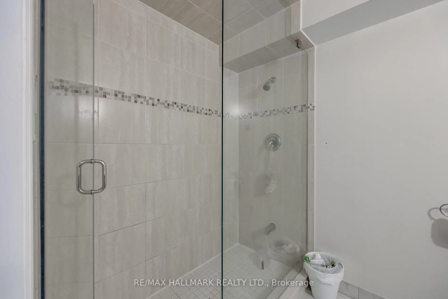
Welcome To 381 St. Joan Of Arc Ave In The Heart Of Maple! Beautifully Maintained & Upgraded Detached Home Offering Approx. 2,600 Sq. Ft. Of Spacious Living. Featuring Hardwood Floors Throughout, A Renovated Kitchen With Granite Countertops, Matching Backsplash & Pantry, Plus A Bright & Spacious Custom Sunroom Addition Perfect For Relaxing Or Entertaining. The Professionally Finished Basement Offers Excellent In-Law Suite With Separate Garage & Side Entrances, Foyer, Living Room, Kitchen, Breakfast Area, Bedroom, 3-Pc Bath & Second Laundry. Additional Features Include Newer Windows, Numerous Pot Lights, Interlock Walkway, Stone Porch, Custom Front & Storm Doors, Elegant Oak Staircase, Crown Mouldings & Two Laundry Rooms. Fantastic Family-Friendly Location Close To Schools, Parks, Shopping, Highways, Vaughan Mills, Canada's Wonderland & Everyday Amenities. A Spacious, Move-In Ready Home Offering Exceptional Comfort, Convenience & Multi-Generational Living Potential!
Features
- Facing: East

- Bedrooms: 3

- Bathrooms: 4

- Garages: 2

- Kitchens: 1

Details
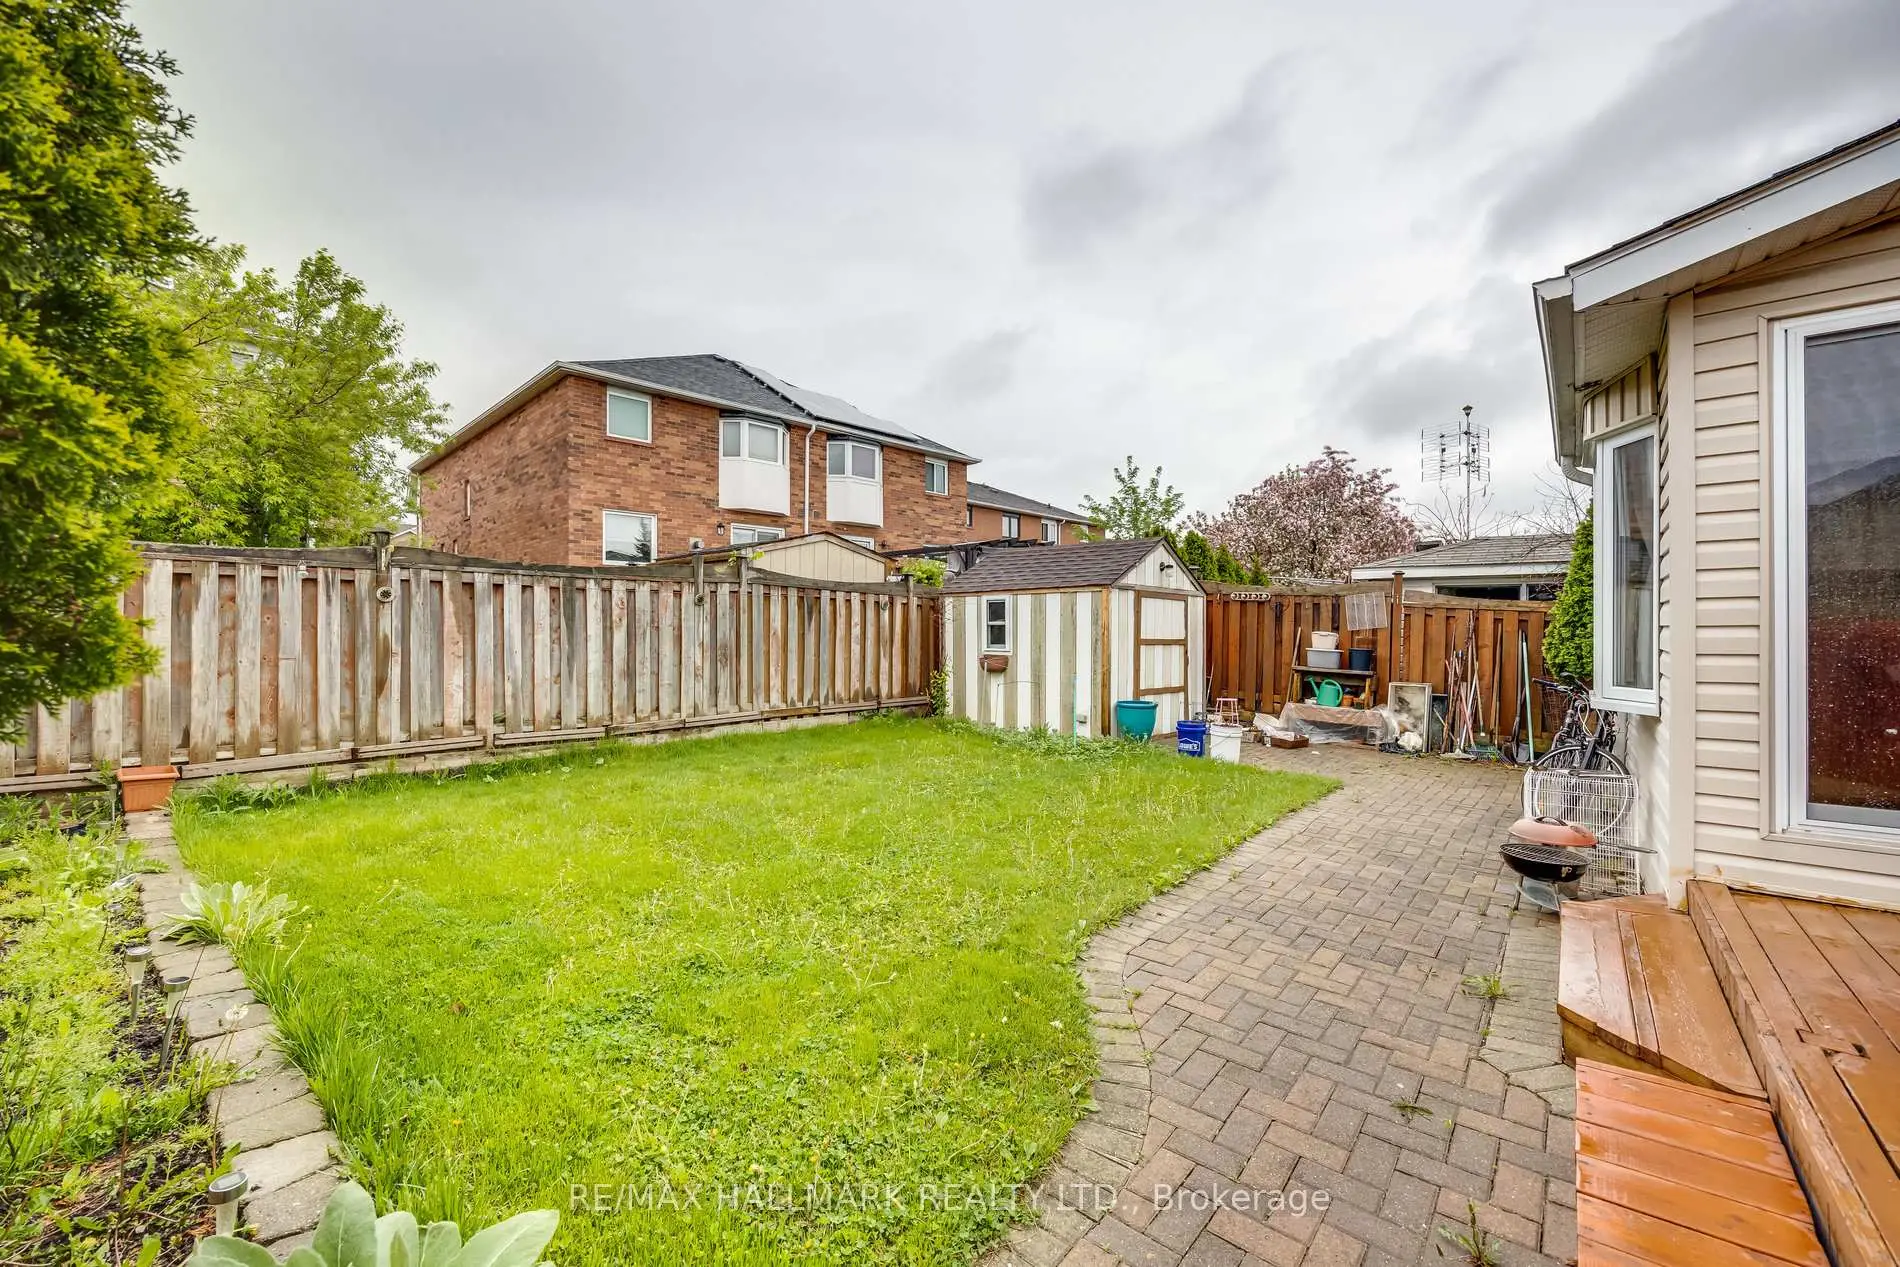
- Lot size: 40.42 x 117.88 Feet

- Space: 2500-3000

- Tax: $ 6100.00

- N13664922

- Listing contracted with: RE/MAX HALLMARK REALTY LTD.
| Room | Size(M) | Description | |
|---|---|---|---|
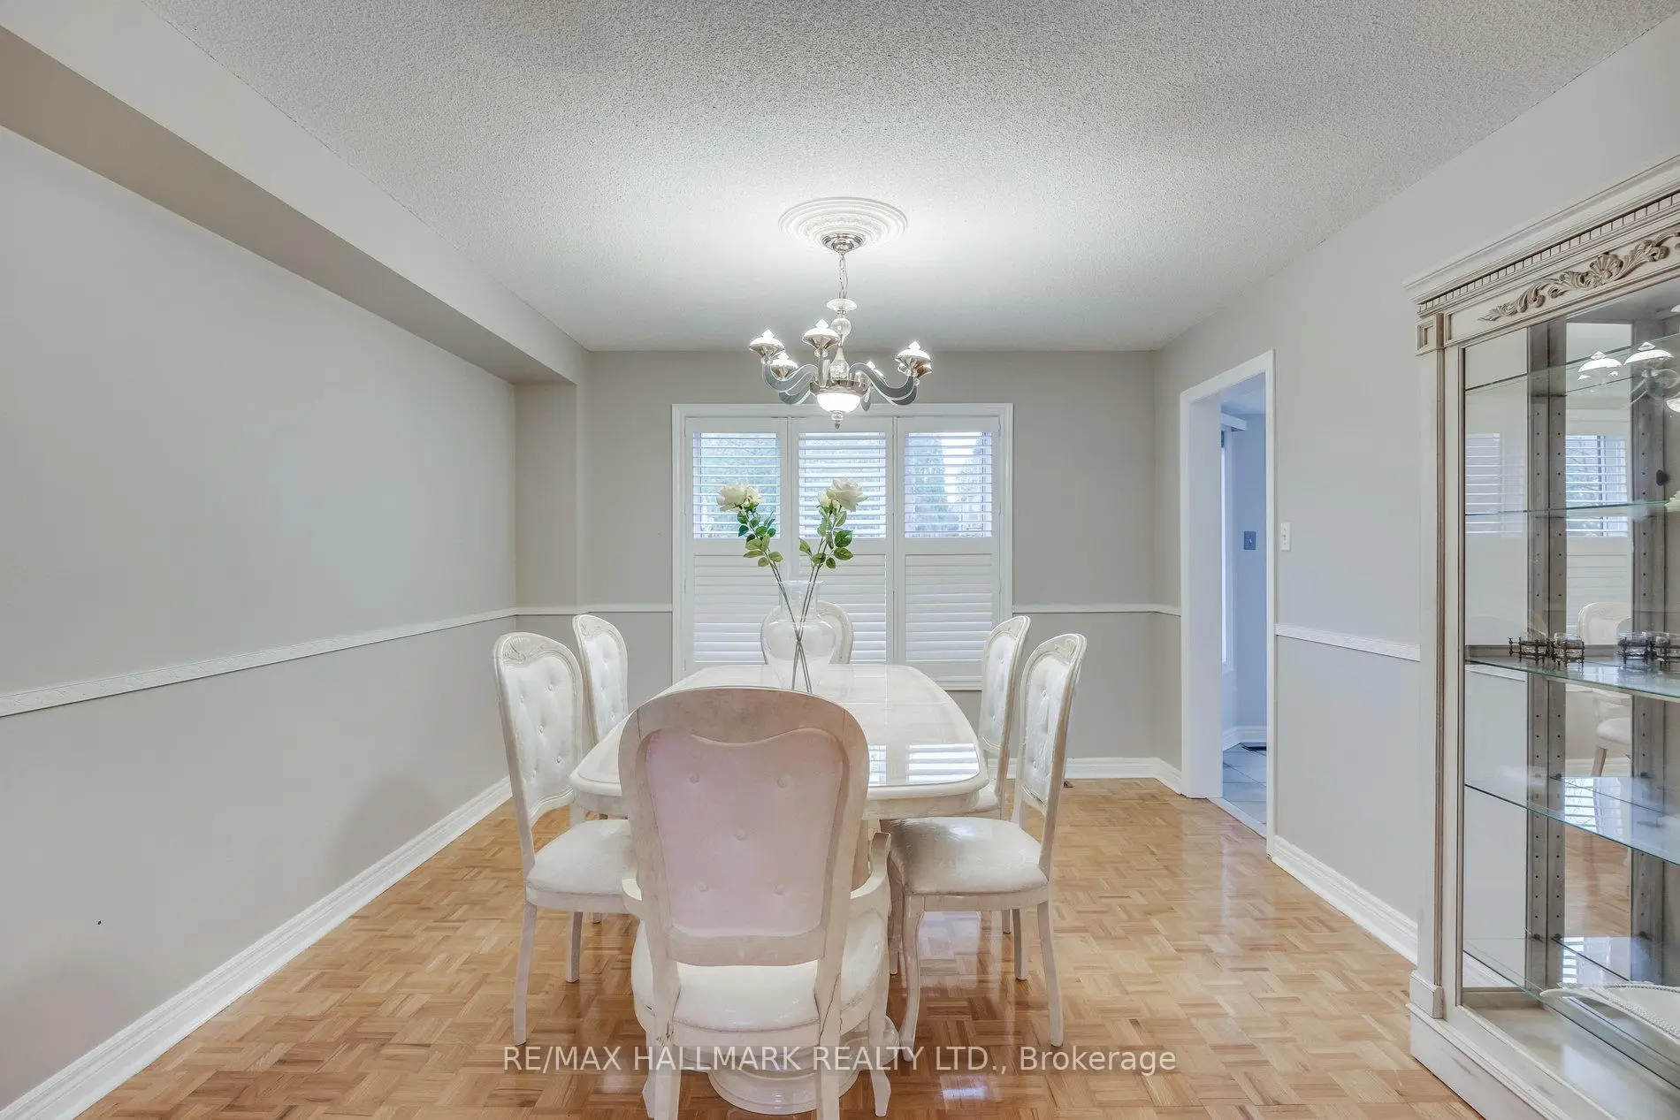
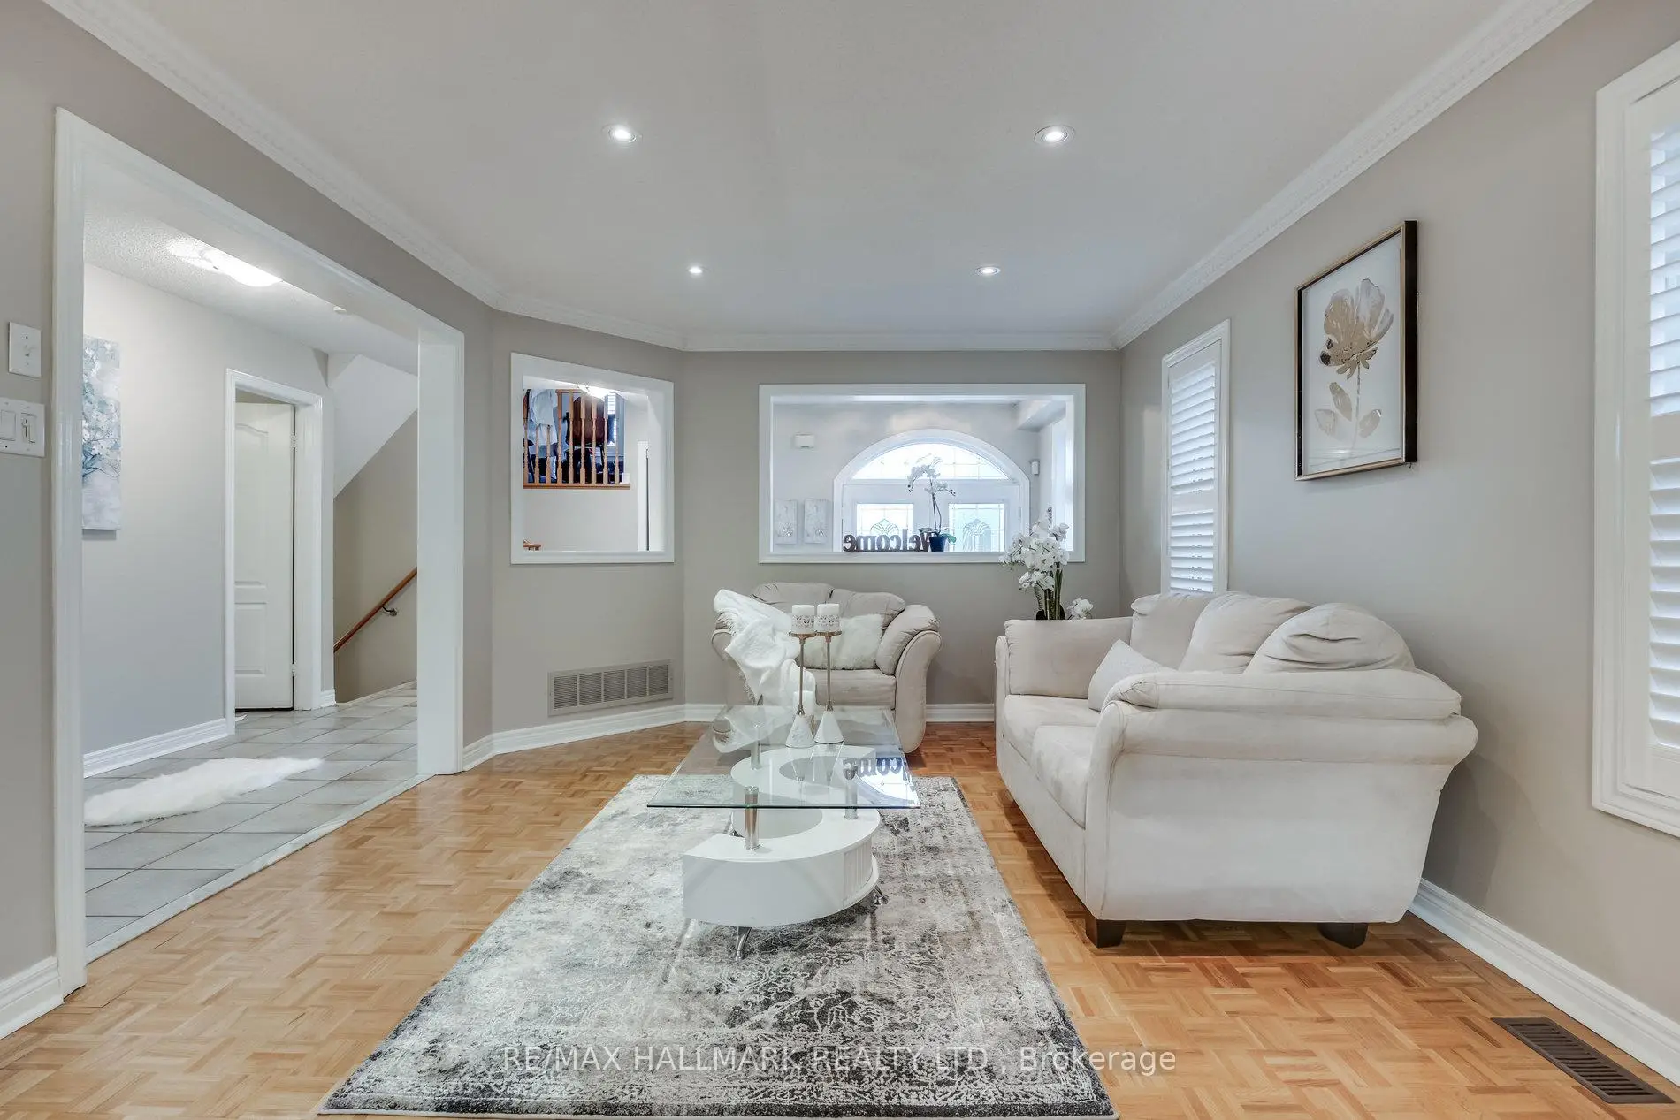
| Dining Rm | 3.60x3.50 | Wood, Combined w/Living, California Shutters |
|
| Kitchen | 3.39x2.68 | Wood, Modern Kitchen, Granite Counters |
|
| Breakfast | 3.39x3.18 | Ceramic Floor, Family Size Kitchen, W/O To Sunroom |
|
| Sunroom | 3.40x2.90 | Laminate, Crown Moulding, Bay Window |
|
| Laundry | 2.13x1.83 | Ceramic Floor, Separate Rm, Window |
|
| Family Rm | 6.05x4.64 | Hardwood Floor, Gas Fireplace, California Shutters |
|
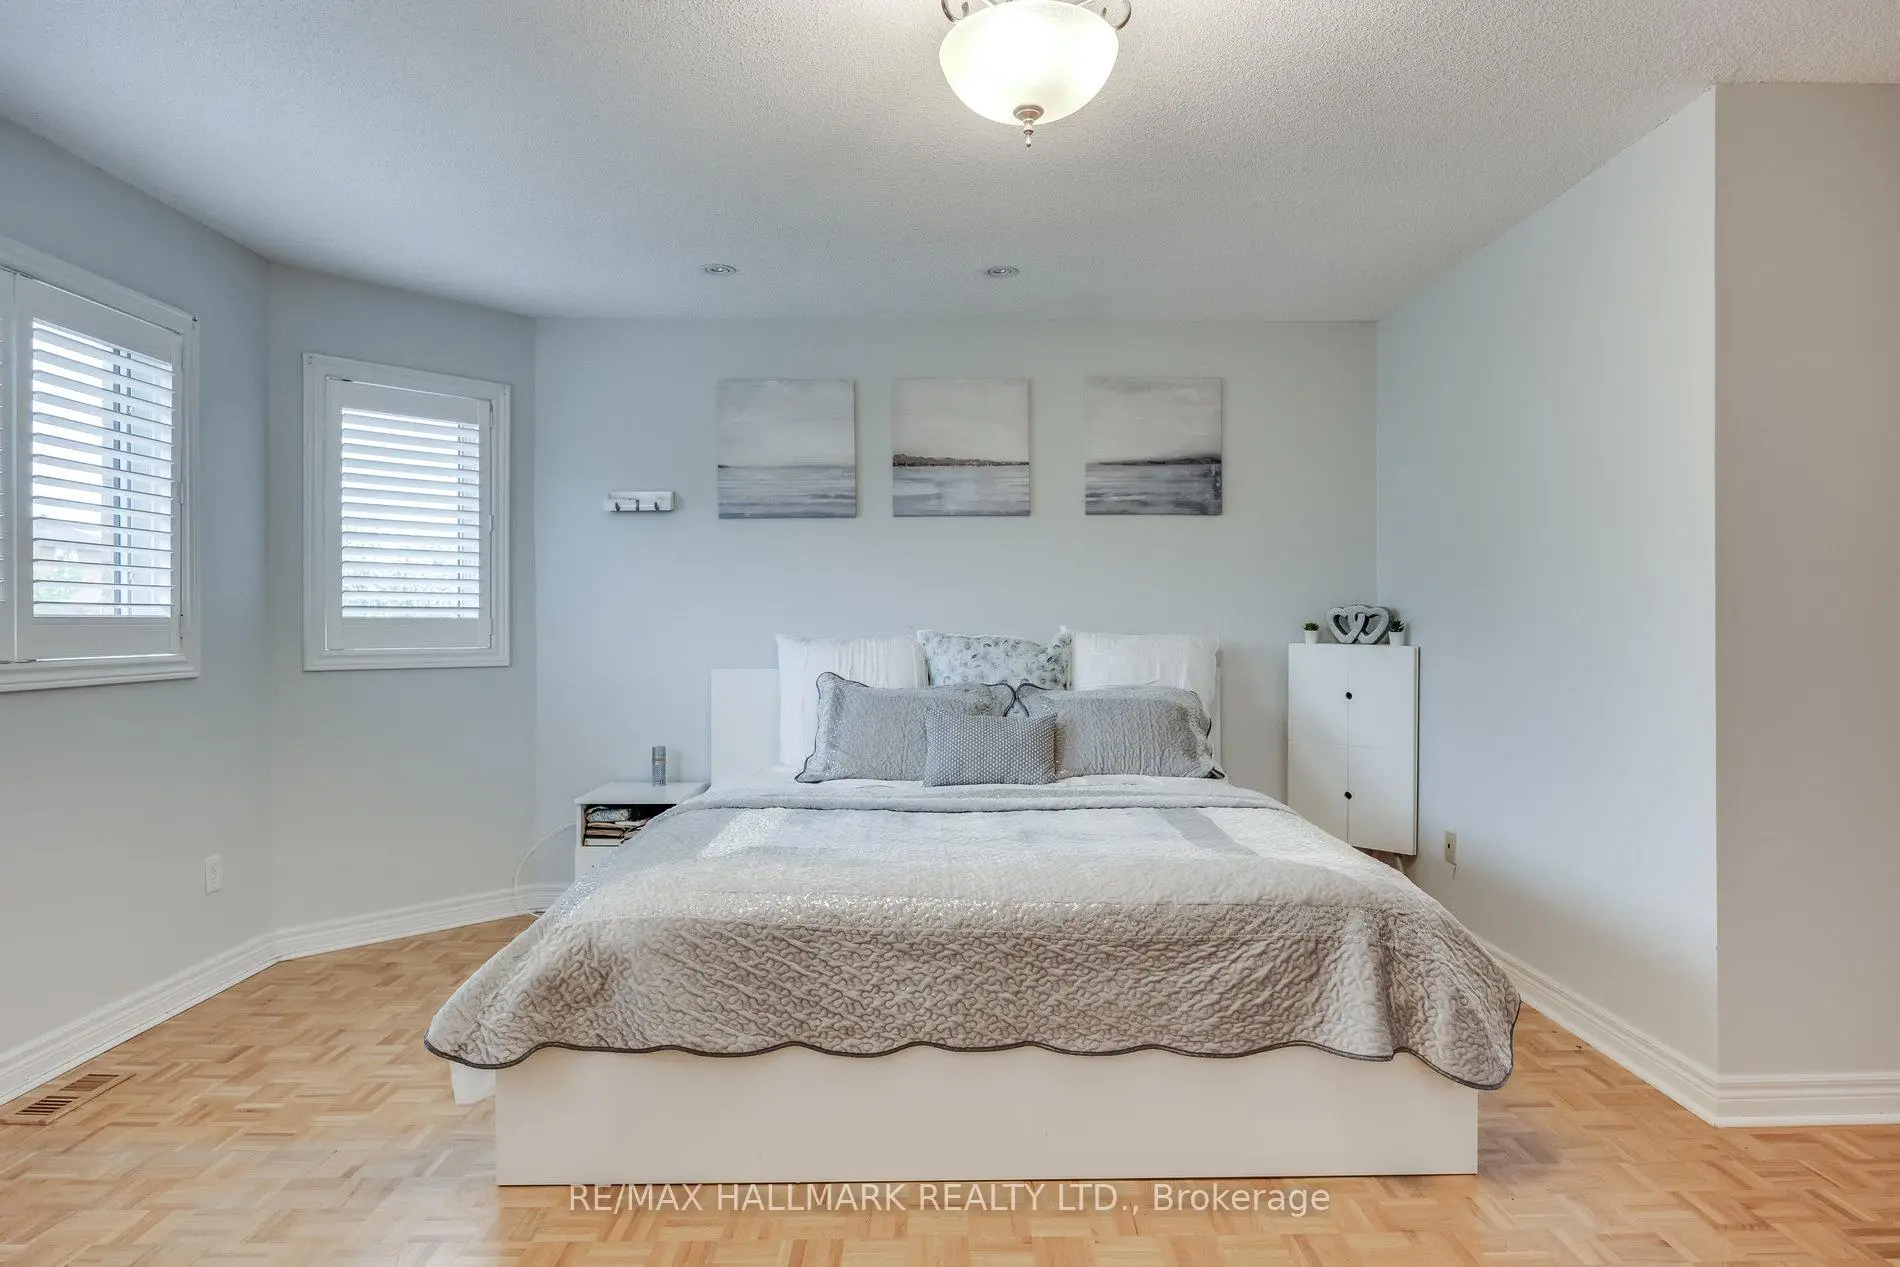
| Primary B | 4.92x4.19 | Wood, Walk-In Closet(s), 4 Pc Ensuite |
|
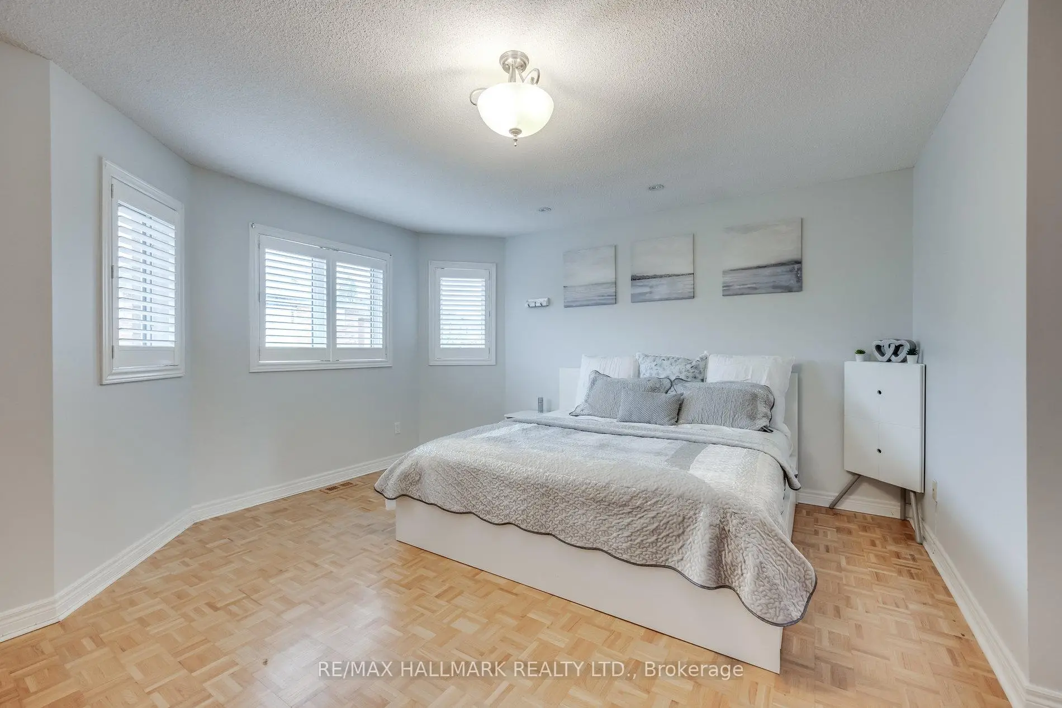
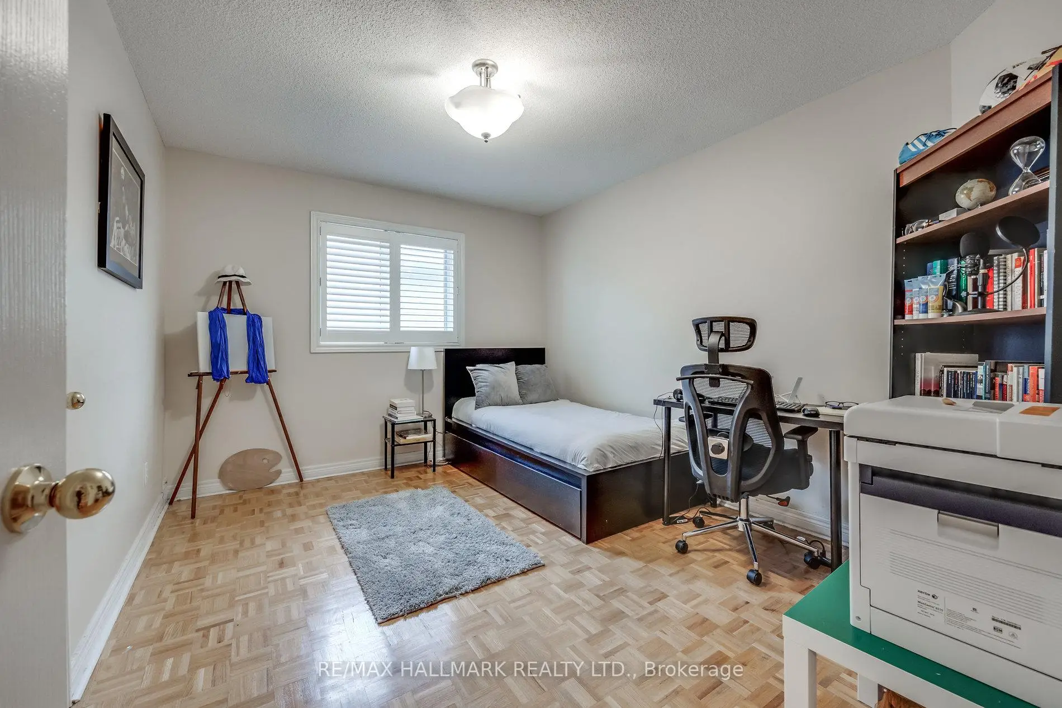
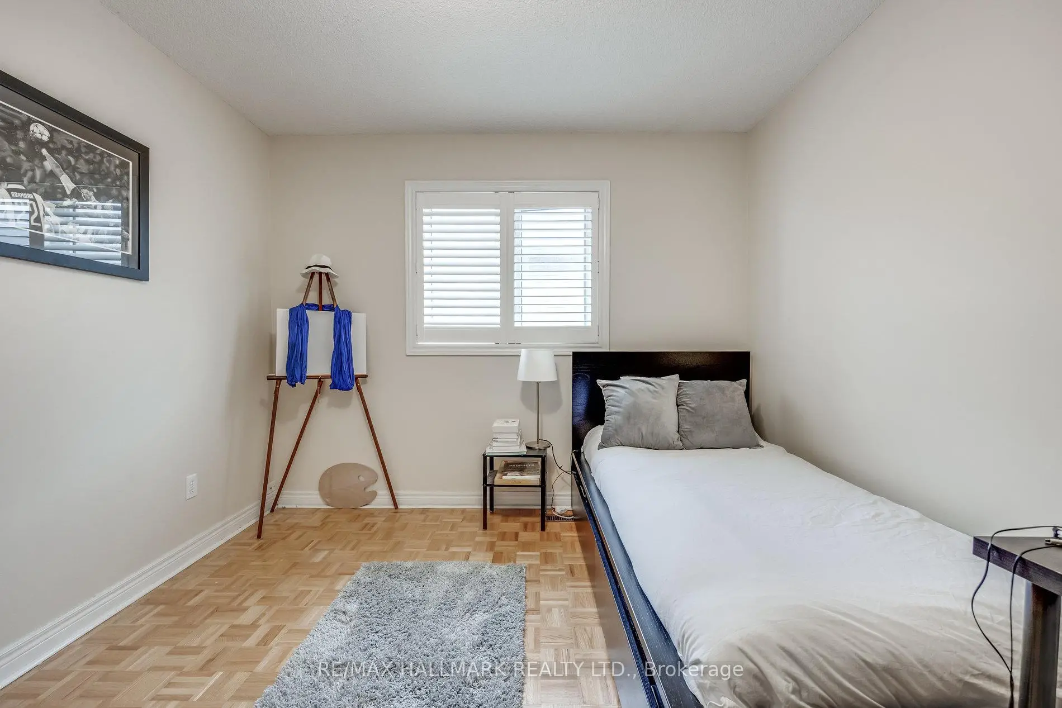
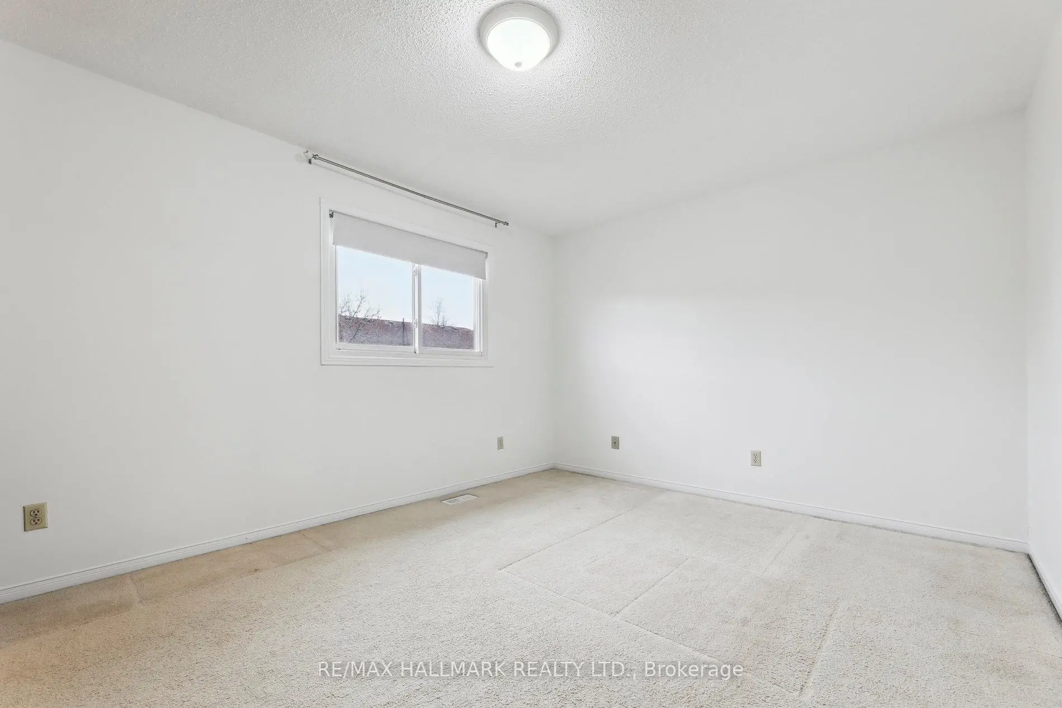
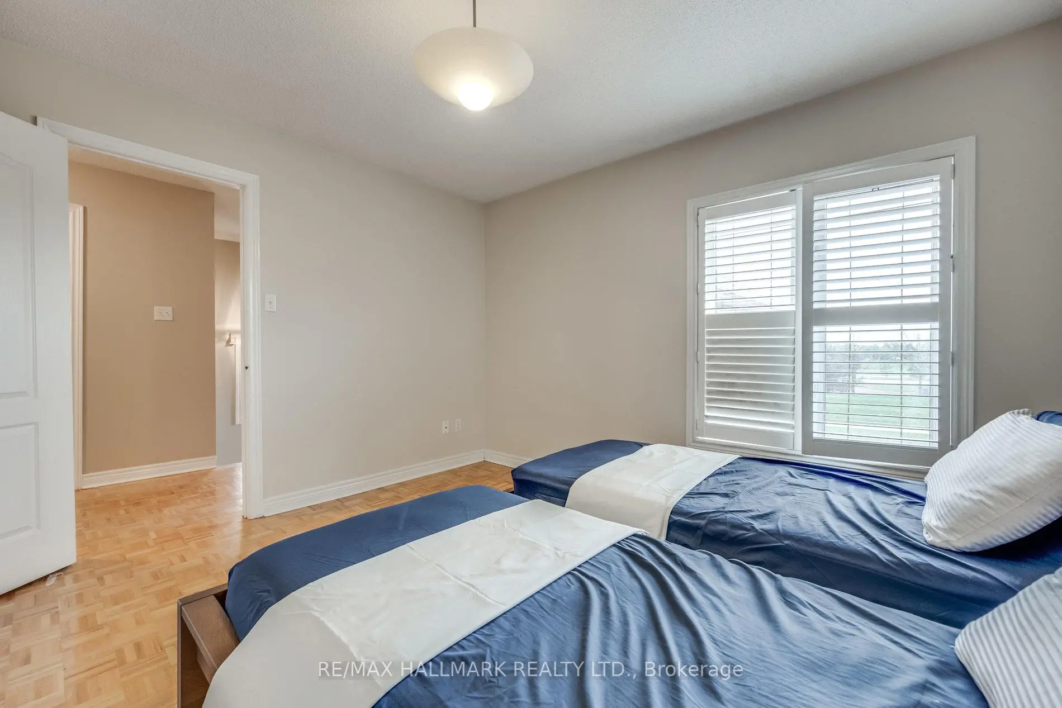
| 2nd Br | 3.90x3.12 | Wood, Closet, Window |
|
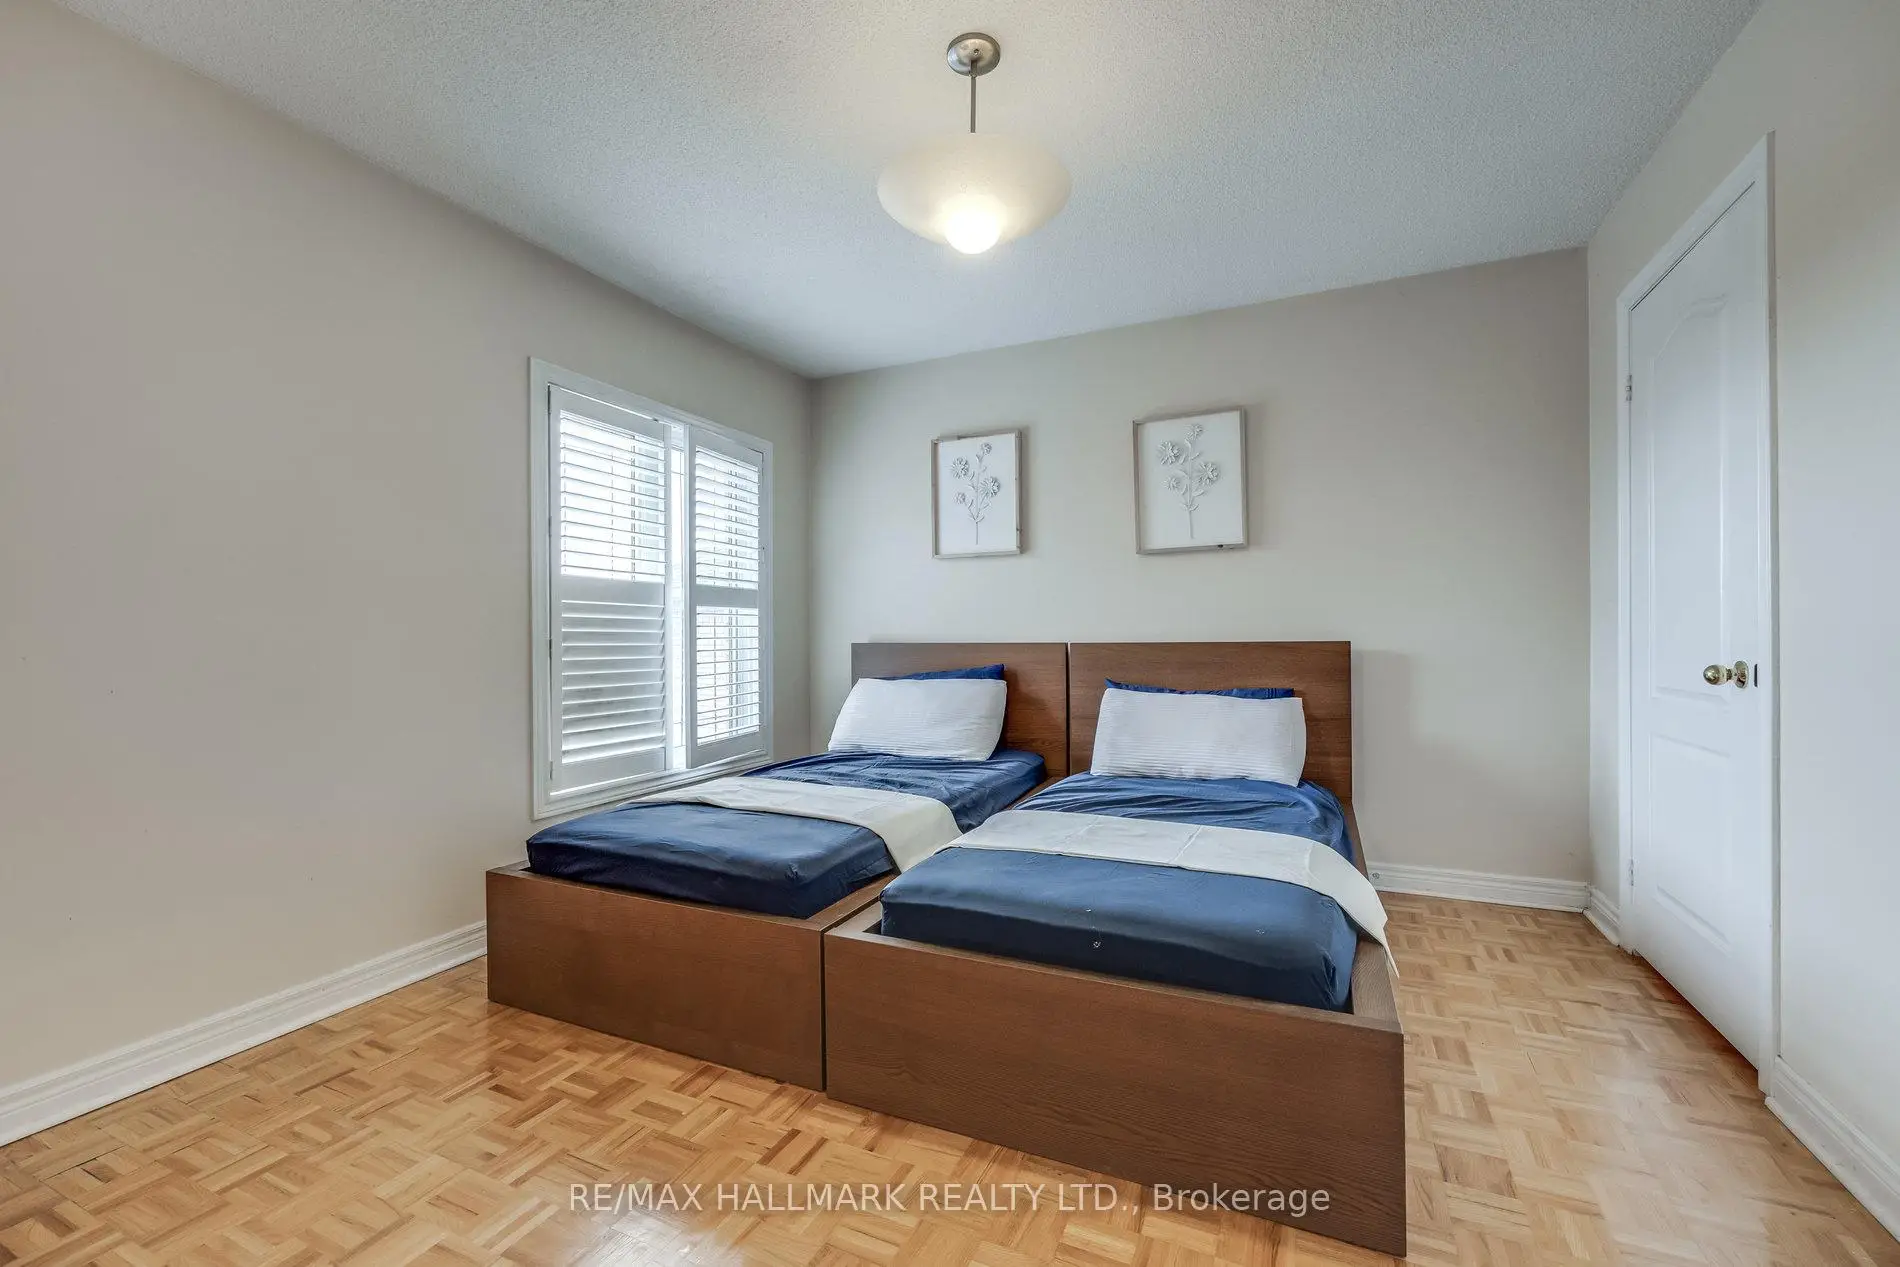
| 3rd Br | 3.62x3.33 | Wood, Closet, Window |
|
| Living Rm | 4.85x3.60 | Laminate, Window, 3 Pc Bath |
|
| Kitchen | 5.78x3.39 | Ceramic Floor, Window, Combined w/Living |
| Bathroom | Pieces | Level | |
|---|---|---|---|
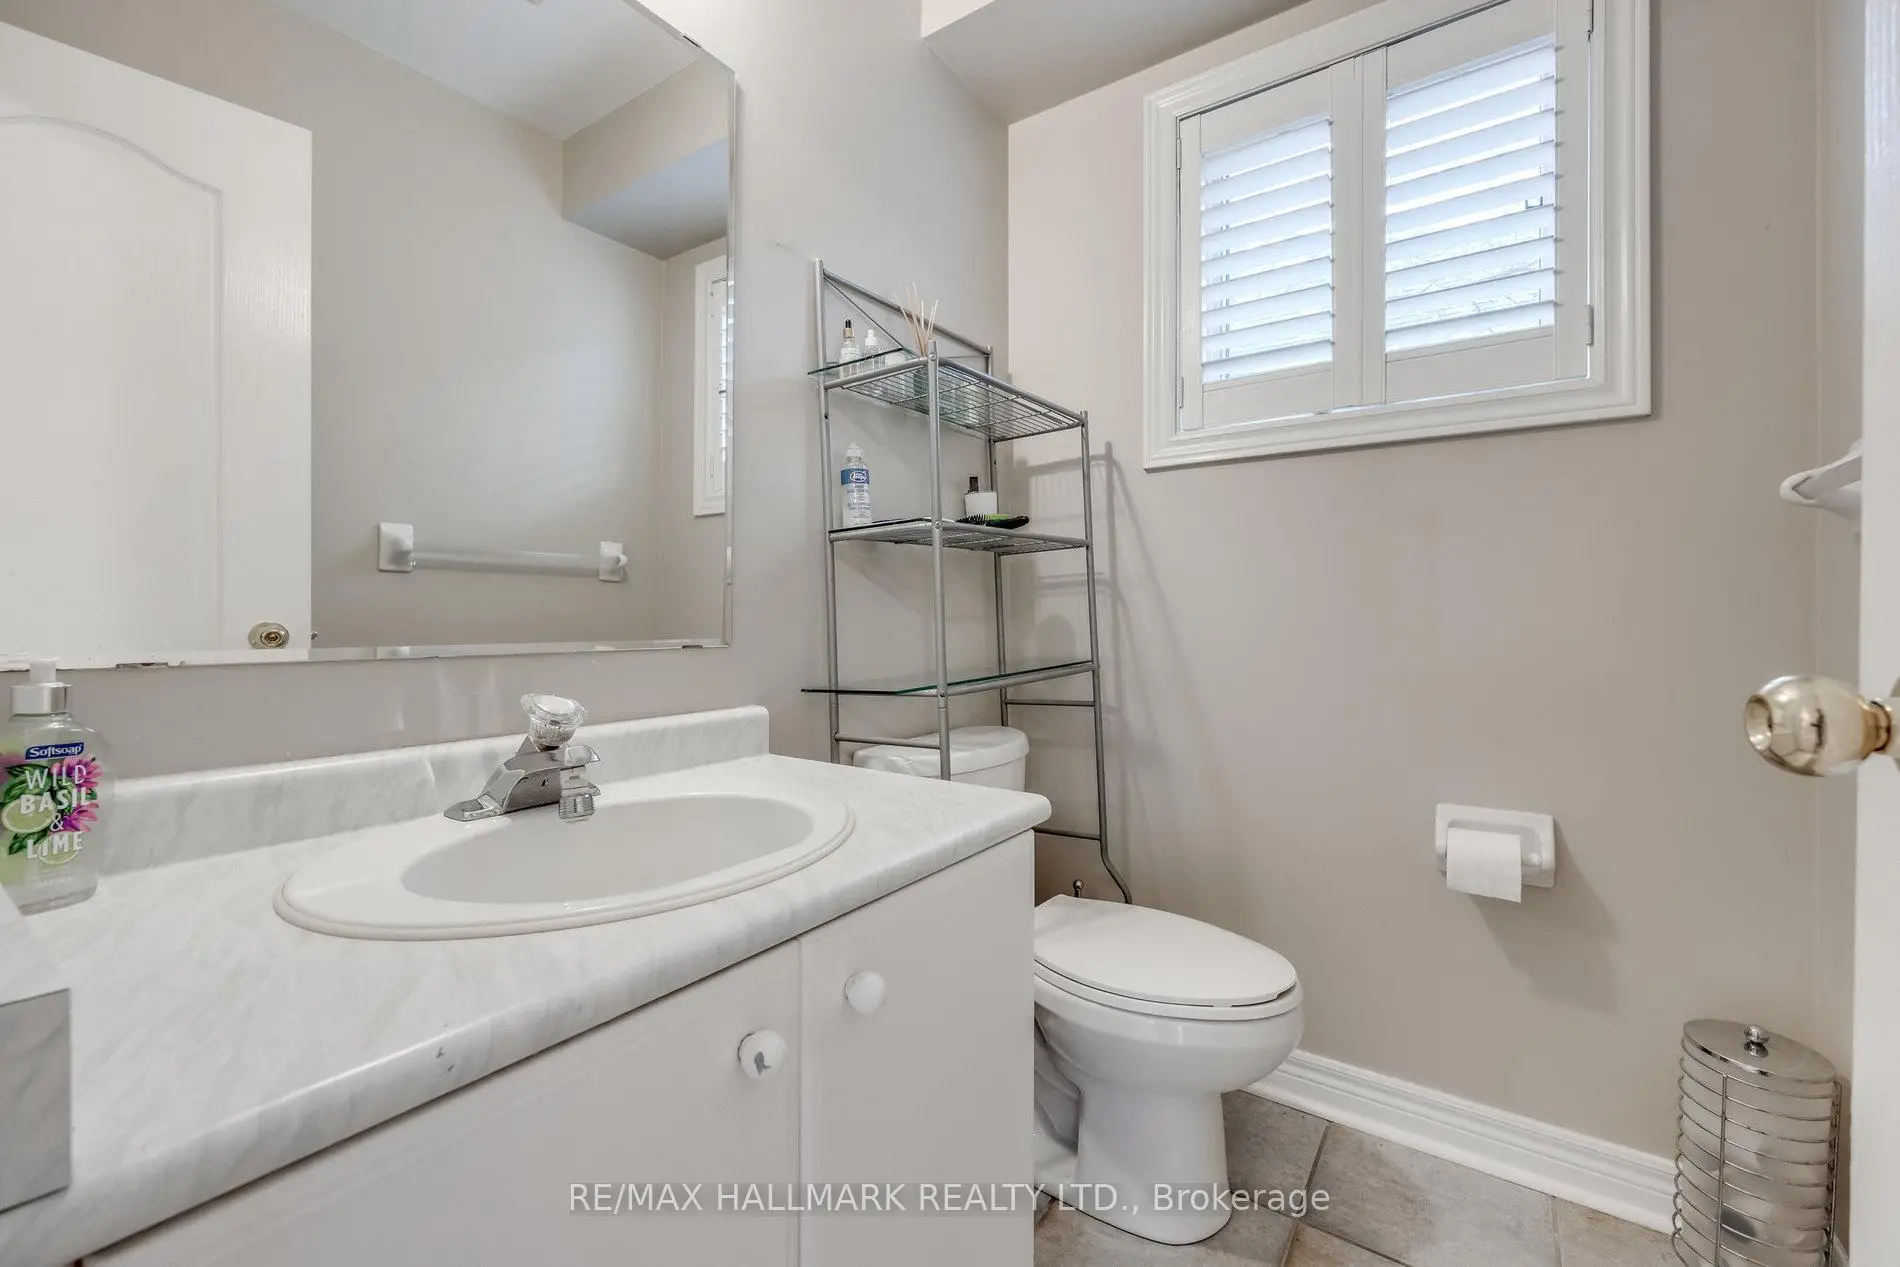
| 1xBath | 2 pcs | Main |
|
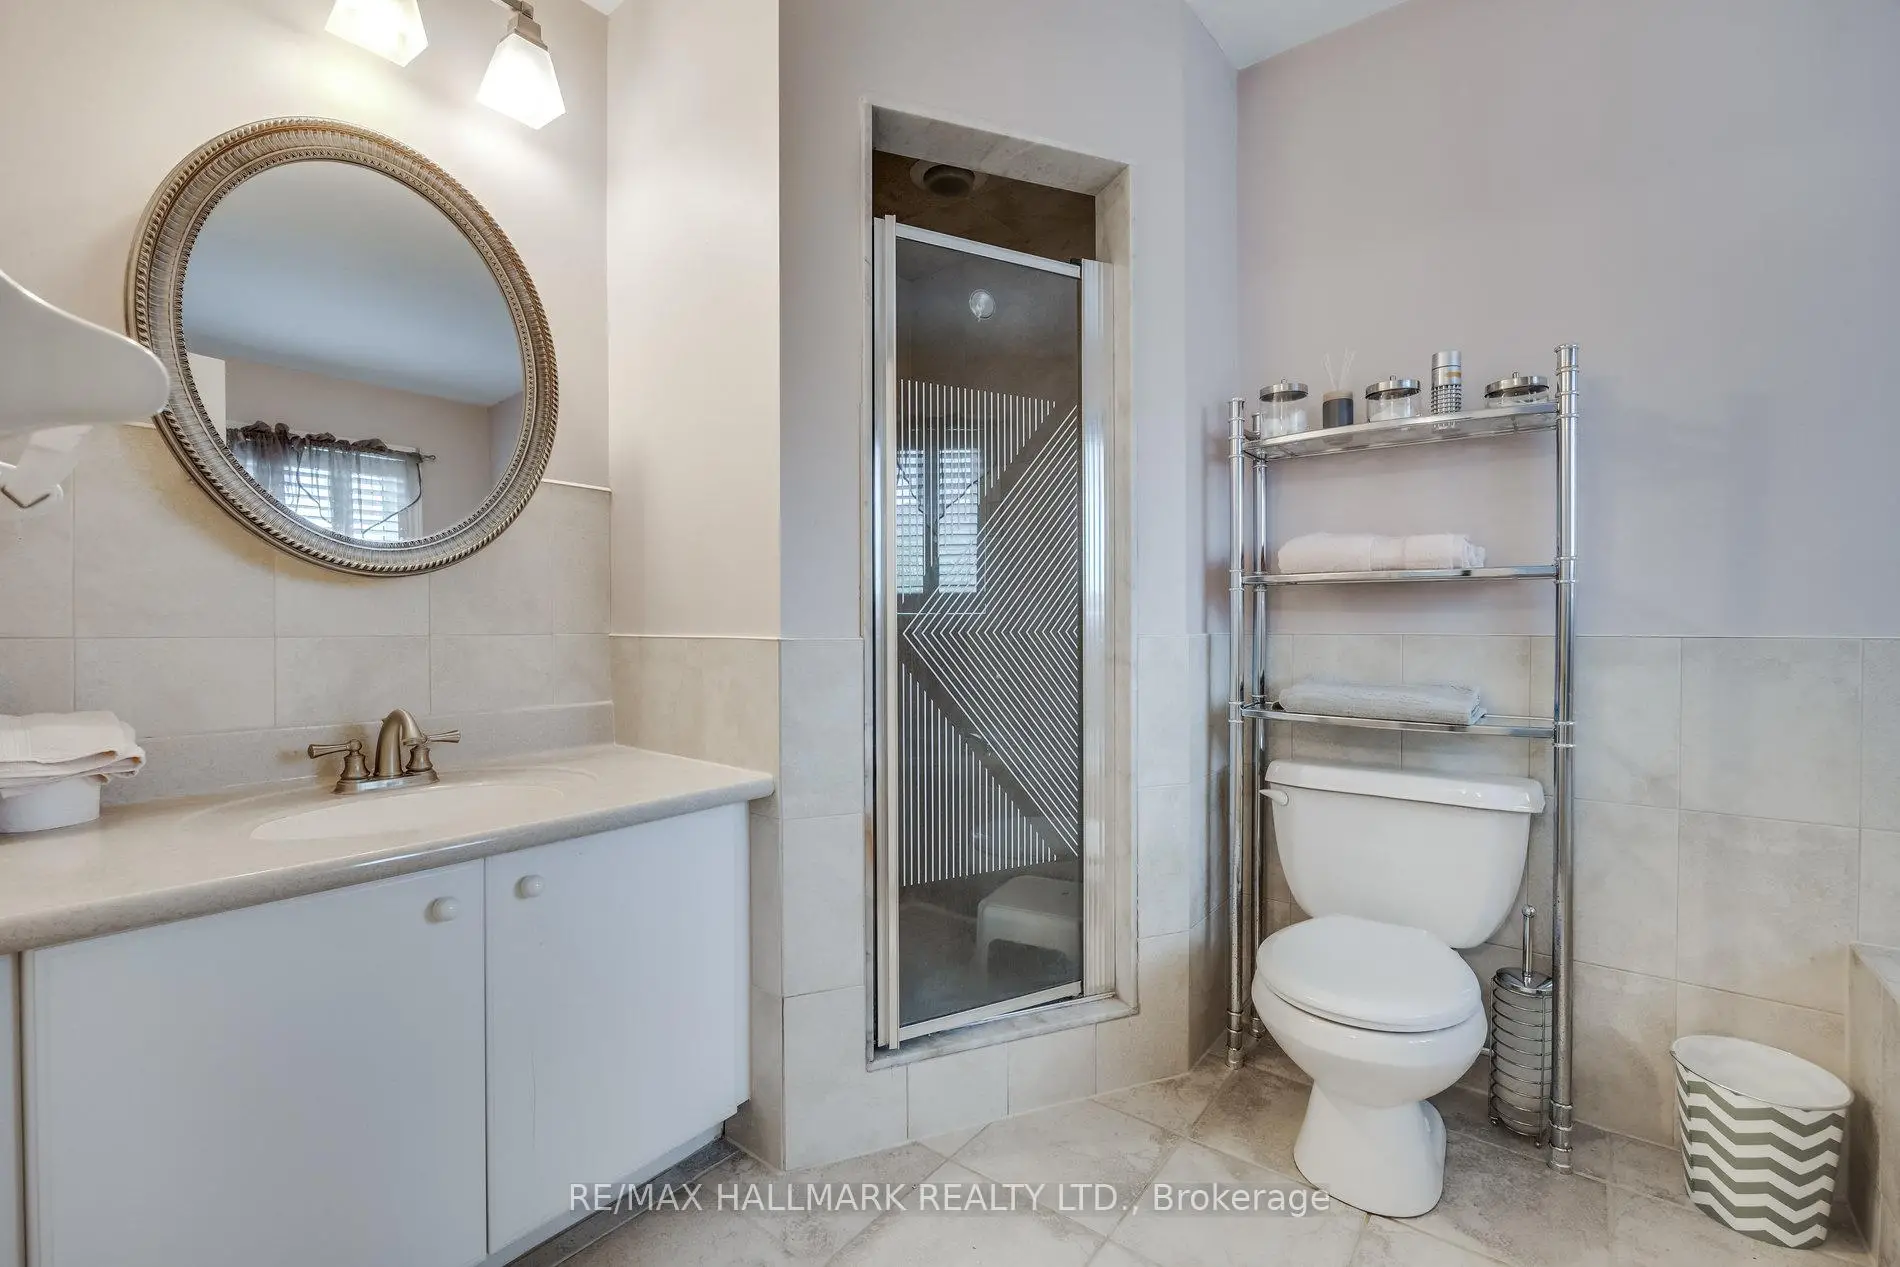
| 2xBaths | 4 pcs | Second |
|
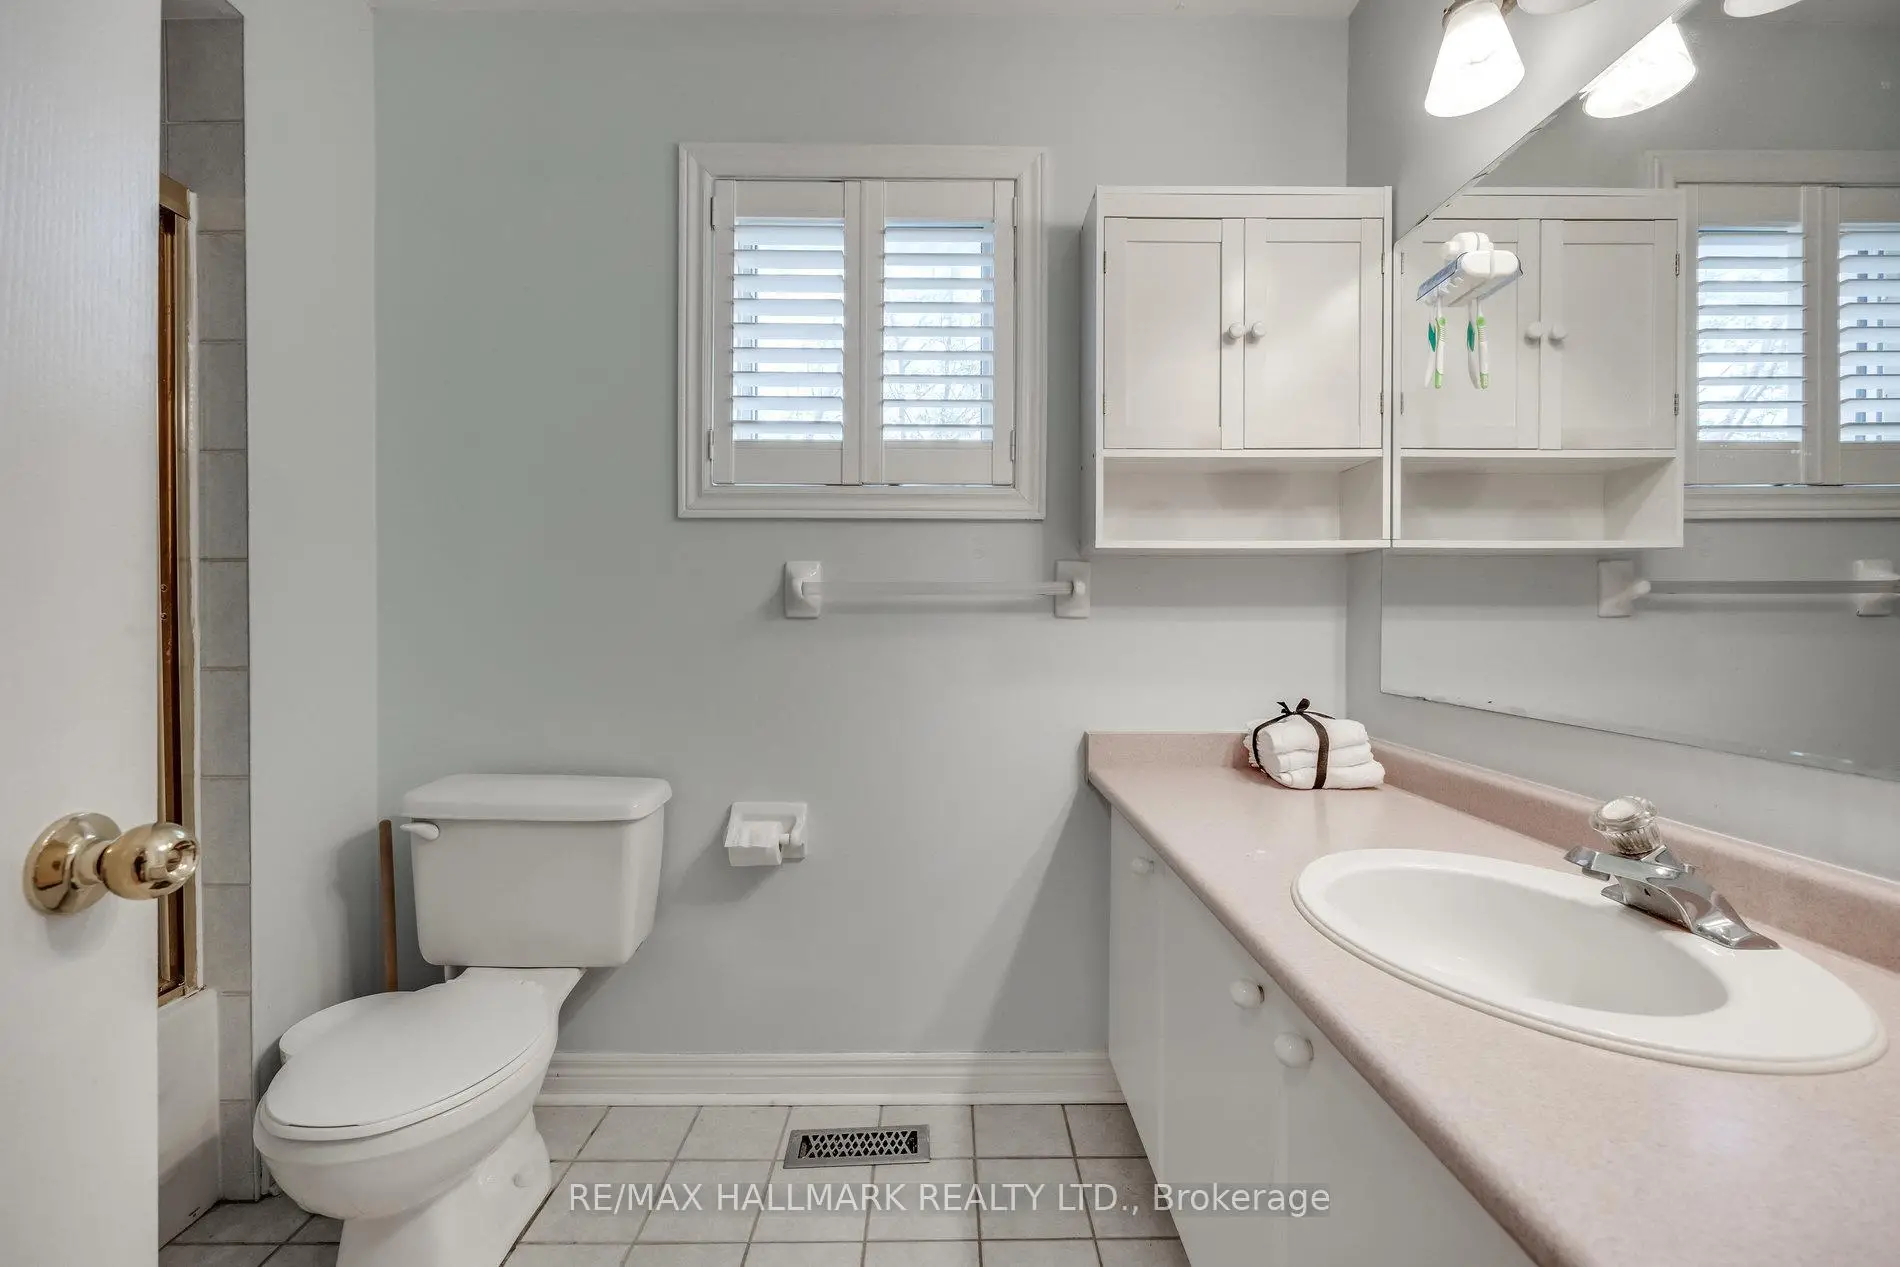
| 1xBath | 3 pcs | Basement |
Property Summary
Located close to the intersection of Keele And Teston, 381 St. Joan Of Arc Ave is a 3+1 bedrooms 4 washrooms Detached. The unit has a Double Attached Parking Spaces. The property's basement is finished and has bedrooms. The property has many nice features including Central Vacuum. Dinning Room Rm, Kitchen, Breakfast Room, Sunroom and Laundry are on the Main floor; Family Room Rm is on the upper floor.Local Area Profile
This property is located in a predominantly owner-occupied residential area with a mix of detached homes and townhouses. Approximately 43% of residents hold a bachelor's degree or higher, while about 24% have a college credential. The large majority of local commuters travel by car.
School Information
Elementary Schools
-
Catholic French Immersion school
Rank: 751 out of 3022 (Score: 7.2)Distance to school: 2.8 km (~9 min drive) -
Catholic Gifted program school
Rank: 299 out of 3022 (Score: 8.1)Distance to school: 7.1 km (~21 min drive) Secondary Schools
-
Catholic Home school
Rank: 112/746 (Score: 7.8) 5 year average: 87/746 (Score: 7.7)Distance to school: 0.9 km (~17 min walk) -
Catholic AP program school
Rank: 112/746 (Score: 7.8) 5 year average: 87/746 (Score: 7.7)Distance to school: 0.9 km (~17 min walk) -
Rank: 205/746 (Score: 7.1) 5 year average: 228/746 (Score: 6.8)Distance to school: 8.6 km (~26 min drive)