Uplands, Vaughan, L4J 4R3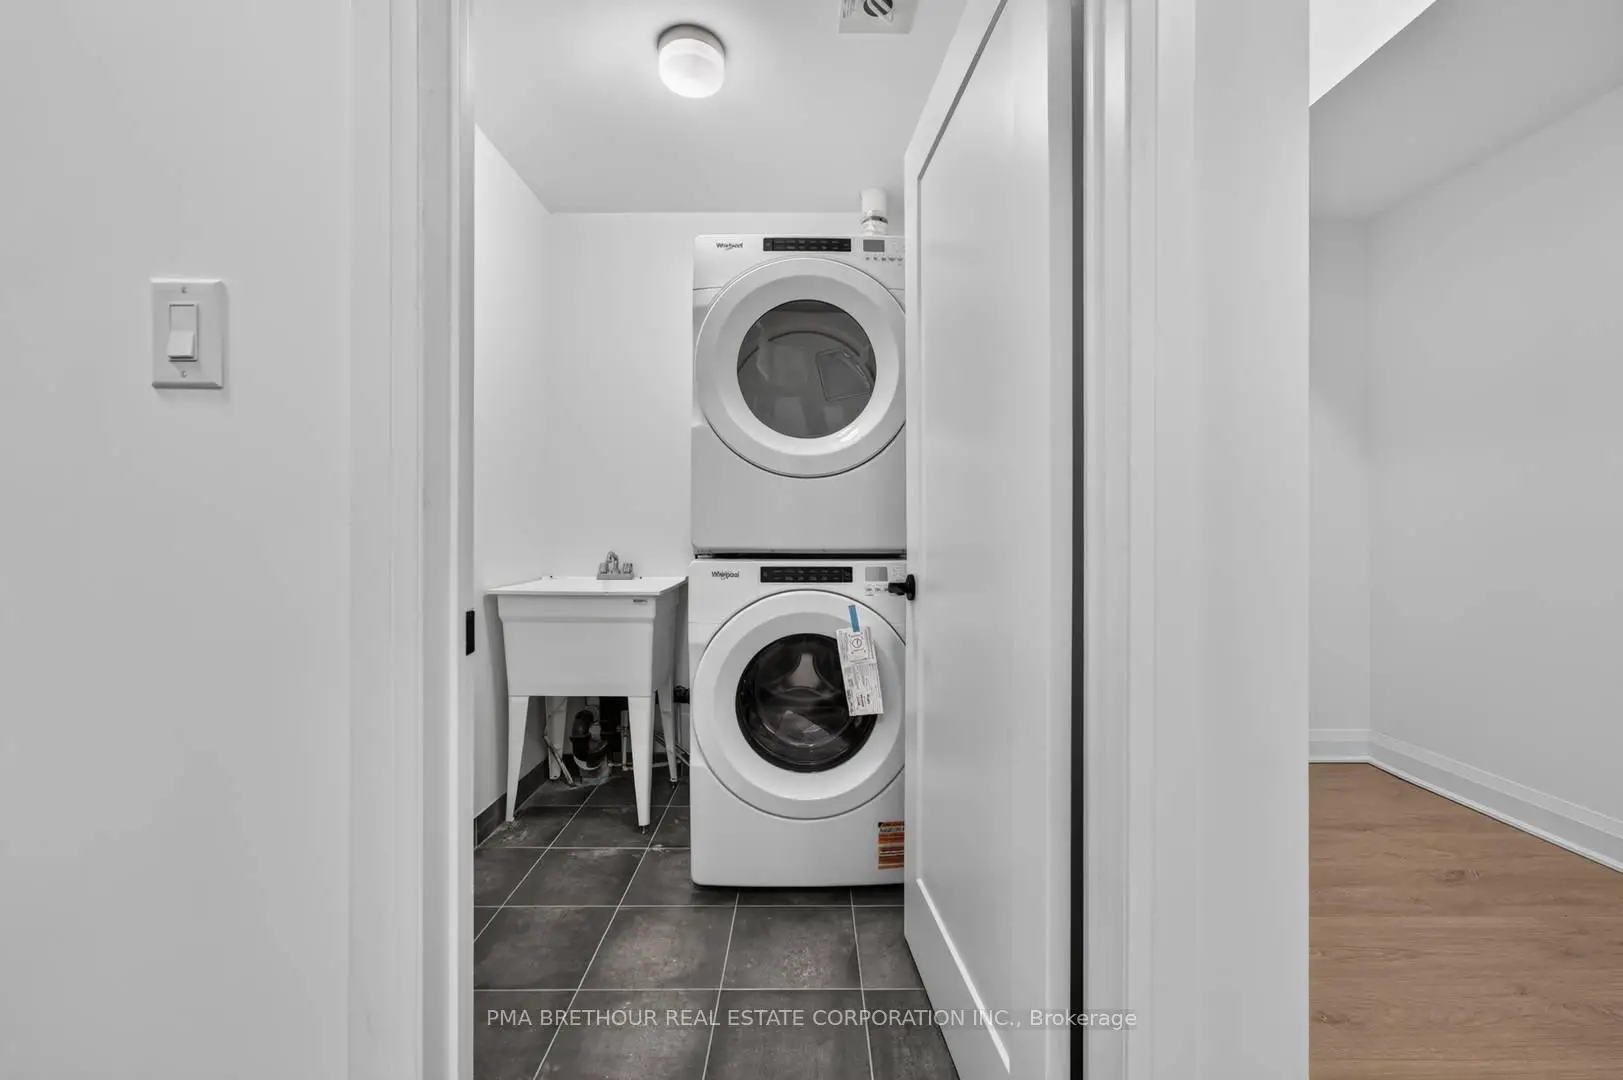

Description
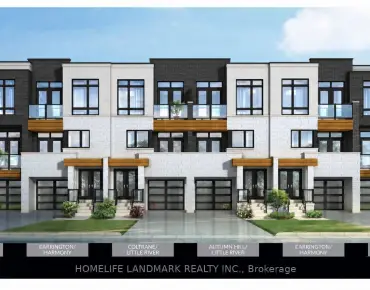
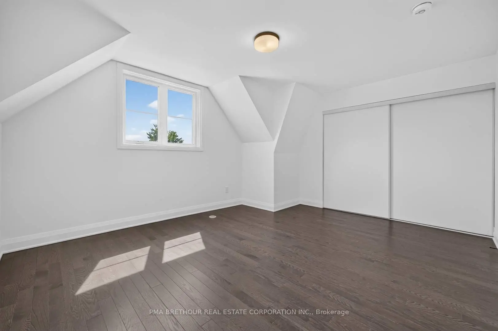
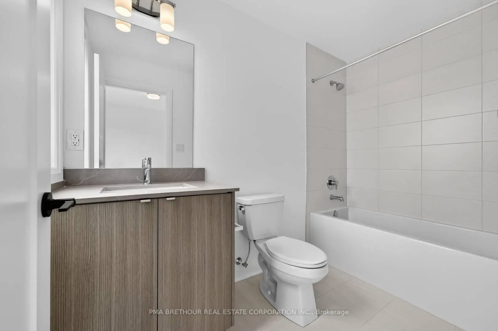
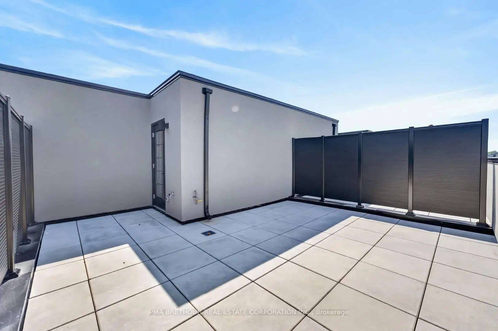
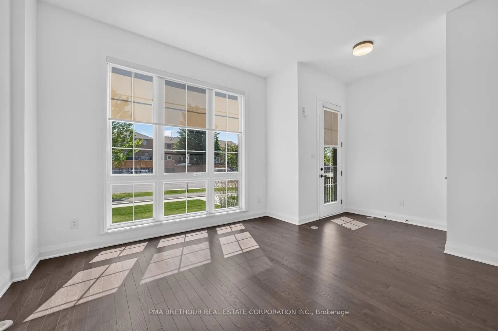
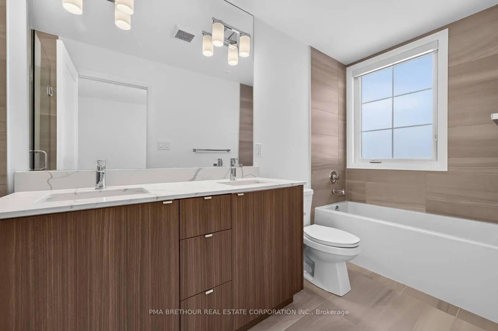
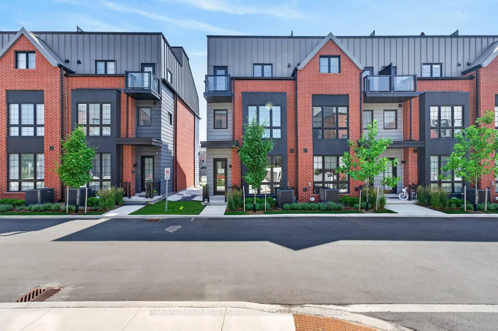
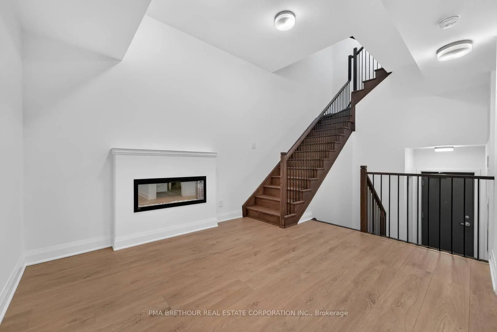
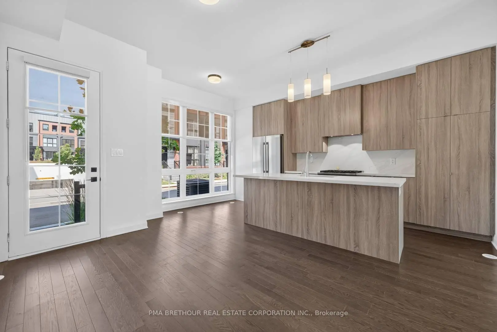
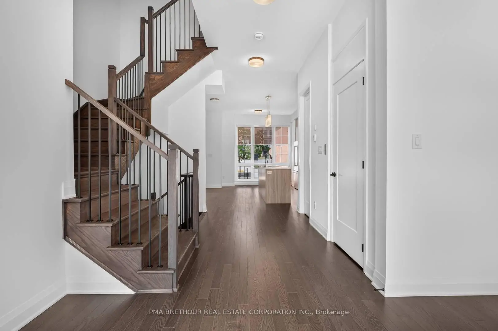
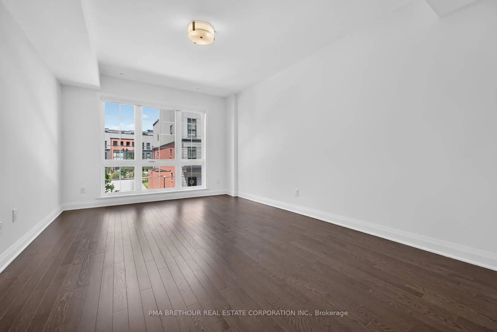
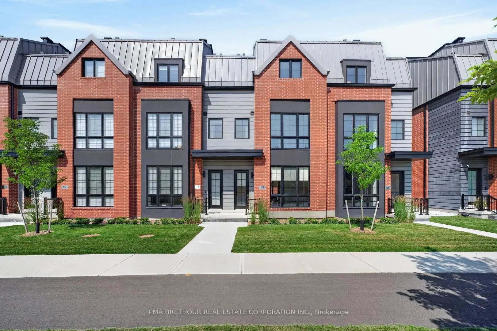
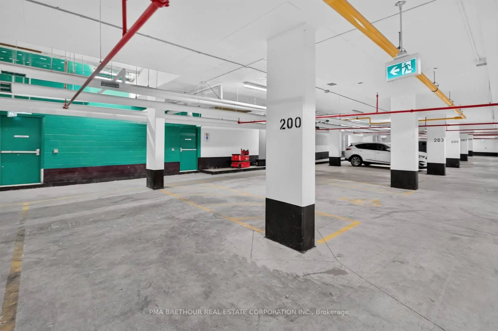
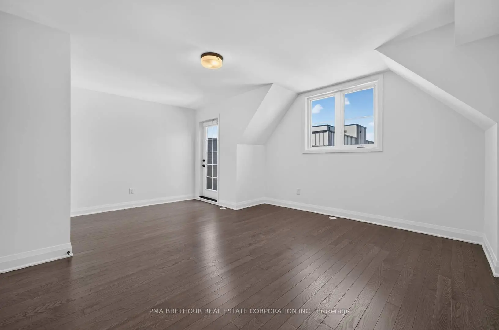
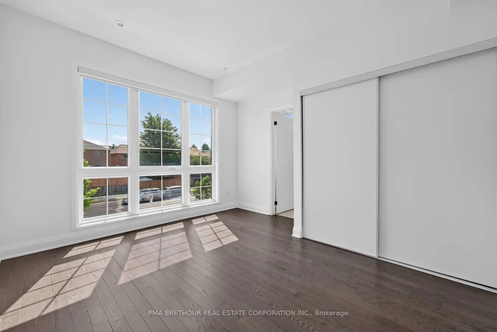
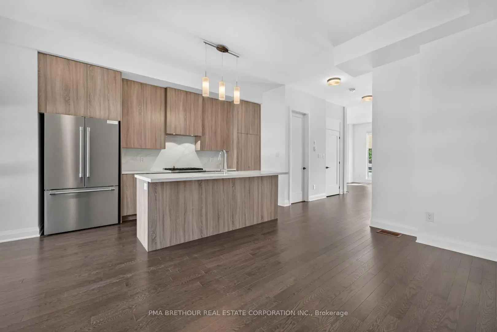
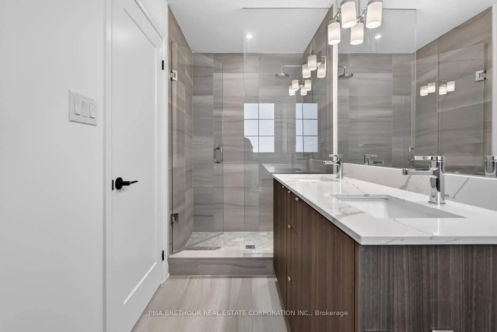
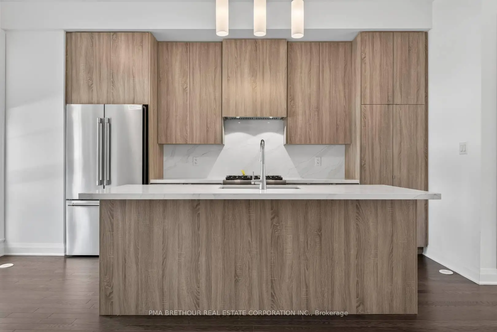
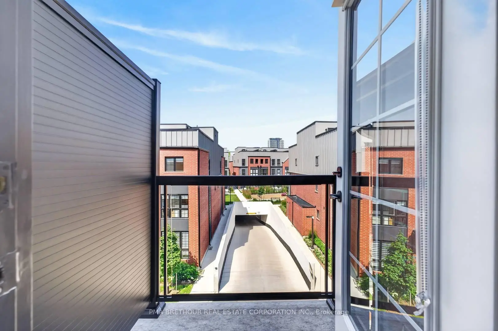
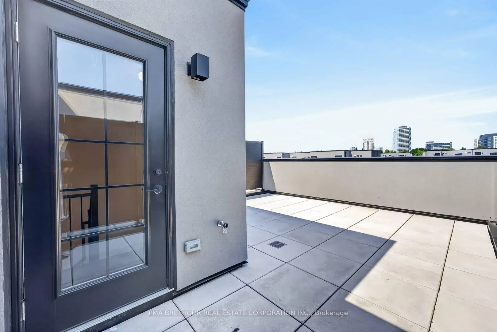
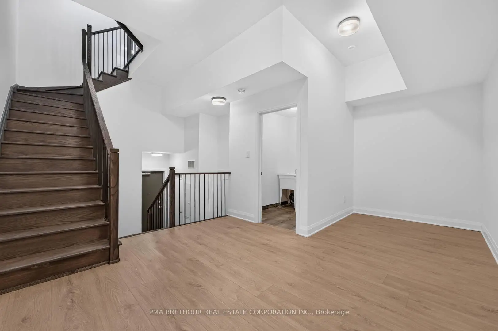
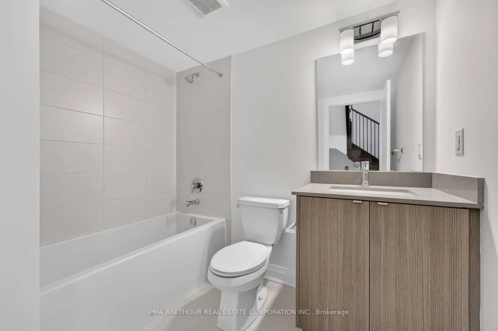
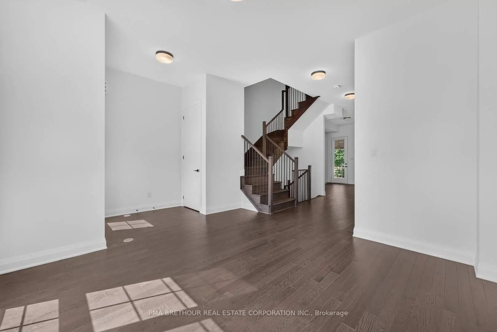
Luxury living takes centre stage at 222 Atkinson Avenue, a spectacular brand new 4-bedroom, 4-bathroom residence offering an impressive 2,868sqft of total living space in the heart of Thornhill. Designed with the scale of a family home and the sophistication of a luxury residence, this exceptional 3-storey townhome features a private elevator servicing all levels, making everyday living and entertaining effortless. Natural light fills the beautifully designed interior, where hardwood flooring, upgraded quartz bathroom vanities and beautiful finishes. At the heart of the home is a showpiece kitchen equipped with a premium Thermador stainless steel appliance package and generous space for family gatherings and entertaining. The finished basement provides even more living space with a beautiful family room featuring a Napoleon gas fireplace-perfect for movie nights, guests or relaxing at home. Above it all, an expansive private rooftop terrace creates your own outdoor retreat, complete with gas and water hookups for summer dining and entertaining. Two side-by-side underground parking spaces offer the exceptional convenience of stepping out of your vehicle and directly into your home. Perfect for growing or multi-generational families, move-up buyers and down-sizers who want luxury without sacrificing space or accessibility. Walk to neighbourhood parks, with Garnet A. Williams Community Centre nearby and Promenade Shopping Centre, Sobeys, restaurants, schools and everyday conveniences just minutes away. Enjoy easy access to Hwy 407, Hwy 7 and YRT/VIVA transit. Absolutely brand new with Tarion warranty and available for immediate occupancy-simply move in and experience Thornhill living at its finest. Prices are reflective of the government's new and expanded HST relief program for eligible primary residences! This home also comes with Tarion Warranty.
Features
- Facing: East

- Bedrooms: 4

- Bathrooms: 4

- Garages: 2

- Kitchens: 1

Details
- Lot size: 18.70 x 65.45 Feet

- Space: 2000-2500

- Tax: $ 0.00

- N13659530

- Listing contracted with: PMA BRETHOUR REAL ESTATE CORPORATION INC.
| Room | Size(M) | Description | |
|---|---|---|---|
| Kitchen | 4.67x3.61 | Hardwood Floor, Open Concept, Stainless Steel Appl |
|
| Breakfast | 4.67x3.61 | Hardwood Floor, Open Concept, Window Floor to Ceil |
|
| Dining Rm | 4.19x1.83 | Hardwood Floor, Open Concept |
|
| Great Rm | 3.66x3.65 | Hardwood Floor, Window Floor to Ceil |
|
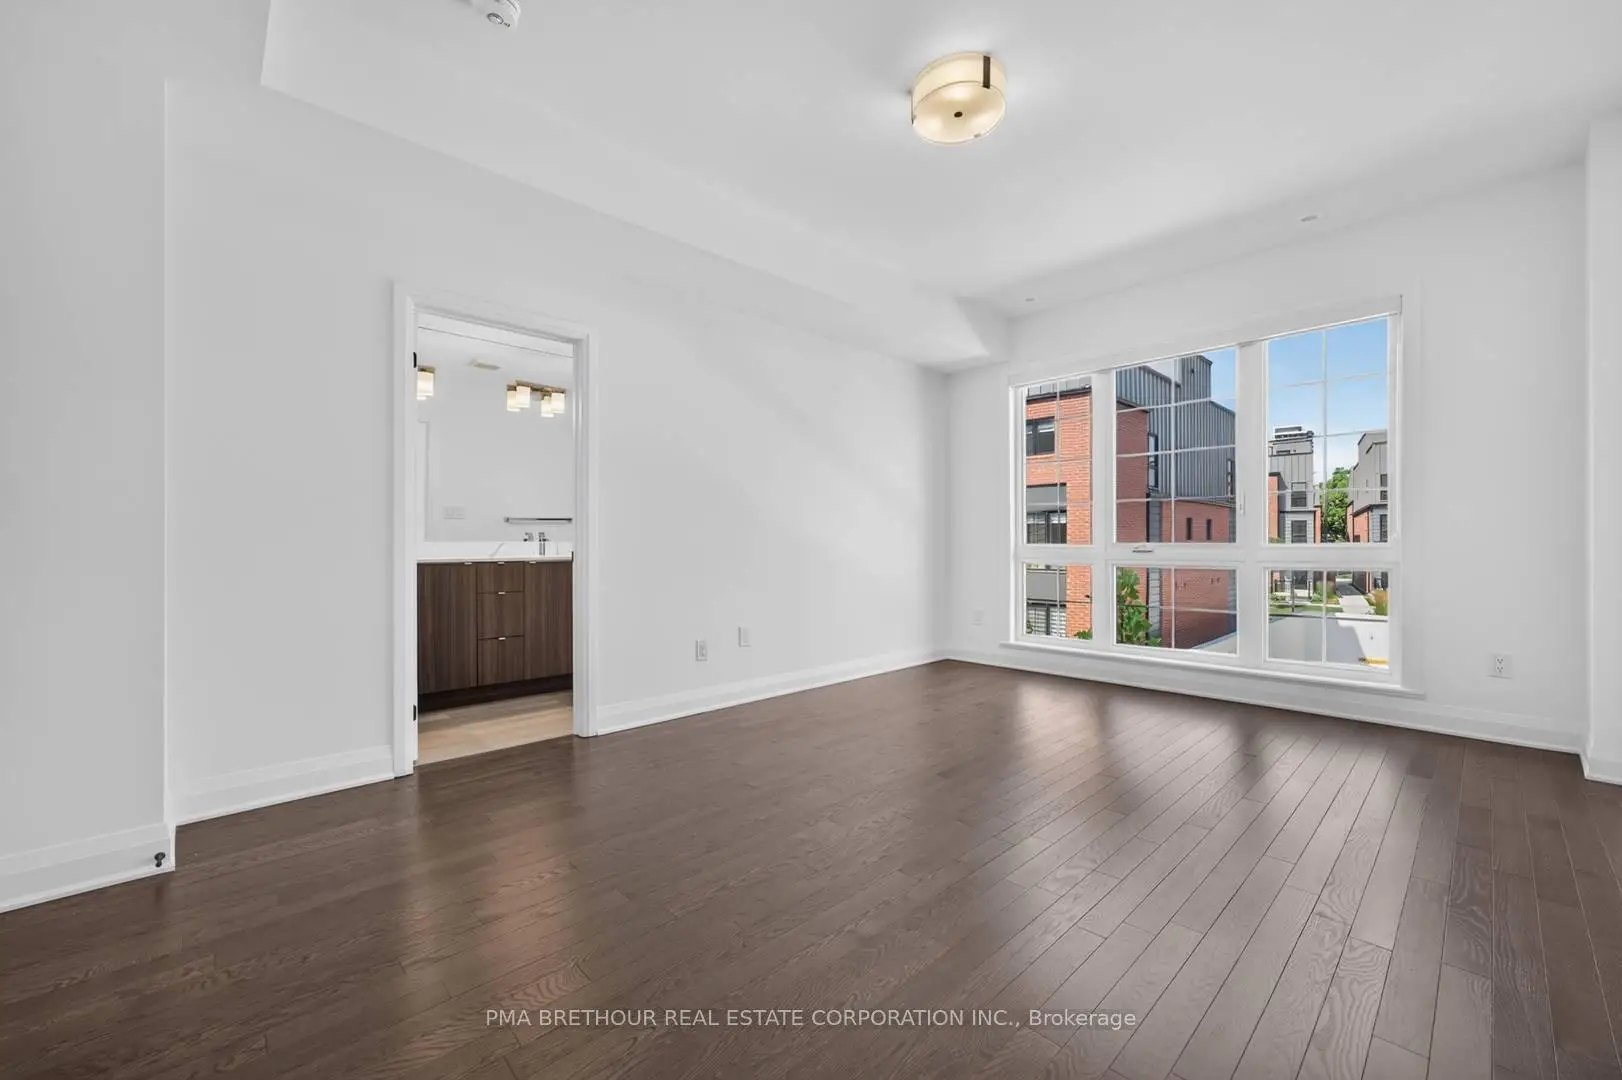
| Primary B | 5.11x3.58 | Hardwood Floor, 5 Pc Ensuite, Walk-In Closet(s) |
|
| 2nd Br | 3.73x3.71 | Hardwood Floor, 4 Pc Ensuite, Double Closet |
|
| 3rd Br | 4.34x5.30 | Hardwood Floor, Walk-In Closet(s) |
|
| 4th Br | 3.73x3.58 | Hardwood Floor, Window, Double Closet |
|
| Family Rm | 5.25x3.68 |
| Bathroom | Pieces | Level | |
|---|---|---|---|
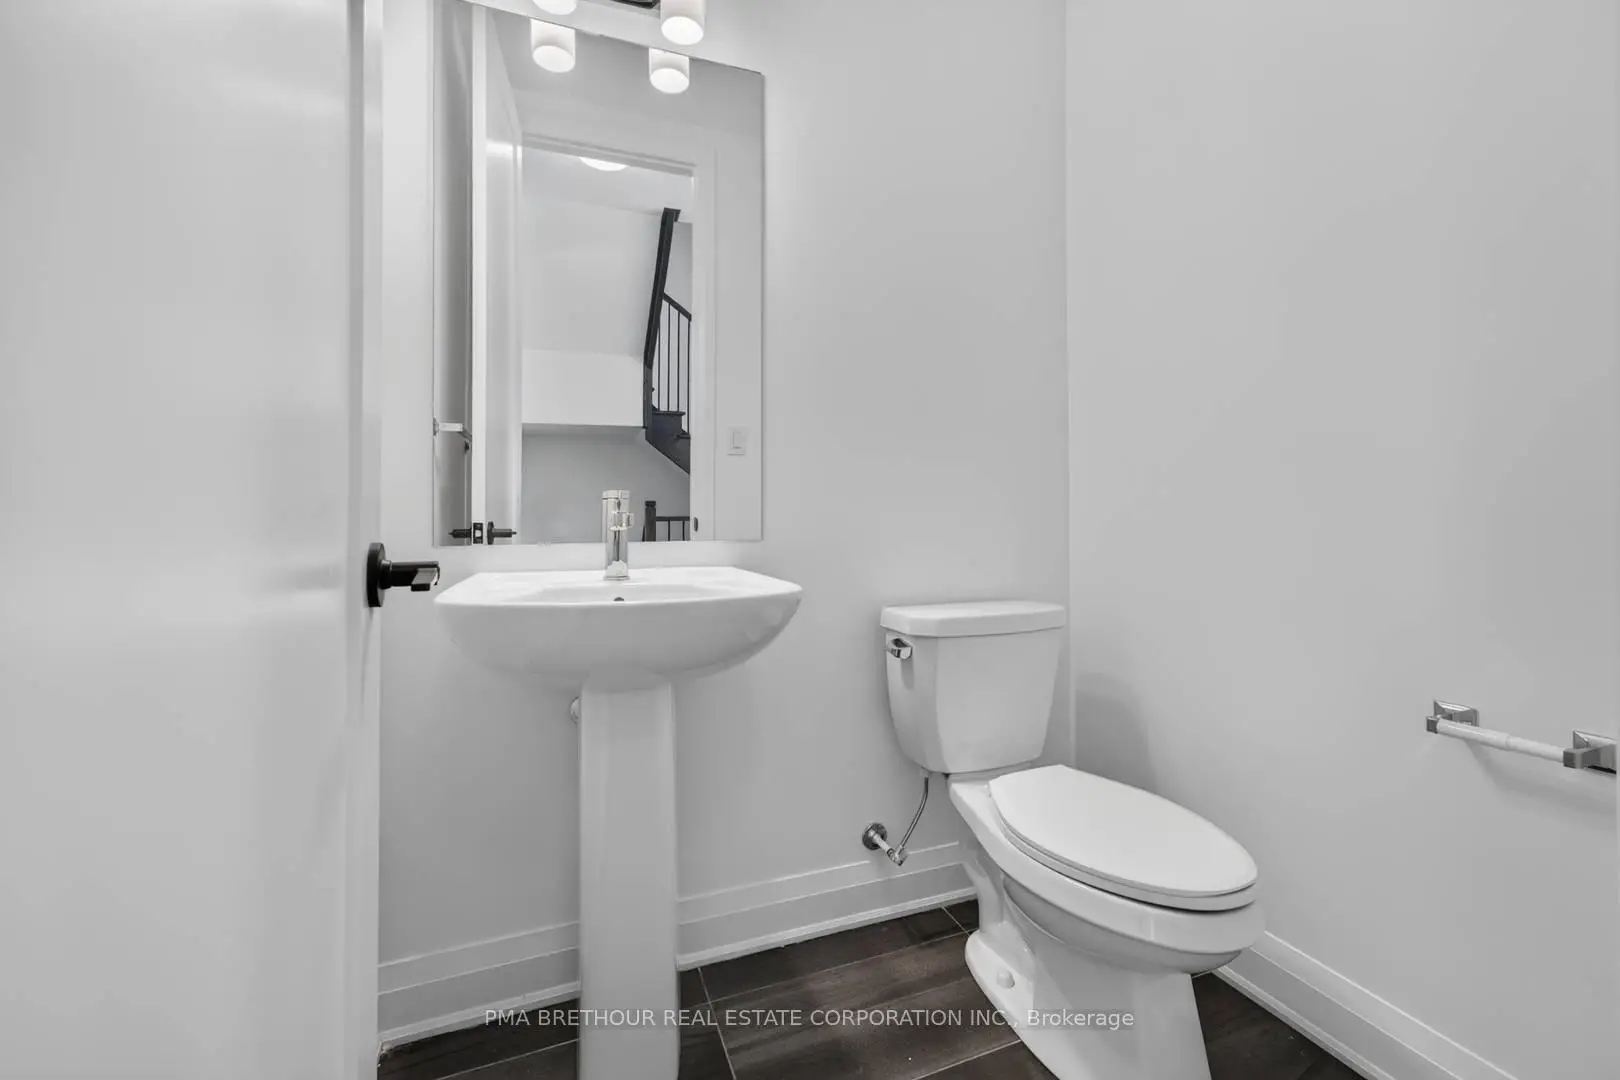
| 1xBath | 2 pcs | Main |
|
| 1xBath | 5 pcs | Second |
|
| 1xBath | 4 pcs | Second |
|
| 1xBath | 4 pcs | Third |
Property Summary
Located close to the intersection of Centre Avenue and Atkinson Ave, 222 Atkinson Ave is a 4 bedrooms 4 washrooms Freehold Townhouse. The unit has a Double Other Parking Spaces. The property has many nice features including None. Kitchen, Breakfast Room, Dinning Room Rm and Great Room are on the Main floor; Family Room Rm is on the Lower floor.Home Market Analysis
For Lease
Rent levels have remained relatively stable compared with the same period last year.
How This Home Compares
Local Area Profile
This property is located in a predominantly owner-occupied residential area with housing made up primarily of detached homes. Approximately 61% of residents hold a bachelor's degree or higher, while about 12% have a college credential. The large majority of local commuters travel by car.
School Information
Elementary Schools
-
Home schoolRank: 476 out of 3022 (Score: 7.7)Distance to school: 0.5 km (~8 min walk)
-
French Immersion school
Rank: 963 out of 3022 (Score: 6.9)Distance to school: 2.9 km (~9 min drive) -
Rank: 1101 out of 3022 (Score: 6.7)Distance to school: 2.5 km (~8 min drive)
-
Rank: 1934 out of 3022 (Score: 5.5)Distance to school: 2.8 km (~8 min drive)
-
Catholic Gifted program school
Rank: 1 out of 3022 (Score: 10.0)Distance to school: 4.3 km (~13 min drive) Secondary Schools
-
Home schoolRank: 100/746 (Score: 7.9) 5 year average: 60/746 (Score: 7.9)Distance to school: 0.8 km (~15 min walk)
-
French Immersion school
Rank: 52/746 (Score: 8.4) 5 year average: 76/746 (Score: 7.8)Distance to school: 2.8 km (~8 min drive) -
Arts program school
Rank: 100/746 (Score: 7.9) 5 year average: 60/746 (Score: 7.9)Distance to school: 0.8 km (~15 min walk) -
Rank: 67/746 (Score: 8.2) 5 year average: 109/746 (Score: 7.5)Distance to school: 6.1 km (~18 min drive)
-
Catholic Home school
Rank: 141/746 (Score: 7.5) 5 year average: 169/746 (Score: 7.1)Distance to school: 1.6 km (~29 min walk) -
Rank: 112/746 (Score: 7.8) 5 year average: 87/746 (Score: 7.7)Distance to school: 7.9 km (~24 min drive)
-
Rank: 1/746 (Score: 10.0) 5 year average: 3/746 (Score: 9.2)Distance to school: 9.0 km (~27 min drive)