Uplands, Vaughan, L4J 1J6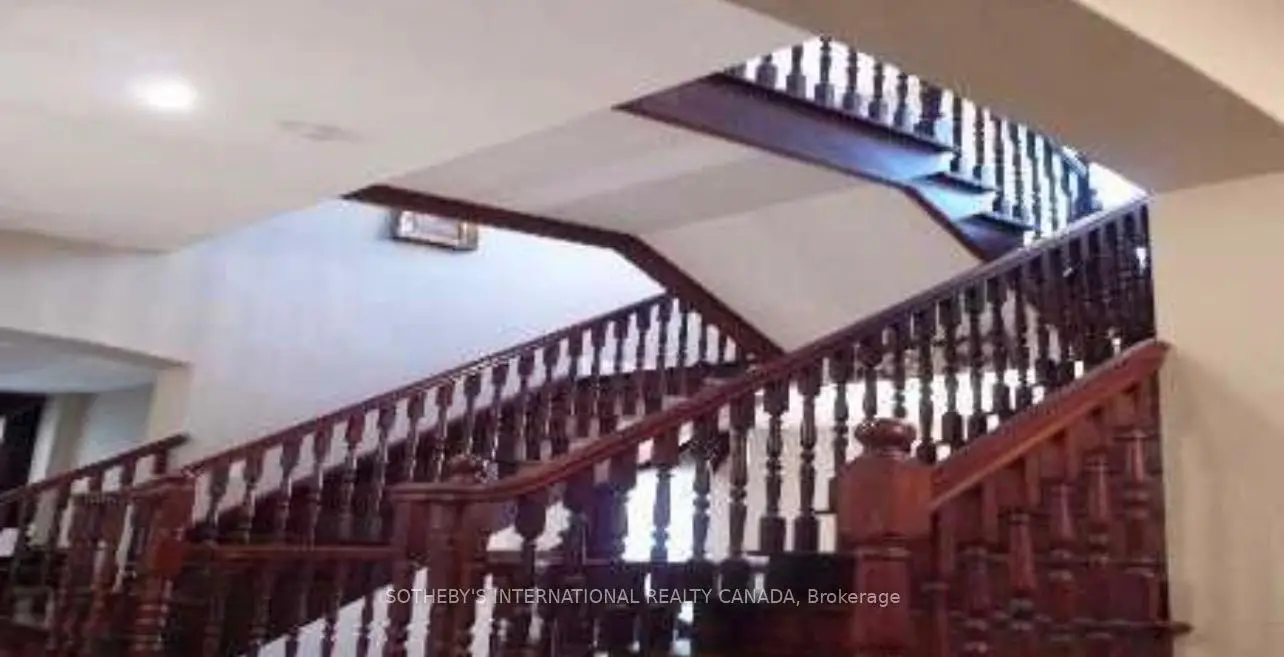

Description
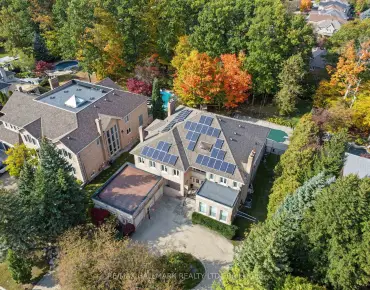
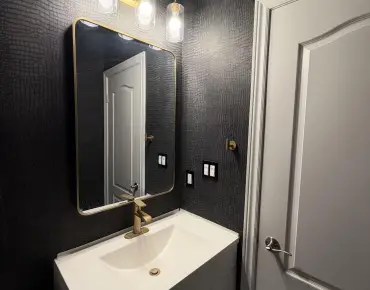
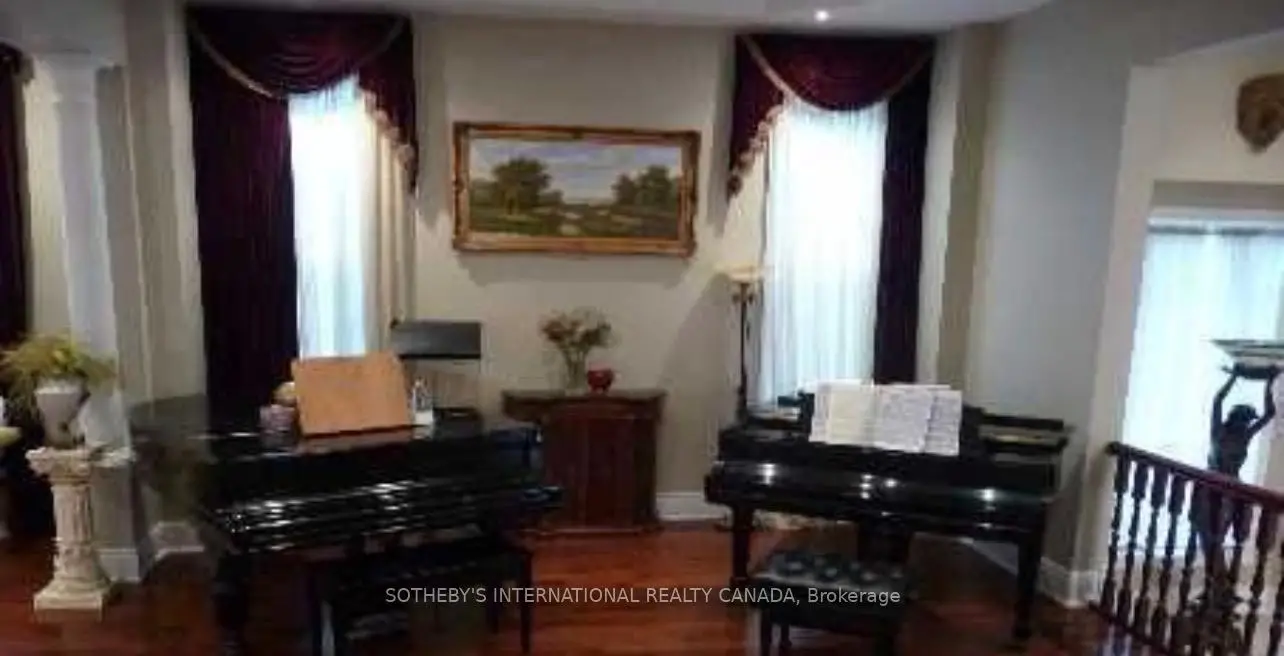
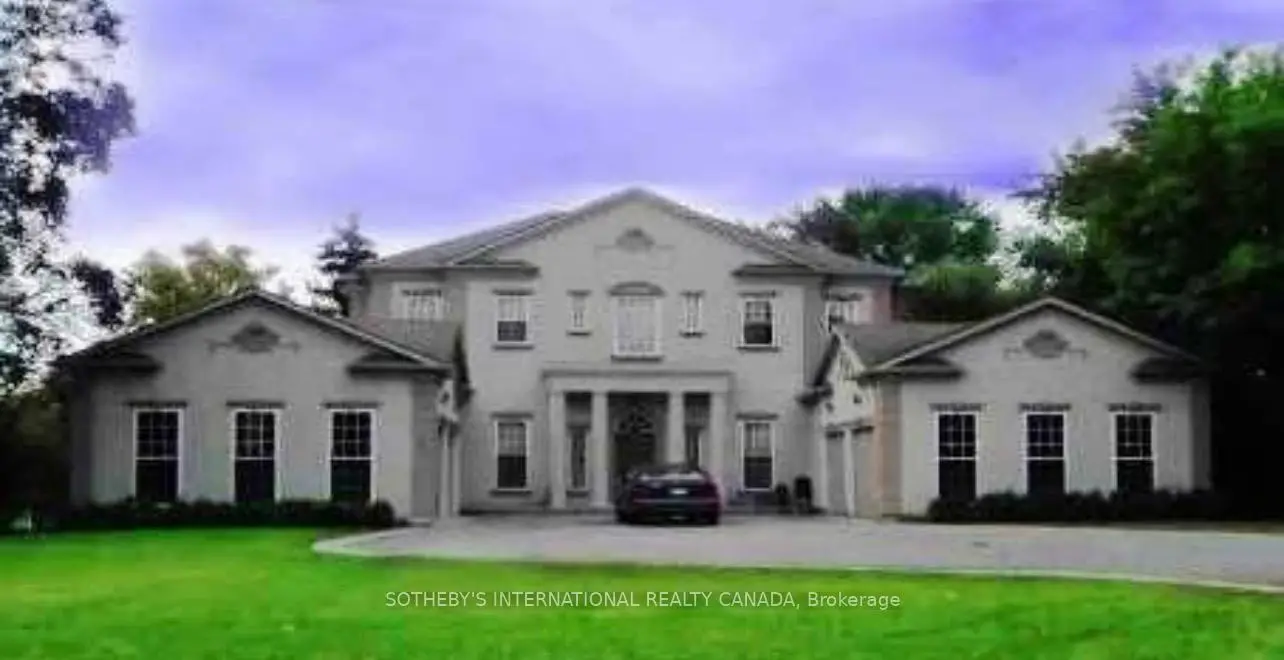
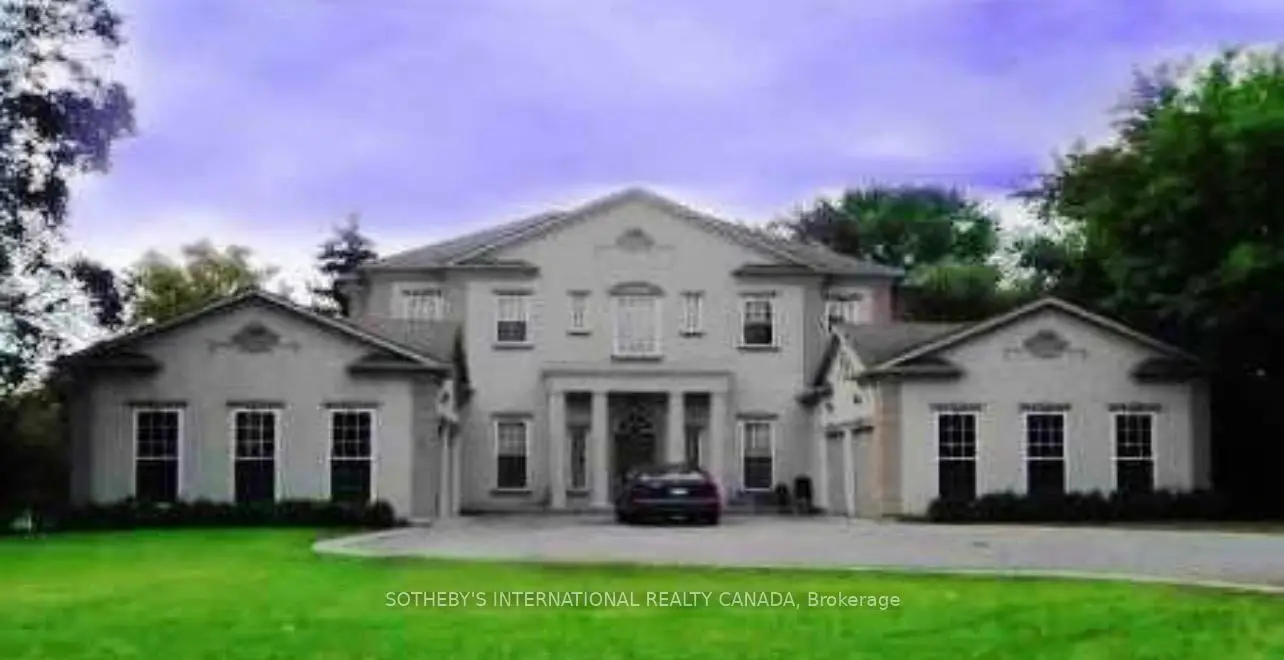
Power of Sale! Rare luxury buying opportunity on one of Thornhill's most prestigious andsought-after streets. This grand French-European custom estate sits on an expansive, premium100 x 165 ft lot with a sunny, south-facing backyard, located just moments from the UplandsGolf & Country Club. Boasting striking architectural design, the home features soaring 10-ftceilings on the main level and 9-ft ceilings throughout. Open-concept layout flooded withabundant natural light. Chef's kitchen features custom antiqued cabinetry and granitecountertops. Sprawling 4-bedroom, 6-bathroom blueprint completed by a 4-car attached garage.Property is sold under Power of Sale in "as-is, where-is" condition. No representations or warranties of any kind by the lender.
Features
- Facing: South

- Bedrooms: 4

- Bathrooms: 6

- Garages: 4

- Kitchens: 1

Details
- Lot size: 100.00 x 165.00 Feet

- Space: 3000-3500

- Tax: $ 16361.00

- N13651658

- Listing contracted with: SOTHEBY'S INTERNATIONAL REALTY CANADA
| Room | Size(M) | Description | |
|---|---|---|---|
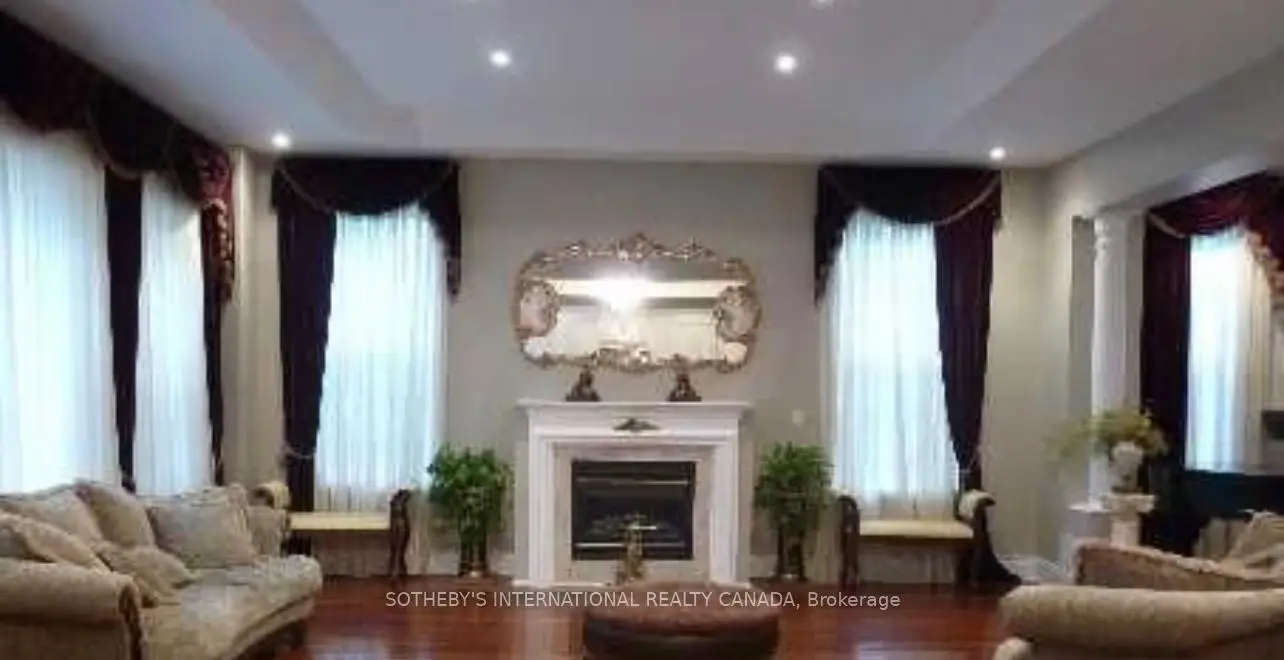
| Living Rm | 5.00x4.70 | Hardwood Floor, Sunken Rm, Gas Fireplace |
|
| Dining Rm | 5.49x4.57 | Hardwood Floor, Formal Rm, Coffered Ceiling(s) |
|
| Family Rm | 6.02x5.69 | Hardwood Floor, Picture Window, Sunken Rm |
|
| Kitchen | 5.69x3.96 | Ceramic Floor, Open Concept, Walk-Out |
|
| Foyer | 13.71x2.13 | Marble Floor, Double Stairs, Skylight |
|
| Breakfast | 4.69x3.58 | Ceramic Floor, Overlooks Garden, Combined w/Sunroom |
|
| Sunroom | 3.71x2.89 | Hardwood Floor, Open Concept, Walk-Out |
|
| Primary B | 5.18x5.18 | Walk-In Closet(s), 6 Pc Ensuite, Skylight |
|
| 2nd Br | 5.08x3.96 | Large Closet, 4 Pc Ensuite, Picture Window |
|
| 3rd Br | 4.50x4.03 | Large Closet, 4 Pc Ensuite, Picture Window |
|
| 4th Br | 5.20x3.98 | Walk-In Closet(s), 4 Pc Ensuite, Picture Window |
|
| Media Rm | 10.05x5.49 | W/O To Garden, Ceramic Floor, Pot Lights |
| Bathroom | Pieces | Level | |
|---|---|---|---|
| 1xBath | 2 pcs | Main |
|
| 3xBaths | 4 pcs | Second |
|
| 1xBath | 6 pcs | Second |
|
| 1xBath | 3 pcs | Basement |
Property Summary
Located close to the intersection of Yonge St and Helen Ave, 5 Helen Ave is a 4+2 bedrooms 6 washrooms Detached. The unit has a 4 Attached Parking Spaces. The property has many nice features including Auto Garage Door Remot. Living Room Rm, Dinning Room Rm, Family Room Rm, Kitchen, Foyer, Breakfast Room and Sunroom are on the Main floor.Home Market Analysis
For Sale
For Lease
Comparable home values have decreased 8.9% compared with the same period last year.
Rent levels have decreased 9.8% compared with the same period last year.
How This Home Compares
Local Area Profile
This property is located in a predominantly owner-occupied residential area with housing made up primarily of detached homes. Approximately 54% of residents hold a bachelor's degree or higher, while about 28% have a college credential. Driving is the primary commuting method for nearly all local commuters.
School Information
Elementary Schools
-
Home schoolRank: 1165 out of 3022 (Score: 6.6)Distance to school: 0.6 km (~11 min walk)
-
French Immersion school
Rank: 2601 out of 3022 (Score: 3.9)Distance to school: 1.1 km (~20 min walk) -
Rank: 1934 out of 3022 (Score: 5.5)Distance to school: 1.0 km (~19 min walk)
-
Catholic Gifted program school
Rank: 1 out of 3022 (Score: 10.0)Distance to school: 3.5 km (~10 min drive) Secondary Schools
-
Rank: 112/746 (Score: 7.8) 5 year average: 87/746 (Score: 7.7)Distance to school: 1.8 km (~33 min walk)
-
Rank: 20/746 (Score: 9.0) 5 year average: 50/746 (Score: 8.0)Distance to school: 2.1 km (~6 min drive)
-
Arts program school
Rank: 100/746 (Score: 7.9) 5 year average: 60/746 (Score: 7.9)Distance to school: 2.2 km (~7 min drive) -
AP program school
Rank: 67/746 (Score: 8.2) 5 year average: 109/746 (Score: 7.5)Distance to school: 5.2 km (~16 min drive) -
Catholic Home school
Rank: 1/746 (Score: 10.0) 5 year average: 2/746 (Score: 9.3)Distance to school: 4.1 km (~12 min drive) -
Rank: 89/746 (Score: 8.0) 5 year average: 135/746 (Score: 7.3)Distance to school: 6.9 km (~21 min drive)
-
Rank: 1/746 (Score: 10.0) 5 year average: 3/746 (Score: 9.2)Distance to school: 8.2 km (~24 min drive)