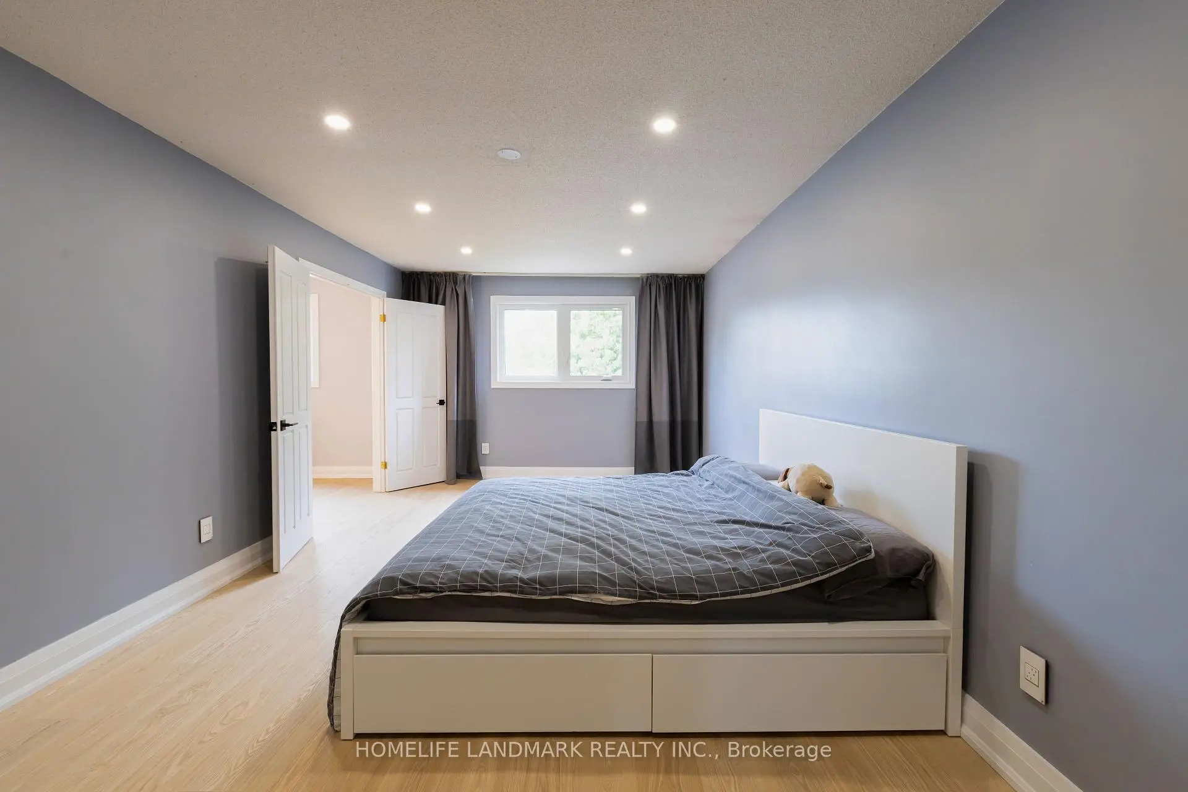
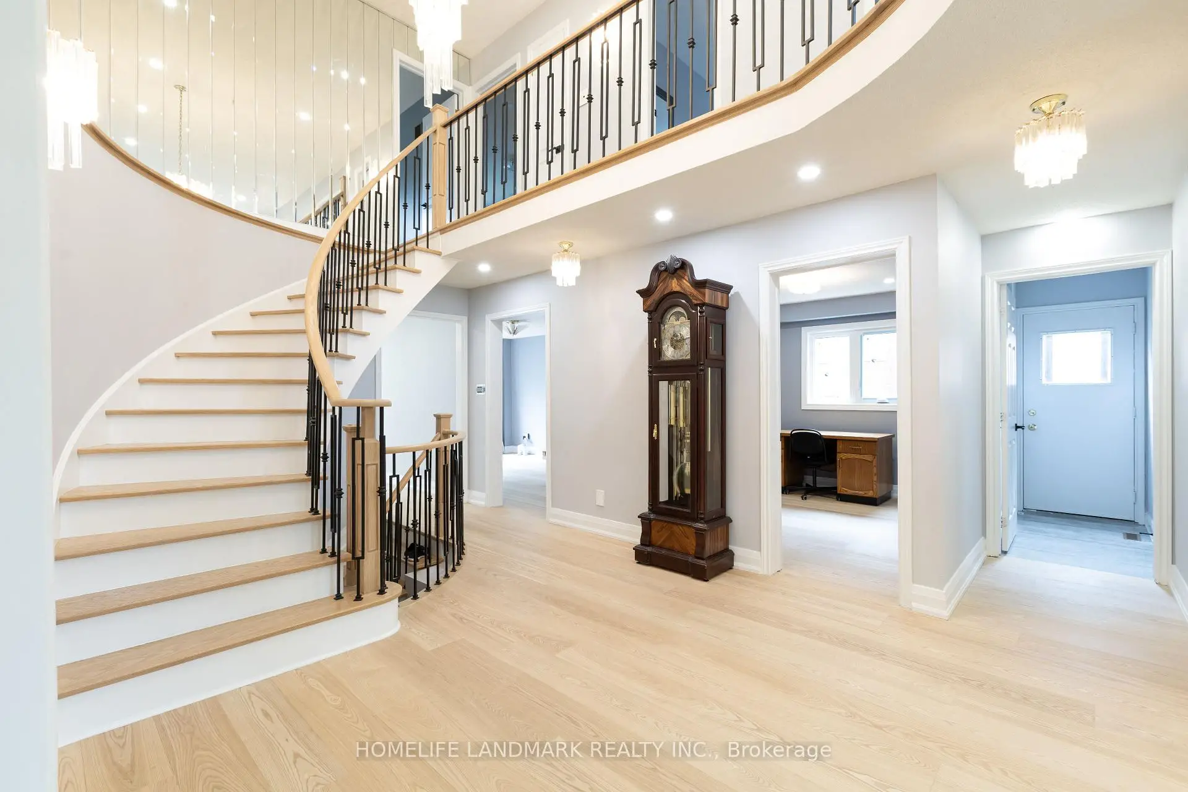
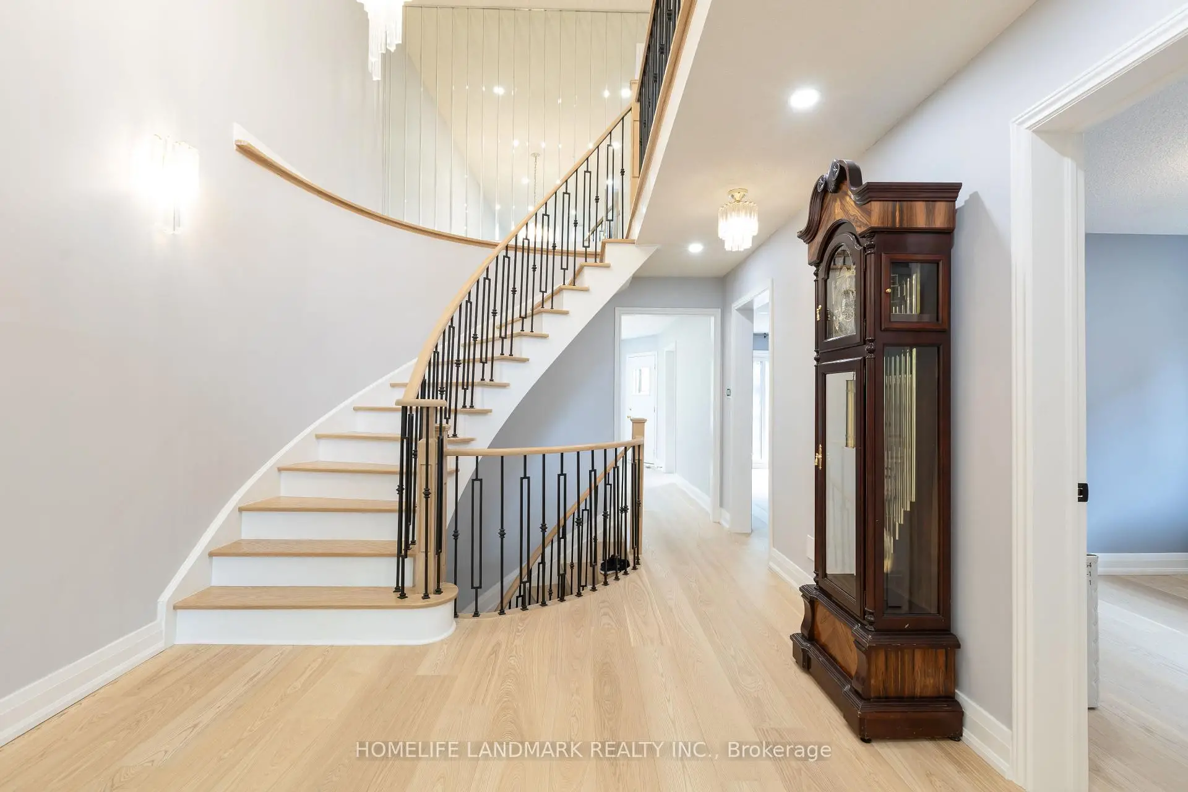
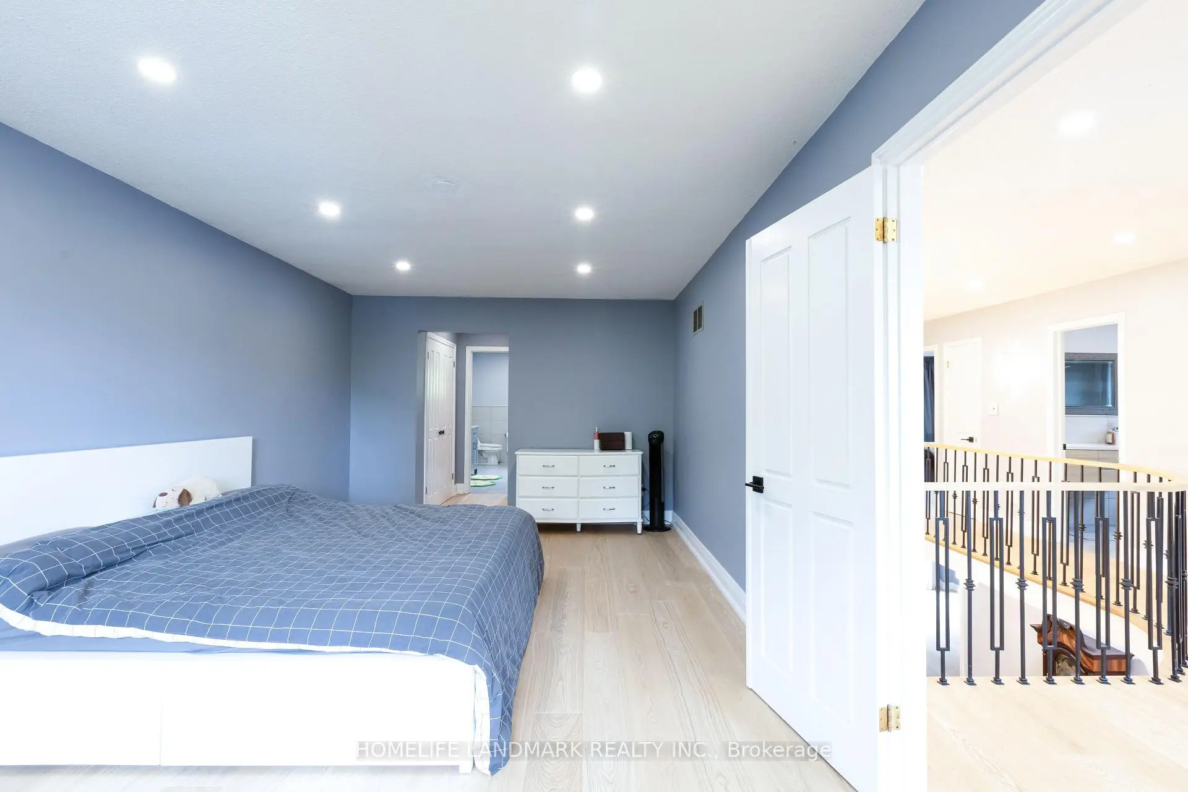

Description
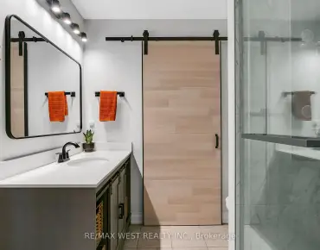
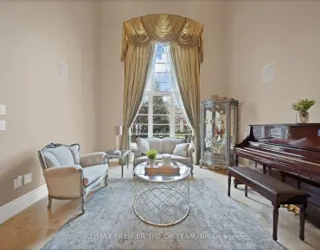
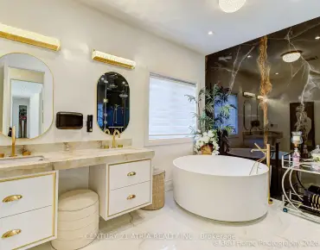
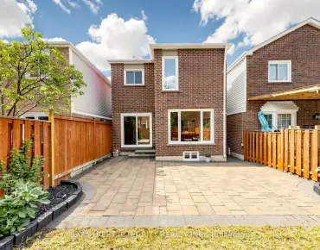
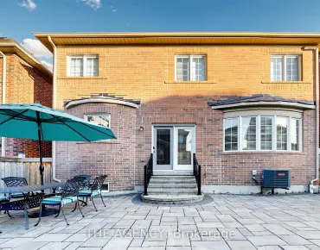
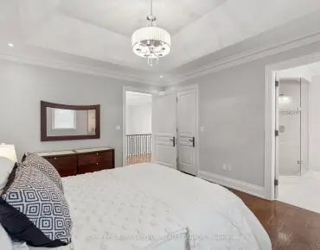
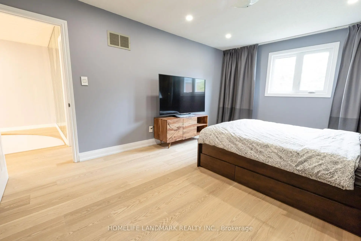
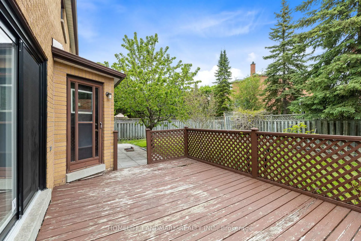
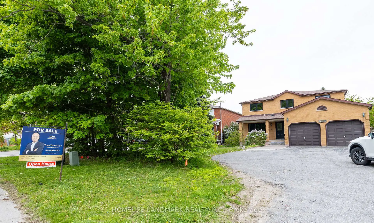
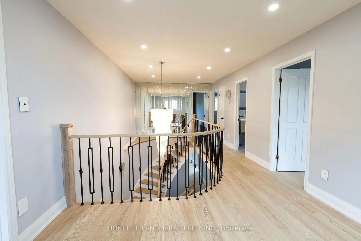
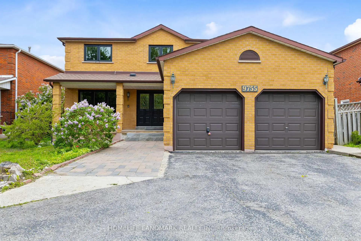
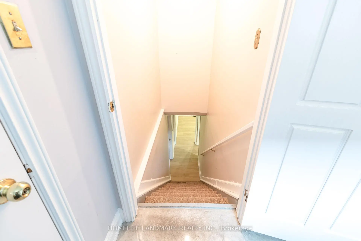
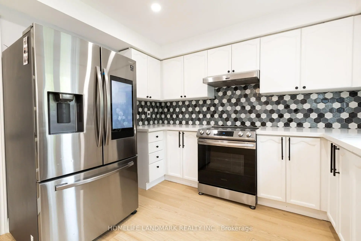
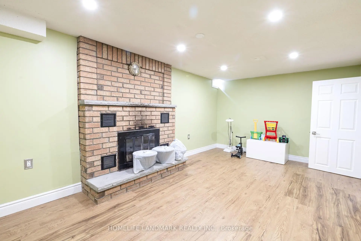
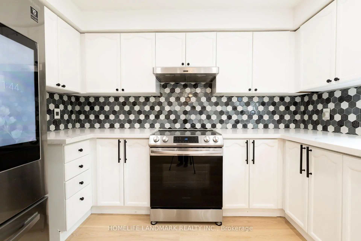
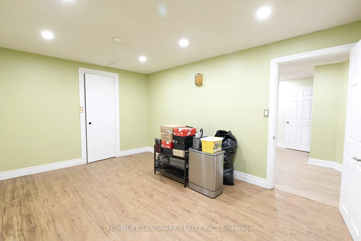
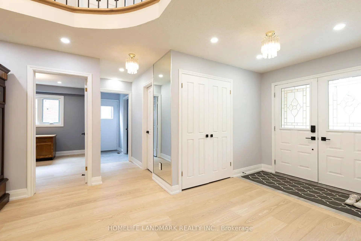
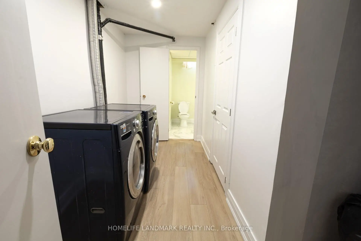
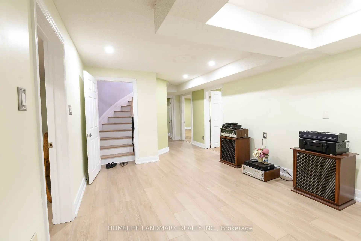
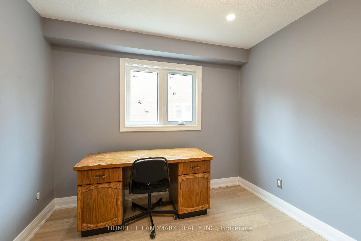
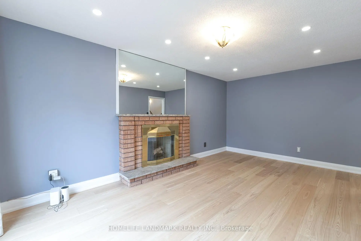
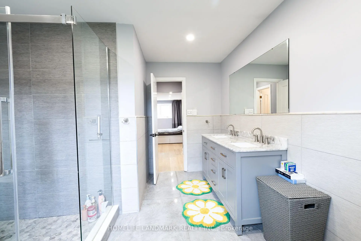
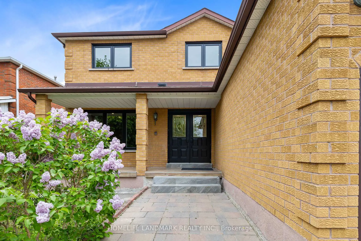
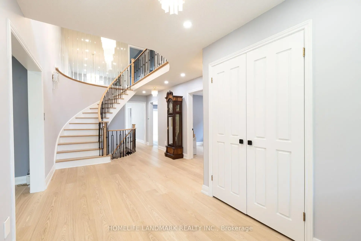
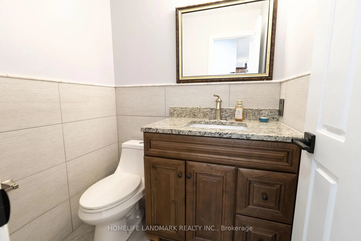
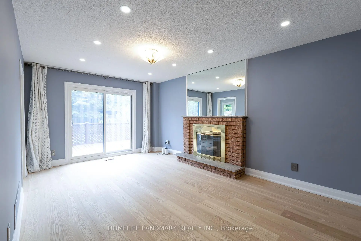
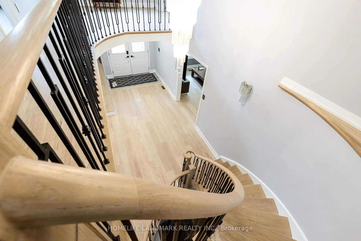
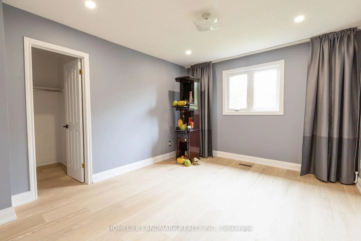
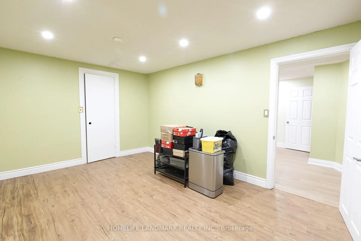
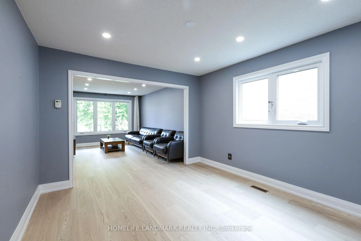
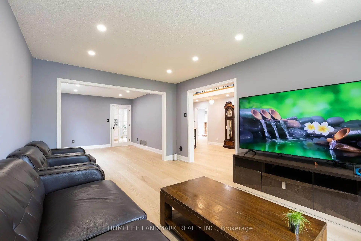
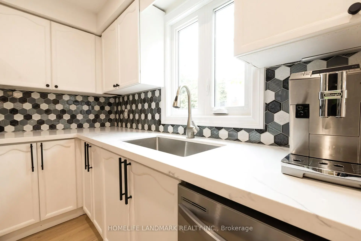
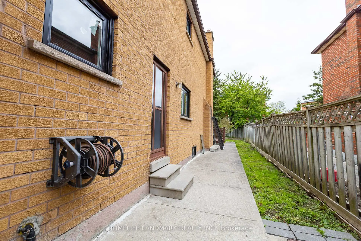
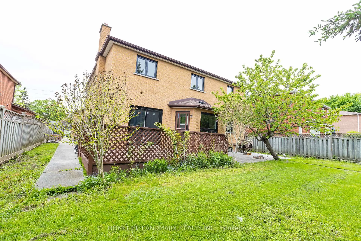
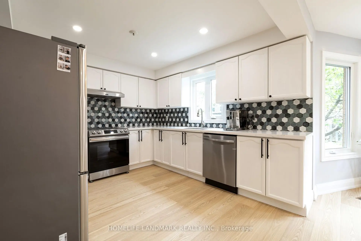
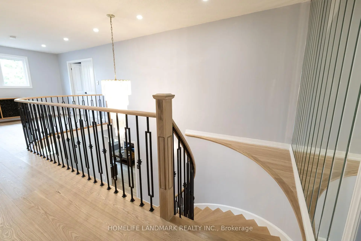
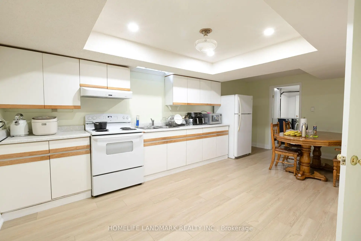
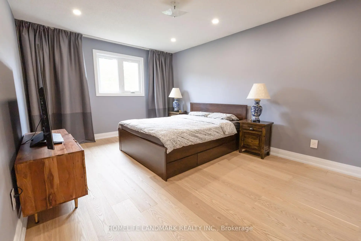
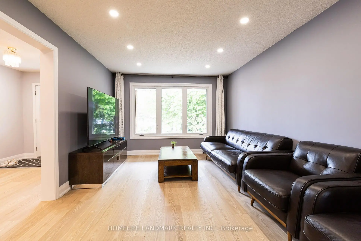
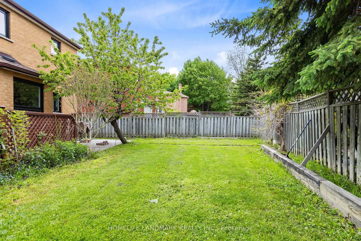
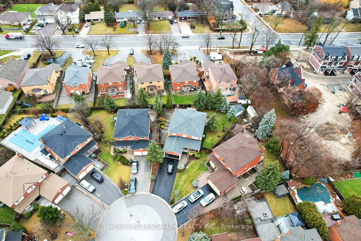
Welcome to this stunning freshly renovated top to bottom detached home located on a lovely highly desirable area in Maple area. Approximate 3071 sqft above ground, 4+3 bedroom home nested in the heart of high sought-after Maple community, gorgeous carpet free house!! Brand new quartz countertop kitchen, trendy hardwood flooring throughout the house , all 2025 efficiency vinyl windows, stainless steel appliances. Cozy family room with fireplace, oak staircase with stylish railing, large primary bedroom with walk-in closets and 5-pc bath ensuite . An basement apartment for potential income with walk up separate entrance with a 3 bedrooms, living room and a kitchen. Steps to shopping, restaurants parks, school, shops, hospital, Vaughan Mills, Canadas Wonderland and easy access to highway 400 & 407, 5 Minutes to Maple and Rutherford GO Train Station.
Features
- Facing: East

- Bedrooms: 4

- Bathrooms: 4

- Garages: 2

- Kitchens: 2

Details
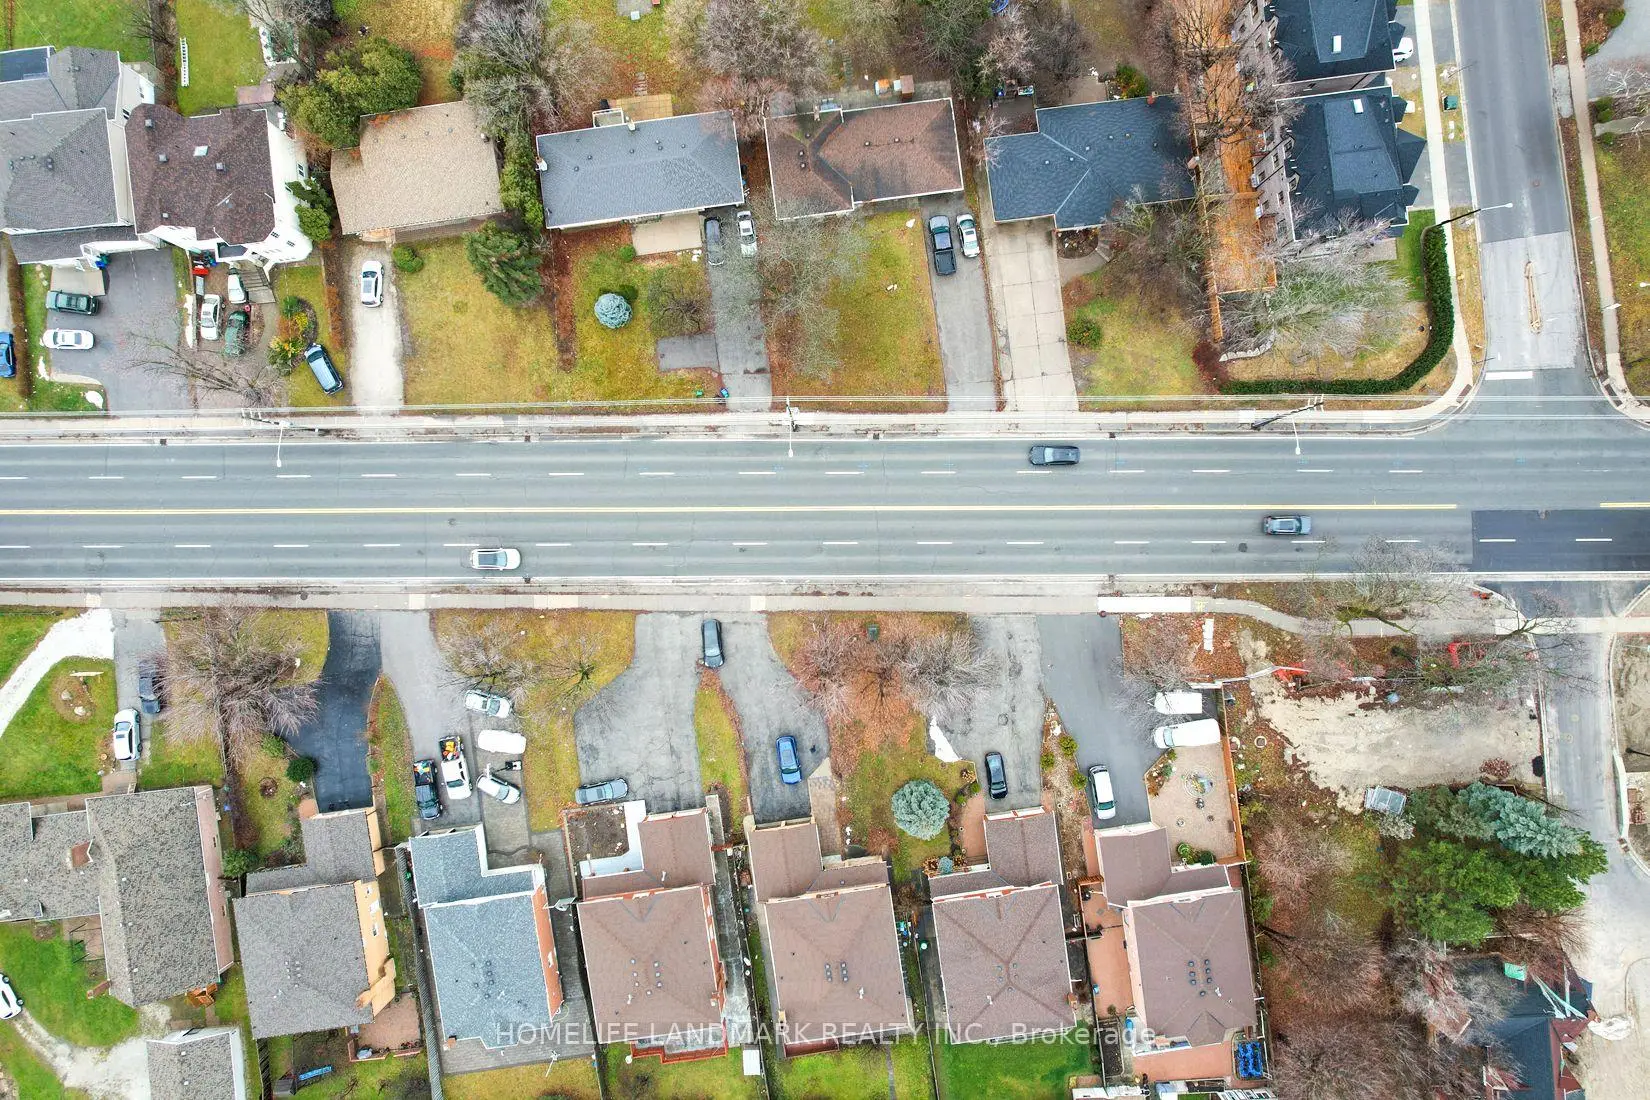
- Lot size: 53.97 x 146.65 Feet

- Space: 3000-3500

- Tax: $ 7105.00

- N13648258

- Listing contracted with: HOMELIFE LANDMARK REALTY INC.
| Room | Size(M) | Description | |
|---|---|---|---|
| Living Rm | 8.87x3.47 | Hardwood Floor, Large Window |
|
| Dining Rm | 5.23x3.39 | Hardwood Floor, Large Window, Open Concept |
|
| Den | 3.47x2.92 | Hardwood Floor, Large Window, Separate Rm |
|
| Family Rm | 5.59x3.47 | Hardwood Floor, Fireplace, Sliding Doors |
|
| Kitchen | 3.62x3.30 | Quartz Counter, Backsplash, Hardwood Floor |
|
| Primary B | 8.17x3.47 | Hardwood Floor, 4 Pc Ensuite, Walk-In Closet(s) |
|
| 2nd Br | 3.38x3.96 | Hardwood Floor, Walk-In Closet(s), Large Window |
|
| 3rd Br | 3.44x5.03 | Hardwood Floor, Large Closet, Large Window |
|
| 4th Br | 3.44x3.98 | Hardwood Floor, Large Window, Closet |
| Bathroom | Pieces | Level | |
|---|---|---|---|
| 1xBath | 4 pcs | Second |
|
| 1xBath | 3 pcs | Second |
|
| 1xBath | 2 pcs | Main |
|
| 1xBath | 3 pcs | Lower |
Property Summary
Located close to the intersection of Rutherford Rd and Keele St, 9755 Keele St is a 4+3 bedrooms 4 washrooms Detached. The unit has a Double Attached Parking Spaces. The property basement is Apartment Separate Ent. The property has many nice features including Water Heater and In-Law Suite. Living Room Rm, Dinning Room Rm, Den, Family Room Rm and Kitchen are on the Main floor.Local Area Profile
This property is located in a predominantly owner-occupied residential area with a mix of detached homes and apartments and condominiums. Approximately 43% of residents hold a bachelor's degree or higher, while about 15% have a college credential. The large majority of local commuters travel by car.
School Information
- Joseph A. Gibson Public School (Grade:JK-08) 169/3037
- Maple High School (Grade:9-12) 95/739
- Westmount Collegiate Institute (Grade:9-12) 95/739
- Father John Kelly Catholic Elementary School (Grade:JK-8) 1540/3037
- ST. GREGORY THE GREAT ACADEMY (Grade:JK-8) 203/3037
- St. Joan of Arc Catholic High School (Grade:9-12) 503/739
- St. Elizabeth Catholic High School (Grade:9-12) 149/739
- Julliard Public School (Grade:2-8)
- Hodan Nalayeh Secondary School (Grade:9-12) 130/739
- Blessed Trinity Catholic Elementary School (Grade:JK-8) 766/3037