
Description
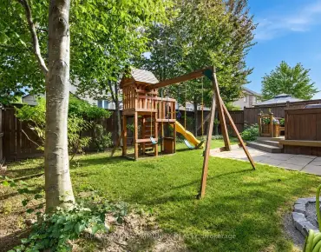
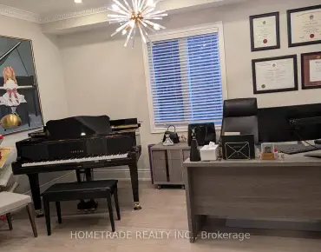
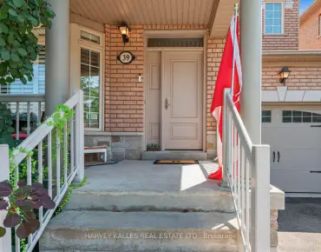
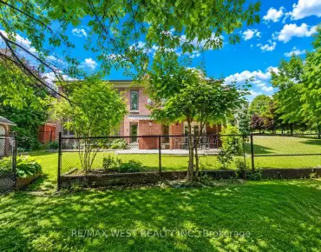
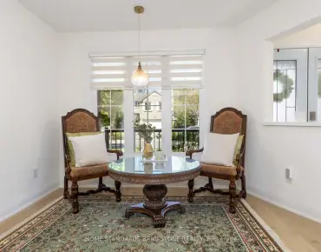
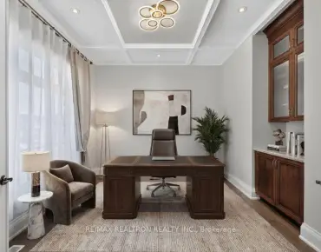
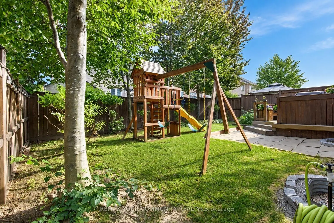
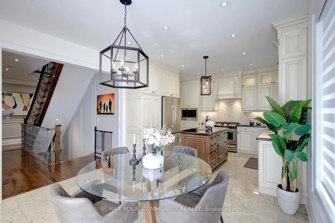
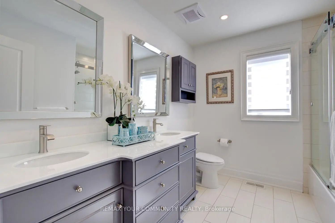

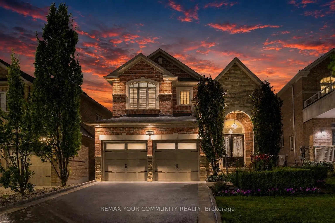
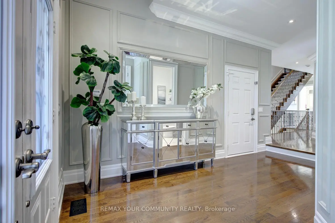
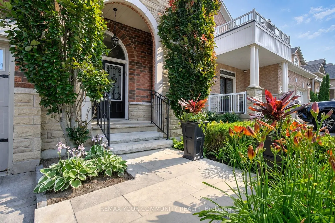
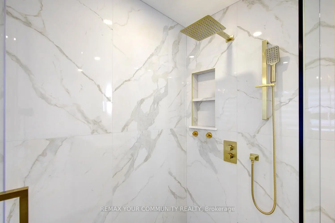
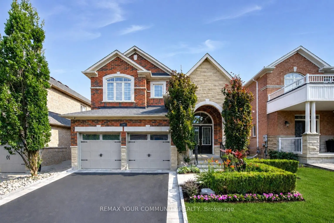
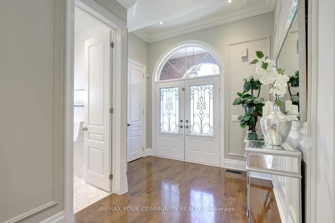
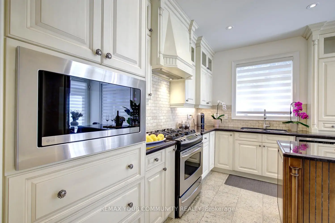
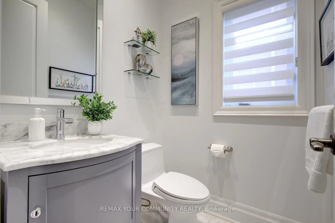
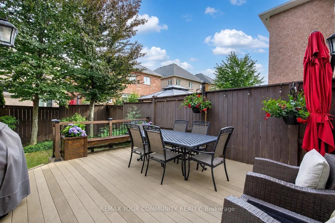
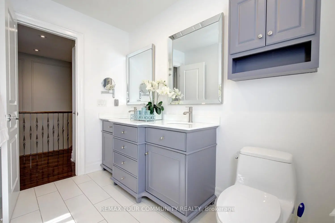
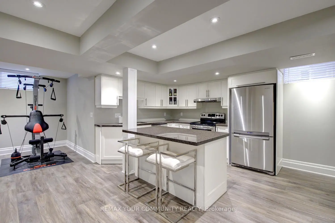
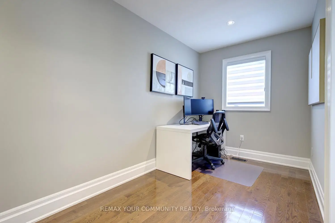
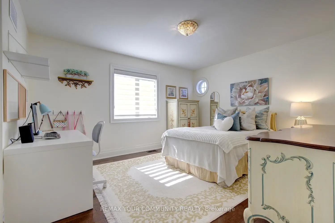
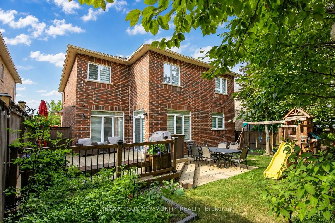
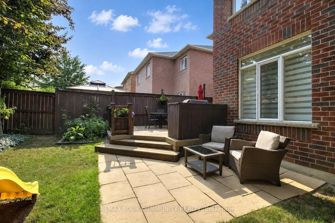
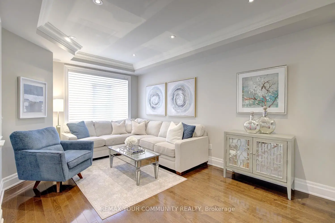
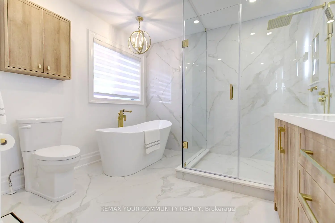
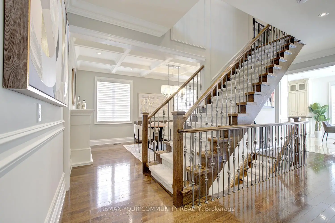
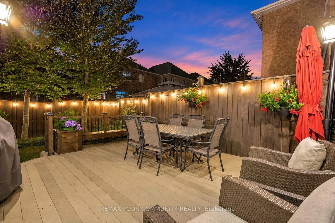
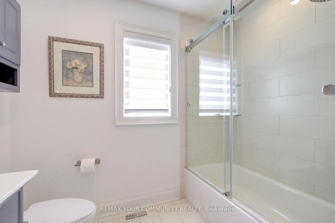
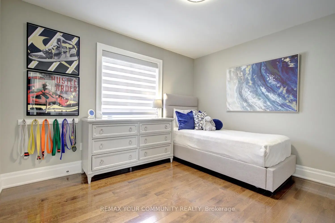
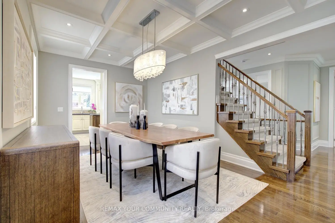
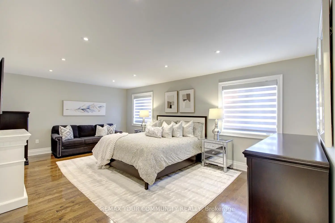
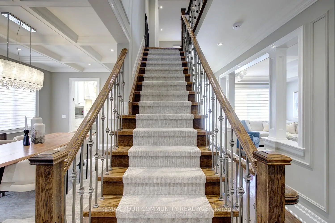
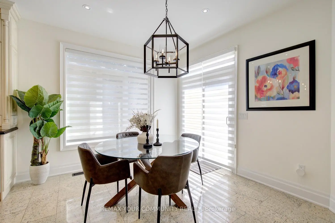

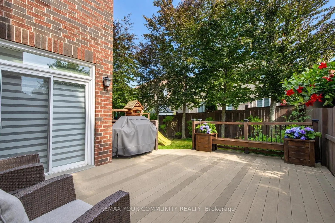
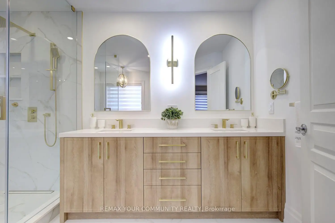
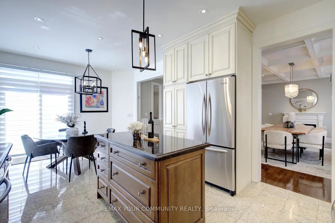
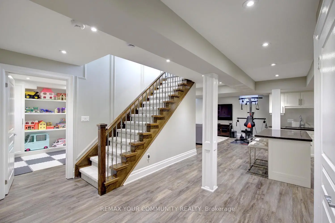
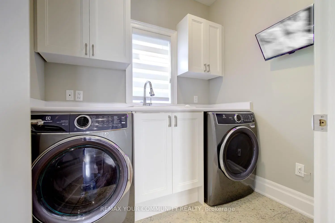
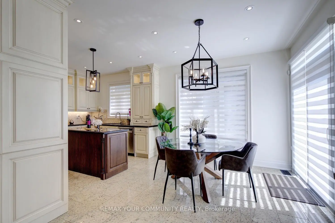
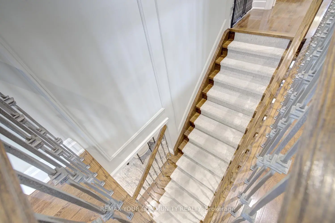
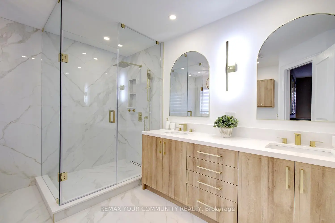
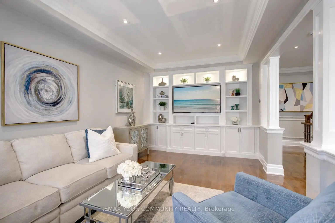
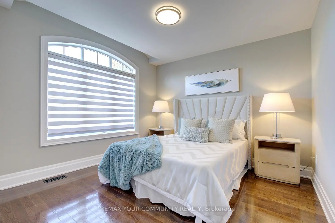
Step into a blend of elegance and effortless comfort - thoughtfully upgraded from top to bottom, surrounding you with warmth from the moment you enter. This is the kind of home that stands out and impresses at every turn. Welcome to 199 Ivy Glen Dr, set on a south-facing lot surrounded by mature trees in the heart of Patterson. Offers hardwood floors on main & 2nd floors, oak stairs w/iron pickets, 9-ft main-floor ceilings, fresh paint & smooth ceilings, custom zebra blinds, elegant wainscotting & spa-like custom bathrooms with modern finishes, impressive sunken foyer w/double-doors & natural granite floors, custom closet organizers in all 4 bedrooms.A custom built-in wall unit anchors the family rm, while the elegant dining room showcases a coffered ceiling & fireplace, adding elegance to every gathering.The large eat-in kitchen by Selba features granite counters, granite flooring, s/s appliances, a centre island & an excellent layout for everyday family life & entertaining. Finished basement is versatile, features open-concept layout, custom built-in cabinetry, full 3-piece bath, full kitchen with centre island & quarts counters, fireplace - perfect as a rec room, home office, gym, play area, media lounge. The backyard is a true escape from everyday life. Professionally landscaped & designed for both entertaining & quiet moments, it features patio, spacious composite deck w/built-in flower planters, handcrafted wooden bench, children's play structure & an in-ground sprinkler system servicing both the front & back yards. It's the kind of outdoor setting where mornings begin peacefully among the trees, summer evenings stay a little longer & family memories are made.Extensively improved, it also features updated mechanicals, newer roof shingles, security camera system & quality finishes reflecting pride of ownership. Private & elegant, a home where everyday living feels like a weekend getaway. Steps to top schools, shops, parks, trails, 2 GO Stations & all amenities!
Features
- Facing: South

- Bedrooms: 4

- Bathrooms: 4

- Garages: 2

- Kitchens: 1

Details
- Lot size: 41.01 x 99.41 Feet

- Space: 2000-2500

- Tax: $ 6915.27

- N13647672

- Listing contracted with: REMAX YOUR COMMUNITY REALTY
| Room | Size(M) | Description | |
|---|---|---|---|
| Foyer | 0.10x0.10 | Hardwood Floor, Wainscoting, Double Doors |
|
| Kitchen | 3.82x3.41 | Granite Counters, Stainless Steel Appl, Centre Island |
|
| Breakfast | 3.82x3.13 | Granite Floor, Eat-in Kitchen, W/O To Deck |
|
| Family Rm | 5.71x3.36 | Hardwood Floor, B/I Shelves, Wainscoting |
|
| Dining Rm | 5.75x3.22 | Hardwood Floor, Gas Fireplace, Window |
|
| Den | 2.50x2.05 | Hardwood Floor, Open Concept, Window |
|
| Primary B | 6.35x3.87 | Hardwood Floor, Walk-In Closet(s), 6 Pc Ensuite |
|
| 2nd Br | 4.24x3.66 | Hardwood Floor, Closet Organizers, Window |
|
| 3rd Br | 3.29x3.34 | Hardwood Floor, Closet Organizers, Window |
|
| 4th Br | 3.57x3.52 | Hardwood Floor, Closet Organizers, Window |
|
| Dining Rm | 4.45x3.30 | Vinyl Floor, Modern Kitchen, Centre Island |
|
| Living Rm | 3.68x6.25 | Vinyl Floor, Fireplace, Open Concept |
| Bathroom | Pieces | Level | |
|---|---|---|---|
| 1xBath | 2 pcs | Main |
|
| 1xBath | 6 pcs | Second |
|
| 1xBath | 5 pcs | Second |
|
| 1xBath | 3 pcs | Basement |
Property Summary
Located close to the intersection of Dufferin St & Major Mackenzie , 199 Ivy Glen Dr is a 4 bedrooms 4 washrooms Detached. The unit has a Double Attached Parking Spaces. The property has many nice features including Garburator, Water Heater, In-Law Capability, Central Vacuum, Carpet Free and Auto Garage Door Remot. Foyer, Kitchen, Breakfast Room, Family Room Rm and Dinning Room Rm are on the Main floor.Local Area Profile
This property is located in a predominantly owner-occupied residential area with housing made up primarily of detached homes, together with some townhouses. Approximately 60% of residents hold a bachelor's degree or higher, while about 17% have a college credential. The large majority of local commuters travel by car.
School Information
Elementary Schools
-
Home schoolRank: 175 out of 3022 (Score: 8.5)Distance to school: 0.3 km (~5 min walk)
-
French Immersion school
Rank: 299 out of 3022 (Score: 8.1)Distance to school: 2.7 km (~8 min drive) -
Rank: 1 out of 3022 (Score: 10.0)Distance to school: 0.5 km (~10 min walk)
-
Rank: 751 out of 3022 (Score: 7.2)Distance to school: 2.8 km (~8 min drive)
-
Catholic Gifted program school
Rank: 1 out of 3022 (Score: 10.0)Distance to school: 3.7 km (~11 min drive) Secondary Schools
-
Home schoolRank: 67/746 (Score: 8.2) 5 year average: 55/746 (Score: 8.0)Distance to school: 2.3 km (~7 min drive)
-
French Immersion school
Rank: 52/746 (Score: 8.4) 5 year average: 76/746 (Score: 7.8)Distance to school: 6.5 km (~19 min drive) -
Arts program school
Rank: 100/746 (Score: 7.9) 5 year average: 60/746 (Score: 7.9)Distance to school: 5.0 km (~15 min drive) -
Rank: 67/746 (Score: 8.2) 5 year average: 109/746 (Score: 7.5)Distance to school: 4.1 km (~12 min drive)
-
Catholic Home school
Rank: 141/746 (Score: 7.5) 5 year average: 169/746 (Score: 7.1)Distance to school: 6.2 km (~19 min drive) -
Rank: 112/746 (Score: 7.8) 5 year average: 87/746 (Score: 7.7)Distance to school: 2.2 km (~7 min drive)
-
Rank: 112/746 (Score: 7.8) 5 year average: 87/746 (Score: 7.7)Distance to school: 2.2 km (~7 min drive)
-
Rank: 1/746 (Score: 10.0) 5 year average: 3/746 (Score: 9.2)Distance to school: 5.1 km (~15 min drive)


Location
Community Overview
199 Ivy Glen Dr is at West side of Patterson Community. The Community of Patterson runs from Dufferin Street and Go Railway Barrier line on the west to Highway 7 in the south, Bathurst Street on the east, and Teston Road in the north. Patterson is an extensive community which incorporates several charming neighbourhoods, including Dufferin Hills, Thornberry Woods, Thornhill Woods, Upper Thornhill Estates and the valleys of Thornhill. Detached, Link, Semi-Detached, and Attached Townhomes disperse evenly across the Community.Patterson is a large community that can be split into four different smaller communities. In past 3 months, 70 Detached homes were sold at average of $1.8M. Patterson is home to a sizeable Jewish community, many from Russia, Poland, Ukraine or Israel. In 199 Ivy Glen Dr neighbourhood, you will find many residents are Chinese, Russian, Italian, Jewish, and East-Indian. Rutherford Go Station near Rutherford and Westburne Drive and Maple Go close to Major Mackenzie and McNaughton road allow residents to journey directly to downtown Toronto in about 30 minutes. Lebovic Jewish community centre is a comprehensive large community centre with an indoor swimming pool open to the general public, an ice hockey rink, a library, a childcare centre, and a Jewish school. About a few kilometres west of the Community, it is one of the largest outlet malls in Canada, Vaughan Mills Mall. Many young families chose to live in Patterson because of its proximity to Toronto, close to a large shopping mall, within the boundary of some top schools and the exquisite nature surrounding the neighbourhood.