
Description
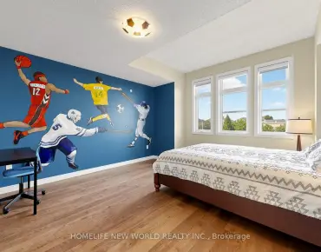
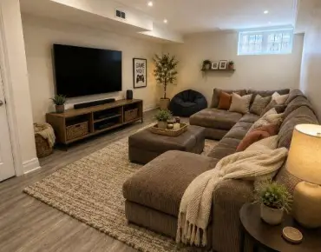
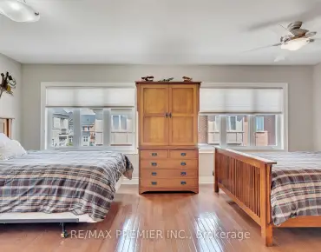
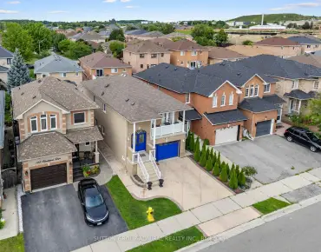
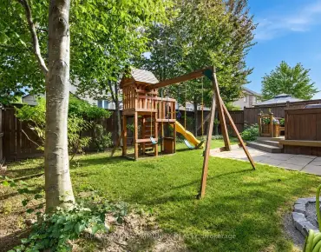
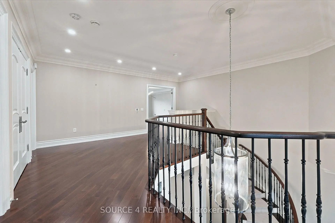
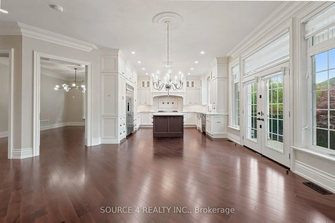
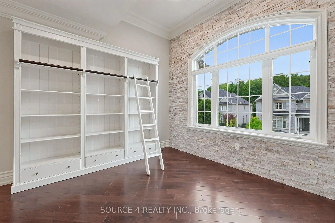
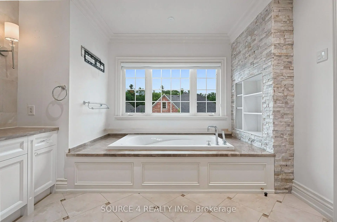
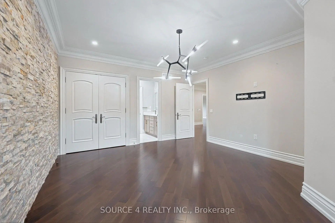
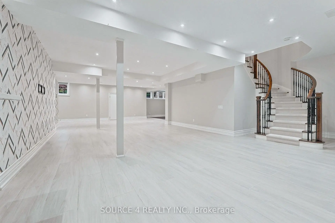
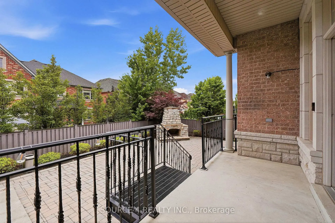
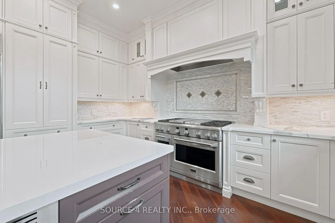
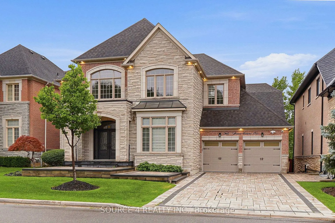
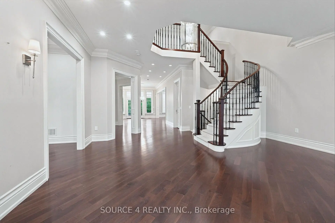
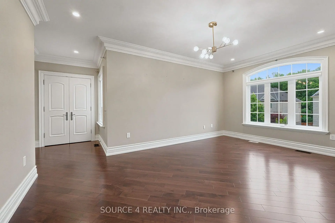
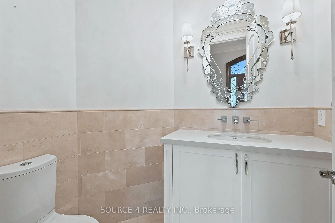
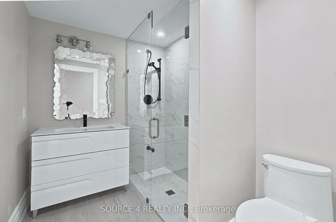
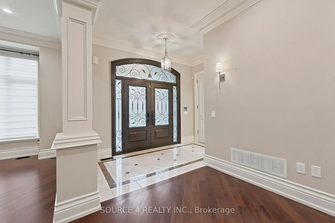
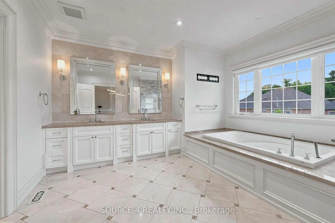
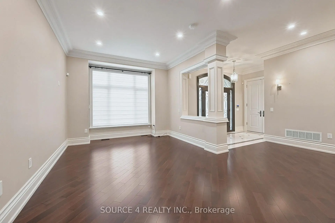
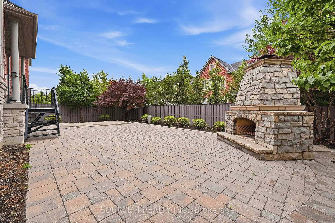
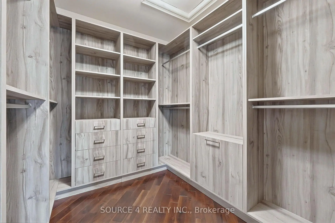
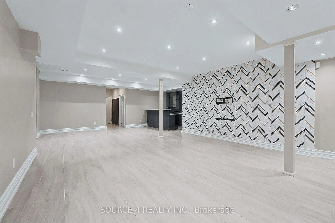
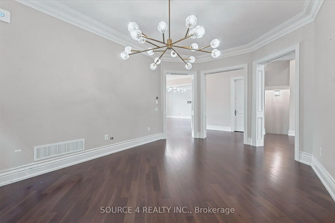
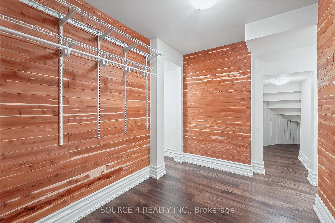
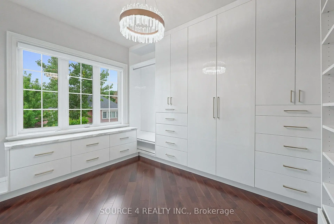
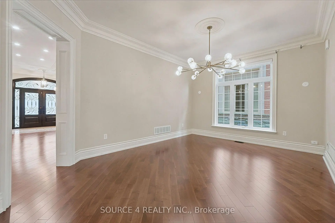
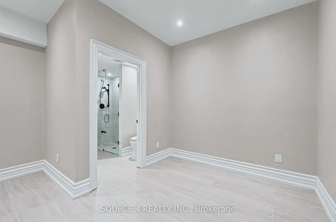
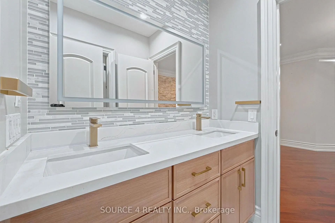
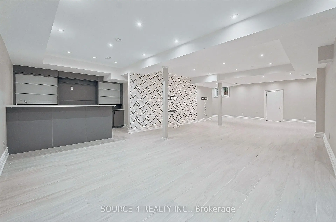
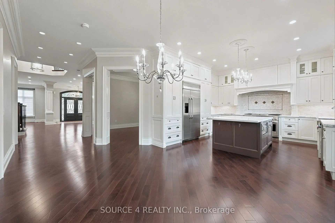
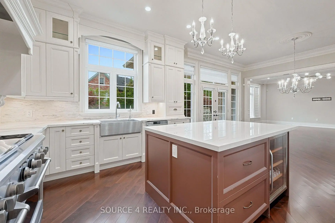
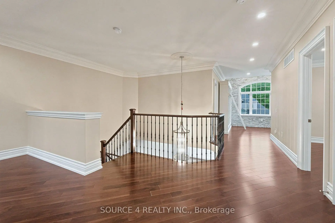
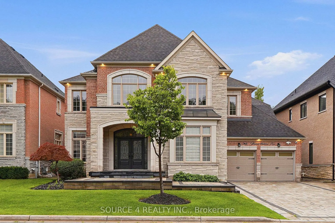
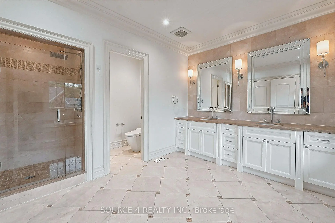
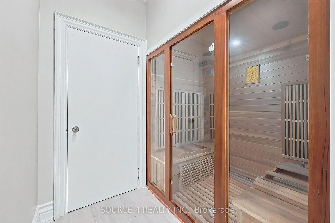
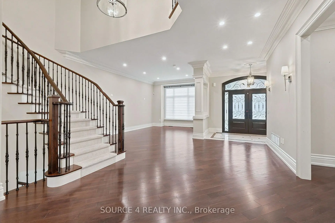
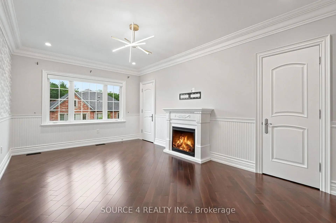
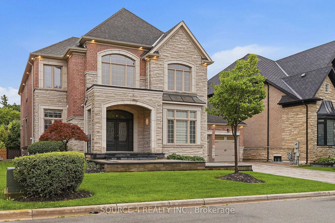
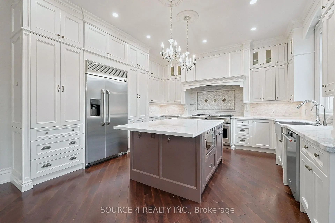
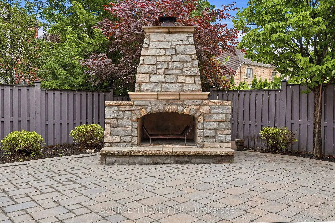
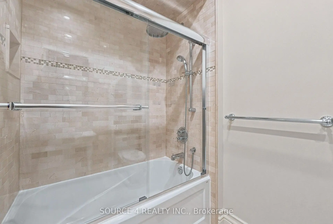
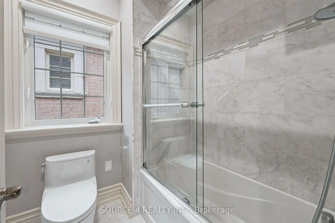
Located In One Of Vaughan's Most Desirable Neighborhoods, 268 Grand Vellore Crescent Offers Nearly 6,500 Square Feet Of Meticulously Finished, Open-Concept Living Space. Designed For The Most Discerning Buyers Who Value Grand-Scale Living And Refined Family Comfort, This Exceptional Four-Bedroom Executive Residence Blends High-End Craftsmanship With Sophisticated Luxury. From The Moment You Step Inside, Expansive Open Spaces And Premium Finishes Create An Atmosphere Of Effortless Elegance. The Home Features A Gourmet Chef's Kitchen Which Is Beautifully Appointed With Top-Of-The-Line Built-In Appliances, An Oversized Island, And Overlooks The Stunning Backyard. The Primary Suite Offers A Serene Sanctuary Complete With Dedicated His And Hers Walk-In Closets, A Double-Sided Fireplace, And 5-Piece, Spa-Inspired Ensuite Bath. The Fully Finished Lower Level Serves As An Ultimate Entertainment Complex, Featuring A Lounge Bar, Infrared Sauna, And A Versatile Spare Room With Its Own Ensuite Bathroom Making It Ideal For Long-Term Guests Or An In-Law Suite. Thoughtfully Upgraded For Maximum Comfort, Security, And Convenience, The Property Comes Fitted With Security Film Windows Throughout, And A Fully Heated Driveway And Veranda For Effortless Winter Living. Situated Near Fine Dining, Top-Rated Schools, And Parks, This Home Offers An Unrivaled Lifestyle In One Of Vaughan's Most Coveted Enclaves.
Features
- Facing: South

- Bedrooms: 4

- Bathrooms: 6

- Garages: 3

- Kitchens: 1

Details
- Lot size: 60.10 x 114.95 Feet

- Space: 3500-5000

- Tax: $ 11635.34

- N13639308

- Listing contracted with: SOURCE 4 REALTY INC.
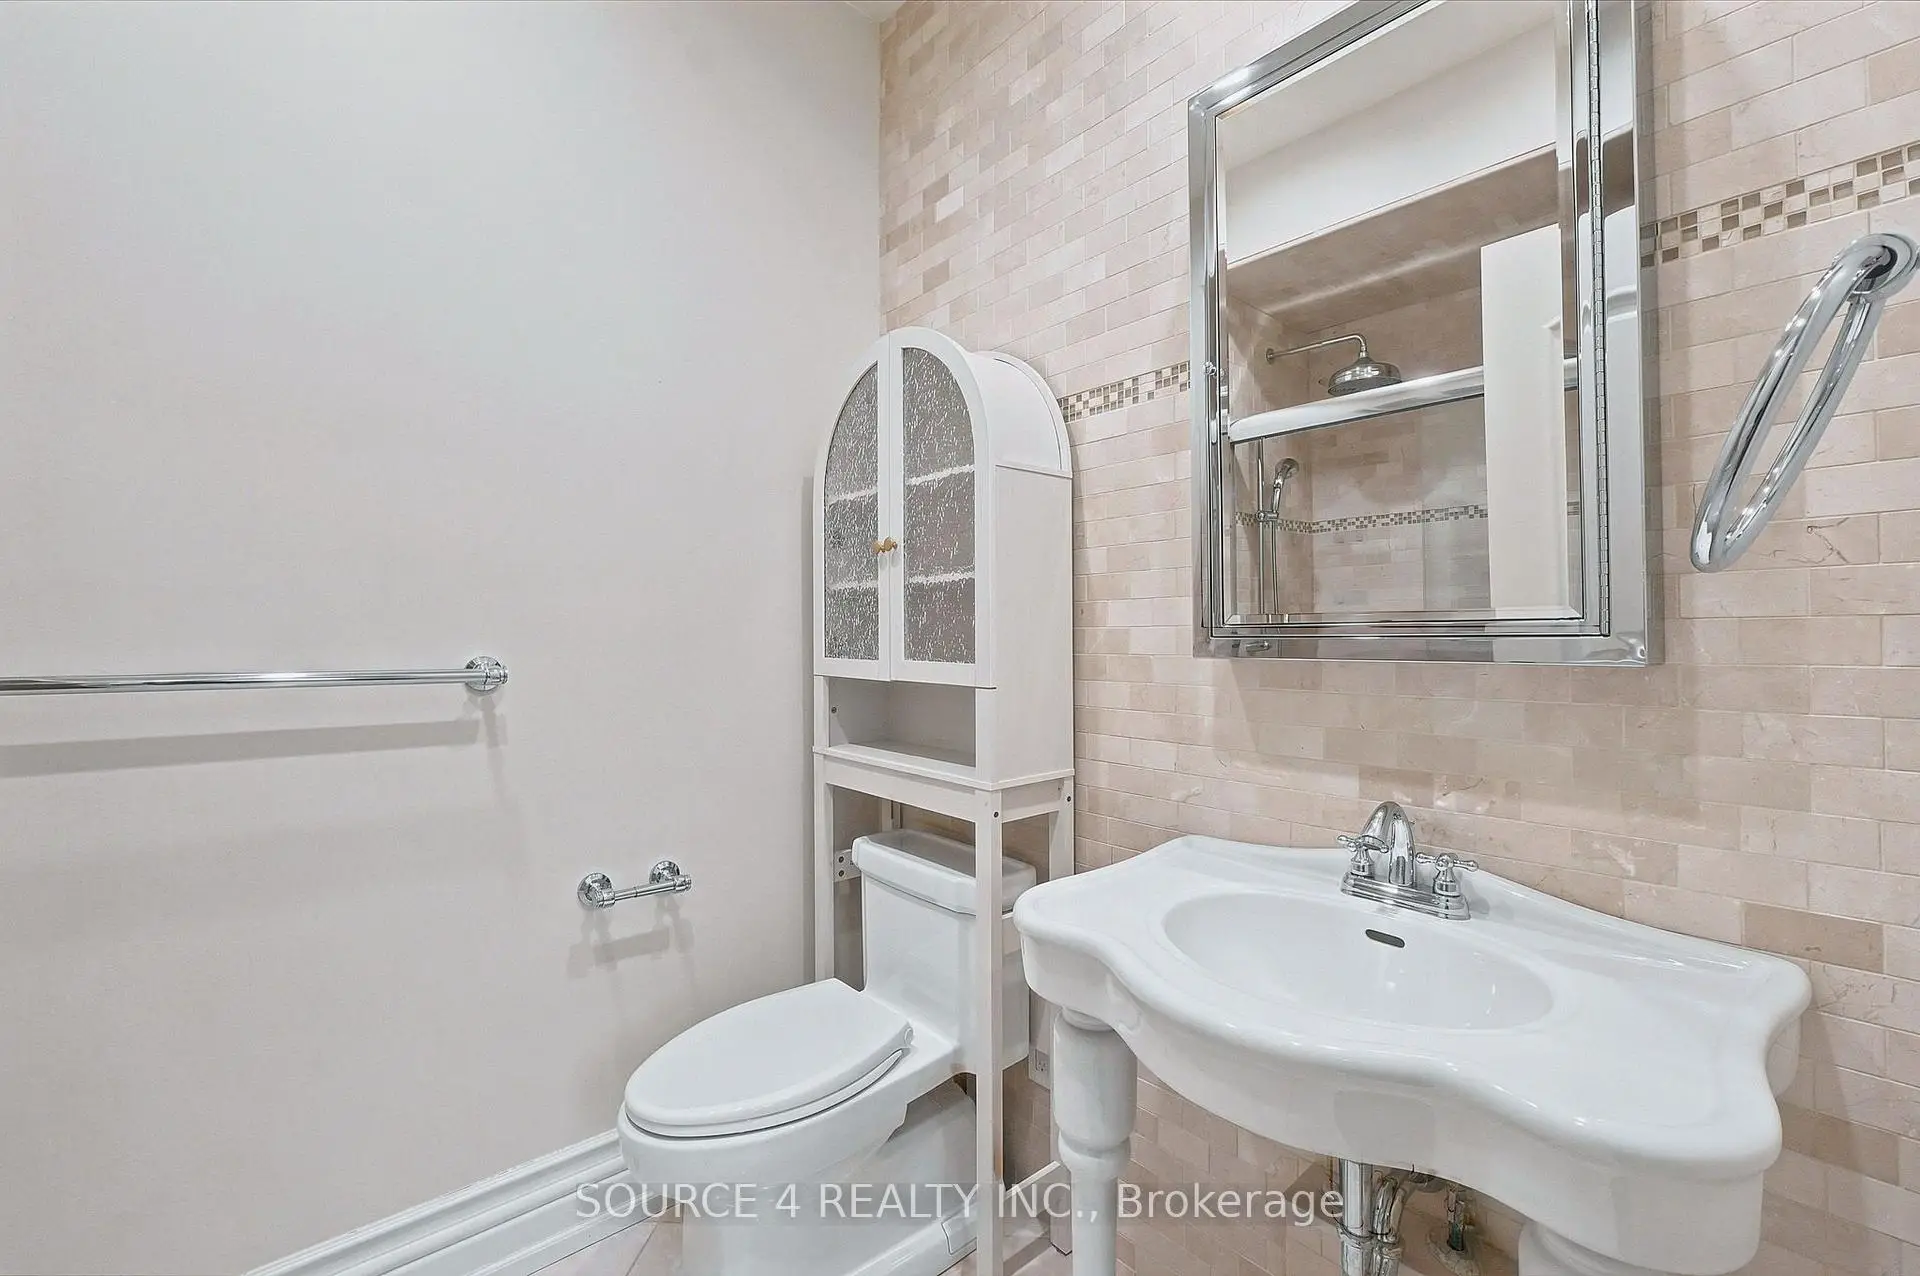
| Bathroom | Pieces | Level | |
|---|---|---|---|
| 1xBath | 2 pcs | Main |
|
| 1xBath | 5 pcs | Second |
|
| 2xBaths | 4 pcs | Second |
|
| 1xBath | 3 pcs | Basement |
|
| 1xBath | 2 pcs | Basement |
Property Summary
Located close to the intersection of Pine Valley & Rutherford, 268 Grand Vellore Cres is a 4+1 bedrooms 6 washrooms Detached. The unit has a 3 Built-In Parking Spaces. The property has many nice features including Water Heater. .Local Area Profile
This property is located in a predominantly owner-occupied residential area with housing made up primarily of detached homes. Approximately 59% of residents hold a bachelor's degree or higher, while about 13% have a college credential. The large majority of local commuters travel by car.
School Information
Elementary Schools
-
Home schoolRank: 571 out of 3022 (Score: 7.5)Distance to school: 0.6 km (~10 min walk)
-
French Immersion school
Rank: 571 out of 3022 (Score: 7.5)Distance to school: 0.6 km (~10 min walk) -
Distance to school: 3.8 km (~11 min drive)
-
Catholic Gifted program school
Rank: 299 out of 3022 (Score: 8.1)Distance to school: 2.8 km (~8 min drive) -
Rank: 888 out of 3022 (Score: 7.0)Distance to school: 3.4 km (~10 min drive)
Secondary Schools
-
Home schoolRank: 6/746 (Score: 9.6) 5 year average: 5/746 (Score: 9.0)Distance to school: 1.8 km (~32 min walk)
-
Rank: 219/746 (Score: 7.0) 5 year average: 257/746 (Score: 6.6)Distance to school: 5.6 km (~17 min drive)
-
Arts program school
Rank: 100/746 (Score: 7.9) 5 year average: 60/746 (Score: 7.9)Distance to school: 10.2 km (~31 min drive) -
Home school
Rank: 89/746 (Score: 8.0) 5 year average: 109/746 (Score: 7.5)Distance to school: 4.0 km (~12 min drive) -
Catholic Home school
Rank: 313/746 (Score: 6.4) 5 year average: 359/746 (Score: 6.0)Distance to school: 1.6 km (~29 min walk) -
Catholic AP program school
Rank: 205/746 (Score: 7.1) 5 year average: 228/746 (Score: 6.8)Distance to school: 3.8 km (~11 min drive) -
Rank: 205/746 (Score: 7.1) 5 year average: 228/746 (Score: 6.8)Distance to school: 3.8 km (~11 min drive)