
Description
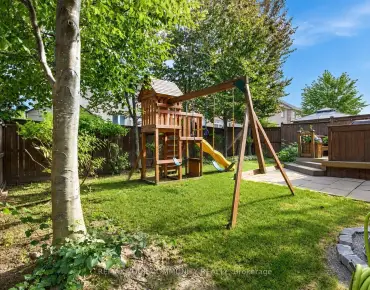
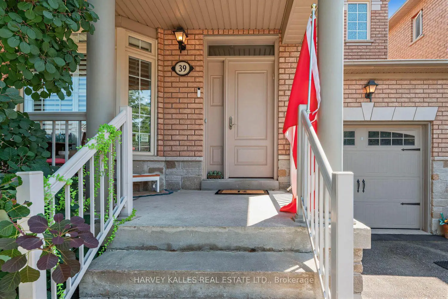
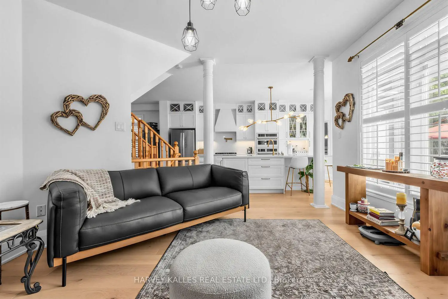
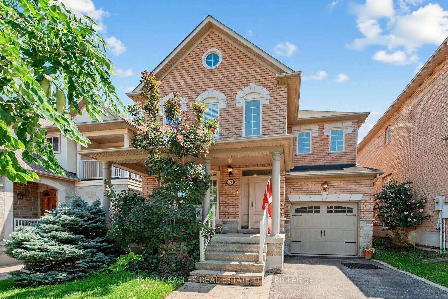
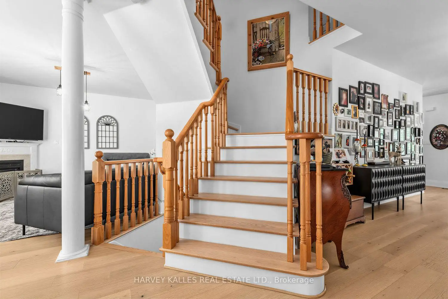
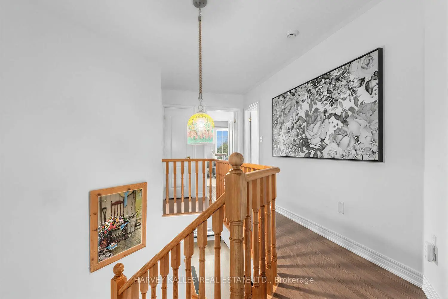
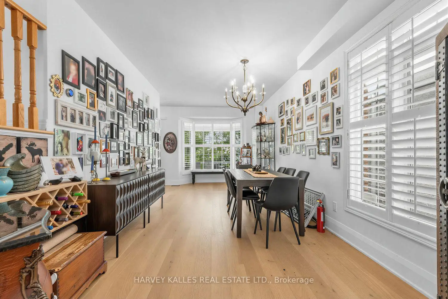
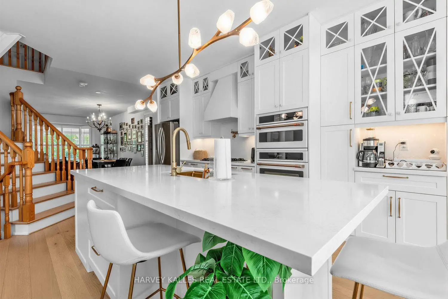
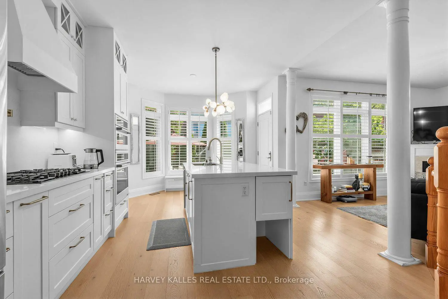
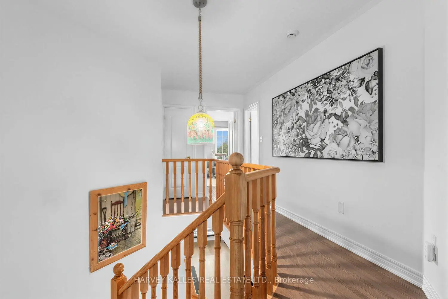
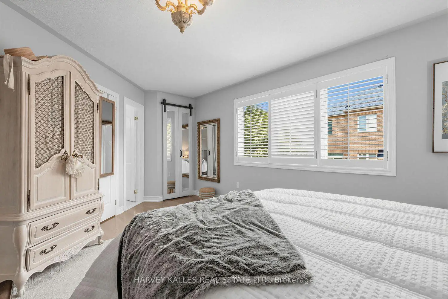
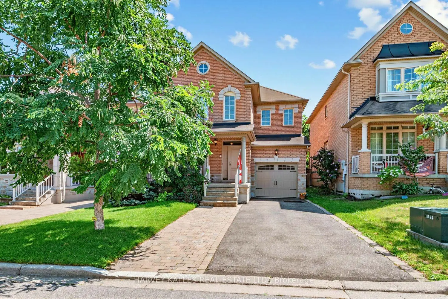
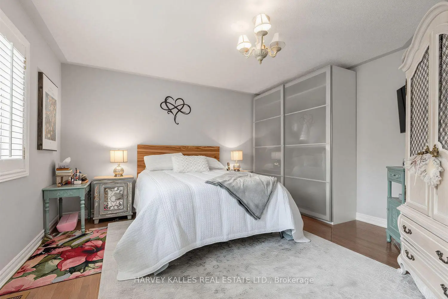
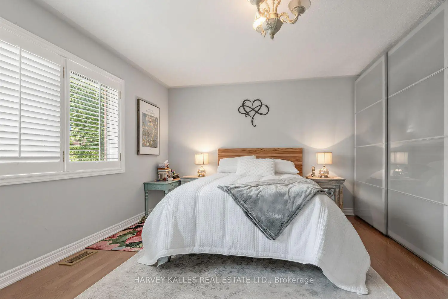
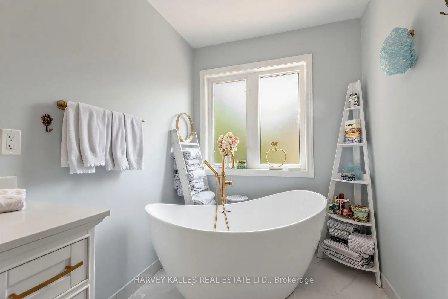
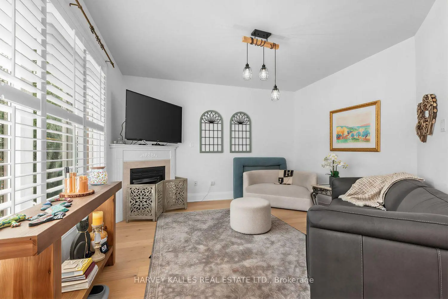
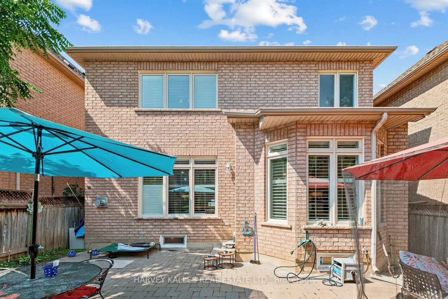
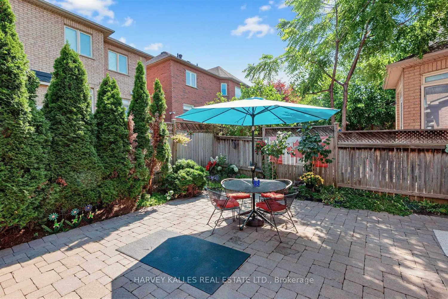
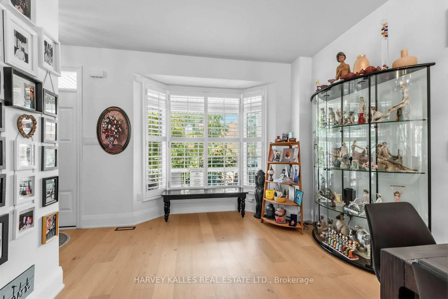
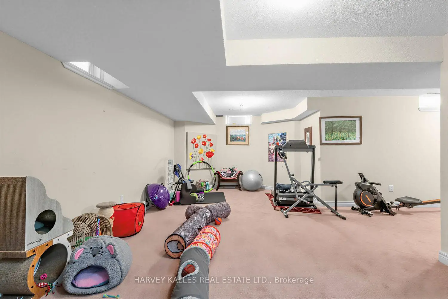
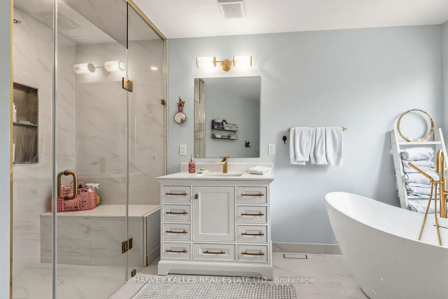
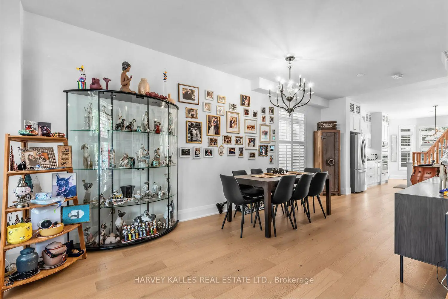
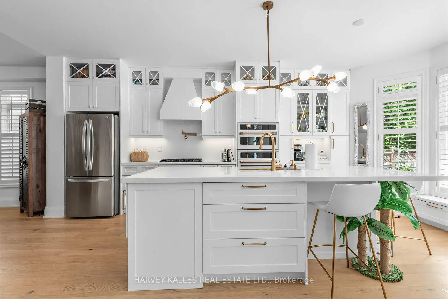
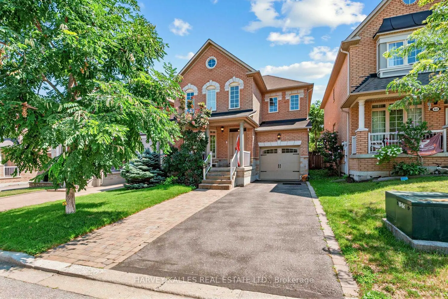
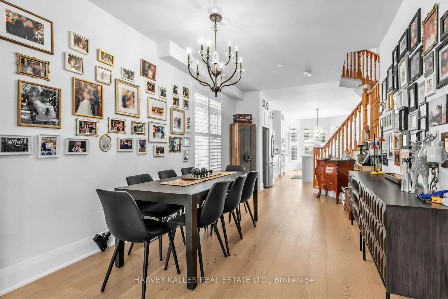
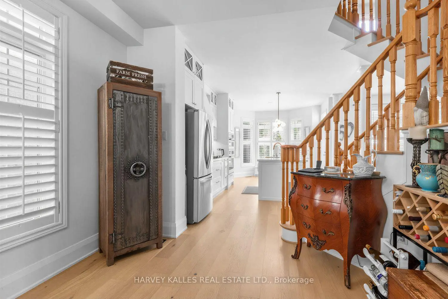
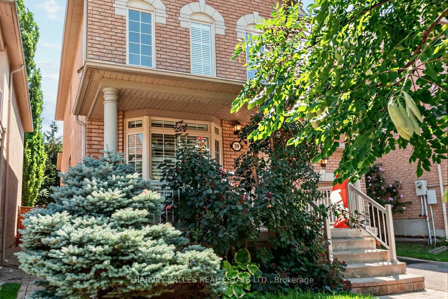
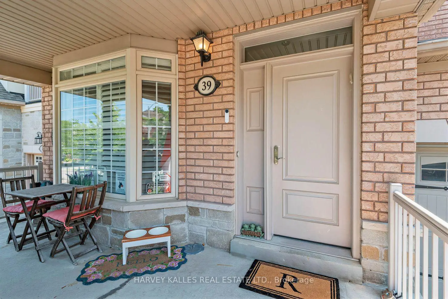
Welcome to the heart of Thornhill Woods, where exceptional design meets everyday luxury in one of Vaughan's most coveted family neighbourhoods. This impeccably maintained 3-bedroom, 4 bath residence showcases sophisticated finishes, thoughtful upgrades, and true pride of ownership throughout.The stunning custom chef's kitchen, beautifully redesigned in 2024, is the undeniable centerpiece of the home. Crafted for both effortless daily living and unforgettable entertaining, it features elegant quartz countertops, an oversized waterfall island with generous seating, custom cabinetry with exceptional storage, and refined gold hardware. A premium suite of appliances includes built-in Wi-Fi Café double wall ovens, a stainless steel French-door Fridge, Gas Cooktop with pot filler, integrated dishwasher, designer lighting, under-cabinet illumination, and expansive windows dressed with California shutters, creating a bright and inviting atmosphere. The luxurious primary suite offers a spa-inspired escape, complete with a beautifully renovated ensuite (2024). Unwind in the freestanding soaker tub or rejuvenate in the oversized glass shower featuring rainfall and handheld fixtures, surrounded by floor-to-ceiling marble-inspired tile. A custom quartz vanity, abundant storage, elegant lighting, and sophisticated gold accents complete this tranquil retreat. Every detail has been thoughtfully curated, from the soaring 9-foot ceilings and warm gas fireplace to the newly installed hardwood flooring throughout the main level. The professionally finished basement, complete with a full bathroom, provides exceptional flexibility for a recreation room, home office, gym, or guest accommodations. Step outside to enjoy a beautifully landscaped backyard featuring an interlock stone patio and sprinkler system, while the impressive four-car parking and charming electric barn-style garage door enhance both convenience and curb appeal.
Features
- Facing: South

- Bedrooms: 3

- Bathrooms: 4

- Garages: 1

- Kitchens: 1

Details
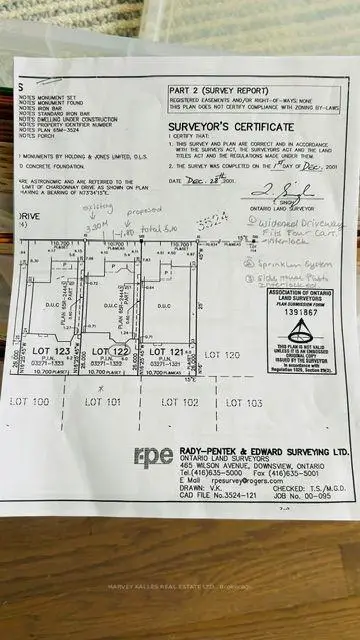
- Lot size: 35.15 x 85.40 Feet

- Space: 1500-2000

- Tax: $ 6458.25

- N13638016

- Listing contracted with: HARVEY KALLES REAL ESTATE LTD.
| Room | Size(M) | Description | |
|---|---|---|---|
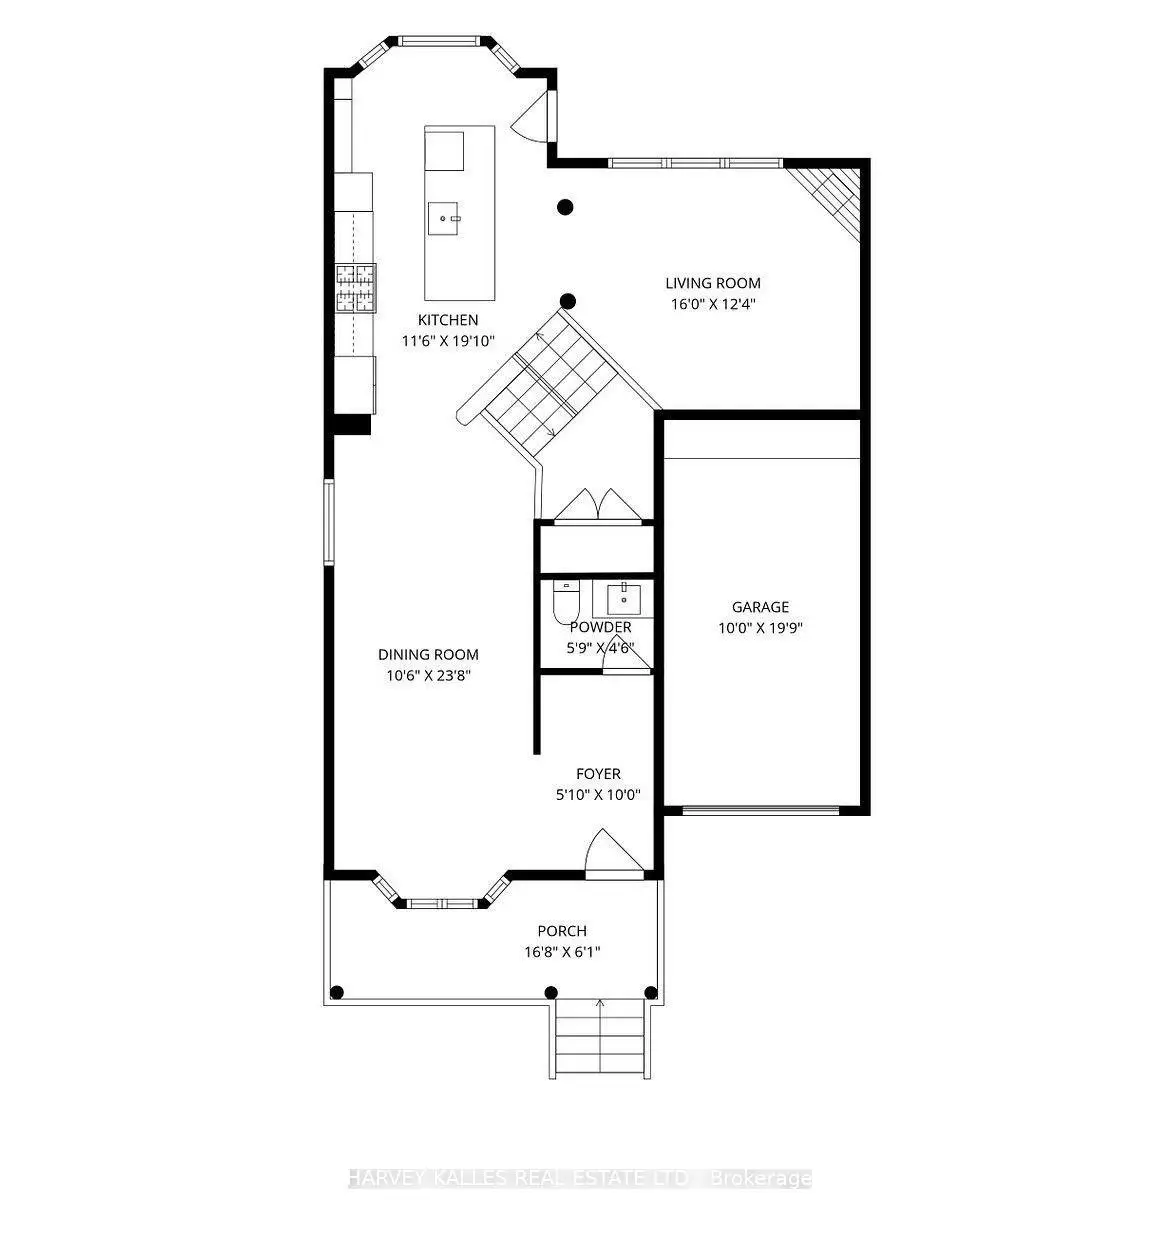
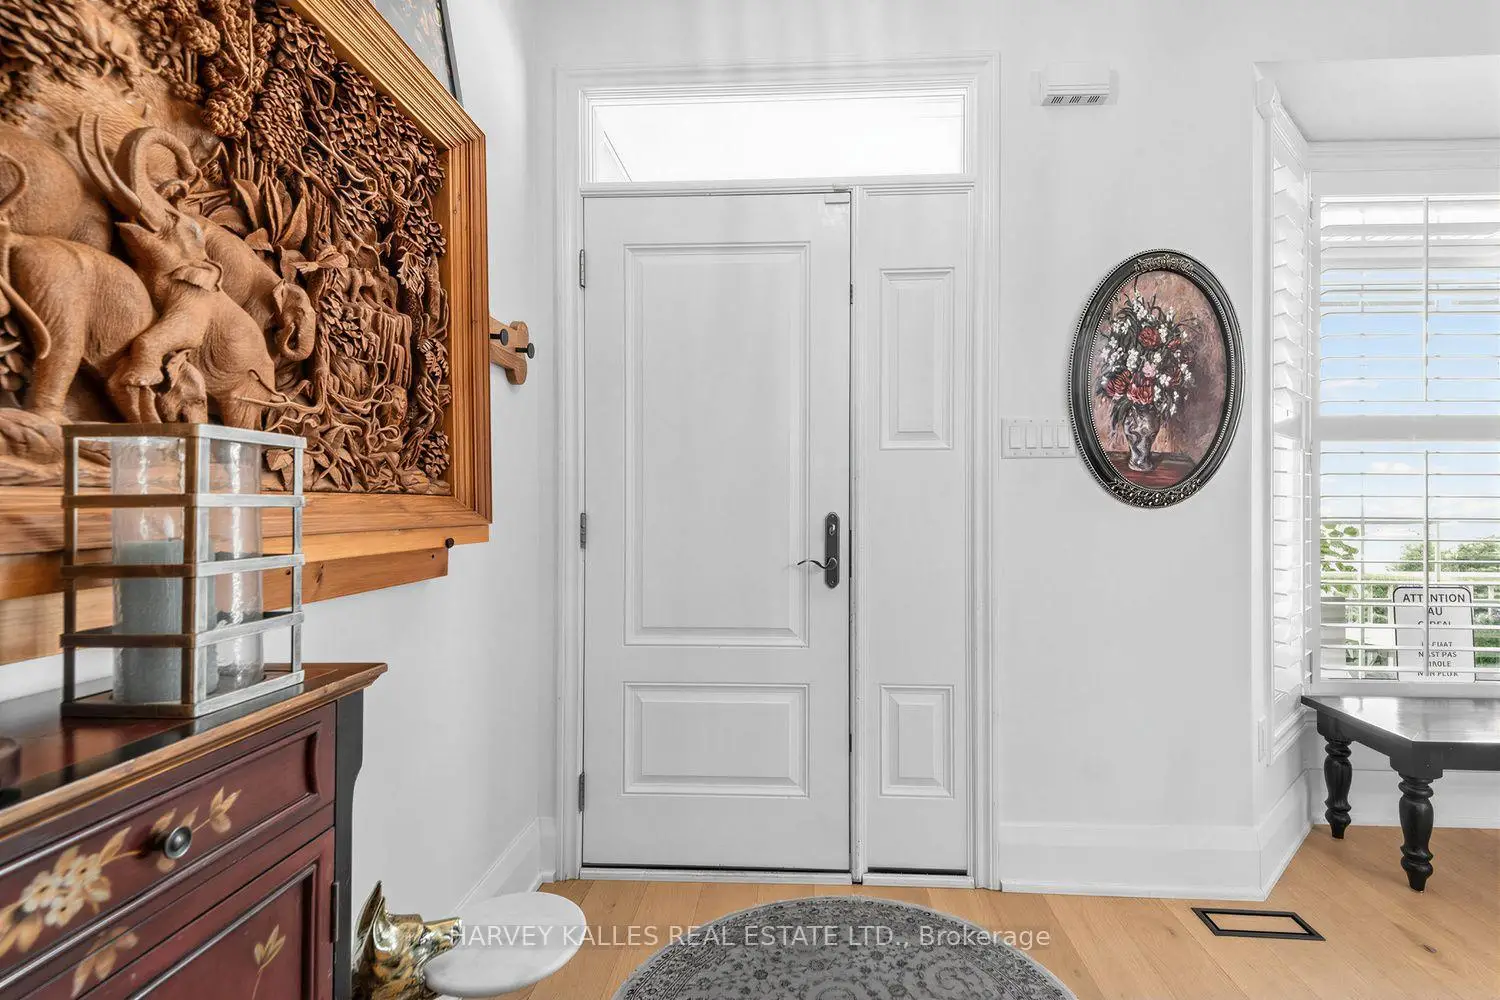
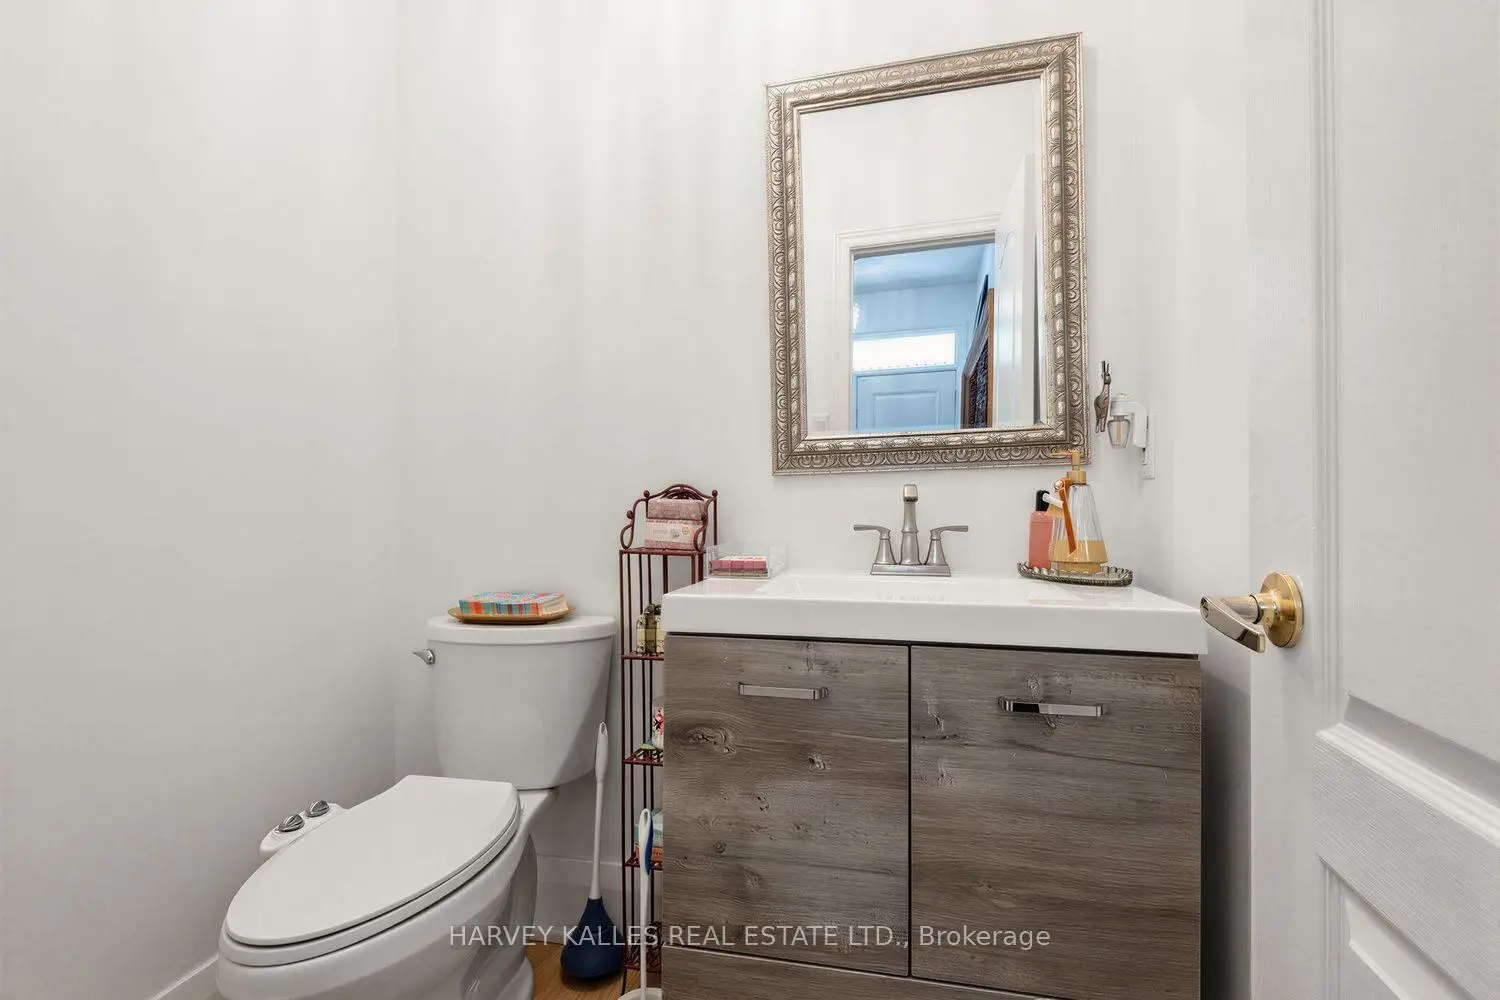
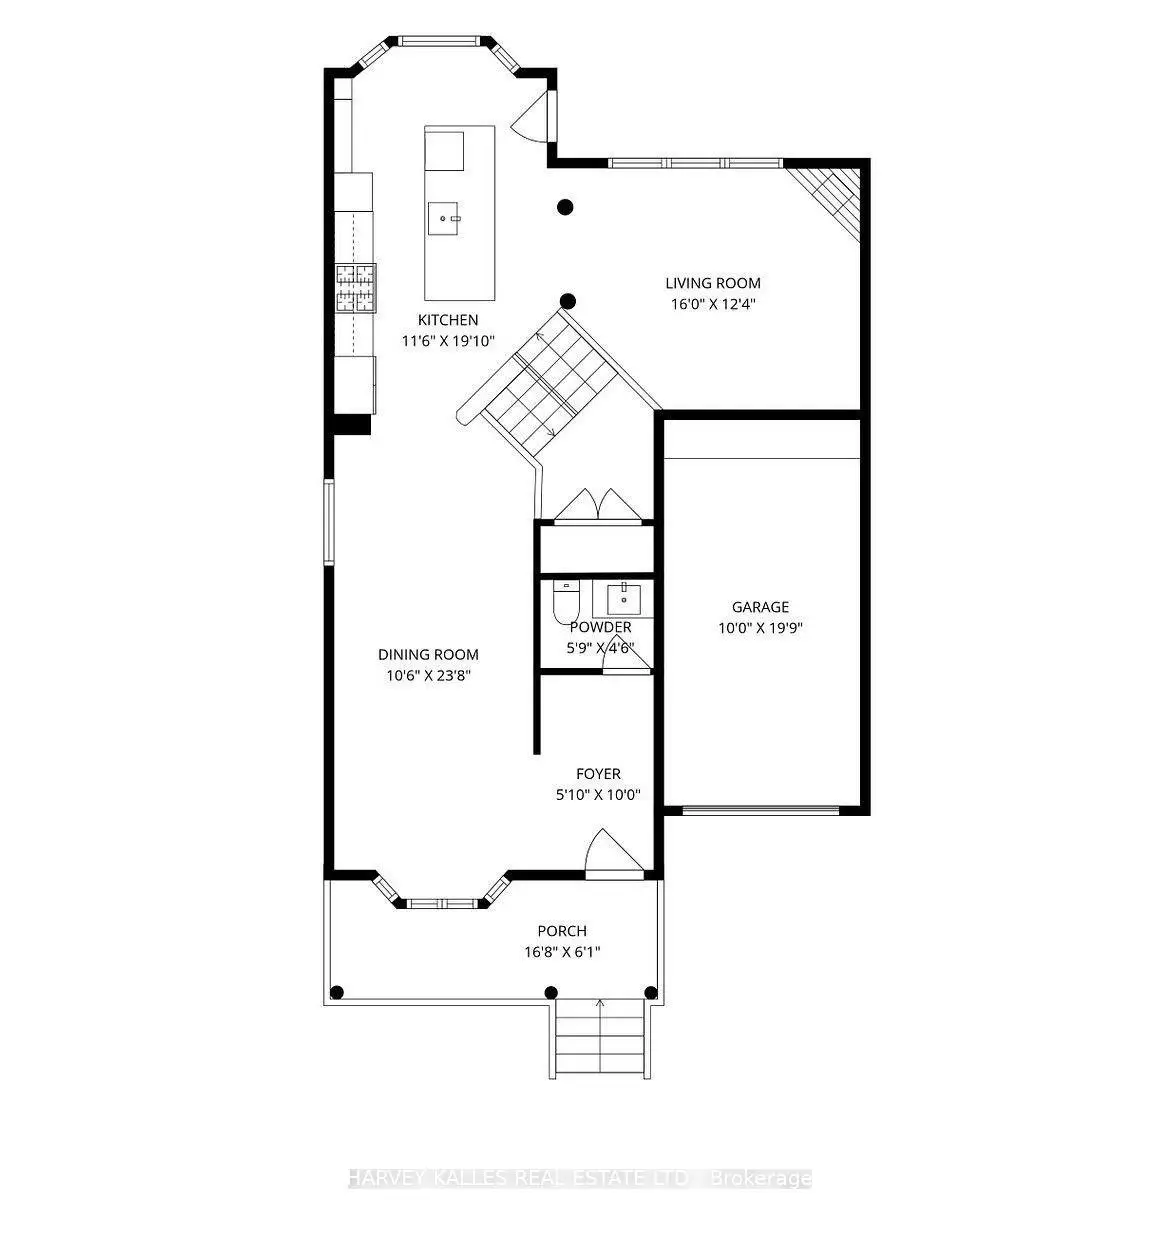
| Foyer | 3.05x1.78 | Hardwood Floor, 2 Pc Bath, Open Concept |
|
| Living Rm | 4.88x3.76 | Hardwood Floor, Gas Fireplace, Bay Window |
|
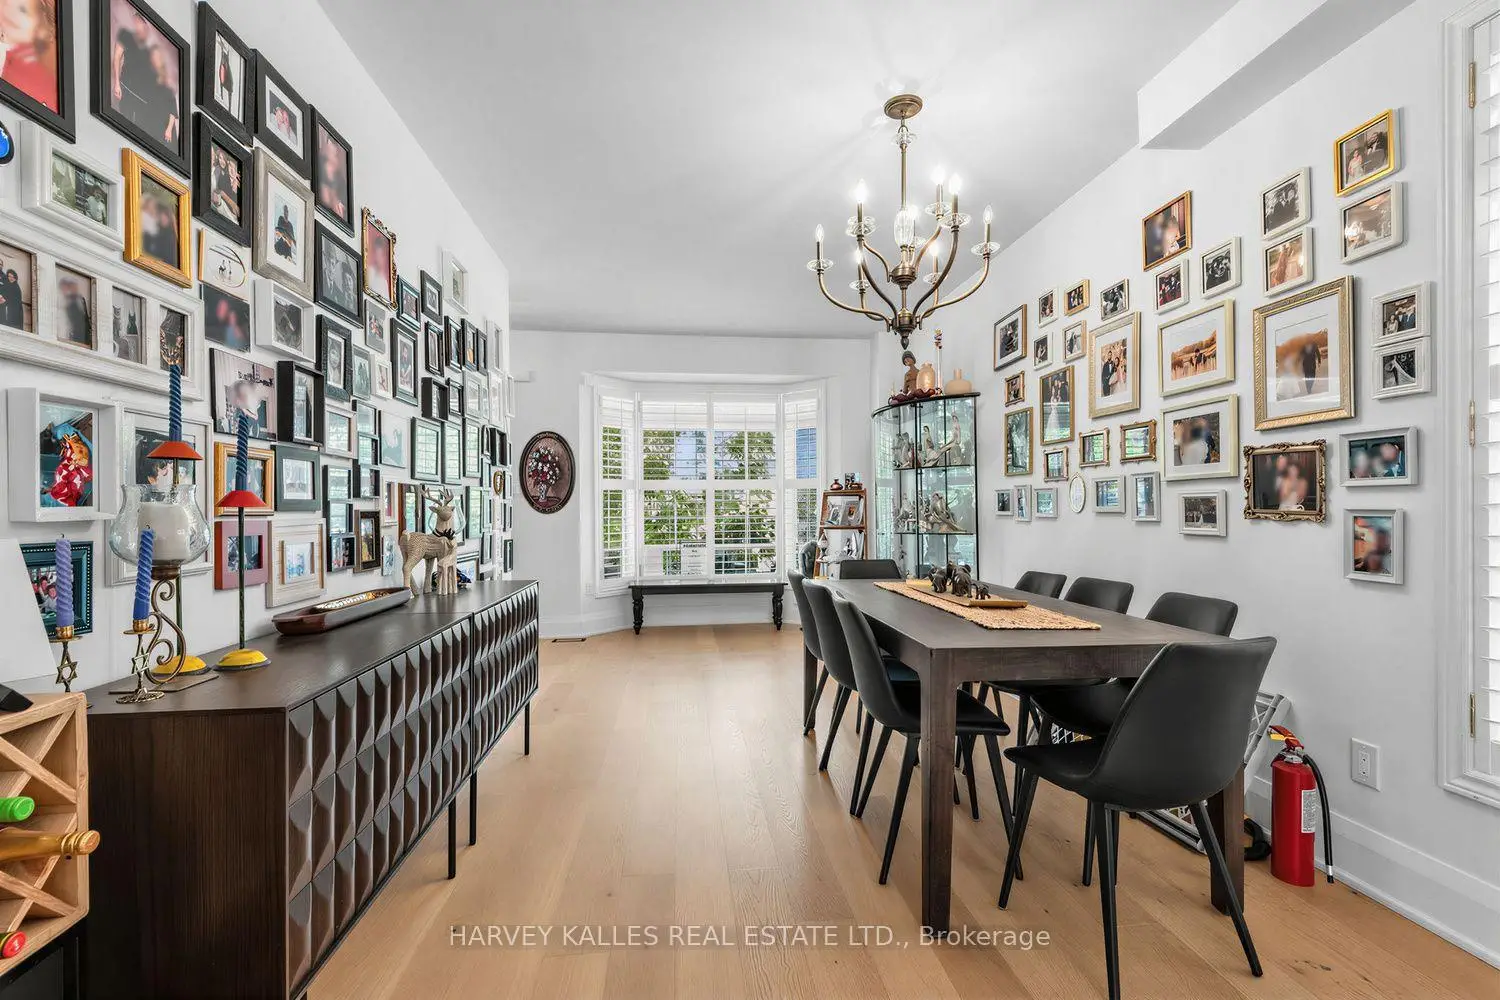
| Dining Rm | 7.21x3.20 | Hardwood Floor, Combined w/Living, Large Window |
|
| Kitchen | 6.05x3.51 | B/I Appliances, Quartz Counter, Centre Island |
|
| Breakfast | 6.05x3.51 | Hardwood Floor, Combined w/Kitchen, W/O To Garden |
|
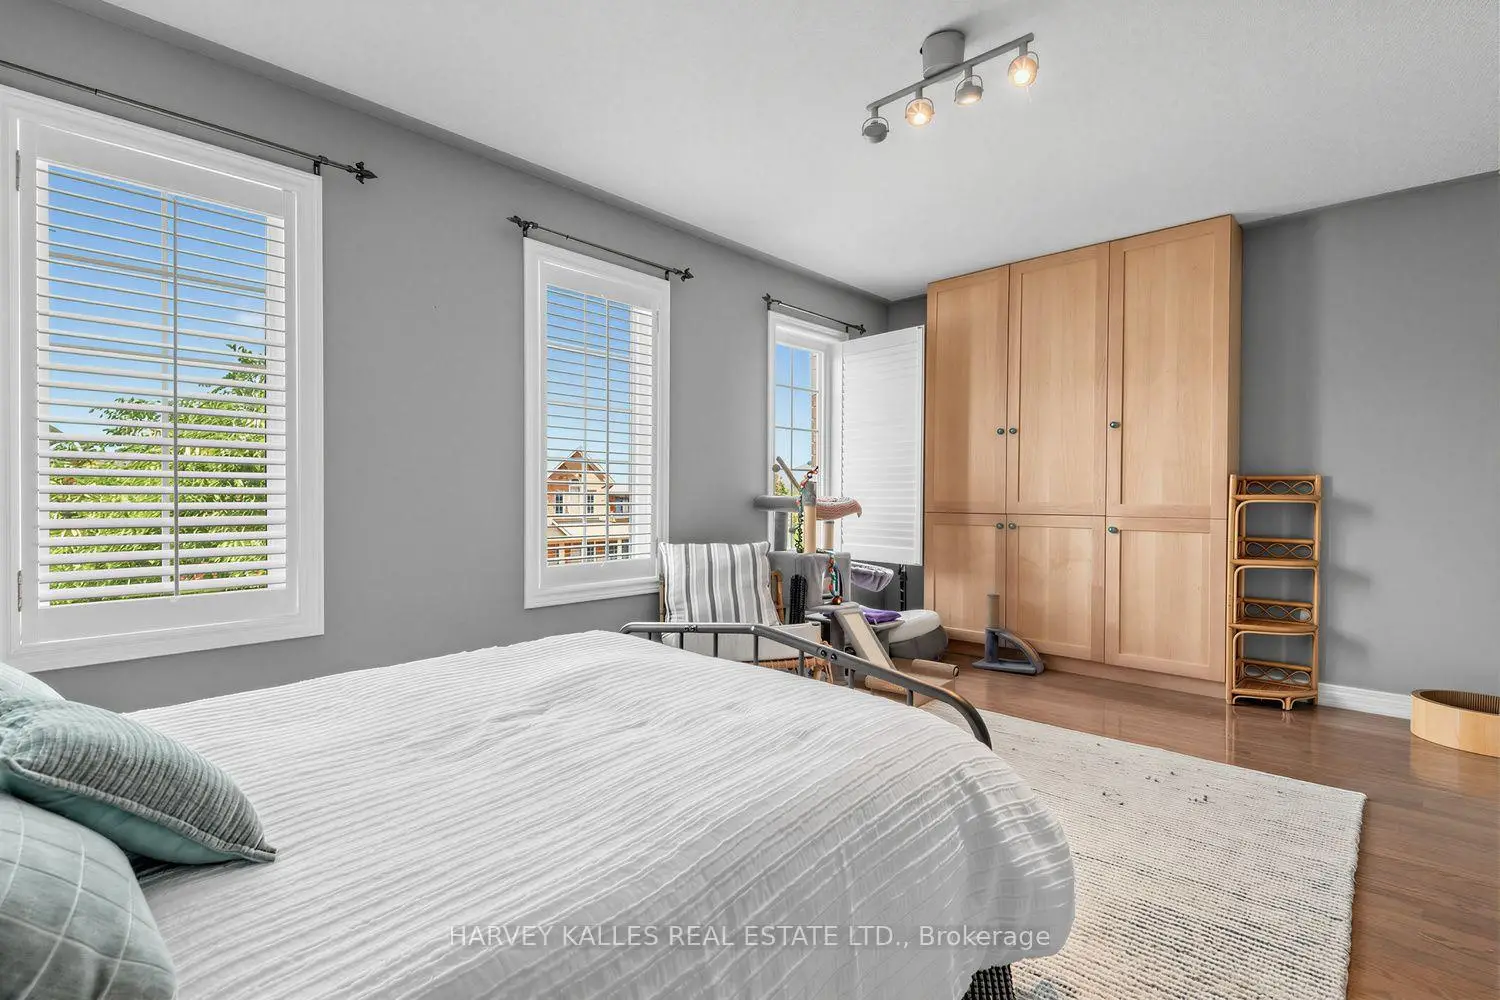
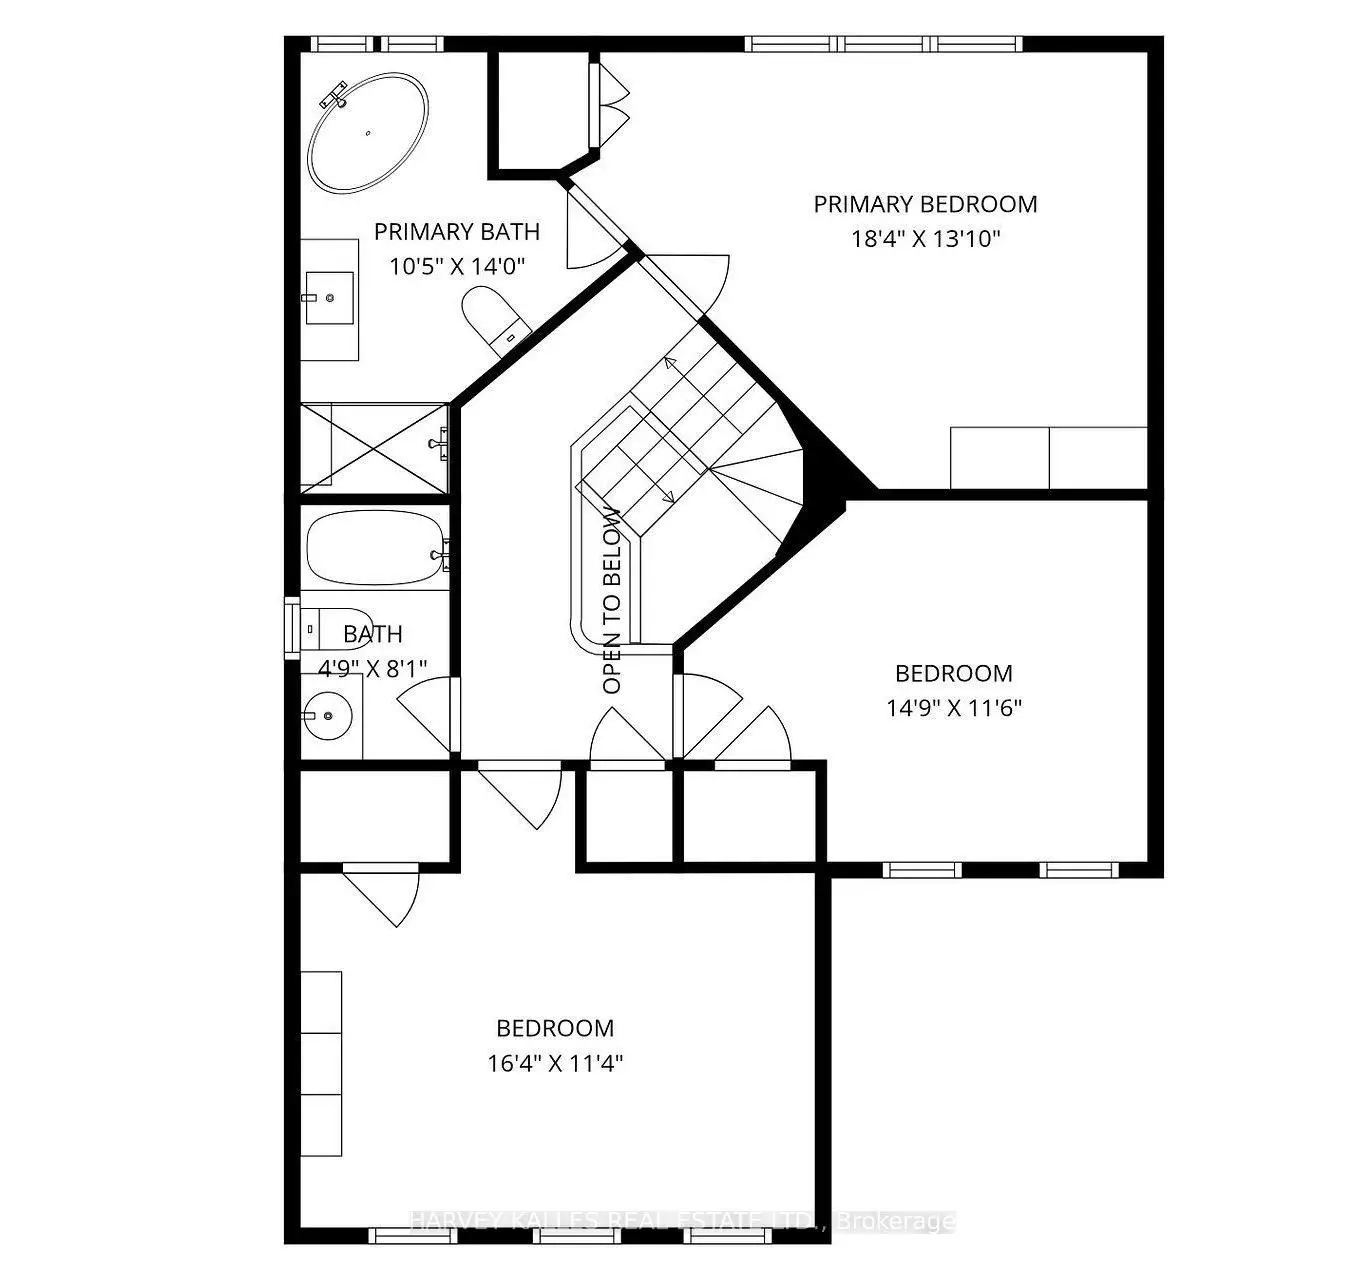
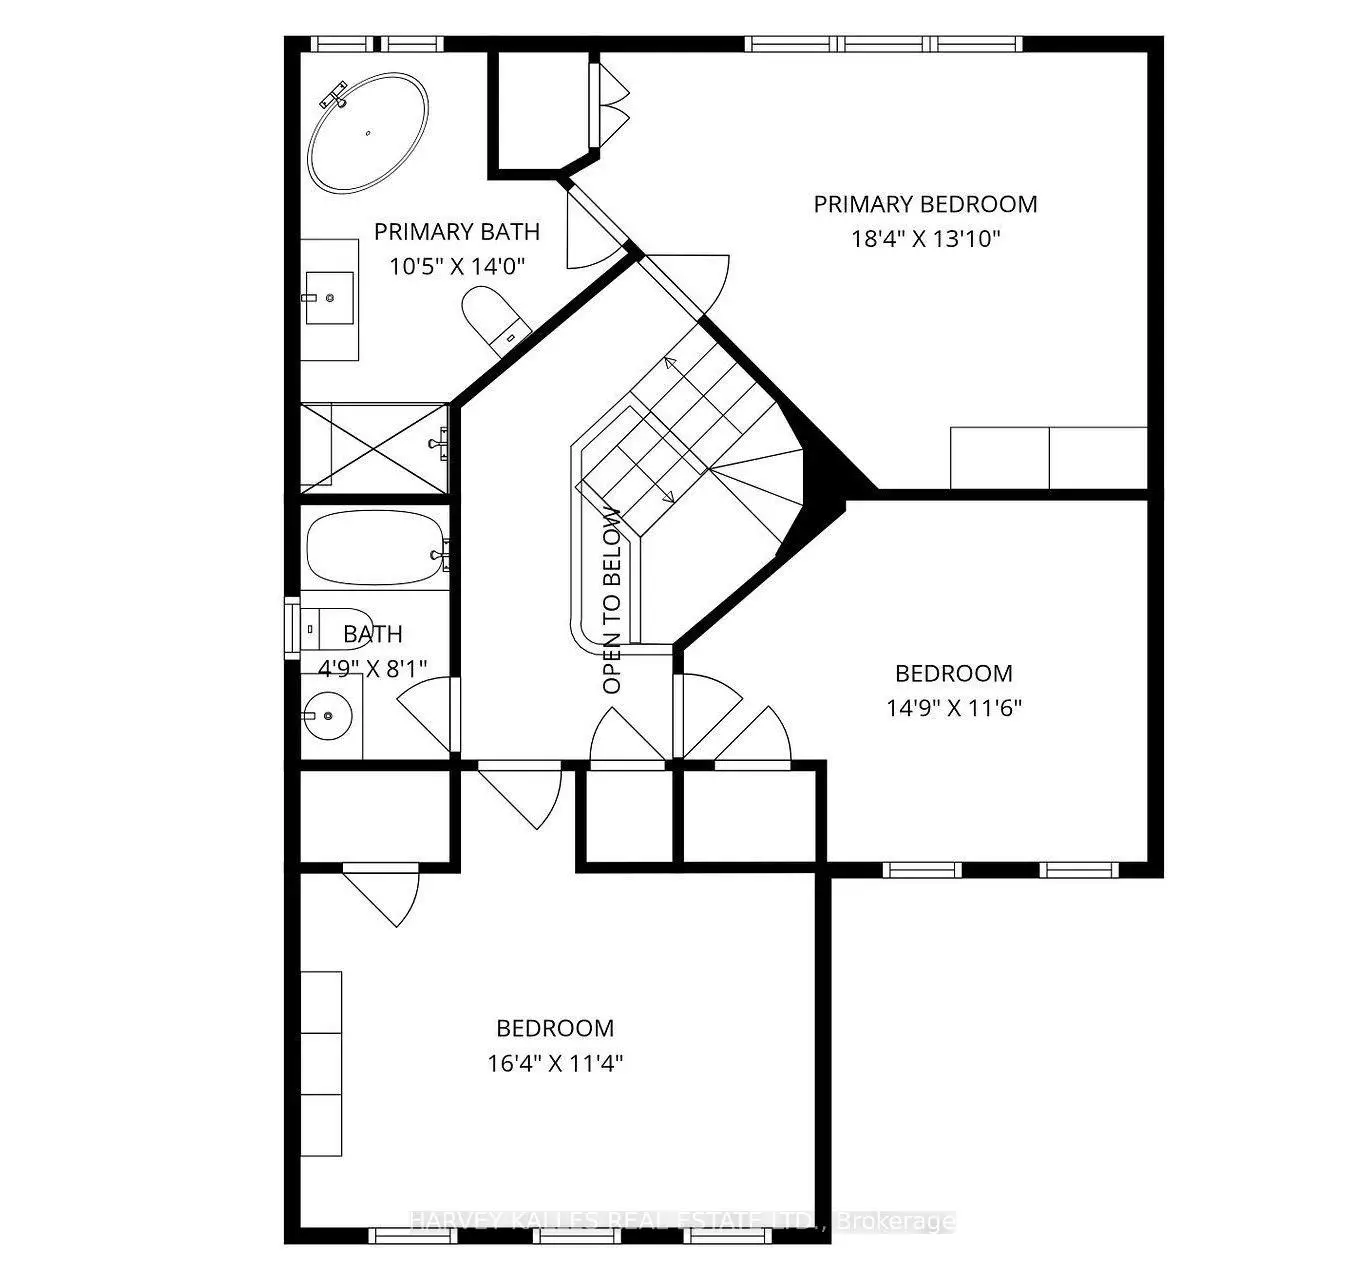
| Primary B | 5.59x4.22 | Hardwood Floor, Closet Organizers, 4 Pc Ensuite |
|
| 2nd Br | 4.50x3.51 | Hardwood Floor, Large Closet, 3 Pc Bath |
|
| 3rd Br | 4.98x3.45 | Hardwood Floor, Large Closet, Picture Window |
|
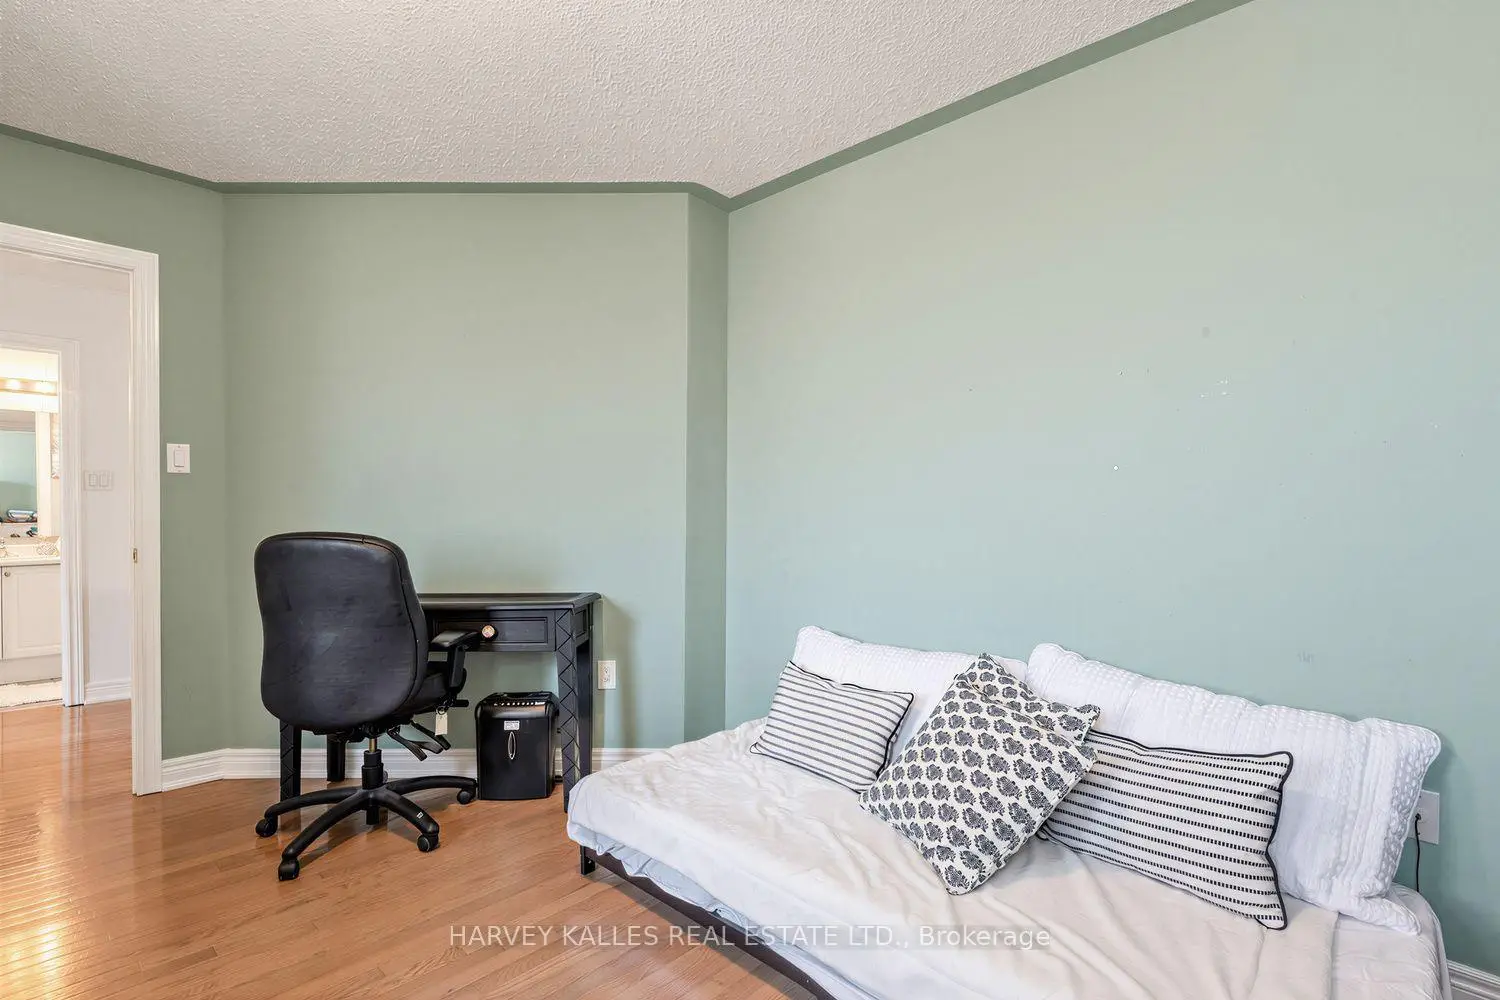
| 4th Br | 4.88x3.76 | Broadloom, Above Grade Window, 3 Pc Bath |
|
| Recreatio | 8.20x3.28 | Broadloom, Above Grade Window, Finished |
| Bathroom | Pieces | Level | |
|---|---|---|---|
| 1xBath | 2 pcs | Main |
|
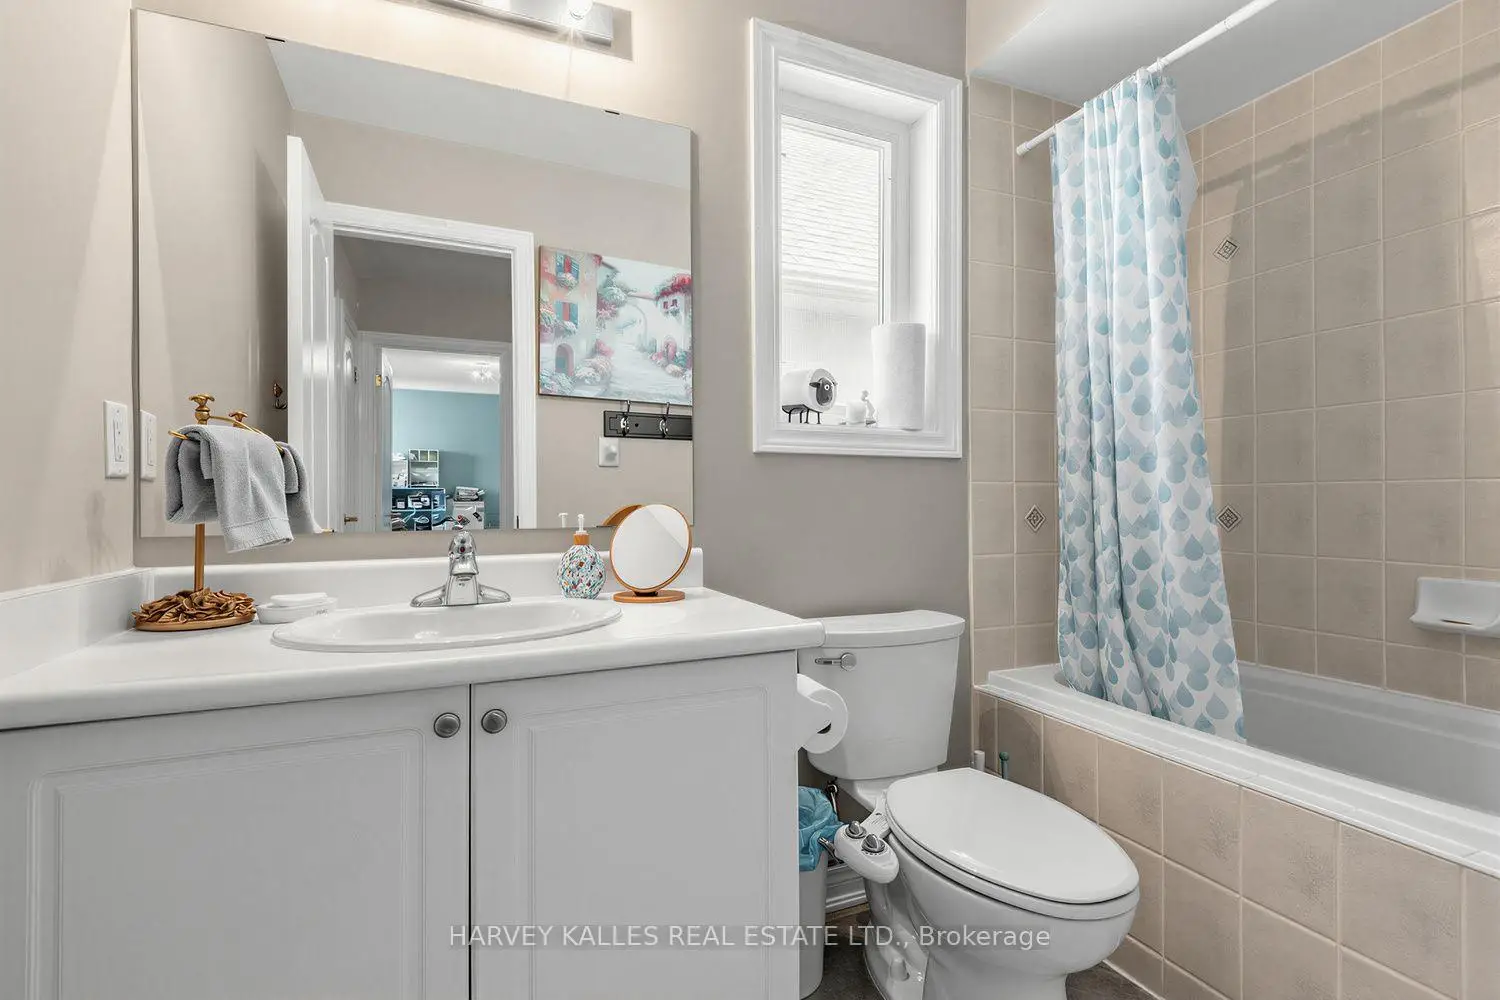
| 1xBath | 4 pcs | Second |
|
| 1xBath | 3 pcs | Second |
|
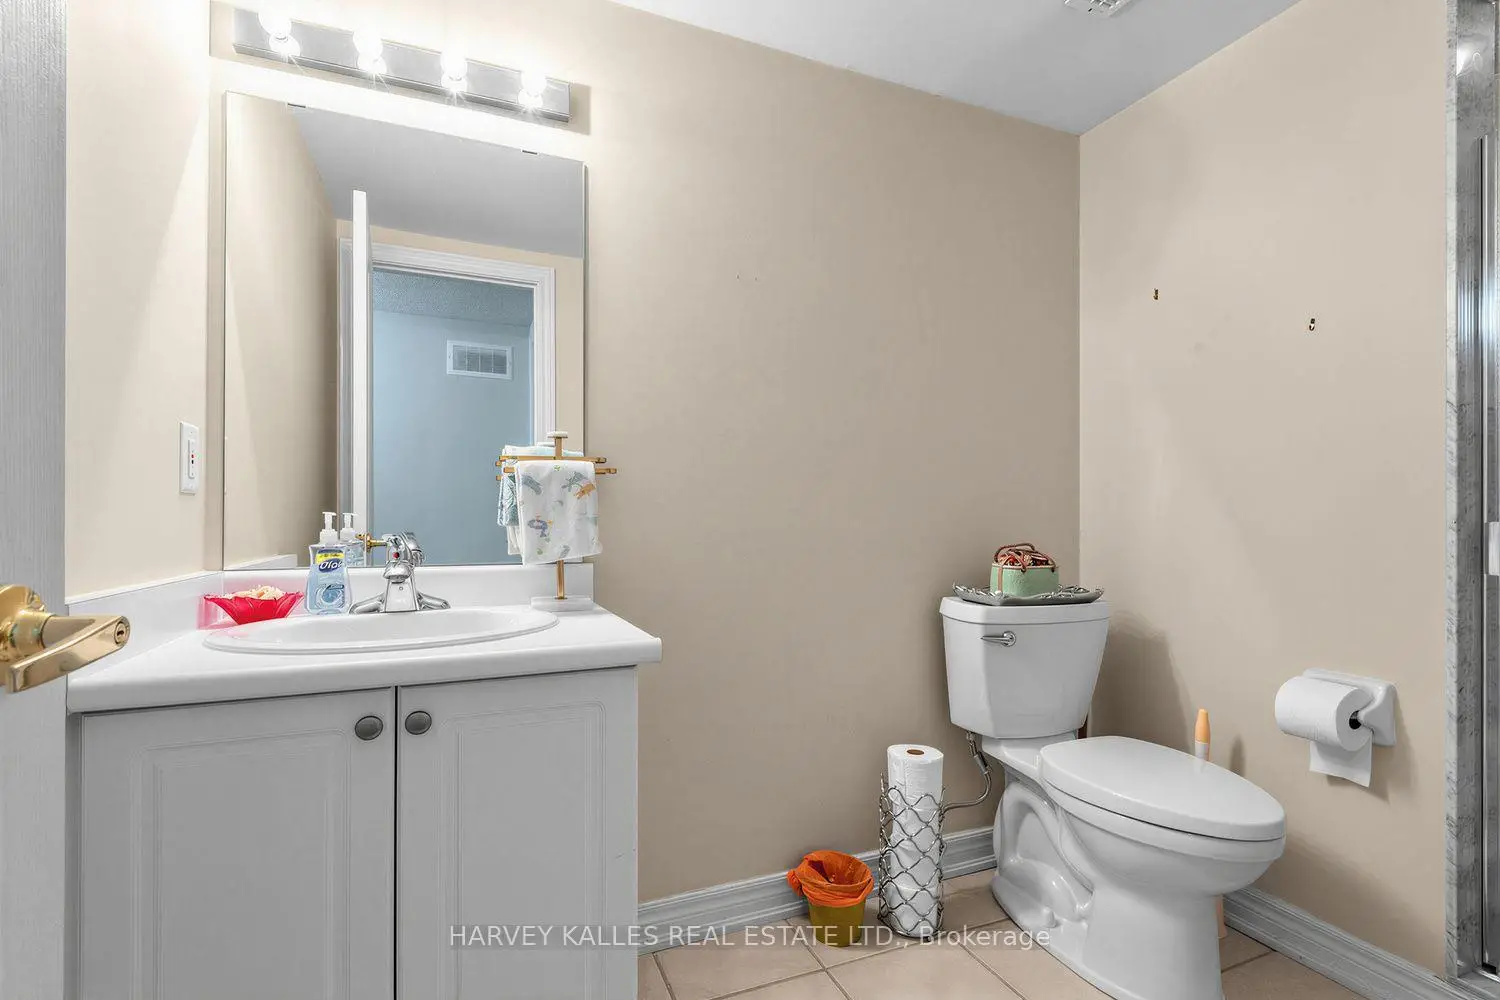
| 1xBath | 3 pcs | Lower |
Property Summary
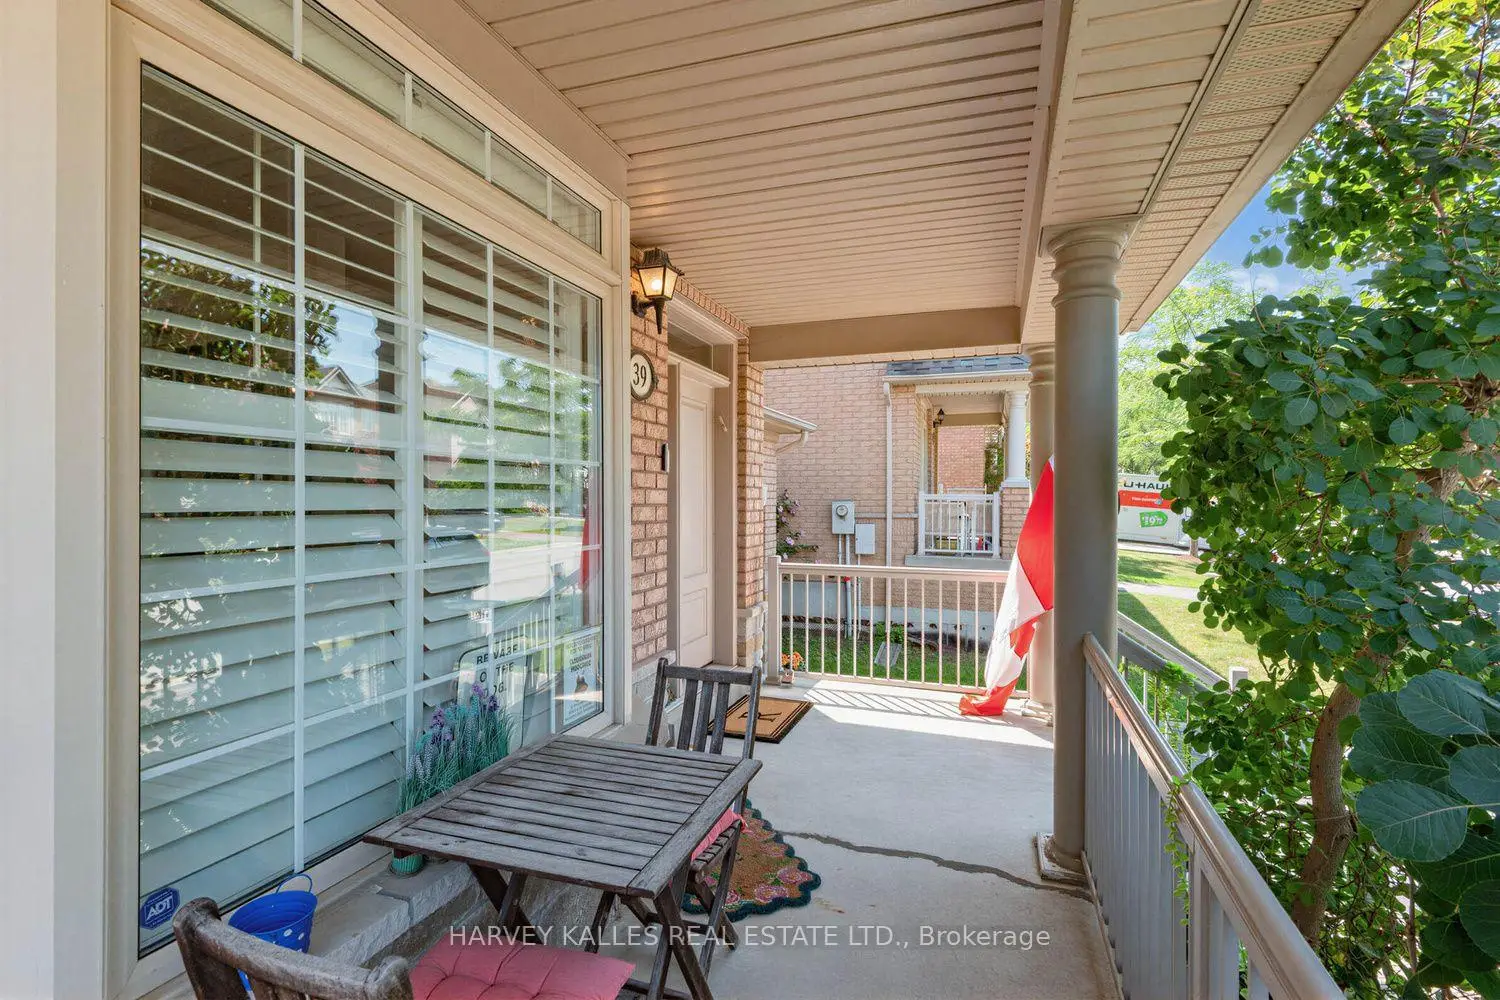
Located close to the intersection of Summeridge & Bathurst, 39 Chardonnay Dr is a 3+1 bedrooms 4 washrooms Detached. The unit has a Single Attached Parking Space. The property has many nice features including In-Law Capability, Built-In Oven and Auto Garage Door Remot. Foyer, Living Room Rm, Dinning Room Rm, Kitchen and Breakfast Room are on the Main floor; fourth bedroom and Recreation Roomreatio are on the Lower floor.Local Area Profile
This property is located in a predominantly owner-occupied residential area with a mix of detached homes and townhouses. Approximately 59% of residents hold a bachelor's degree or higher, while about 16% have a college credential. The large majority of local commuters travel by car.
School Information
Elementary Schools
-
Home schoolRank: 516 out of 3022 (Score: 7.6)Distance to school: 0.6 km (~11 min walk)
-
French Immersion school
Distance to school: 2.0 km (~36 min walk) -
Rank: 1934 out of 3022 (Score: 5.5)Distance to school: 3.5 km (~11 min drive)
-
Rank: 1101 out of 3022 (Score: 6.7)Distance to school: 3.7 km (~11 min drive)
-
Catholic Gifted program school
Rank: 1 out of 3022 (Score: 10.0)Distance to school: 2.4 km (~7 min drive) Secondary Schools
-
Home schoolRank: 67/746 (Score: 8.2) 5 year average: 55/746 (Score: 8.0)Distance to school: 1.4 km (~25 min walk)
-
French Immersion school
Rank: 52/746 (Score: 8.4) 5 year average: 76/746 (Score: 7.8)Distance to school: 4.2 km (~12 min drive) -
Arts program school
Rank: 100/746 (Score: 7.9) 5 year average: 60/746 (Score: 7.9)Distance to school: 1.9 km (~33 min walk) -
Rank: 67/746 (Score: 8.2) 5 year average: 109/746 (Score: 7.5)Distance to school: 4.1 km (~12 min drive)
-
Catholic Home school
Rank: 141/746 (Score: 7.5) 5 year average: 169/746 (Score: 7.1)Distance to school: 3.4 km (~10 min drive) -
Rank: 112/746 (Score: 7.8) 5 year average: 87/746 (Score: 7.7)Distance to school: 5.6 km (~17 min drive)
-
Rank: 1/746 (Score: 10.0) 5 year average: 3/746 (Score: 9.2)Distance to school: 6.7 km (~20 min drive)