
Description
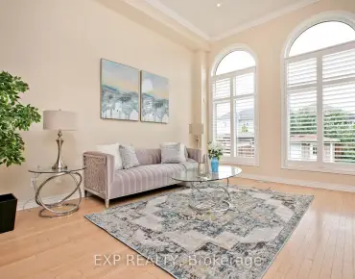
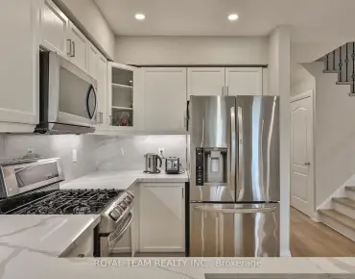
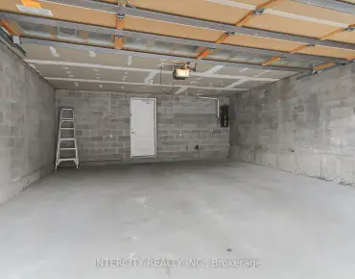
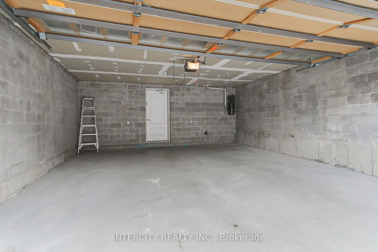
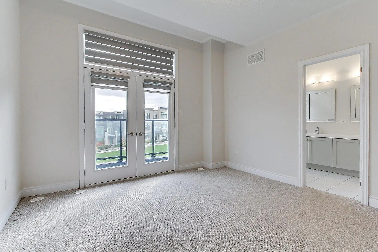
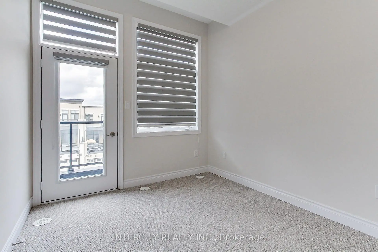
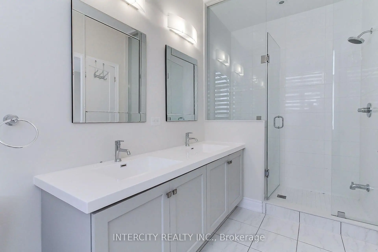
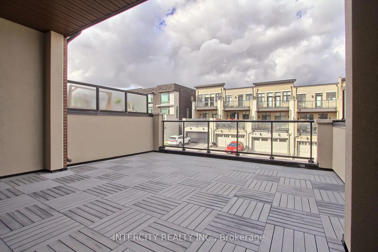
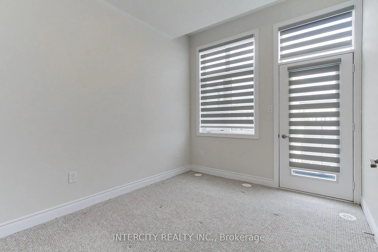
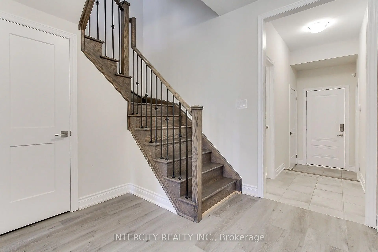
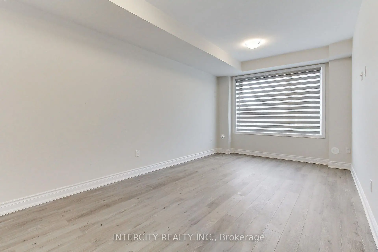
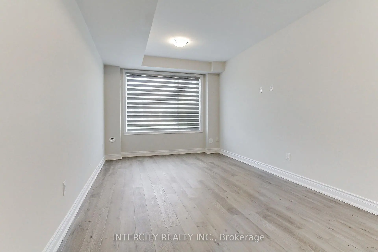
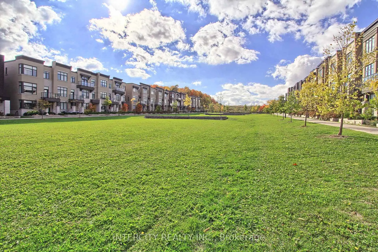
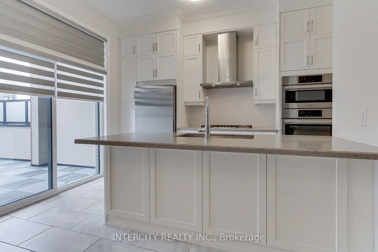
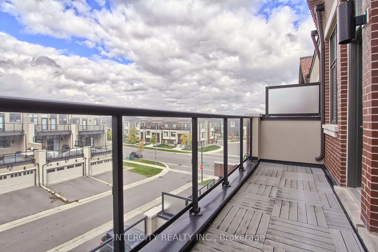
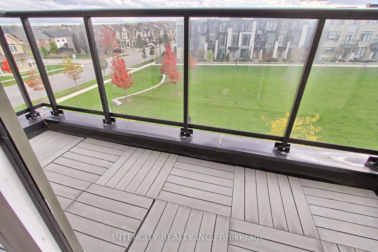
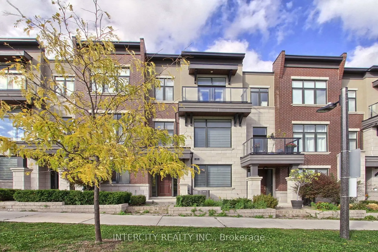
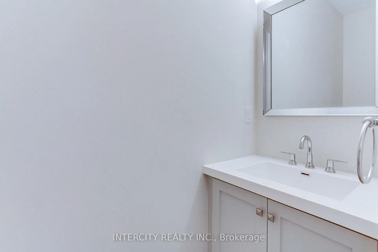
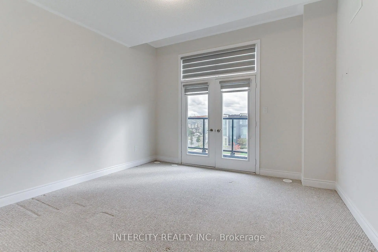
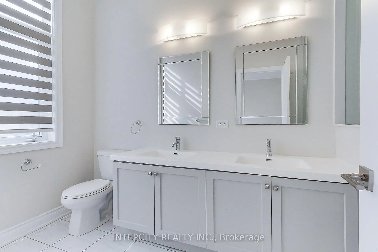
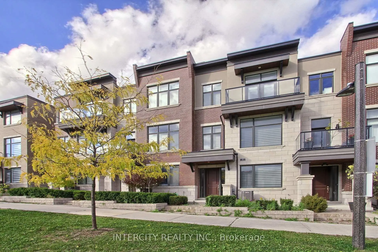
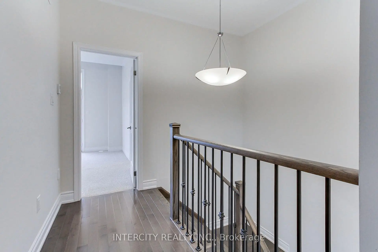
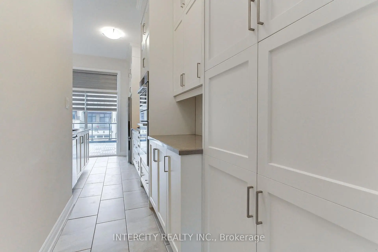
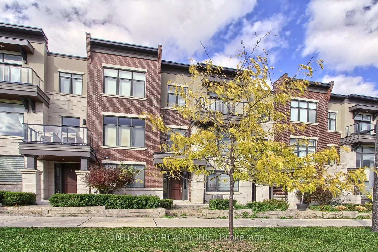
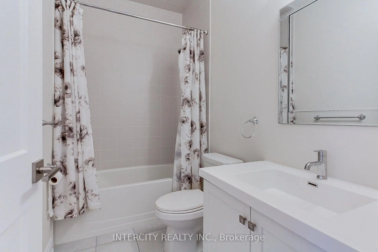
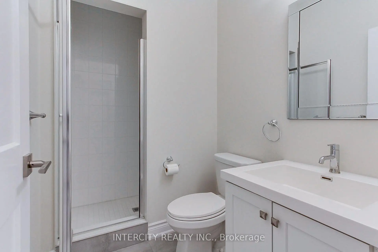
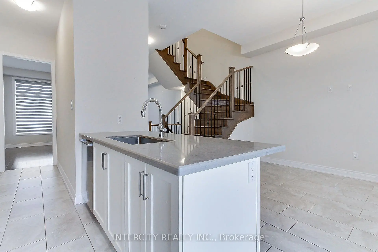
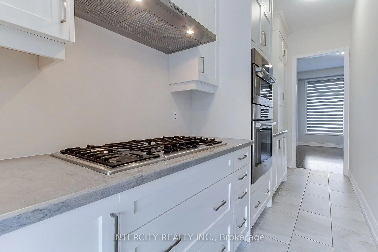
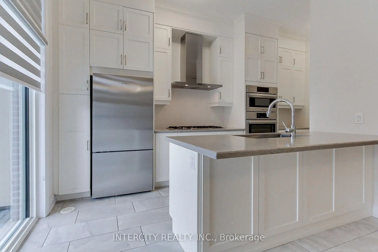
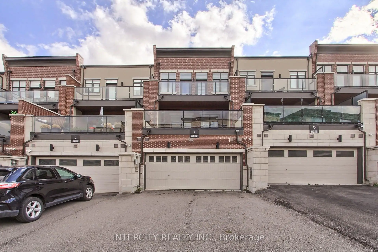
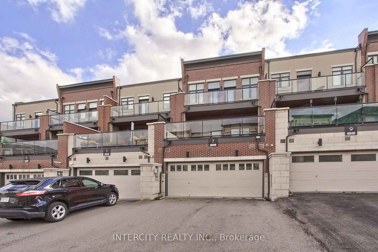
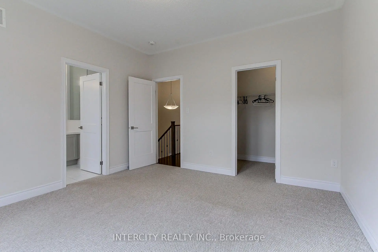
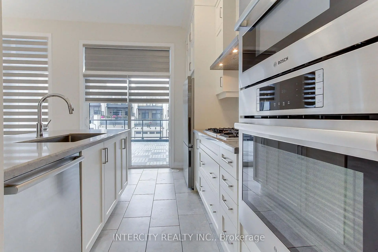
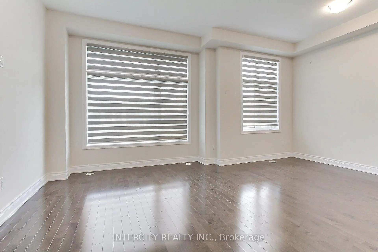
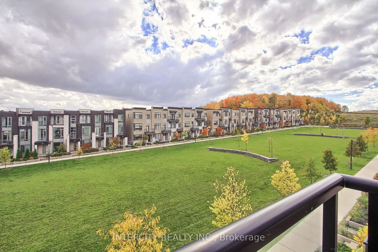
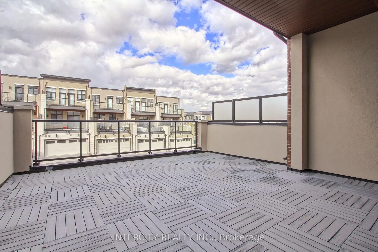
Pristine Executive Free Hold Town-Home with Soaring 9 Foot Ceilings. Situated on a Premium Lot Fronting on the Park!! Exterior Design with Brick, Stone Accents & Stucco. This Modern Open-Concept Layout Features High-End Finishes Including A Gourmet Kitchen with Premium Upgraded Cabinets with a Large Pantry & Crown Mouldings. Built-In Stainless Steel Bosch Wall Oven/Microwave, Bosch Gas Cooktop, Bosch Chimney Hood, Bosch Dishwasher & S/S Fisher-Paykal Refrigerator. Upgraded Quartz Countertops with Centre Island with Breakfast Bar. Walk-out from Kitchen to a Grand Terrace with Aluminum Railings with Glass Panels and Gas BBQ Hook-Up. Upgraded Hardwood Floors In Living/Dinning Room And Upper Floor Hallway. The Primary Bedroom Suite Features a Spa inspired 4 Piece Ensuite with an Upgraded Frameless Glass walk-in shower & walk out to Balcony With Park views. A Double Car Garage with Private Drive. Includes all Zebra Blinds throughout. Call me today and book a a private showing.
Features
- Facing: East

- Bedrooms: 3

- Bathrooms: 4

- Garages: 2

- Kitchens: 1

Details
- Lot size: 19.69 x 91.86 Feet

- Space: 2000-2500

- Tax: $ 5729.61

- N13637216

- Listing contracted with: INTERCITY REALTY INC.
| Room | Size(M) | Description | |
|---|---|---|---|
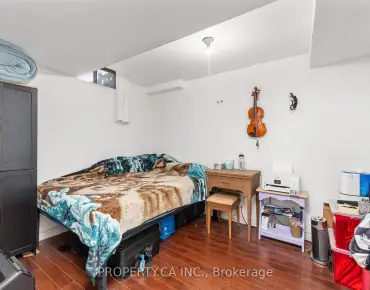
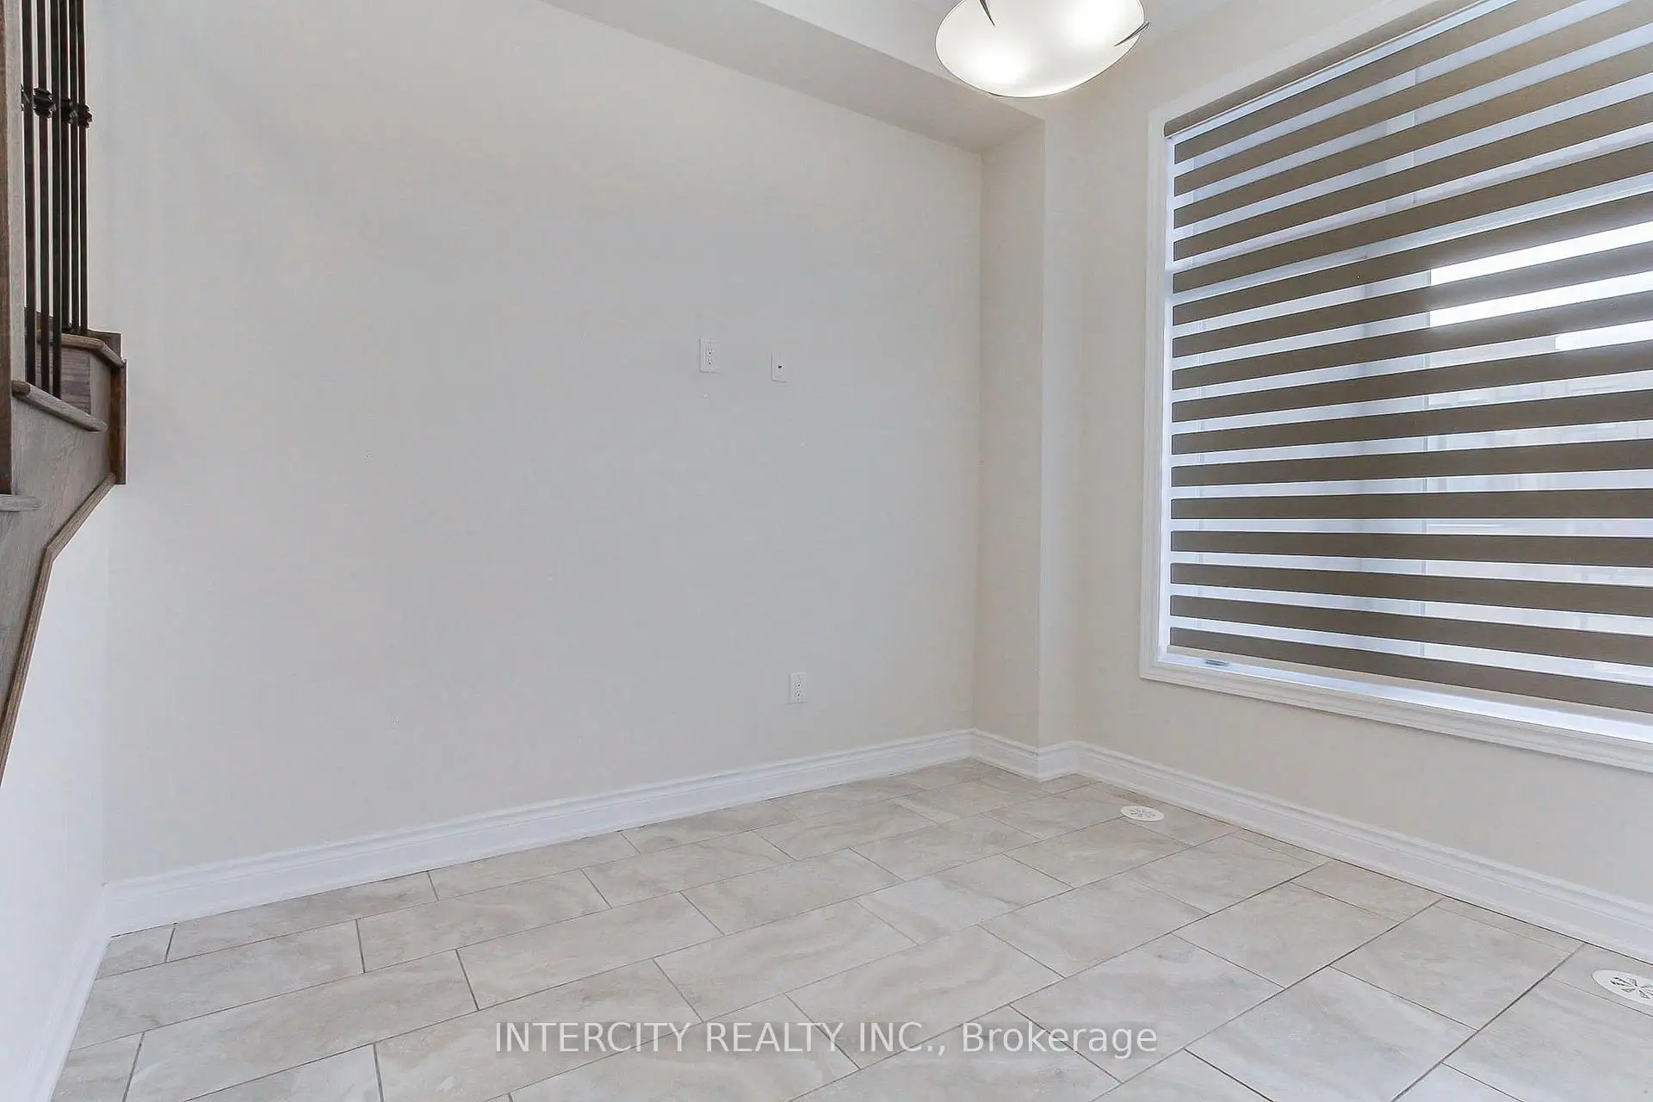
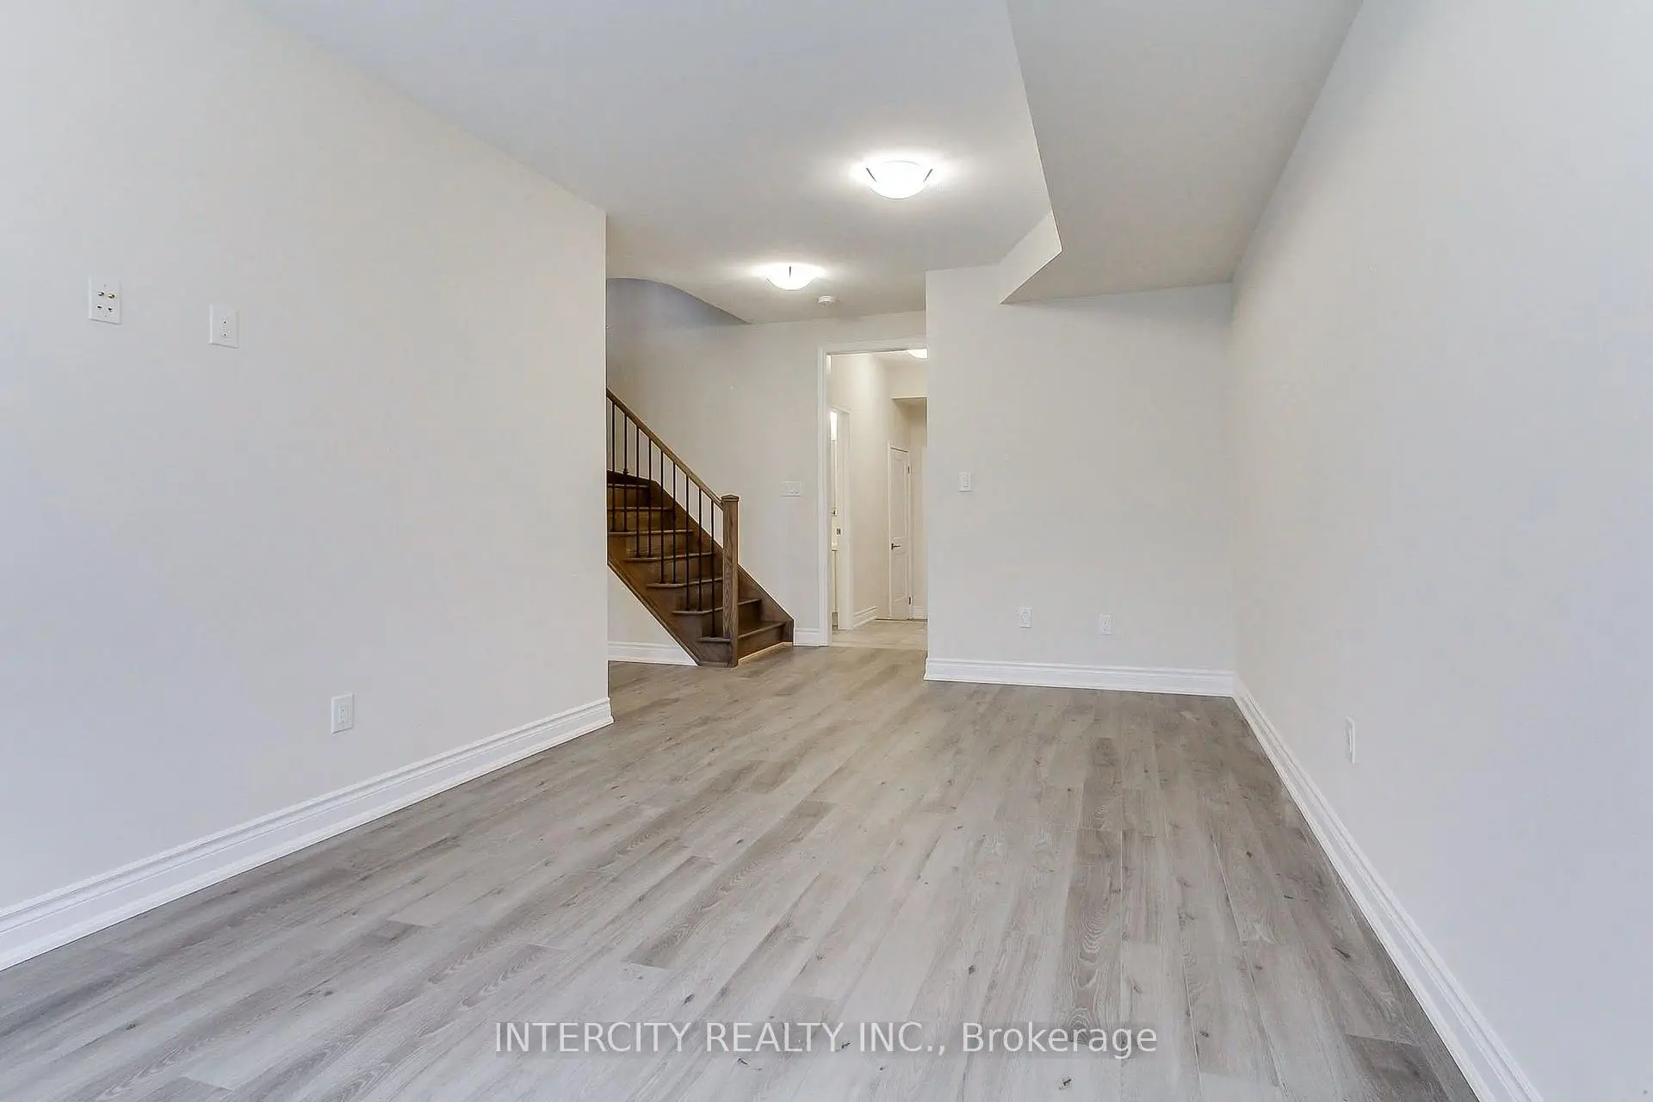
| Family Rm | 6.10x3.35 | Vinyl Floor, Large Window, Overlooks Park |
|
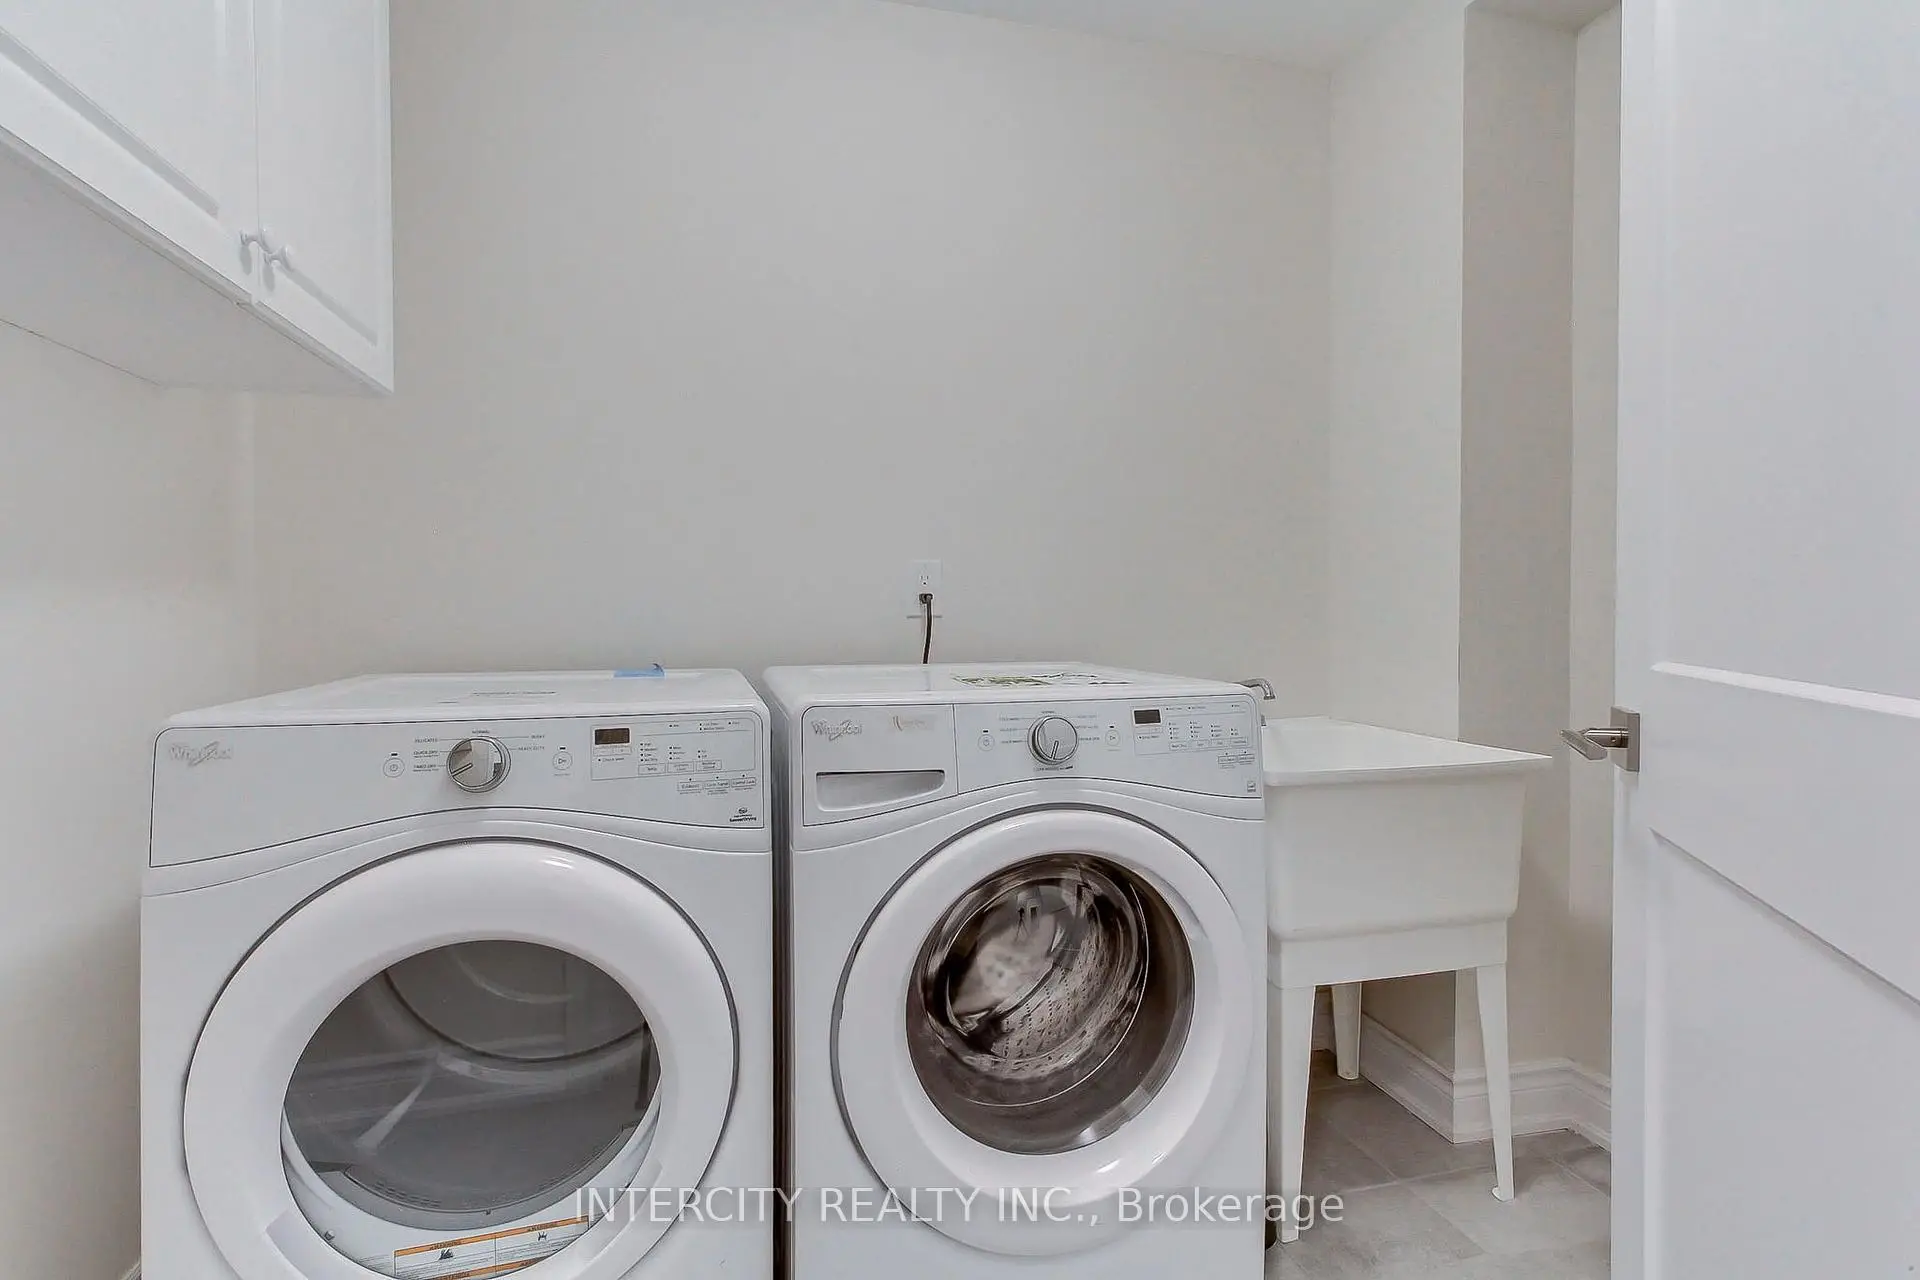
| Laundry | 2.74x1.83 | Ceramic Floor, Laundry Sink |
|
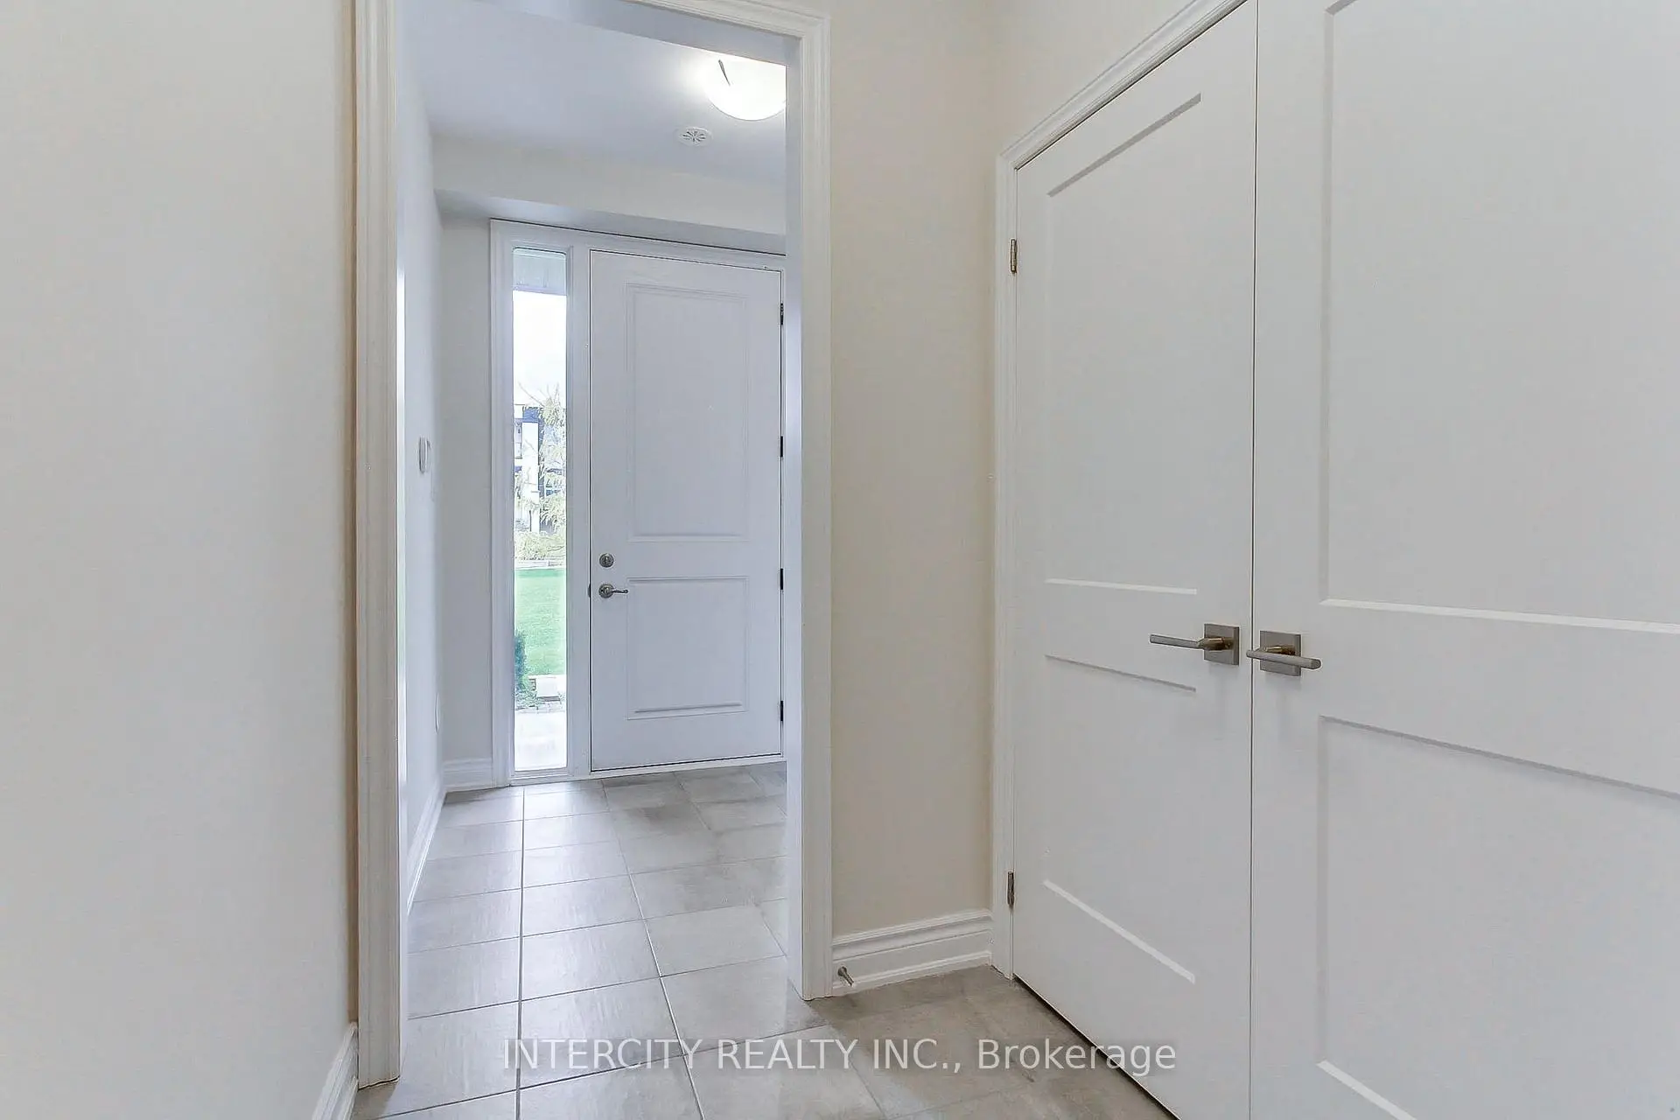
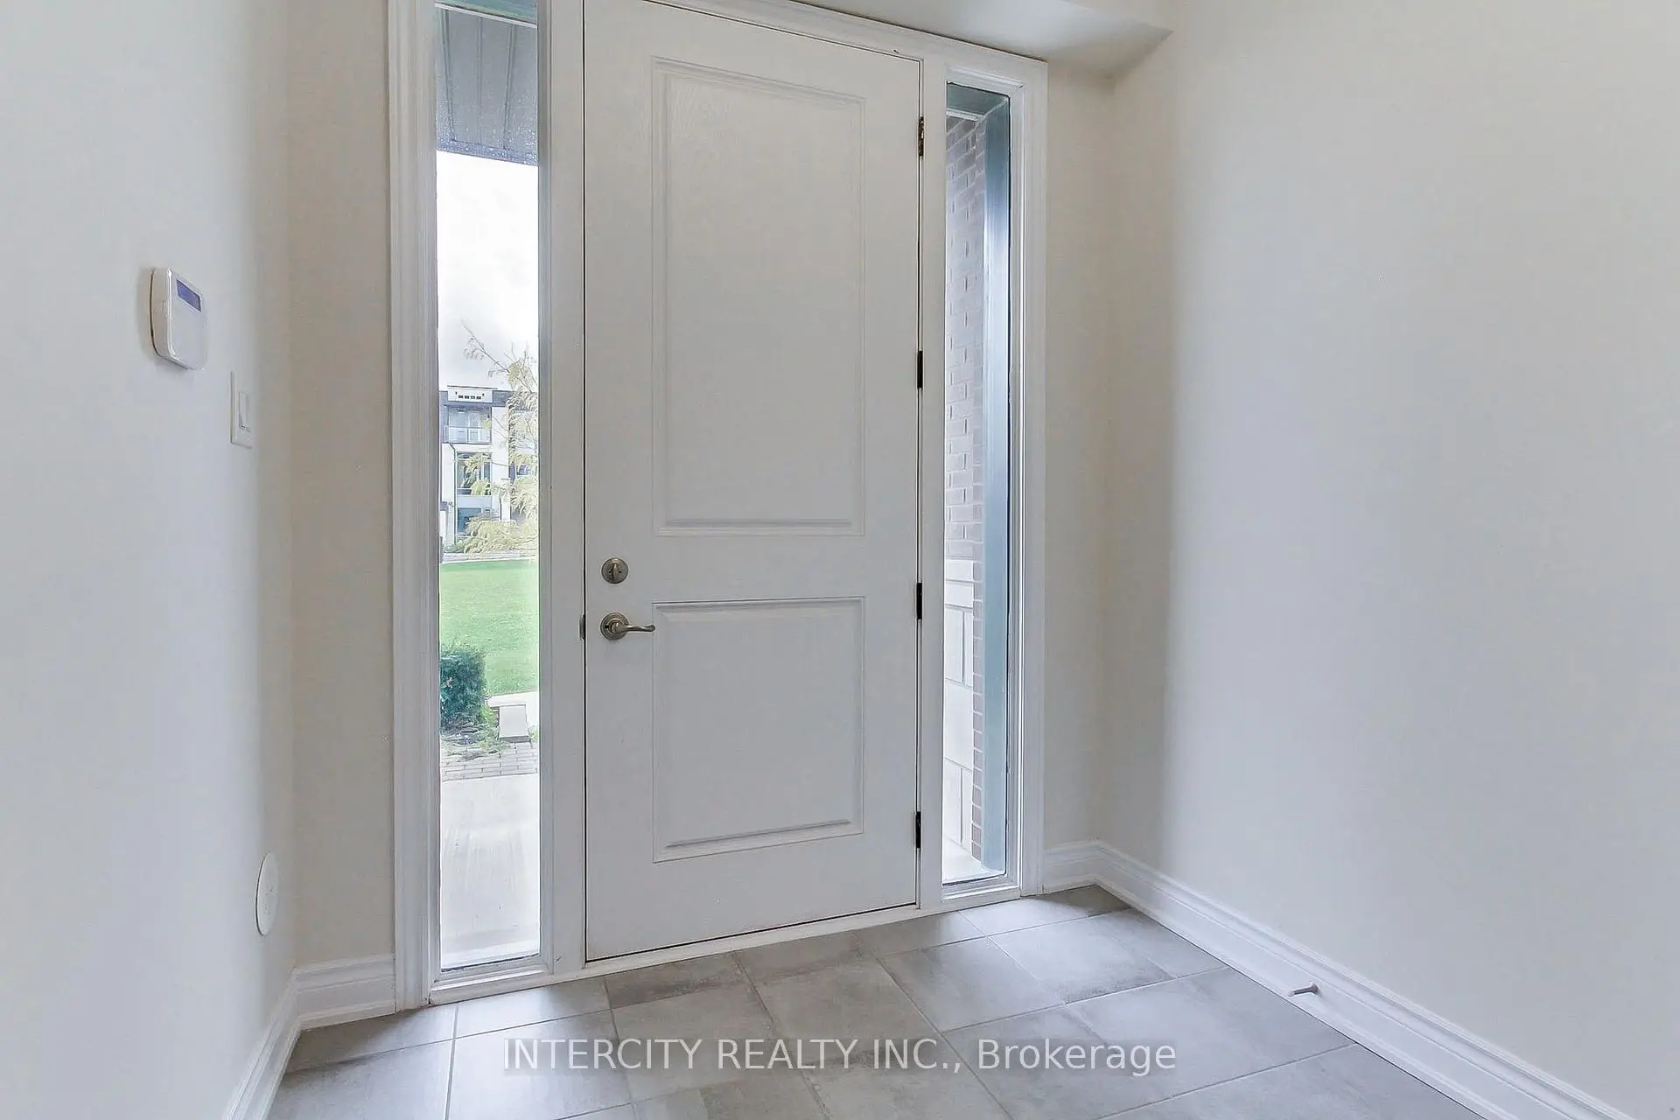
| Foyer | 2.13x2.13 | Ceramic Floor |
|
| Dining Rm | 3.84x2.38 | Combined w/Living, Hardwood Floor, Overlooks Park |
|
| Living Rm | 4.39x3.35 | Combined w/Dining, Hardwood Floor, W/O To Terrace |
|
| Breakfast | 3.35x3.26 | Ceramic Floor, Breakfast Bar, W/O To Terrace |
|
| Kitchen | 6.05x2.49 | Quartz Counter, B/I Appliances, Walk-In Closet(s) |
|
| Primary B | 3.84x4.20 | 4 Pc Ensuite, W/O To Balcony, Broadloom |
|

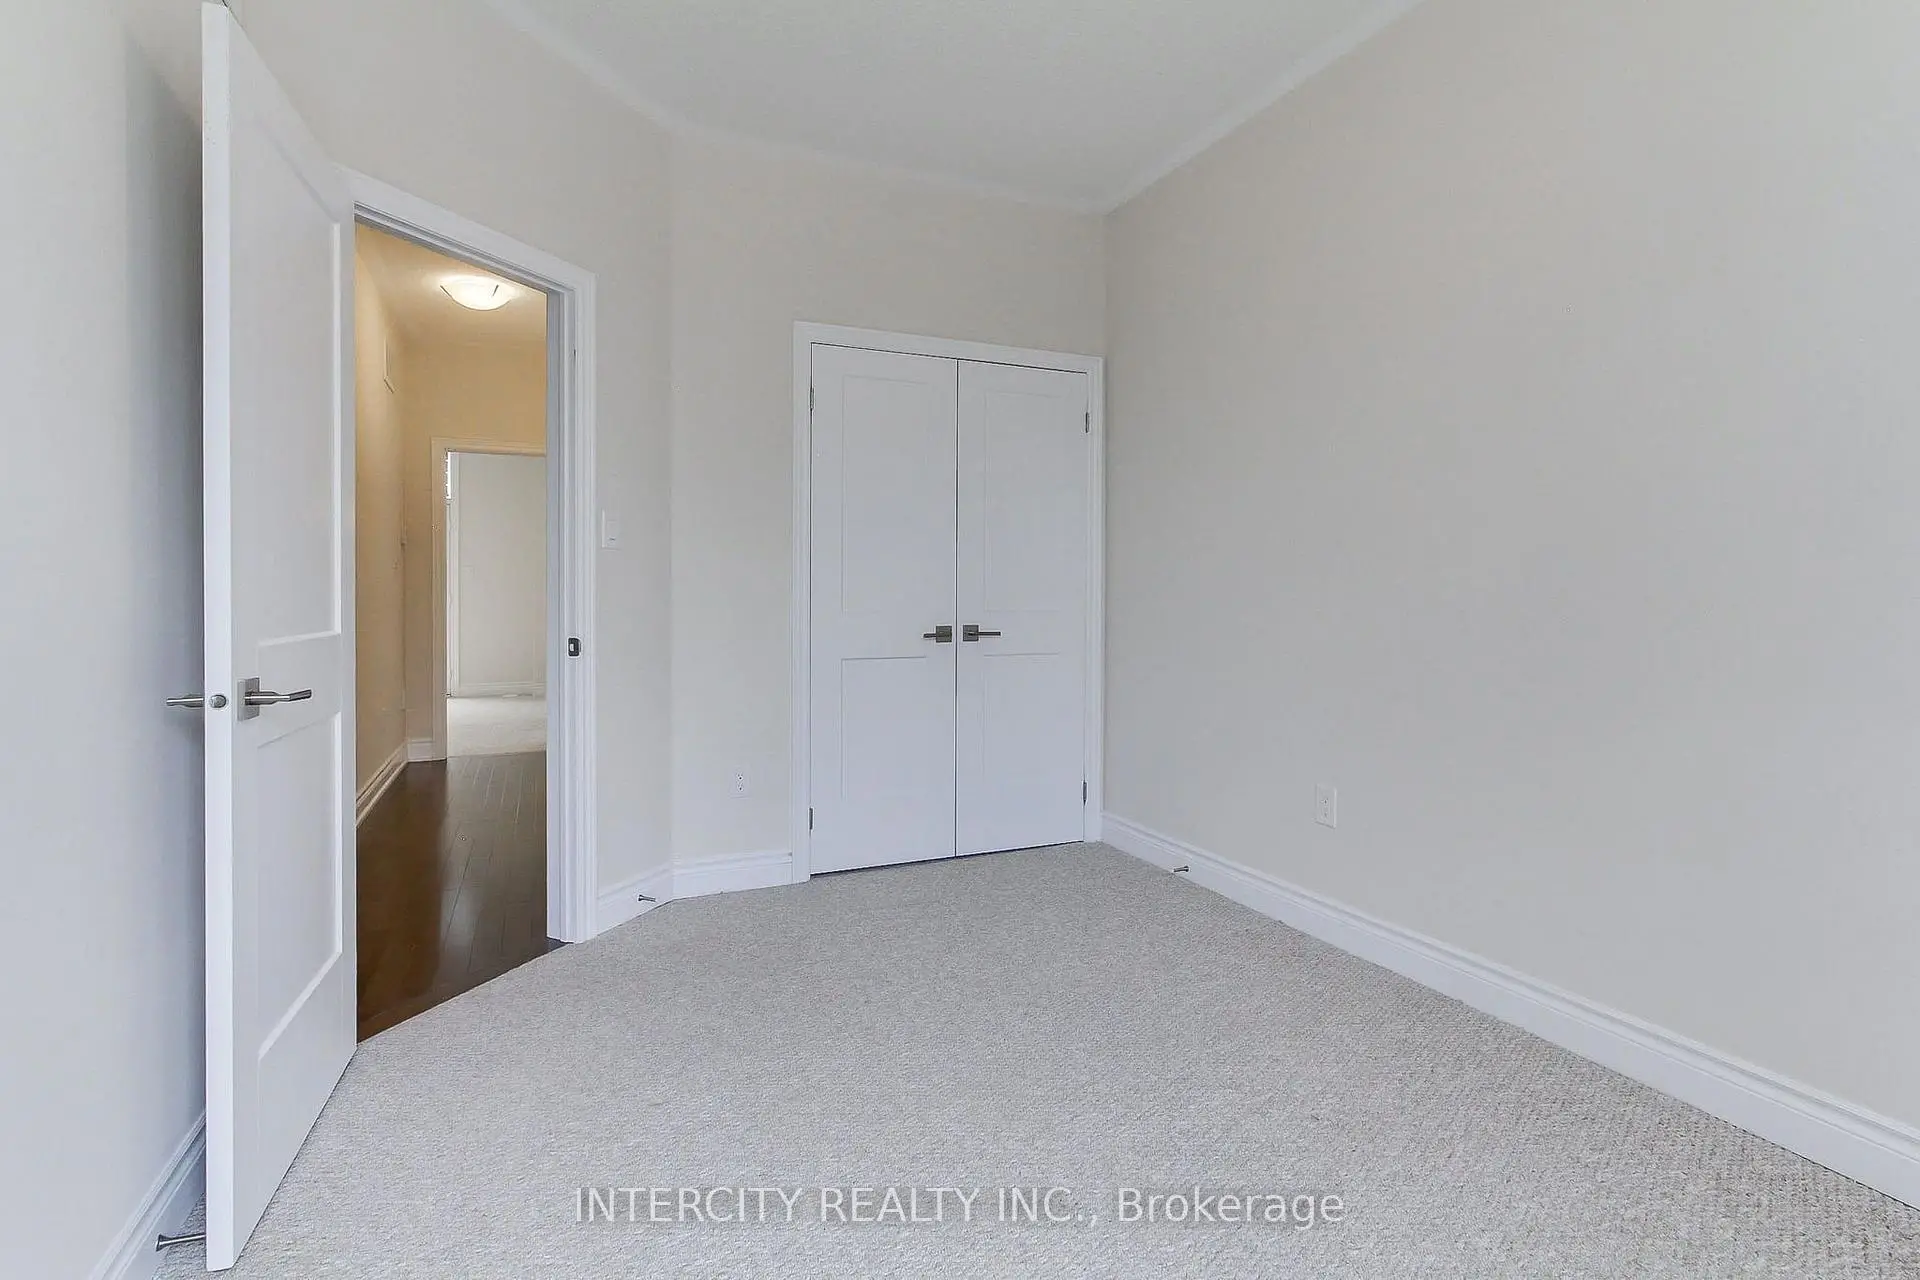
| 2nd Br | 2.87x3.72 | W/O To Balcony, Double Closet, Broadloom |
|
| 3rd Br | 2.74x3.35 | W/O To Balcony, Double Closet |
| Bathroom | Pieces | Level | |
|---|---|---|---|
| 1xBath | 2 pcs | Second |
|
| 1xBath | 3 pcs | Ground |
|
| 1xBath | 3 pcs | Third |
|
| 1xBath | 4 pcs | Third |
Property Summary
Located close to the intersection of BATHURST & RUTHERFORD, 7 Adaskin Dr is a 3 bedrooms 4 washrooms Freehold Townhouse. The unit has a Double Built-In Parking Spaces. The property has many nice features including ERV/HRV, Countertop Range, Central Vacuum, Built-In Oven, Auto Garage Door Remot and Air Exchanger. Family Room Rm, Laundry and Foyer are on the Main floor.Local Area Profile
This property is located in a predominantly owner-occupied residential area with a mix of detached homes and townhouses. Approximately 63% of residents hold a bachelor's degree or higher, while about 14% have a college credential. The large majority of local commuters travel by car.
School Information
Elementary Schools
-
Catholic French Immersion school
Rank: 751 out of 3022 (Score: 7.2)Distance to school: 3.9 km (~12 min drive) -
Catholic Gifted program school
Rank: 1 out of 3022 (Score: 10.0)Distance to school: 2.6 km (~8 min drive) Secondary Schools
-
Catholic Home school
Rank: 1/746 (Score: 10.0) 5 year average: 3/746 (Score: 9.2)Distance to school: 5.3 km (~16 min drive) -
Catholic AP program school
Rank: 1/746 (Score: 10.0) 5 year average: 3/746 (Score: 9.2)Distance to school: 5.3 km (~16 min drive) -
Rank: 1/746 (Score: 10.0) 5 year average: 3/746 (Score: 9.2)Distance to school: 5.3 km (~16 min drive)


Commute Information
 Rutherford Go Train Station (1.9km) - Free Parking available, parking lots: 1008