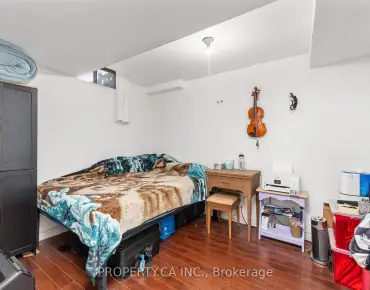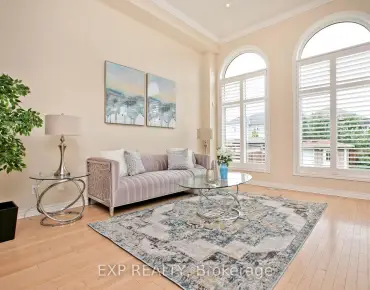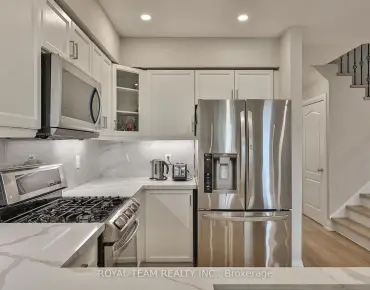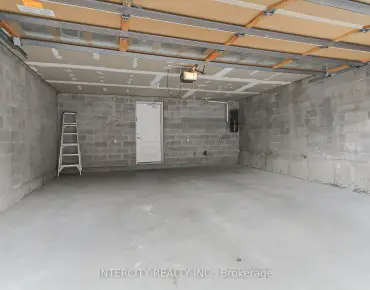

Description
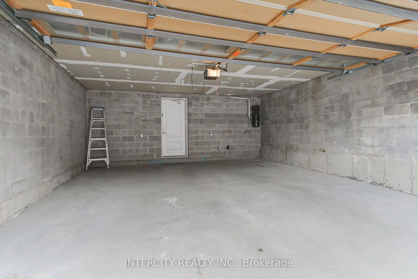
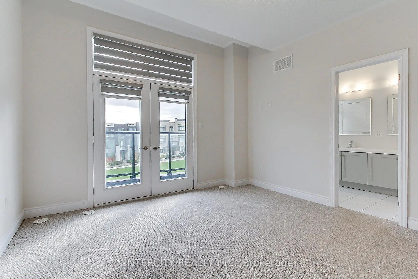
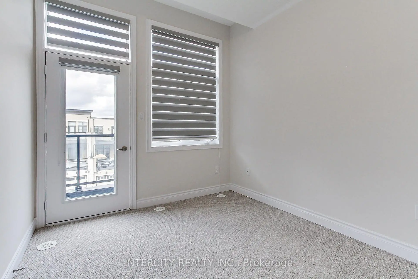
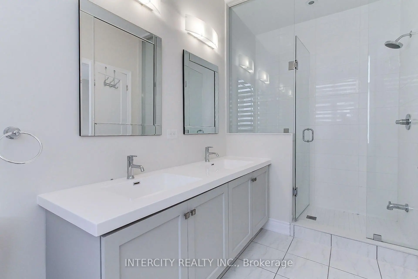
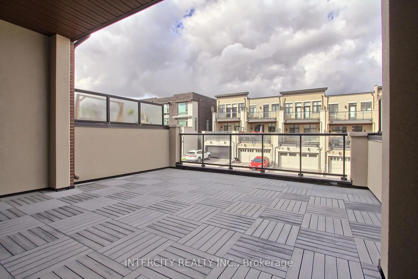
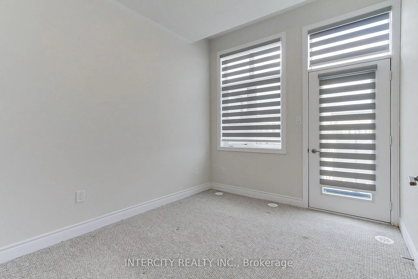
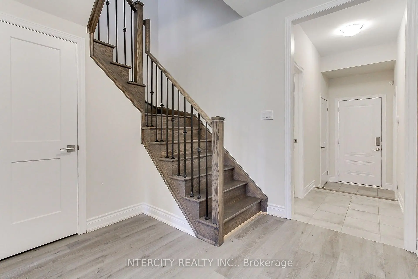
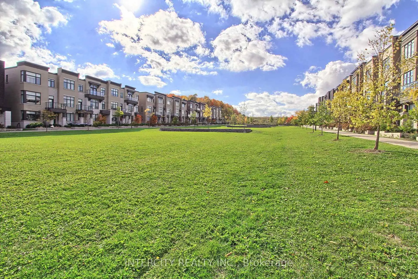
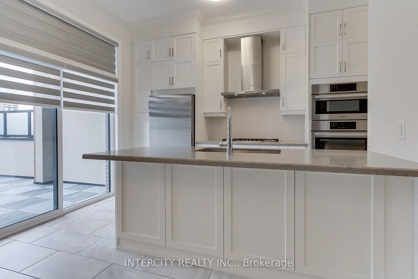
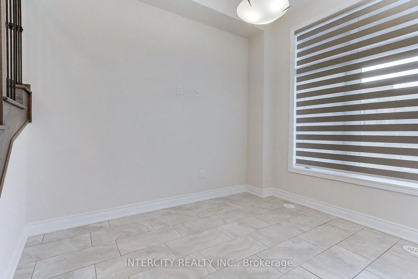
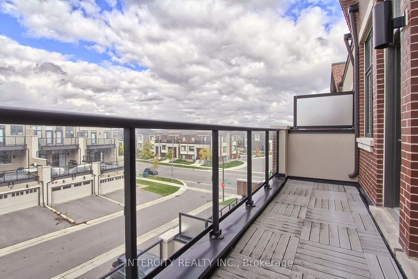
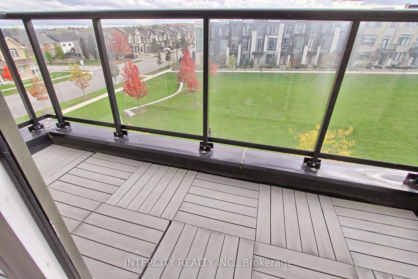
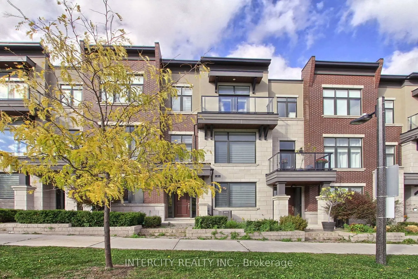
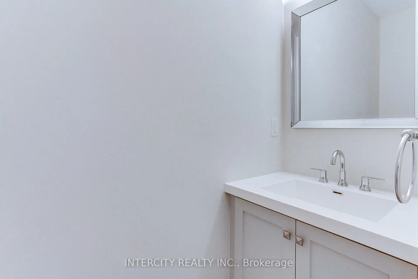
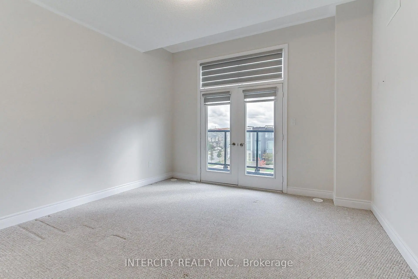
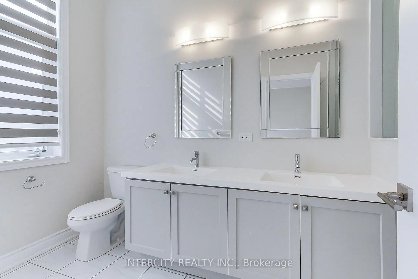
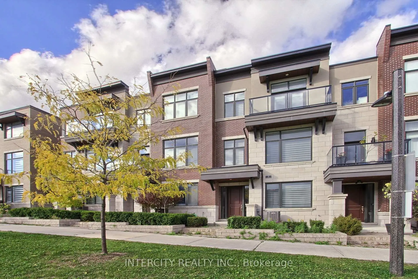
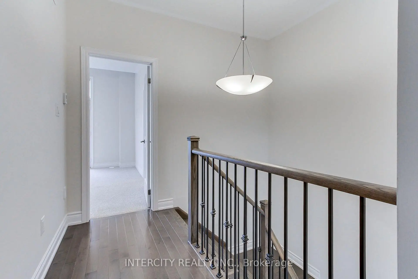
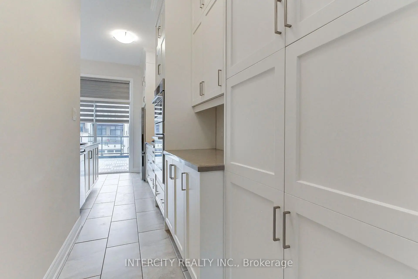
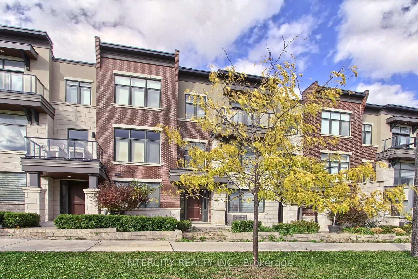
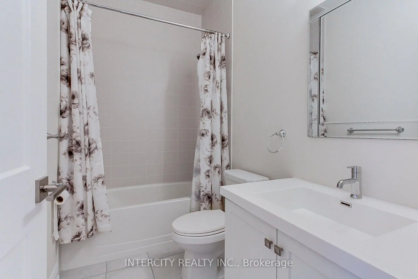
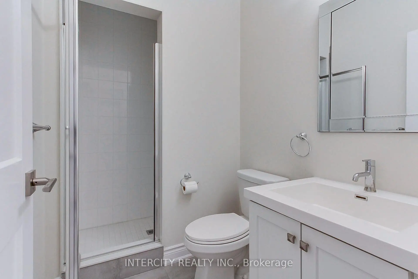
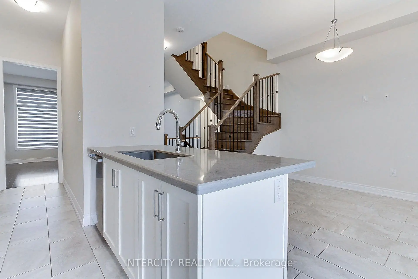
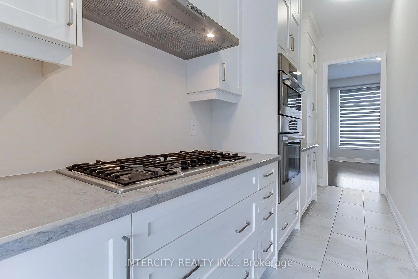
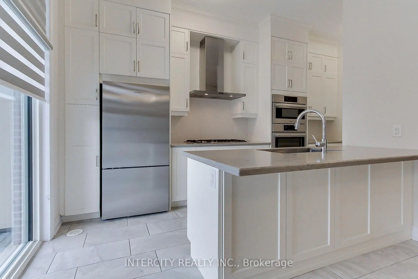
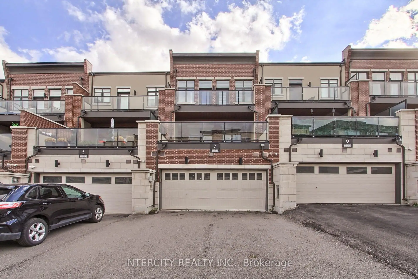
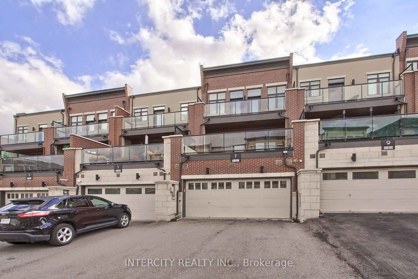
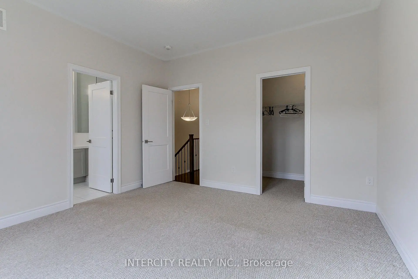
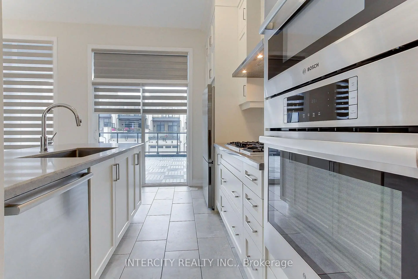
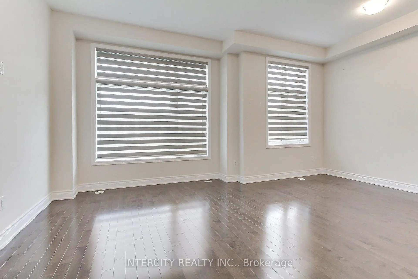
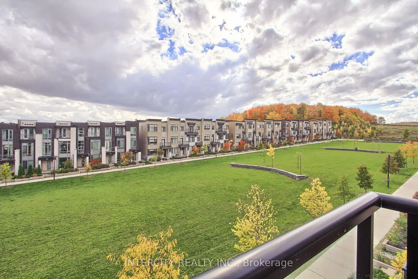
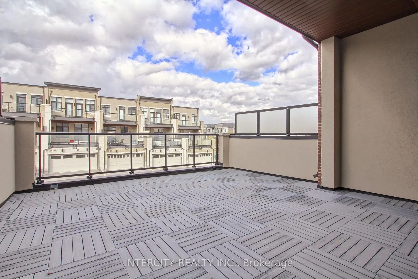
Pristine Executive Free Hold Town-Home with Soaring 9 Foot Ceilings. Situated on a Premium Lot Fronting on the Park!! Exterior Design with Brick, Stone Accents & Stucco. This Modern Open-Concept Layout Features High-End Finishes Including A Gourmet Kitchen with Premium Upgraded Cabinets with a Large Pantry & Crown Mouldings. Built-In Stainless Steel Bosch Wall Oven/Microwave, Bosch Gas Cooktop, Bosch Chimney Hood, Bosch Dishwasher & S/S Fisher-Paykal Refrigerator. Upgraded Quartz Countertops with Centre Island with Breakfast Bar. Walk-out from Kitchen to a Grand Terrace with Aluminum Railings with Glass Panels and Gas BBQ Hook-Up. Upgraded Hardwood Floors In Living/Dinning Room And Upper Floor Hallway. The Primary Bedroom Suite Features a Spa inspired 4 Piece Ensuite with an Upgraded Frameless Glass walk-in shower & walk out to Balcony With Park views. A Double Car Garage with Private Drive. Includes all Zebra Blinds throughout. Call me today and book a a private showing.
Features
- Facing: East

- Bedrooms: 3

- Bathrooms: 4

- Garages: 2

- Kitchens: 1

Details
- Lot size: 19.69 x 91.86 Feet

- Space: 2000-2500

- Tax: $ 5729.61

- N13637216

- Listing contracted with: INTERCITY REALTY INC.
| Room | Size(M) | Description | |
|---|---|---|---|
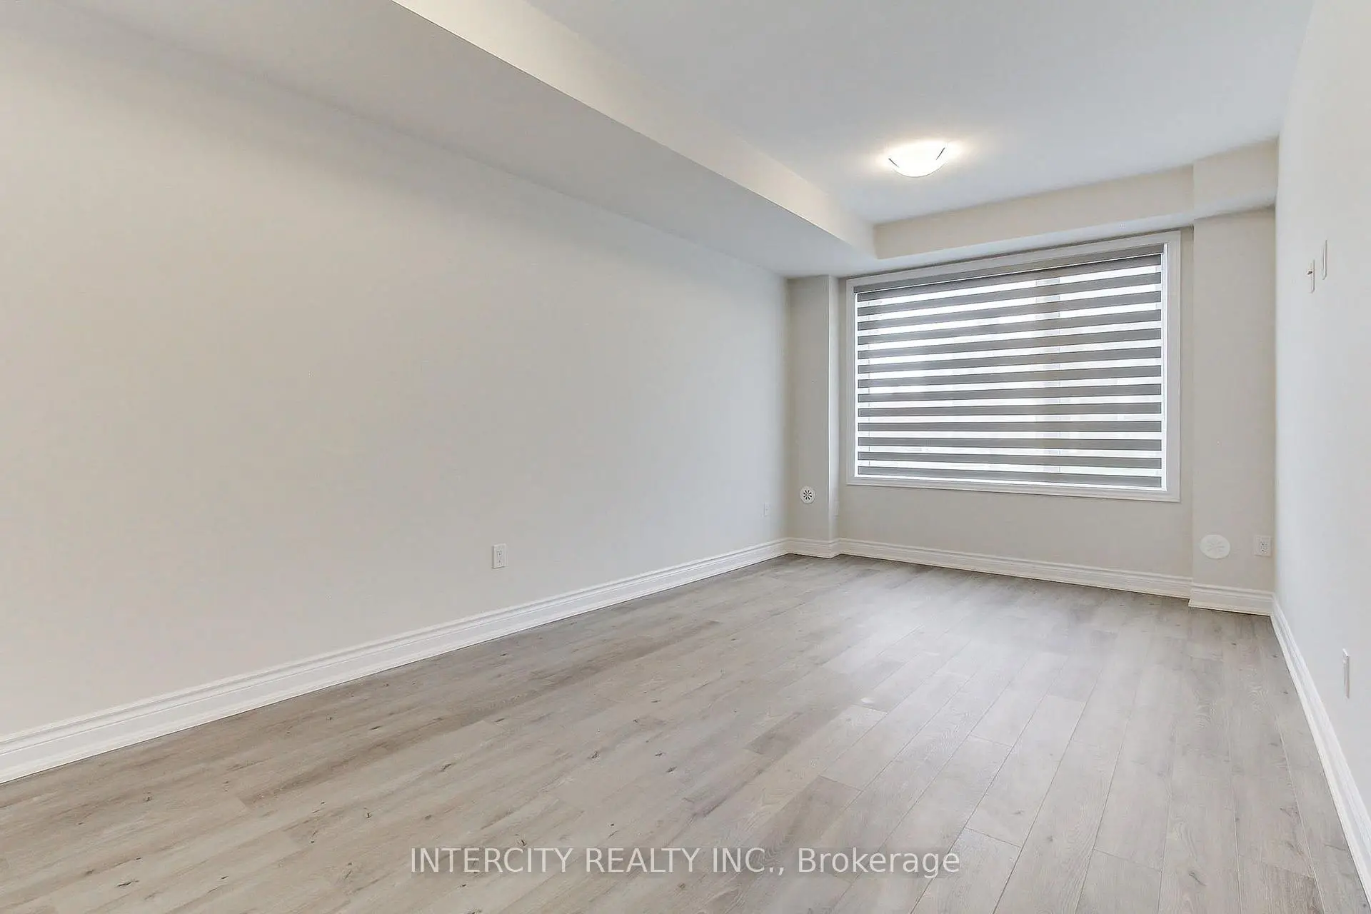
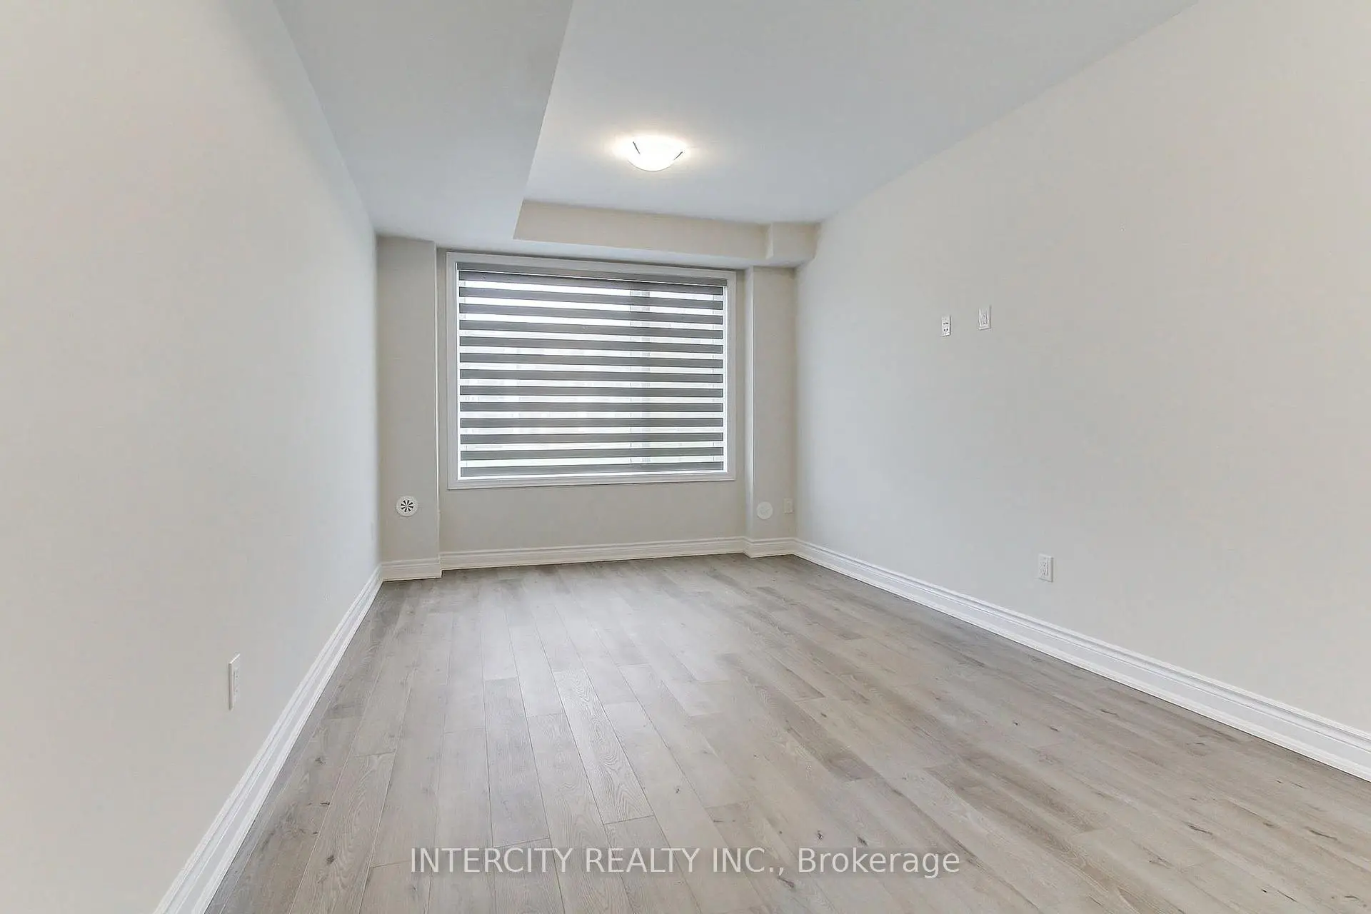
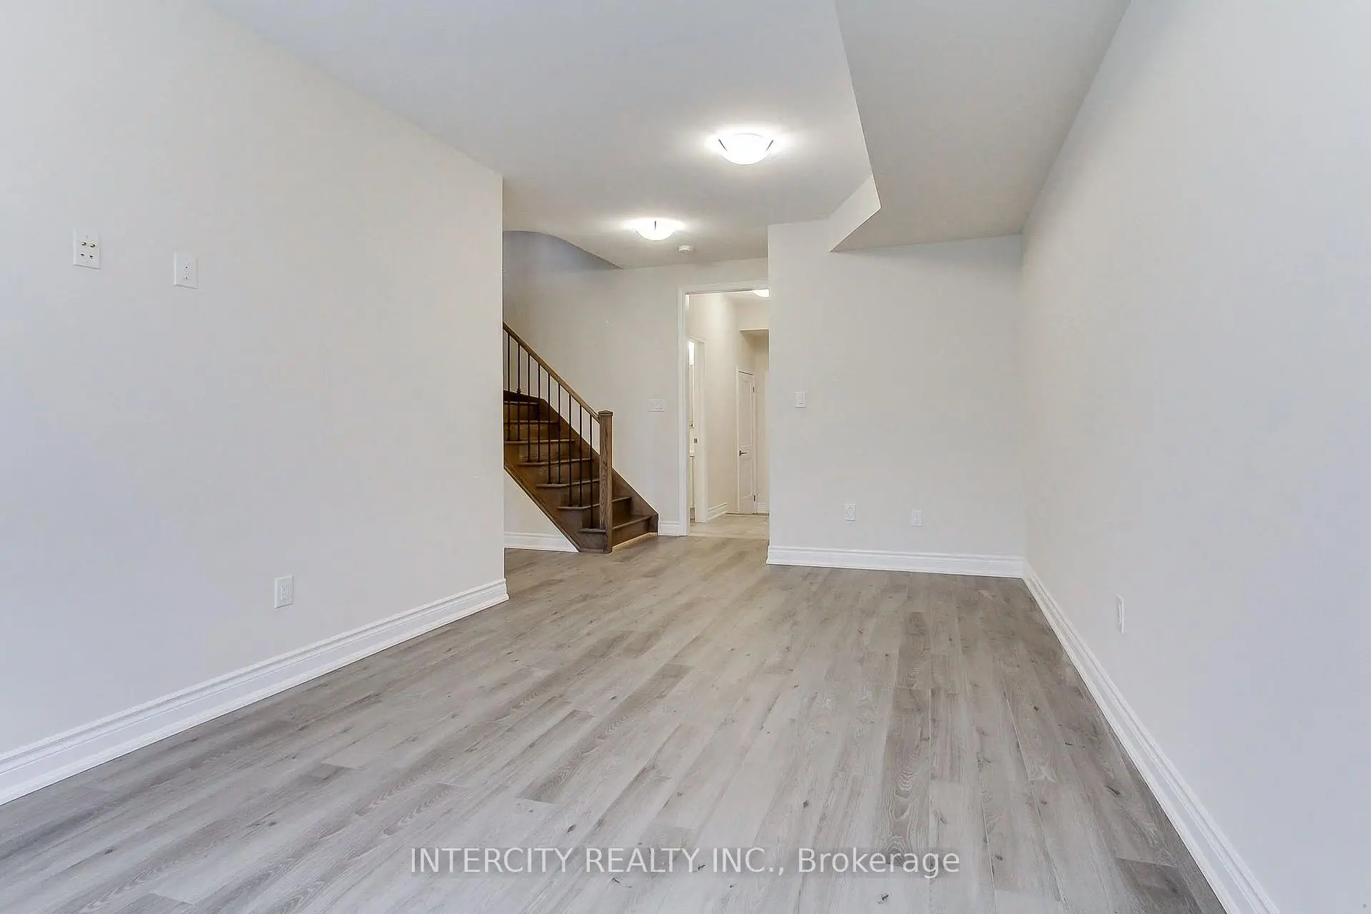
| Family Rm | 6.10x3.35 | Vinyl Floor, Large Window, Overlooks Park |
|
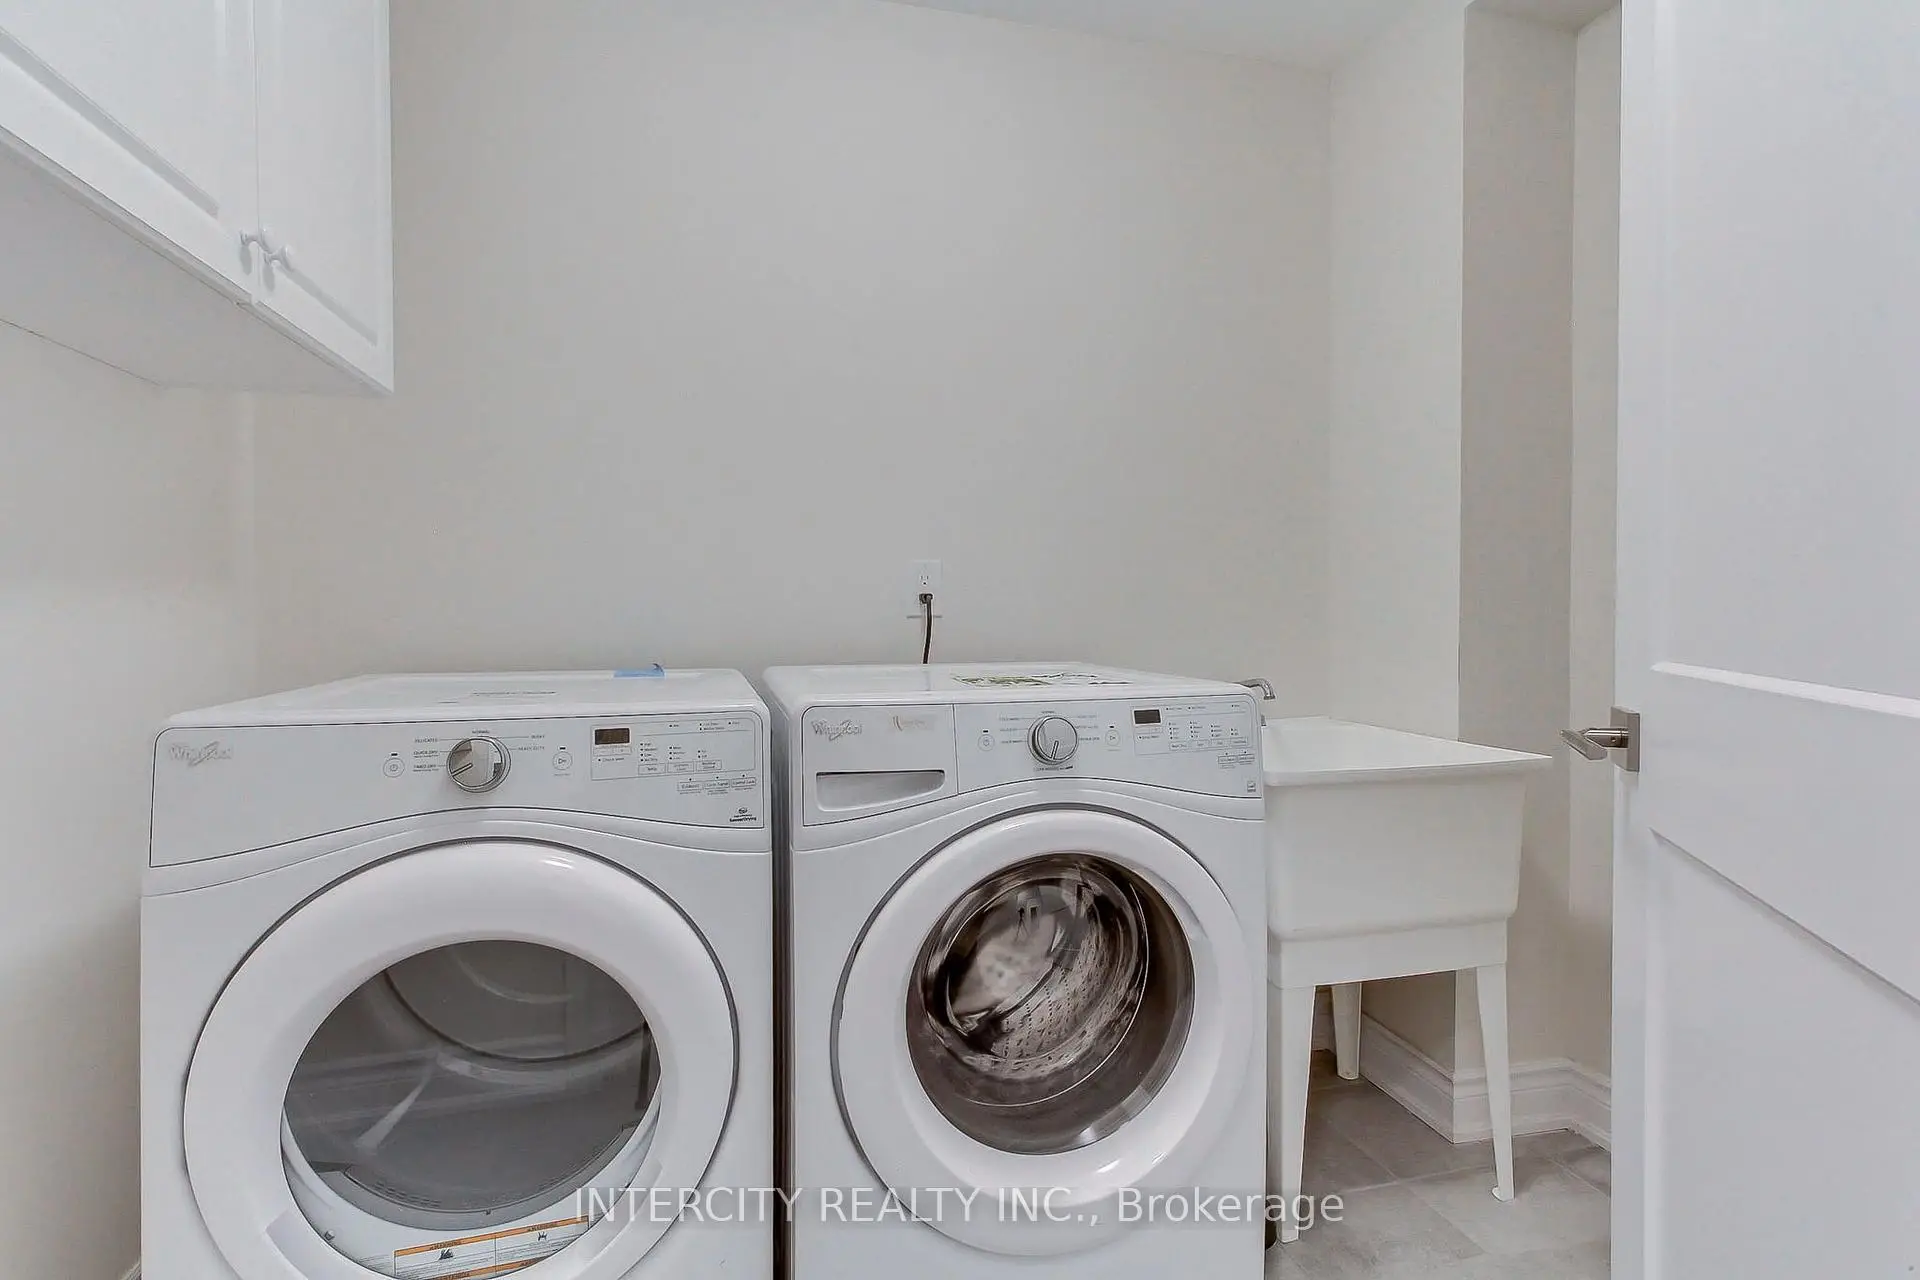
| Laundry | 2.74x1.83 | Ceramic Floor, Laundry Sink |
|
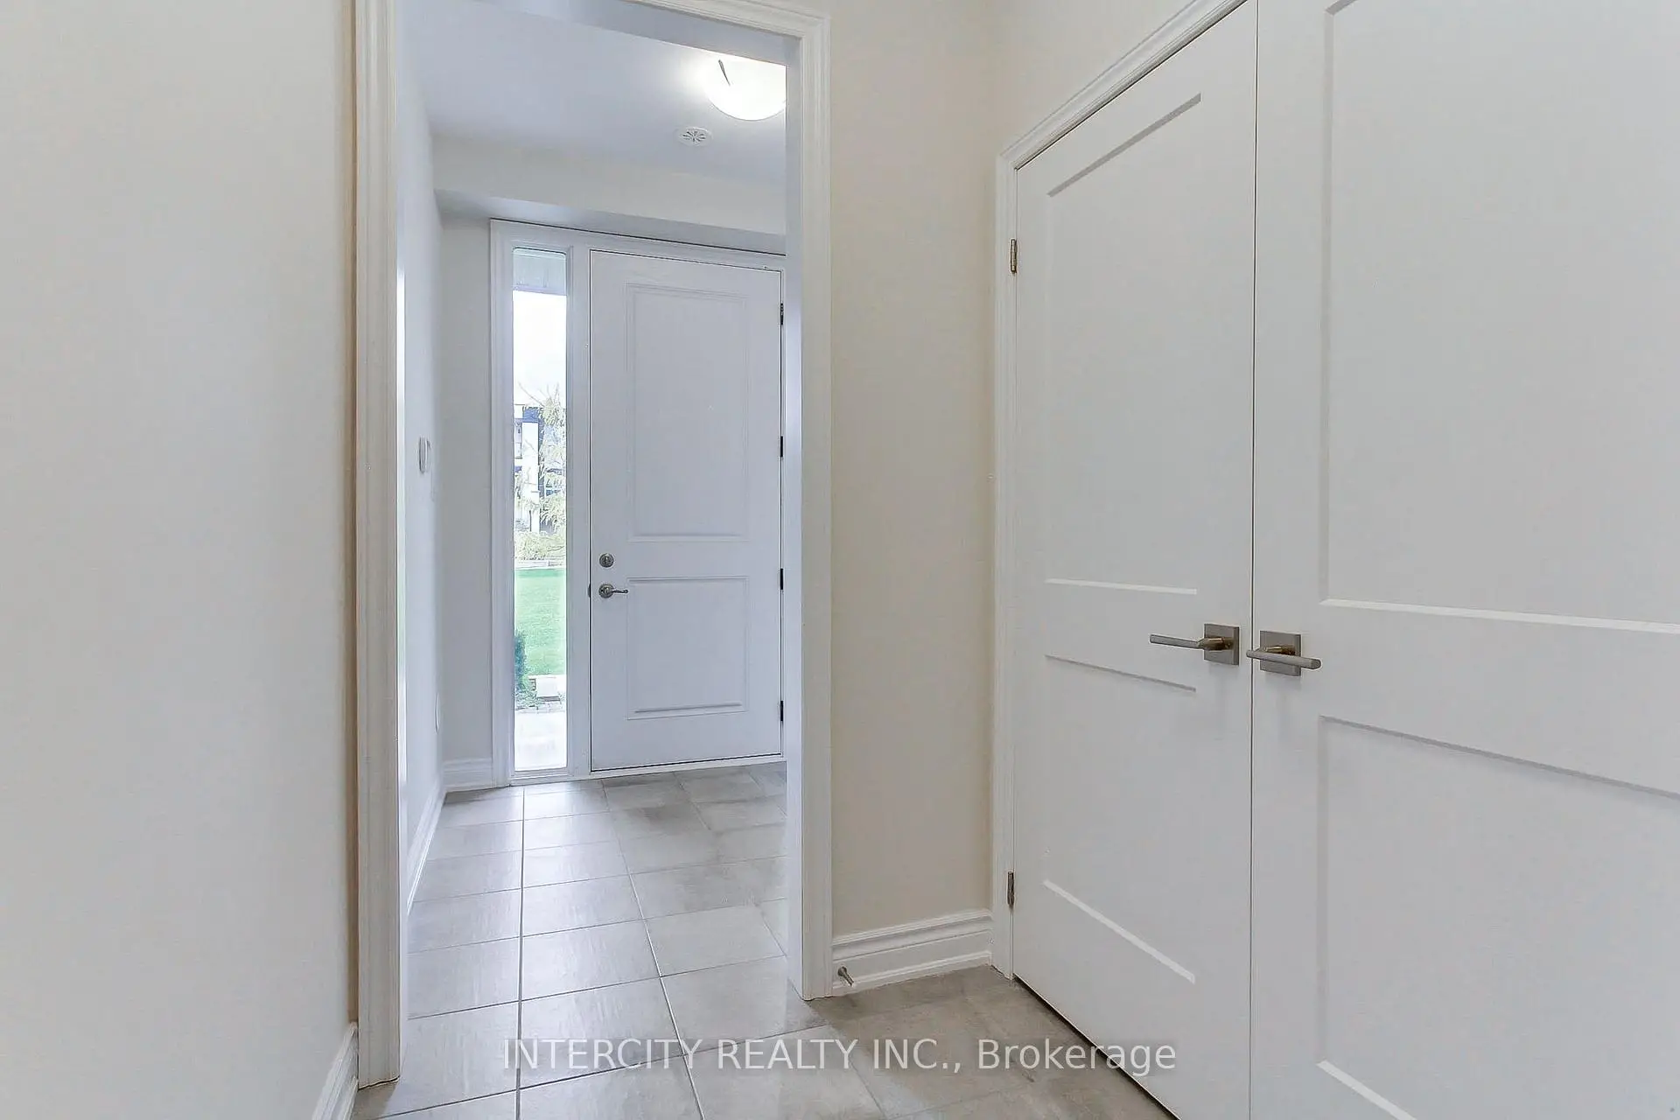
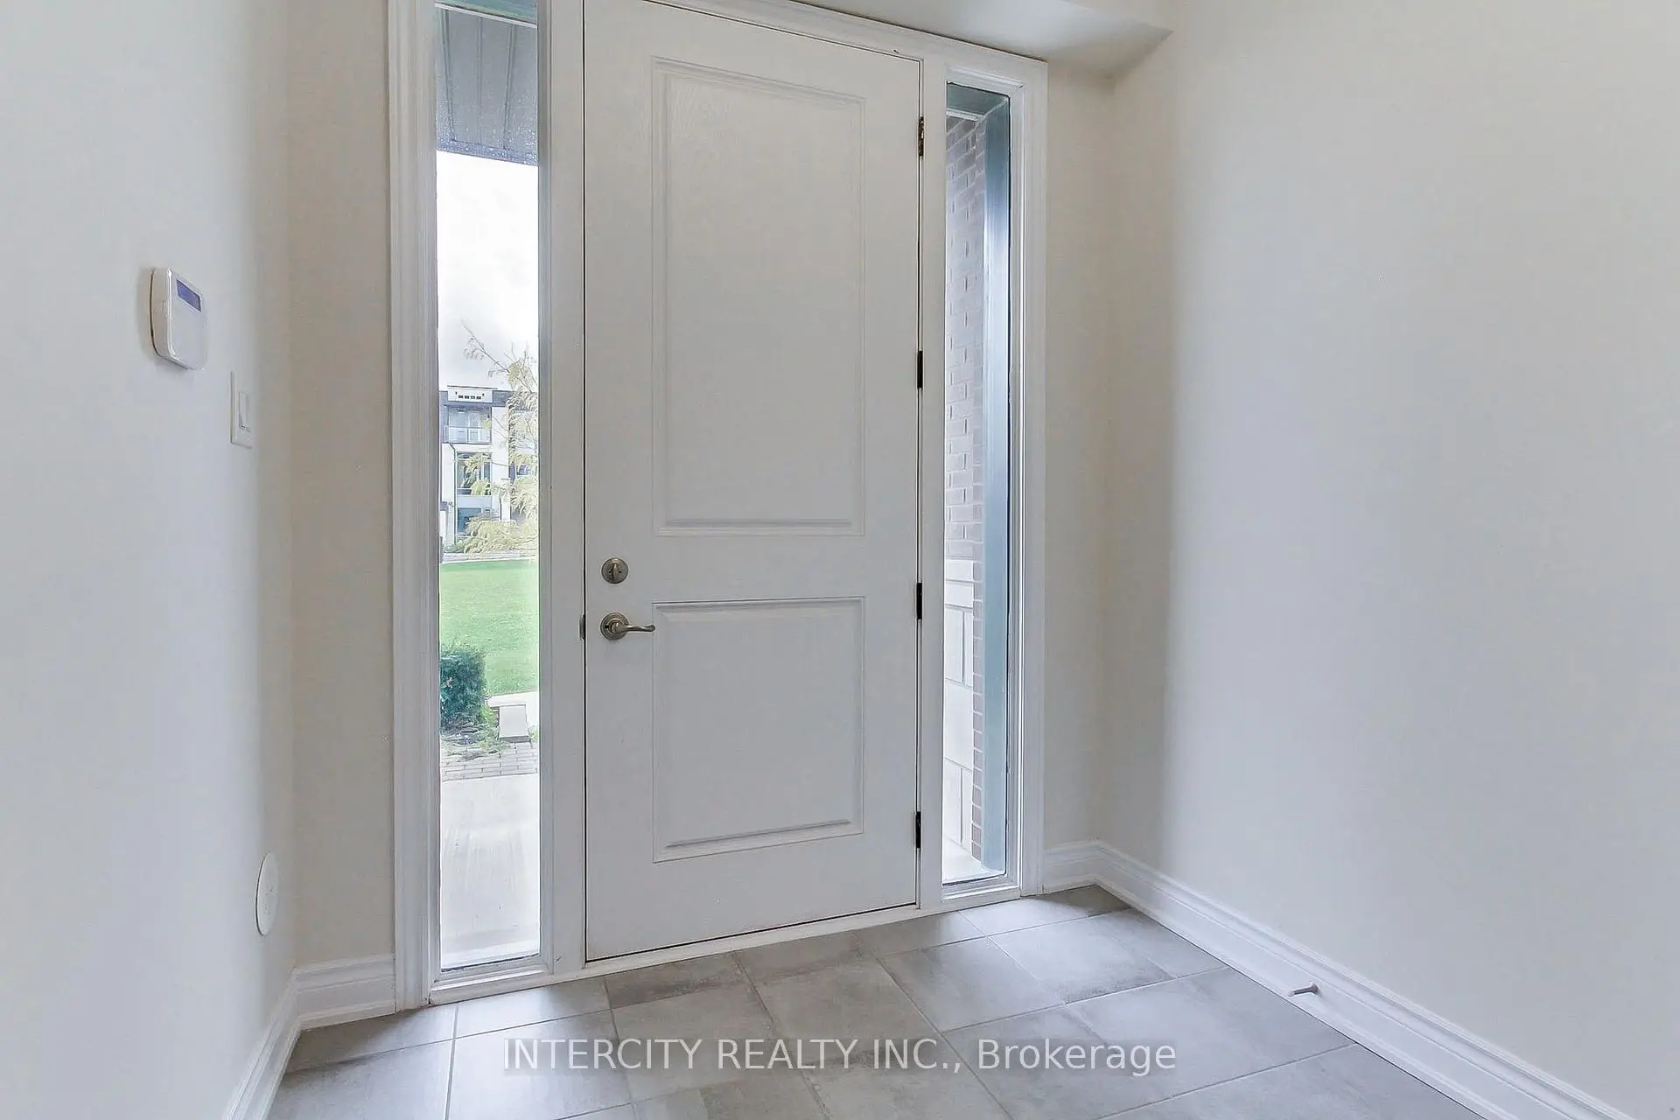
| Foyer | 2.13x2.13 | Ceramic Floor |
|
| Dining Rm | 3.84x2.38 | Combined w/Living, Hardwood Floor, Overlooks Park |
|
| Living Rm | 4.39x3.35 | Combined w/Dining, Hardwood Floor, W/O To Terrace |
|
| Breakfast | 3.35x3.26 | Ceramic Floor, Breakfast Bar, W/O To Terrace |
|
| Kitchen | 6.05x2.49 | Quartz Counter, B/I Appliances, Walk-In Closet(s) |
|
| Primary B | 3.84x4.20 | 4 Pc Ensuite, W/O To Balcony, Broadloom |
|

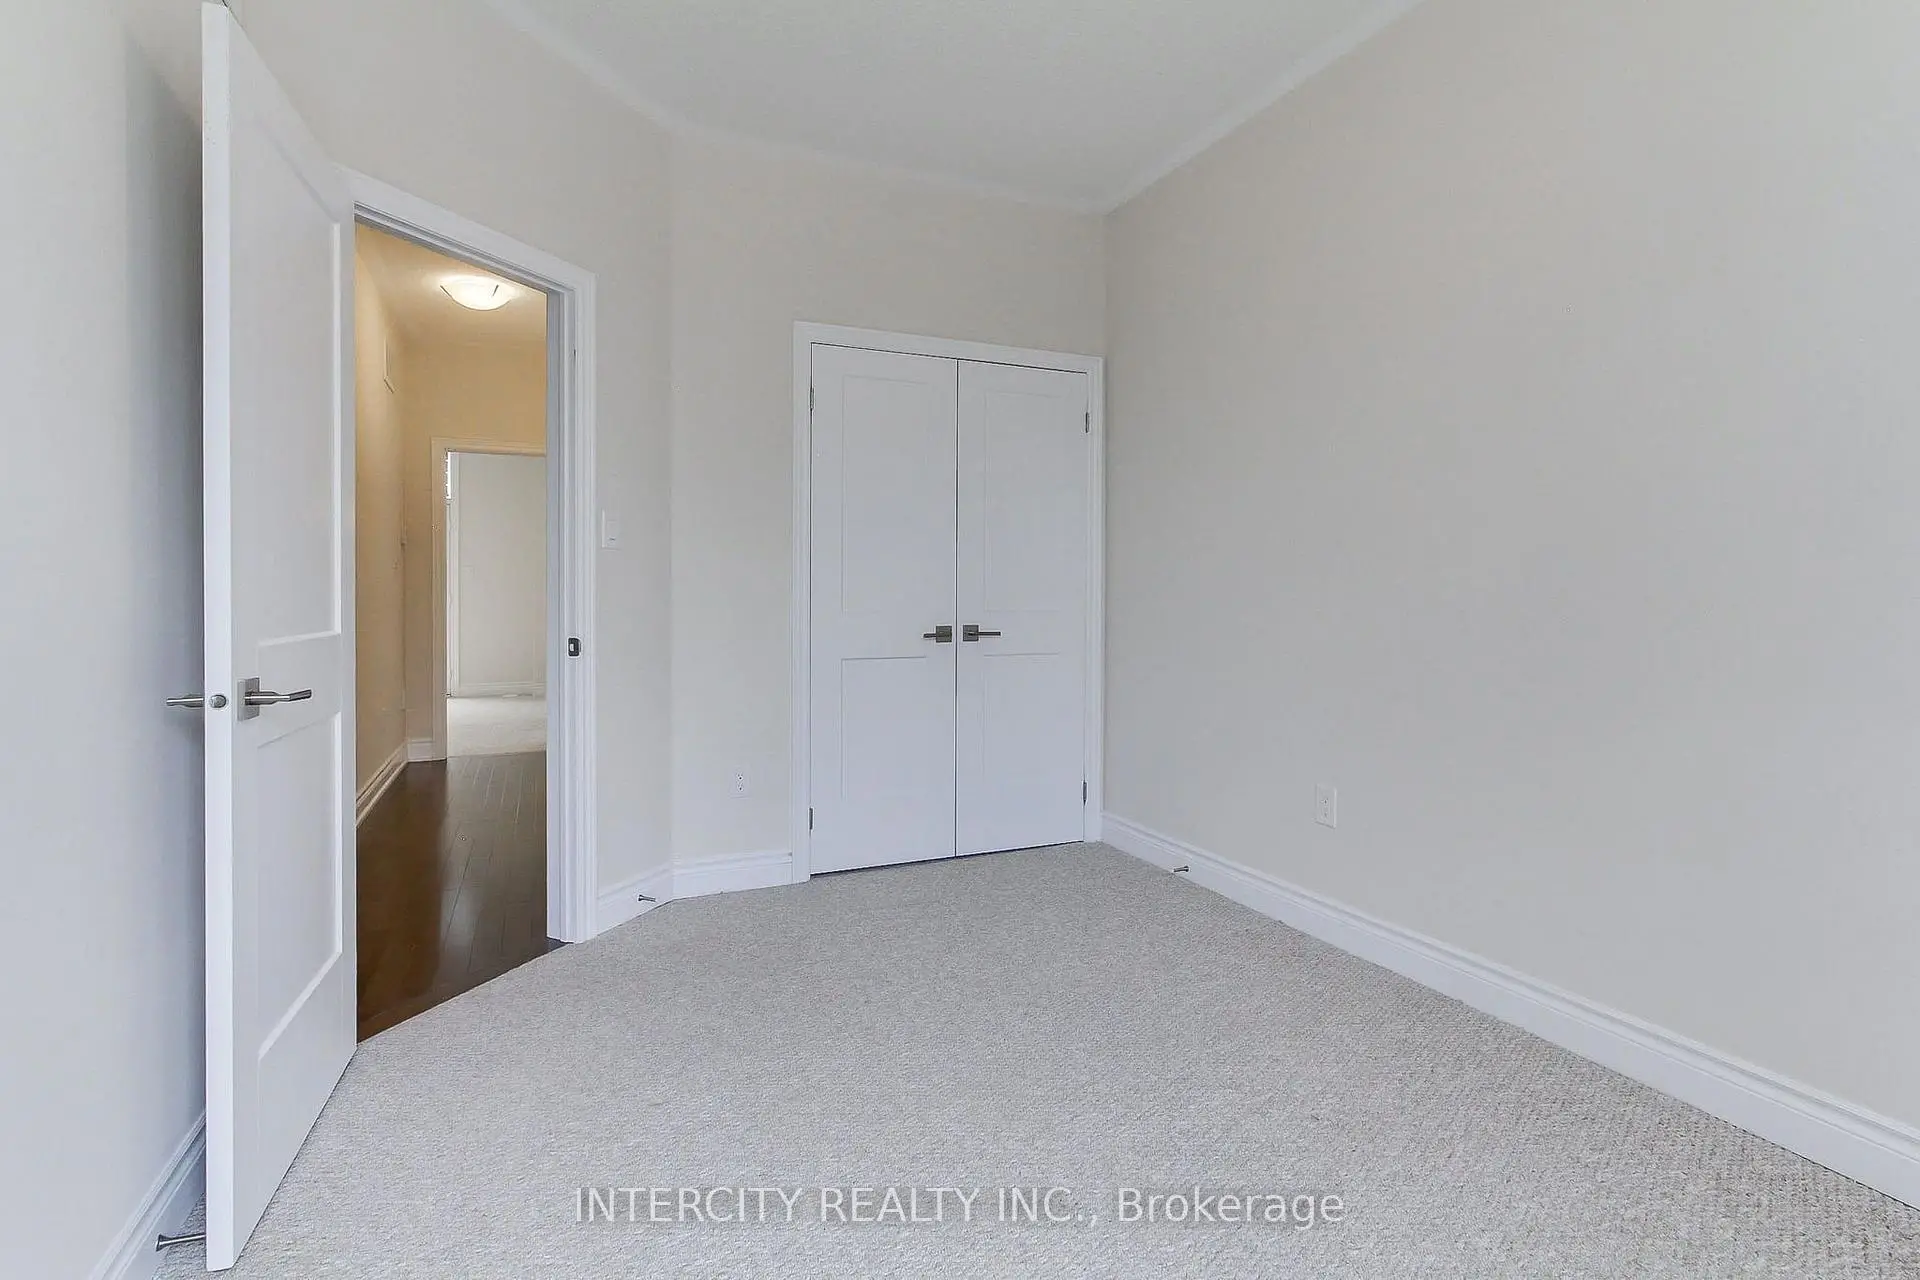
| 2nd Br | 2.87x3.72 | W/O To Balcony, Double Closet, Broadloom |
|
| 3rd Br | 2.74x3.35 | W/O To Balcony, Double Closet |
| Bathroom | Pieces | Level | |
|---|---|---|---|
| 1xBath | 2 pcs | Second |
|
| 1xBath | 3 pcs | Ground |
|
| 1xBath | 3 pcs | Third |
|
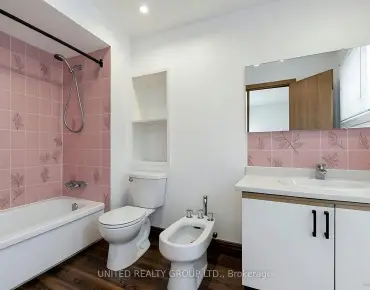
| 1xBath | 4 pcs | Third |
Property Summary
Located close to the intersection of BATHURST & RUTHERFORD, 7 Adaskin Dr is a 3 bedrooms 4 washrooms Freehold Townhouse. The unit has a Double Built-In Parking Spaces. The property has many nice features including ERV/HRV, Countertop Range, Central Vacuum, Built-In Oven, Auto Garage Door Remot and Air Exchanger. Family Room Rm, Laundry and Foyer are on the Main floor.Local Area Profile
This property is located in a predominantly owner-occupied residential area with a mix of detached homes and townhouses. Approximately 63% of residents hold a bachelor's degree or higher, while about 14% have a college credential. The large majority of local commuters travel by car.
School Information
Elementary Schools
-
Catholic French Immersion school
Rank: 751 out of 3022 (Score: 7.2)Distance to school: 3.9 km (~12 min drive) -
Catholic Gifted program school
Rank: 1 out of 3022 (Score: 10.0)Distance to school: 2.6 km (~8 min drive) Secondary Schools
-
Catholic Home school
Rank: 1/746 (Score: 10.0) 5 year average: 3/746 (Score: 9.2)Distance to school: 5.3 km (~16 min drive) -
Catholic AP program school
Rank: 1/746 (Score: 10.0) 5 year average: 3/746 (Score: 9.2)Distance to school: 5.3 km (~16 min drive) -
Rank: 1/746 (Score: 10.0) 5 year average: 3/746 (Score: 9.2)Distance to school: 5.3 km (~16 min drive)


Commute Information
 Rutherford Go Train Station (1.9km) - Free Parking available, parking lots: 1008
Location
Community Overview
7 Adaskin Dr is at the Heart of Patterson Community. The Community of Patterson runs from Dufferin Street and Go Railway Barrier line on the west to Highway 7 in the south, Bathurst Street on the east, and Teston Road in the north. Patterson is an extensive community which incorporates several charming neighbourhoods, including Dufferin Hills, Thornberry Woods, Thornhill Woods, Upper Thornhill Estates and the valleys of Thornhill. Detached, Link, Semi-Detached, and Attached Townhomes disperse evenly across the Community.Patterson is a large community that can be split into four different smaller communities. In past 3 months, 46 Town homes were sold at average of $1.13M. Chinese account for over 15% of the population in the Community. In 7 Adaskin Dr neighbourhood, you will find many residents are Jewish, Chinese, Russian, Israeli, and Polish. Barrier Go Train line offers two train stations on the Community's west border. North Thornhill Community Centre, located near Dufferin Street and Autumn Hill blvd, is a favourite destination for locals featuring a fitness centre, a gym, a swimming pool, and more. On the northwest corner near Maple Go Station is a home improvement shopping centre anchored by Walmart Supercenter, Lowe's, Marshalls department stores and more. Many young families chose to live in Patterson because of its proximity to Toronto, close to a large shopping mall, within the boundary of some top schools and the exquisite nature surrounding the neighbourhood.