Beverley Glen, Vaughan, L4J 7T8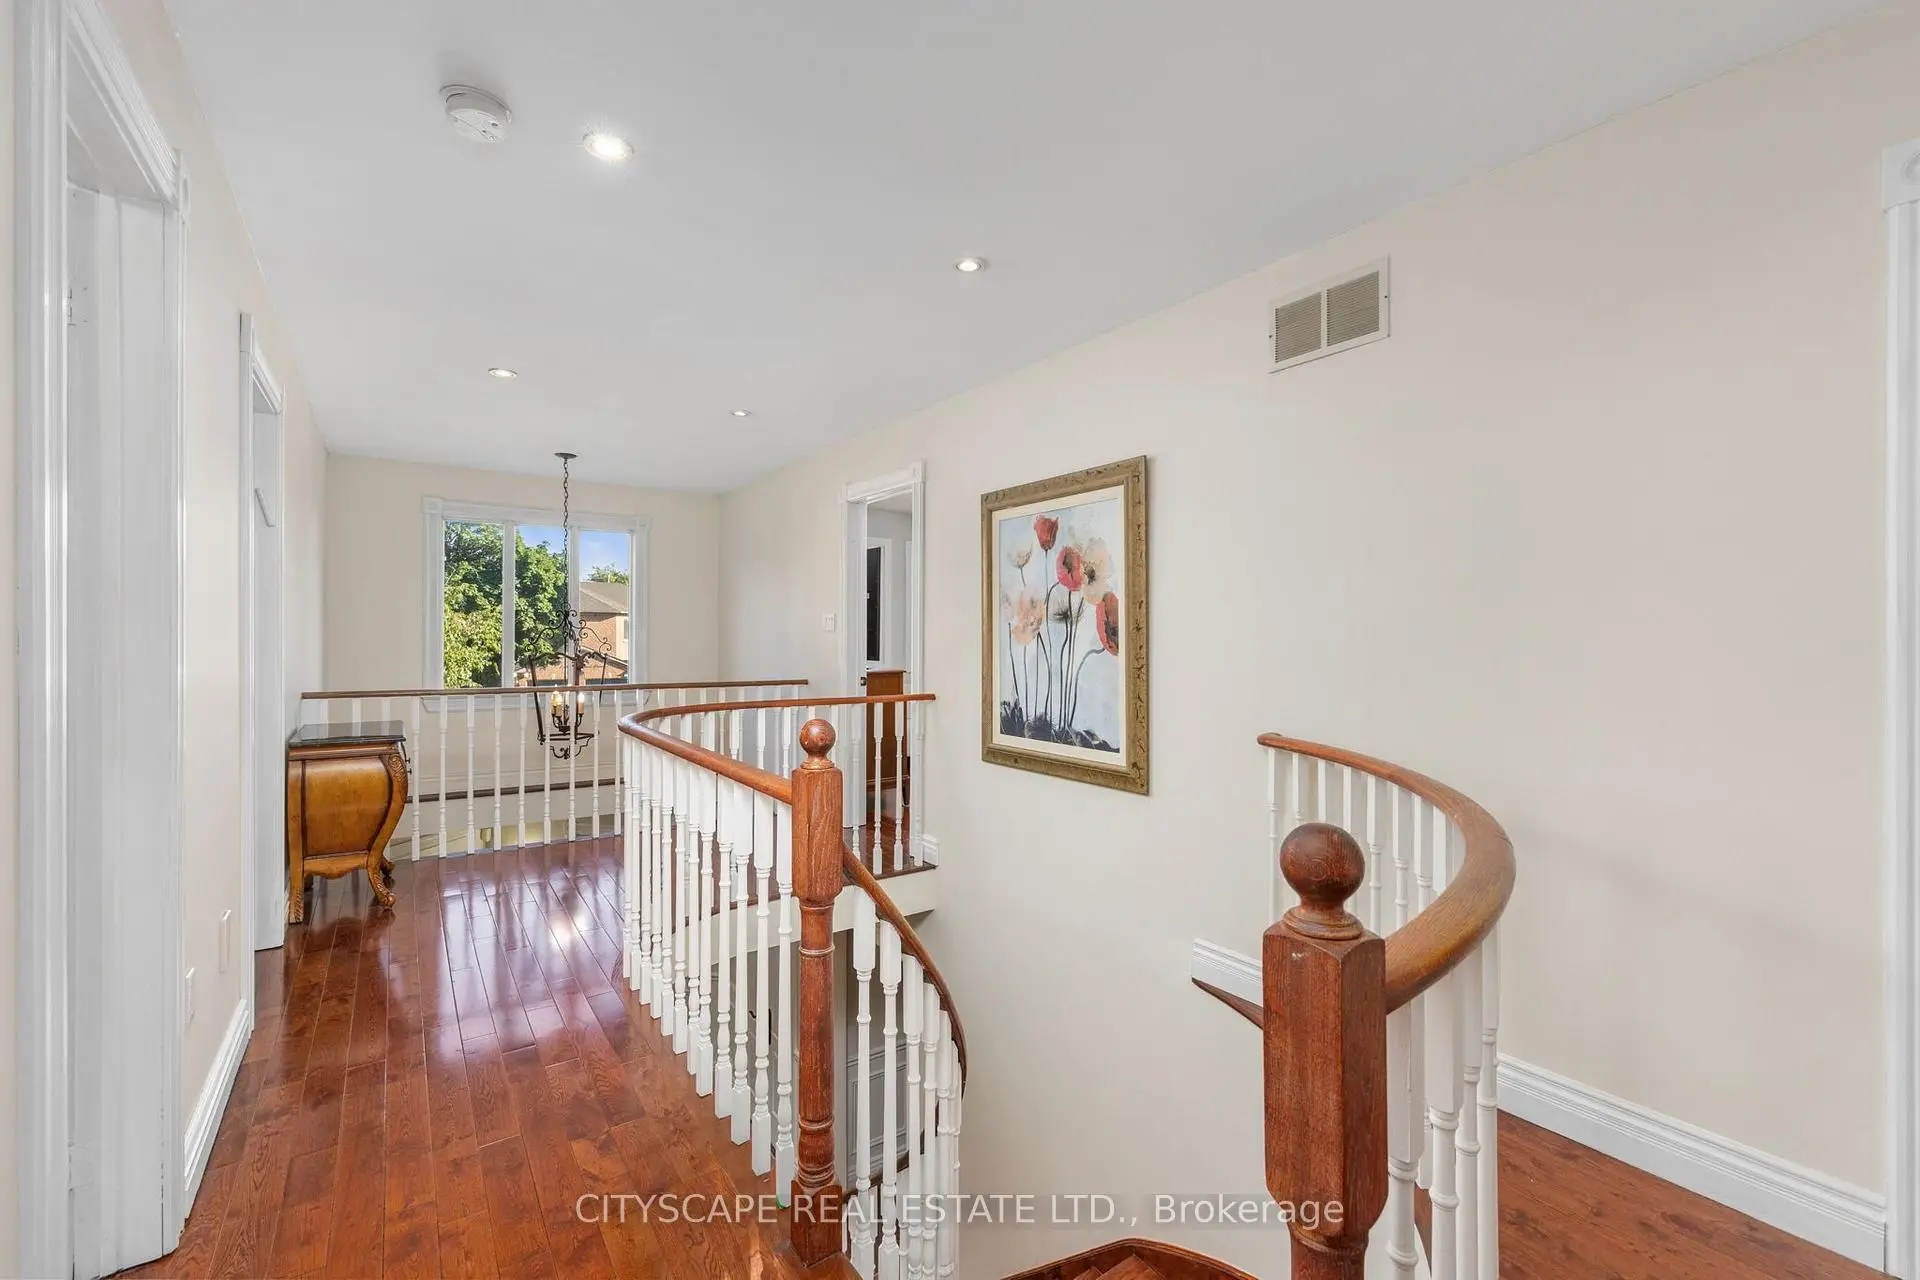

Description
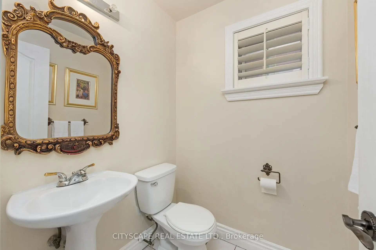
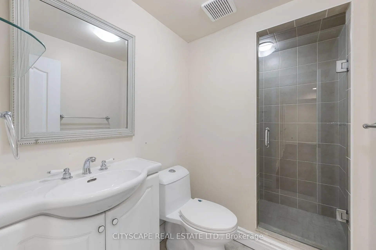
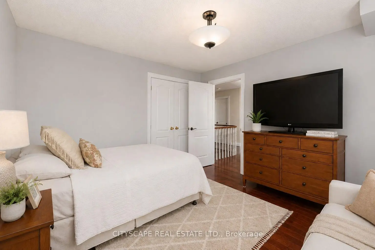
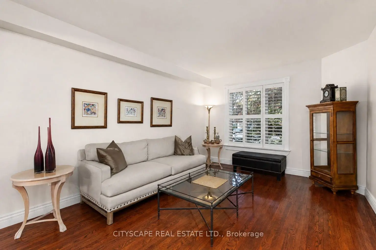
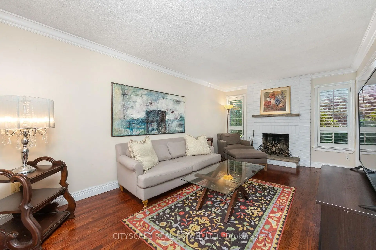
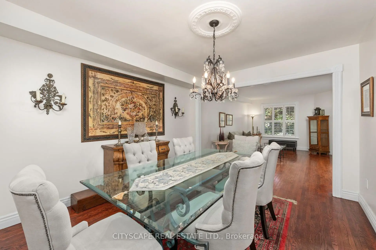
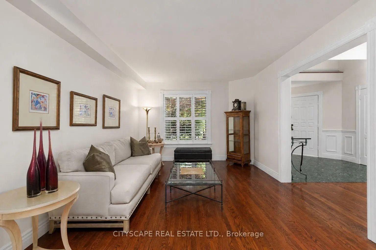
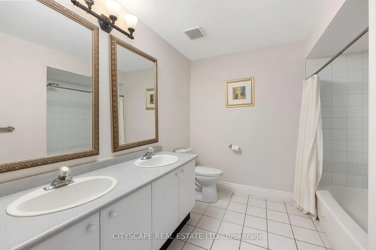
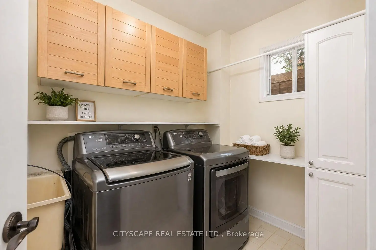
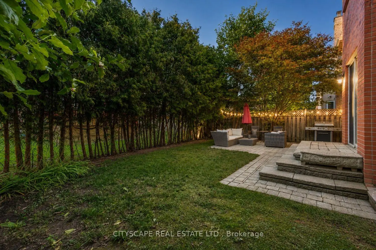
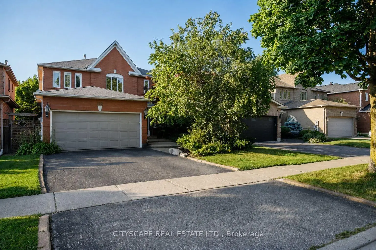
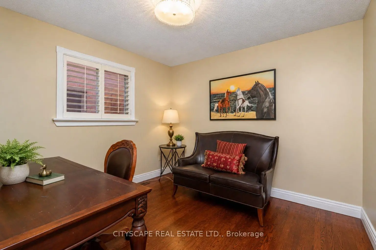
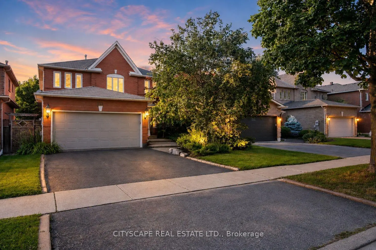
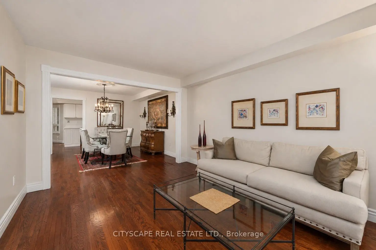
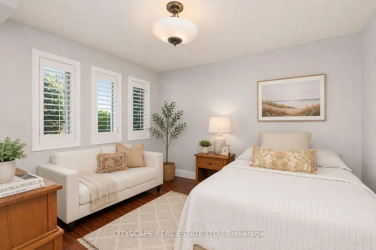
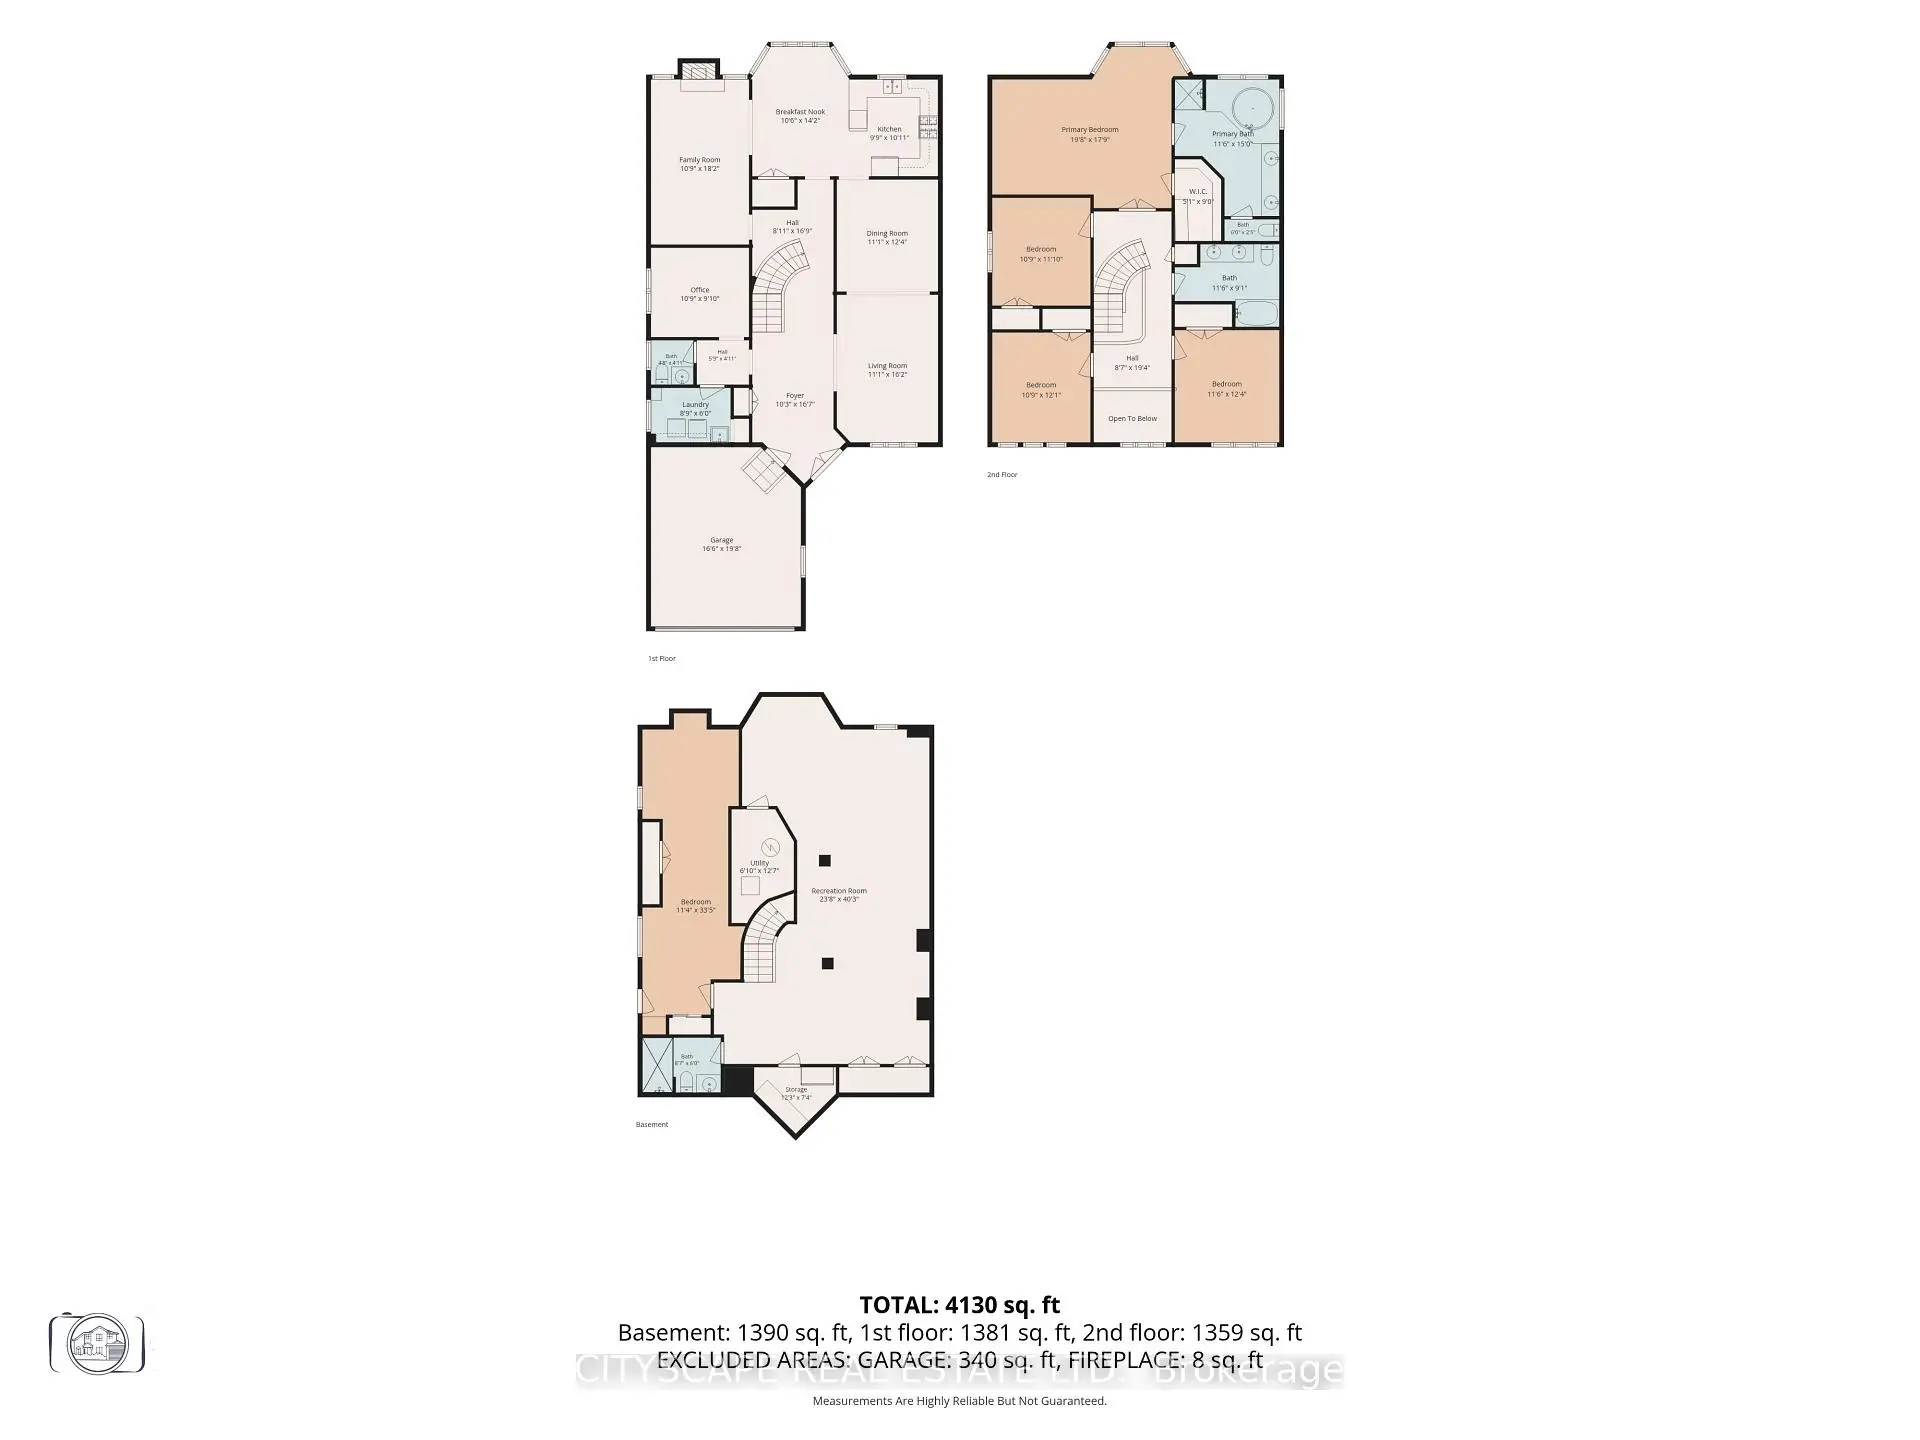
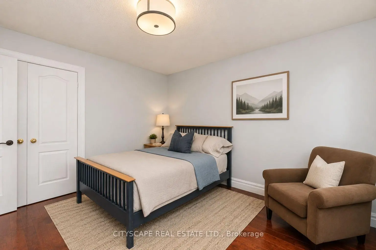
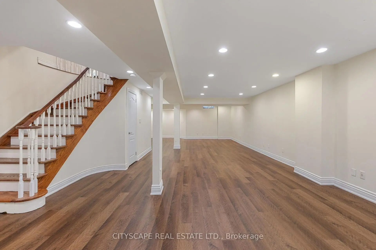
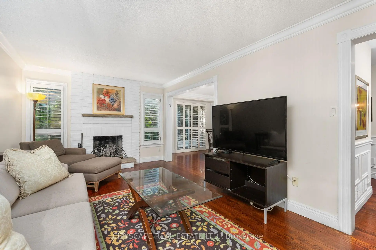
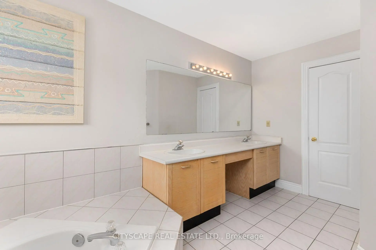
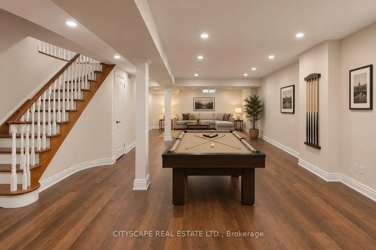

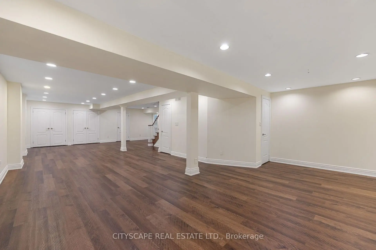
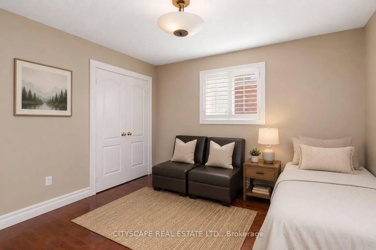
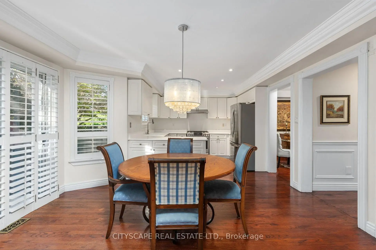
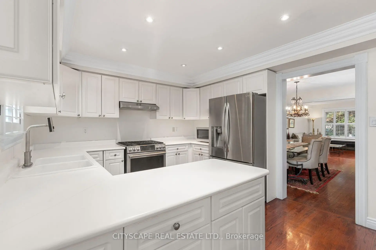
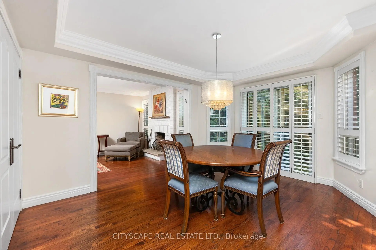
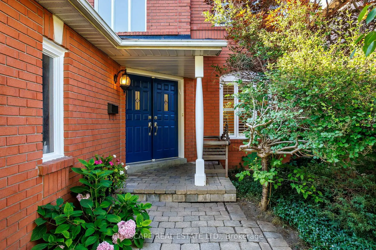
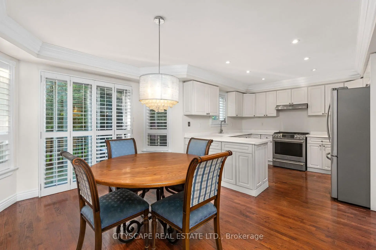
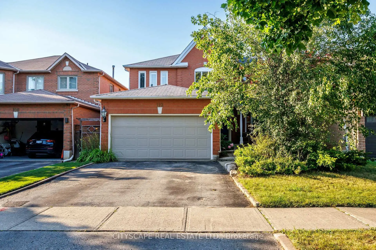
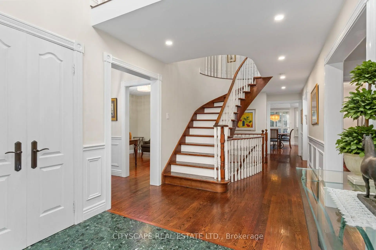
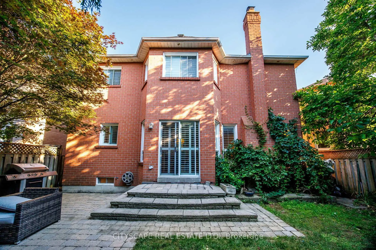
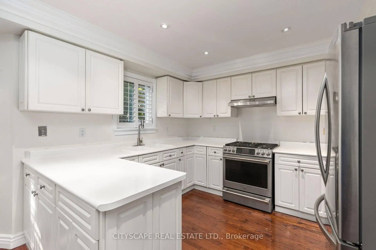
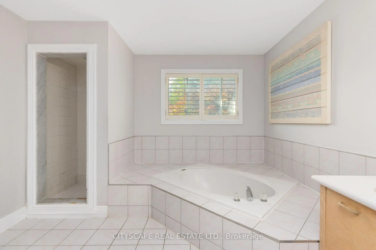
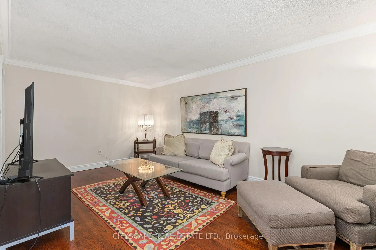
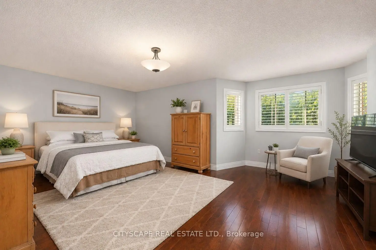
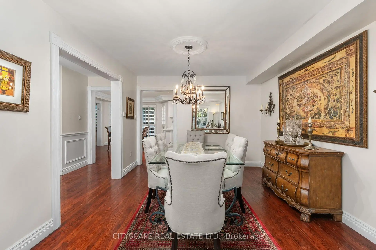
Welcome to 112 Mulholland Drive, nestled in the heart of Beverly Glen, one of Thornhill's most established and family-friendly neighbourhoods. This detached home offers over 4,000 sq. ft. of finished living space and an exceptional layout featuring 4 spacious bedrooms, wood flooring throughout, pot lights, California shutters, formal living and dining rooms, a family room, home office, breakfast area, and main floor laundry. The finished basement with brand-new flooring offers a spacious recreation area, an additional bathroom, and an oversized room ideal as a 5th bedroom, gym, or guest suite. The generous primary retreat features double-door entry, a walk-in closet, and a private 5-piece ensuite. Situated on a mature, tree-lined street just steps to Ventura Park and close to top-rated schools, Promenade Mall, restaurants, transit, and major highways. Lovingly maintained by the same owners since 1991, this is a rare opportunity to own in one of Thornhill's most sought-after communities.
Features
- Facing: North

- Bedrooms: 4

- Bathrooms: 4

- Garages: 2

- Kitchens: 1

Details
- Lot size: 40.07 x 111.30 Feet

- Space: 2500-3000

- Tax: $ 7568.65

- N13636184

- Listing contracted with: CITYSCAPE REAL ESTATE LTD.
| Room | Size(M) | Description | |
|---|---|---|---|
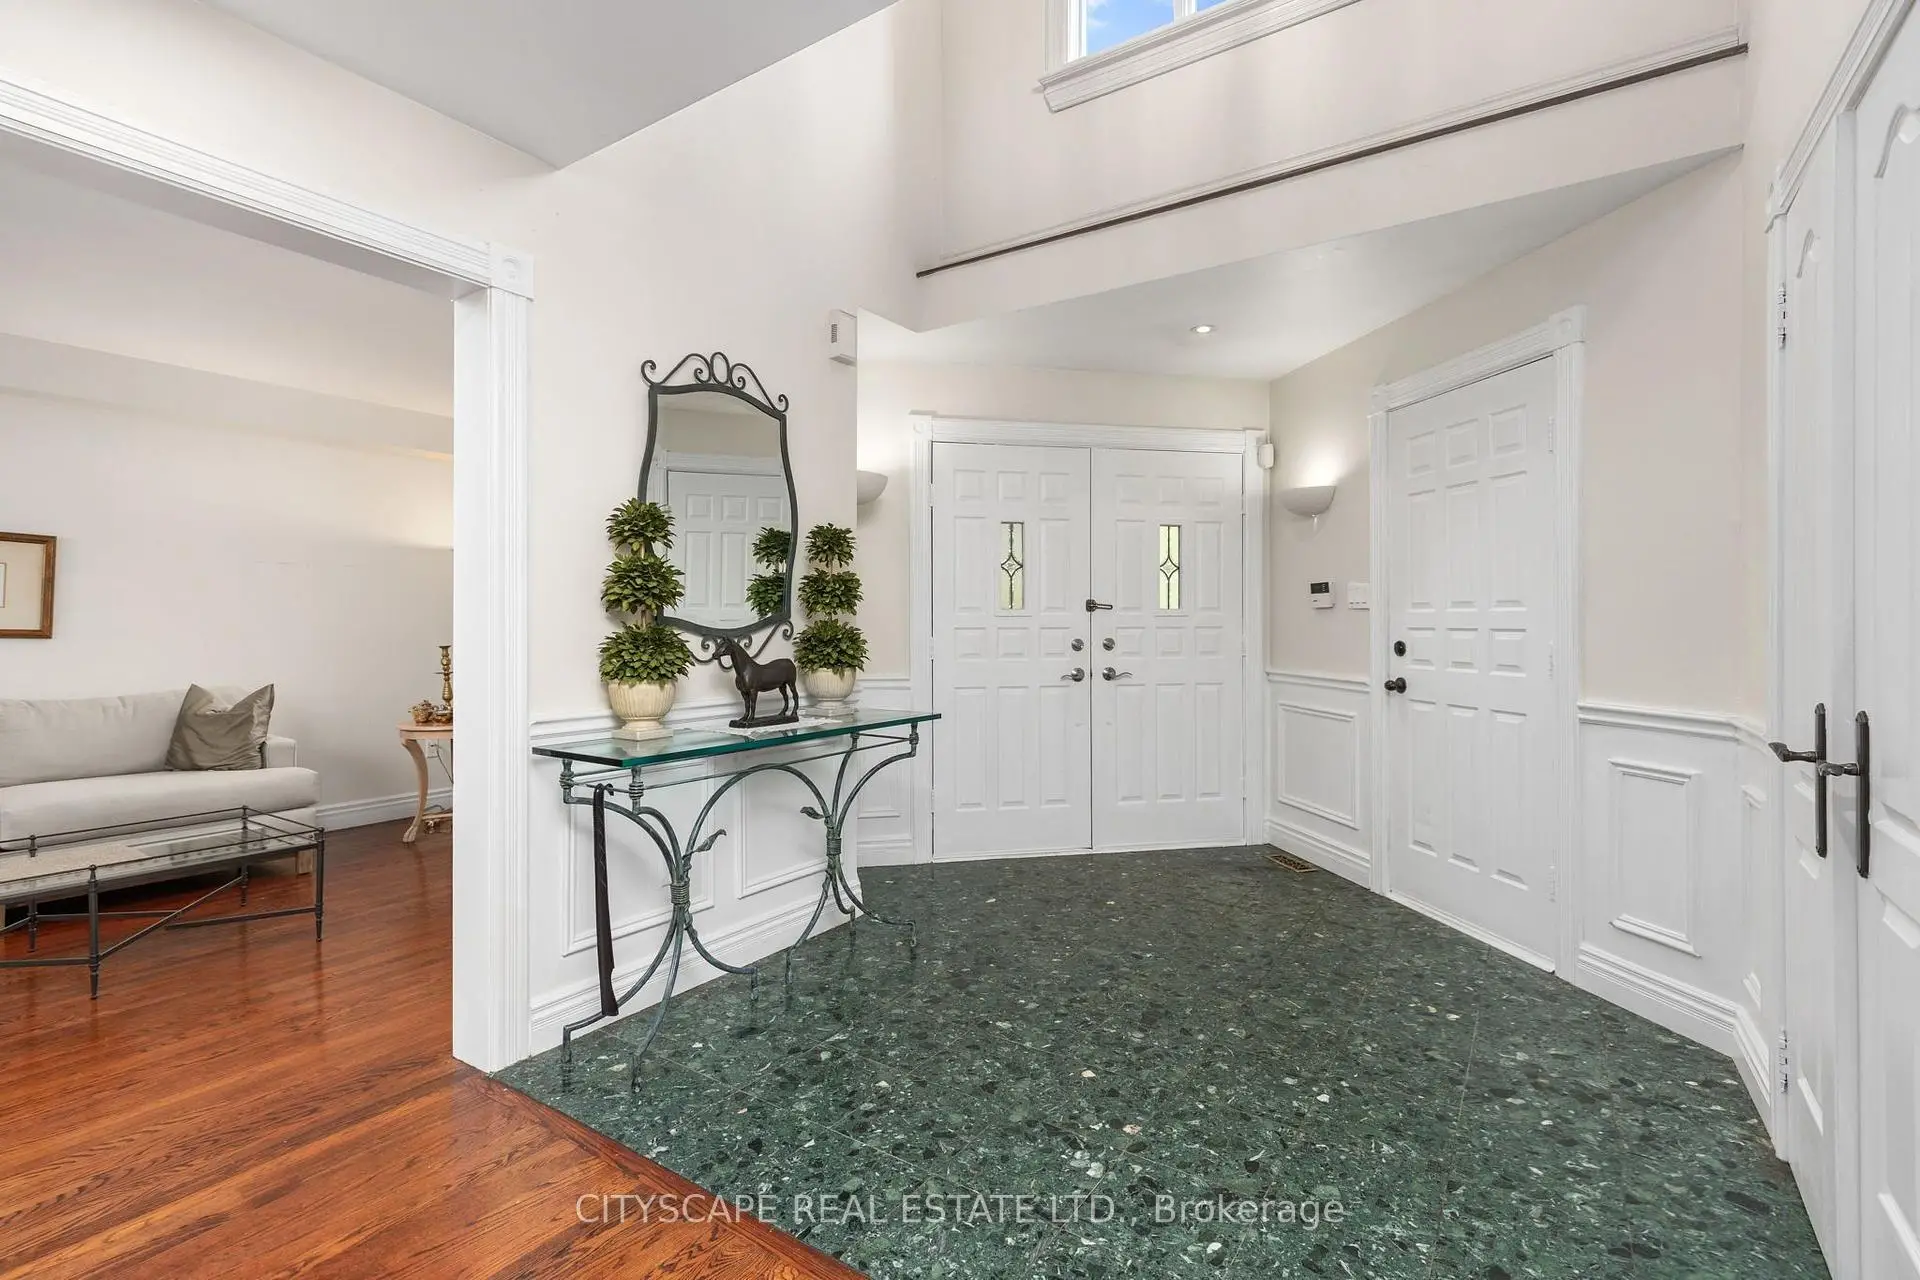
| Foyer | 3.13x5.06 | Tile Floor, Pot Lights, W/O To Garage |
|
| Living Rm | 3.39x4.94 | California Shutters, Hardwood Floor, Formal Rm |
|
| Dining Rm | 3.39x3.75 | Formal Rm, Hardwood Floor, Crown Moulding |
|
| Kitchen | 2.97x3.34 | Pot Lights, Stainless Steel Appl, Double Sink |
|
| Breakfast | 3.21x4.33 | Combined w/Kitchen, W/O To Yard, Hardwood Floor |
|
| Family Rm | 3.28x5.50 | Fireplace, Large Window, Hardwood Floor |
|
| Office | 3.20x2.99 | Window, Formal Rm, Hardwood Floor |
|
| Laundry | 2.60x1.83 | Window, Separate Rm, B/I Shelves |
|
| Primary B | 6.00x5.40 | Bow Window, 4 Pc Ensuite, Walk-In Closet(s) |
|
| 2nd Br | 3.29x3.60 | Window, Double Closet, Hardwood Floor |
|
| 3rd Br | 3.50x3.76 | Large Window, Double Closet, Hardwood Floor |
|
| 4th Br | 3.29x3.68 | California Shutters, Double Closet, Hardwood Floor |
| Bathroom | Pieces | Level | |
|---|---|---|---|
| 1xBath | 2 pcs | Main |
|
| 1xBath | 5 pcs | Upper |
|
| 1xBath | 4 pcs | Upper |
|
| 1xBath | 3 pcs | Lower |
Property Summary
Located close to the intersection of Bathurst St. and New Westminster D, 112 Mulholland Dr is a 4+1 bedrooms 4 washrooms Detached. The unit has a Double Attached Parking Spaces. The property has many nice features including Carpet Free and Auto Garage Door Remot. Foyer, Living Room Rm, Dinning Room Rm, Kitchen, Breakfast Room, Family Room Rm, Office and Laundry are on the Main floor; Primary B, second bedroom, third bedroom and fourth bedroom are on the upper floor.Home Market Analysis
For Sale
For Lease
Comparable home values have increased 5.8% compared with the same period last year.
Rent levels have decreased 34.4% compared with the same period last year.
How This Home Compares
Local Area Profile
This property is located in a predominantly owner-occupied residential area with housing made up primarily of detached homes. Approximately 65% of residents hold a bachelor's degree or higher, while about 9% have a college credential. Residents use a combination of driving and public transit for commuting.
School Information
Elementary Schools
-
Home schoolRank: 2233 out of 3022 (Score: 4.9)Distance to school: 0.6 km (~11 min walk)
-
French Immersion school
Distance to school: 0.3 km (~5 min walk) -
Rank: 1101 out of 3022 (Score: 6.7)Distance to school: 1.8 km (~32 min walk)
-
Catholic Gifted program school
Rank: 1 out of 3022 (Score: 10.0)Distance to school: 4.3 km (~13 min drive) Secondary Schools
-
Home schoolRank: 100/746 (Score: 7.9) 5 year average: 60/746 (Score: 7.9)Distance to school: 0.6 km (~11 min walk)
-
French Immersion school
Rank: 52/746 (Score: 8.4) 5 year average: 76/746 (Score: 7.8)Distance to school: 2.2 km (~7 min drive) -
Arts program school
Rank: 100/746 (Score: 7.9) 5 year average: 60/746 (Score: 7.9)Distance to school: 0.6 km (~11 min walk) -
Rank: 67/746 (Score: 8.2) 5 year average: 109/746 (Score: 7.5)Distance to school: 6.0 km (~18 min drive)
-
Catholic Home school
Rank: 141/746 (Score: 7.5) 5 year average: 169/746 (Score: 7.1)Distance to school: 1.5 km (~27 min walk) -
Rank: 112/746 (Score: 7.8) 5 year average: 87/746 (Score: 7.7)Distance to school: 6.8 km (~20 min drive)
-
Rank: 1/746 (Score: 10.0) 5 year average: 3/746 (Score: 9.2)Distance to school: 8.6 km (~26 min drive)