Patterson, Vaughan, L4J 9A3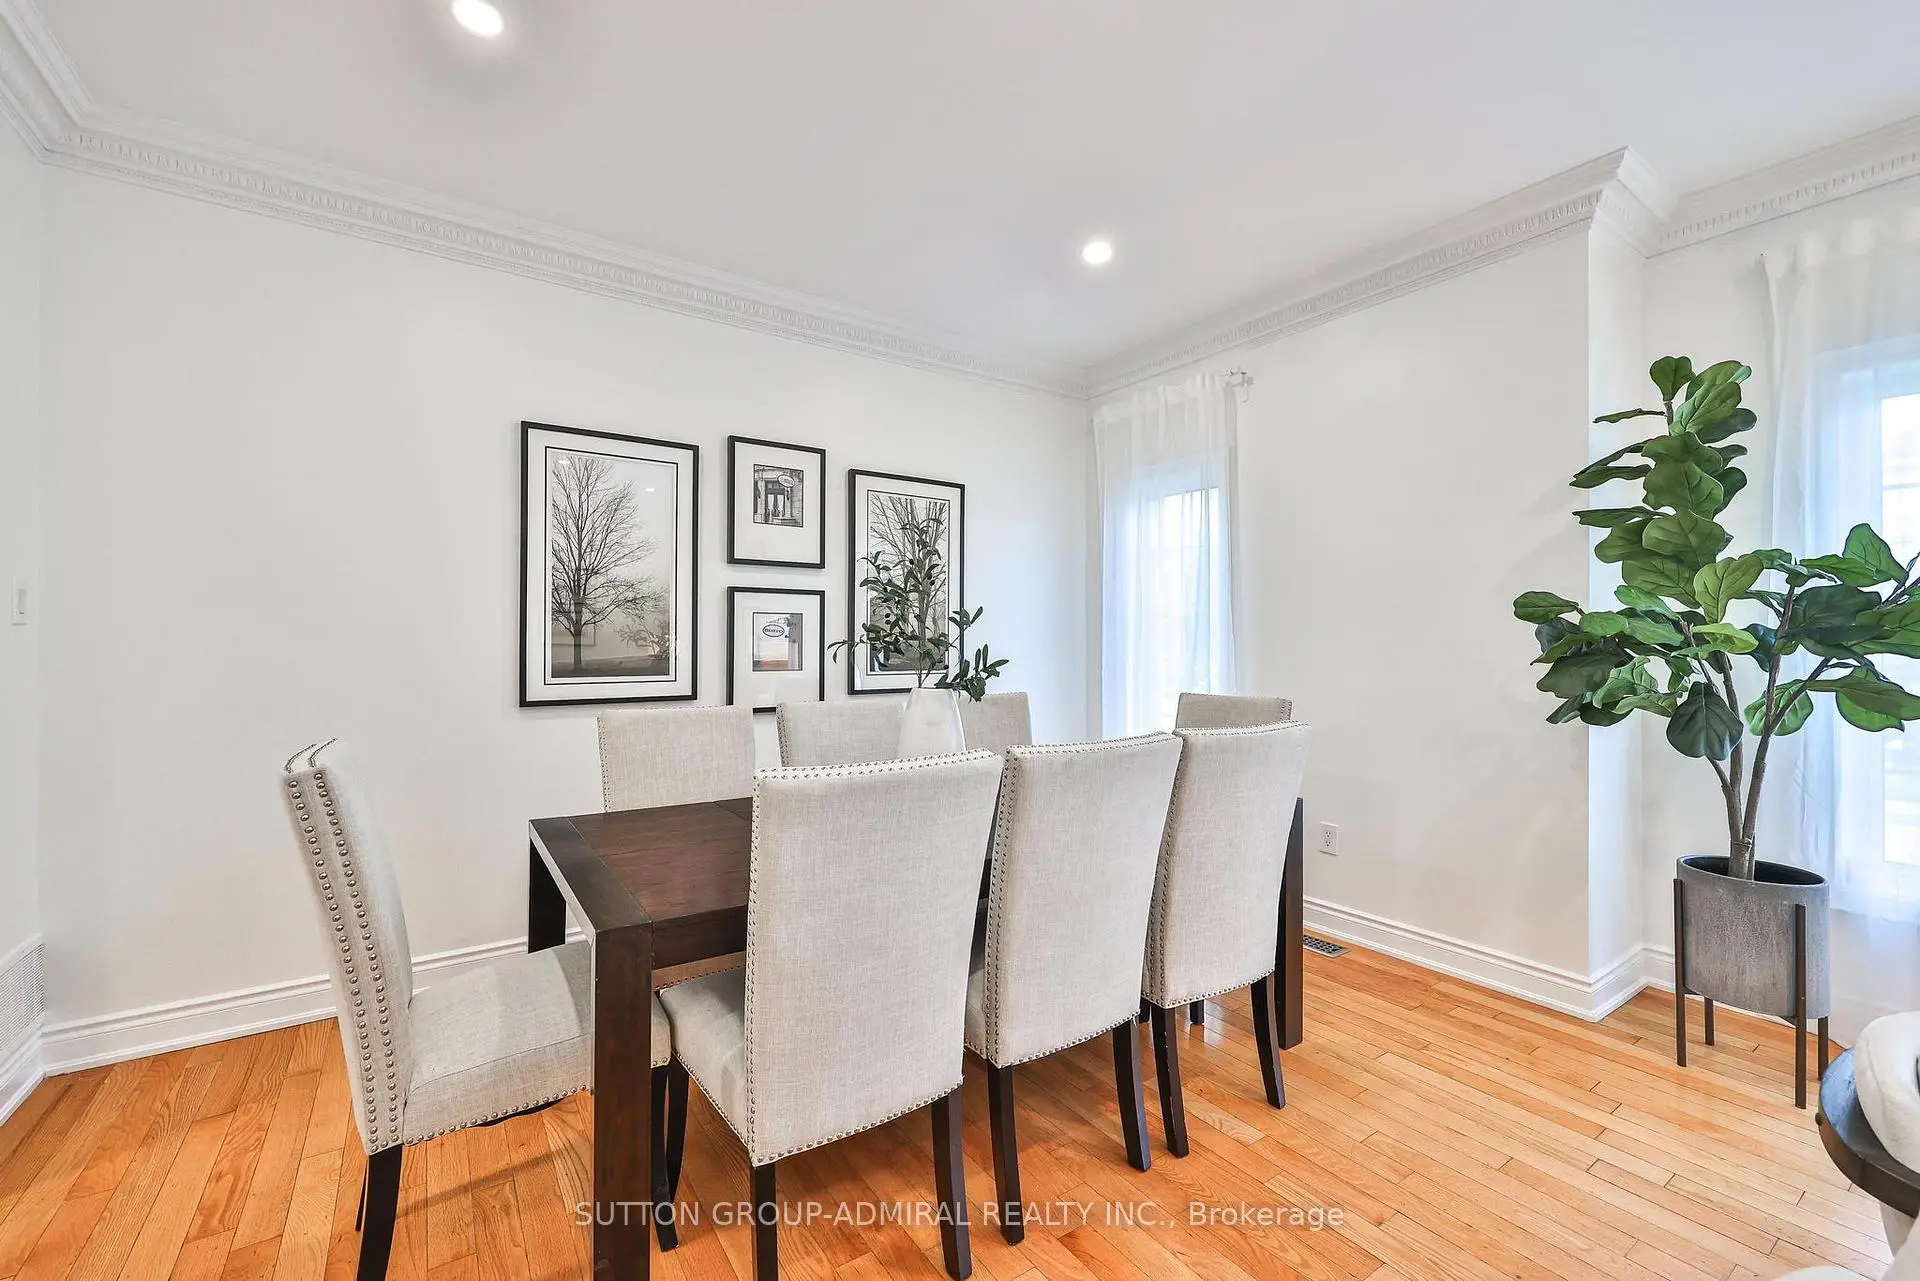

Description
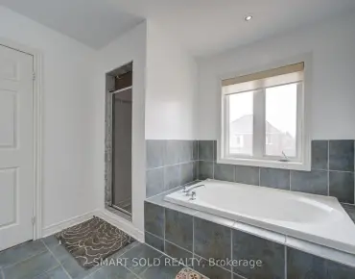
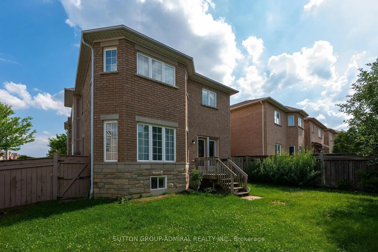
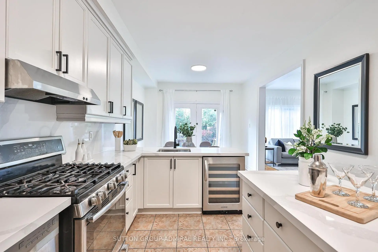
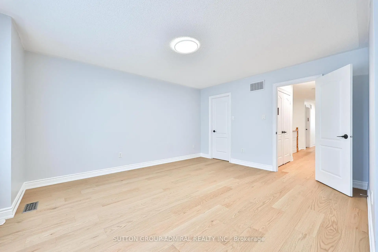
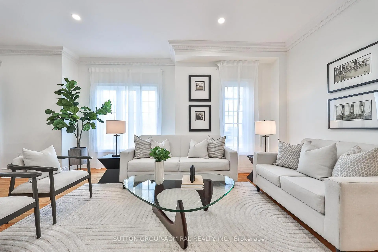
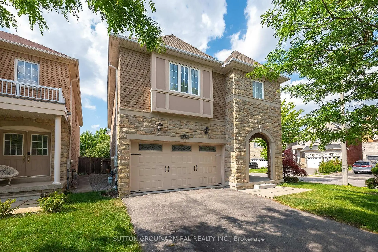
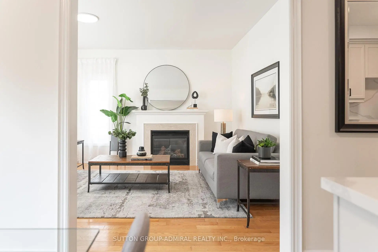
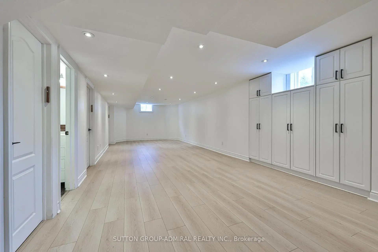
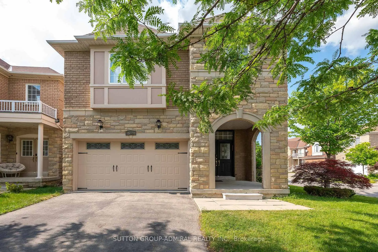
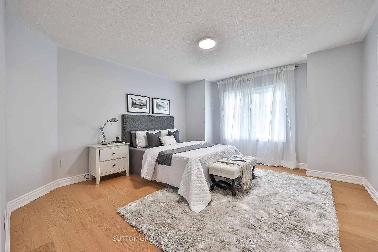
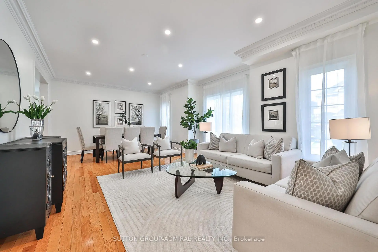
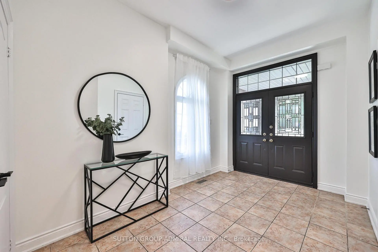
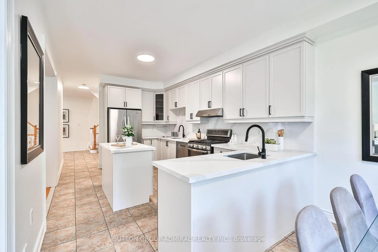
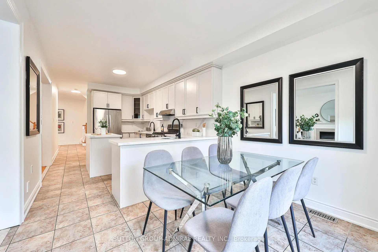
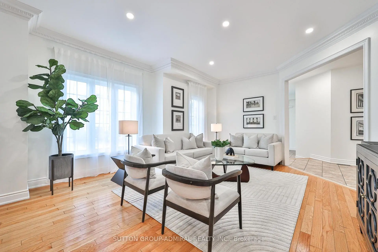
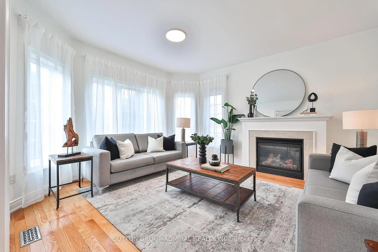
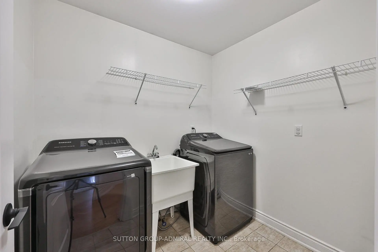
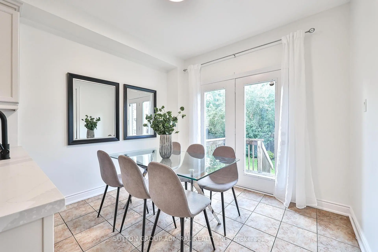
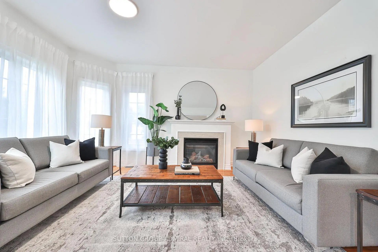
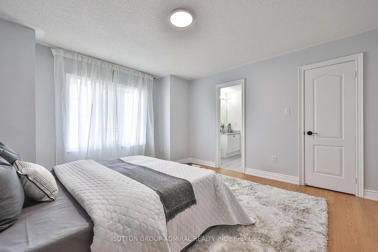
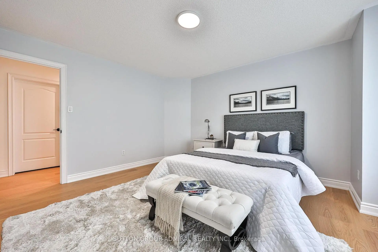
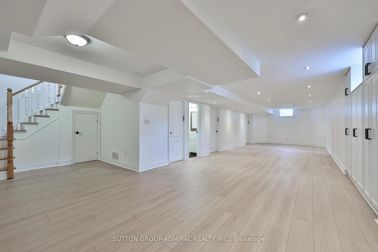
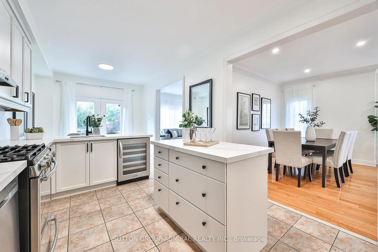
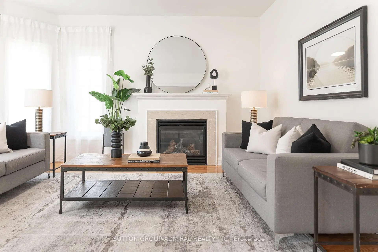
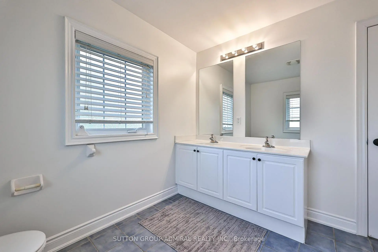
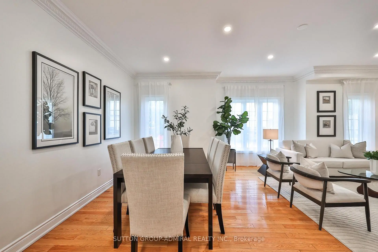
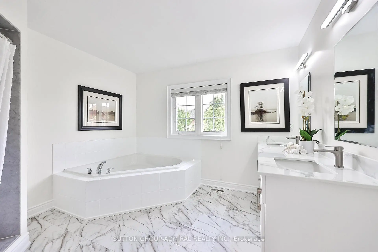
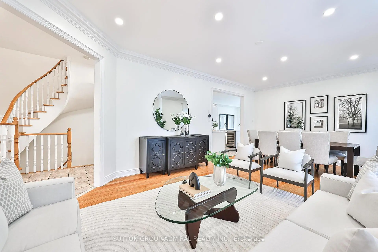
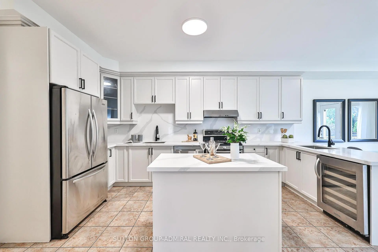
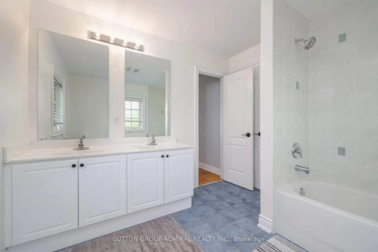
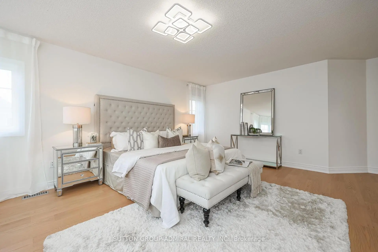
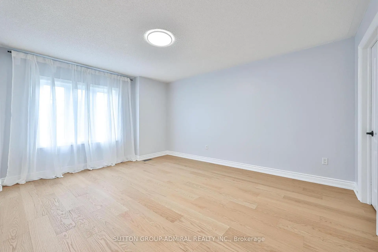
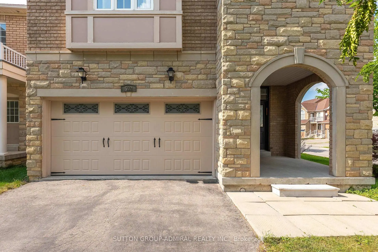
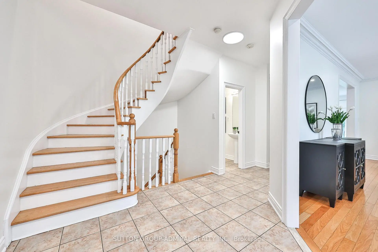
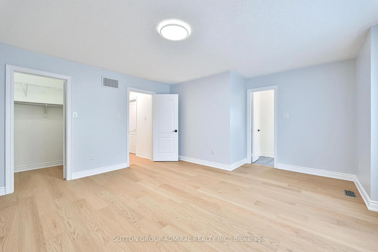
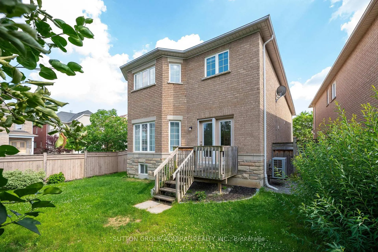
Welcome to this beautifully updated home situated on a corner lot in the prestigious Thornhill Woods community. Filled with an abundance of natural sunlight from every direction, this exceptional home offers 9-foot ceilings, spacious principal rooms, and a functional layout designed for modern family living.The renovated gourmet kitchen features quartz countertops, a matching backsplash, stainless steel appliances, dual sinks, a beverage fridge, and plenty of workspace for everyday living and entertaining. The upper level offers brand-new flooring, oversized bedrooms with large closets, a convenient second-floor laundry room, and a stunning renovated 5-piece primary ensuite. The finished basement adds two additional bedrooms, a full bathroom, and versatile living space perfect for extended family, guests, or a home office. Enjoy the extra-wide backyard with plenty of room to entertain, relax, or let the kids play. Ideally located close to top-rated schools, parks, trails, shopping, transit, and every amenity. Beautifully updated, move-in ready, and offering the perfect blend of style, space, and location.
Features
- Facing: North

- Bedrooms: 4

- Bathrooms: 5

- Garages: 2

- Kitchens: 1

Details
- Lot size: 48.81 x 111.35 Feet

- Space: 2500-3000

- Tax: $ 7942.00

- N13634786

- Listing contracted with: SUTTON GROUP-ADMIRAL REALTY INC.
| Room | Size(M) | Description | |
|---|---|---|---|
| Living Rm | 4.00x4.45 | Hardwood Floor, Pot Lights, Crown Moulding |
|
| Dining Rm | 3.21x4.45 | Hardwood Floor, Pot Lights, Combined w/Dining |
|
| Kitchen | 4.90x3.21 | Quartz Counter, Stainless Steel Appl, Family Size Kitchen |
|
| Breakfast | 3.21x2.72 | Eat-in Kitchen, W/O To Yard, Breakfast Area |
|
| Family Rm | 4.65x4.35 | Hardwood Floor, Fireplace, Separate Rm |
|
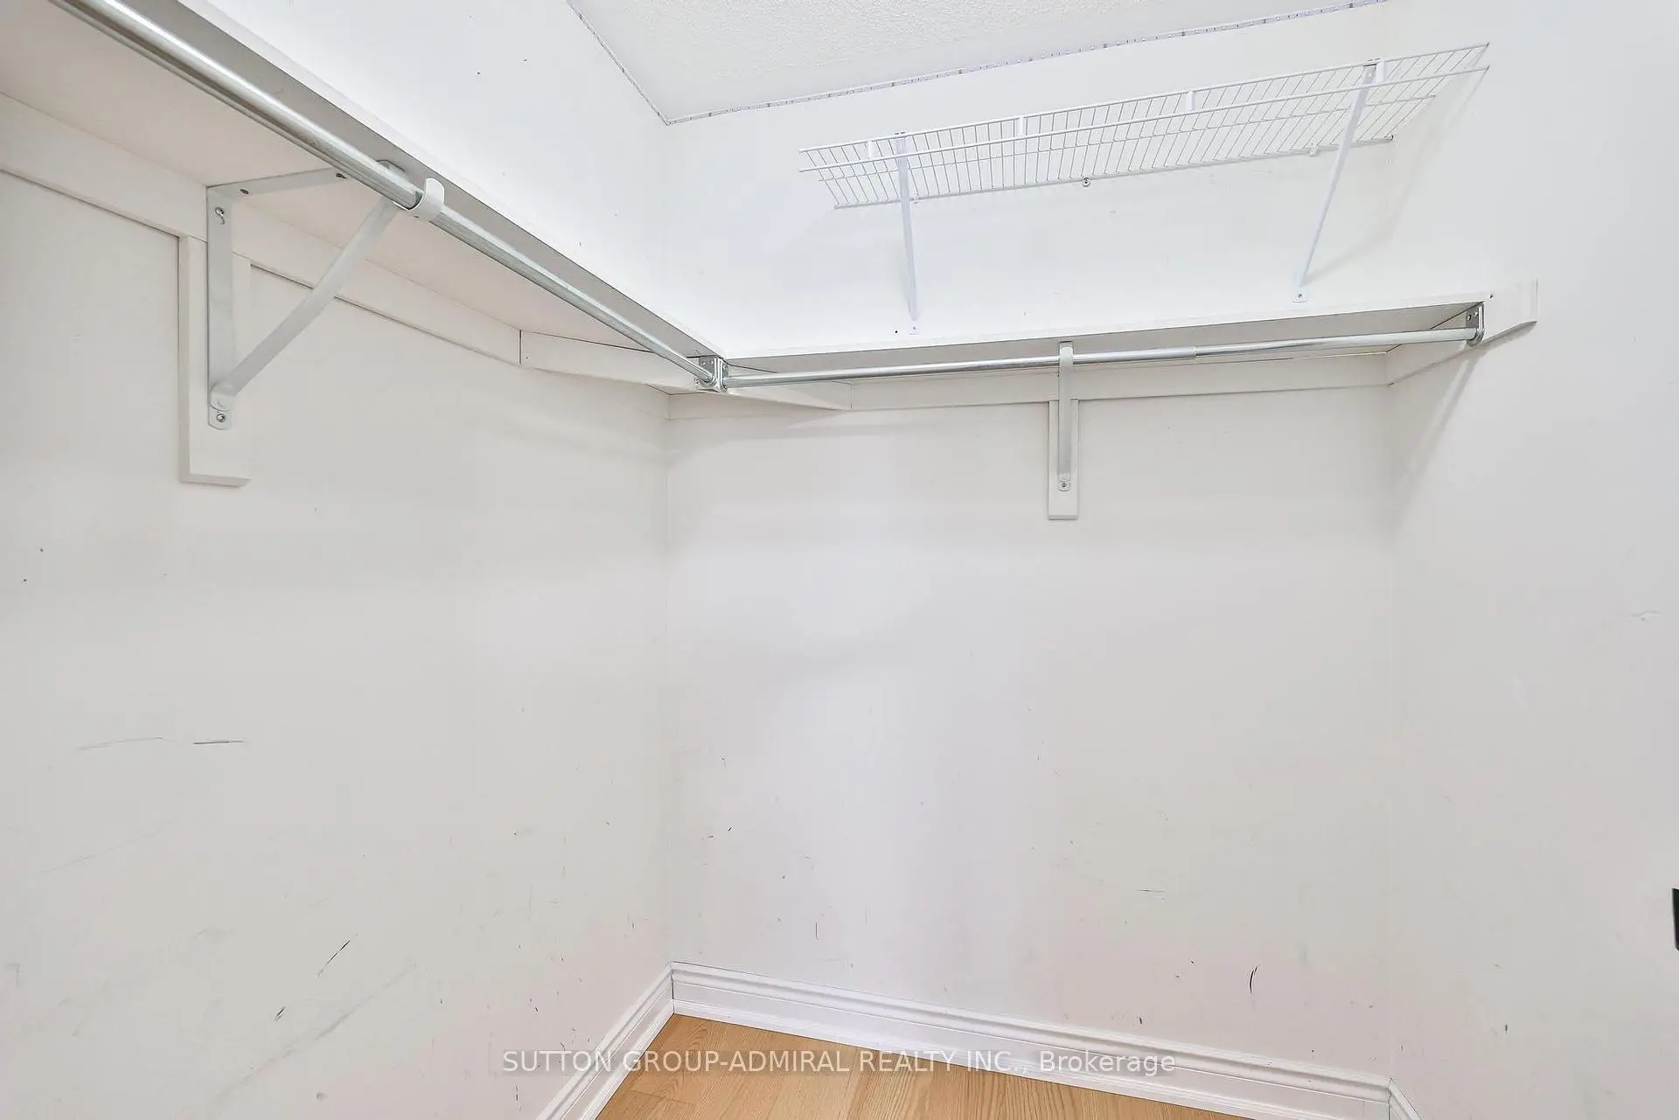
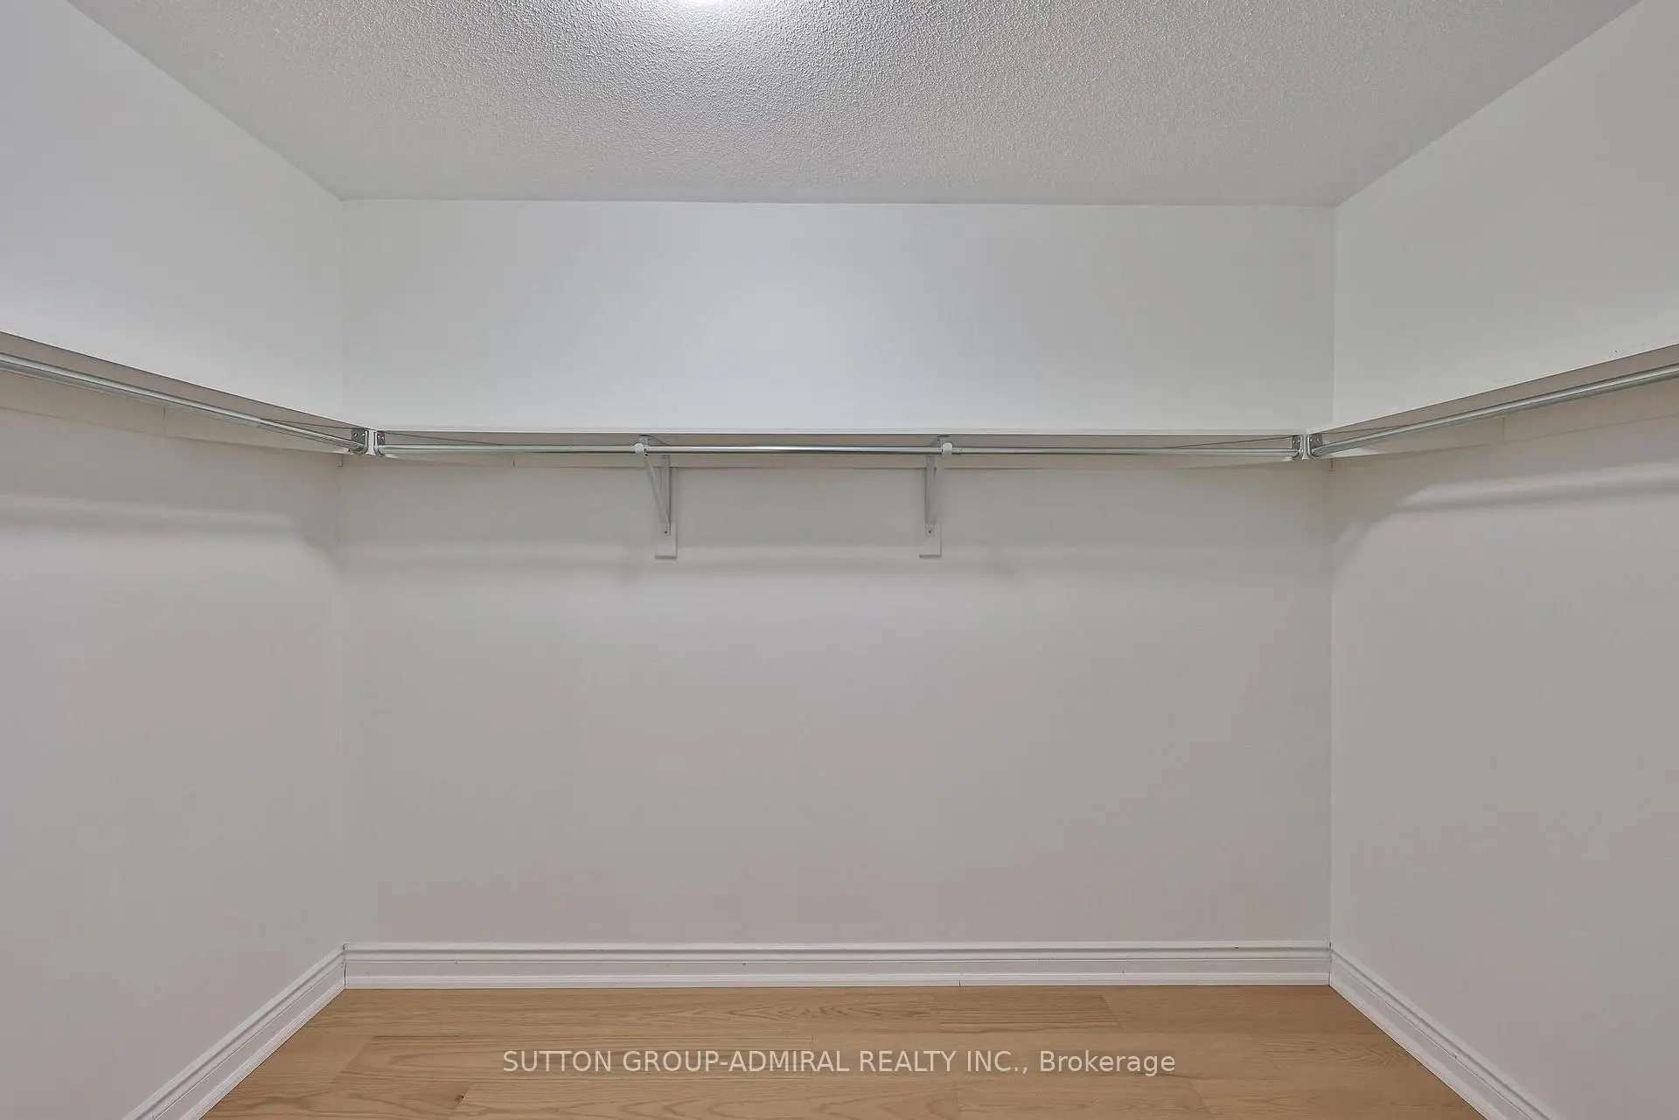
| Primary B | 6.06x4.02 | 5 Pc Ensuite, Hardwood Floor, Walk-In Closet(s) |
|
| 2nd Br | 4.02x3.90 | 4 Pc Ensuite, Hardwood Floor, LED Lighting |
|
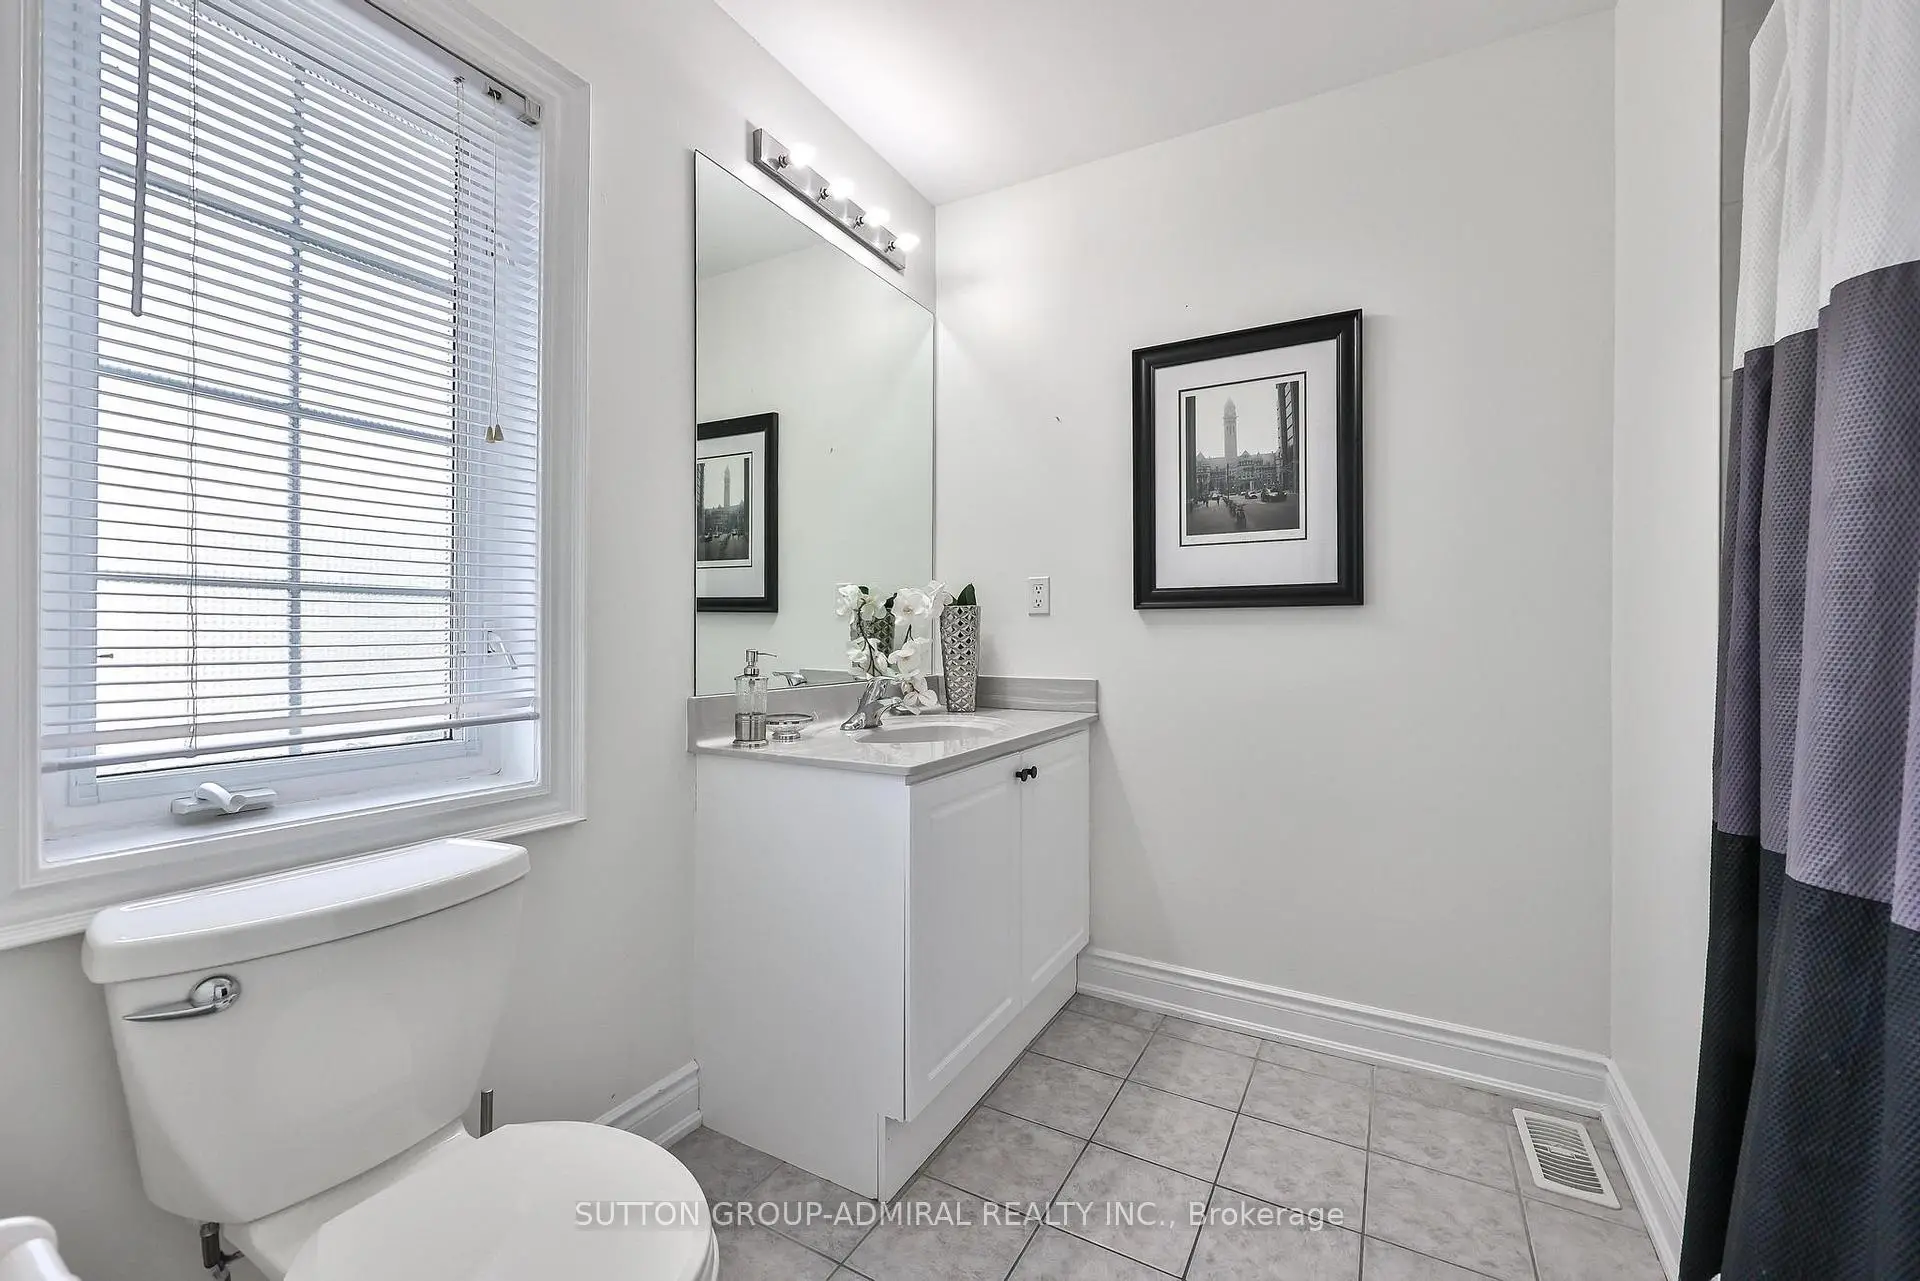
| 3rd Br | 4.55x3.33 | 5 Pc Bath, Hardwood Floor, LED Lighting |
|
| 4th Br | 4.92x4.32 | 5 Pc Bath, Hardwood Floor, Walk-In Closet(s) |
|
| Laundry | 2.21x1.89 | Tile Floor, Laundry Sink, Separate Rm |
|
| Recreatio | 0.00x0.00 | B/I Bookcase, 3 Pc Bath, Pot Lights |
|
| Bath | 0.00x0.00 |
| Bathroom | Pieces | Level | |
|---|---|---|---|
| 2xBaths | 5 pcs | ||
| 1xBath | 4 pcs | ||
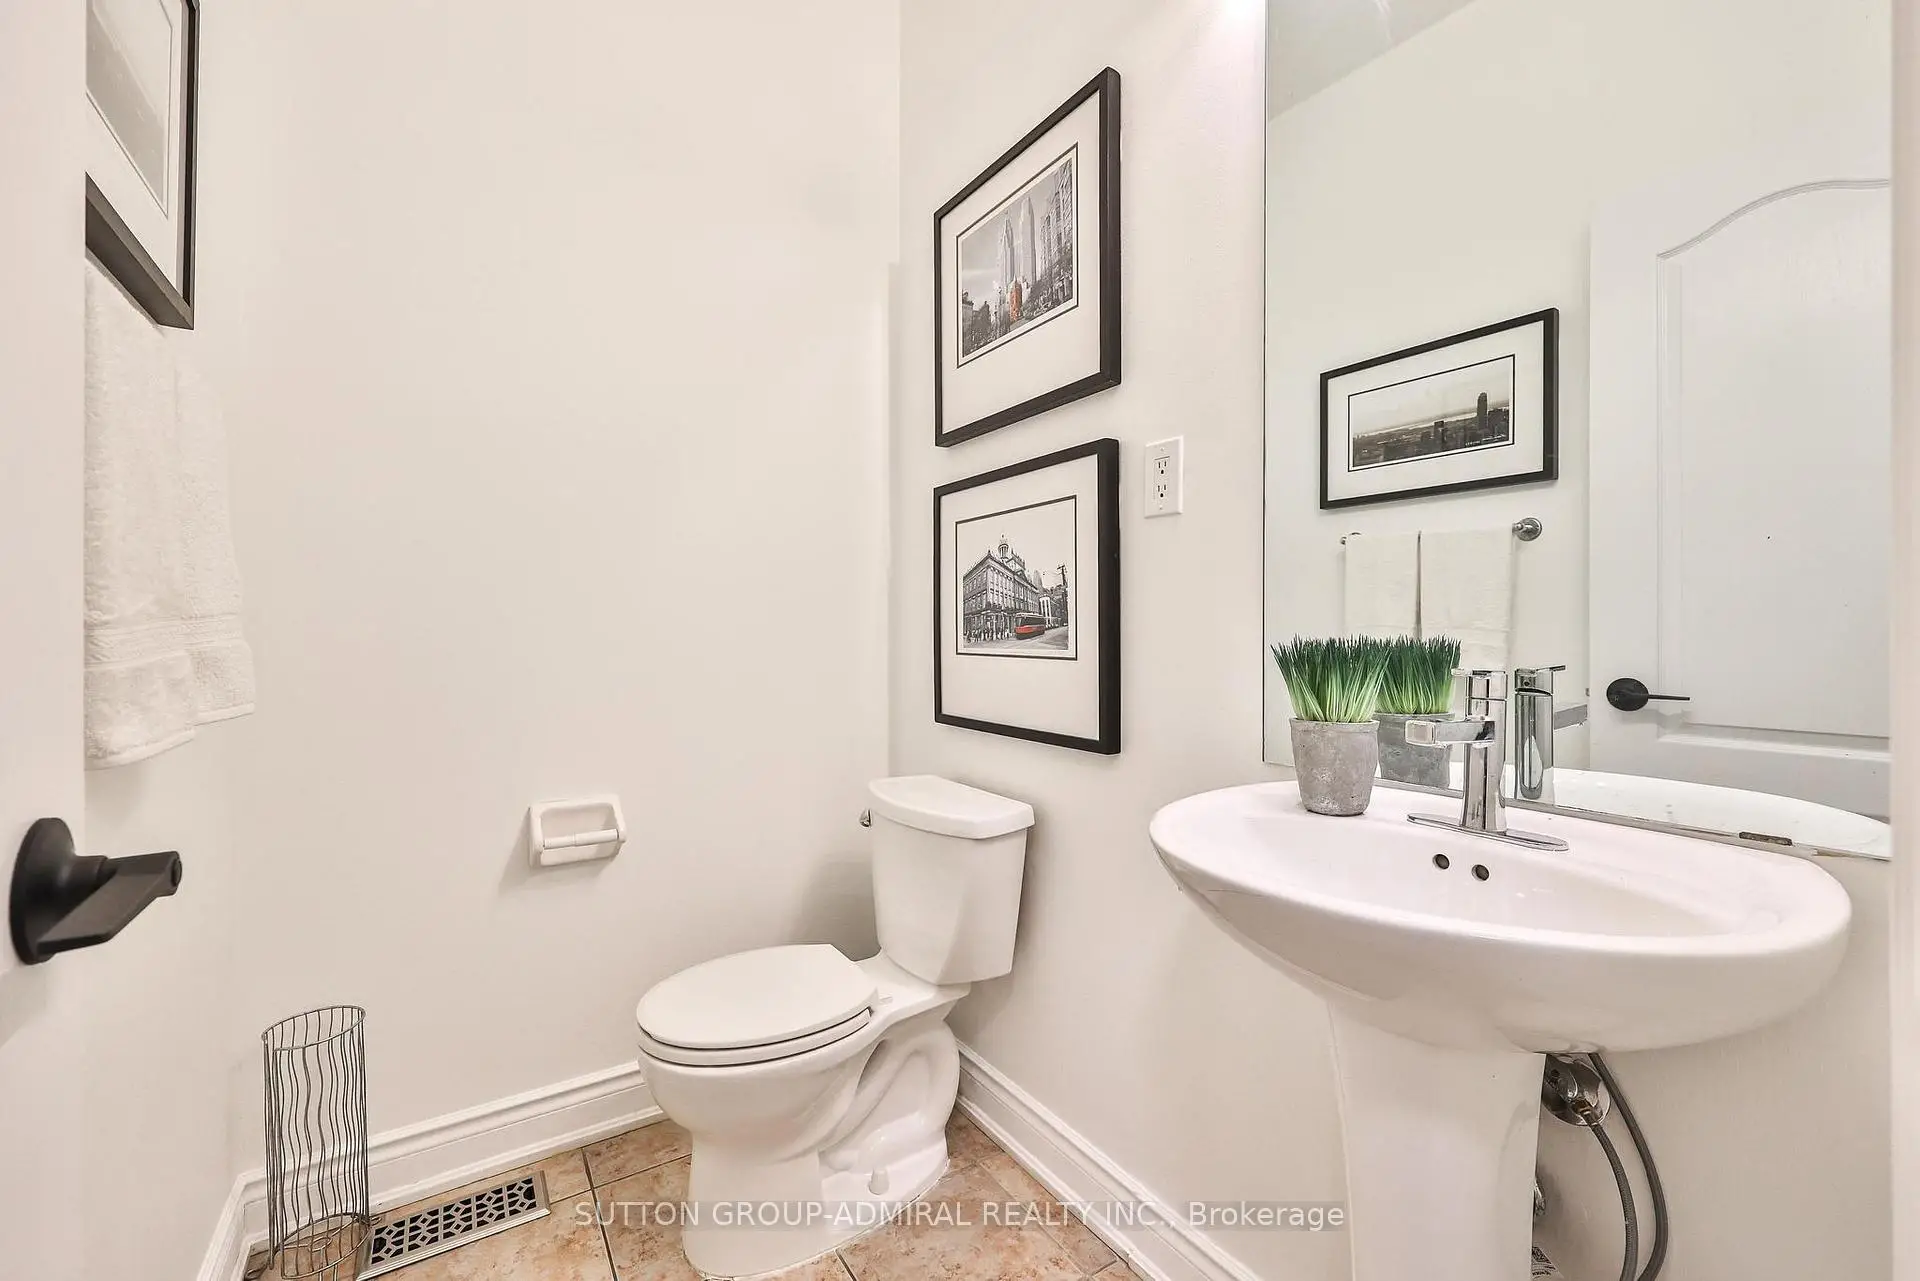
| 1xBath | 2 pcs | ||
| 1xBath | 3 pcs |
Property Summary
Located close to the intersection of Bathurst and Rutherford, 502 Apple Blossom Dr is a 4+2 bedrooms 5 washrooms Detached. The unit has a Double Built-In Parking Spaces. The property has many nice features including Water Heater, Storage and Auto Garage Door Remot. Living Room Rm, Dinning Room Rm, Kitchen, Breakfast Room and Family Room Rm are on the Main floor.Local Area Profile
This property is located in an area with a high level of homeownership with a mix of detached homes and townhouses. Approximately 55% of residents hold a bachelor's degree or higher, while about 16% have a college credential. Driving is the primary commuting method for nearly all local commuters.
School Information
Elementary Schools
-
Home schoolRank: 387 out of 3022 (Score: 7.9)Distance to school: 0.7 km (~12 min walk)
-
French Immersion school
Distance to school: 2.8 km (~8 min drive) -
Rank: 751 out of 3022 (Score: 7.2)Distance to school: 5.0 km (~15 min drive)
-
Catholic Gifted program school
Rank: 1 out of 3022 (Score: 10.0)Distance to school: 1.9 km (~35 min walk) Secondary Schools
-
Home schoolRank: 67/746 (Score: 8.2) 5 year average: 55/746 (Score: 8.0)Distance to school: 1.2 km (~21 min walk)
-
French Immersion school
Rank: 52/746 (Score: 8.4) 5 year average: 76/746 (Score: 7.8)Distance to school: 5.0 km (~15 min drive) -
Arts program school
Rank: 100/746 (Score: 7.9) 5 year average: 60/746 (Score: 7.9)Distance to school: 2.8 km (~8 min drive) -
Rank: 67/746 (Score: 8.2) 5 year average: 109/746 (Score: 7.5)Distance to school: 3.4 km (~10 min drive)
-
Catholic Home school
Rank: 1/746 (Score: 10.0) 5 year average: 3/746 (Score: 9.2)Distance to school: 5.8 km (~17 min drive) -
Rank: 1/746 (Score: 10.0) 5 year average: 3/746 (Score: 9.2)Distance to school: 5.8 km (~17 min drive)
-
Rank: 1/746 (Score: 10.0) 5 year average: 3/746 (Score: 9.2)Distance to school: 5.8 km (~17 min drive)


Commute Information
 Rutherford Go Train Station (2.8km) - Free Parking available, parking lots: 1008