
Description
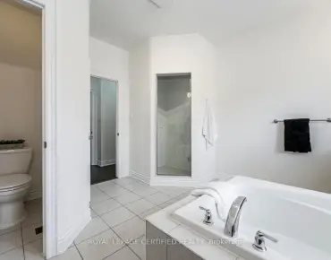
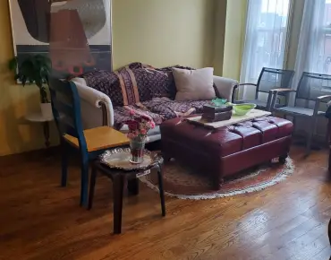
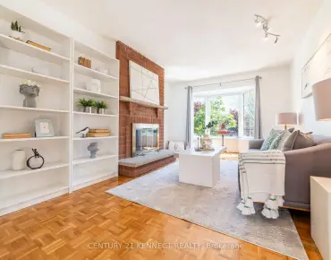
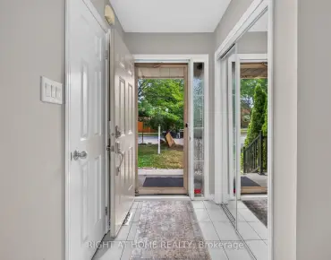
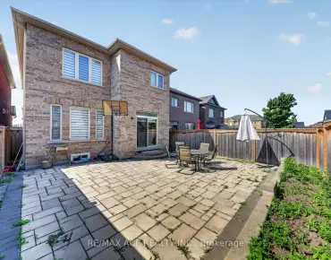
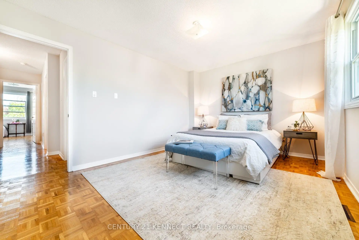
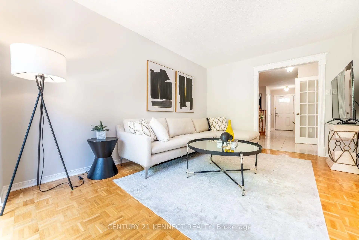
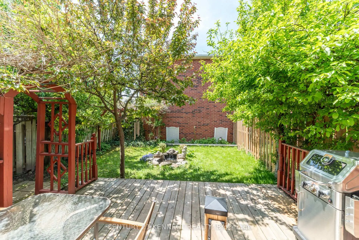
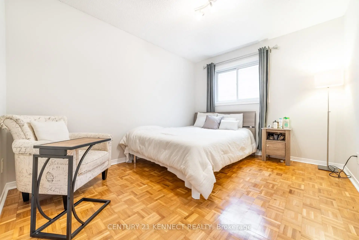
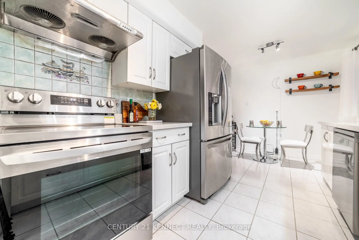
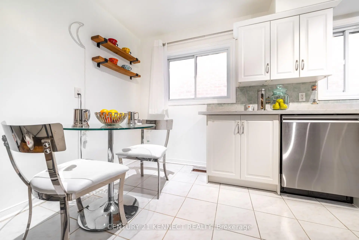
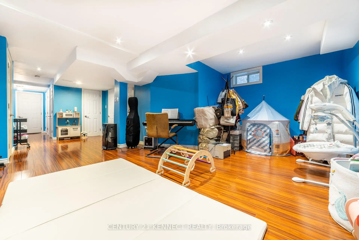
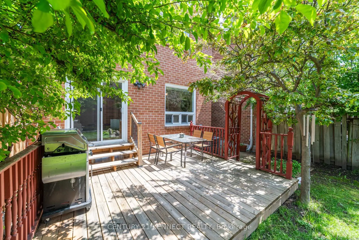
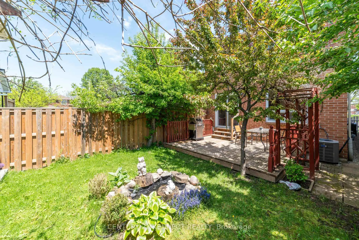
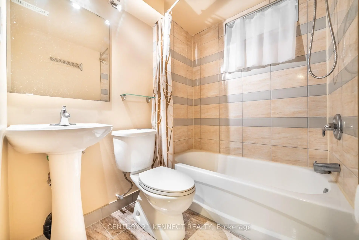
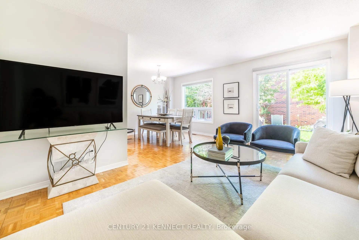
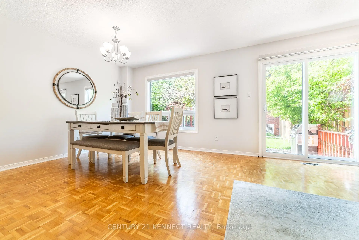
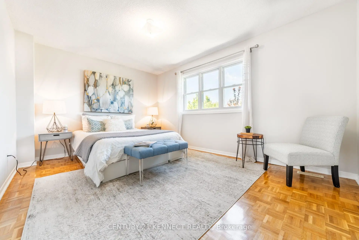
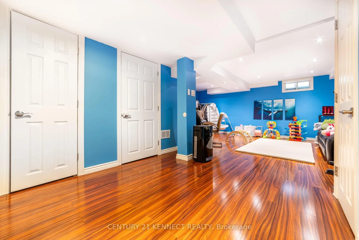
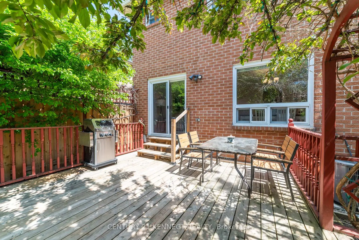
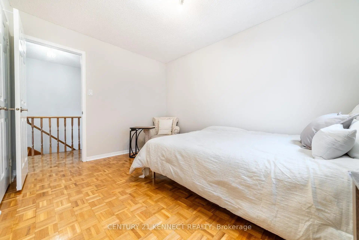
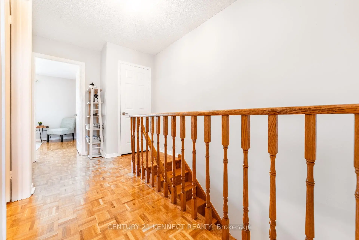
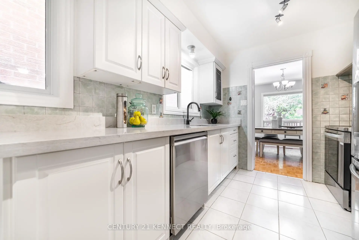
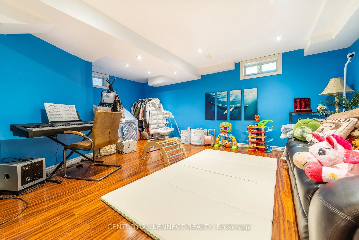
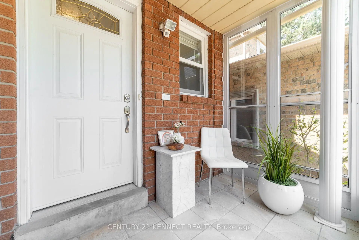
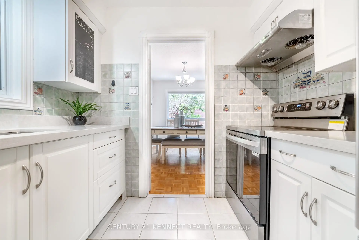
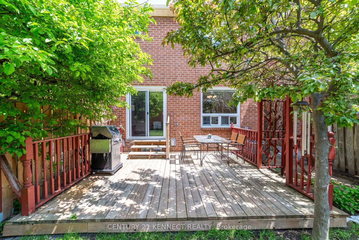
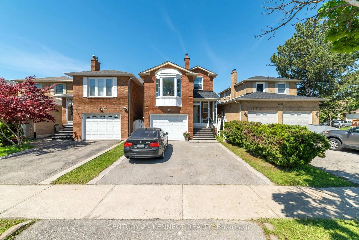
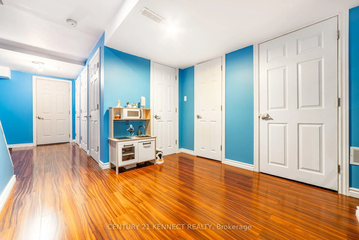
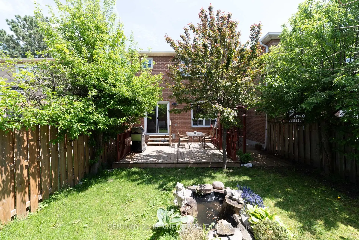
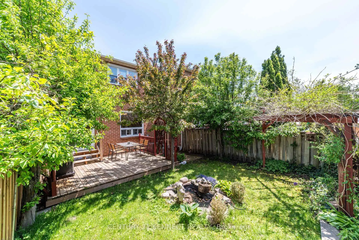
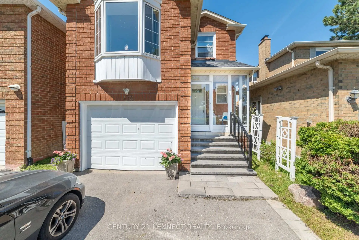
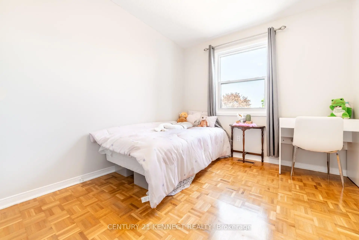
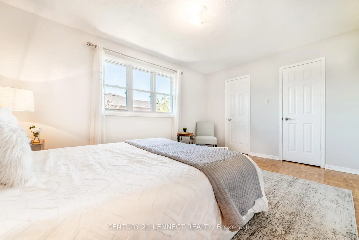
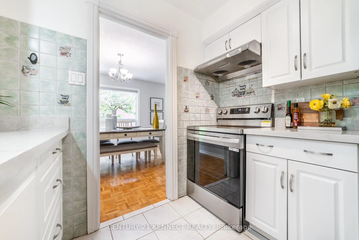
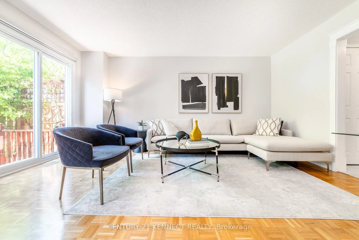
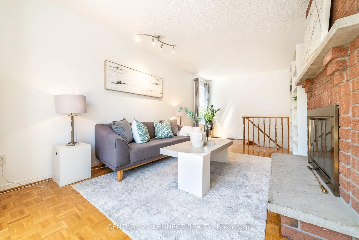
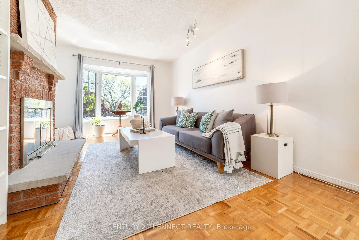
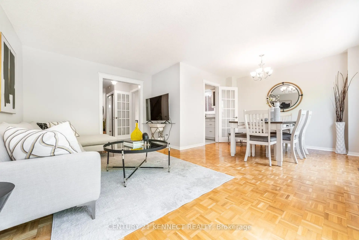
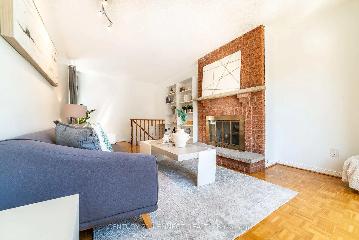
Beautifully Maintained Family Home In A Highly Desirable, Family-Friendly Neighbourhood! This Inviting Residence Showcases An Exceptional Floor Plan Featuring 3 Generously Sized Bedrooms Plus An Oversized Family Room On The Second Level, Offering The Perfect Space For Family Gatherings, Relaxation, Or Entertaining Guests. The Bright Eat-In Kitchen Is Equipped With Stainless Steel Appliances And Provides Ample Space For Everyday Living. The Spacious Primary Bedroom Features A Walk-In Closet And A Private 2-Piece Ensuite. Freshly Painted Throughout, The Home Offers A Bright, Clean, And Move-In Ready Atmosphere. A Finished Basement Bathroom Adds Additional Comfort And Convenience. Step Outside To Enjoy The Charming Enclosed Front Porch, Professionally Designed Front Entrance, And A Beautifully Landscaped Backyard Oasis Complete With A Fountain And Deck-Perfect For Outdoor Dining, Entertaining, Or Quiet Relaxation. Ideally Situated Within Walking Distance To Daycares, Schools, Parks, And Public Transit, This Home Combines Comfort, Functionality, And Convenience In An Excellent Community. Includes Parking For Up To 3 Vehicles. A Wonderful Opportunity To Own A Well-Cared-For Home In A Sought-After Location!
Features
- Facing: West

- Bedrooms: 3

- Bathrooms: 4

- Garages: 1

- Kitchens: 1

Details
- Lot size: 25.14 x 102.36 Feet

- Space: 1100-1500

- Tax: $ 4799.10

- N13630332

- Listing contracted with: CENTURY 21 KENNECT REALTY
| Room | Size(M) | Description | |
|---|---|---|---|
| Living Rm | 3.18x4.92 | , Sliding Doors, W/O To Yard |
|
| Dining Rm | 2.75x3.45 | , W/O To Yard |
|
| Kitchen | 2.75x4.50 | , Eat-in Kitchen, Stainless Steel Appl |
|
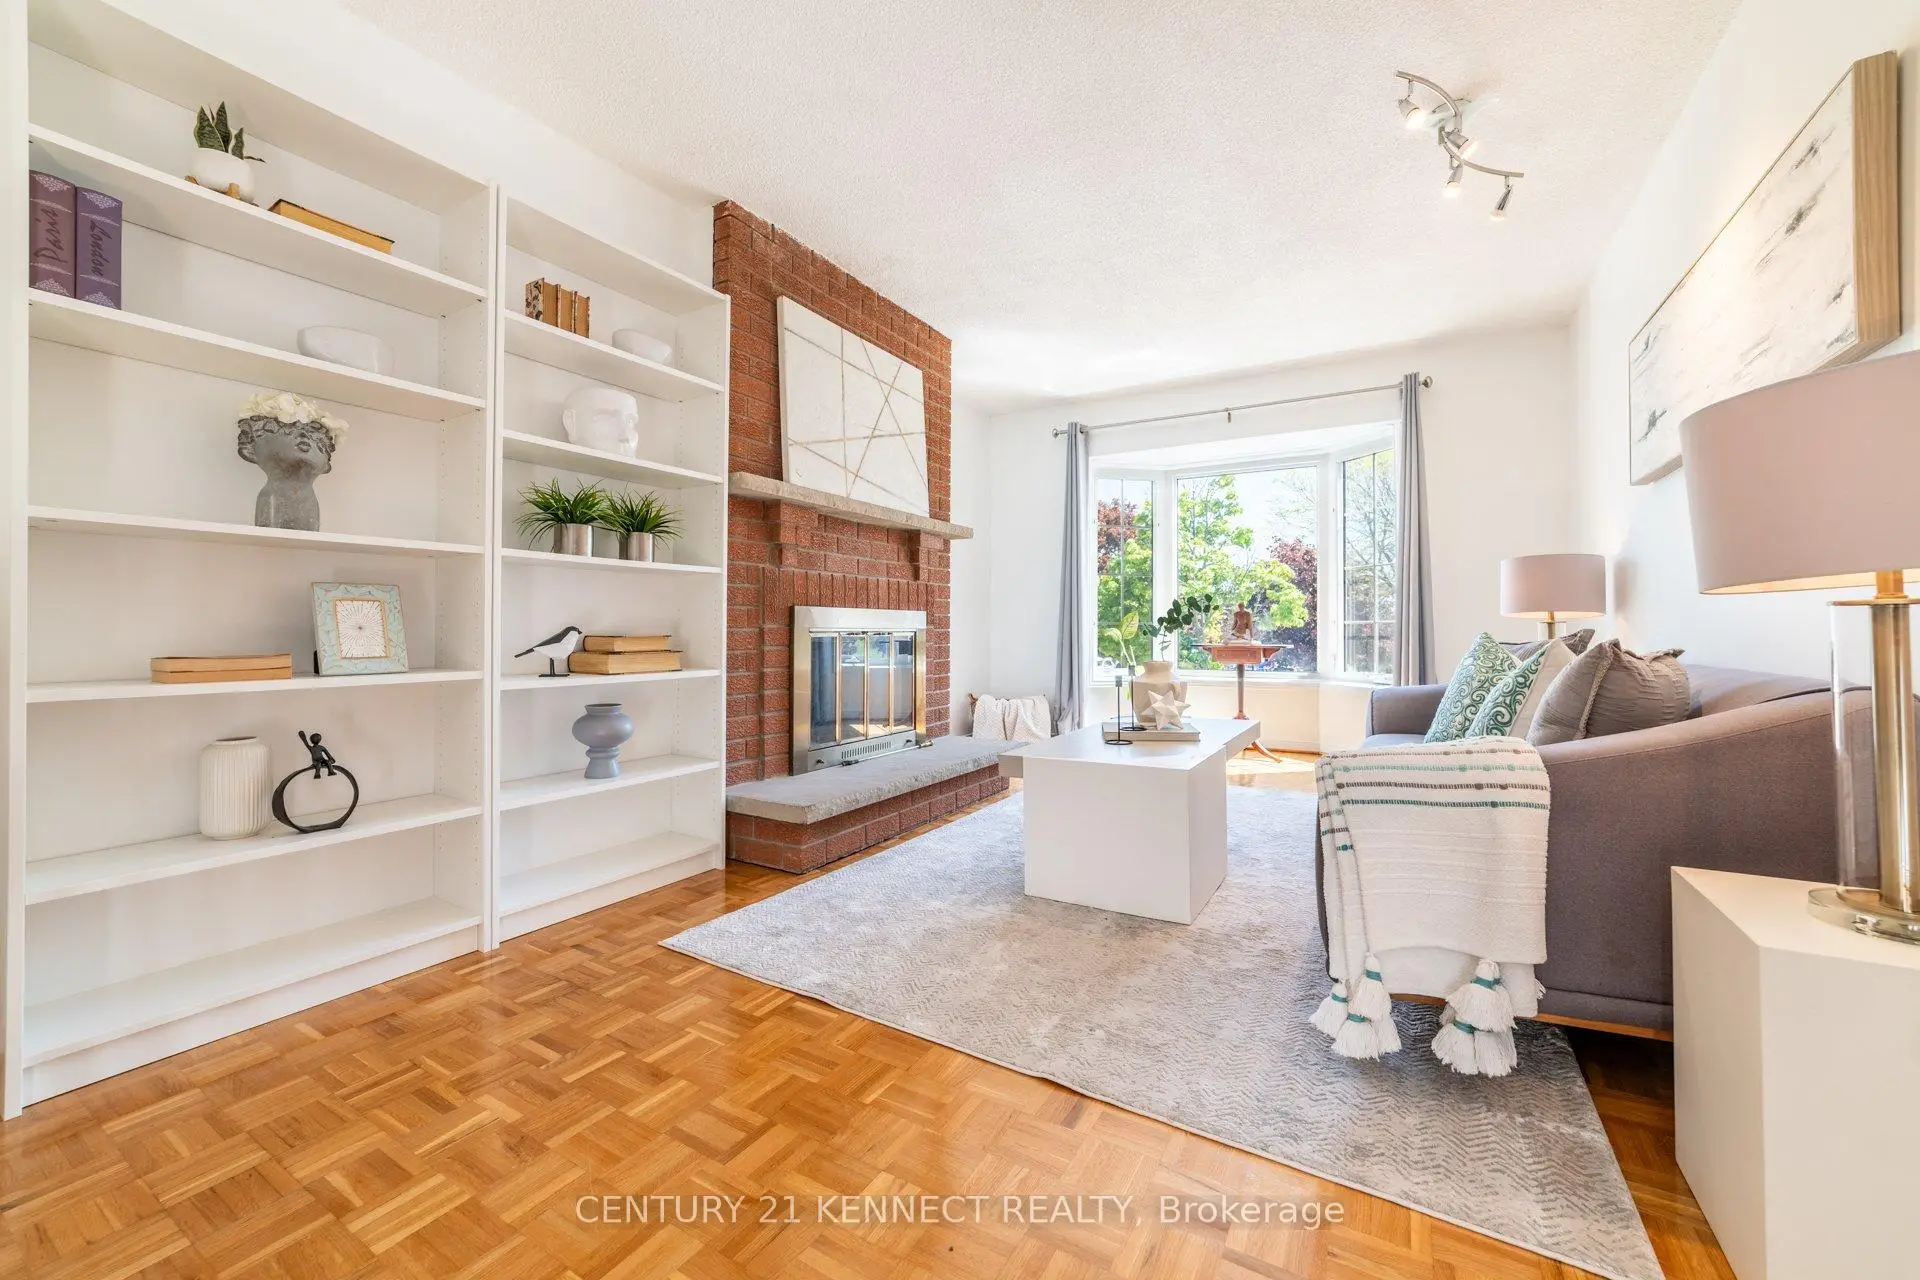
| Family Rm | 3.13x6.63 | , Fireplace, Overlooks Park |
|
| Primary B | 3.40x4.50 | , Walk-In Closet(s), 2 Pc Ensuite |
|
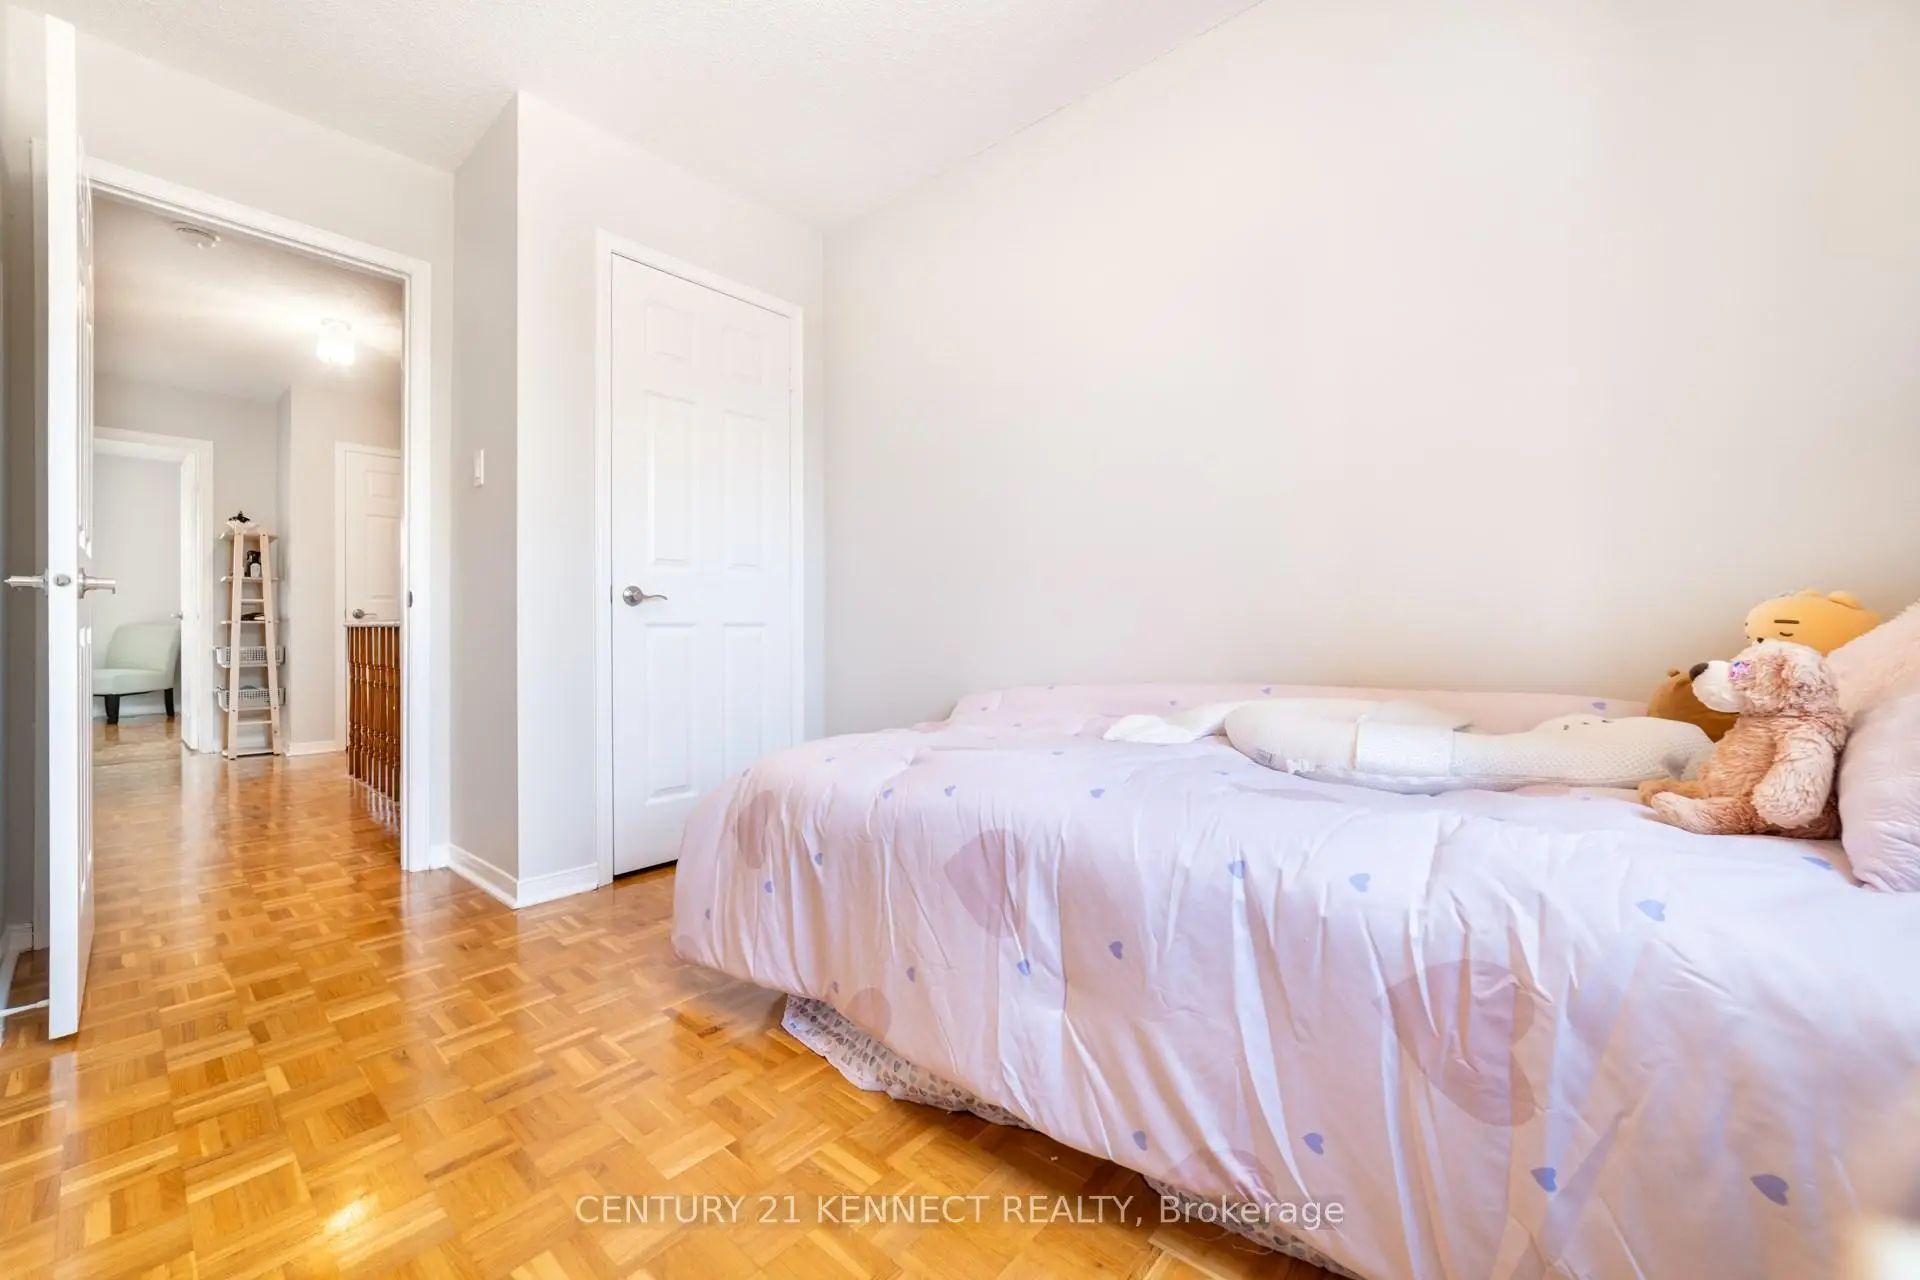
| 2nd Br | 2.98x3.65 | , Closet, Window |
|
| 3rd Br | 2.75x3.68 | , Pot Lights, Laminate |
|
| Great Rm | 3.18x4.92 |
| Bathroom | Pieces | Level | |
|---|---|---|---|
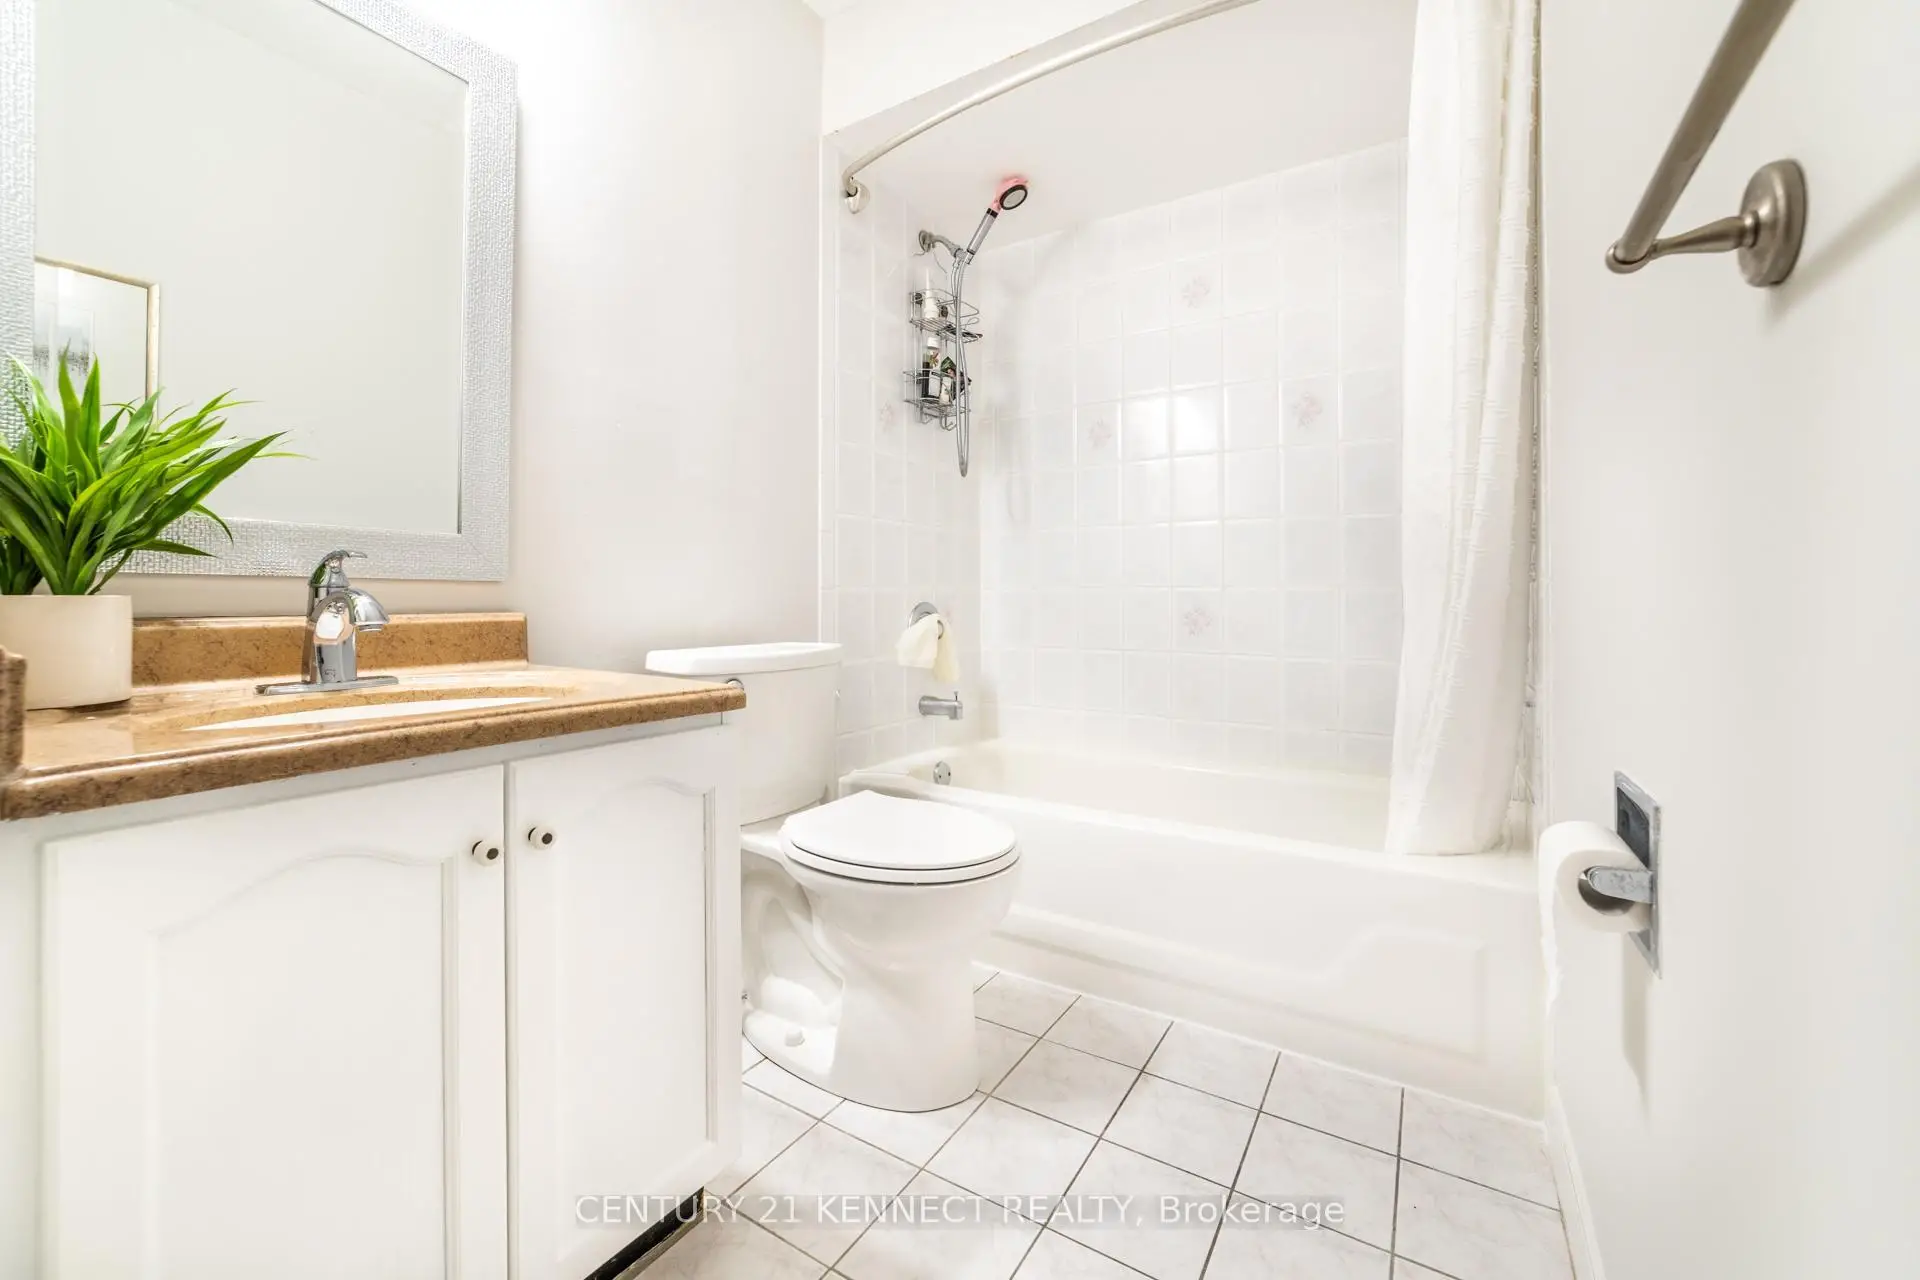
| 1xBath | 4 pcs | Second |
|
| 1xBath | 2 pcs | Second |
|
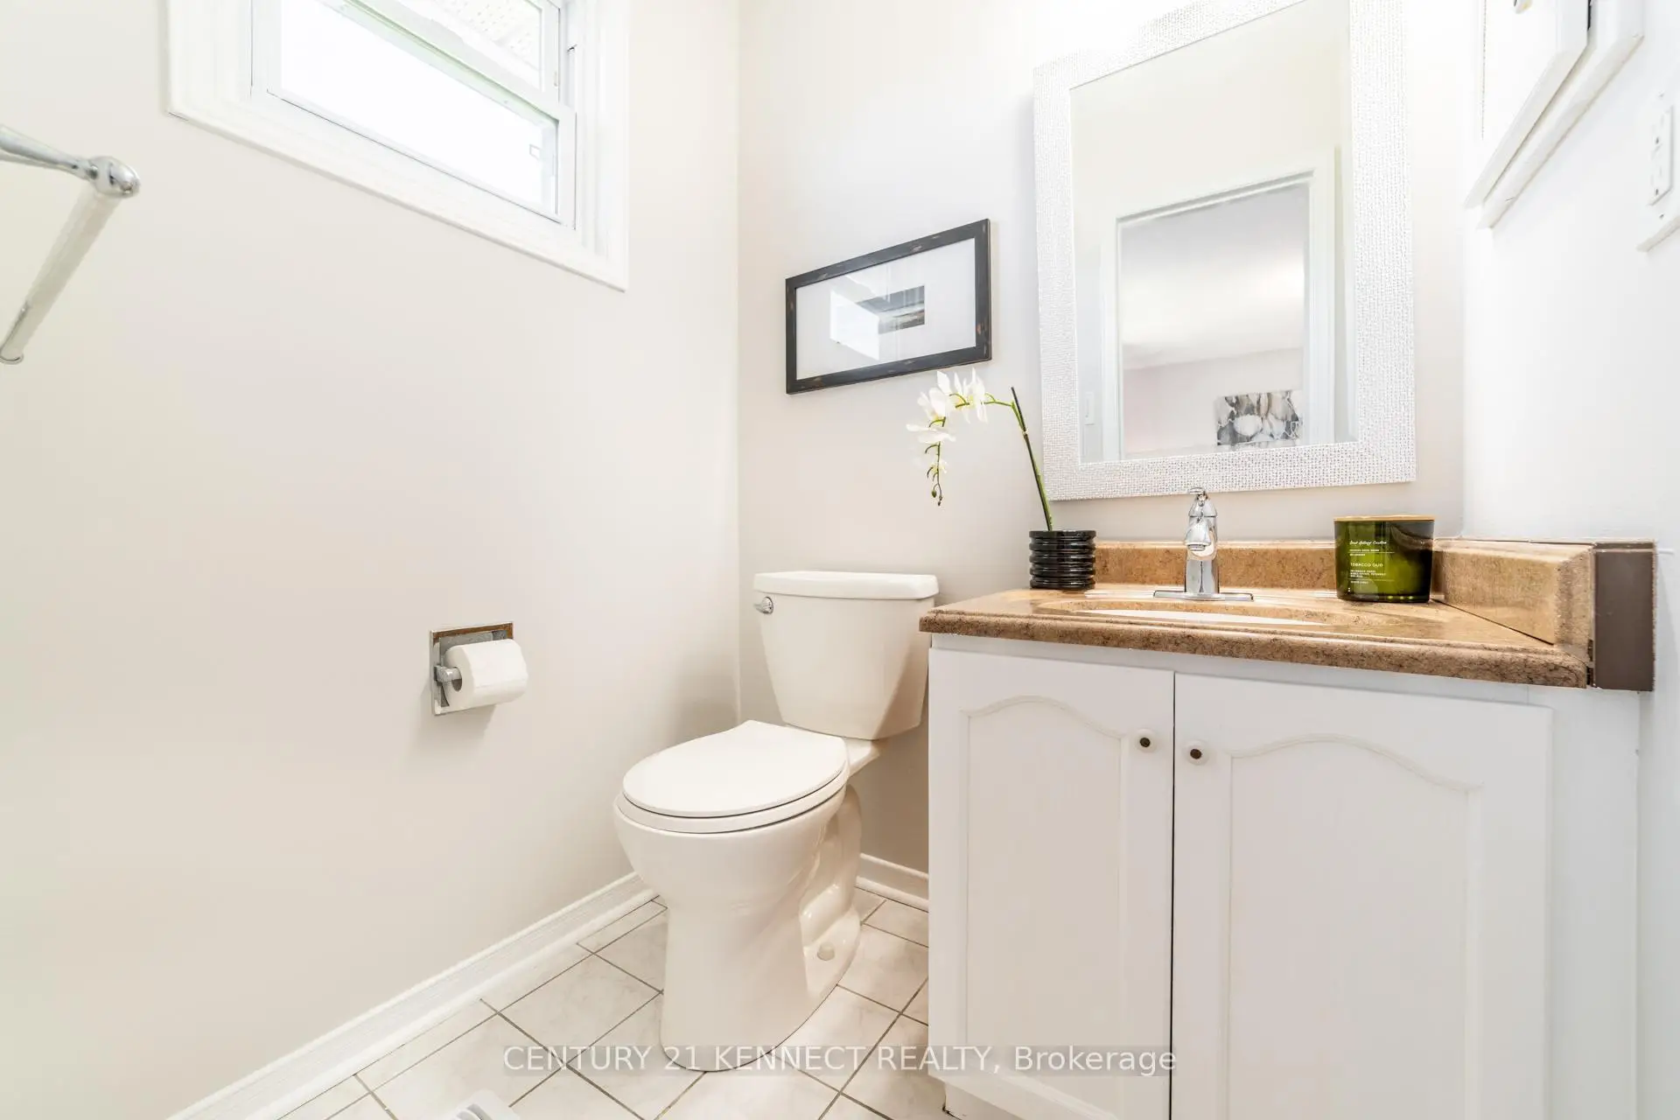
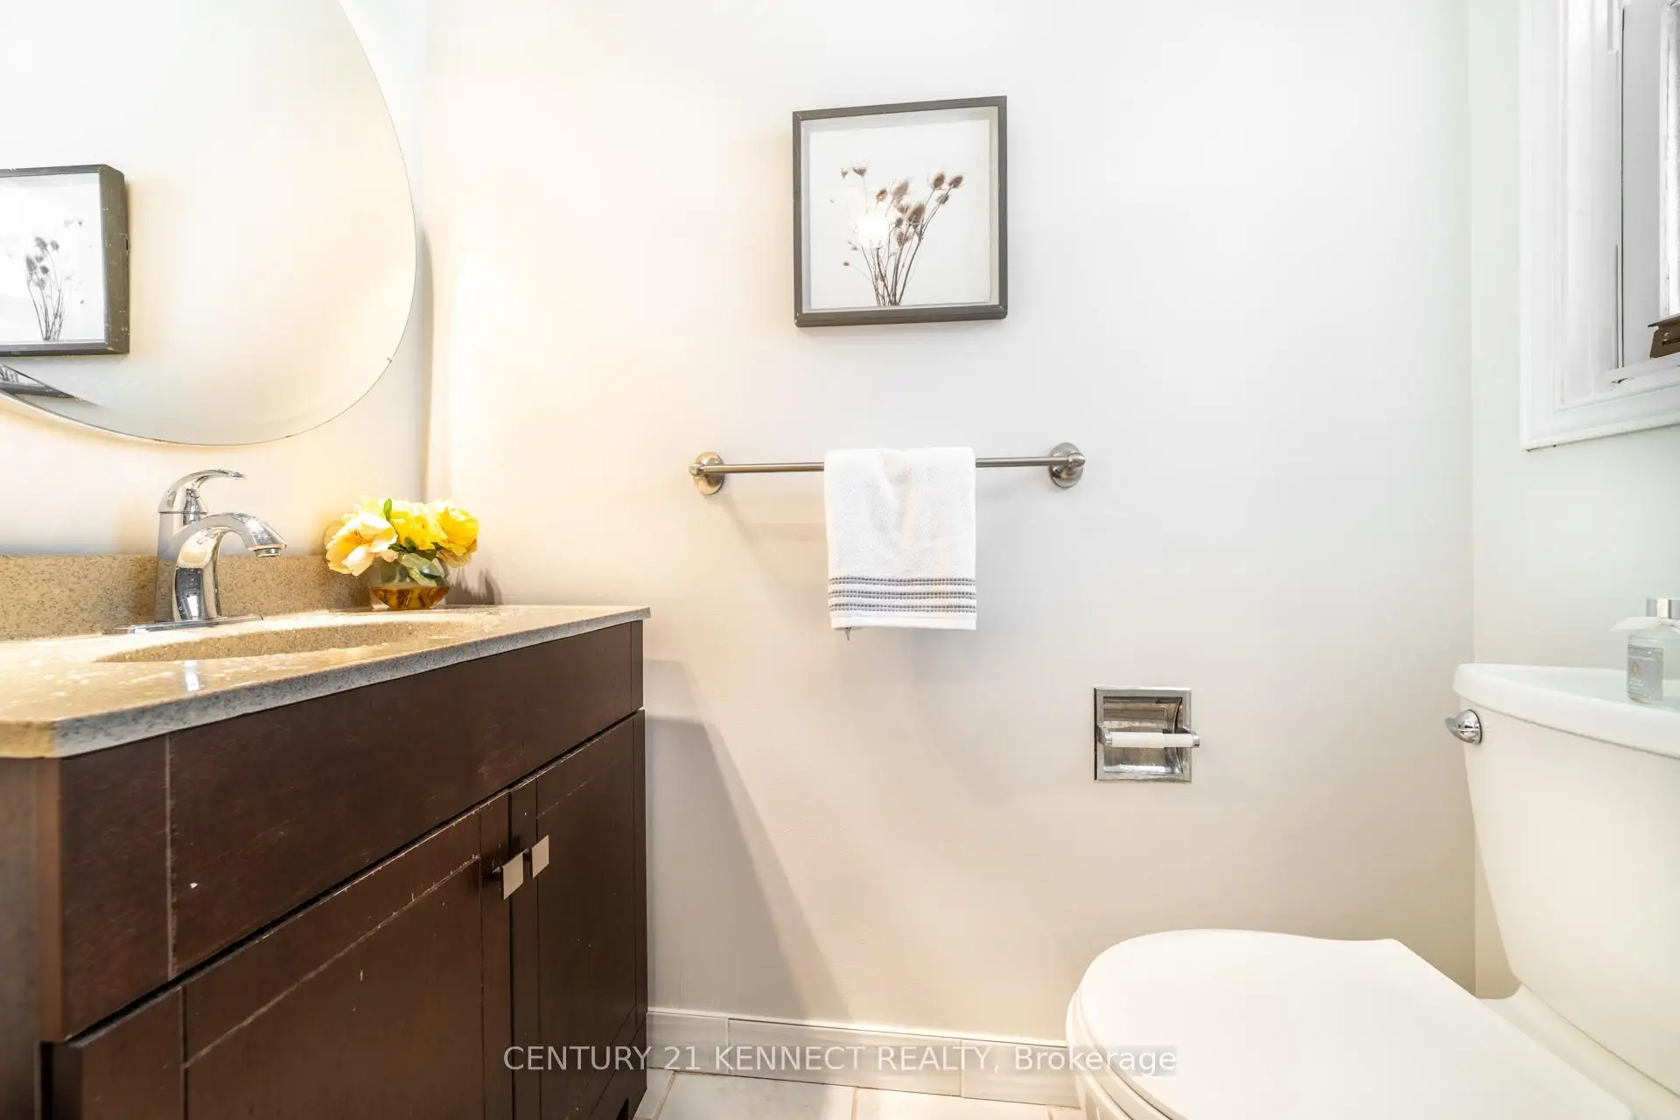
| 1xBath | 2 pcs | Ground |
|
| 1xBath | 4 pcs | Basement |
Property Summary
Located close to the intersection of Dufferin St. and Centre St., 470 Brownridge Dr is a 3+1 bedrooms 4 washrooms Detached. The unit has a Single Built-In Parking Space. The property has many nice features including Carpet Free. Living Room Rm, Dinning Room Rm, Kitchen and Family Room Rm are on the Ground floor.Local Area Profile
This property is located in a predominantly owner-occupied residential area with housing made up primarily of detached homes. Approximately 55% of residents hold a bachelor's degree or higher, while about 13% have a college credential. Most local commuters travel by car, while a smaller share use public transit.
School Information
Elementary Schools
-
Home schoolRank: 1934 out of 3022 (Score: 5.5)Distance to school: 0.9 km (~17 min walk)
-
French Immersion school
Rank: 963 out of 3022 (Score: 6.9)Distance to school: 1.5 km (~26 min walk) -
Rank: 1101 out of 3022 (Score: 6.7)Distance to school: 0.1 km (~2 min walk)
-
Catholic Gifted program school
Rank: 1 out of 3022 (Score: 10.0)Distance to school: 6.1 km (~18 min drive) Secondary Schools
-
AP program school
Rank: 52/746 (Score: 8.4) 5 year average: 76/746 (Score: 7.8)Distance to school: 0.5 km (~9 min walk) -
Rank: 52/746 (Score: 8.4) 5 year average: 76/746 (Score: 7.8)Distance to school: 0.5 km (~9 min walk)
-
Arts program school
Rank: 100/746 (Score: 7.9) 5 year average: 60/746 (Score: 7.9)Distance to school: 2.3 km (~7 min drive) -
Home school
Rank: 89/746 (Score: 8.0) 5 year average: 109/746 (Score: 7.5)Distance to school: 6.4 km (~19 min drive) -
Catholic Home school
Rank: 141/746 (Score: 7.5) 5 year average: 169/746 (Score: 7.1)Distance to school: 1.2 km (~22 min walk) -
Rank: 112/746 (Score: 7.8) 5 year average: 87/746 (Score: 7.7)Distance to school: 7.7 km (~23 min drive)
-
Rank: 1/746 (Score: 10.0) 5 year average: 3/746 (Score: 9.2)Distance to school: 10.3 km (~31 min drive)