
Description
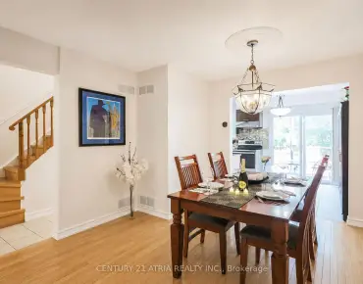
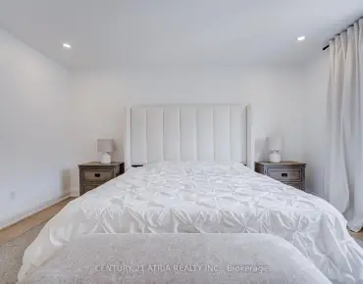
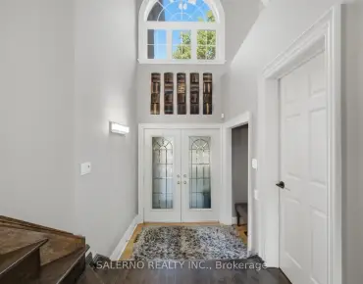
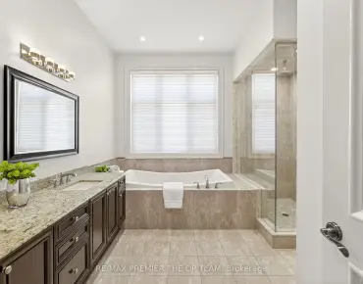
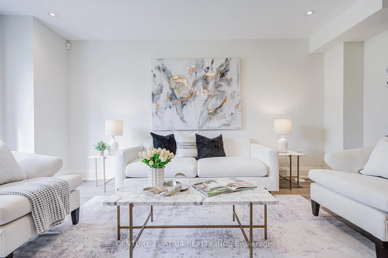
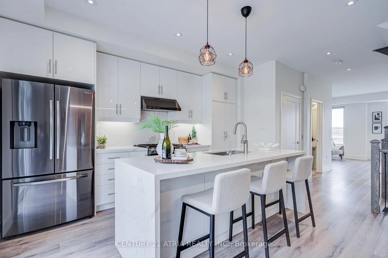
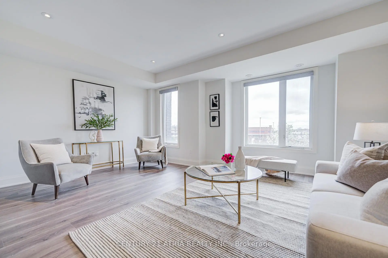
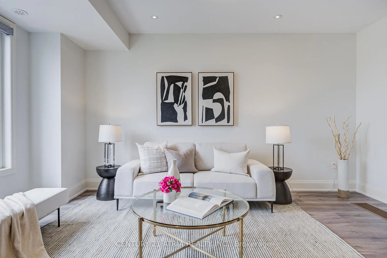
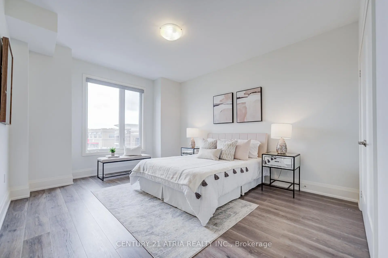
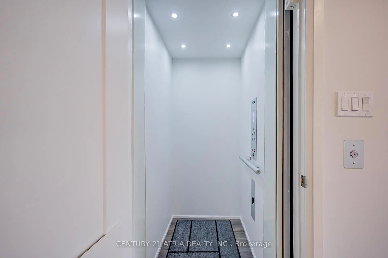
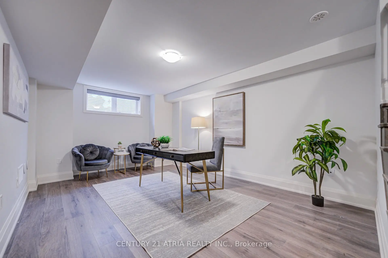
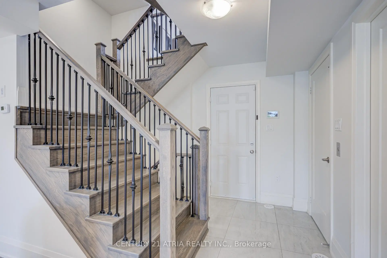
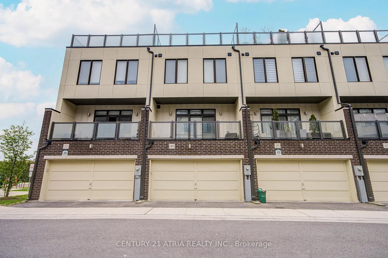
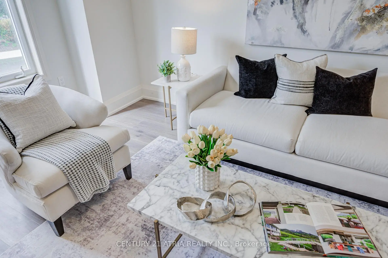
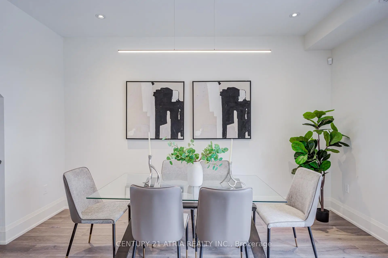
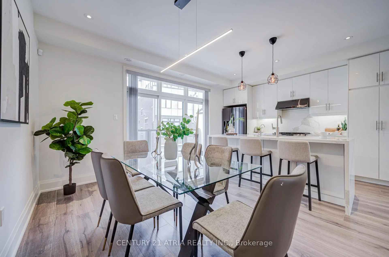
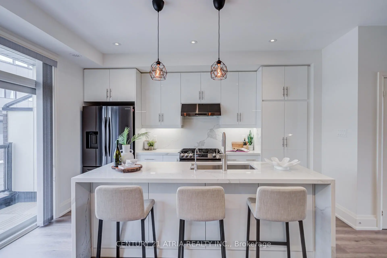
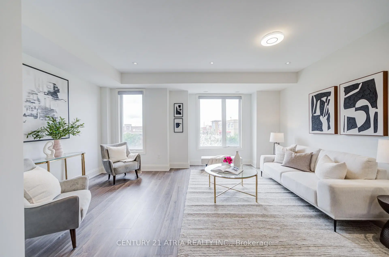
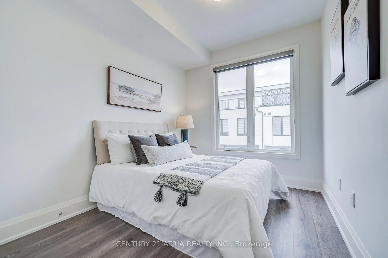
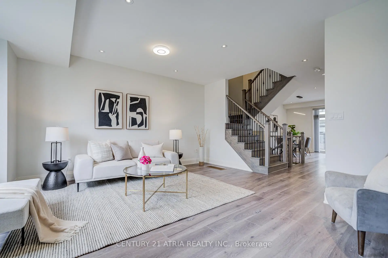
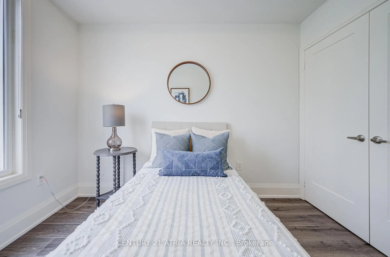
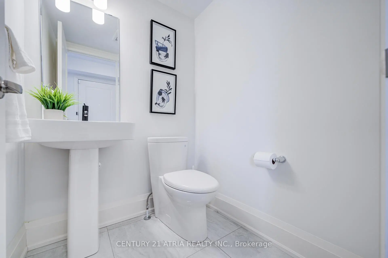
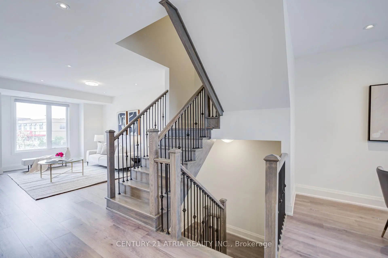
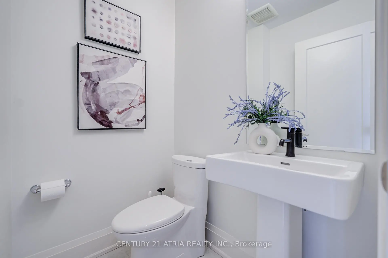
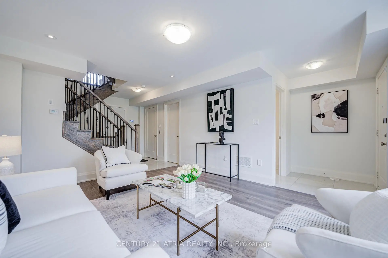
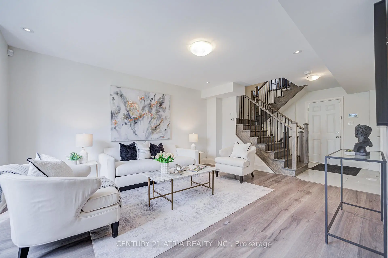
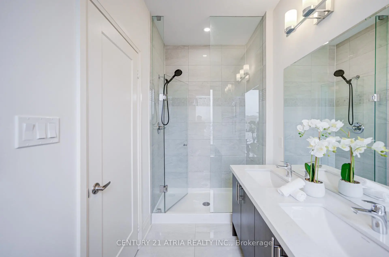
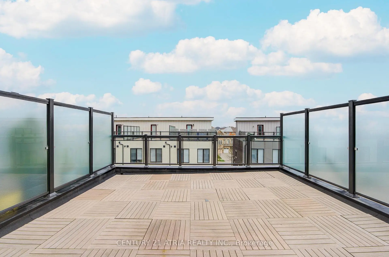
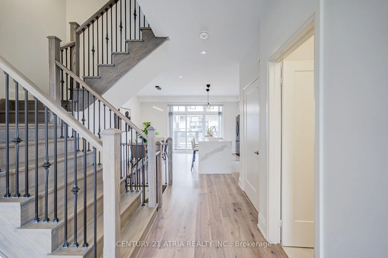
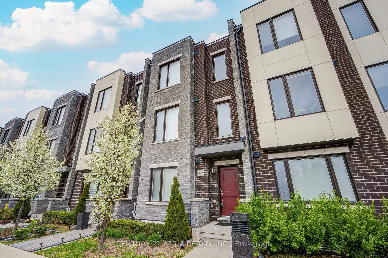
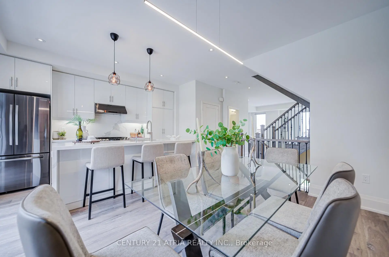
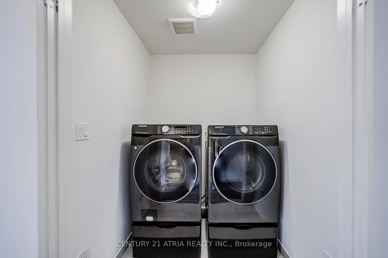
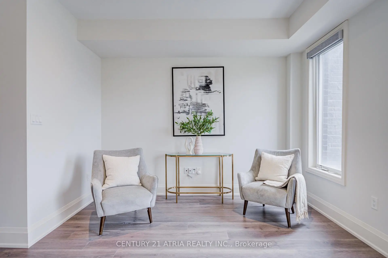
Welcome to 49 Cohen Way, a highly upgraded Greenpark-built townhome in Patterson offering approximately 2,540 sq. ft. of finished living space across five levels, including 2,221 sq. ft. above grade and a 319 sq. ft. finished basement, as per builder plan. This spacious 3+1 bedroom, 4-bathroom home features a full-size private elevator connecting every level from the basement to the rooftop terrace, a double garage, and a versatile ground-floor family room with garage access-ideal for a home office, guest space, or multigenerational living. The open-concept main living level features 9-ft ceilings, smooth ceilings throughout, upgraded Torlys Corkwood flooring, and a well-appointed kitchen with upgraded cabinetry, quartz countertops and backsplash, a centre island, breakfast bar, pantry, gas cooktop, and stainless-steel appliances. The kitchen and breakfast area open to a covered deck, creating an easy connection between indoor and outdoor living. Upstairs, the primary suite includes a walk-in closet and an upgraded ensuite with a frameless glass shower. Two additional bedrooms and conveniently located laundry complete the level. The finished basement offers flexible space for a recreation room, office, gym, media room, or guest area. At the top of the home, the private rooftop terrace features both a gas BBQ line and water connection. Additional upgrades include powered Hunter Douglas window coverings, a Sorso whole-home water softening and filtration system, Aprilaire humidifier, Grand Alarm security system, CAT6 wiring, EV-ready 240V outlet, 200-amp electrical service, stained oak stairs with black iron pickets, central air conditioning, and an owned hot water tank. Conveniently located near Rutherford Marketplace, parks, schools, transit, Highways 407 and 400, GO Transit, Vaughan Mills, Mackenzie Health, and the Lebovic Community Campus. A move-in-ready home designed for comfortable, modern living.
Features
- Facing: South

- Bedrooms: 3

- Bathrooms: 4

- Garages: 2

- Kitchens: 1

Details
- Lot size: 5.76 x 17.90 Feet

- Space: 2000-2500

- Tax: $ 5561.09

- N13608726

- Listing contracted with: CENTURY 21 ATRIA REALTY INC.
| Room | Size(M) | Description | |
|---|---|---|---|
| Kitchen | 4.29x2.44 | Stainless Steel Appl, W/O To Deck, Centre Island |
|
| Breakfast | 4.37x3.05 | Laminate, W/O To Deck, North View |
|
| Living Rm | 5.49x3.78 | Combined w/Dining, Elevator, 2 Pc Bath |
|
| Dining Rm | 5.48x3.78 | Combined w/Living, Elevator, Large Window |
|
| Family Rm | 4.80x3.89 | Elevator, 3 Pc Bath, Access To Garage |
|
| Media Rm | 4.70x3.73 | Elevator, Laminate, Window |
|
| Primary B | 4.11x3.56 | 4 Pc Ensuite, Walk-In Closet(s), Window |
|
| 2nd Br | 2.90x2.74 | Laminate, Window, Closet |
|
| 3rd Br | 3.25x2.62 | Laminate, Window, Closet |
|
| Laundry | 1.70x1.63 | Tile Floor, Double Doors, Elevator |
|
| Other | 5.61x5.33 | W/O To Terrace, North View, Elevator |
| Bathroom | Pieces | Level | |
|---|---|---|---|
| 1xBath | 2 pcs | Main |
|
| 1xBath | 2 pcs | Second |
|
| 2xBaths | 4 pcs | Third |
Property Summary
Located close to the intersection of Bathurst St. & Rutherford Rd, 49 Cohen Way is a 3+1 bedrooms 4 washrooms Freehold Townhouse. The unit has a Double Attached Parking Spaces. The property has many nice features including Water Heater Owned, Ventilation System, On Demand Water Heater, Carpet Free, Auto Garage Door Remot and Air Exchanger. Family Room Rm are on the Main floor; Other is on the upper floor; Media Rm is on the Lower floor.Local Area Profile
This property is located in a predominantly owner-occupied residential area with a mix of detached homes and townhouses. Approximately 63% of residents hold a bachelor's degree or higher, while about 14% have a college credential. The large majority of local commuters travel by car.
School Information
Elementary Schools
-
Home schoolRank: 1 out of 3022 (Score: 10.0)Distance to school: 1.0 km (~18 min walk)
-
French Immersion school
Rank: 299 out of 3022 (Score: 8.1)Distance to school: 2.5 km (~8 min drive) -
Rank: 1 out of 3022 (Score: 10.0)Distance to school: 3.1 km (~9 min drive)
-
Rank: 751 out of 3022 (Score: 7.2)Distance to school: 5.3 km (~16 min drive)
-
Catholic Gifted program school
Rank: 1 out of 3022 (Score: 10.0)Distance to school: 1.2 km (~22 min walk) Secondary Schools
-
AP program school
Rank: 67/746 (Score: 8.2) 5 year average: 55/746 (Score: 8.0)Distance to school: 2.0 km (~6 min drive) -
Rank: 52/746 (Score: 8.4) 5 year average: 76/746 (Score: 7.8)Distance to school: 5.9 km (~18 min drive)
-
AP program school
Rank: 67/746 (Score: 8.2) 5 year average: 109/746 (Score: 7.5)Distance to school: 2.5 km (~7 min drive) -
Rank: 67/746 (Score: 8.2) 5 year average: 109/746 (Score: 7.5)Distance to school: 2.5 km (~7 min drive)
-
Catholic Home school
Rank: 1/746 (Score: 10.0) 5 year average: 3/746 (Score: 9.2)Distance to school: 4.9 km (~15 min drive) -
Rank: 1/746 (Score: 10.0) 5 year average: 3/746 (Score: 9.2)Distance to school: 4.9 km (~15 min drive)
-
Rank: 1/746 (Score: 10.0) 5 year average: 3/746 (Score: 9.2)Distance to school: 4.9 km (~15 min drive)


Location
Community Overview
49 Cohen Way is at East side of Patterson Community. The Community of Patterson runs from Dufferin Street and Go Railway Barrier line on the west to Highway 7 in the south, Bathurst Street on the east, and Teston Road in the north. Patterson is an extensive community which incorporates several charming neighbourhoods, including Dufferin Hills, Thornberry Woods, Thornhill Woods, Upper Thornhill Estates and the valleys of Thornhill. Further north between Major Mackenzie Drive and Teston road is Upper Thornhill Estate, with many spacious contemporary detached homes posing on a generous lot and backing a gorgeous ravine.On the west of Dufferin of Patterson is Dufferin Hill Thornberry Woods Community. In past 3 months, 44 Town homes were sold at average of $1.13M. Italian, Indian, Persian, Korean and Filipino made up most of the remaining residents. In 49 Cohen Way neighbourhood, you will find many residents are Jewish, Chinese, Russian, Israeli, and Polish. Furthermore, Highway 7 on the south has a speed limit of 80Km and fewer traffic lights between Keele St and Bayview Ave. North Thornhill Community Centre, located near Dufferin Street and Autumn Hill blvd, is a favourite destination for locals featuring a fitness centre, a gym, a swimming pool, and more. On the northwest corner near Maple Go Station is a home improvement shopping centre anchored by Walmart Supercenter, Lowe's, Marshalls department stores and more. Many young families chose to live in Patterson because of its proximity to Toronto, close to a large shopping mall, within the boundary of some top schools and the exquisite nature surrounding the neighbourhood.