
Description
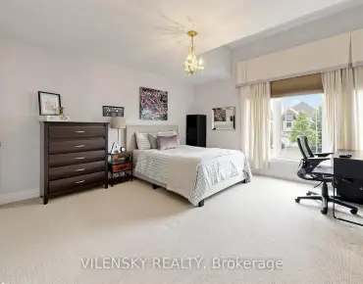
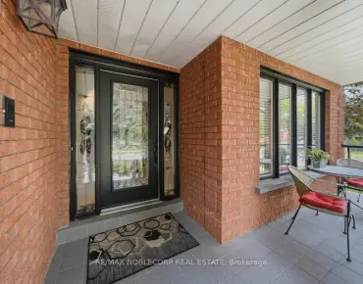
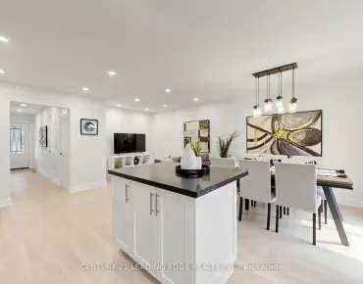
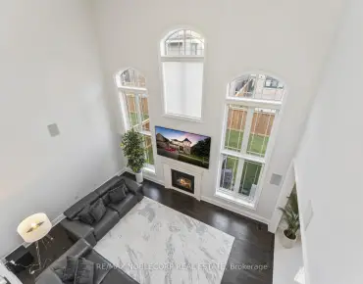
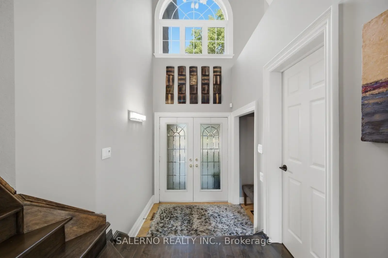
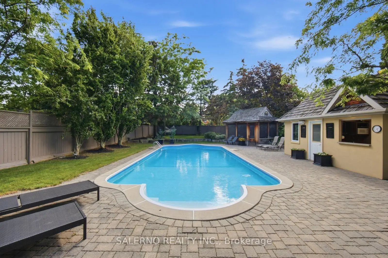
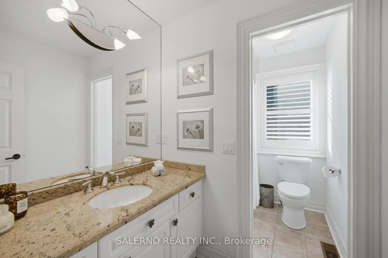
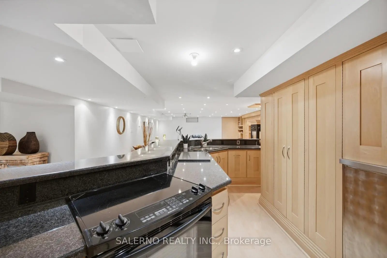
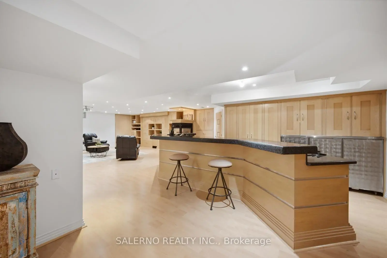
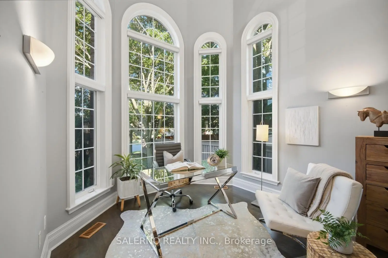
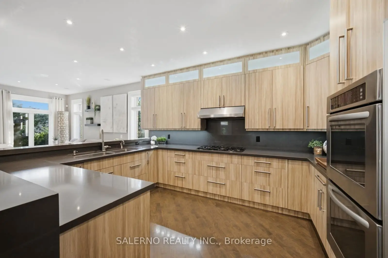
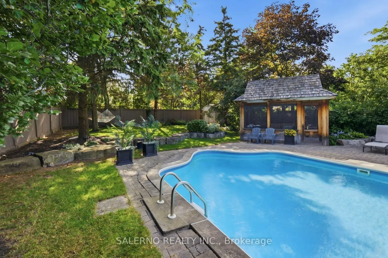
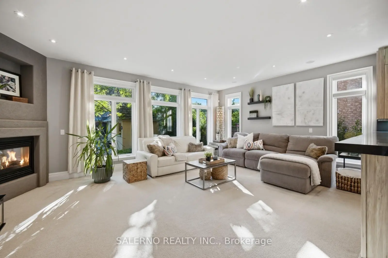
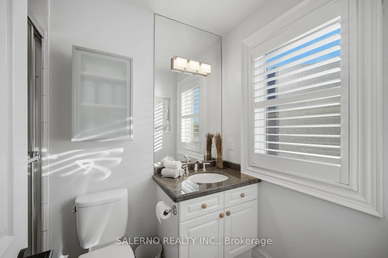
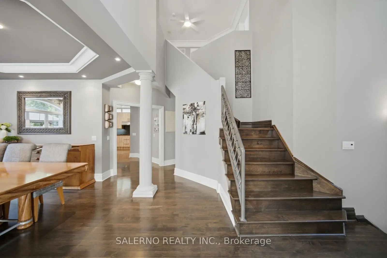
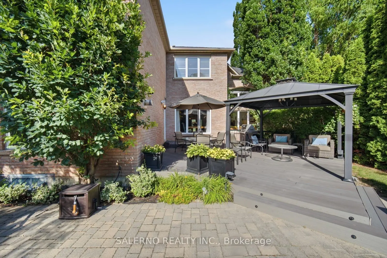
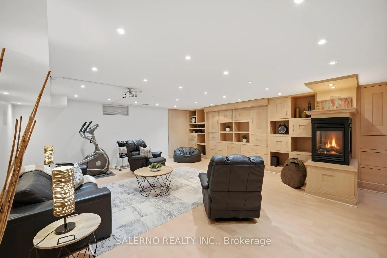
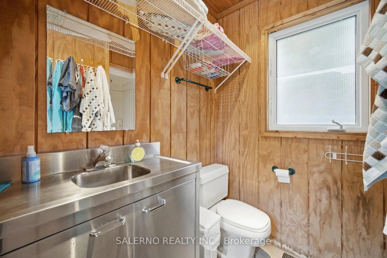
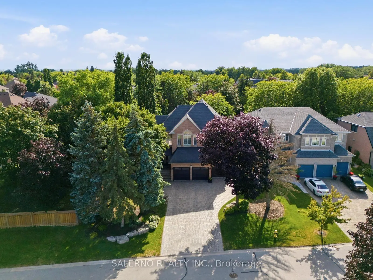
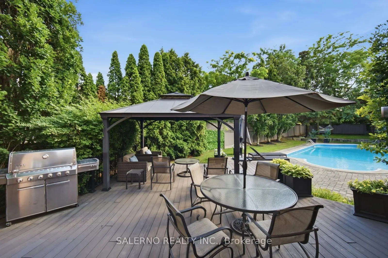
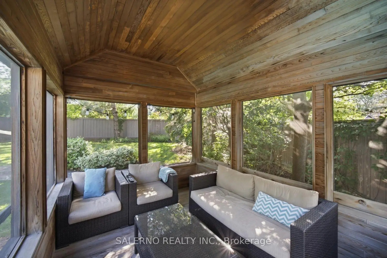
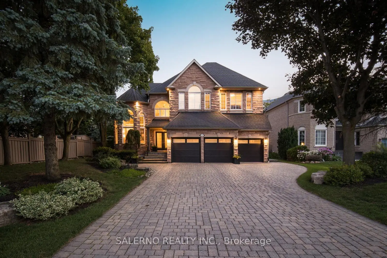
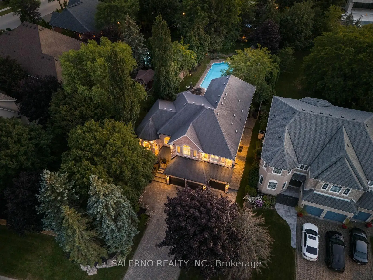
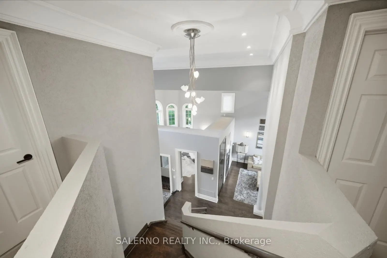
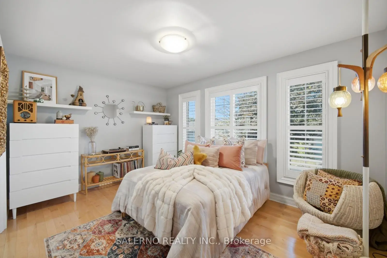
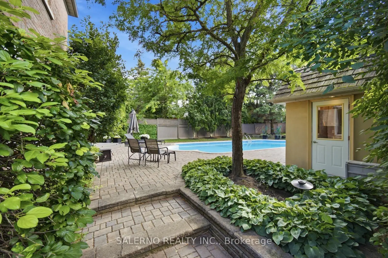
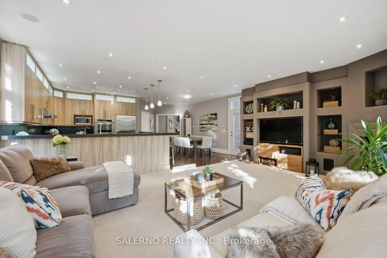
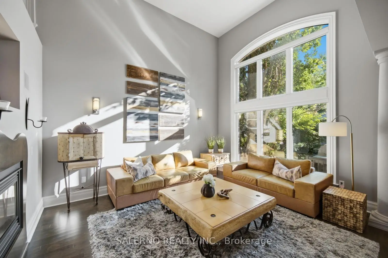
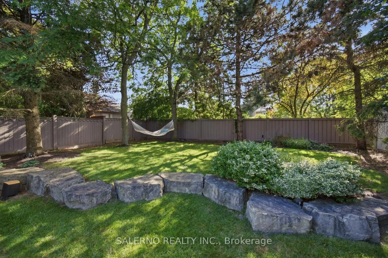
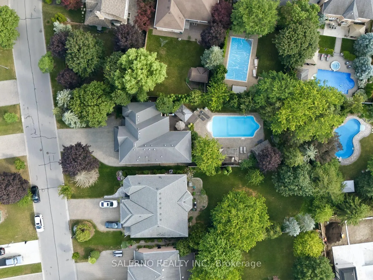
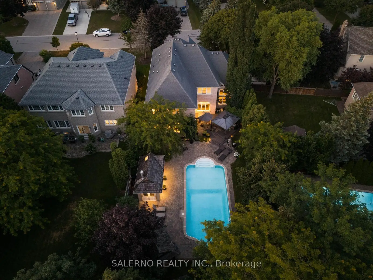
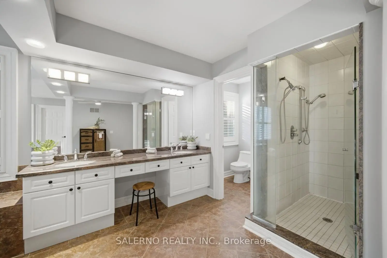
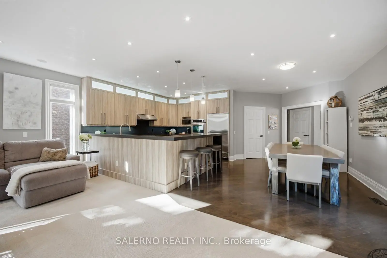
Experience Luxury Living Just Steps From The Prestigious Village Of Kleinburg. Set On A Premium Private Lot Measuring Approximately 66 X 200 Feet At Its Widest And Deepest Points, This Exceptional Three Car Garage Residence Offers A Unique Floor Plan With 3,593 Sq Ft Above Grade And An Additional 1,709 Sq Ft Of Beautifully Finished Lower Level Living Space. Designed For Both Everyday Family Comfort Living And Sophisticated Entertaining, The Home Features Four Bedrooms And Six Bathrooms-Including A Convenient Poolside Bathroom. The Expansive Windows Throughout The Home Fill The Space With Tons Of Natural Light And Seamlessly Connect To The Outdoor Living Spaces, Creating An Atmosphere That Feels More Like A Private Tropical Retreat Than A Home In The Kleinburg Village. The Completely Private Backyard Is A True Resort-Inspired Gathering Space, Featuring A Large Swimming Pool, A Covered Outdoor Living Area, And Lush, Mature Landscaping That Evokes The Feeling Of An Exclusive Tropical Getaway With Maximum Privacy. Combining Exceptional Living Space, Complete Privacy, And An Unbeatable Location Just Moments From Kleinburg's Renowned Restaurants, Schools, Cafés, Boutiques, And Amenities, This Is A Rare Opportunity To Own A Distinguished Home In One Of Vaughan's Most Sought-After Communities.
Features
- Facing: East

- Bedrooms: 4

- Bathrooms: 6

- Garages: 3

- Kitchens: 1

Details
- Lot size: 66.70 x 200.12 Feet

- Space: 3500-5000

- Tax: $ 10758.76

- N13609208

- Listing contracted with: SALERNO REALTY INC.
| Room | Size(M) | Description | |
|---|---|---|---|
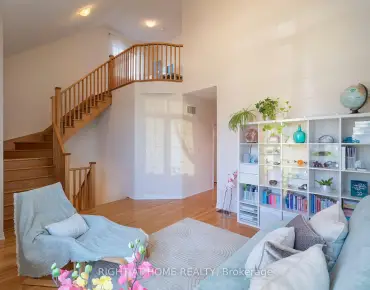
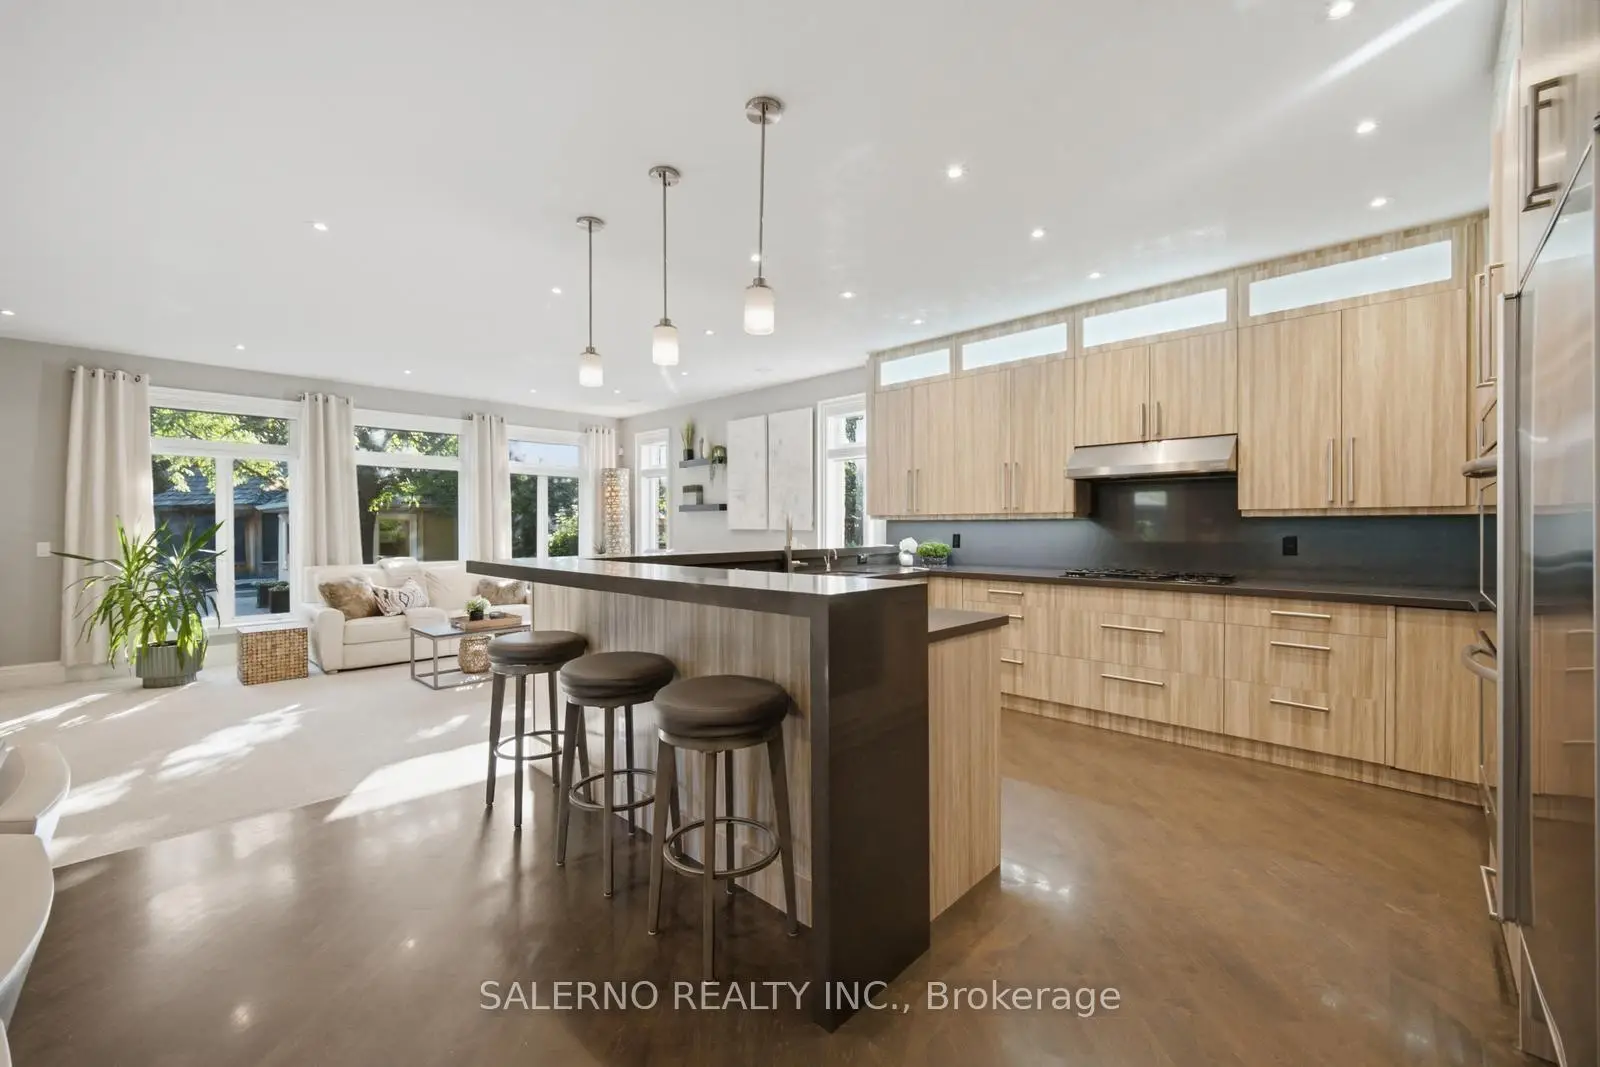
| Living Rm | 0.00x0.00 | Hardwood Floor, Fireplace, Overlooks Frontyard |
|
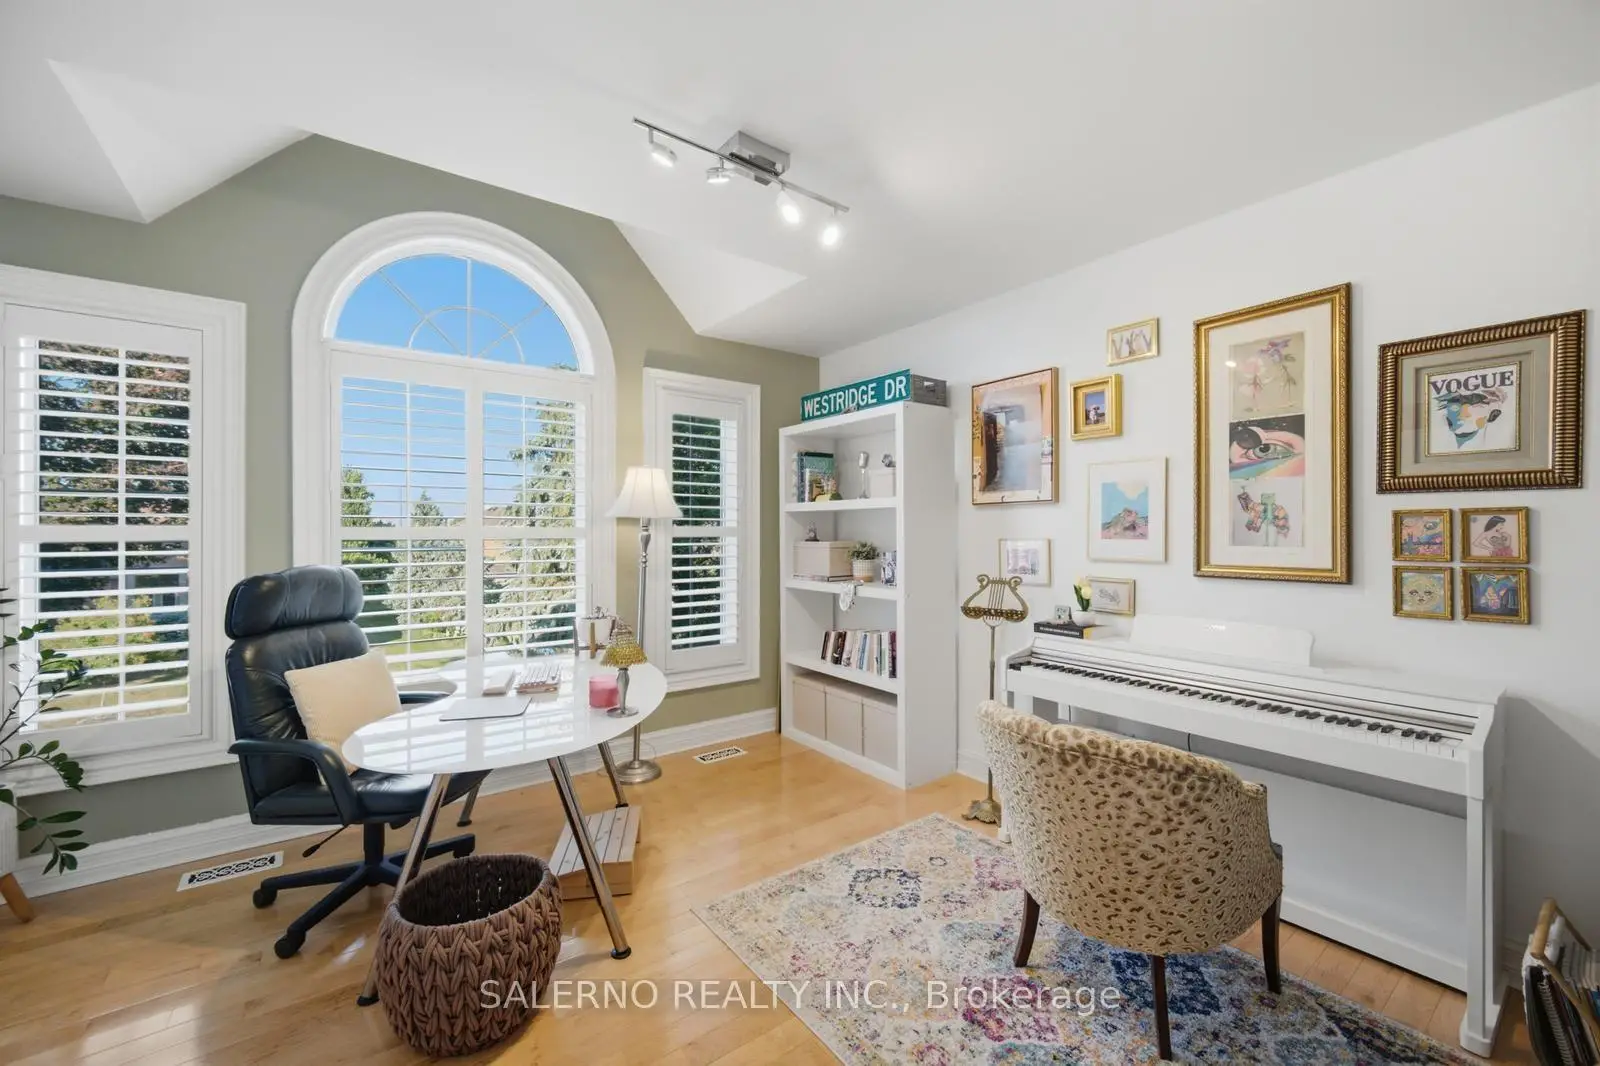
| Office | 0.00x0.00 | Hardwood Floor, Large Window, Overlooks Frontyard |
|
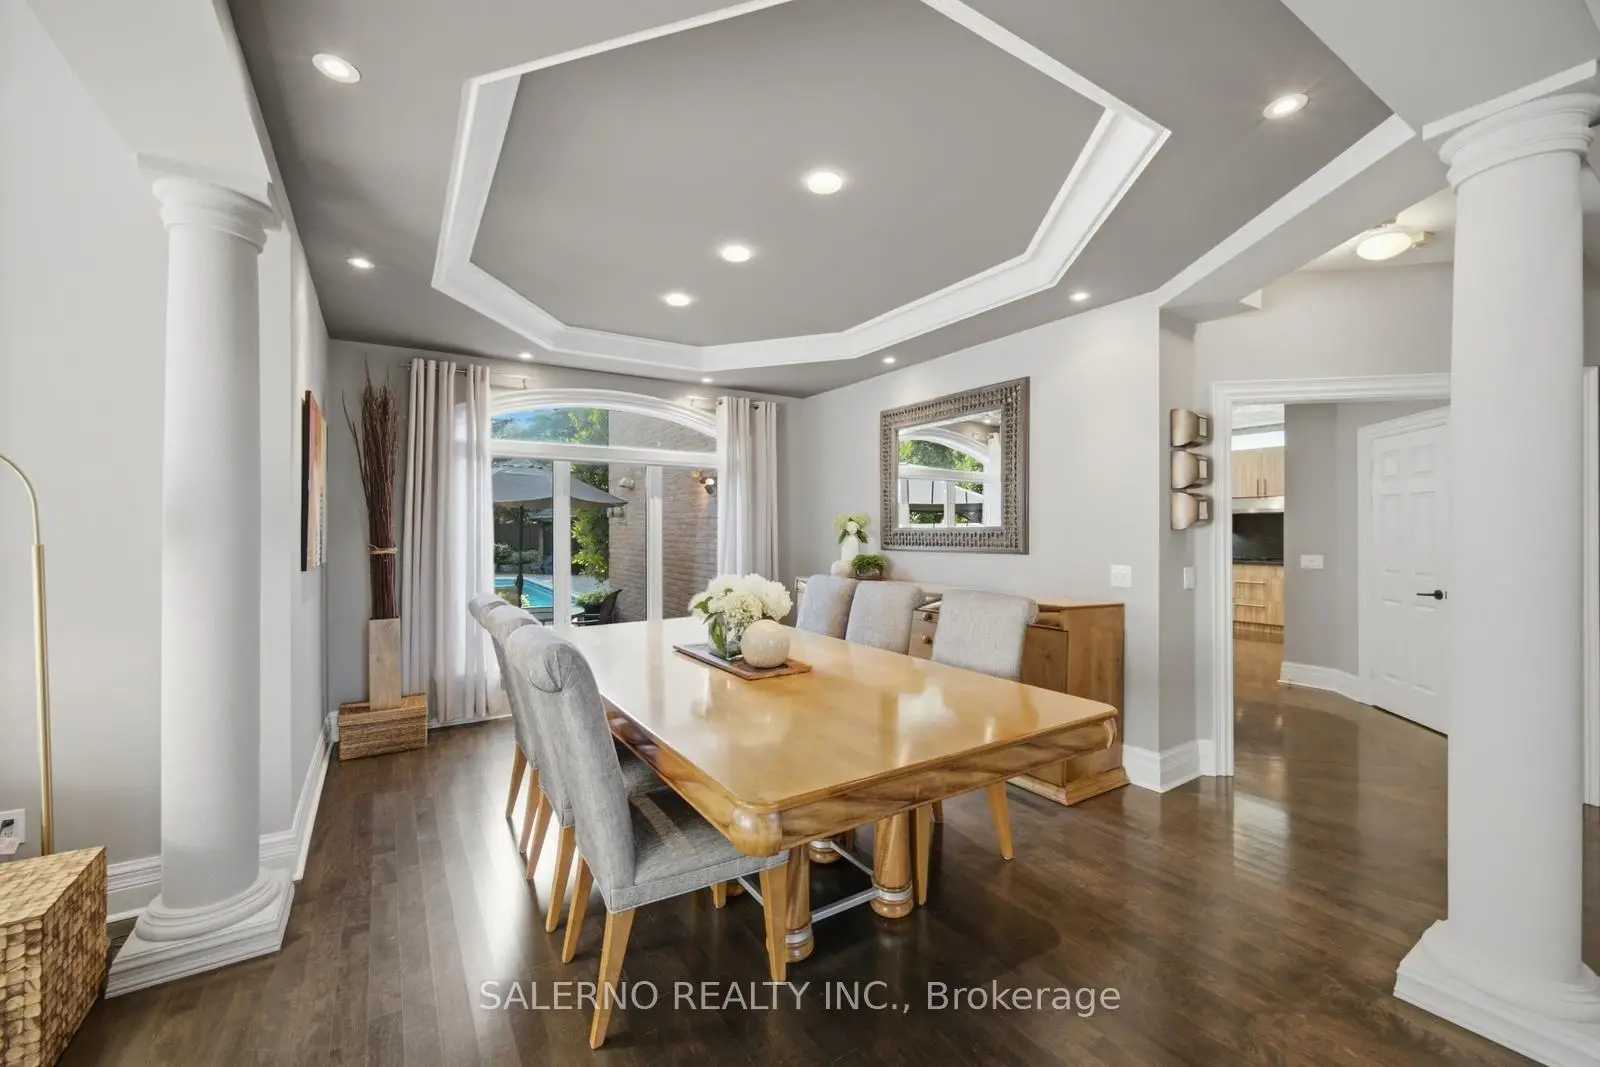
| Dining Rm | 0.00x0.00 | Pot Lights, Hardwood Floor, Overlooks Pool |
|
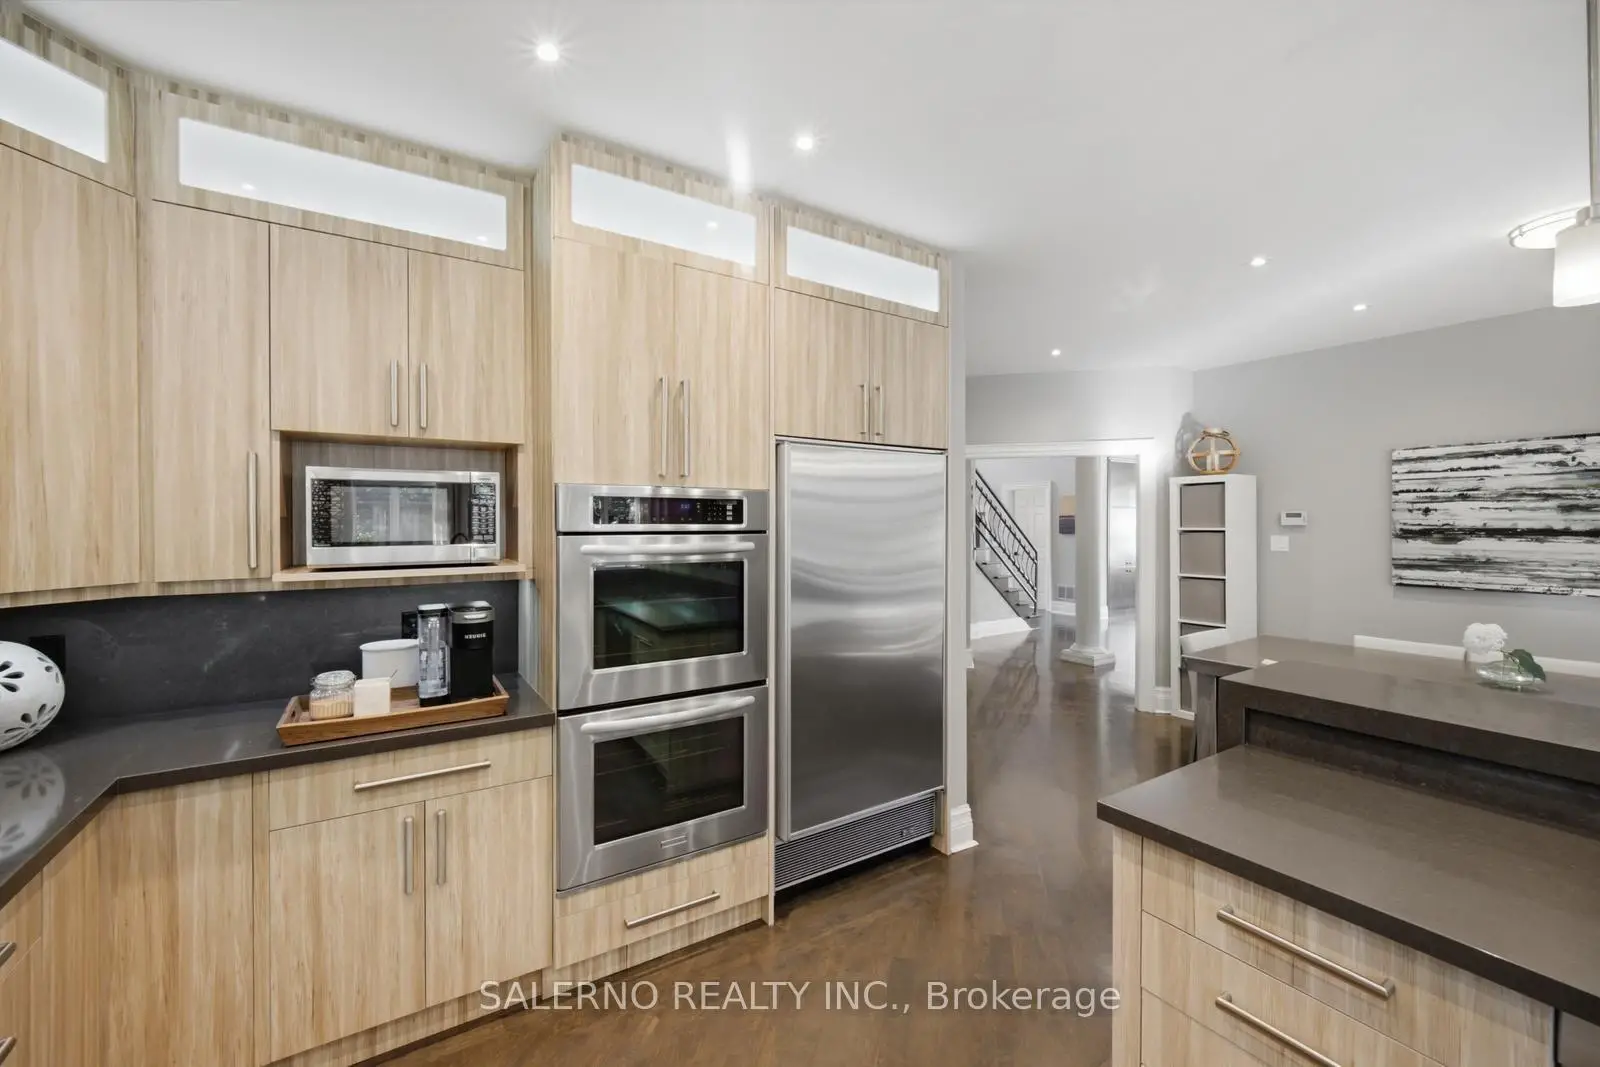
| Kitchen | 0.00x0.00 | B/I Appliances, Pot Lights, Open Concept |
|
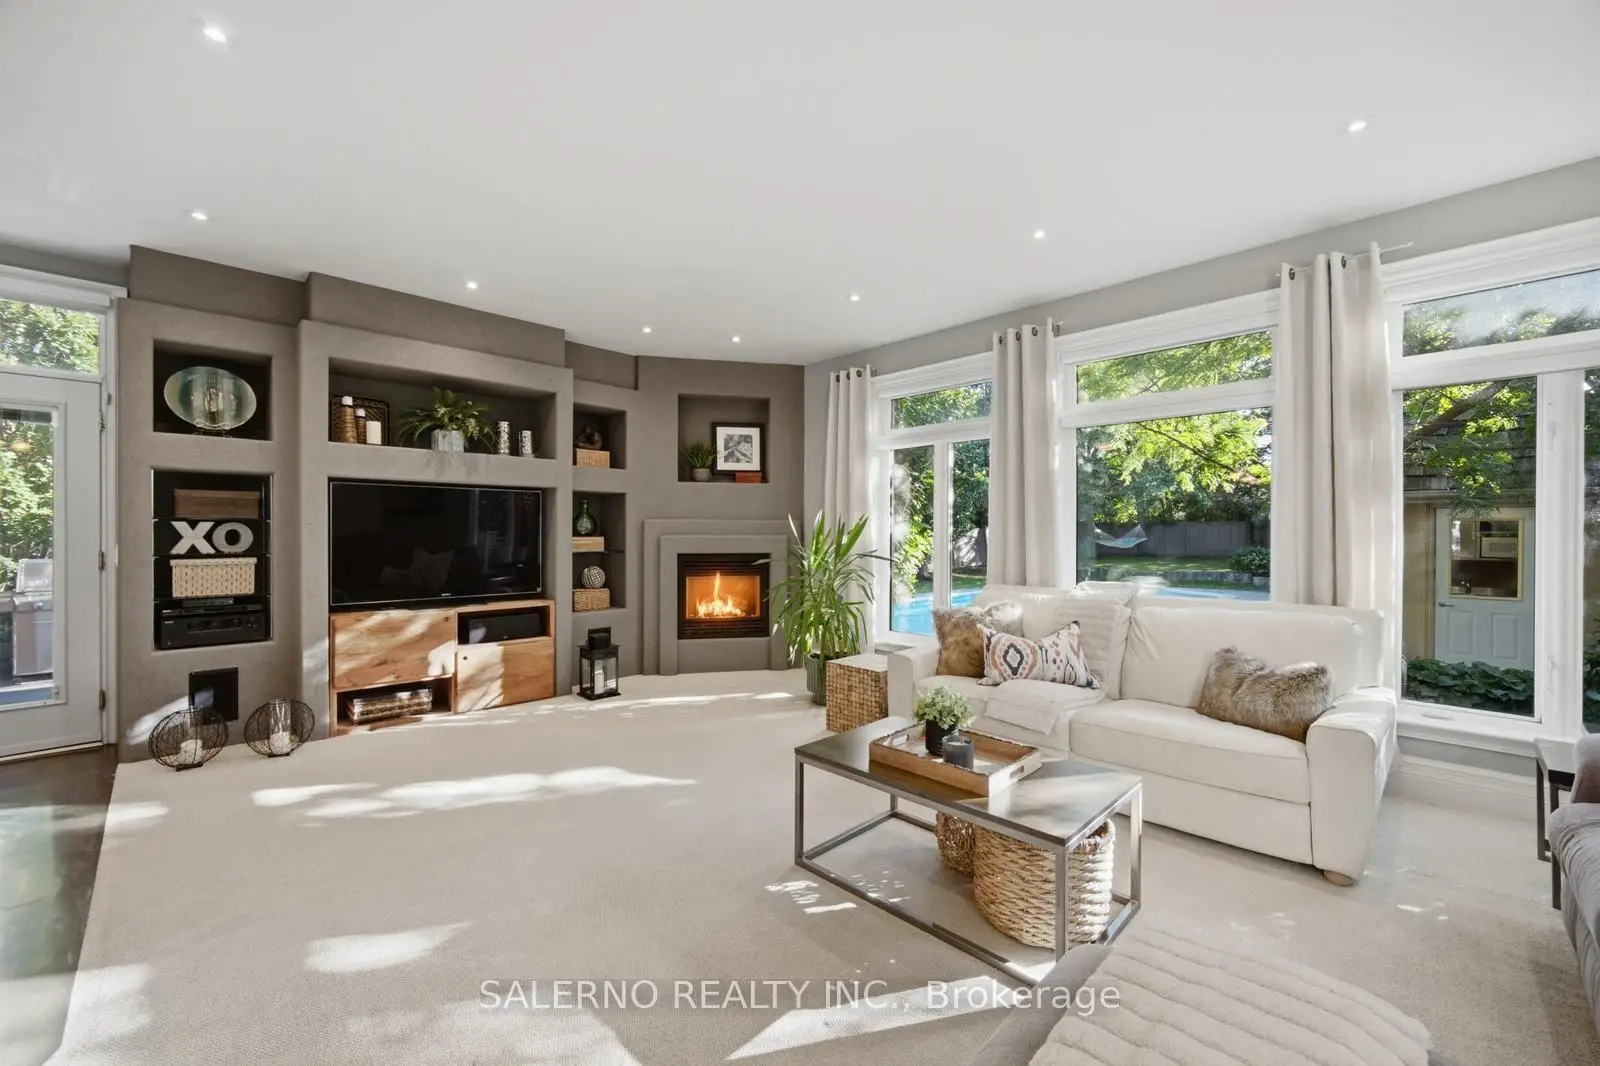
| Family Rm | 0.00x0.00 | Fireplace, Pot Lights, Overlooks Backyard |
|
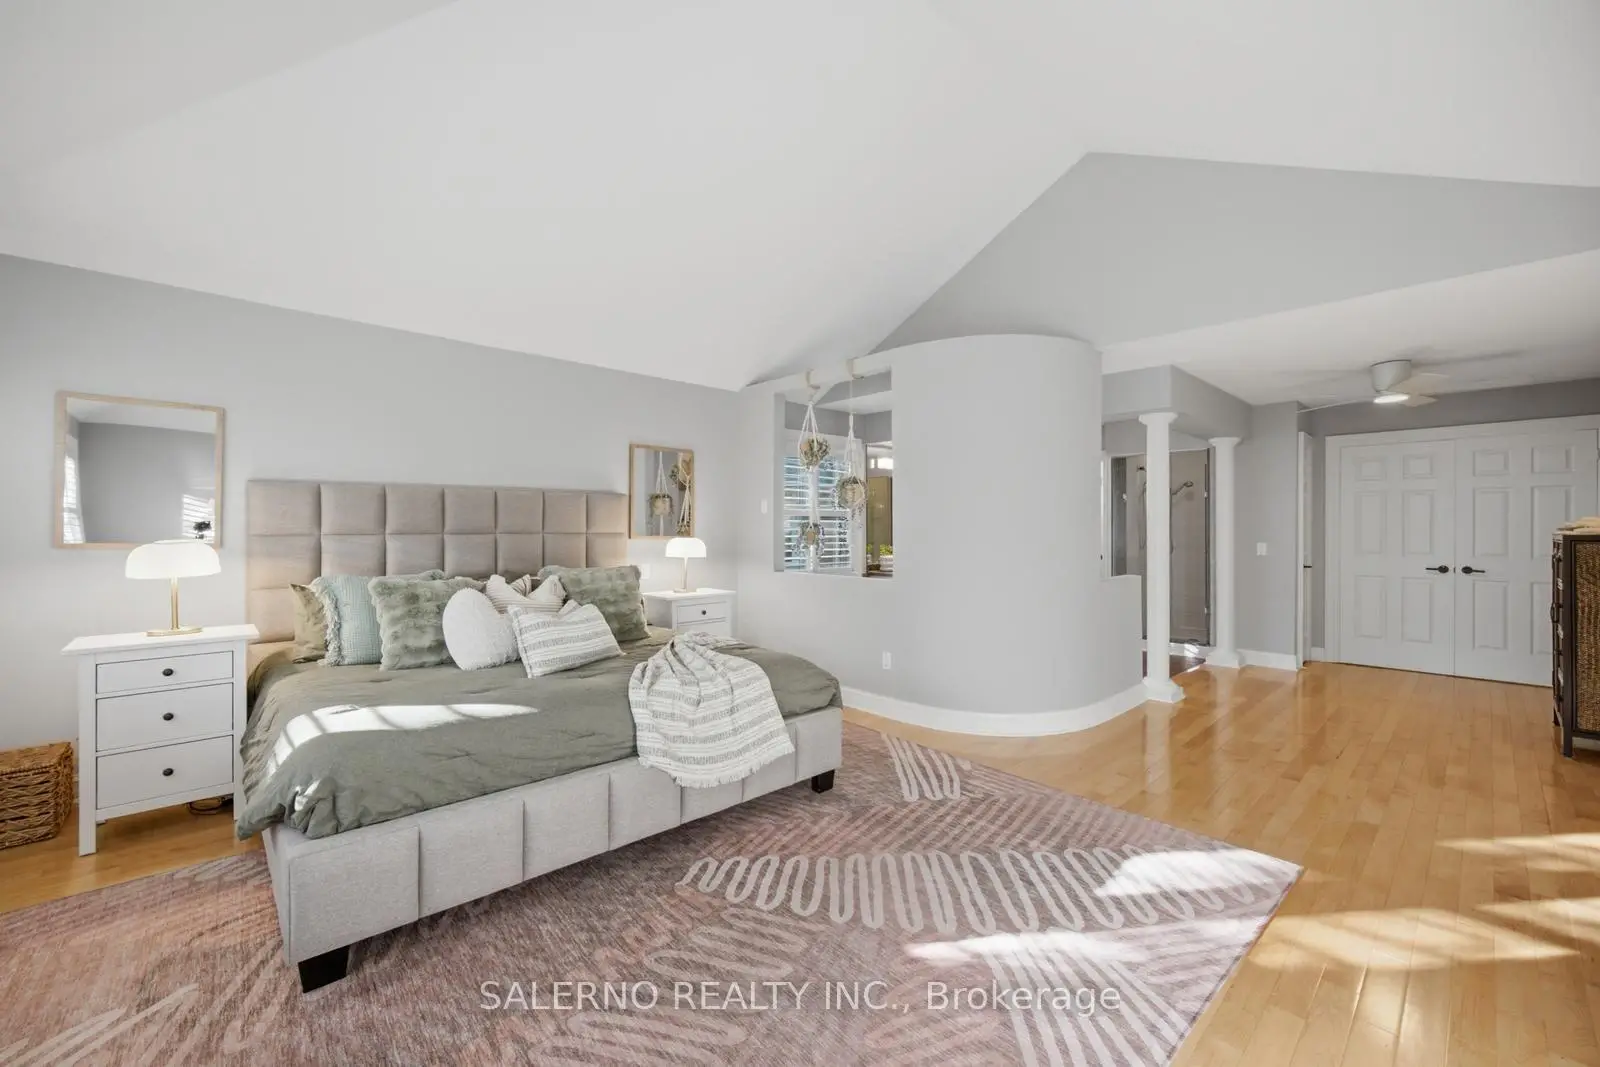
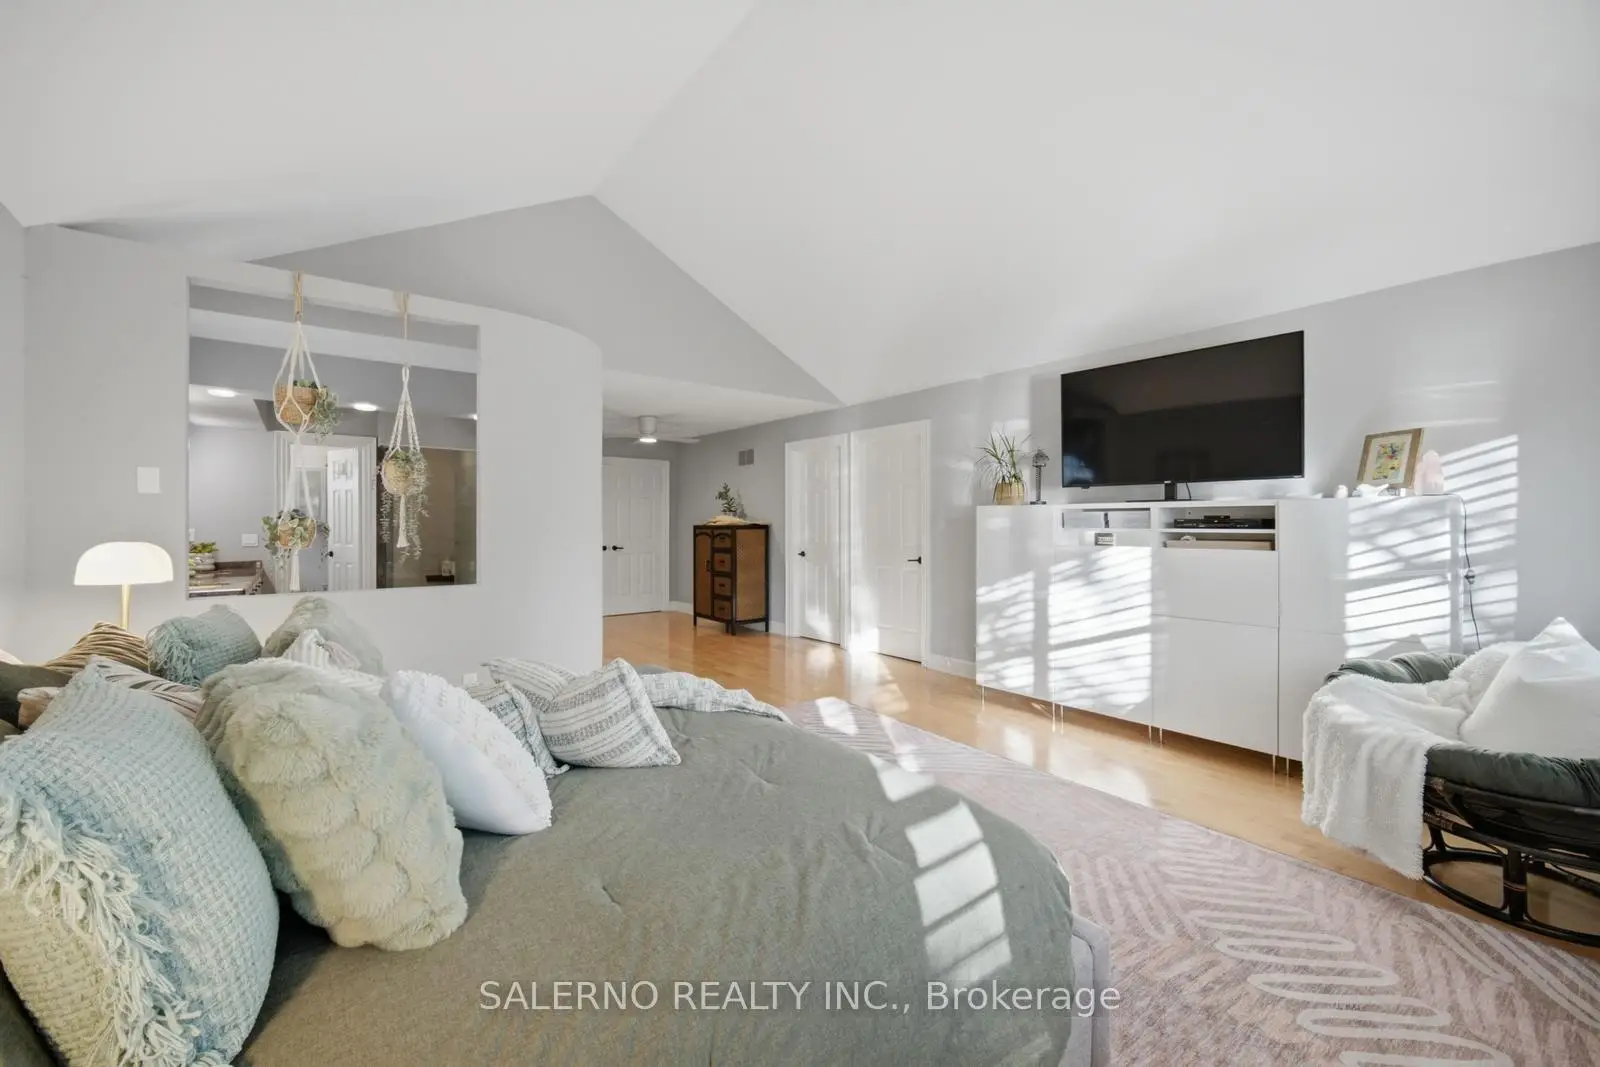
| Primary B | 0.00x0.00 | 5 Pc Ensuite, Walk-In Closet(s), Hardwood Floor |
|
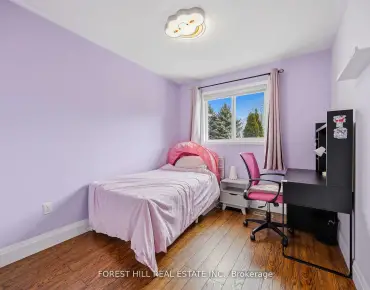
| 2nd Br | 0.00x0.00 | Hardwood Floor, Closet, Large Window |
|
| 3rd Br | 0.00x0.00 | Hardwood Floor, Large Window, Closet |
|
| 4th Br | 0.00x0.00 | 3 Pc Ensuite, Hardwood Floor, Large Window |
|
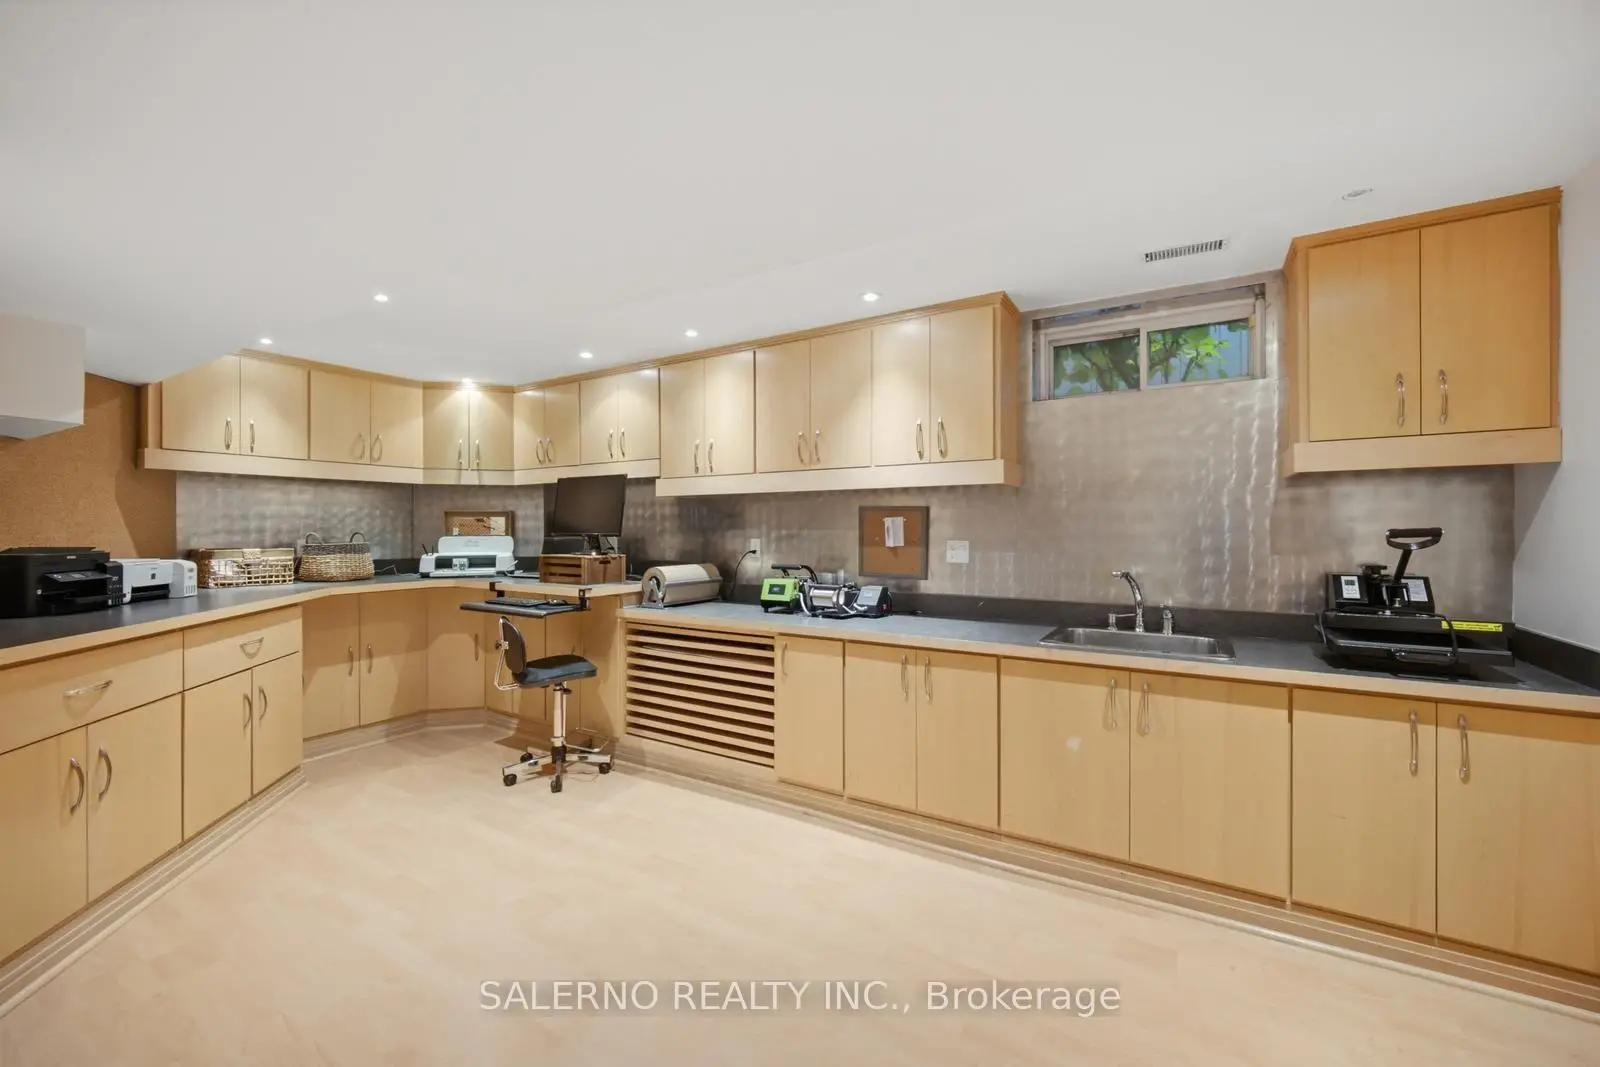
| Kitchen | 0.00x0.00 | Pot Lights, Open Concept |
|
| Family Rm | 0.00x0.00 | Pot Lights, Fireplace, Open Concept |
| Bathroom | Pieces | Level | |
|---|---|---|---|
| 2xBaths | 2 pcs | ||
| 1xBath | 5 pcs | Upper |
|
| 1xBath | 4 pcs | Upper |
|
| 1xBath | 3 pcs | Upper |
|
| 1xBath | 3 pcs | Lower |
Property Summary
Located close to the intersection of Islington & Major Mac, 491 Westridge Dr is a 4 bedrooms 6 washrooms Detached. The unit has a 3 Attached Parking Spaces. The property has many nice features including Other. Living Room Rm, Office, Dinning Room Rm, Kitchen and Family Room Rm are on the Main floor; Primary B, second bedroom, third bedroom and fourth bedroom are on the upper floor; Kitchen and Family Room Rm are on the Lower floor.Local Area Profile
This property is located in a predominantly owner-occupied residential area with housing made up primarily of detached homes. Approximately 39% of residents hold a bachelor's degree or higher, while about 27% have a college credential. Driving is the primary commuting method for nearly all local commuters.
School Information
Elementary Schools
-
Home schoolRank: 1444 out of 3022 (Score: 6.2)Distance to school: 0.6 km (~11 min walk)
-
French Immersion school
Rank: 626 out of 3022 (Score: 7.4)Distance to school: 1.6 km (~28 min walk) -
Distance to school: 2.5 km (~8 min drive)
-
Rank: 118 out of 3022 (Score: 8.8)Distance to school: 3.3 km (~10 min drive)
-
Catholic Gifted program school
Rank: 299 out of 3022 (Score: 8.1)Distance to school: 5.9 km (~18 min drive) Secondary Schools
-
Home schoolRank: 259/746 (Score: 6.8) 5 year average: 186/746 (Score: 7.1)Distance to school: 3.1 km (~9 min drive)
-
Rank: 219/746 (Score: 7.0) 5 year average: 257/746 (Score: 6.6)Distance to school: 7.1 km (~21 min drive)
-
Arts program school
Rank: 100/746 (Score: 7.9) 5 year average: 60/746 (Score: 7.9)Distance to school: 13.8 km (~41 min drive) -
Home school
Rank: 89/746 (Score: 8.0) 5 year average: 109/746 (Score: 7.5)Distance to school: 7.5 km (~22 min drive) -
Catholic Home school
Rank: 205/746 (Score: 7.1) 5 year average: 228/746 (Score: 6.8)Distance to school: 6.3 km (~19 min drive) -
Rank: 112/746 (Score: 7.8) 5 year average: 35/746 (Score: 8.2)Distance to school: 7.5 km (~23 min drive)
-
Rank: 313/746 (Score: 6.4) 5 year average: 359/746 (Score: 6.0)Distance to school: 5.1 km (~15 min drive)
-
Catholic AP program school
Rank: 205/746 (Score: 7.1) 5 year average: 228/746 (Score: 6.8)Distance to school: 6.3 km (~19 min drive) -
Rank: 205/746 (Score: 7.1) 5 year average: 228/746 (Score: 6.8)Distance to school: 6.3 km (~19 min drive)