
Description
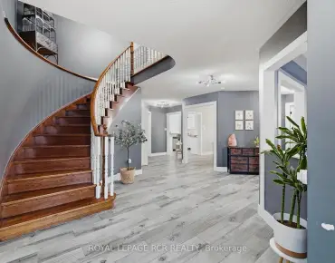
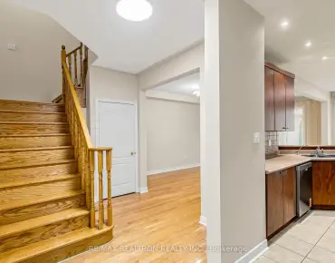
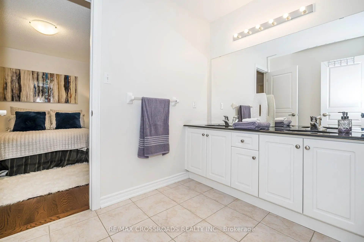
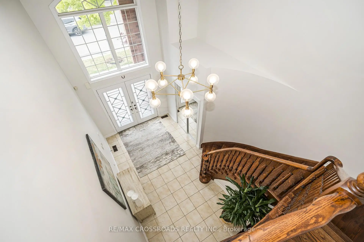
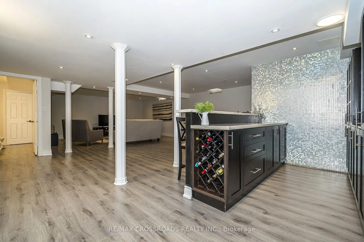
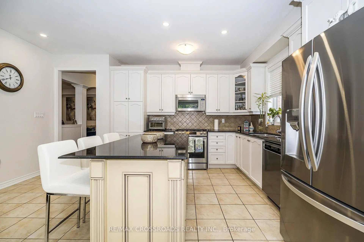
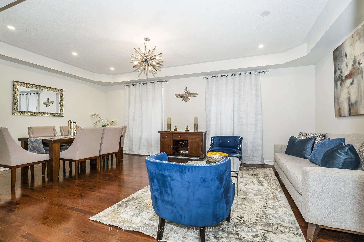
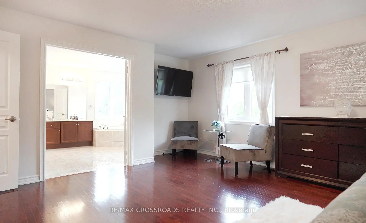
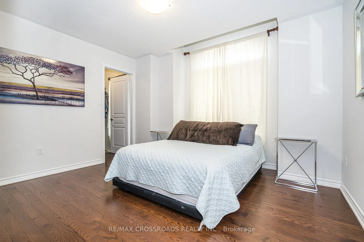
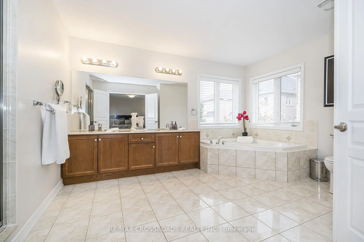
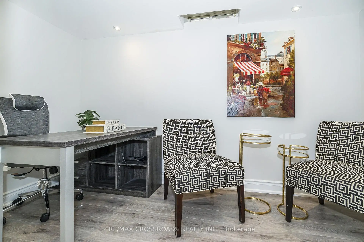
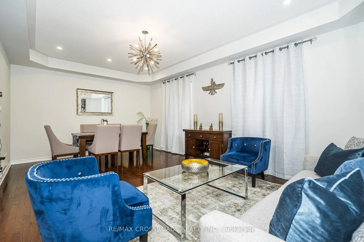
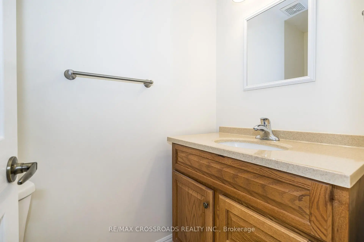
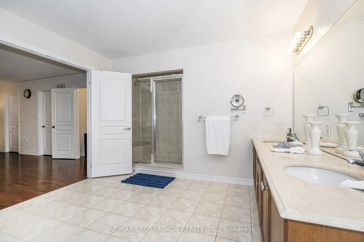
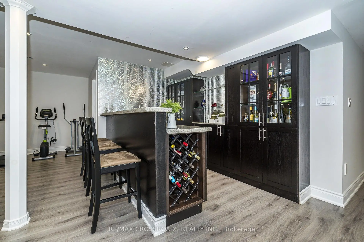
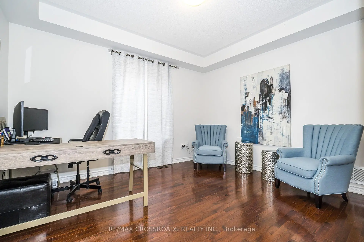
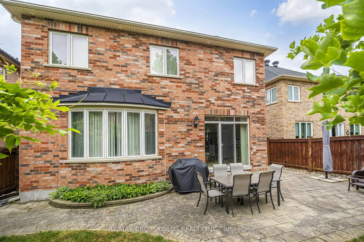
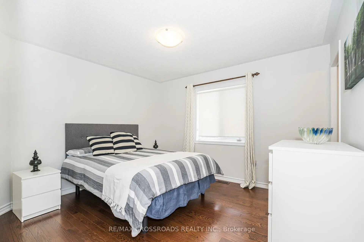
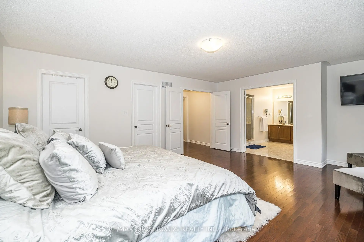
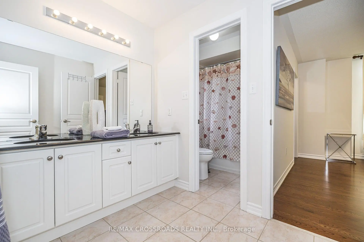
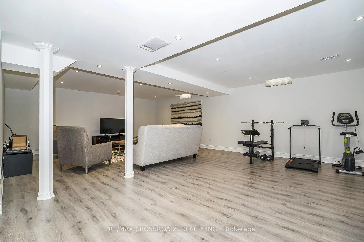
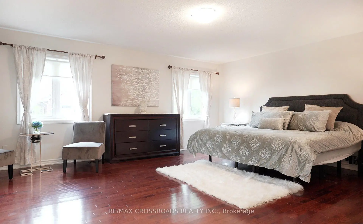
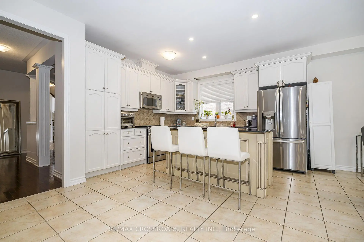
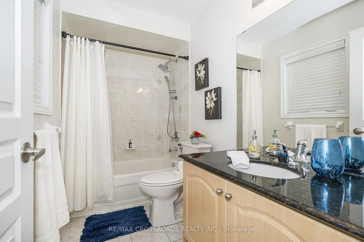
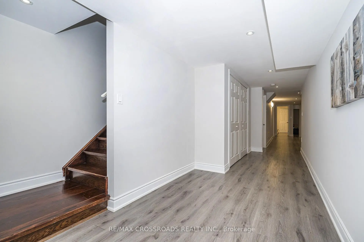
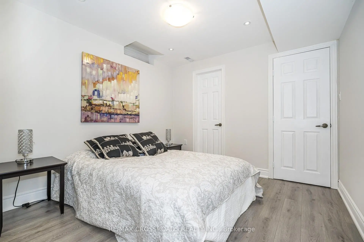
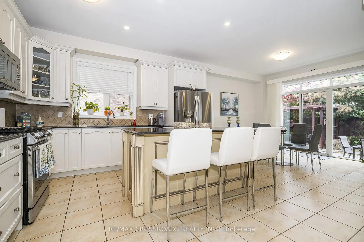
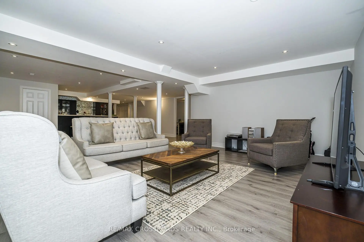
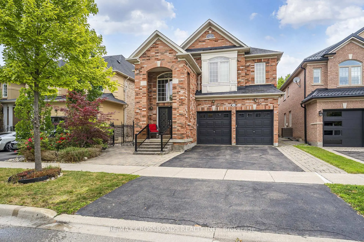
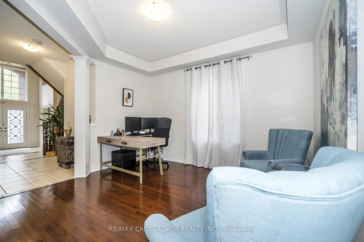
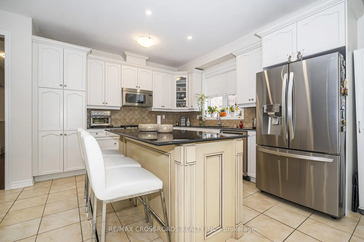
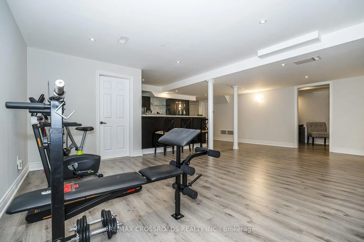
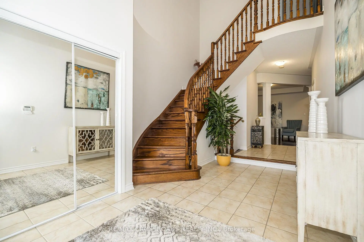
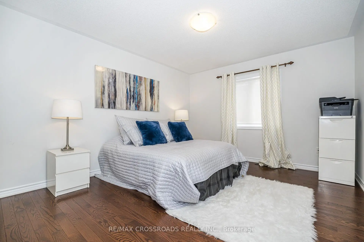
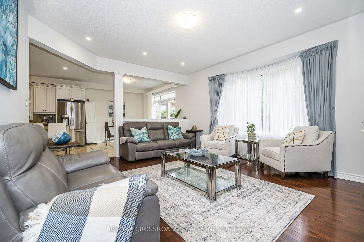
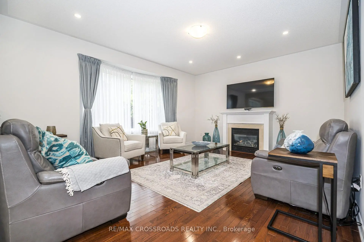
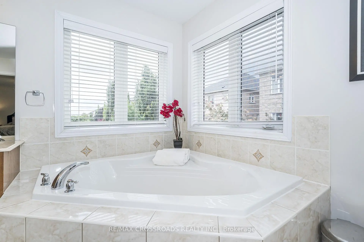
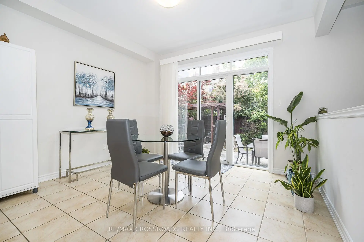
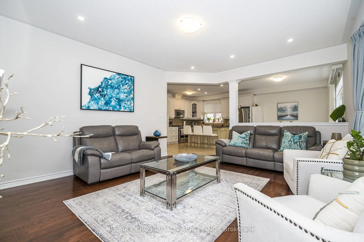
Welcome to this spectacular, fully customized luxury residence in the highly sought-after Patterson community, offering approximately 4,800 sq. ft. of elegant living space (3,313 sq. ft. above grade) on a Premium 44-ft lot. Designed with exceptional craftsmanship and upscale finishes throughout, this stunning home perfectly blends sophistication, comfort functionality. Step inside through the grand double-door entry into an impressive foyer with 18-ft ceilings, creating a dramatic first impression. The main level features 9-ft ceilings, rich hardwood flooring, entrance from the garage, a home office, an oversized formal living and dining rm, and a spacious family rm highlighted by a cozy gas fireplace and beautiful bay window. The chef-inspired gourmet kitchen is the heart of the home, boasting granite countertops, fairly new S/Steel appliances (2024) a lrg island with breakfast bar, ideal for family gatherings and entertaining, & abundant cabinetry.. Retreat to the luxurious primary suite featuring two large walk-in closets and a spa-inspired 5-piece ensuite. Additional bedrooms offer generous layouts, including five walk-in closets throughout the home, while all bathrooms are finished with elegant stone countertops. The professionally finished basement provides incredible versatility with a spacious open-concept recreation area, office/den, cantina, powder room, a bedroom with ensuite, and a wet bar which is also used as a second kitchen perfect for extended family, guests, or in-law living. Step outside to your beautifully landscaped backyard oasis featuring a stone patio, gazebo, and plenty of space to relax or entertain. Loaded with premium upgrades quality finishes, and exceptional attention to detail. Located just minutes from Maple GO Station, top-rated schools, parks, shopping centers, malls, restaurants, golf courses and fantastic amenities...A rare opportunity to own a truly exceptional luxury home in one of Vaughan's most desirable neighborhood....
Features
- Facing: North

- Bedrooms: 4

- Bathrooms: 6

- Garages: 2

- Kitchens: 1

Details
- Lot size: 44.29 x 102.36 Feet

- Space: 3000-3500

- Tax: $ 8106.53

- N13600720

- Listing contracted with: RE/MAX CROSSROADS REALTY INC.
| Room | Size(M) | Description | |
|---|---|---|---|
| Kitchen | 3.38x3.63 | Stainless Steel Appl, Centre Island, Granite Counters |
|
| Breakfast | 3.38x3.63 | Eat-in Kitchen, Breakfast Area, W/O To Patio |
|
| Family Rm | 5.18x4.30 | Gas Fireplace, Hardwood Floor, Bay Window |
|
| Dining Rm | 3.96x6.28 | Pot Lights, Hardwood Floor, Overlooks Living |
|
| Living Rm | 3.96x6.28 | Coffered Ceiling(s), Hardwood Floor, Pot Lights |
|
| Office | 3.38x3.69 | Large Window, Hardwood Floor, Pot Lights |
|
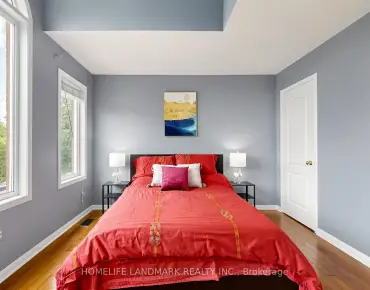
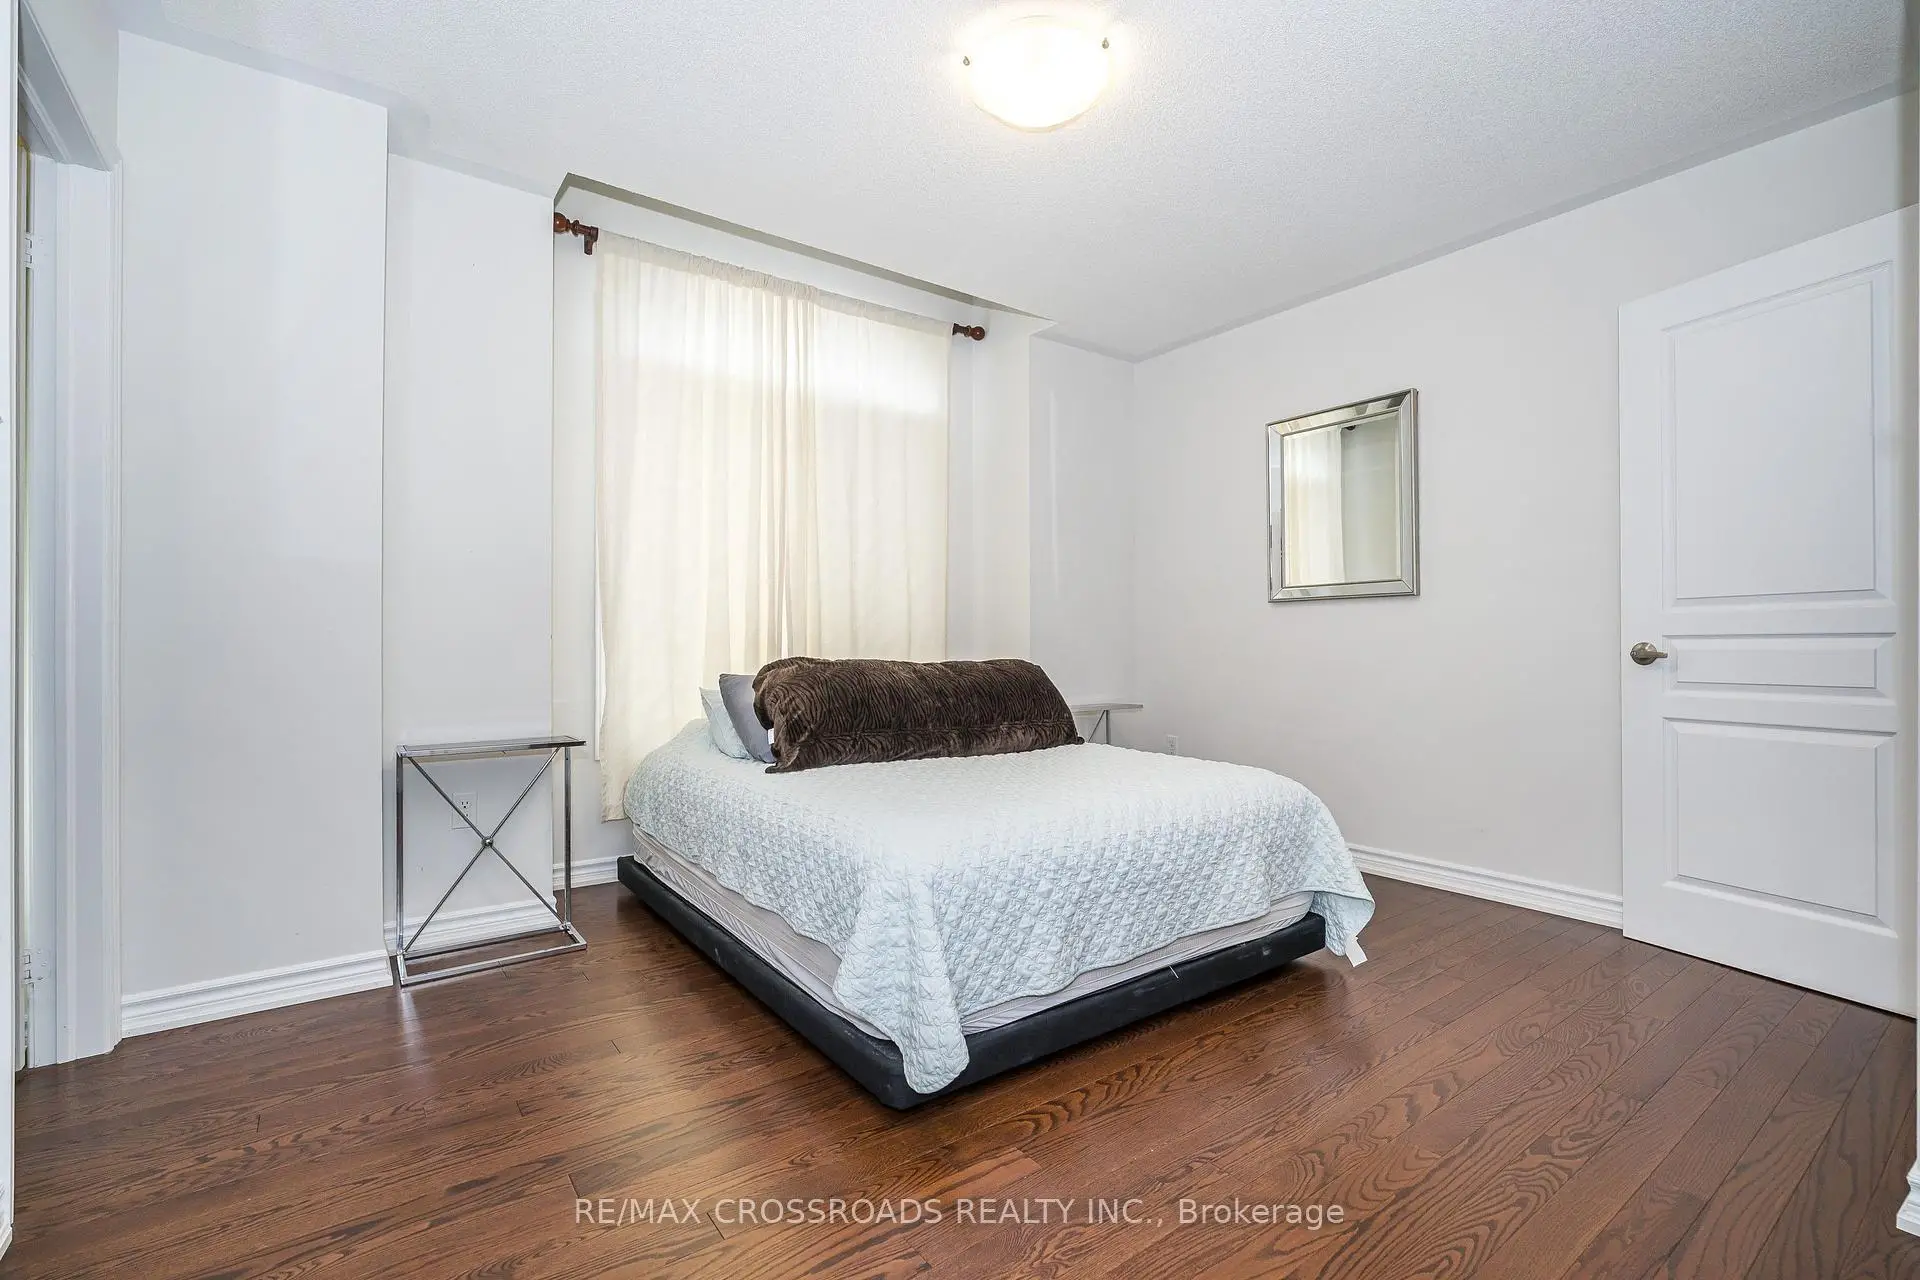
| Primary B | 5.49x4.57 | 5 Pc Ensuite, His and Hers Closets, Hardwood Floor |
|
| 2nd Br | 3.84x3.66 | Semi Ensuite, Hardwood Floor, Walk-In Closet(s) |
|
| 3rd Br | 3.84x3.70 | Semi Ensuite, Hardwood Floor, Walk-In Closet(s) |
|
| 4th Br | 3.63x3.66 | 4 Pc Ensuite, Hardwood Floor, Walk-In Closet(s) |
|
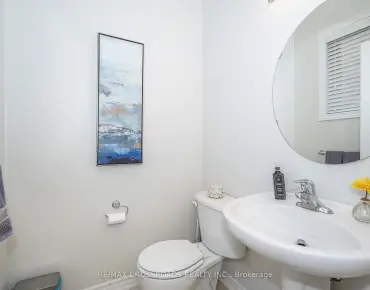
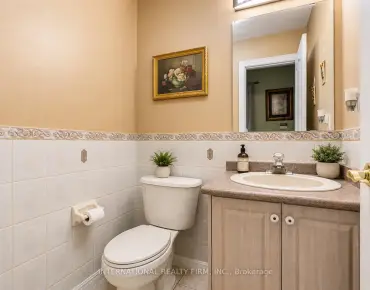
| 5th Br | 0.00x0.00 | 2 Pc Bath, Closet, Window |
|
| Office | 0.00x0.00 | Large Window, Laminate |
| Bathroom | Pieces | Level | |
|---|---|---|---|
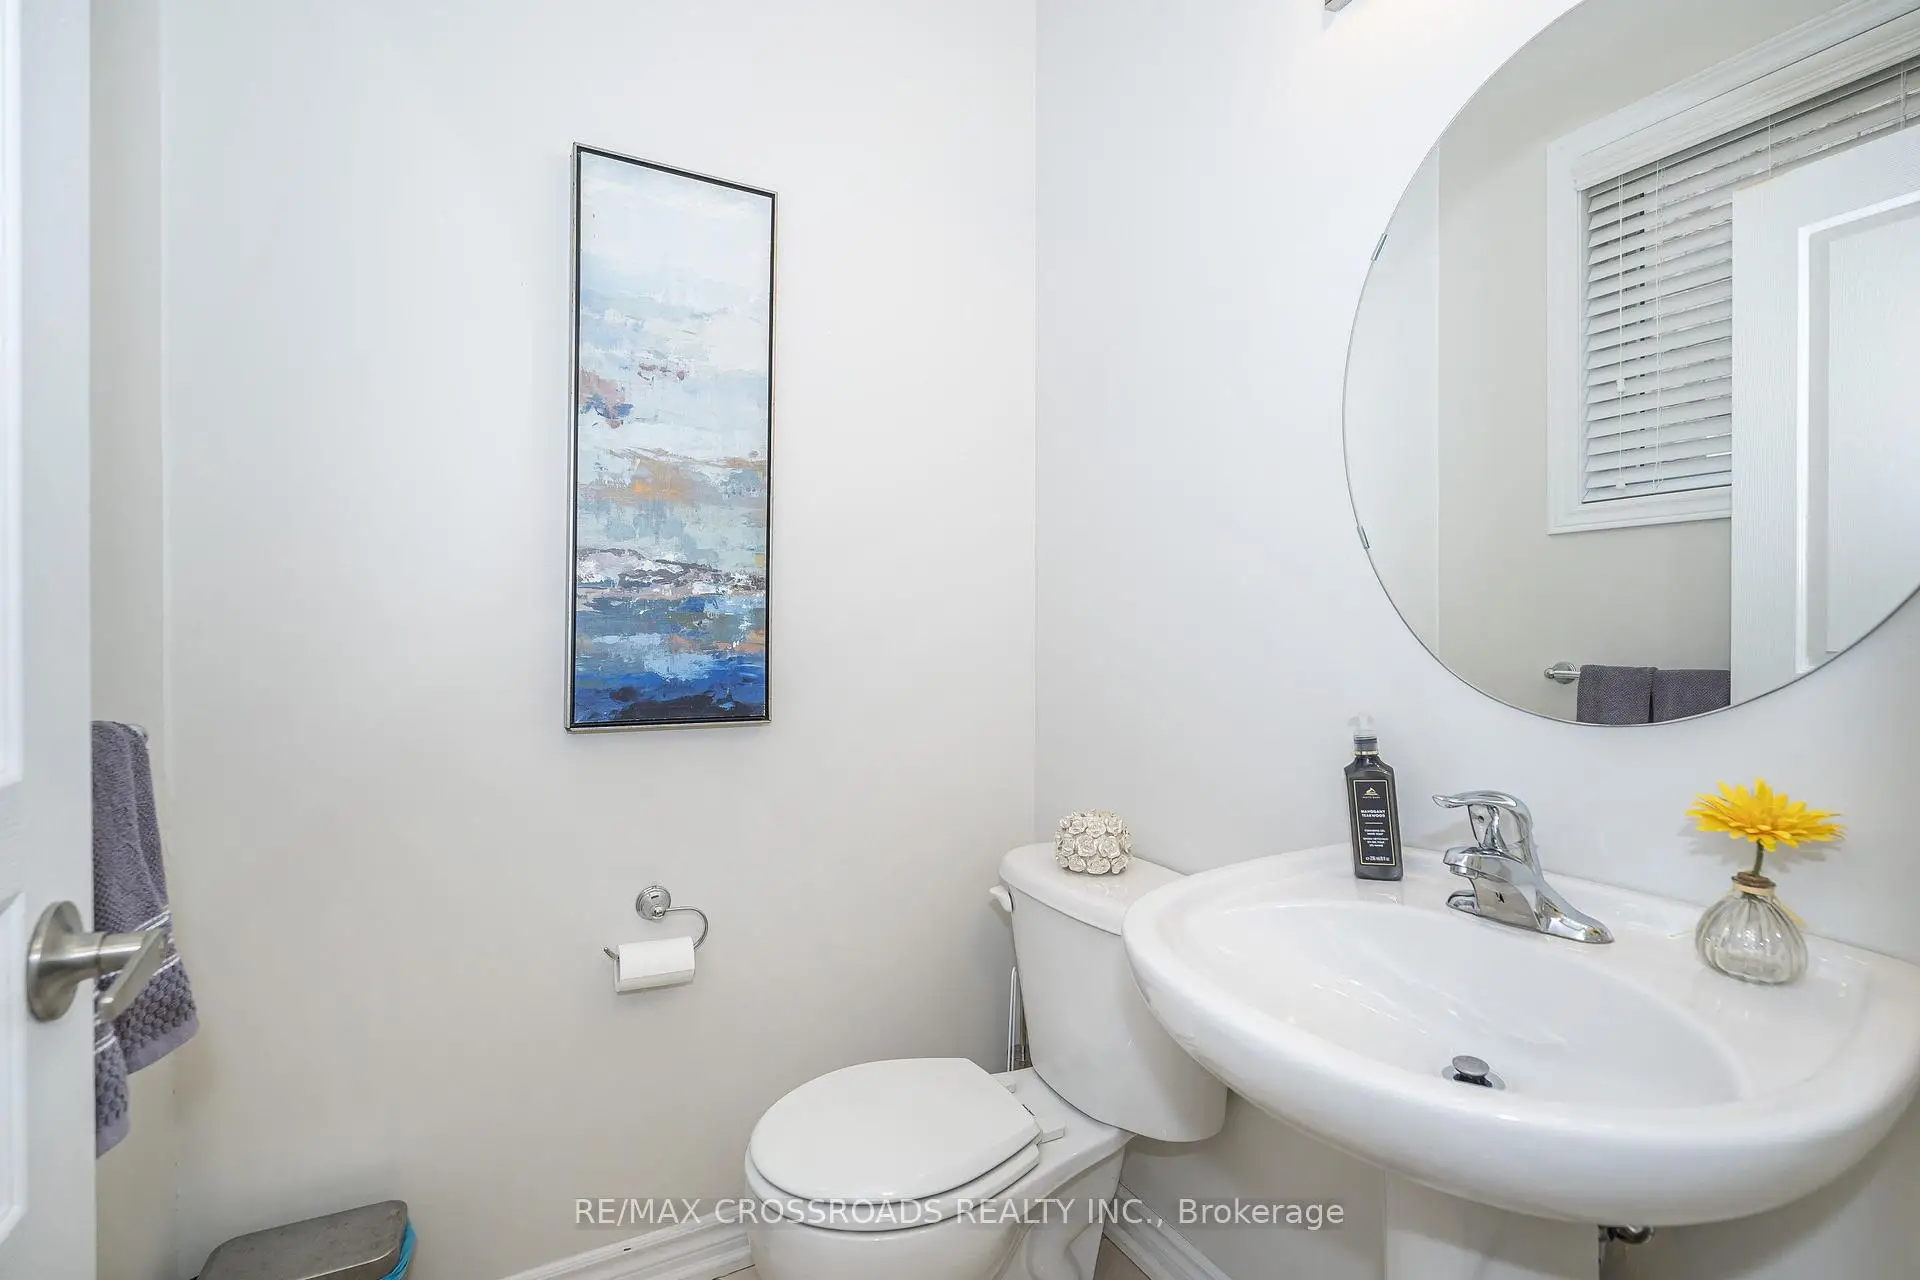
| 2xBaths | 2 pcs | Main |
|
| 1xBath | 4 pcs | Second |
|
| 1xBath | 3 pcs | Second |
|
| 1xBath | 5 pcs | Second |
|
| 1xBath | 3 pcs | Basement |
Property Summary
Located close to the intersection of Dufferin & Major Mackenzie, 120 Golden Orchard Rd is a 4+2 bedrooms 6 washrooms Detached. The unit has a Double Built-In Parking Spaces. The property's basement is finished and has bedrooms. The property has many nice features including Auto Garage Door Remot, Storage, In-Law Suite, ERV/HRV and Carpet Free. Kitchen, Breakfast Room, Family Room Rm, Dinning Room Rm, Living Room Rm and Office are on the Main floor.School Information
Elementary Schools
-
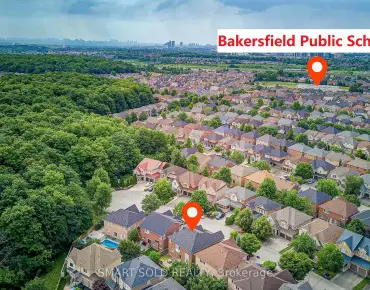
Home schoolRank: 175 out of 3022 (Score: 8.5)Distance to school: 0.9 km (~16 min walk)
-
French Immersion school
Rank: 299 out of 3022 (Score: 8.1)Distance to school: 3.0 km (~9 min drive) -
Rank: 1 out of 3022 (Score: 10.0)Distance to school: 0.2 km (~4 min walk)
Secondary Schools
-
Home schoolRank: 67/746 (Score: 8.2) 5 year average: 55/746 (Score: 8.0)Distance to school: 2.8 km (~8 min drive)
-
French Immersion school
Rank: 52/746 (Score: 8.4) 5 year average: 76/746 (Score: 7.8)Distance to school: 6.8 km (~20 min drive) -
Arts program school
Rank: 100/746 (Score: 7.9) 5 year average: 60/746 (Score: 7.9)Distance to school: 5.5 km (~16 min drive) -
Rank: 67/746 (Score: 8.2) 5 year average: 109/746 (Score: 7.5)Distance to school: 4.6 km (~14 min drive)