
 Sonoma Heights, Vaughan, L4H 1N2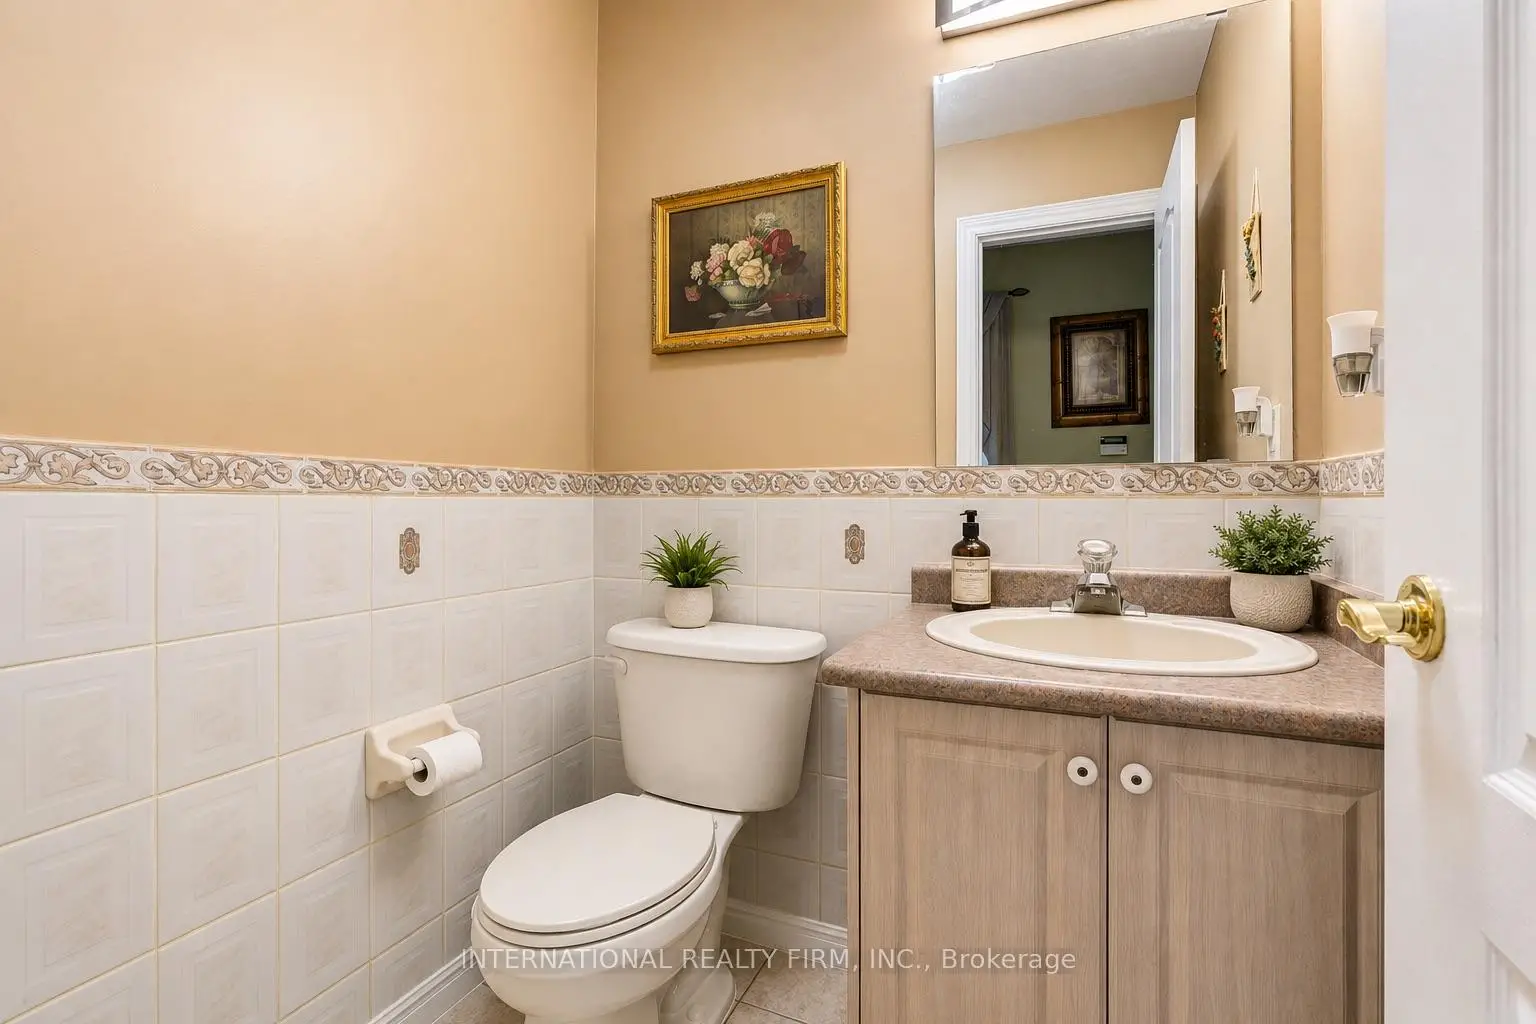

Description
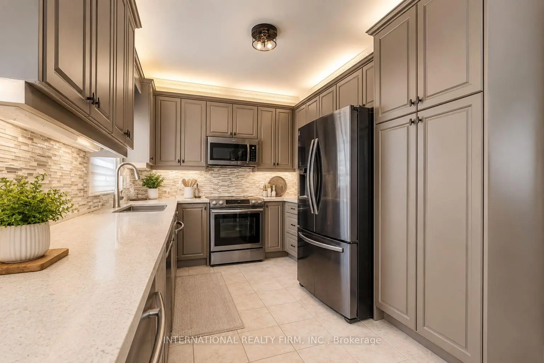
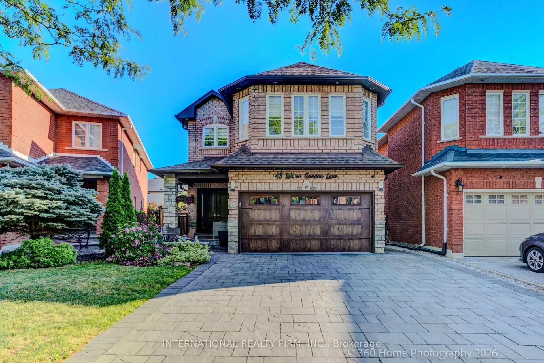
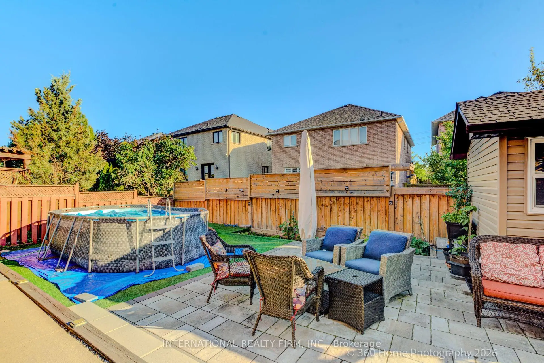
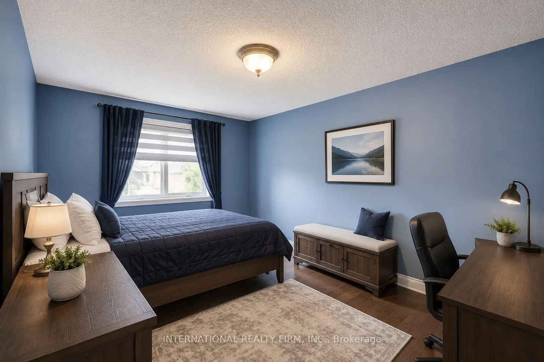
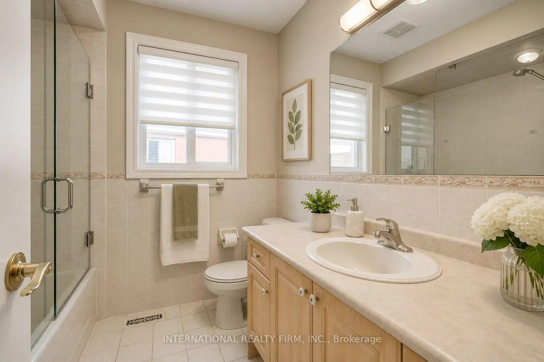
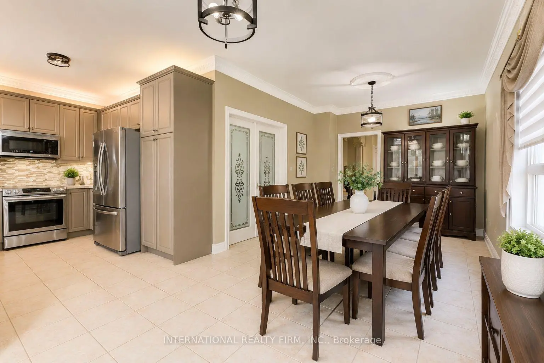
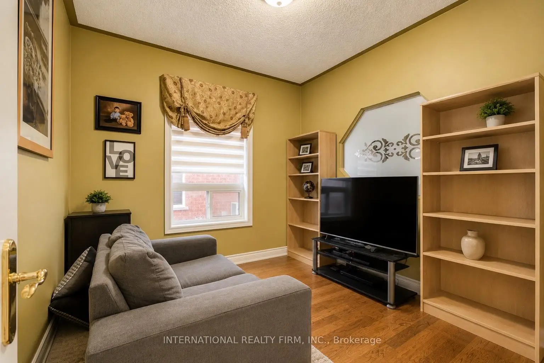
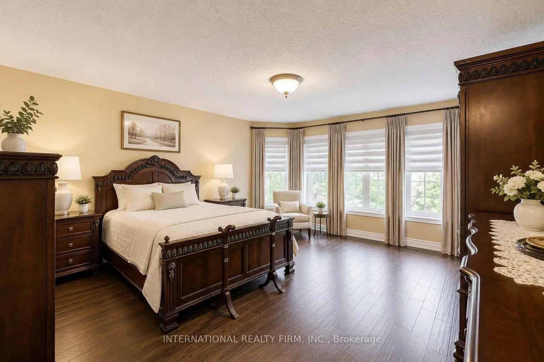
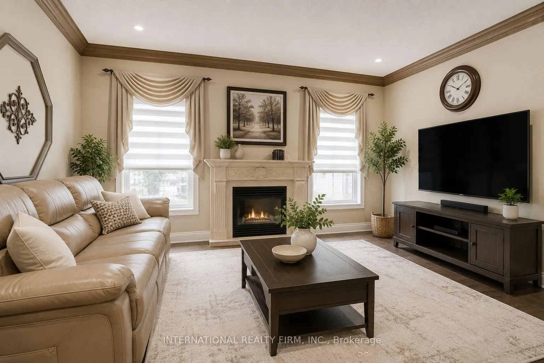
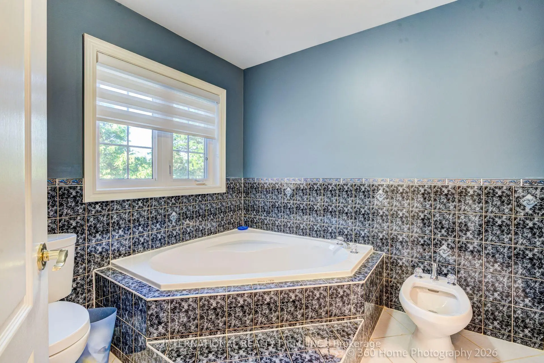
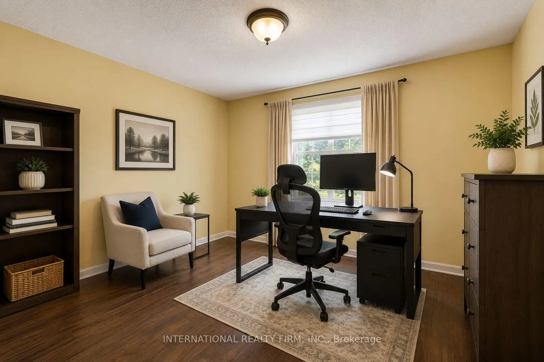
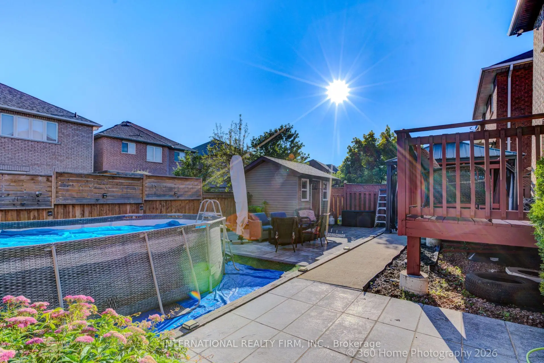
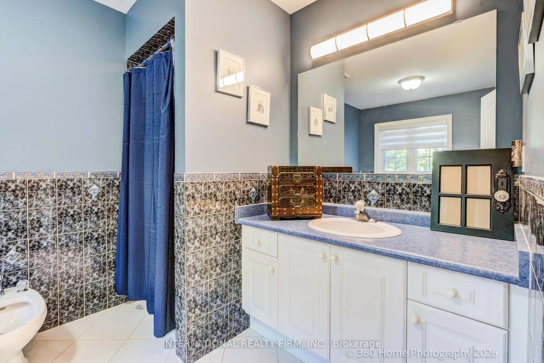
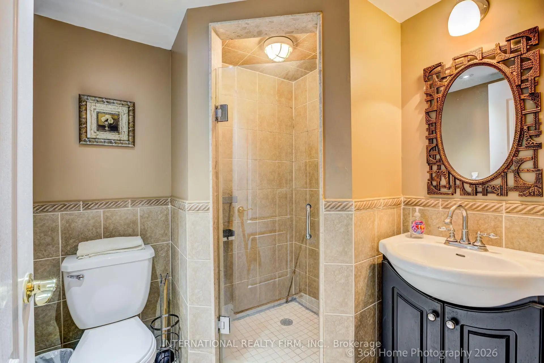
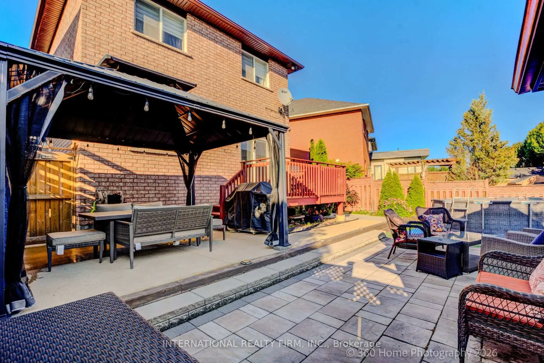
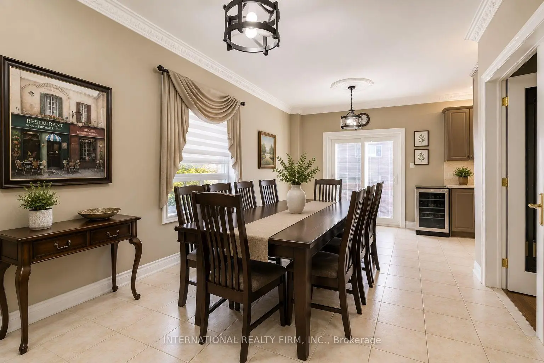
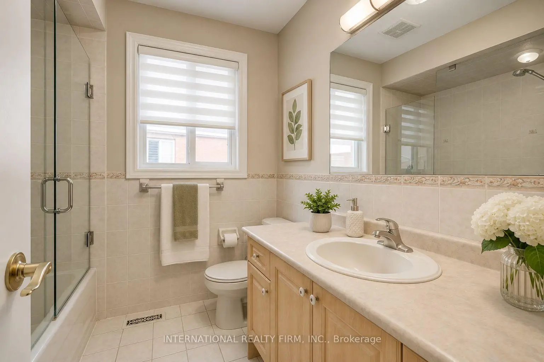
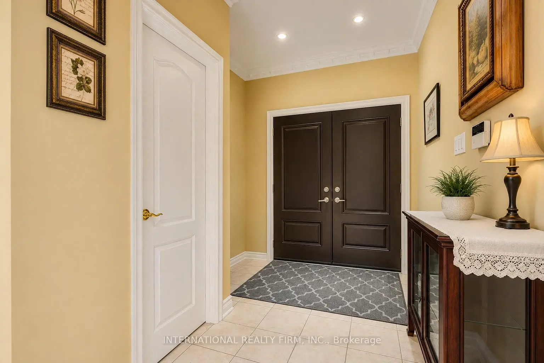
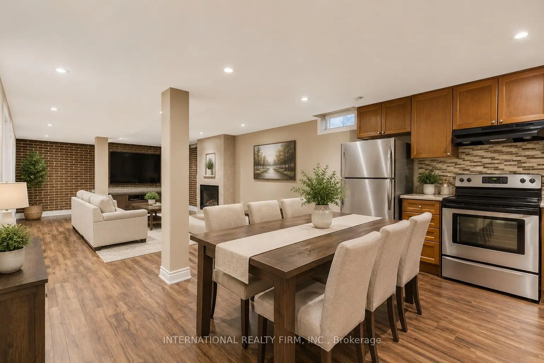
Welcome To 43 Water Garden Lane! Nestled In One Of Sonoma Heights' Most Sought-After Family-Friendly Enclaves And Backing Onto The Picturesque Kortright Conservation Area, This Beautifully Upgraded 4-Bedroom, 4-Bathroom Home Offers The Perfect Blend Of Comfort, Style, And Convenience. Inside, You'll Find 9-Ft Ceilings, Hardwood Floors, And A Bright, Open-Concept Layout Featuring Spacious Principal Rooms And A Functional Kitchen Complete With Stainless Steel Appliances. The Luxurious Primary Suite Boasts A Walk-In Closet And A Spa-Inspired Ensuite, While The Finished Basement Adds Exceptional Living Space With A Second Kitchen, Recreation Room, And Dedicated Movie Lounge. Step Outside To A Private, Low-Maintenance Backyard Featuring A Deck, Artificial Turf, And A Storage Shed-Perfect For Relaxing Or Entertaining. The Extra-Wide Driveway, With No Sidewalk, Provides Ample Parking For Multiple Vehicles. Located On A Quiet Street With School Bus Pickup Right At Your Doorstep, This Exceptional Home Is Just Steps To Top-Rated Schools, Parks, Walking Trails, And The Community Centre, With Convenient Access To Major Highways, Cortellucci Vaughan Hospital, And Charming Kleinburg Village. A Rare Opportunity To Own A Truly Move-In Ready Home In One Of Vaughan's Most Desirable Neighbourhoods-Don't Miss It!
Features
- Facing: South

- Bedrooms: 4

- Bathrooms: 4

- Garages: 2

- Kitchens: 1

Details
- Lot size: 28.56 x 122.96 Feet

- Space: 2000-2500

- Tax: $ 5883.00

- N13600406

- Listing contracted with: INTERNATIONAL REALTY FIRM, INC.
| Room | Size(M) | Description | |
|---|---|---|---|
| Kitchen | 4.23x2.82 | Stainless Steel Appl, Porcelain Floor, Overlooks Backyard |
|
| Dining Rm | 6.43x3.35 | Open Concept, Overlooks Backyard, Porcelain Floor |
|
| Living Rm | 4.76x3.63 | Large Window, Hardwood Floor, Pot Lights |
|
| Recreatio | 3.22x3.01 | Large Window, Hardwood Floor |
|
| Primary B | 4.97x4.76 | Walk-In Closet(s), 5 Pc Ensuite, Large Window |
|
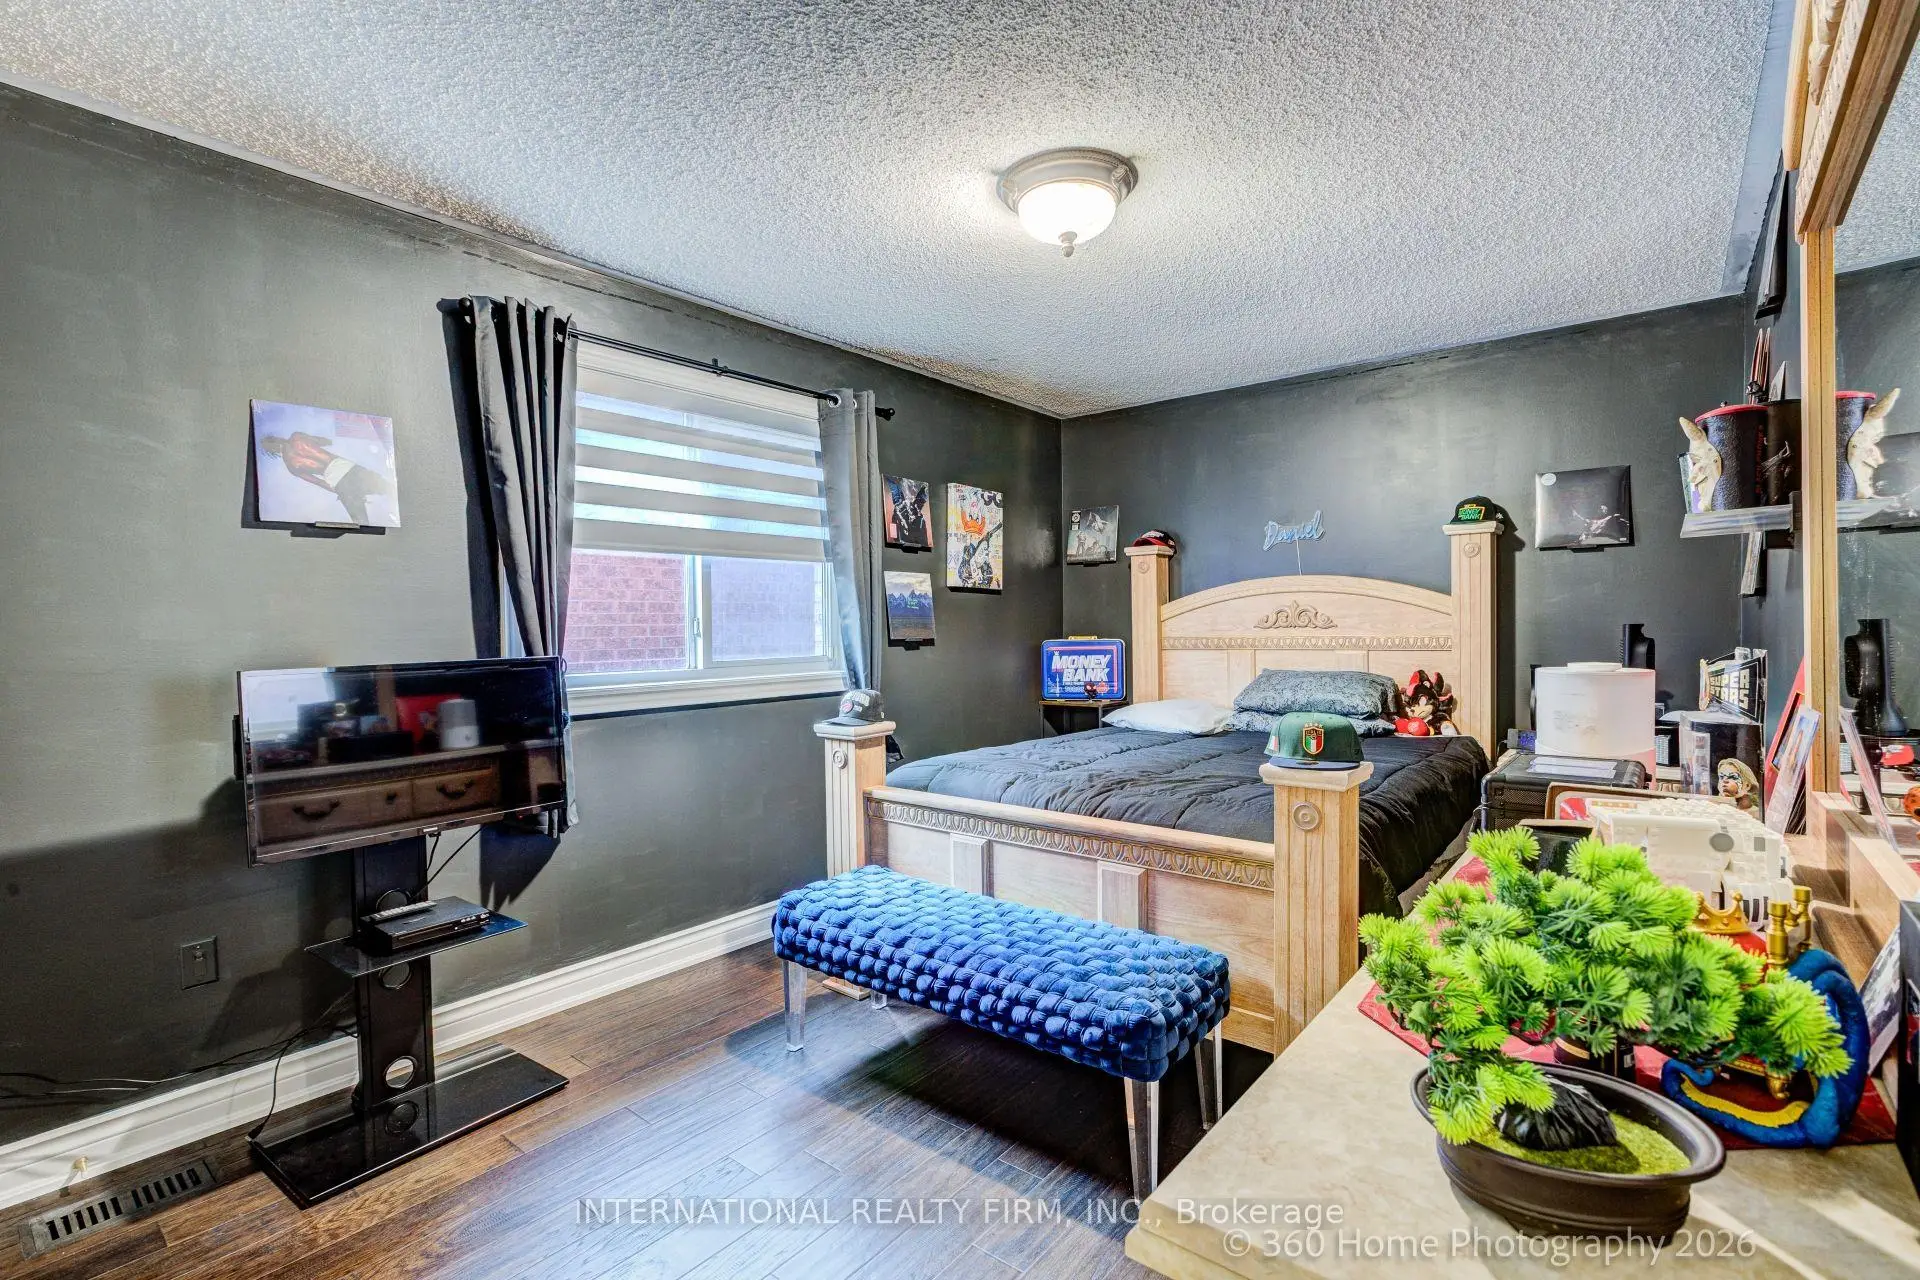
| 2nd Br | 4.87x3.02 | Large Closet, Hardwood Floor, Large Window |
|
| 3rd Br | 4.54x3.02 | Large Closet, Hardwood Floor, Large Window |
|
| 4th Br | 3.54x3.32 | Large Closet, Hardwood Floor, Large Window |
|
| Kitchen | 4.47x3.53 | Stainless Steel Appl, Open Concept, Combined w/Dining |
|
| Dining Rm | 4.47x3.53 | Open Concept, Pot Lights, Combined w/Kitchen |
|
| Recreatio | 6.76x4.43 | Open Concept, Pot Lights, 3 Pc Bath |
| Bathroom | Pieces | Level | |
|---|---|---|---|
| 1xBath | 2 pcs | Main |
|
| 1xBath | 3 pcs | Second |
|
| 1xBath | 5 pcs | Second |
|
| 1xBath | 3 pcs | Basement |
Property Summary
Located close to the intersection of Islington Ave and Major Mackenzi, 43 Water Garden Ln is a 4 bedrooms 4 washrooms Detached. The unit has a Double Built-In Parking Spaces. The property has many nice features including Water Heater, Other, In-Law Capability, Central Vacuum, Carpet Free and Accessory Apartment. Kitchen, Dinning Room Rm, Living Room Rm and Recreation Roomreatio are on the Main floor.Local Area Profile
This property is located in a predominantly owner-occupied residential area with housing consisting mainly of detached homes. Approximately 39% of residents hold a bachelor's degree or higher, while about 24% have a college credential. The large majority of local commuters travel by car.
School Information
Elementary Schools
-
Home schoolRank: 626 out of 3022 (Score: 7.4)Distance to school: 1.1 km (~21 min walk)
-
French Immersion school
Rank: 626 out of 3022 (Score: 7.4)Distance to school: 1.1 km (~21 min walk) -
Distance to school: 1.9 km (~35 min walk)
-
Rank: 118 out of 3022 (Score: 8.8)Distance to school: 2.2 km (~7 min drive)
-
Catholic Gifted program school
Rank: 299 out of 3022 (Score: 8.1)Distance to school: 4.8 km (~14 min drive) Secondary Schools
-
Home schoolRank: 259/746 (Score: 6.8) 5 year average: 186/746 (Score: 7.1)Distance to school: 2.0 km (~6 min drive)
-
Rank: 219/746 (Score: 7.0) 5 year average: 257/746 (Score: 6.6)Distance to school: 6.1 km (~18 min drive)
-
Arts program school
Rank: 100/746 (Score: 7.9) 5 year average: 60/746 (Score: 7.9)Distance to school: 12.8 km (~38 min drive) -
Home school
Rank: 89/746 (Score: 8.0) 5 year average: 109/746 (Score: 7.5)Distance to school: 6.6 km (~20 min drive) -
Catholic Home school
Rank: 112/746 (Score: 7.8) 5 year average: 35/746 (Score: 8.2)Distance to school: 6.8 km (~20 min drive) -
Rank: 313/746 (Score: 6.4) 5 year average: 359/746 (Score: 6.0)Distance to school: 4.2 km (~13 min drive)
-
Rank: 205/746 (Score: 7.1) 5 year average: 228/746 (Score: 6.8)Distance to school: 5.2 km (~16 min drive)
-
Catholic AP program school
Rank: 205/746 (Score: 7.1) 5 year average: 228/746 (Score: 6.8)Distance to school: 5.2 km (~16 min drive) -
Rank: 205/746 (Score: 7.1) 5 year average: 228/746 (Score: 6.8)Distance to school: 5.2 km (~16 min drive)









