Glen Shields, Vaughan, L4K 2B3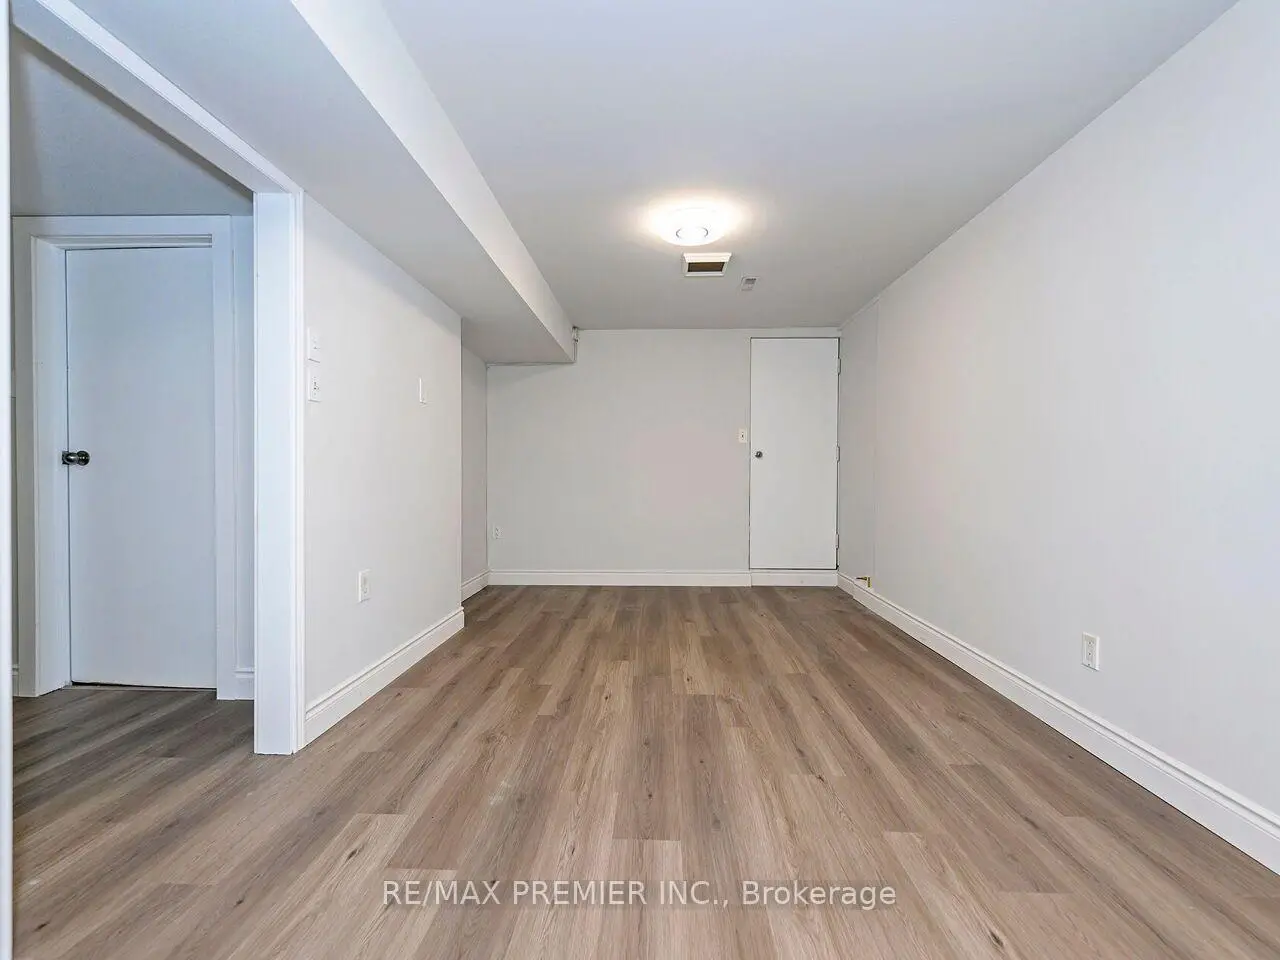

Description
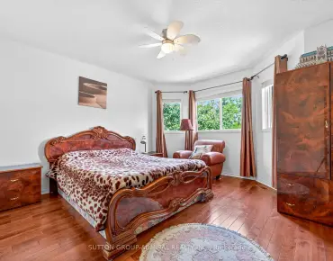
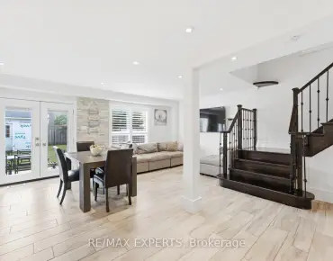
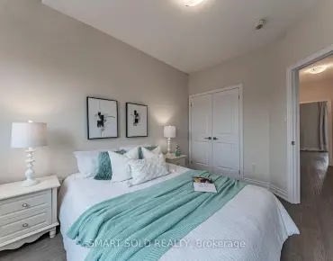
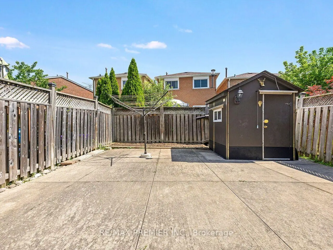
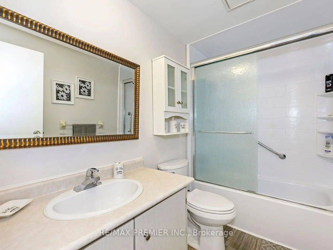
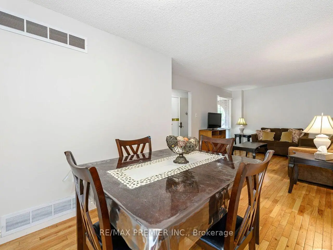
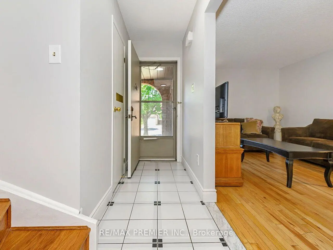
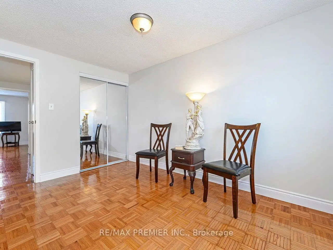
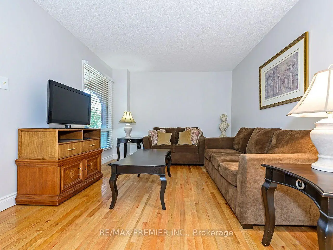
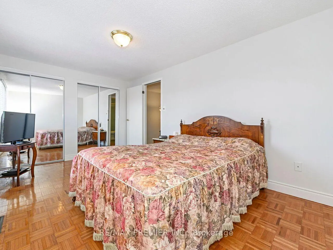
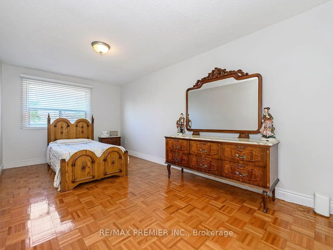
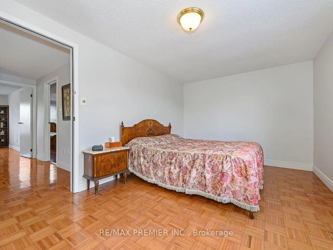
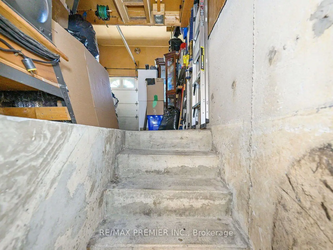
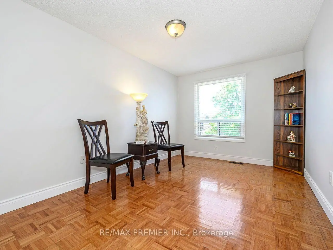
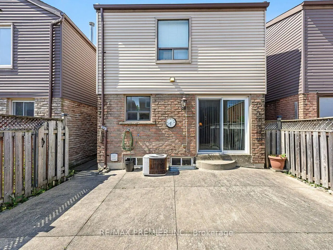
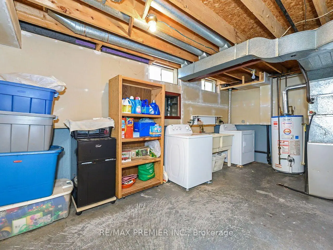
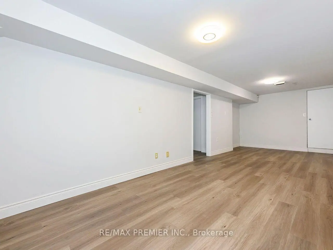
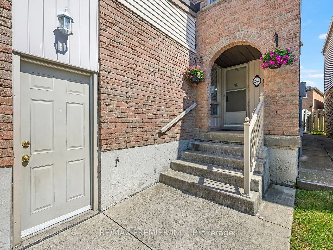
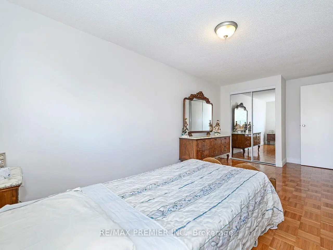
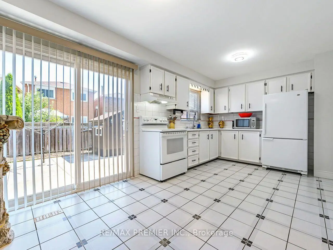
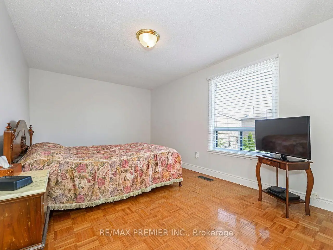
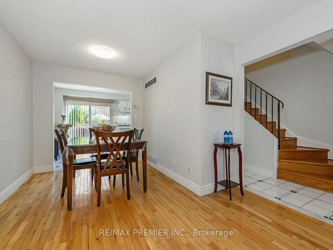
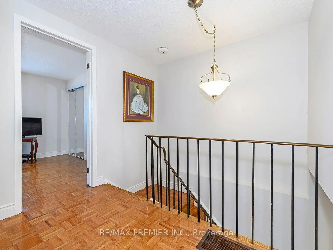
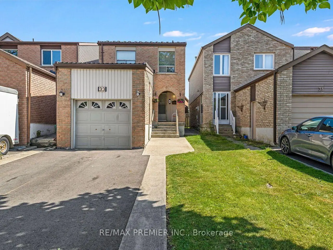
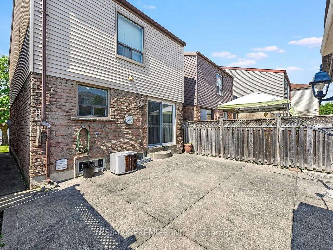
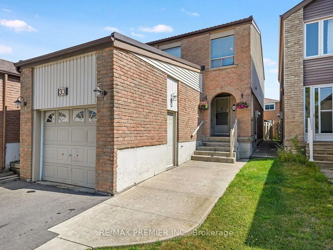
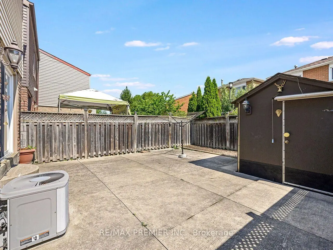
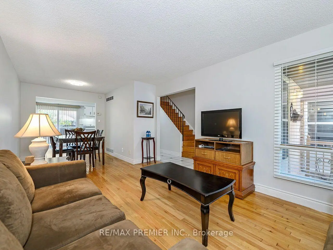
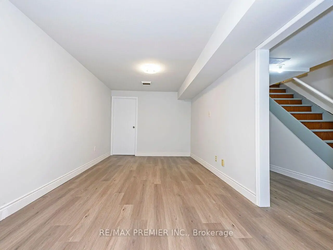
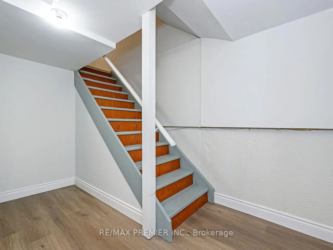
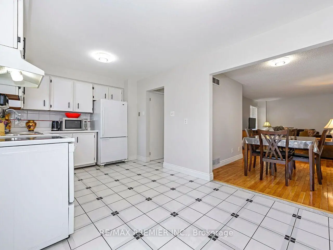
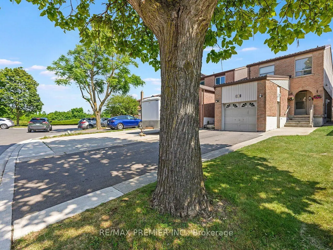
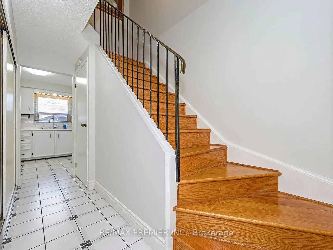
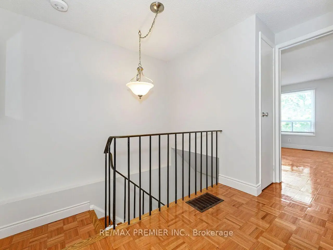
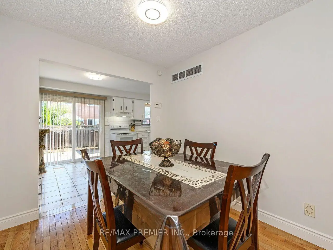
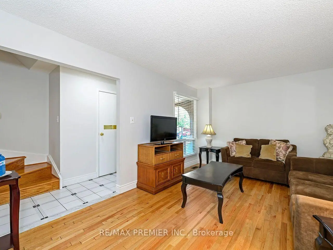
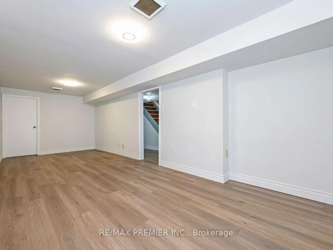
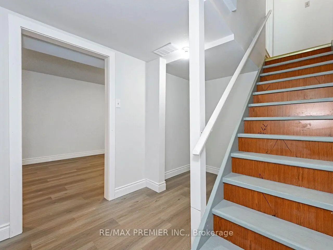
Fantastic Value For This Well Maintained 2 Story, 3 Bedroom, 2 Bath Home! Located On Family-Friendly Quiet Court And High Demand Area Glen Shields! This Bright And Spacious Carpet Free Home Comes With Easy Flow Main Level, Freshly Painted. Fantastic Open Concept Living And Dining Room Design Perfect For Entertaining Family & Friends. Family Size Kitchen With Large Breakfast Area And Walk-Out To Patio. Oak Stair Case Leads To The Second Level With 3 Spacious Bedrooms, With Large Windows And Mirrored Closets For Plenty Of Storage. Our Journey Continues To The Finished Basement With Open Concept Recreation Room With Separate Entrance To The Garage. Separate Office Nook, Laundry Room and Large Cold Room. Step Outdoors To A Beautifully Landscaped Front Yard With Single Car Garage With Side Entrance, Double Car Private Drive With No Side Walk! And Covered Porch. Private Fenced Back Yard Comes Complete With Spacious Patio, Perfect For Those Summer BBQ's And Family Gatherings! Located Within Walking Distance To Schools, Parks, Retail Plazas, Scenic Trails, Major Highways, GO Station, and Public Transit (York & TTC). All The Convenience At Your Finger Tips! Click On Virtual Tour Link For Additional Video/Pictures.
Features
- Facing: East

- Bedrooms: 3

- Bathrooms: 2

- Garages: 1

- Kitchens: 1

Details
- Lot size: 22.99 x 98.53 Feet

- Space: 1100-1500

- Tax: $ 4075.74

- N13591990

- Listing contracted with: RE/MAX PREMIER INC.
| Room | Size(M) | Description | |
|---|---|---|---|
| Foyer | 5.67x1.02 | Ceramic Floor, Double Closet, Indirect Lights |
|
| Kitchen | 3.14x2.88 | Ceramic Floor, Large Window, Backsplash |
|
| Breakfast | 2.16x2.88 | Ceramic Floor, W/O To Patio, Indirect Lights |
|
| Dining Rm | 2.54x2.49 | Hardwood Floor, Pass Through, Overlooks Living |
|
| Primary B | 4.79x2.99 | Parquet, Large Window, Double Closet |
|
| 2nd Br | 5.61x2.70 | Parquet, Large Window, Mirrored Closet |
|
| 3rd Br | 3.92x2.69 | Parquet, Large Window, Mirrored Closet |
|
| Recreatio | 7.40x2.81 | Laminate, Indirect Lights, Access To Garage |
|
| Laundry | 5.00x2.57 | Concrete Floor, Window, Indirect Lights |
|
| Cold Rm/C | 2.50x1.84 | Concrete Floor, Window, Indirect Lights |
| Bathroom | Pieces | Level | |
|---|---|---|---|
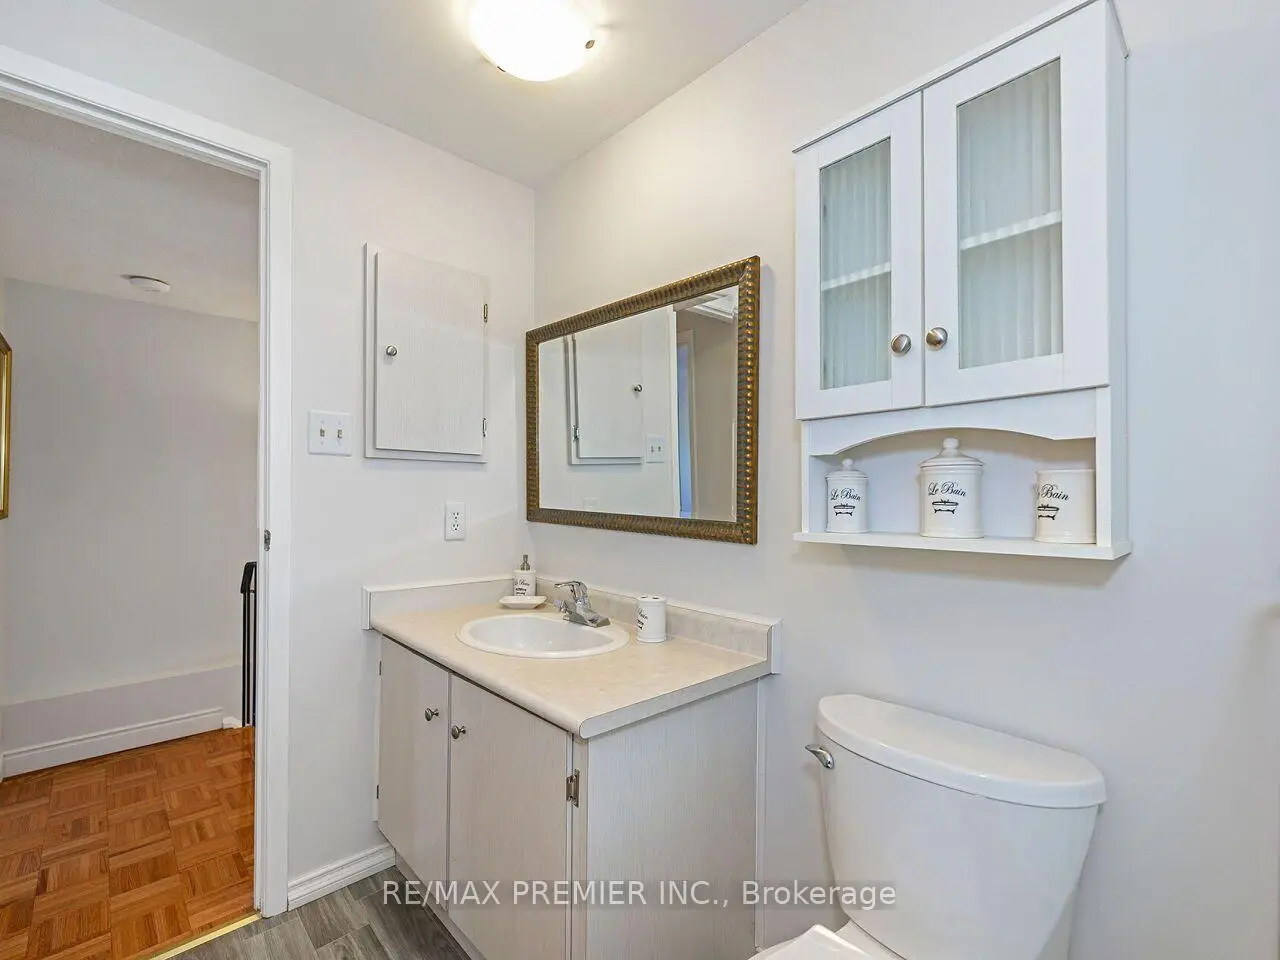
| 1xBath | 2 pcs | Ground |
|
| 1xBath | 4 pcs | Second |
Property Summary
Located close to the intersection of Dufferine St and Glen Shields Ave, 33 Laurel Valley Crt is a 3 bedrooms 2 washrooms Detached. The unit has a Single Attached Parking Space. The property has many nice features including Central Vacuum and Carpet Free. Foyer, Kitchen, Breakfast Room and Dinning Room Rm are on the Ground floor.School Information
Elementary Schools
-
Gifted program school
Rank: 626 out of 3022 (Score: 7.4)Distance to school: 0.4 km (~8 min walk) -
French Immersion school
Rank: 963 out of 3022 (Score: 6.9)Distance to school: 2.0 km (~35 min walk) -
Rank: 1101 out of 3022 (Score: 6.7)Distance to school: 1.2 km (~22 min walk)
-
Rank: 1 out of 3022 (Score: 10.0)Distance to school: 7.0 km (~21 min drive)
Secondary Schools
-
AP program school
Rank: 52/746 (Score: 8.4) 5 year average: 76/746 (Score: 7.8)Distance to school: 1.1 km (~20 min walk) -
Rank: 52/746 (Score: 8.4) 5 year average: 76/746 (Score: 7.8)Distance to school: 1.1 km (~20 min walk)
-
Arts program school
Rank: 100/746 (Score: 7.9) 5 year average: 60/746 (Score: 7.9)Distance to school: 3.4 km (~10 min drive) -
Home school IB Program
Rank: 89/746 (Score: 8.0) 5 year average: 109/746 (Score: 7.5)Distance to school: 6.2 km (~19 min drive) -
Catholic Home school
Rank: 141/746 (Score: 7.5) 5 year average: 169/746 (Score: 7.1)Distance to school: 2.3 km (~7 min drive) -
Rank: 112/746 (Score: 7.8) 5 year average: 87/746 (Score: 7.7)Distance to school: 7.8 km (~23 min drive)
-
Rank: 1/746 (Score: 10.0) 5 year average: 3/746 (Score: 9.2)Distance to school: 11.0 km (~33 min drive)