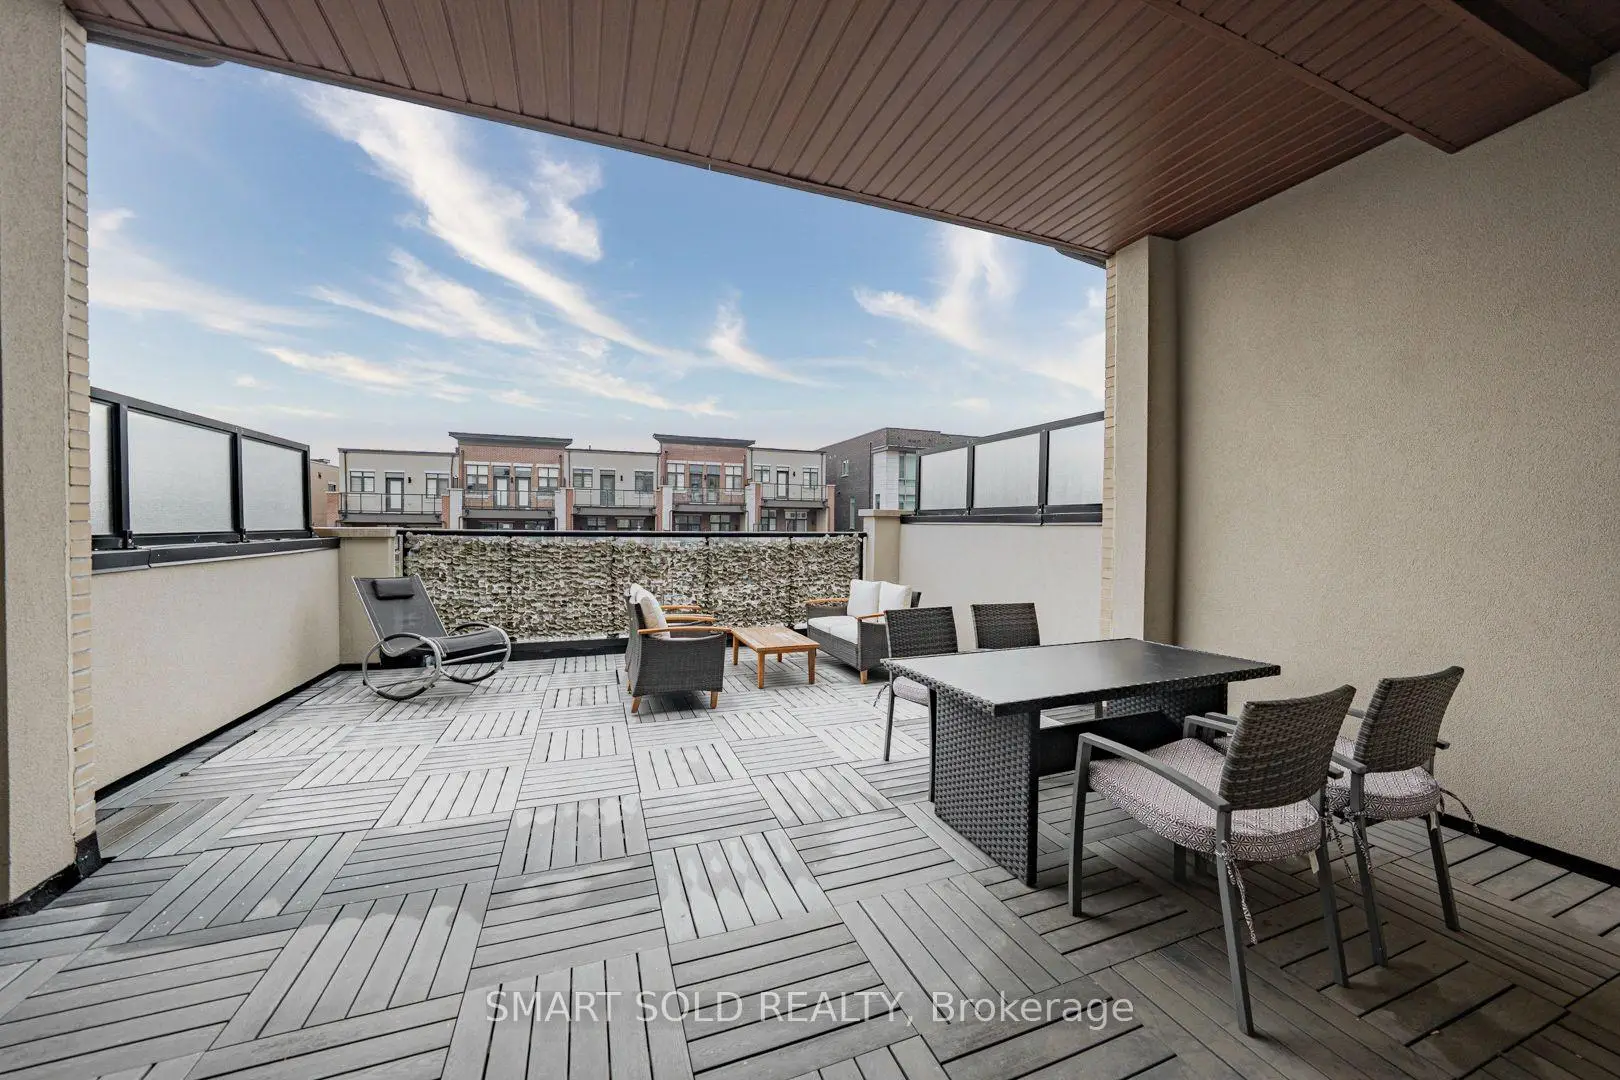

Description
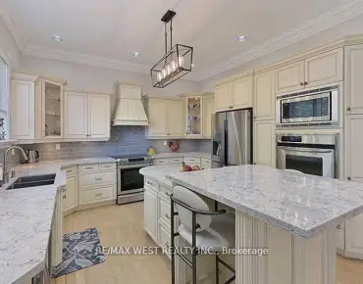
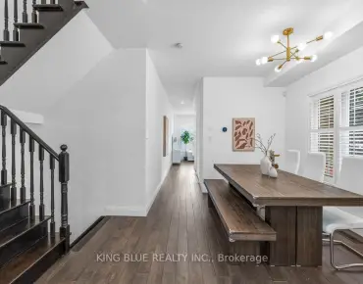
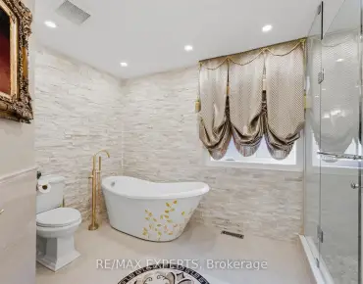
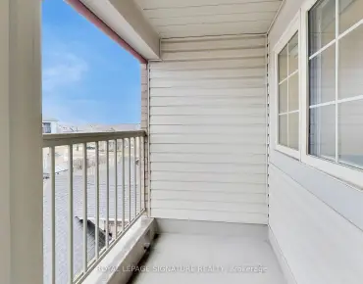
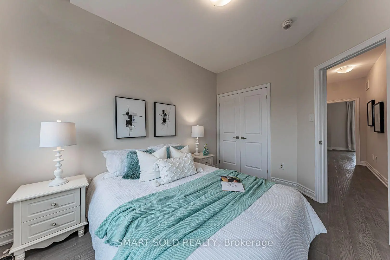
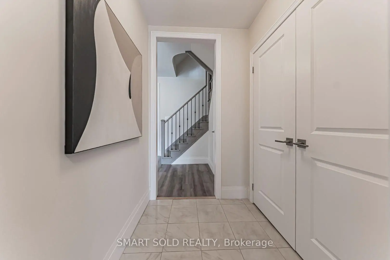
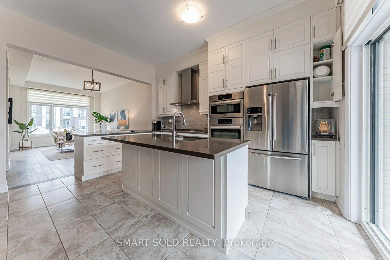
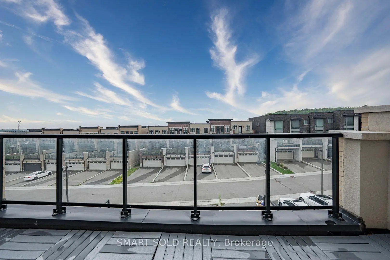
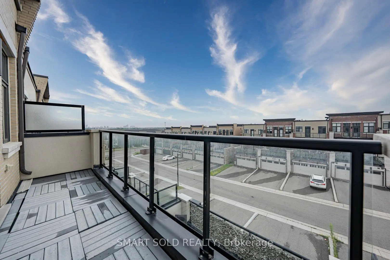
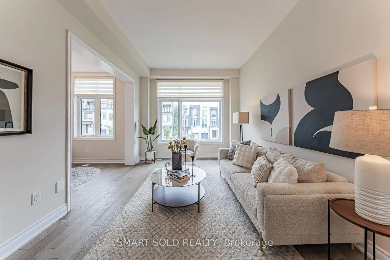
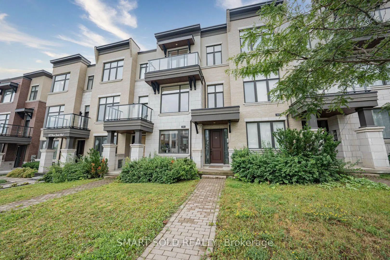
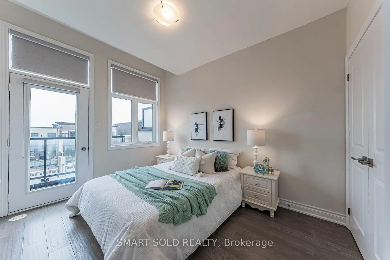
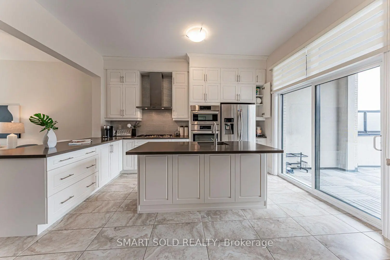
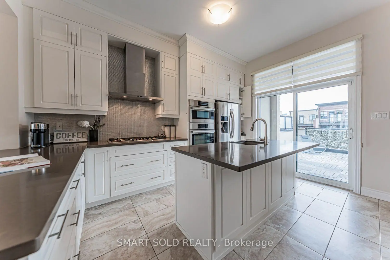
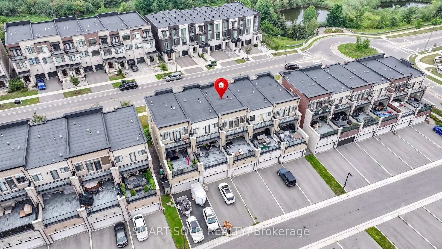
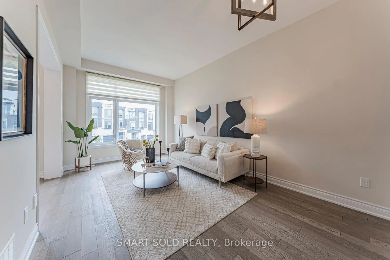
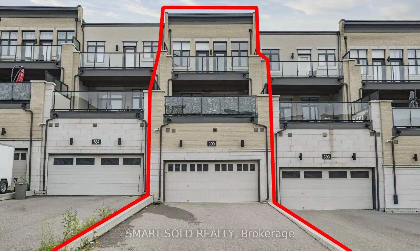
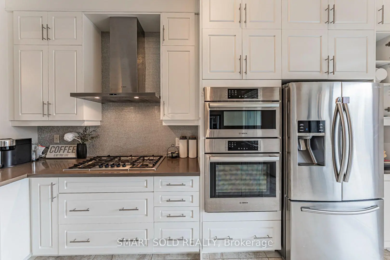
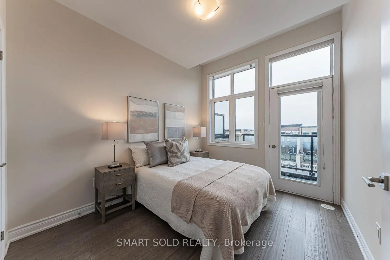
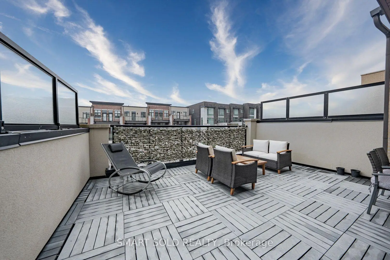
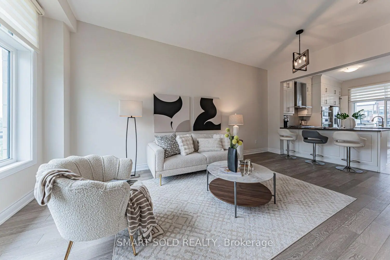
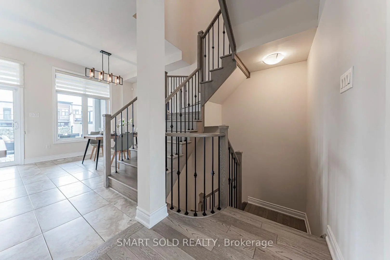
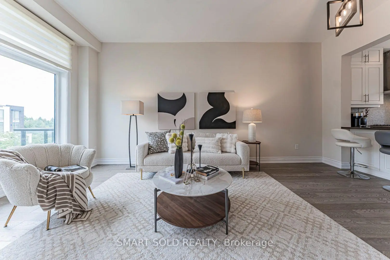
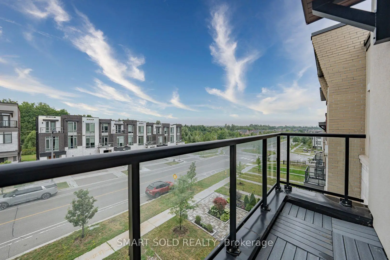
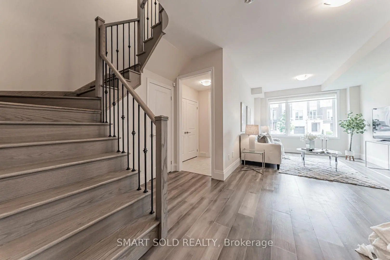
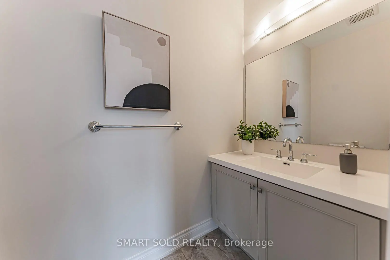
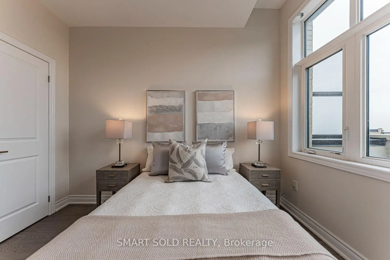
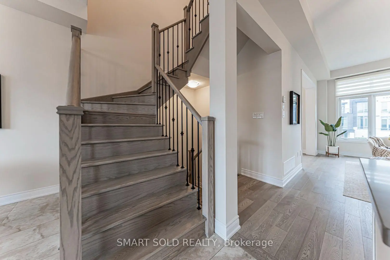
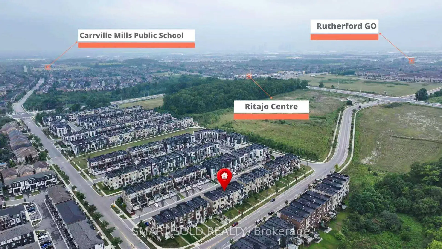
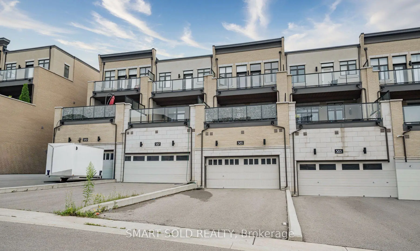
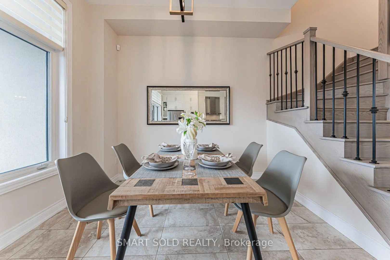
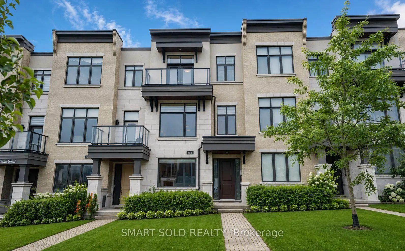
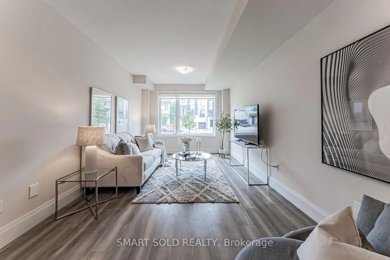
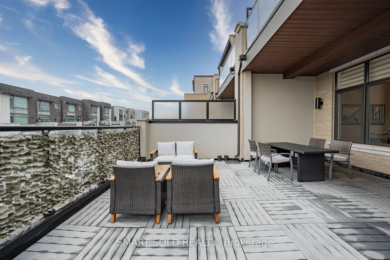
Stunning 3-Story Freehold Townhouse In The Heart Of Thornhill Valley! Boasting Over 2,100 Sq. Ft. Of Luxury Living, This Upgraded 3 Bedroom + 1 Den Townhome Features A Rare Double-Car Garage And An Extra-Long Driveway Park Up To 6 Cars Total. Experience True Elegance With Soaring Smooth Ceilings (9Ft Ground, 10Ft Main, 9Ft Second) And A Bright, Open-Concept Layout With Gleaming Hardwood Floors. The Modern Chef's Kitchen Is A Showstopper, Complete With Upgraded Tall Cabinetry, Quartz Countertops, A Massive Centre Island, Premium S/S Bosch Samsung Appliances, And A Seamless Walk-Out To An Oversized Terrace Rough-In With A Natural Gas Pipeline. Retreat To The Primary Suite Featuring A 4-Piece Ensuite, Walk-In Closet, And A Private Balcony. The Second And Third Bedrooms Also Enjoy Private Balcony Access. Enjoy Ultimate Comfort With An Owned Full-House Water Softener System, Perfect For Health. Incredible Location-Close To Top-Rated Schools, Parks, Plazas, And Shopping!
Features
- Facing: South

- Bedrooms: 3

- Bathrooms: 4

- Garages: 2

- Kitchens: 1

Details
- Lot size: 19.78 x 117.00 Feet

- Space: 2000-2500

- Tax: $ 5854.00

- N13591376

- Listing contracted with: SMART SOLD REALTY
| Room | Size(M) | Description | |
|---|---|---|---|
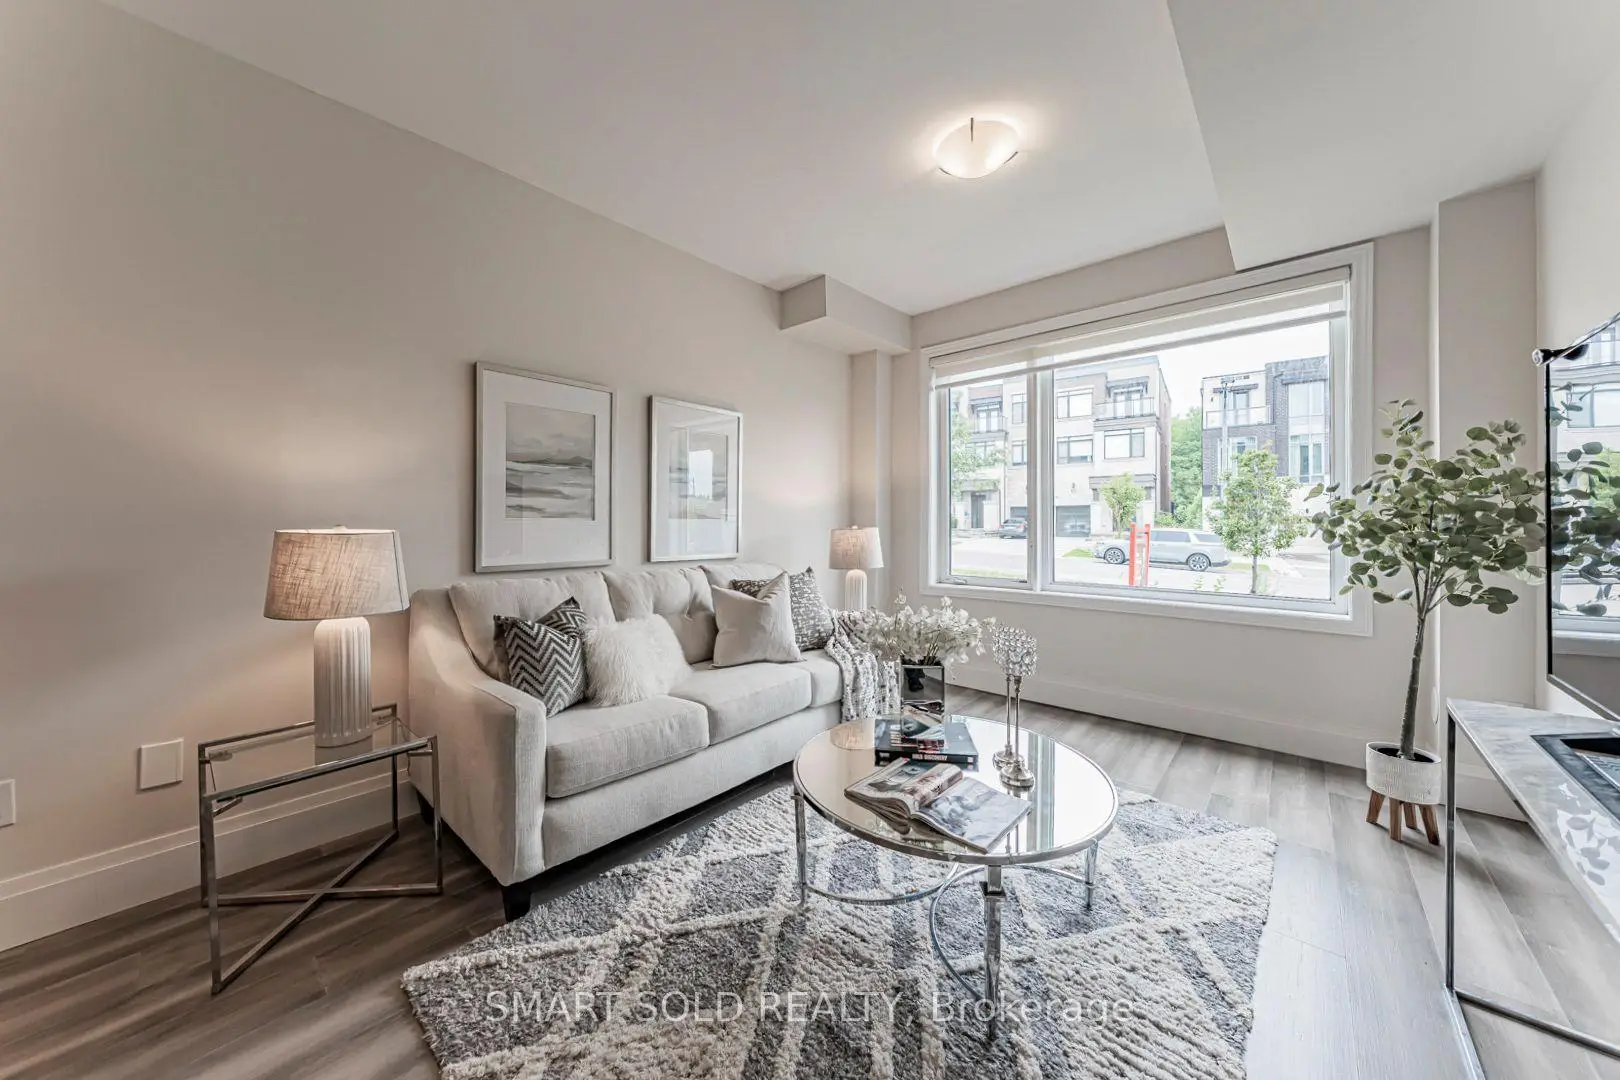
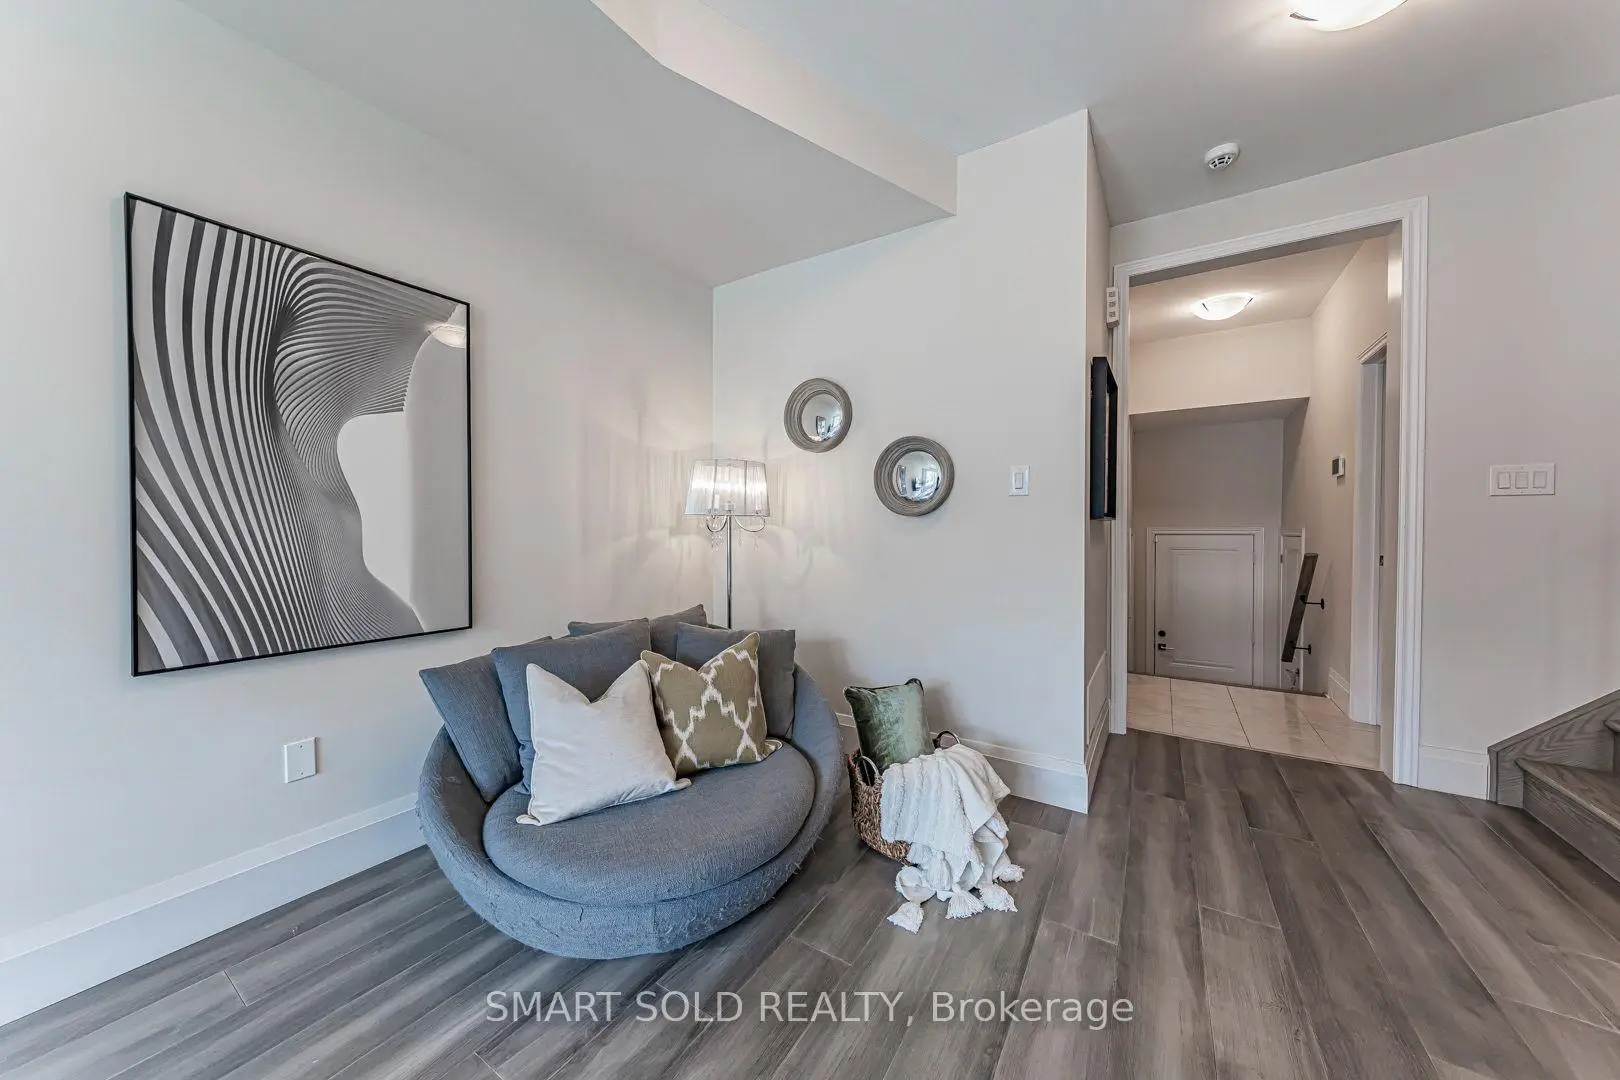
| Family Rm | 6.09x3.04 | Large Window, Hardwood Floor, Open Concept |
|
| Living Rm | 5.79x3.35 | Hardwood Floor, Combined w/Office, Large Window |
|
| Kitchen | 4.57x3.55 | Stainless Steel Appl, Quartz Counter, Breakfast Bar |
|
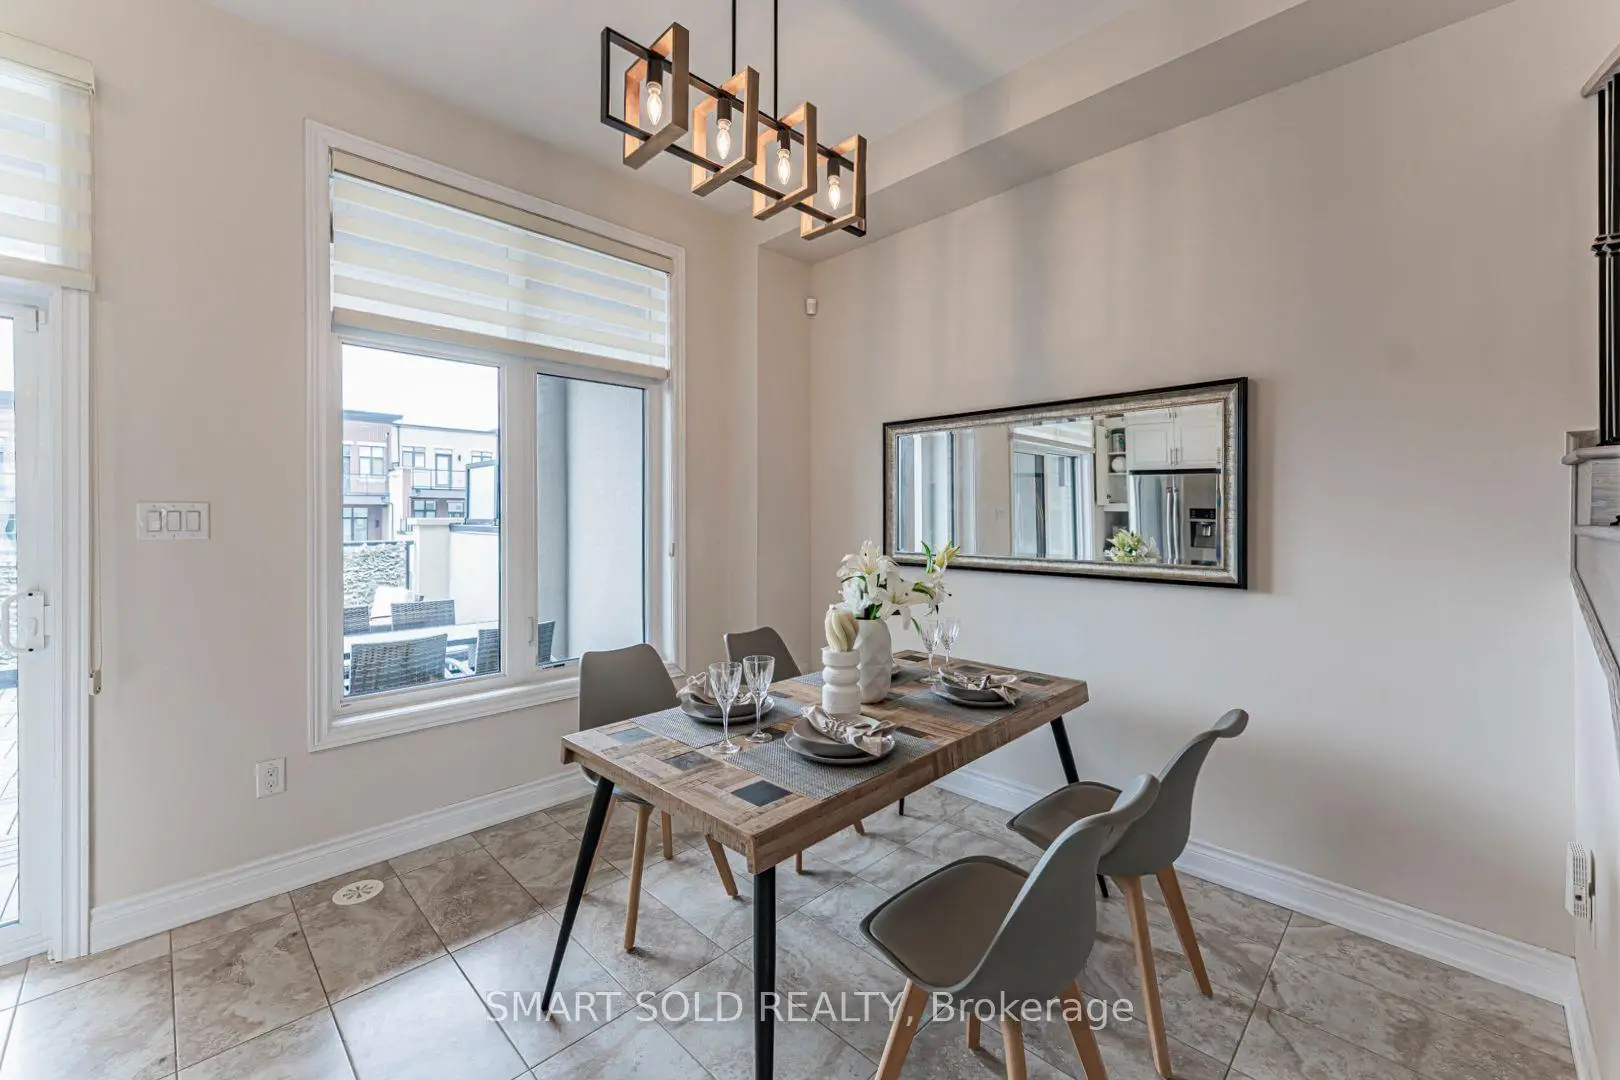
| Dining Rm | 3.04x2.13 | W/O To Balcony, Combined w/Kitchen, Ceramic Floor |
|
| Den | 2.13x1.82 | Combined w/Living, Hardwood Floor, Fireplace |
|
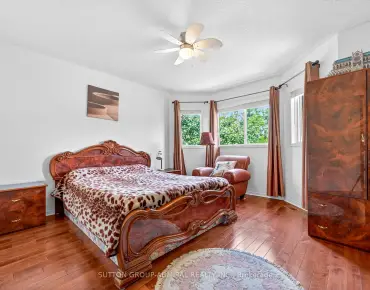
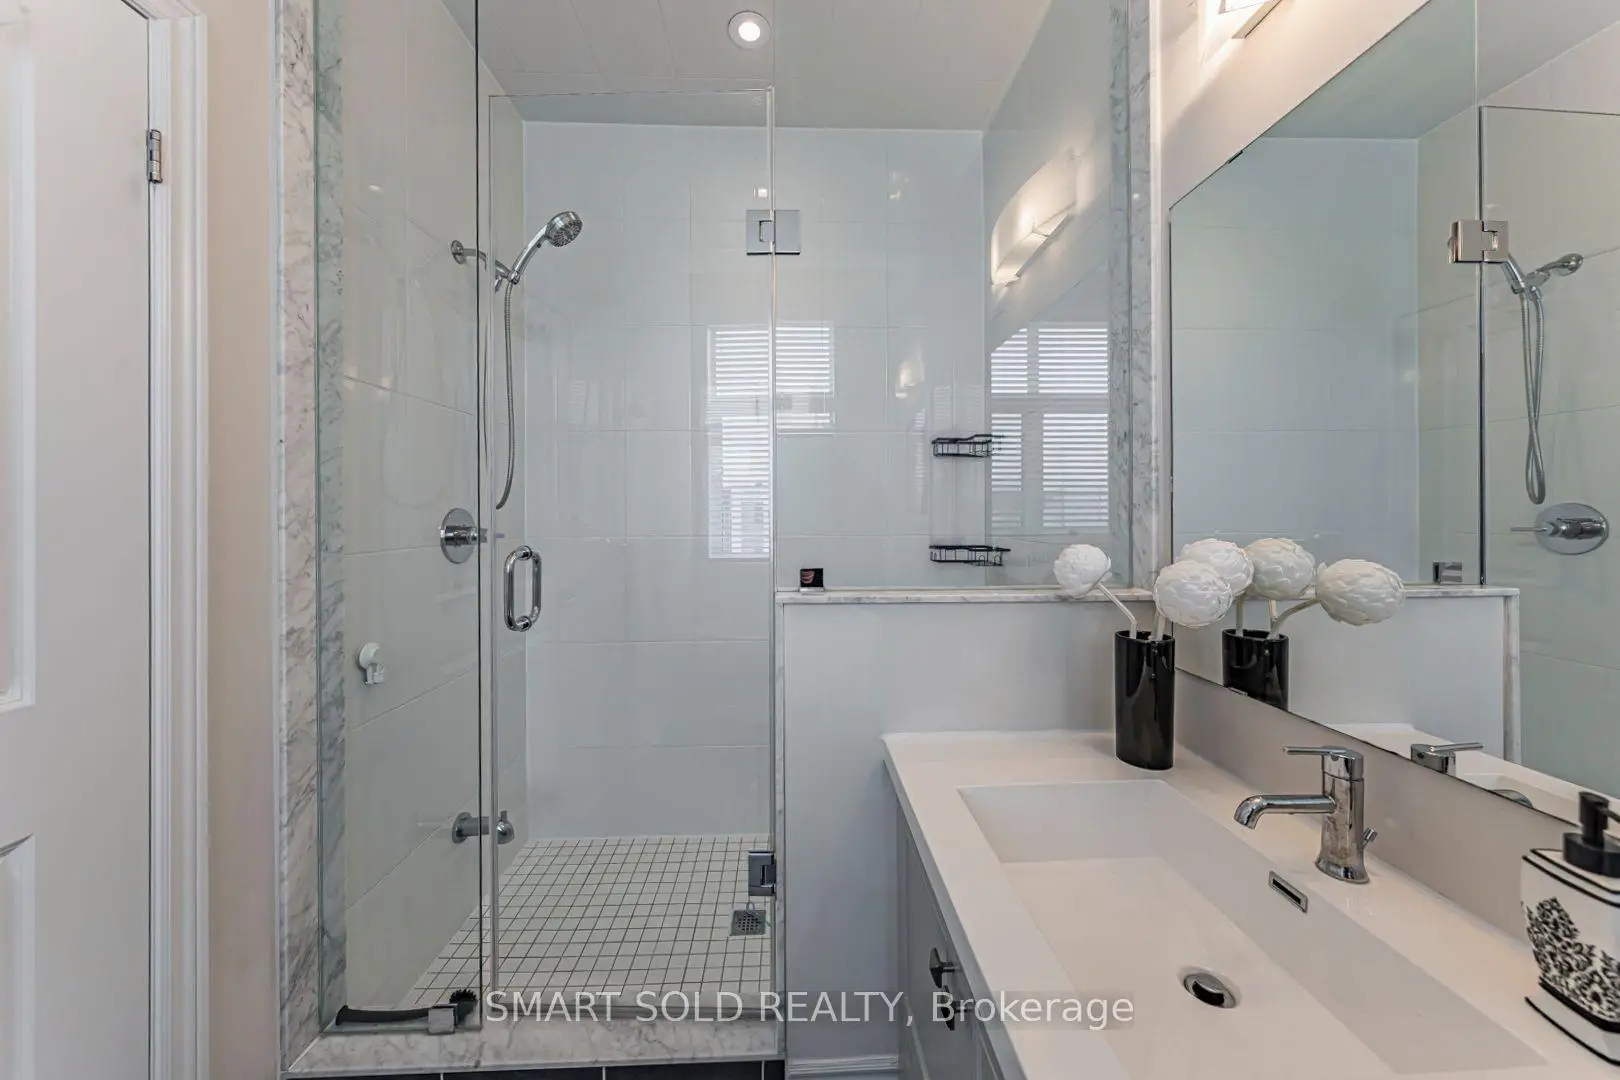
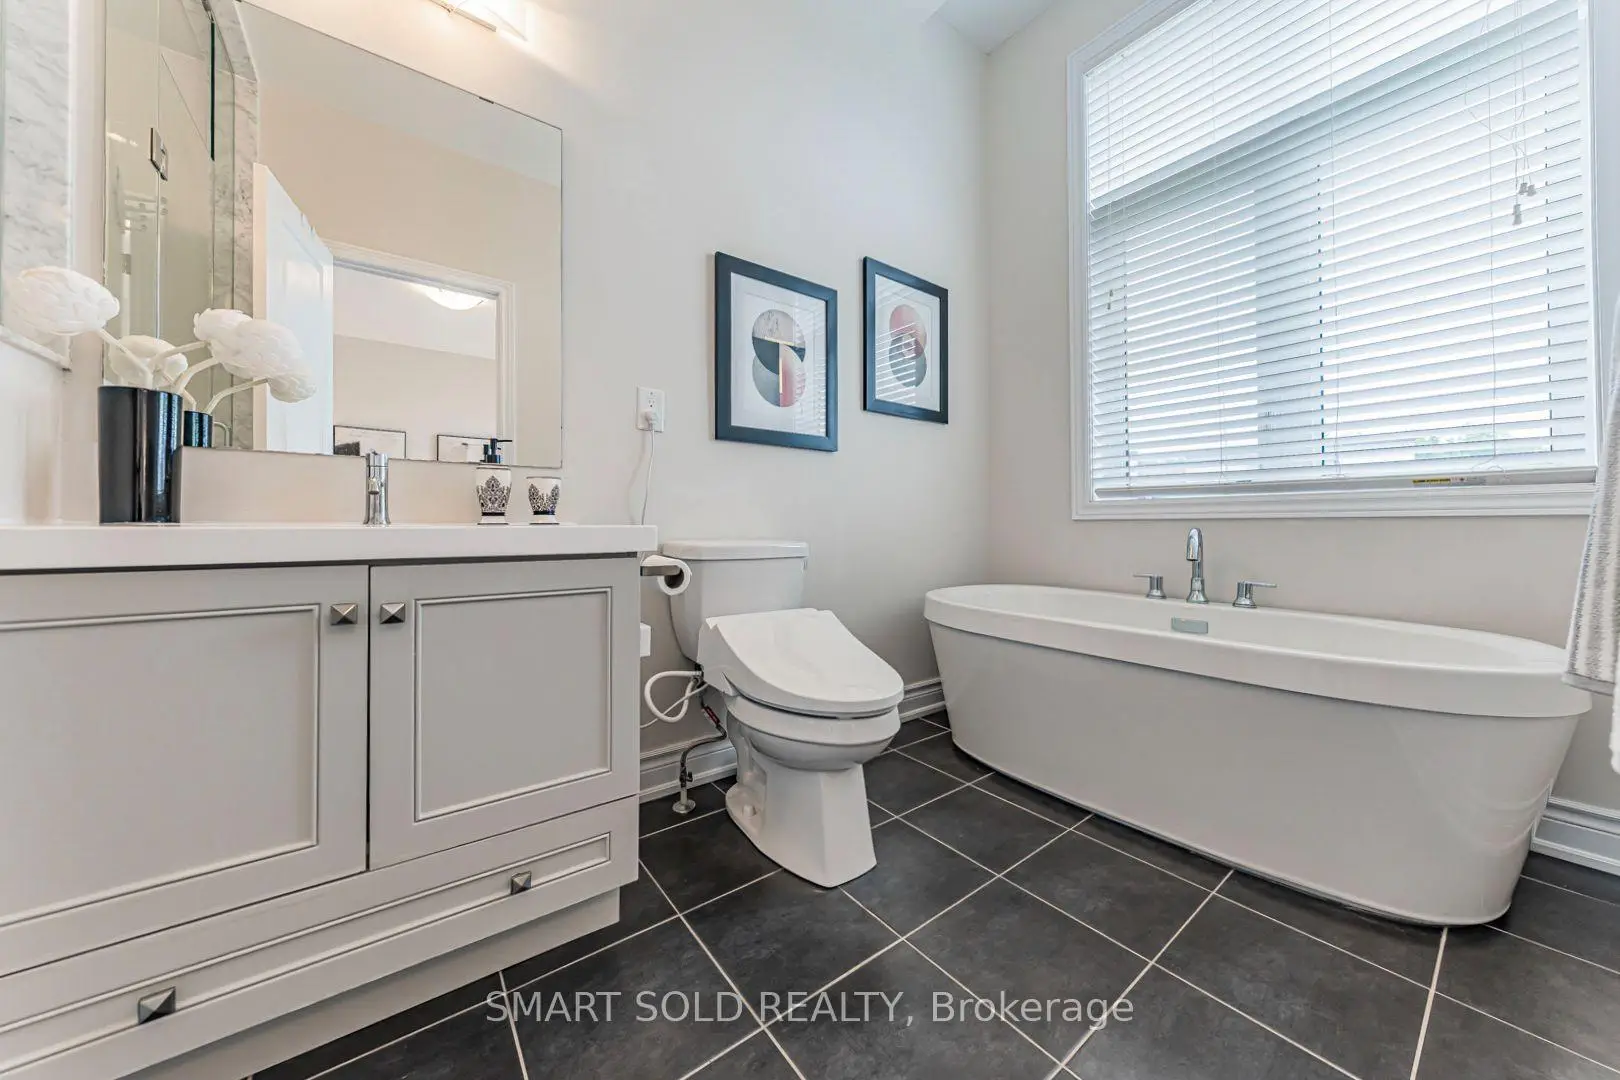
| Primary B | 4.57x3.69 | 4 Pc Ensuite, Walk-In Closet(s), W/O To Balcony |
|
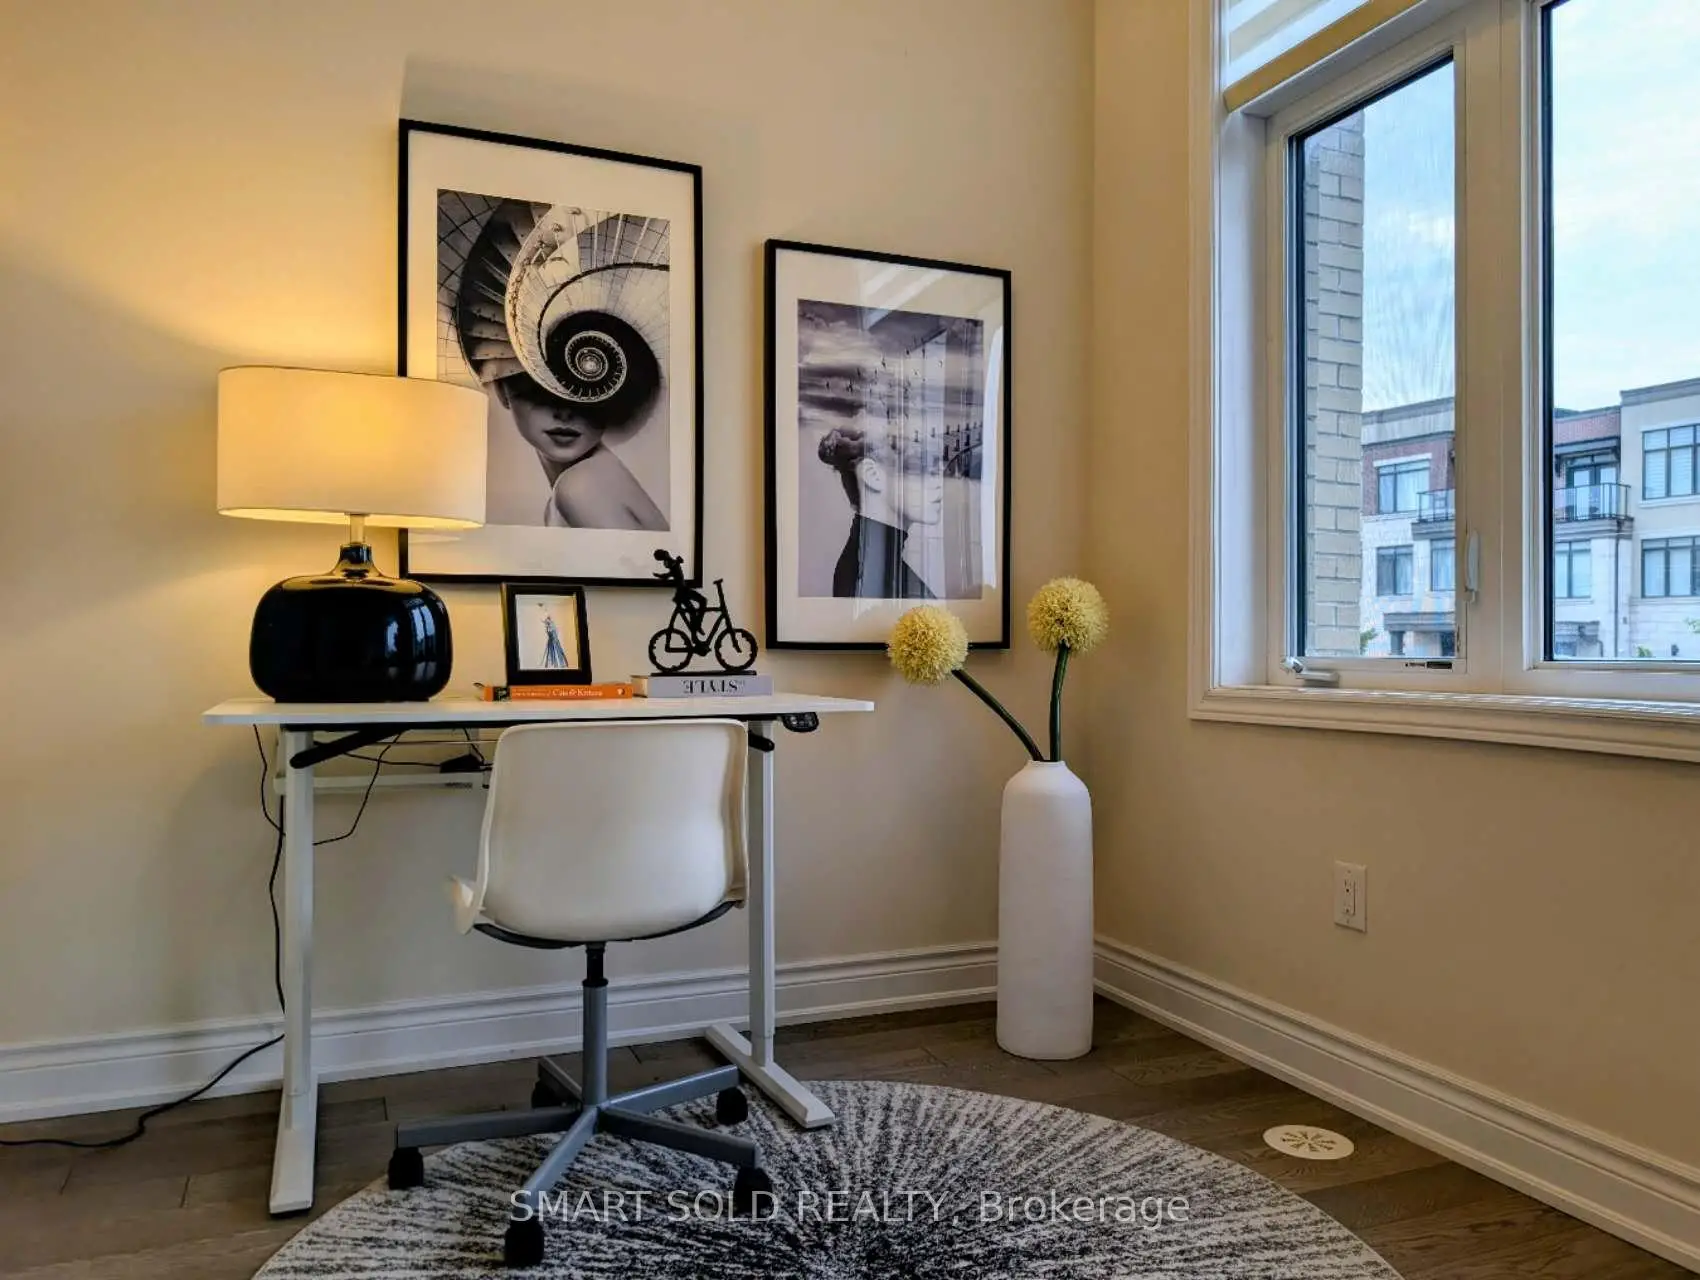
| 2nd Br | 3.35x2.43 | Carpet Free, W/O To Balcony, Large Window |
|
| 3rd Br | 2.74x2.74 | Carpet Free, W/O To Balcony, Large Window |
| Bathroom | Pieces | Level | |
|---|---|---|---|
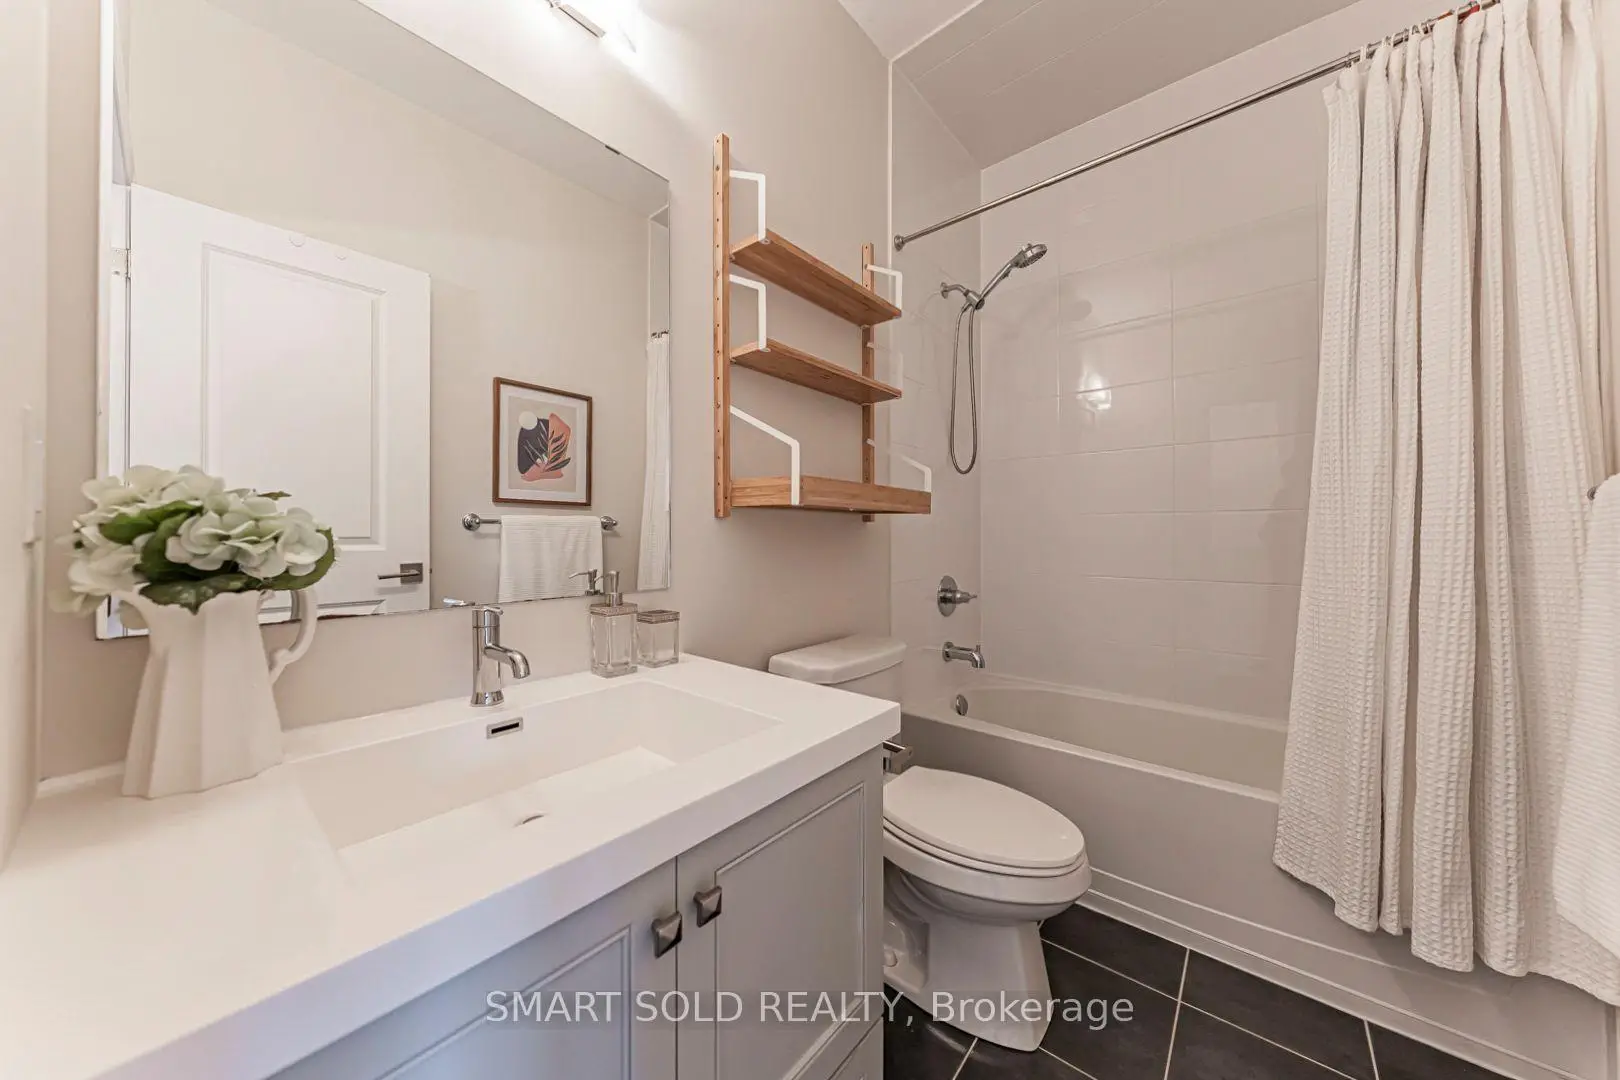
| 2xBaths | 4 pcs | Third |
|
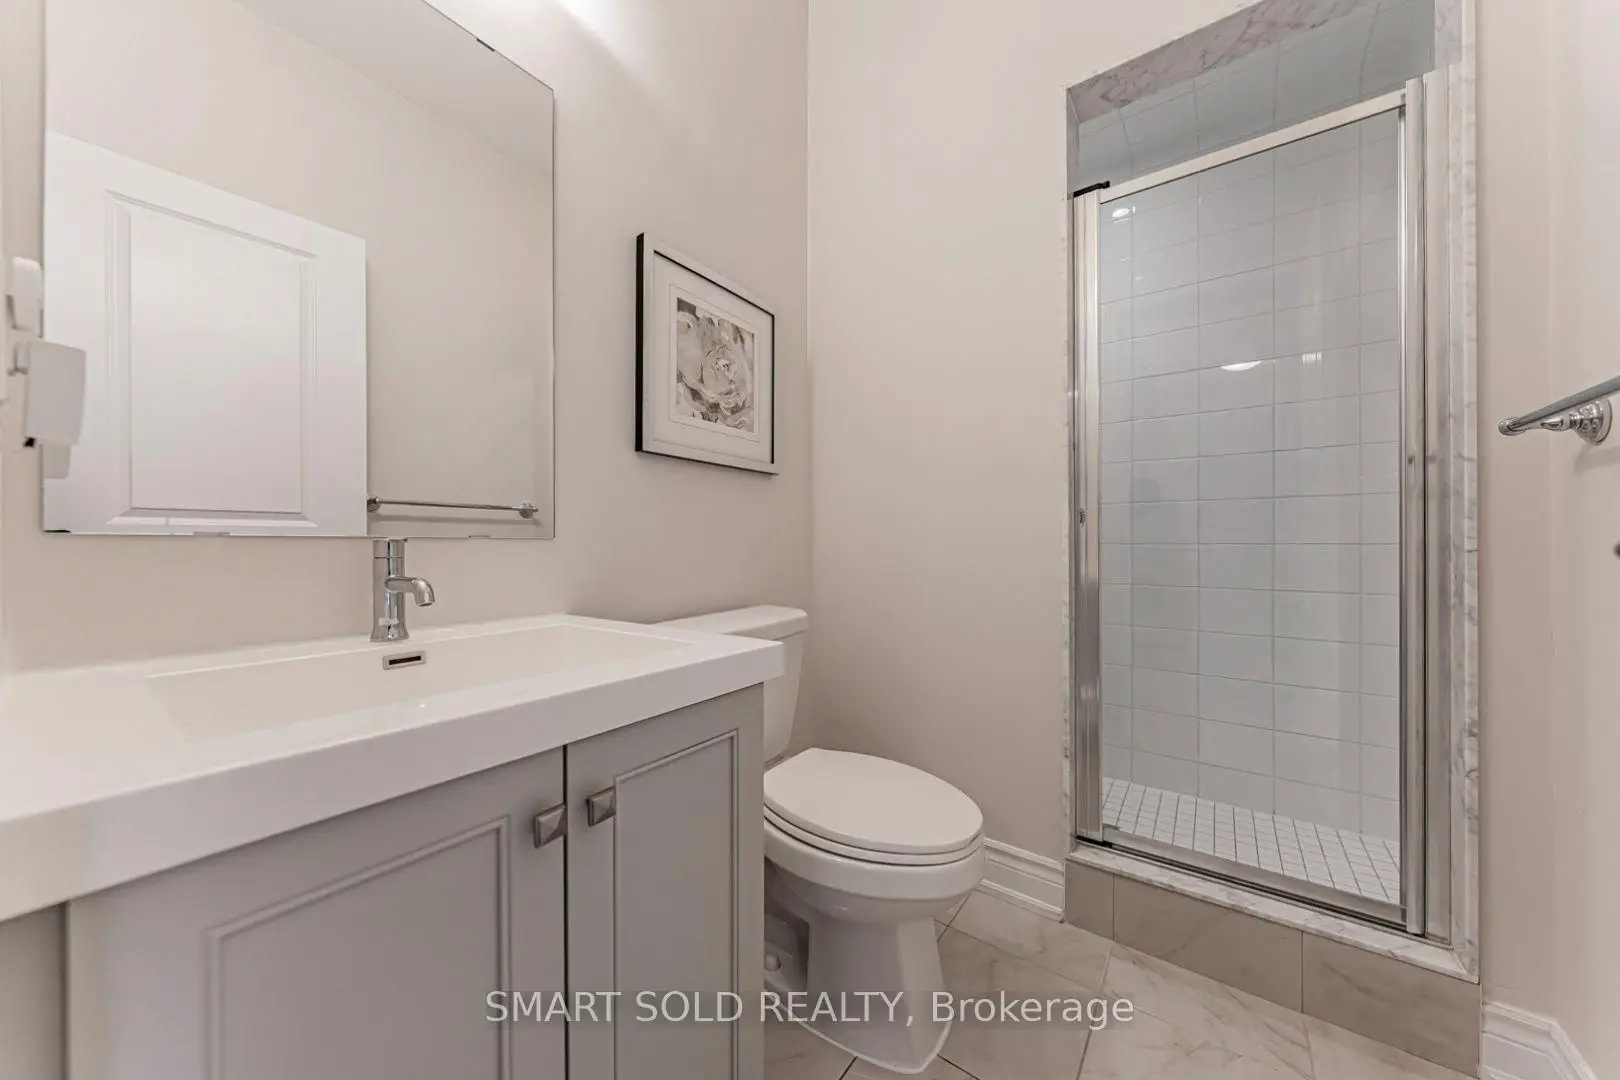
| 1xBath | 3 pcs | Main |
|
| 1xBath | 2 pcs | Second |
Property Summary
Located close to the intersection of Dufferin St and Rutherford Rd, 585 Marc Santi Blvd is a 3 bedrooms 4 washrooms Freehold Townhouse. The unit has a Double Built-In Parking Spaces. The property has many nice features including Auto Garage Door Remot, Countertop Range and Carpet Free. Family Room Rm are on the Main floor.School Information
Elementary Schools
-
Home schoolRank: 1 out of 3022 (Score: 10.0)Distance to school: 0.9 km (~17 min walk)
-
French Immersion school
Rank: 299 out of 3022 (Score: 8.1)Distance to school: 2.6 km (~8 min drive) -
Rank: 1 out of 3022 (Score: 10.0)Distance to school: 1.8 km (~32 min walk)
-
Rank: 751 out of 3022 (Score: 7.2)Distance to school: 3.8 km (~11 min drive)
-
Catholic Gifted program school
Rank: 1 out of 3022 (Score: 10.0)Distance to school: 2.6 km (~8 min drive) Secondary Schools
-
Home schoolRank: 67/746 (Score: 8.2) 5 year average: 55/746 (Score: 8.0)Distance to school: 1.4 km (~25 min walk)
-
French Immersion school
Rank: 52/746 (Score: 8.4) 5 year average: 76/746 (Score: 7.8)Distance to school: 5.7 km (~17 min drive) -
AP program school
Rank: 67/746 (Score: 8.2) 5 year average: 109/746 (Score: 7.5)Distance to school: 3.5 km (~10 min drive) -
Rank: 67/746 (Score: 8.2) 5 year average: 109/746 (Score: 7.5)Distance to school: 3.5 km (~10 min drive)
-
Catholic Home school
Rank: 1/746 (Score: 10.0) 5 year average: 3/746 (Score: 9.2)Distance to school: 5.2 km (~16 min drive) -
Rank: 1/746 (Score: 10.0) 5 year average: 3/746 (Score: 9.2)Distance to school: 5.2 km (~16 min drive)
-
Rank: 1/746 (Score: 10.0) 5 year average: 3/746 (Score: 9.2)Distance to school: 5.2 km (~16 min drive)


Commute Information
 Rutherford Go Train Station (1.9km) - Free Parking available, parking lots: 1008