


Description
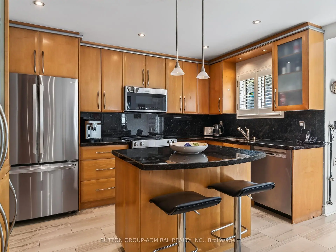
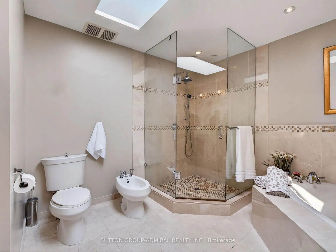
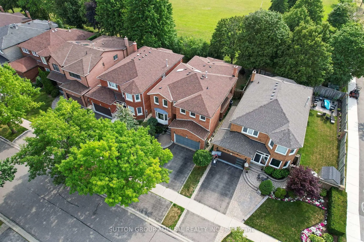
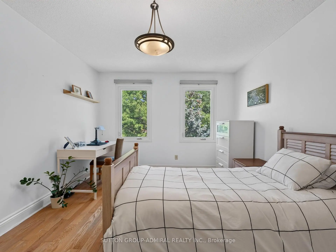
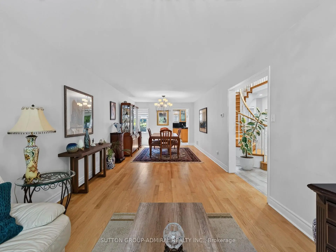
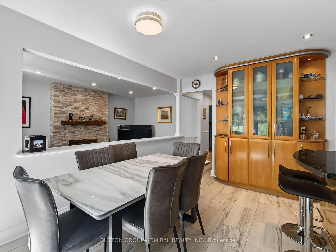
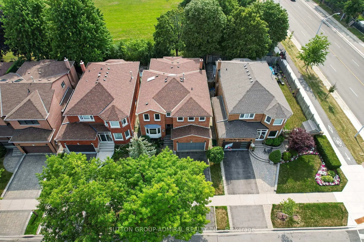
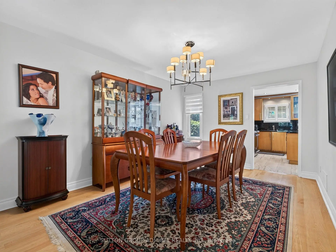
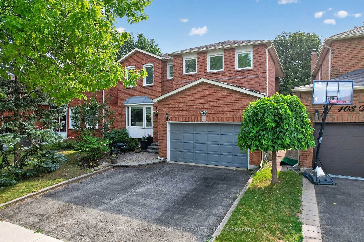
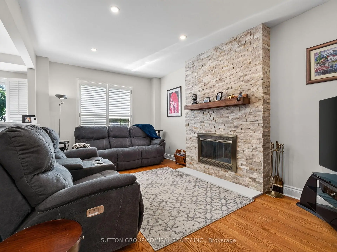
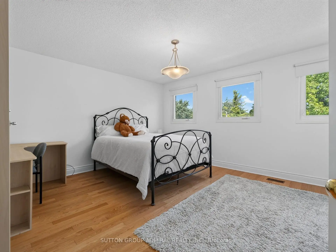
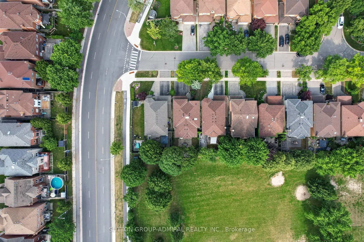
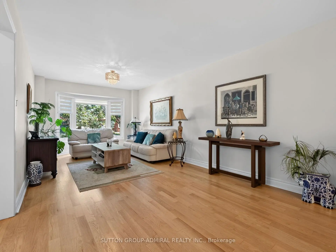
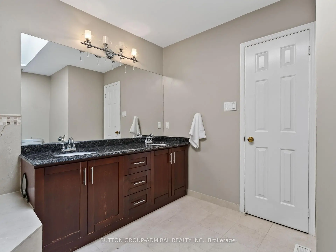
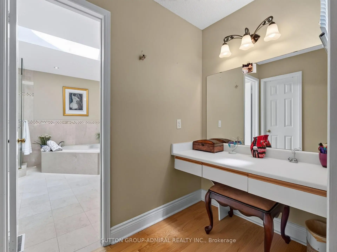
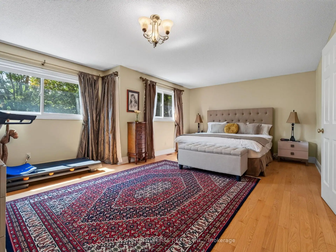
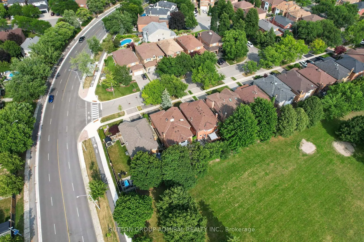
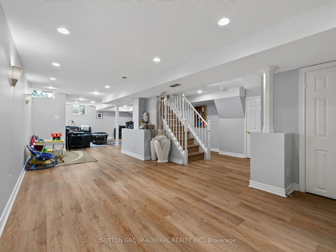
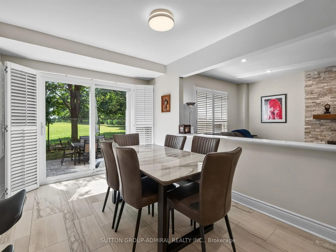
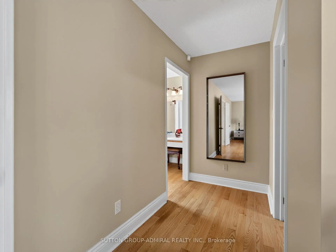
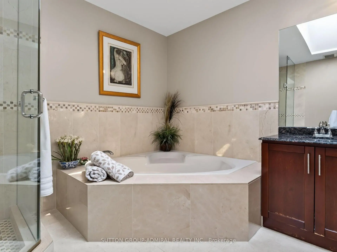
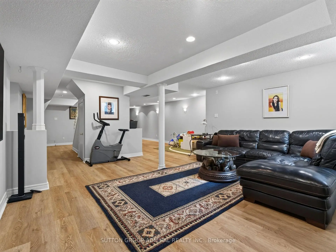
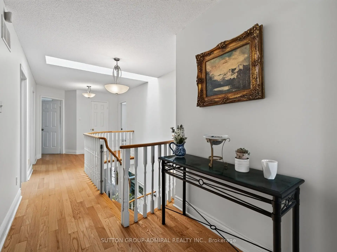
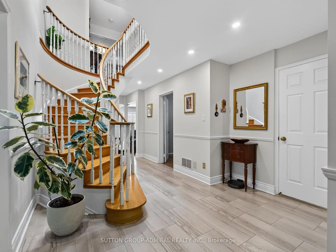
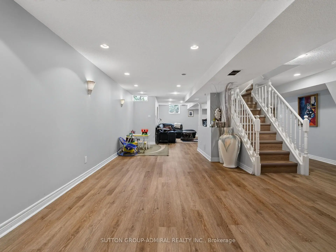
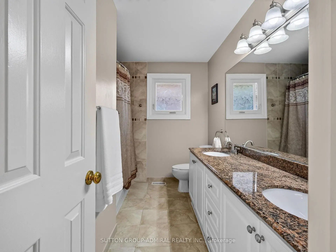
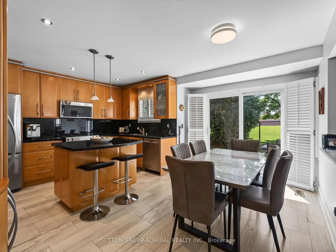
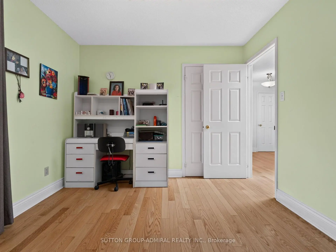
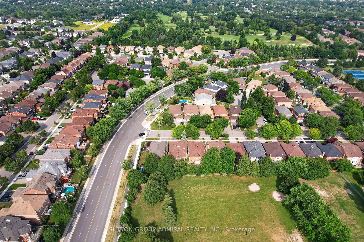
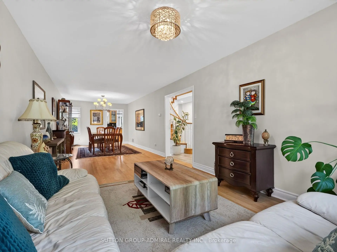
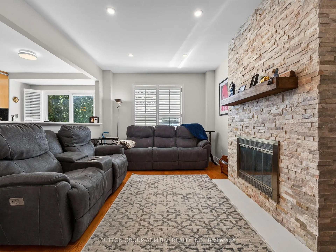
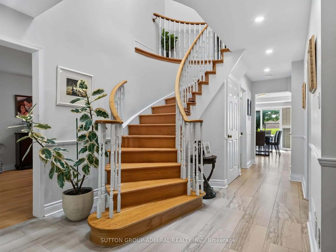
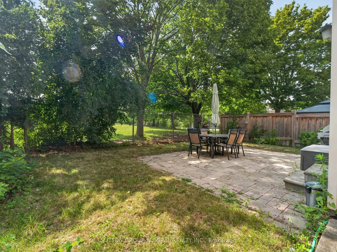
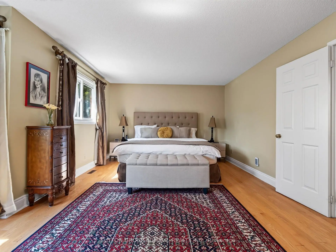
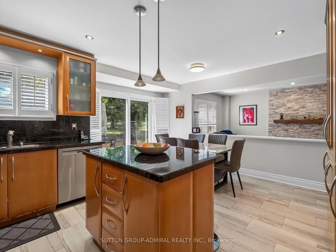
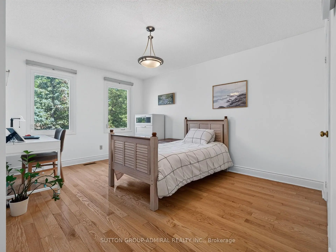
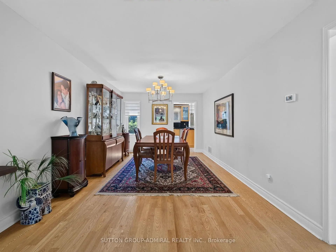
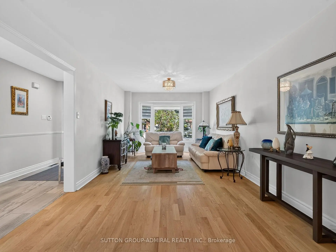
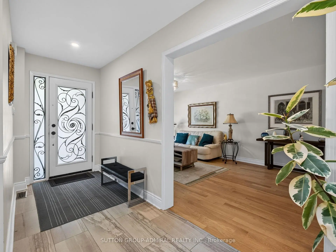
Welcome to 99 Dundurn Crescent, a beautifully maintained detached home situated on a premium west-facing lot backing directly onto Rosedale Heights Park, offering exceptional privacy, picturesque green views, and no rear neighbours. Located in one of Thornhill's most desirable family neighbourhoods, this elegant residence offers 2,918 sqft. above grade, plus a professionally finished basement, with an exceptional layout designed for comfortable family living and entertaining. Featuring 4+1 bedrooms and 5 bathrooms, this sun-filled home showcases outstanding curb appeal and pride of ownership throughout.Hardwood flooring extends throughout the entire home. The main floor features spacious formal living and dining rooms, a warm and inviting family room with a fireplace, a private office, and a convenient laundry room with direct garage access. The updated kitchen is designed for both everyday living and entertaining, offering granite countertops & backsplash, a centre island, pantry, stainless steel appliances, and a bright eat-in breakfast area overlooking the beautifully backyard backs onto park.The second level is enhanced by a skylight, filling the upper hallway with natural light. The impressive primary retreat overlooks the park and features two walk-in closets, a dedicated makeup vanity, and a luxurious 6-piece ensuite. The additional bedrooms are all generously sized. The professionally finished basement offers a spacious recreation room, an additional bedroom, and a full bathroom, ideal for extended family, guests, or additional living space. Ideally located within walking distance to Westmount Collegiate Institute, Rosedale Heights Public School numerous synagogues, Rosedale Park, Community Centre
Features
- Facing: West

- Bedrooms: 4

- Bathrooms: 5

- Garages: 2

- Kitchens: 1

Details
- Lot size: 39.37 x 101.71 Feet

- Space: 2500-3000

- Tax: $ 7166.00

- N13590062

- Listing contracted with: SUTTON GROUP-ADMIRAL REALTY INC.
| Room | Size(M) | Description | |
|---|---|---|---|
| Living Rm | 5.87x3.29 | Hardwood Floor, Open Concept |
|
| Dining Rm | 5.12x3.29 | Hardwood Floor |
|
| Kitchen | 4.62x4.97 | Ceramic Floor |
|
| Family Rm | 5.18x3.33 | Hardwood Floor, Fireplace |
|
| Breakfast | x | ||
| Office | 3.09x3.76 | Hardwood Floor, Window |
|
| Primary B | 4.73x8.39 | Hardwood Floor, 6 Pc Ensuite, His and Hers Closets |
|
| 2nd Br | 4.14x3.16 | Hardwood Floor, Closet |
|
| 3rd Br | 5.15x3.29 | Hardwood Floor, Double Closet |
|
| 4th Br | 4.24x4.96 | Hardwood Floor, 4 Pc Ensuite, Closet |
|
| Recreatio | 9.99x7.25 | Hardwood Floor, Open Concept |
|
| Family Rm | 3.95x4.81 | Hardwood Floor |
| Bathroom | Pieces | Level | |
|---|---|---|---|
| 1xBath | 6 pcs | Second |
|
| 1xBath | 5 pcs | Second |
|
| 1xBath | 4 pcs | Second |
|
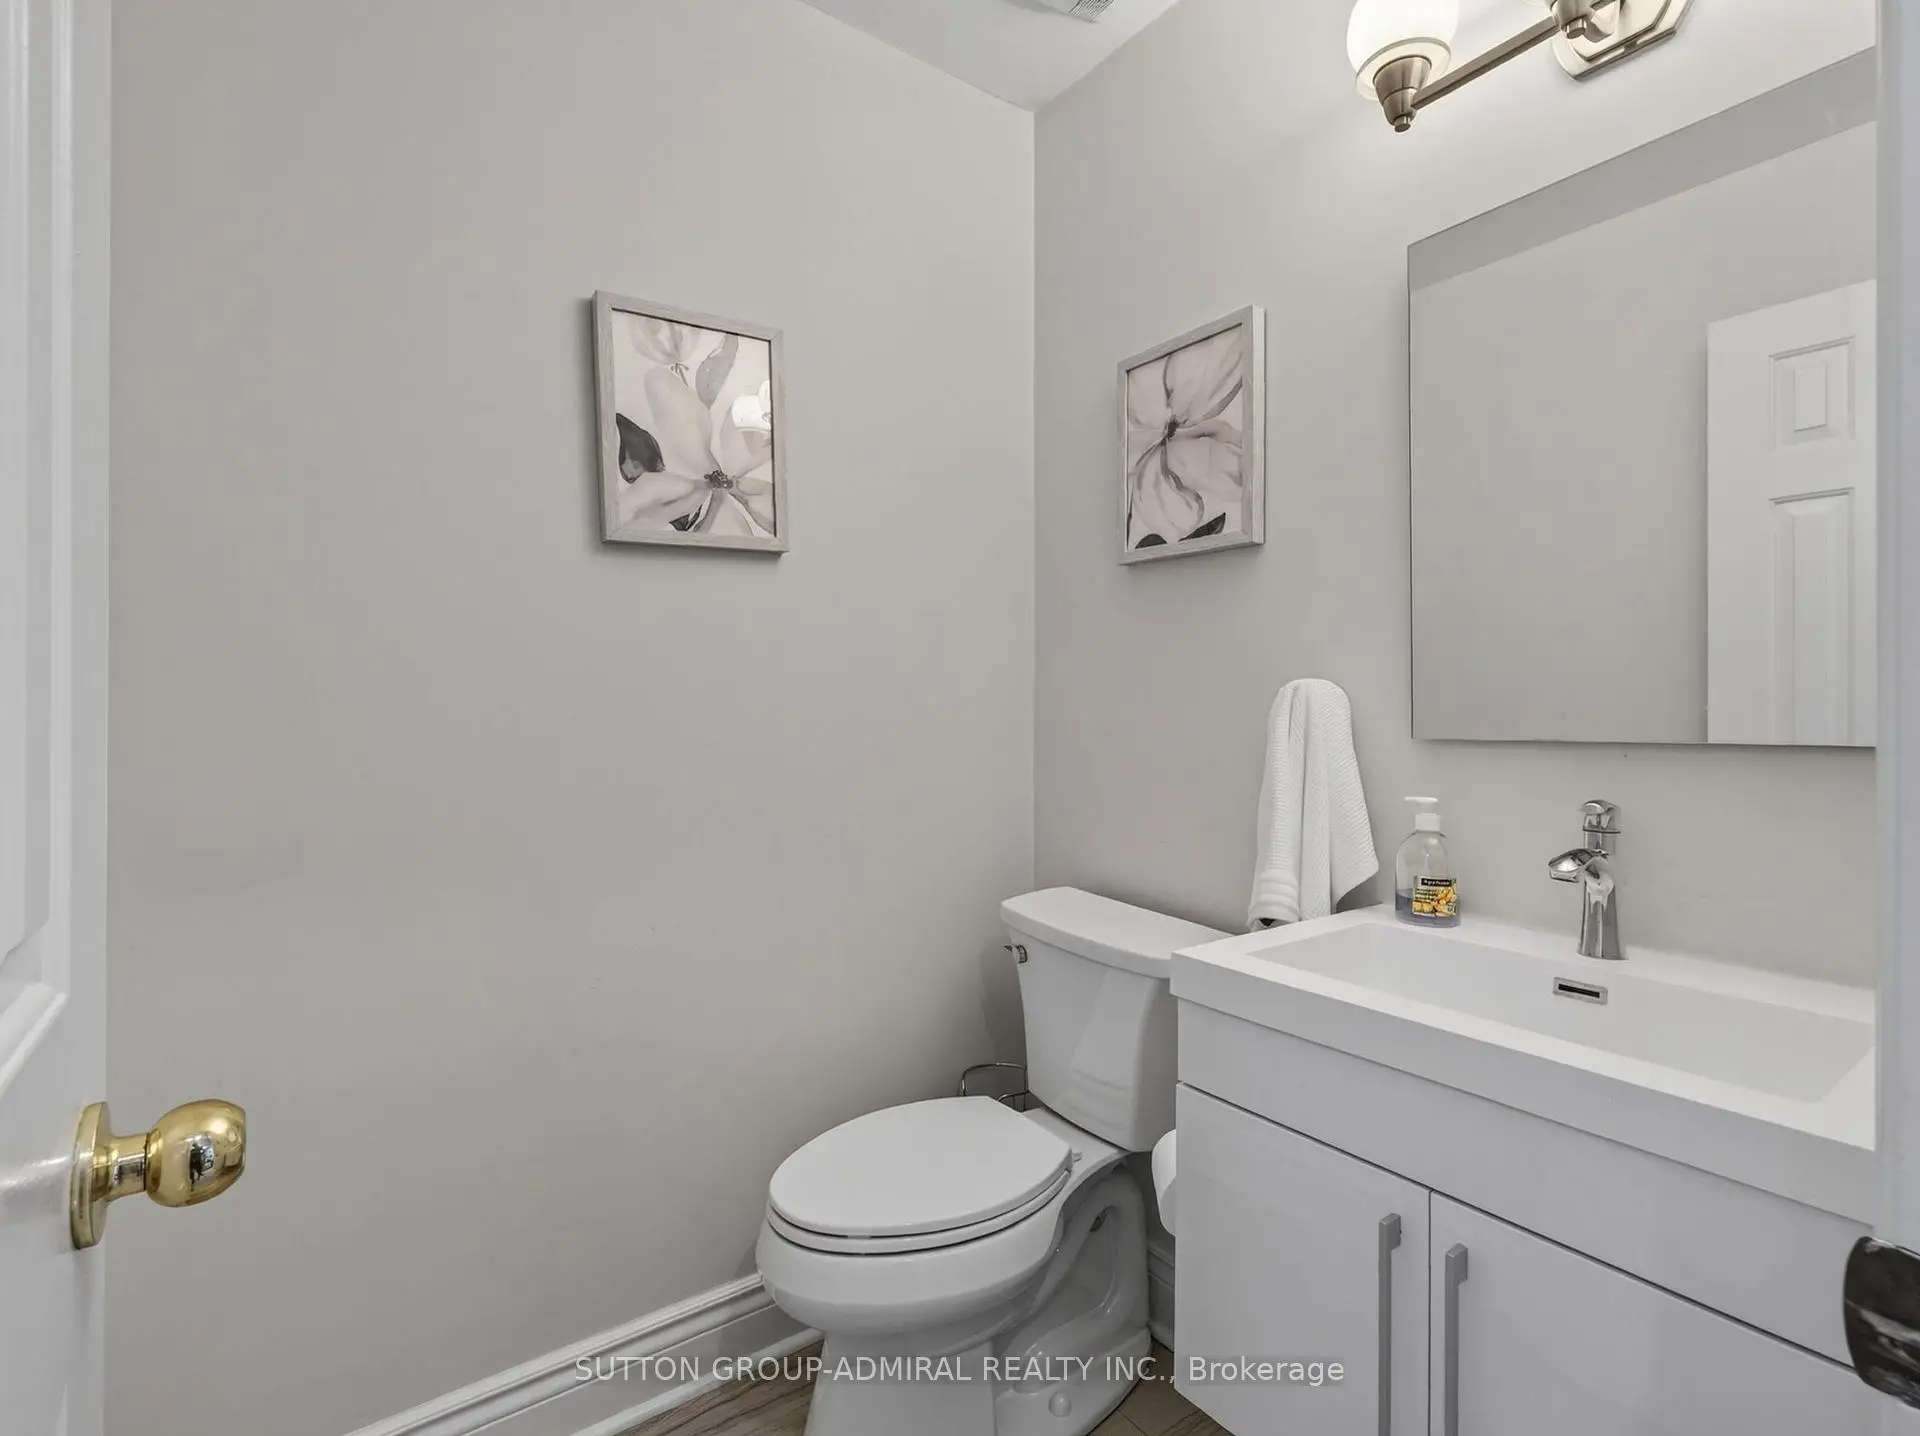
| 1xBath | 2 pcs | Main |
|
| 1xBath | 3 pcs | Basement |
Property Summary
Located close to the intersection of Bathurst and Centre, 99 Dundurn Cres is a 4+1 bedrooms 5 washrooms Detached. The unit has a Double Attached Parking Spaces. The property has many nice features including Auto Garage Door Remot. Living Room Rm, Dinning Room Rm, Kitchen, Family Room Rm, Breakfast Room and Office are on the Main floor.Local Area Profile
This property is located in a predominantly owner-occupied residential area with housing made up primarily of detached homes. Approximately 71% of residents hold a bachelor's degree or higher, while about 20% have a college credential. The large majority of local commuters travel by car.
School Information
Elementary Schools
-
Home schoolRank: 476 out of 3022 (Score: 7.7)Distance to school: 0.1 km (~3 min walk)
-
French Immersion school
Rank: 963 out of 3022 (Score: 6.9)Distance to school: 3.1 km (~9 min drive) -
Rank: 1934 out of 3022 (Score: 5.5)Distance to school: 2.8 km (~8 min drive)
-
Rank: 1101 out of 3022 (Score: 6.7)Distance to school: 2.5 km (~8 min drive)
-
Catholic Gifted program school
Rank: 1 out of 3022 (Score: 10.0)Distance to school: 4.0 km (~12 min drive) Secondary Schools
-
Home schoolRank: 100/746 (Score: 7.9) 5 year average: 60/746 (Score: 7.9)Distance to school: 0.5 km (~9 min walk)
-
French Immersion school
Rank: 52/746 (Score: 8.4) 5 year average: 76/746 (Score: 7.8)Distance to school: 2.9 km (~9 min drive) -
Arts program school
Rank: 100/746 (Score: 7.9) 5 year average: 60/746 (Score: 7.9)Distance to school: 0.5 km (~9 min walk) -
Rank: 67/746 (Score: 8.2) 5 year average: 109/746 (Score: 7.5)Distance to school: 5.8 km (~17 min drive)
-
Catholic Home school
Rank: 141/746 (Score: 7.5) 5 year average: 169/746 (Score: 7.1)Distance to school: 1.8 km (~32 min walk) -
Rank: 112/746 (Score: 7.8) 5 year average: 87/746 (Score: 7.7)Distance to school: 7.5 km (~22 min drive)
-
Rank: 1/746 (Score: 10.0) 5 year average: 3/746 (Score: 9.2)Distance to school: 8.6 km (~26 min drive)









