
Description
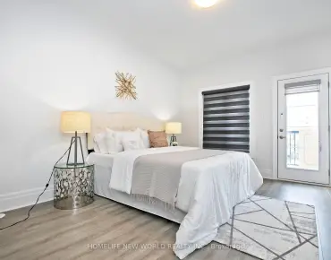
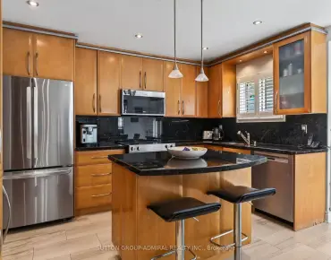
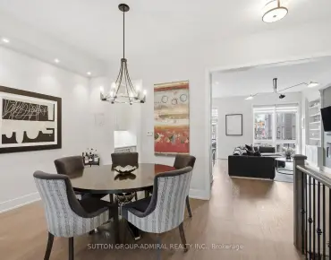
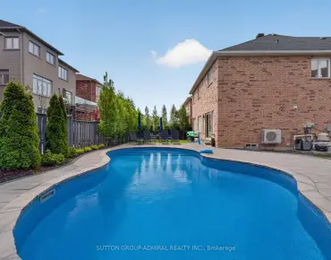
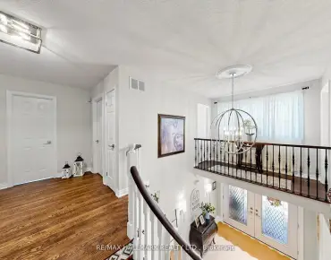
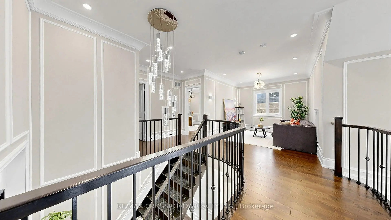
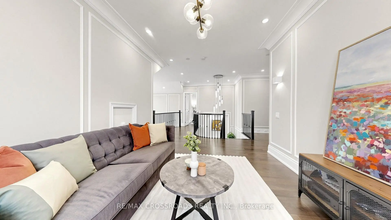
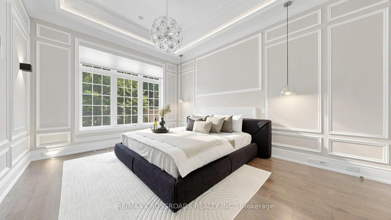
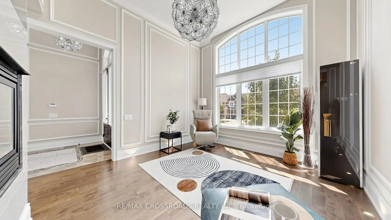
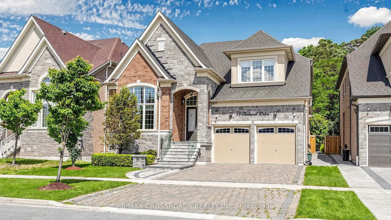
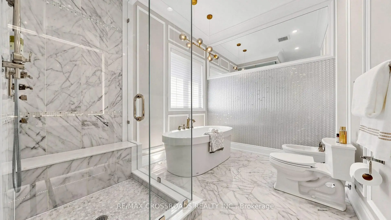
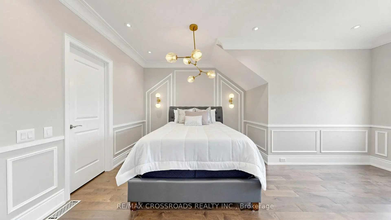
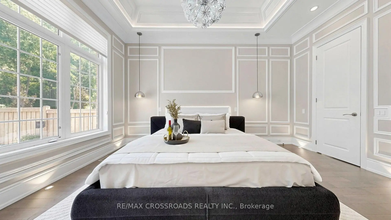
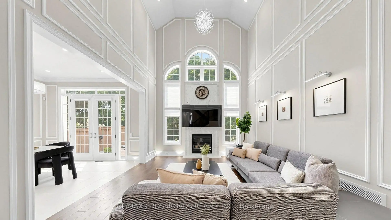
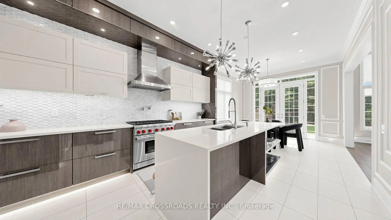
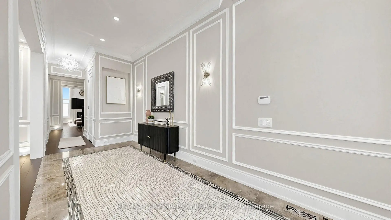
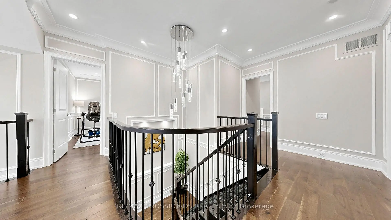
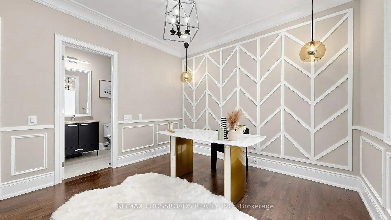
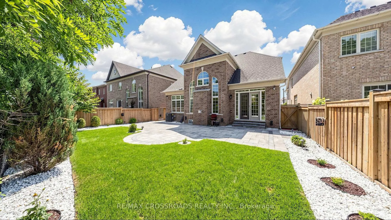
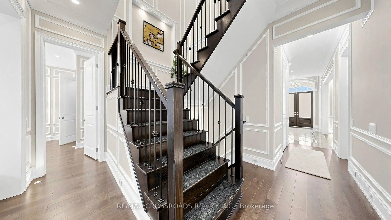
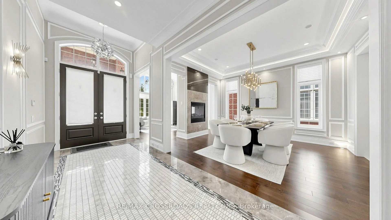
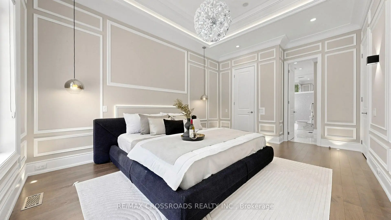
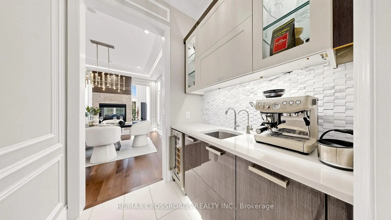
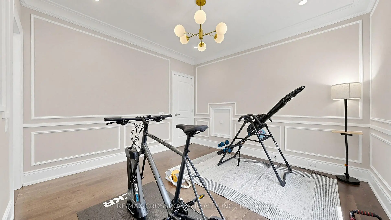
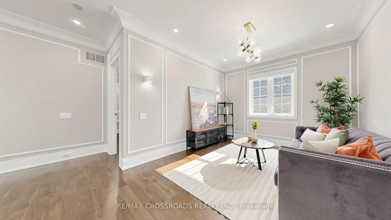
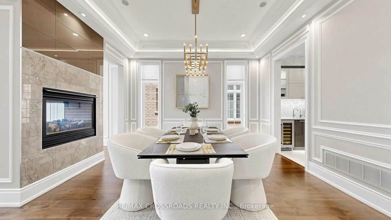
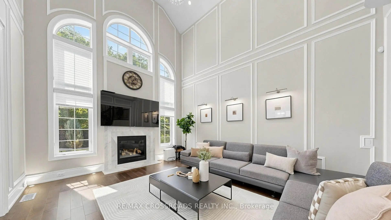
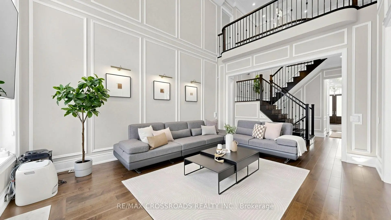
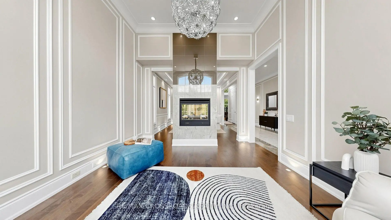
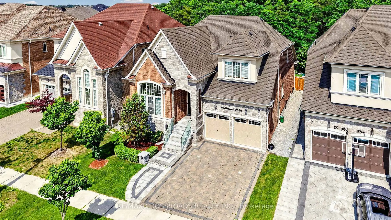
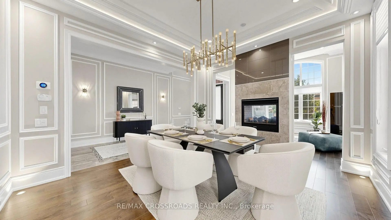
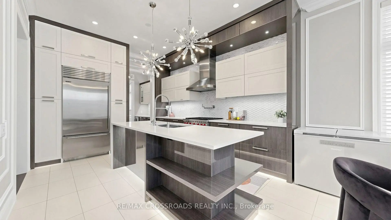
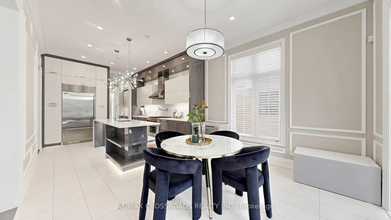
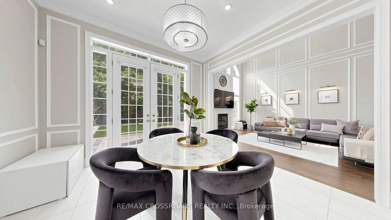
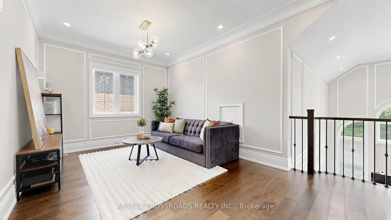
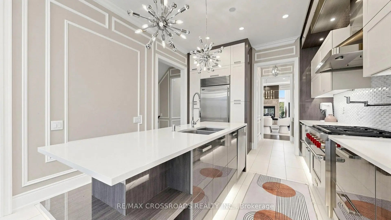
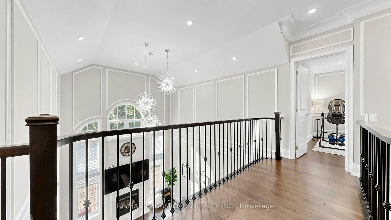
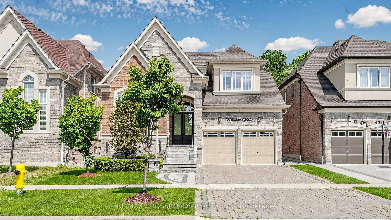
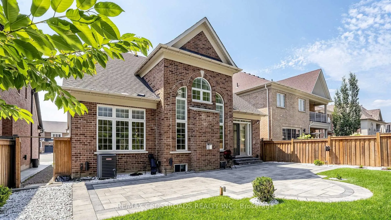
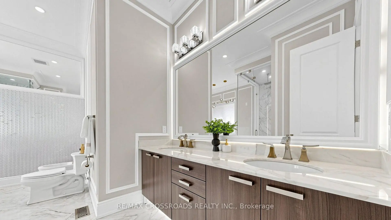
Welcome to this beautifully maintained 4-bedroom, 4-bathroom home backing onto a private ravine. Enjoy a professionally landscaped backyard with extensive interlocking, offering a peaceful outdoor space for relaxing or entertaining.The main floor features a grand foyer, a two-way fireplace between the living and dining rooms, a family room with 20-ft cathedral ceilings, and a chef's kitchen with quartz countertops, custom cabinetry, Sub-Zero fridge, Wolf gas range, Asko dishwasher, centre island, and butler's pantry. The breakfast area offers a walk-out to the backyard.The main floor primary bedroom includes a spacious ensuite, while all additional bedrooms feature their own ensuites. Hardwood flooring throughout the main and second floors.Conveniently located with easy access to Hwy 27 and Hwy 427, and close to parks, schools, shopping, and everyday amenities. Don't miss this rare opportunity to own a premium ravine property.
Features
- Facing: East

- Bedrooms: 4

- Bathrooms: 4

- Garages: 2

- Kitchens: 1

Details
- Lot size: 50.28 x 122.04 Feet

- Space: 3000-3500

- Tax: $ 8765.84

- N13590440

- Listing contracted with: RE/MAX CROSSROADS REALTY INC.
| Room | Size(M) | Description | |
|---|---|---|---|
| Living Rm | 4.37x3.79 | Hardwood Floor, 2 Way Fireplace, Wainscoting |
|
| Dining Rm | 4.37x3.79 | Hardwood Floor, 2 Way Fireplace, Coffered Ceiling(s) |
|
| Kitchen | 4.69x3.79 | Tile Floor, Centre Island, Pot Lights |
|
| Breakfast | 3.38x3.79 | Tile Floor, Open Concept, W/O To Yard |
|
| Family Rm | 5.26x4.14 | Hardwood Floor, Fireplace, Cathedral Ceiling(s) |
|
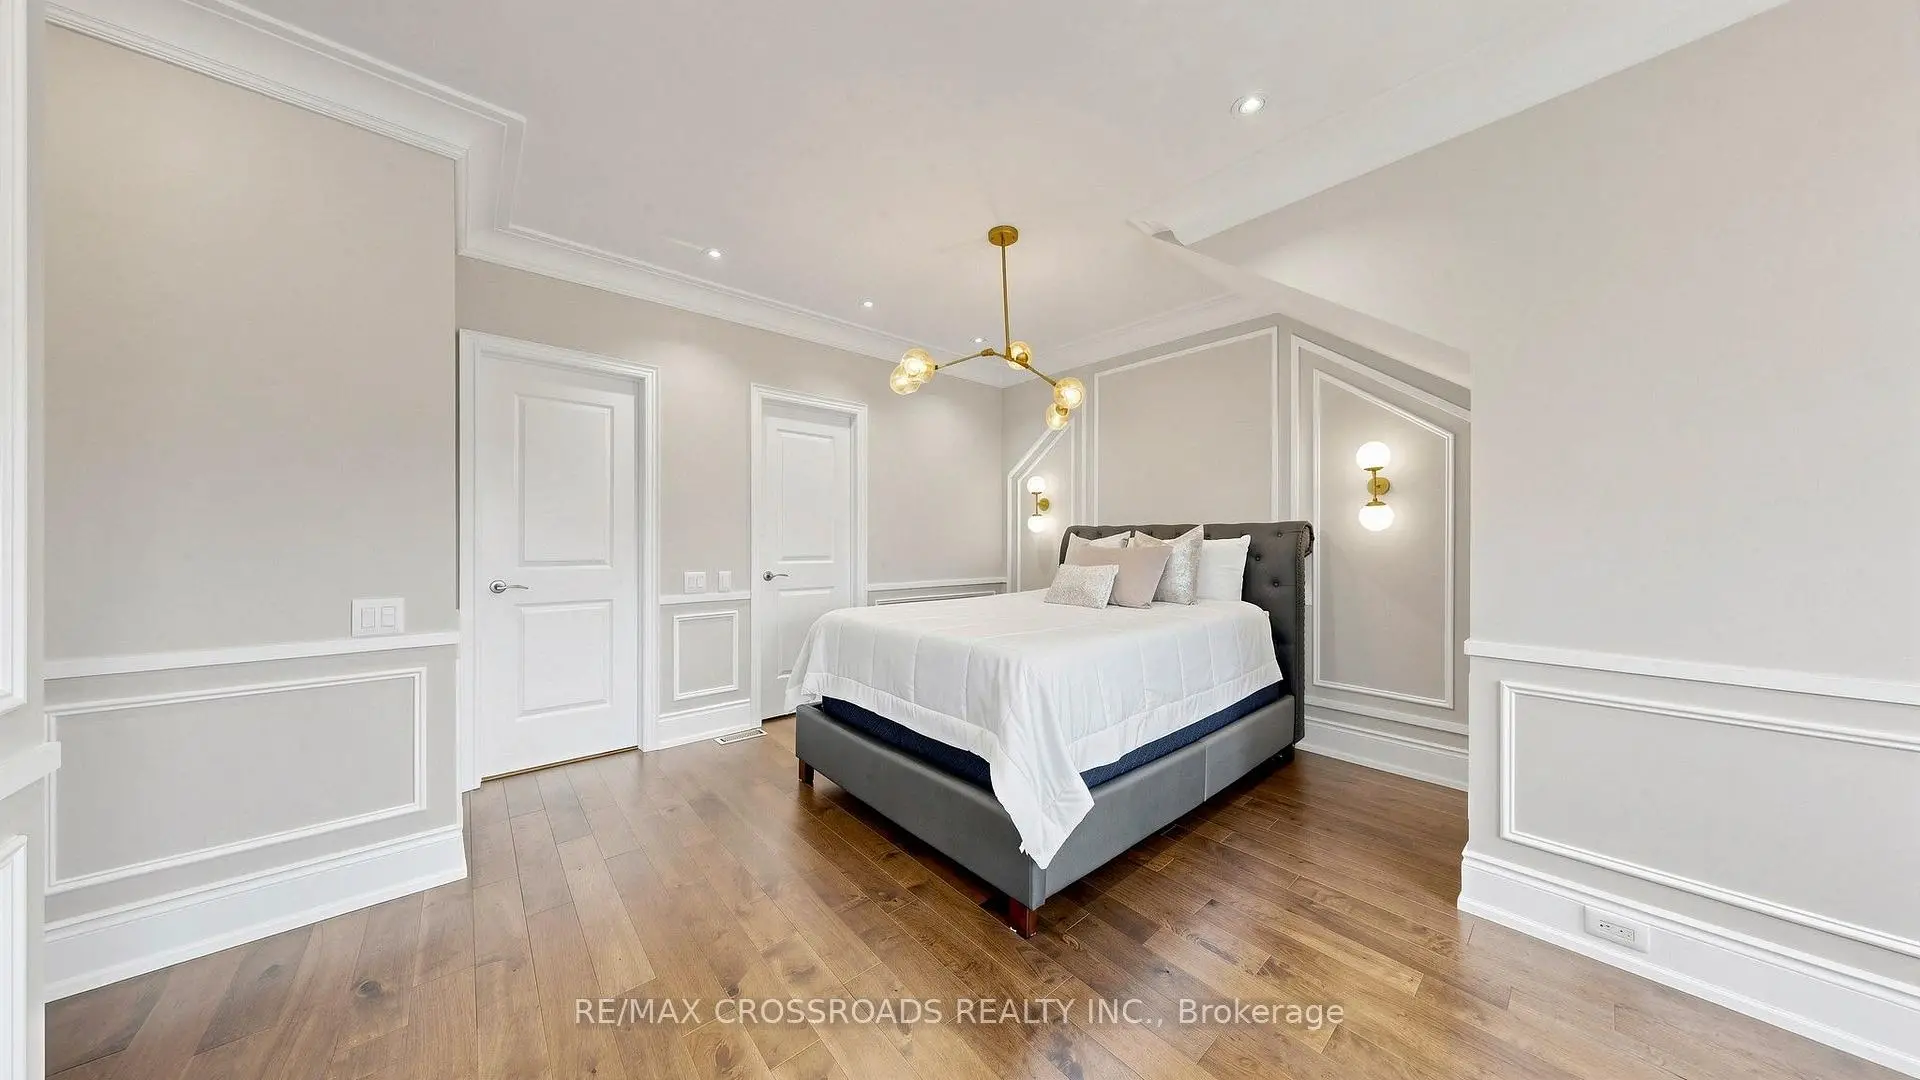
| Primary B | 5.52x3.84 | Hardwood Floor, Coffered Ceiling(s), 6 Pc Ensuite |
|
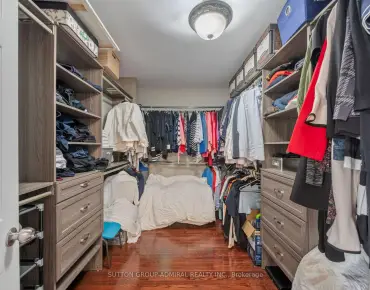
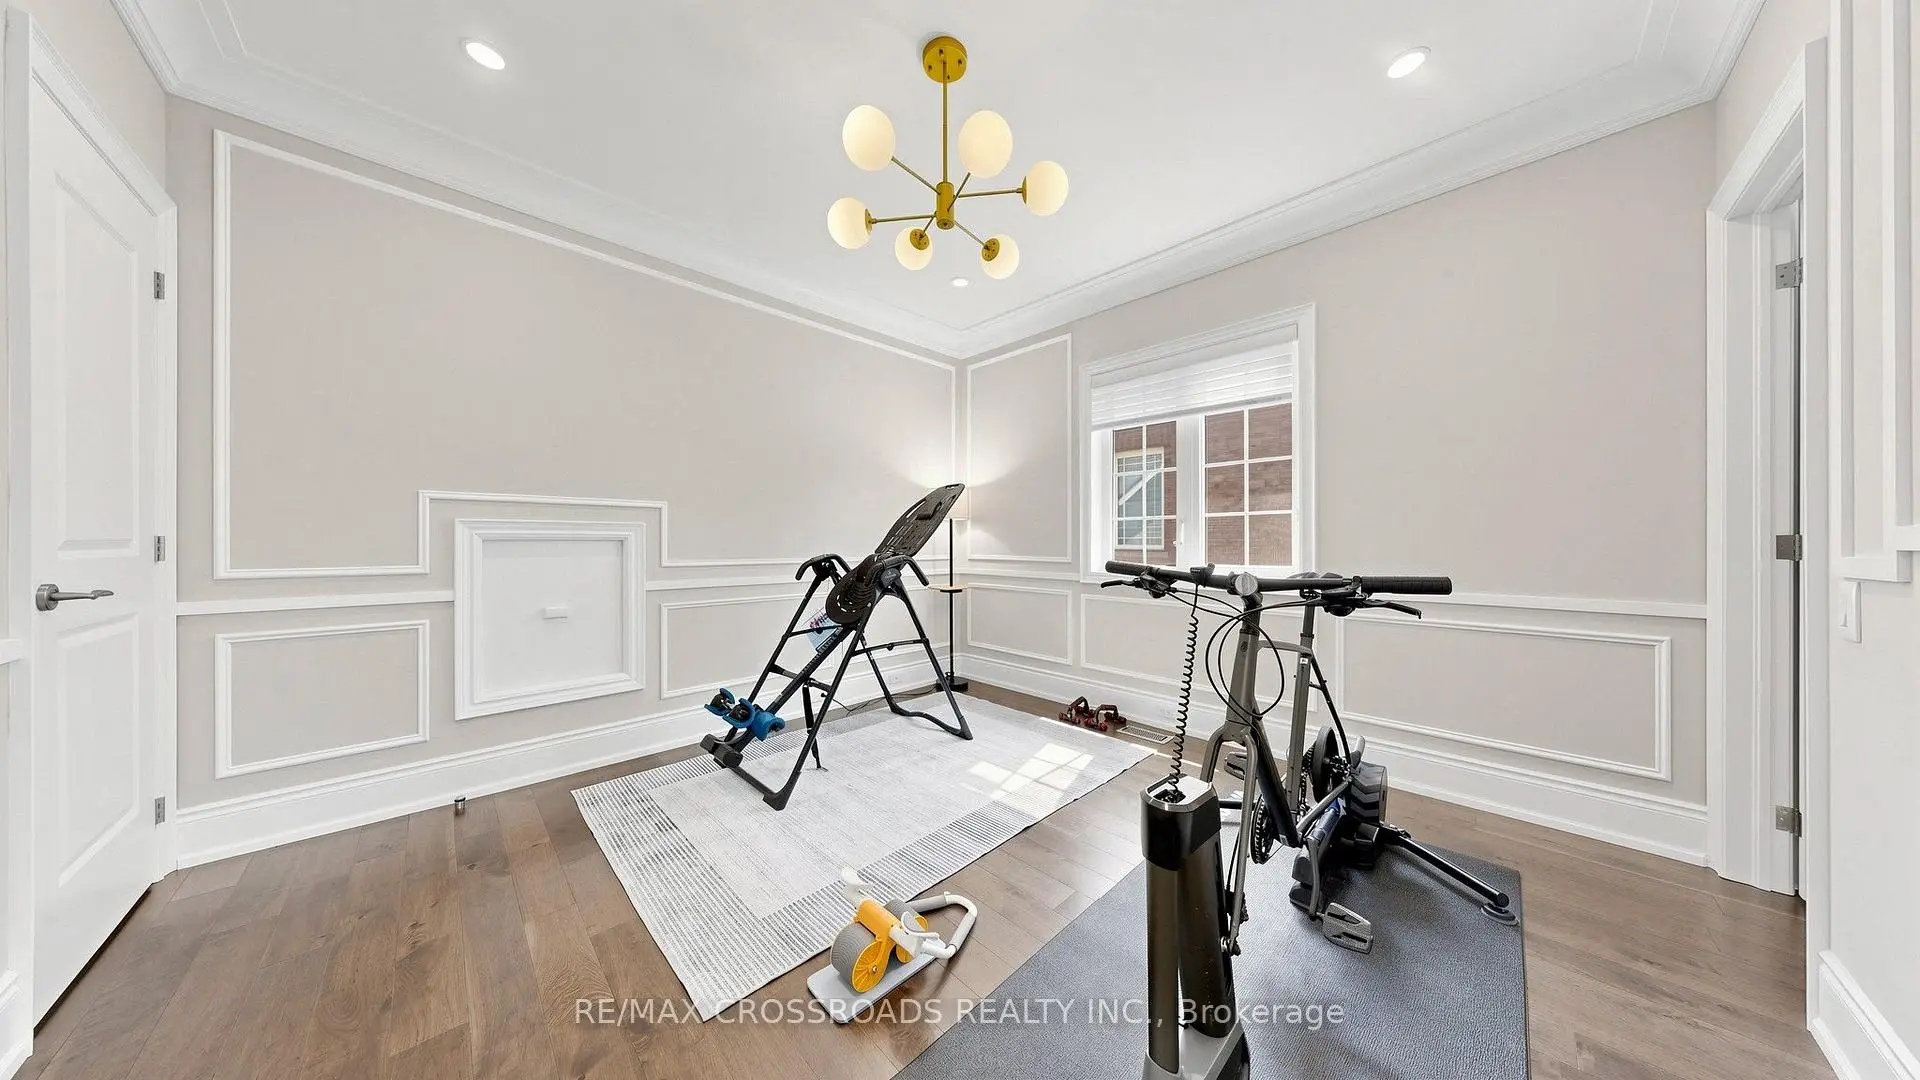
| 2nd Br | 6.69x5.83 | Hardwood Floor, 4 Pc Ensuite, Walk-In Closet(s) |
|
| 3rd Br | 3.87x3.74 | Hardwood Floor, 4 Pc Ensuite, Walk-In Closet(s) |
|
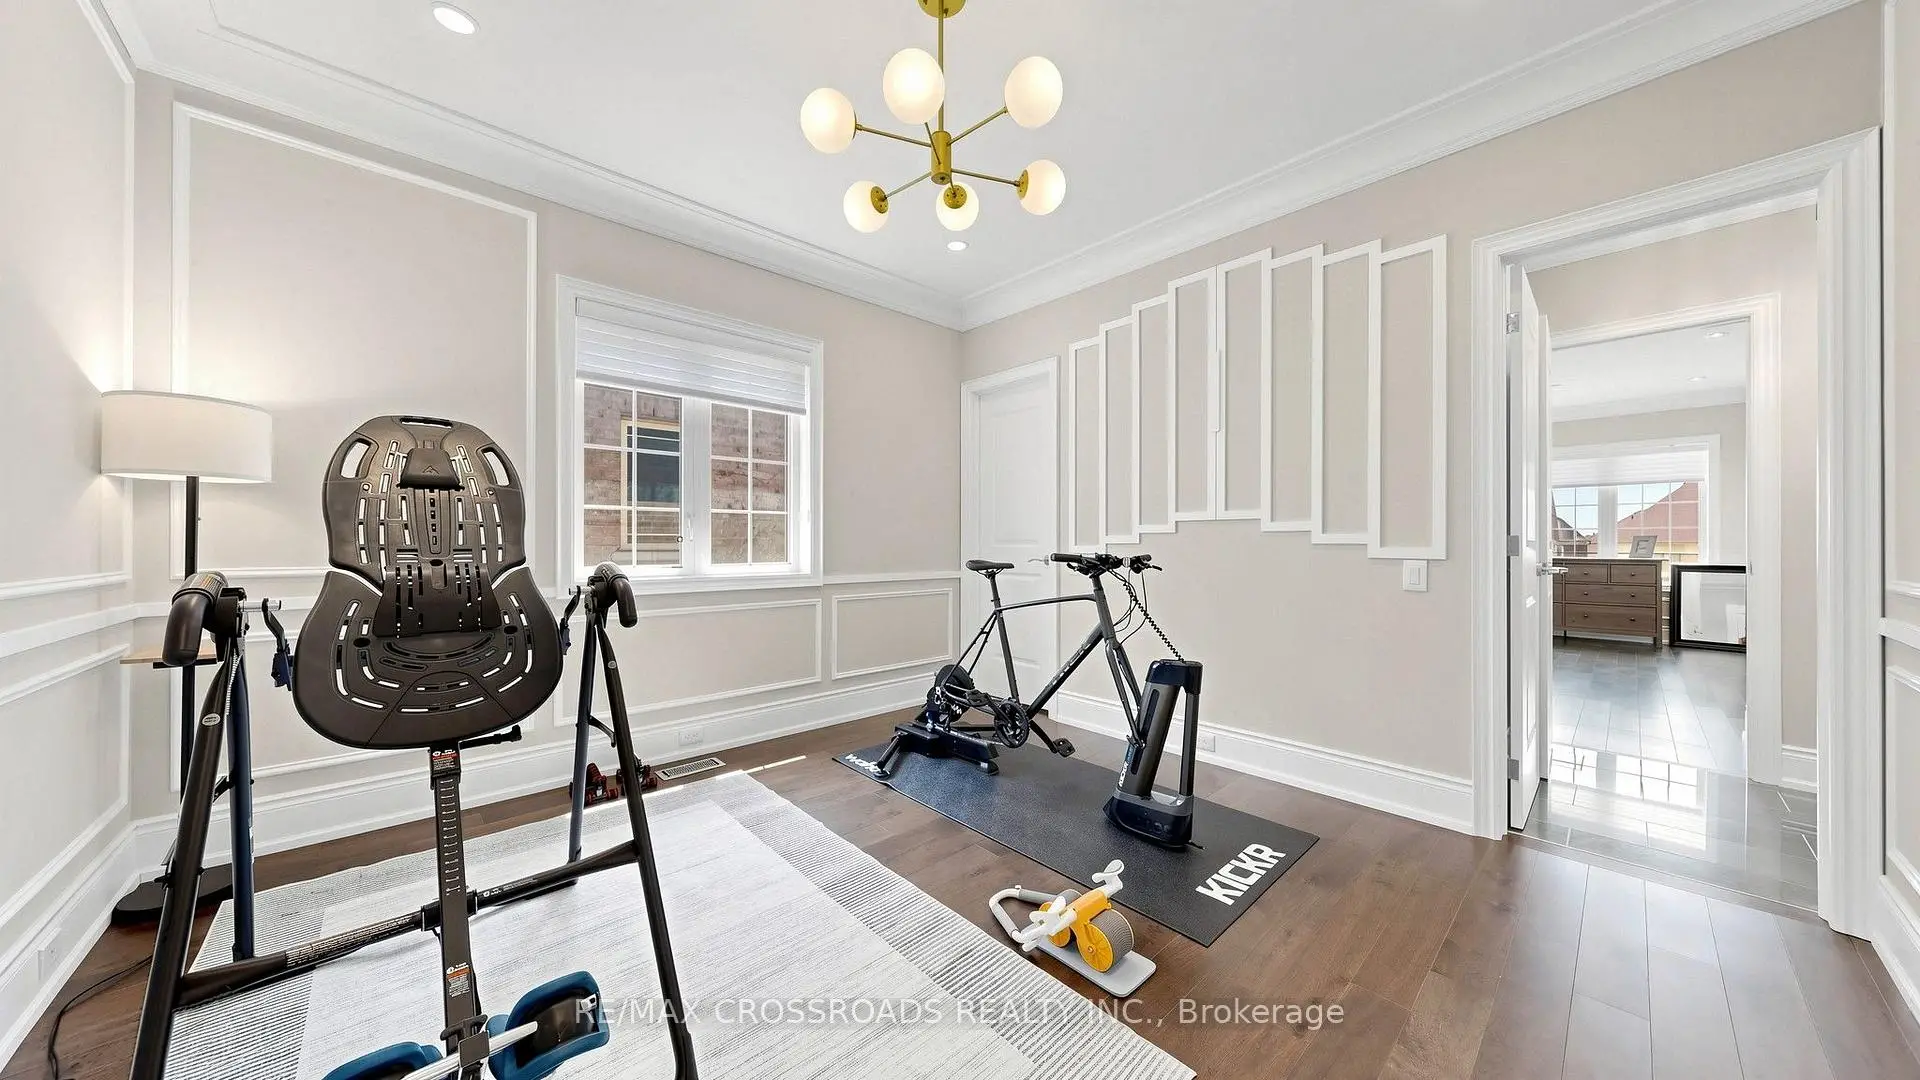
| 4th Br | 4.18x3.59 | Hardwood Floor, 4 Pc Ensuite, Closet |
|
| Family Rm | 3.24x3.59 | Hardwood Floor, Open Concept, Window |
|
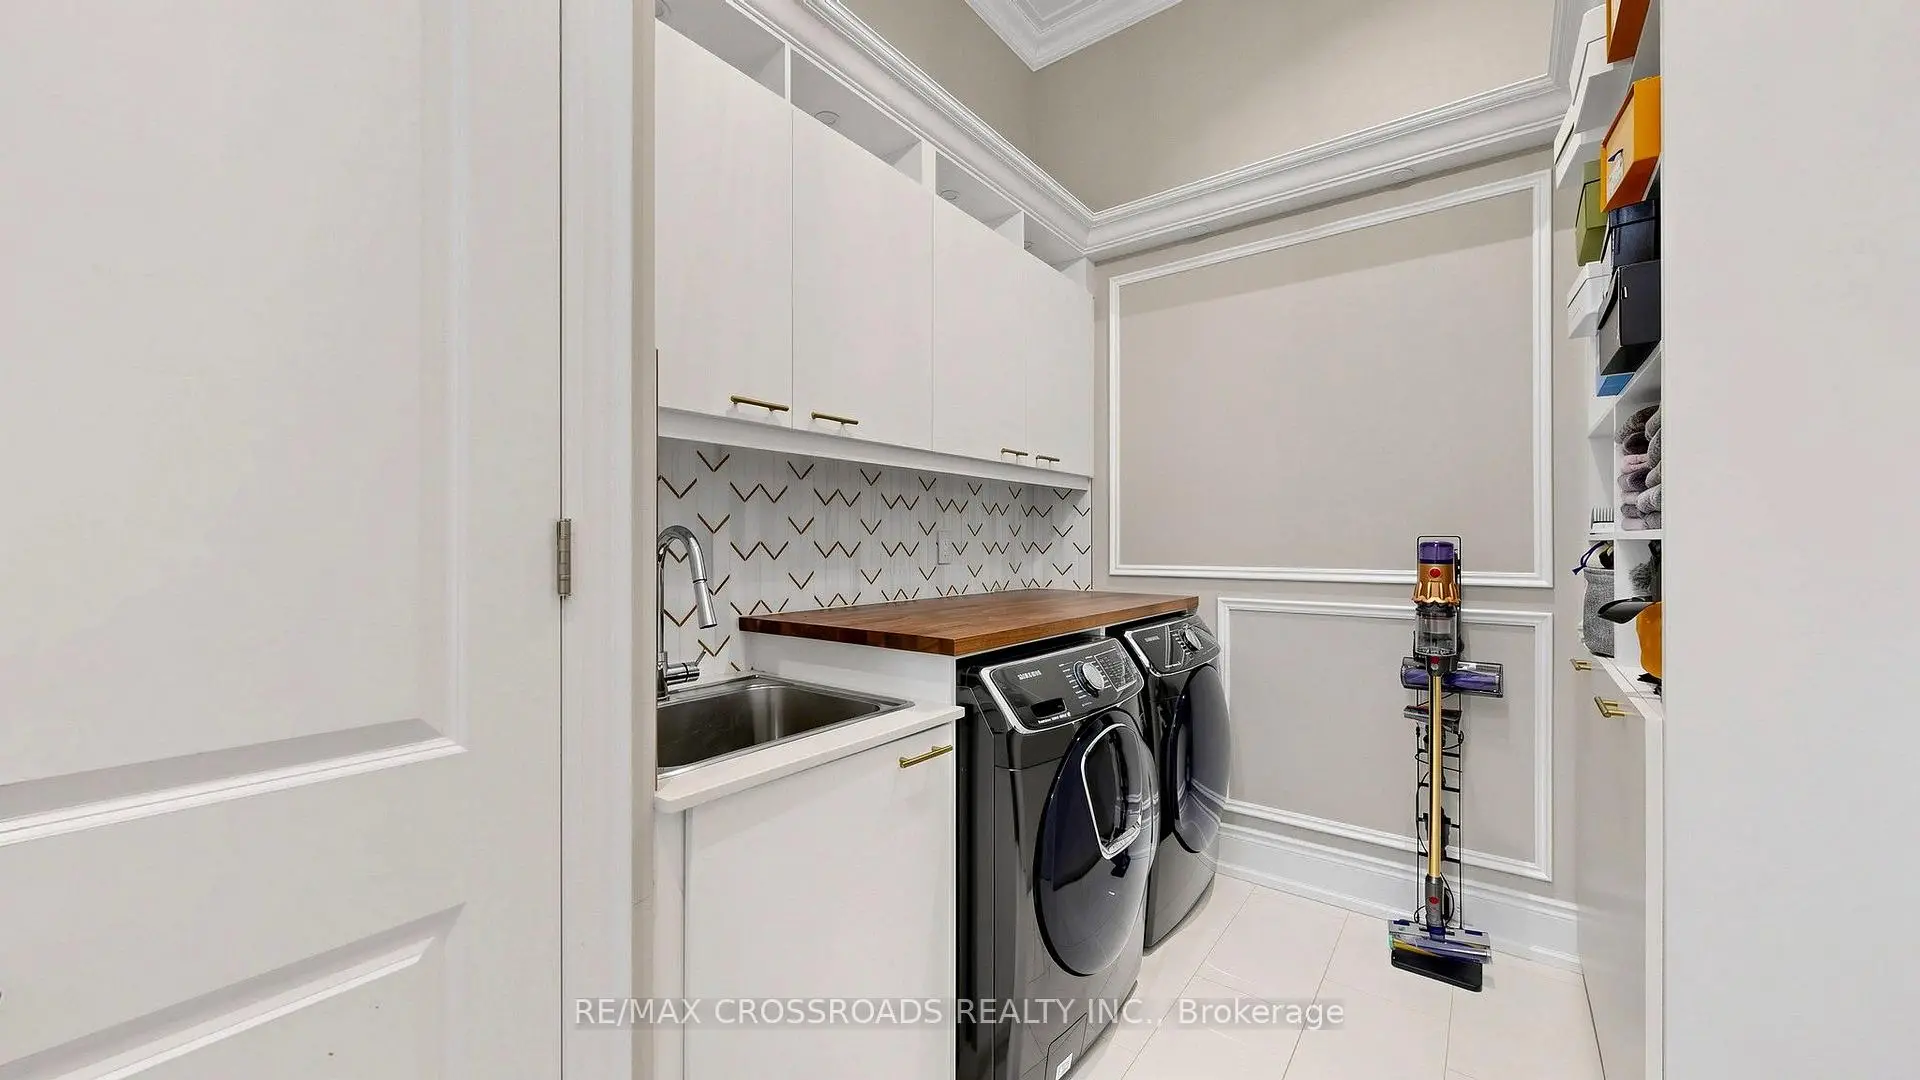
| Laundry | 2.28x3.04 |
| Bathroom | Pieces | Level | |
|---|---|---|---|
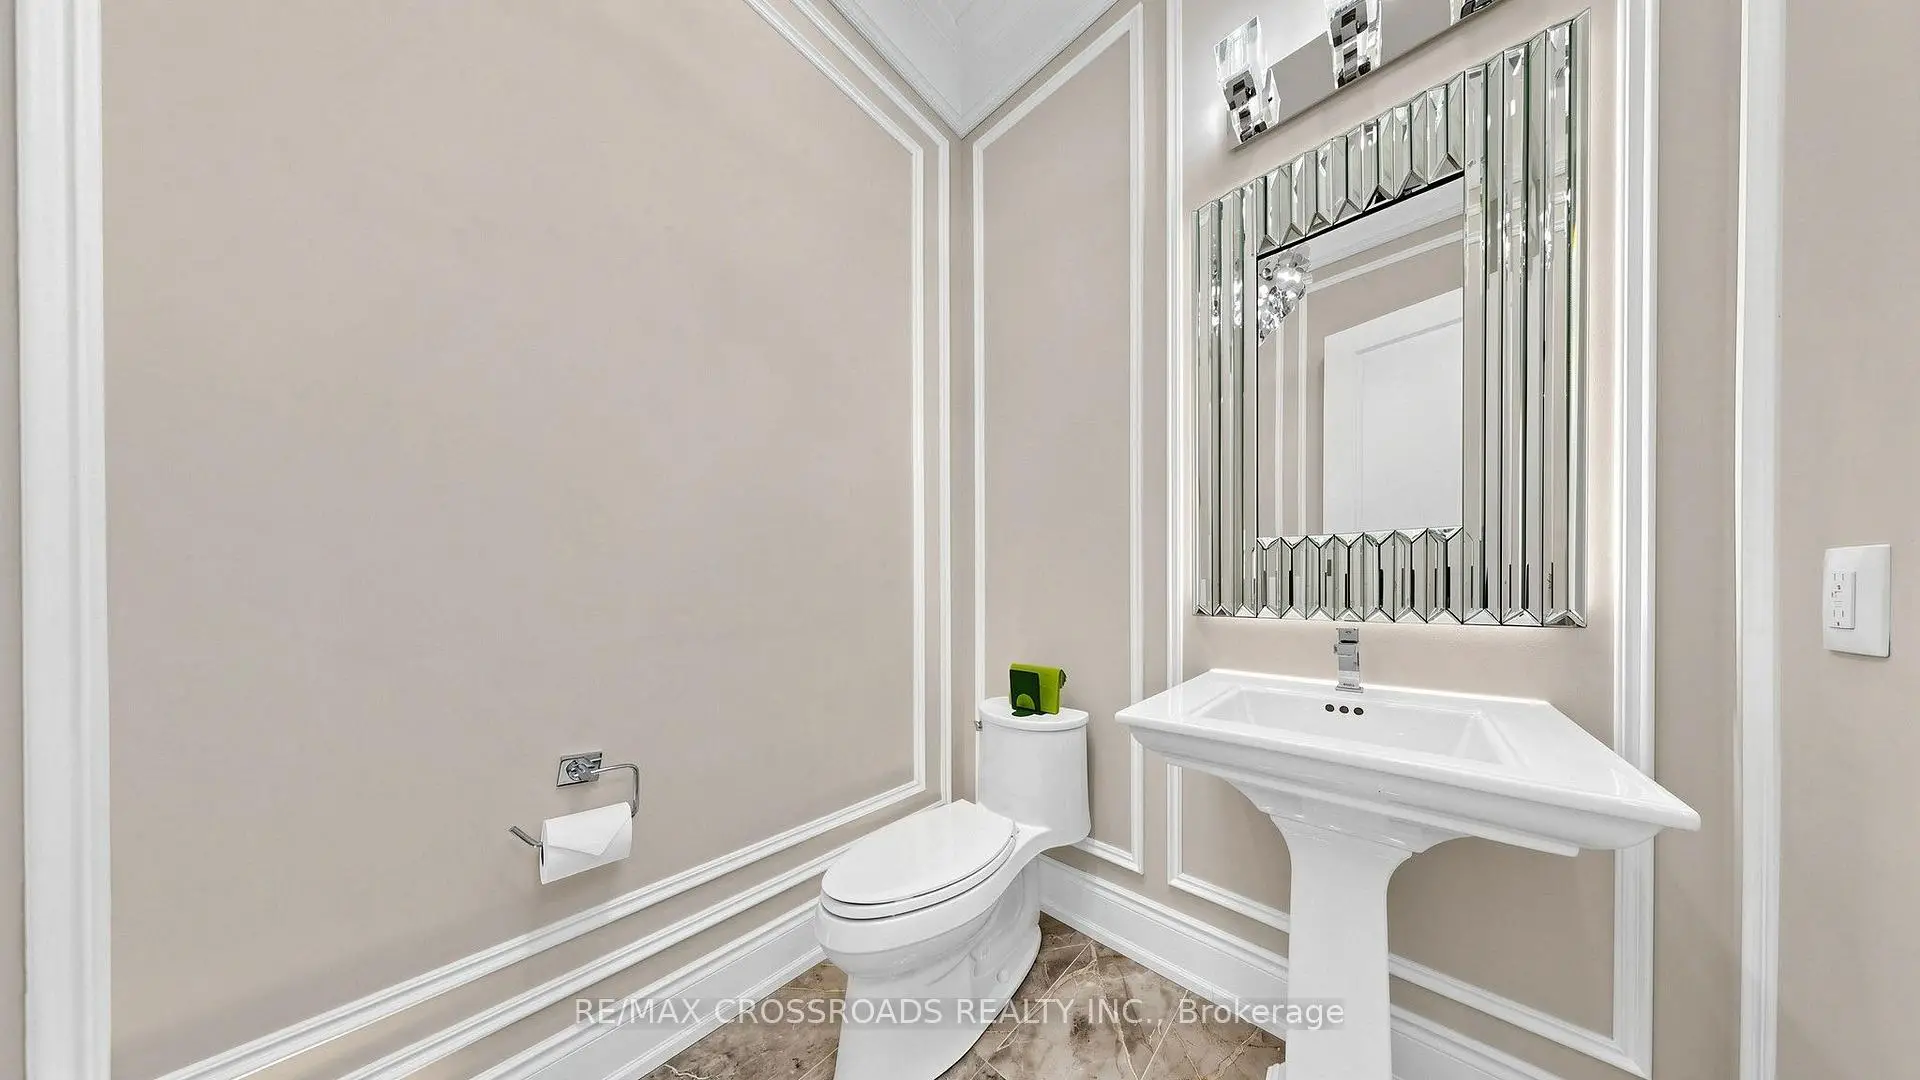
| 1xBath | 2 pcs | Main |
|
| 1xBath | 6 pcs | Main |
|
| 1xBath | 4 pcs | Second |
|
| 1xBath | 4 pcs | Second |
Property Summary
Located close to the intersection of Major Mackenzie and HWY 27, 19 Finland Dr is a 4 bedrooms 4 washrooms Detached. The unit has a Double Attached Parking Spaces. The property has many nice features including Primary Bedroom - Main, Central Vacuum and Carpet Free. Living Room Rm, Dinning Room Rm, Kitchen, Breakfast Room, Family Room Rm, Primary B and Laundry are on the Main floor.School Information
Elementary Schools
-
Home schoolDistance to school: 9,178.2 km (~27535 min drive)
-
French Immersion school
Rank: 626 out of 3022 (Score: 7.4)Distance to school: 1.6 km (~29 min walk) -
Distance to school: 2.2 km (~7 min drive)
-
Rank: 118 out of 3022 (Score: 8.8)Distance to school: 3.6 km (~11 min drive)
-
Catholic Gifted program school
Rank: 299 out of 3022 (Score: 8.1)Distance to school: 6.8 km (~20 min drive) Secondary Schools
-
Home schoolRank: 259/746 (Score: 6.8) 5 year average: 186/746 (Score: 7.1)Distance to school: 3.8 km (~12 min drive)
-
Rank: 219/746 (Score: 7.0) 5 year average: 257/746 (Score: 6.6)Distance to school: 7.0 km (~21 min drive)
-
Arts program school
Rank: 100/746 (Score: 7.9) 5 year average: 60/746 (Score: 7.9)Distance to school: 15.0 km (~45 min drive) -
Home school IB Program
Rank: 89/746 (Score: 8.0) 5 year average: 109/746 (Score: 7.5)Distance to school: 8.9 km (~27 min drive) -
Catholic Home school
Rank: 112/746 (Score: 7.8) 5 year average: 35/746 (Score: 8.2)Distance to school: 7.0 km (~21 min drive) -
Catholic AP program school
Rank: 205/746 (Score: 7.1) 5 year average: 228/746 (Score: 6.8)Distance to school: 6.9 km (~21 min drive) -
Rank: 205/746 (Score: 7.1) 5 year average: 228/746 (Score: 6.8)Distance to school: 6.9 km (~21 min drive)