
Description
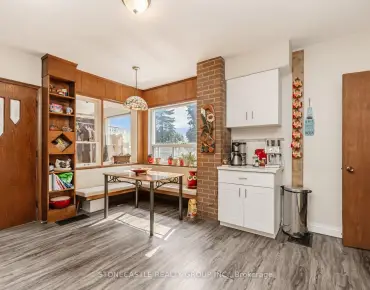
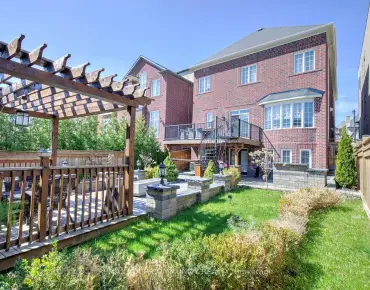
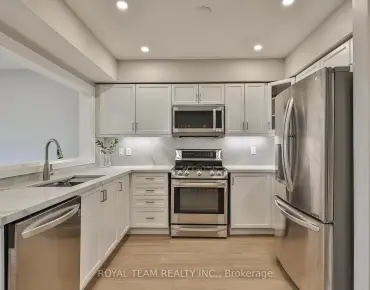
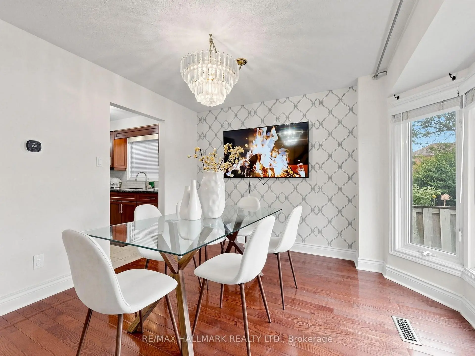
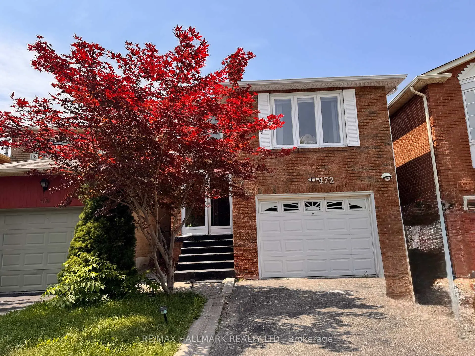
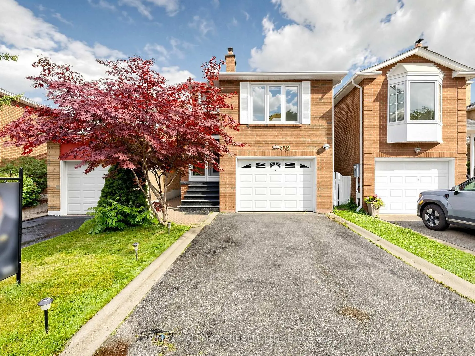
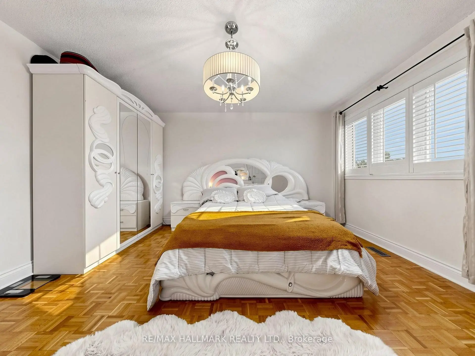
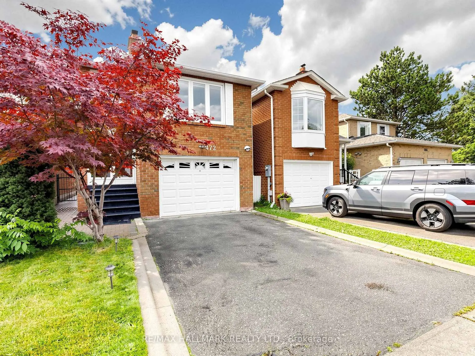
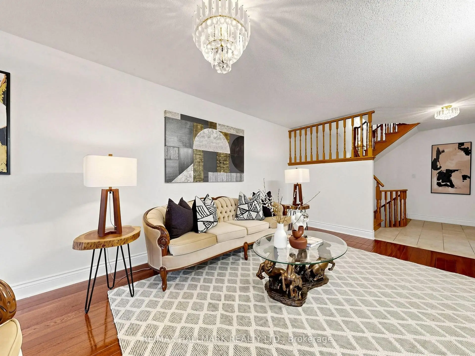
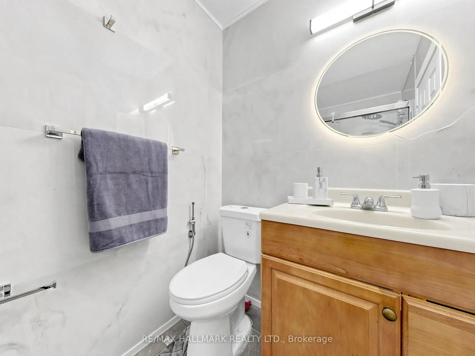
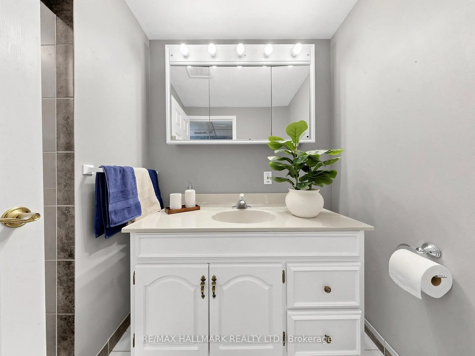
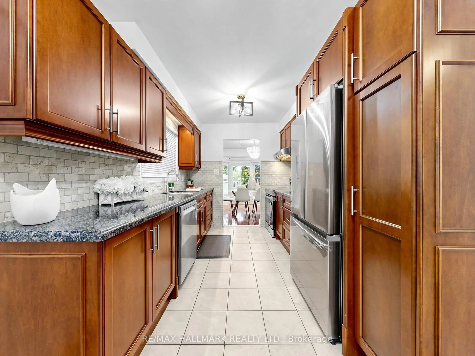
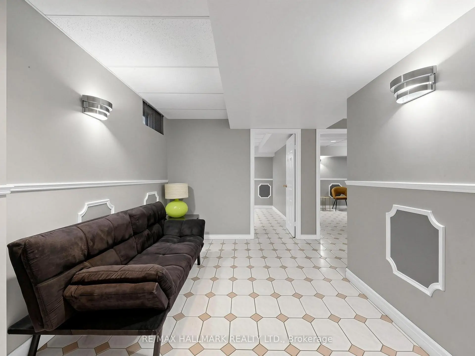
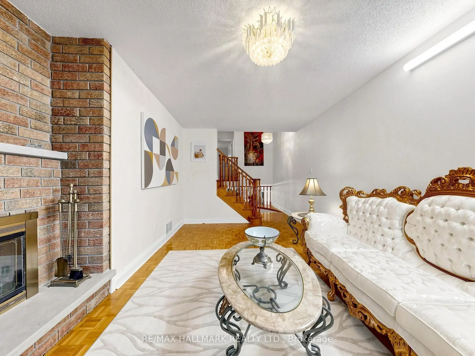
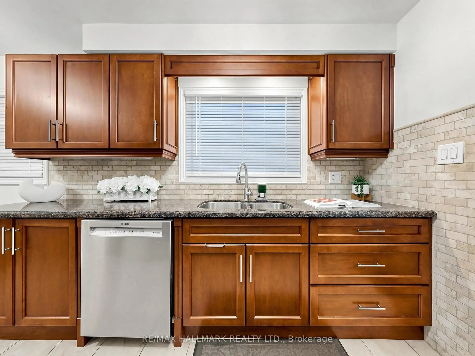
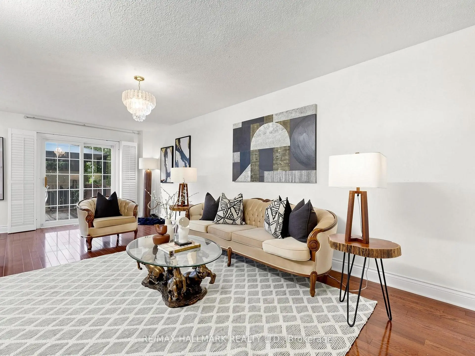
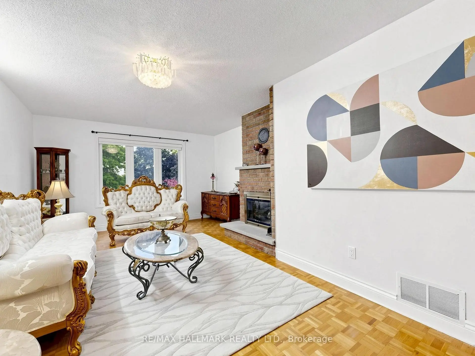
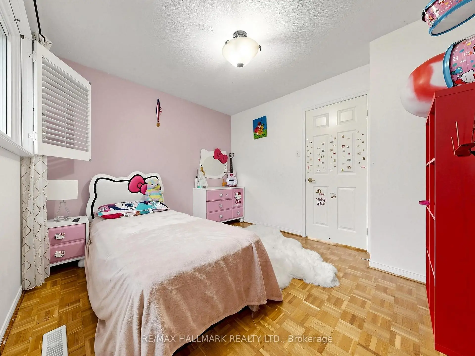
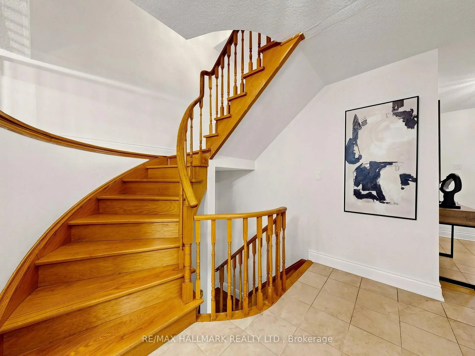
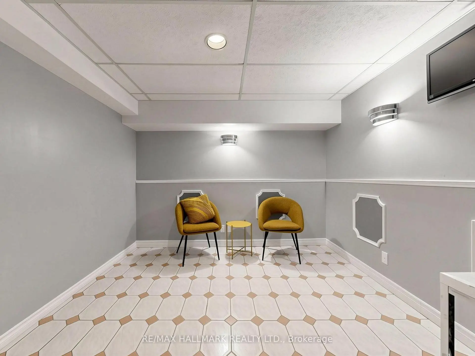
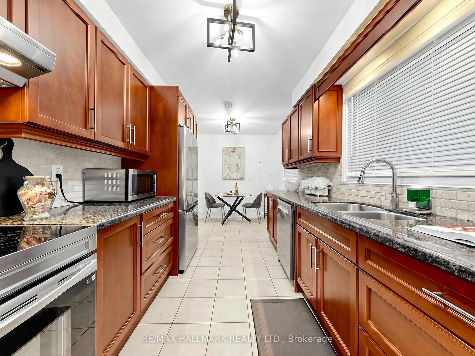
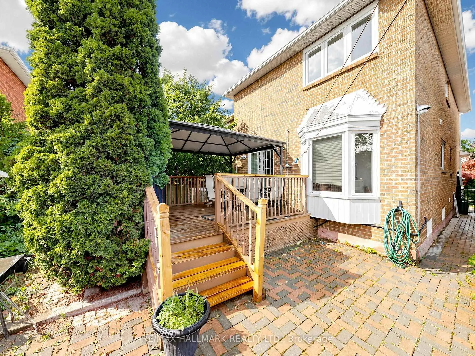
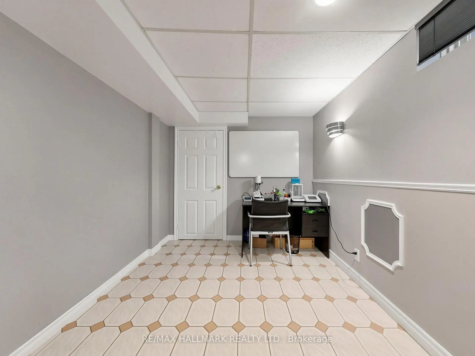
Bright & Spacious 2100 Sq Ft Home In Brownridge - Fantastic Layout With Finished Basement W/ 3 Pc Bath - Renovated Kitchen W/ Pantry,Renovated Bathroom ,Granite Counter & Back Splash - Stained Hardwood On Main Level ** Over Sized Family Room Over The Garage W/ Fireplace, 3 Large Bedrooms,.Security Cameras (4 pcs),Roof refurbished 2 years ago, Athic isolation renewed last year ,Heat pump installed last year ,Home Shows, Very Well! Walking Distance To Schools, Shopping, And Transit.Great Opportunity To Own In This Area.
Features
- Facing: West

- Bedrooms: 3

- Bathrooms: 4

- Garages: 1

- Kitchens: 1

Details
- Lot size: 24.64 x 99.37 Feet

- Space: 2000-2500

- Tax: $ 5004.00

- N13579944

- Listing contracted with: RE/MAX HALLMARK REALTY LTD.
| Room | Size(M) | Description | |
|---|---|---|---|
| Kitchen | 5.45x3.05 | Modern Kitchen, Granite Counters, Stainless Steel Appl |
|
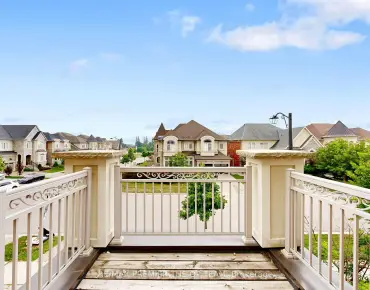
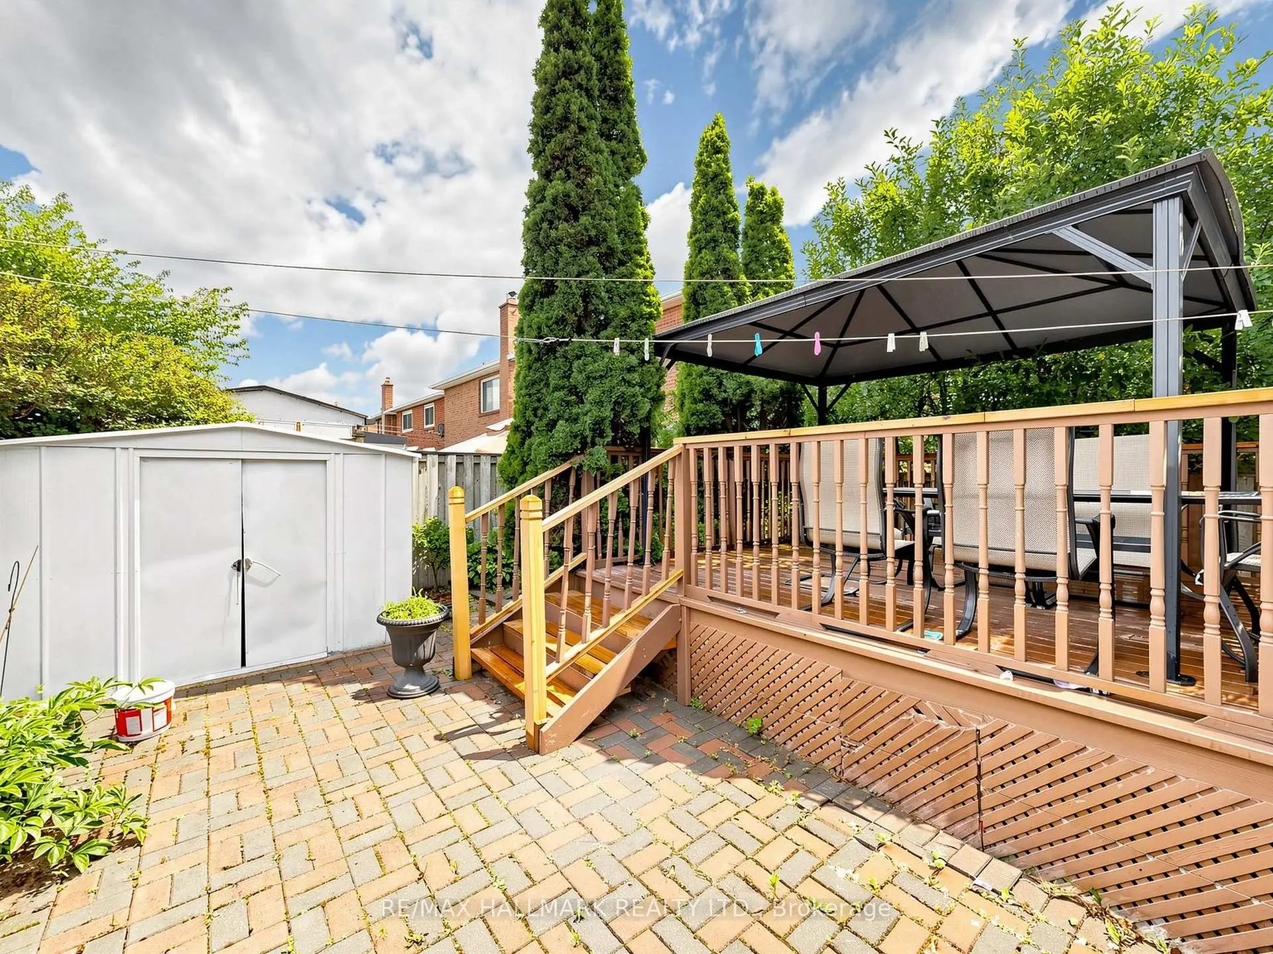
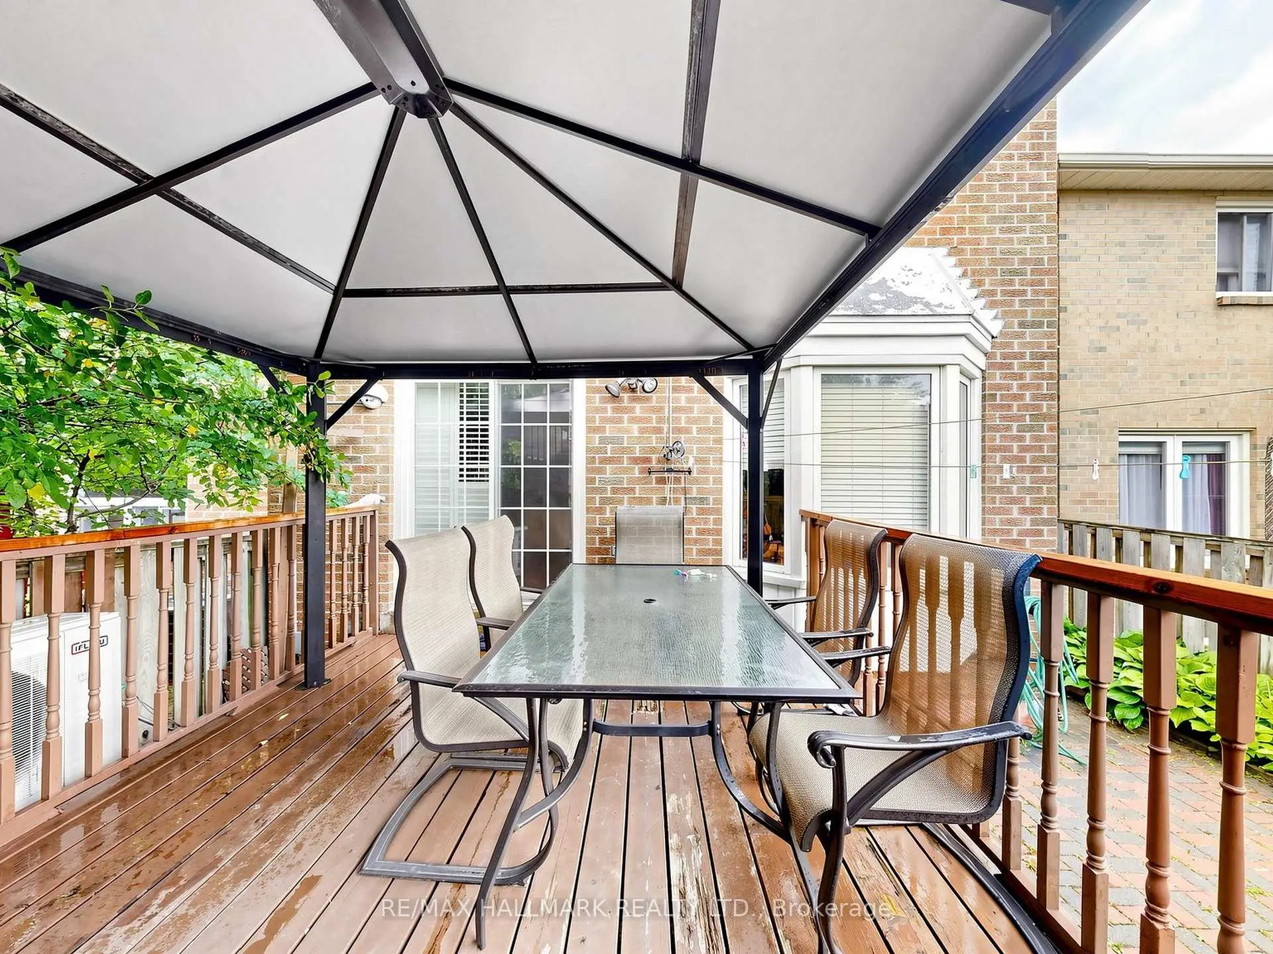
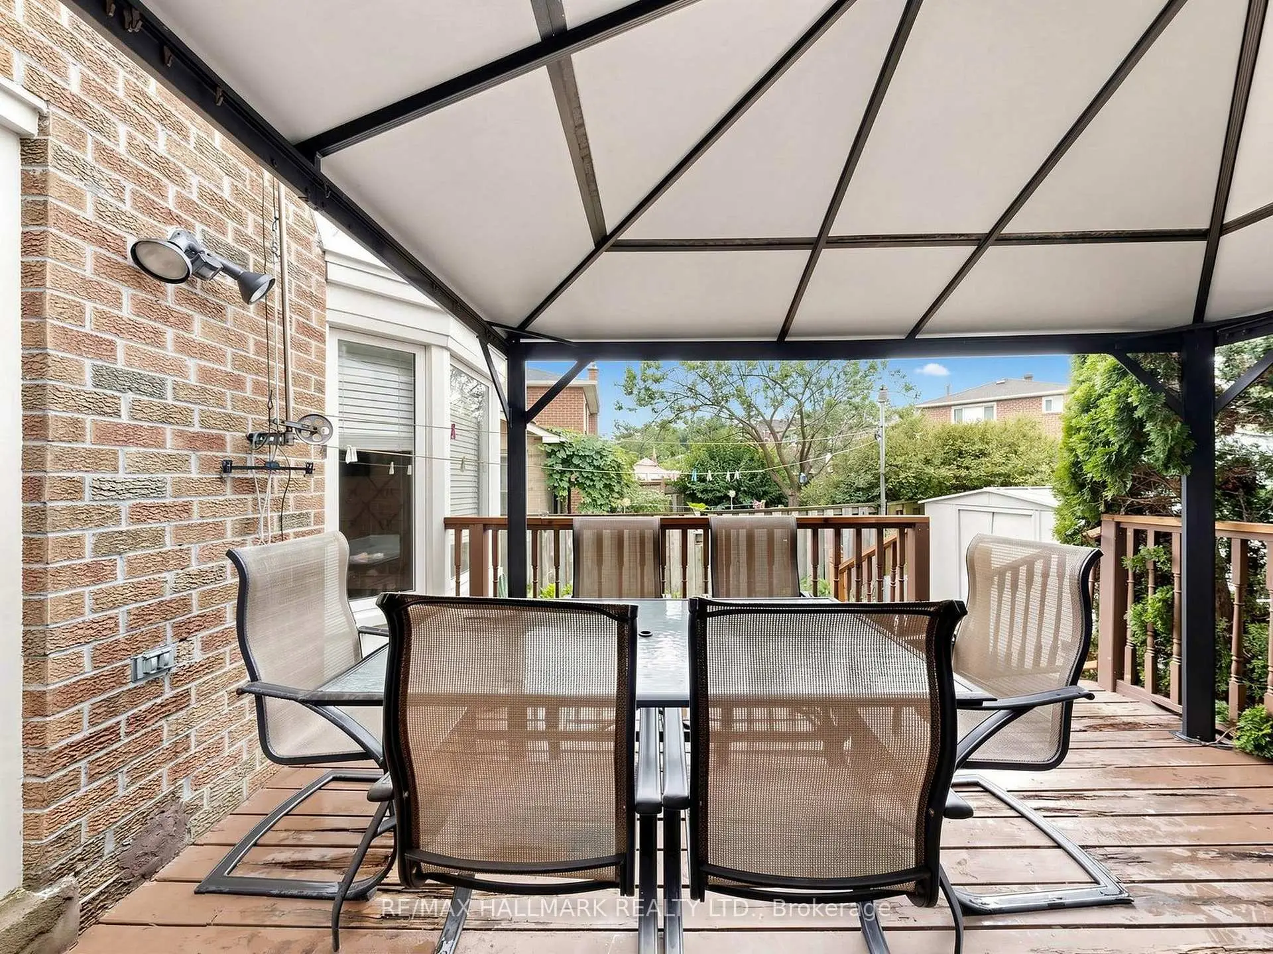
| Living Rm | 8.05x3.45 | Hardwood Floor, W/O To Deck |
|
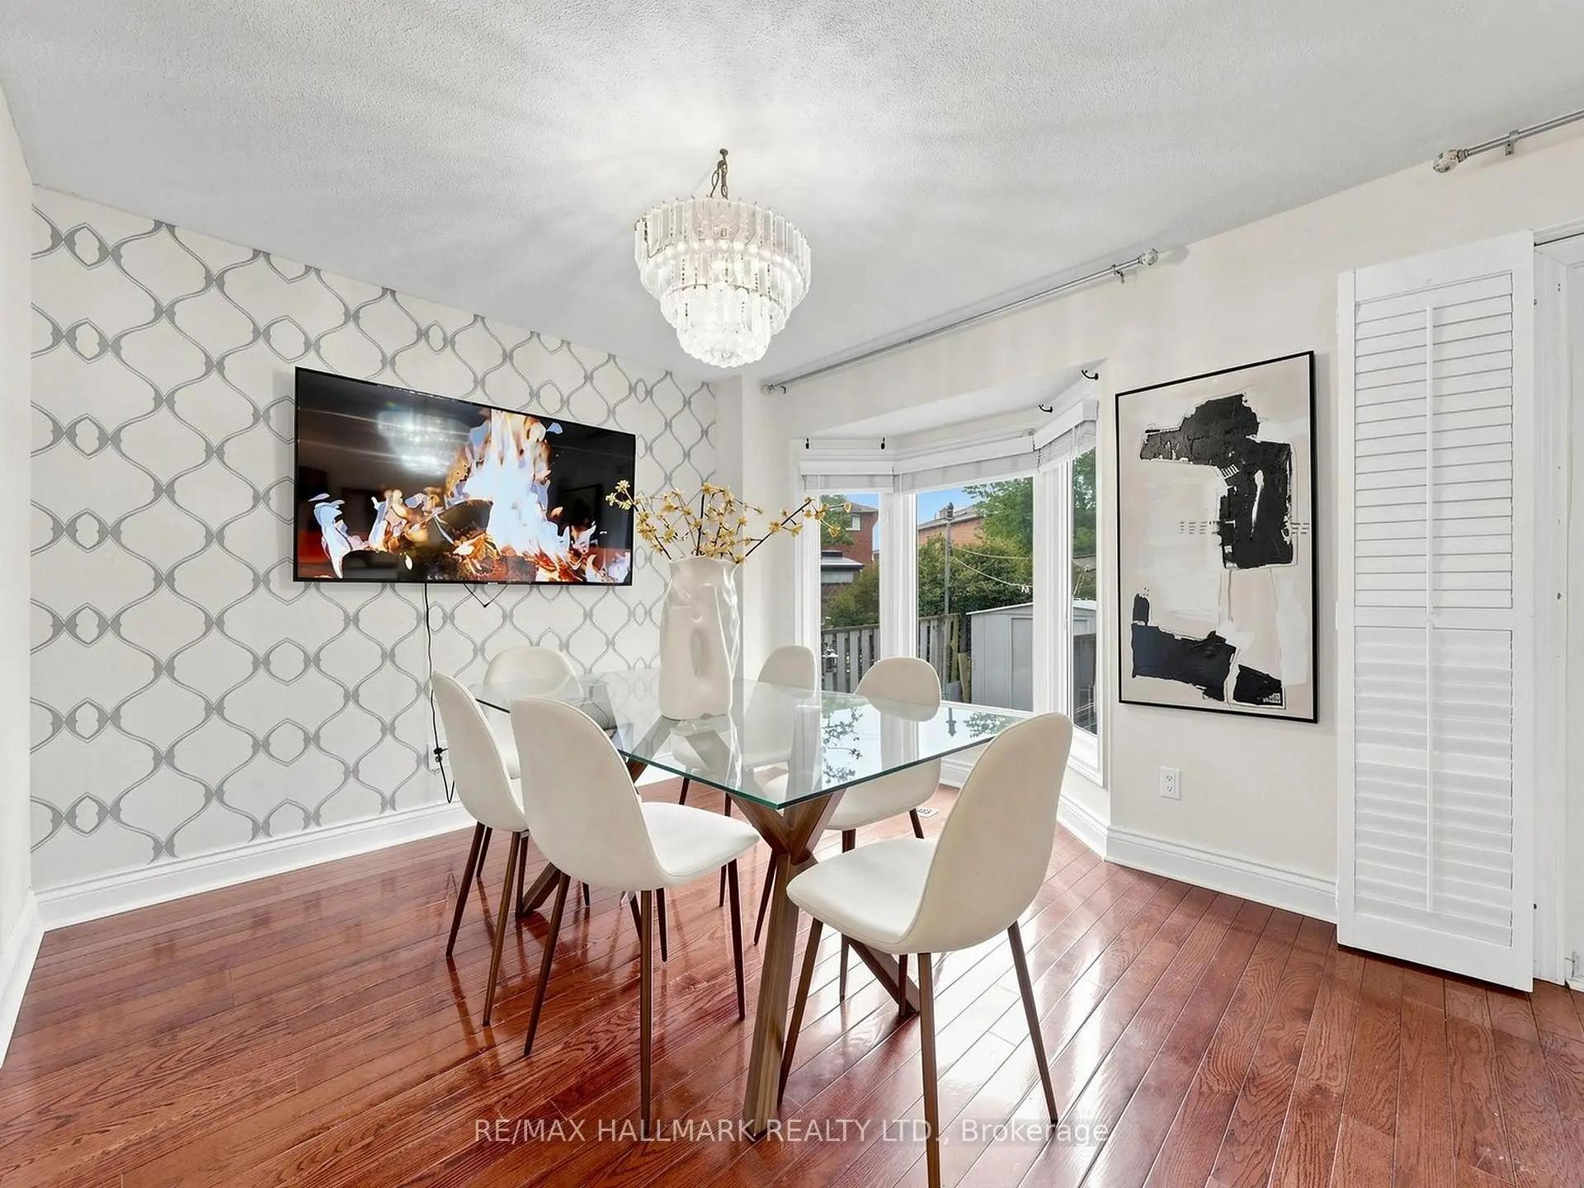
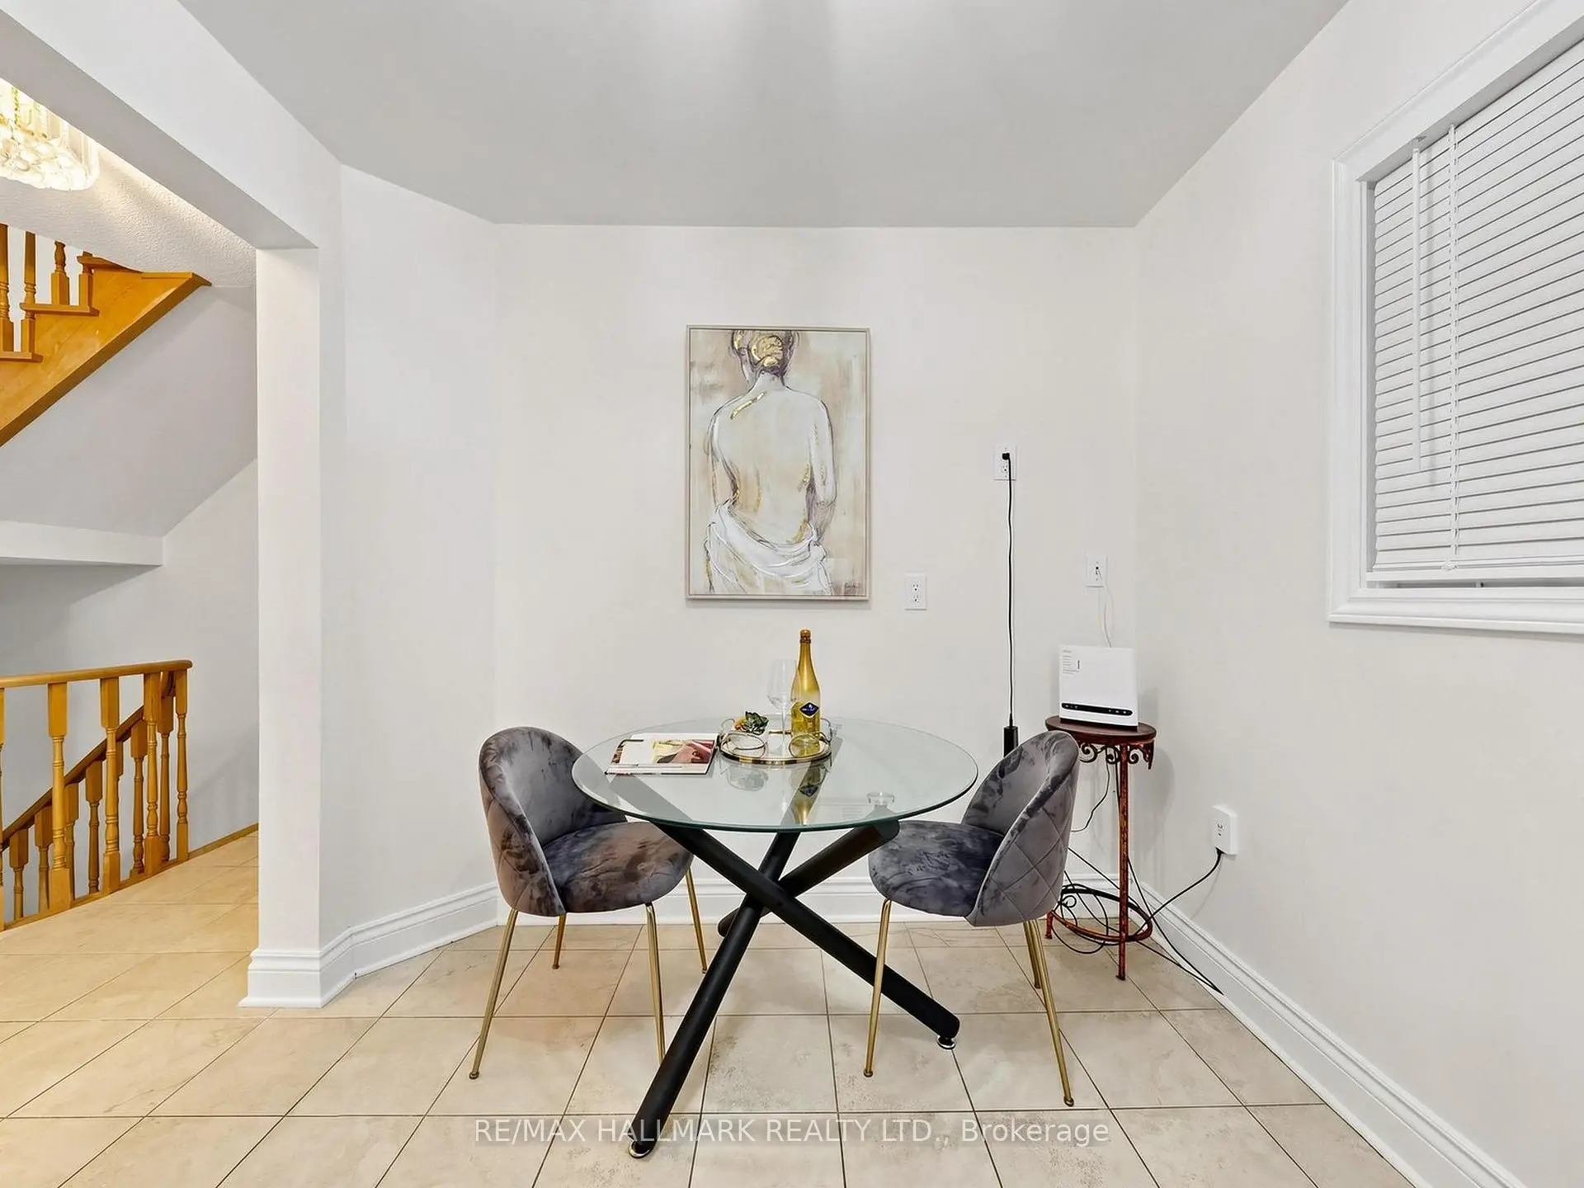
| Dining Rm | 3.45x3.05 | Hardwood Floor, California Shutters |
|
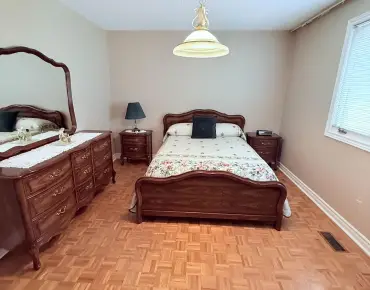
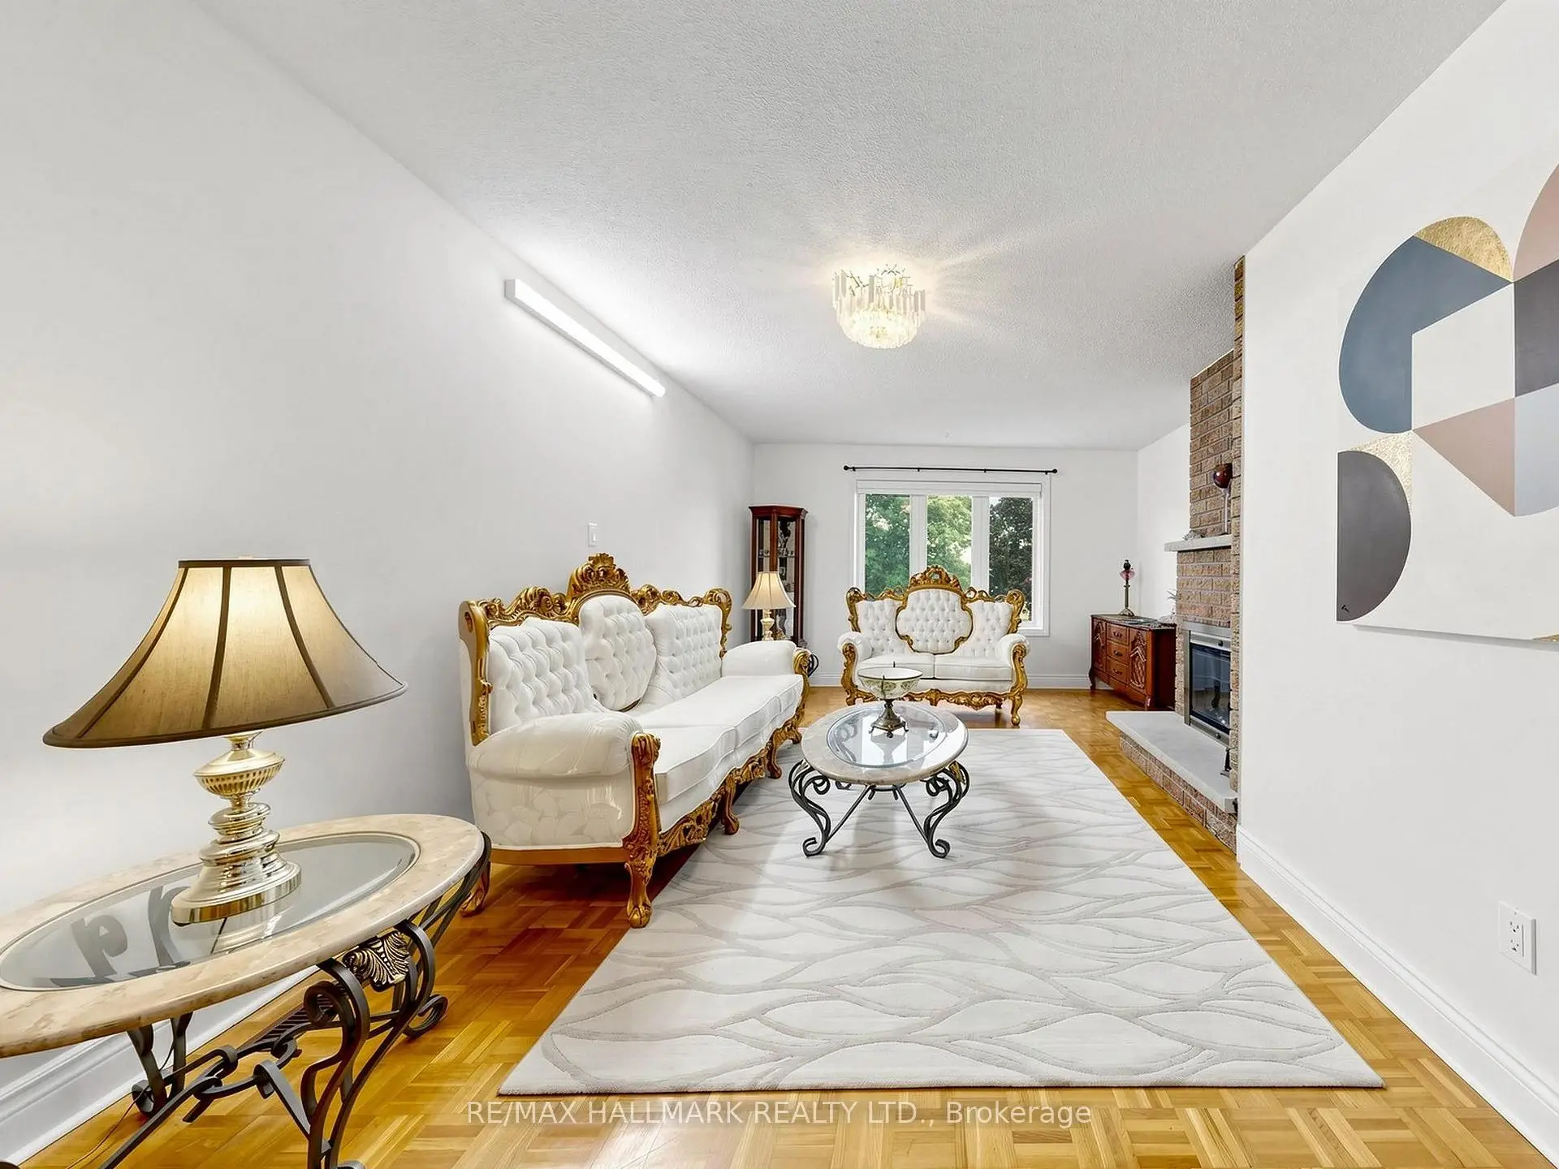
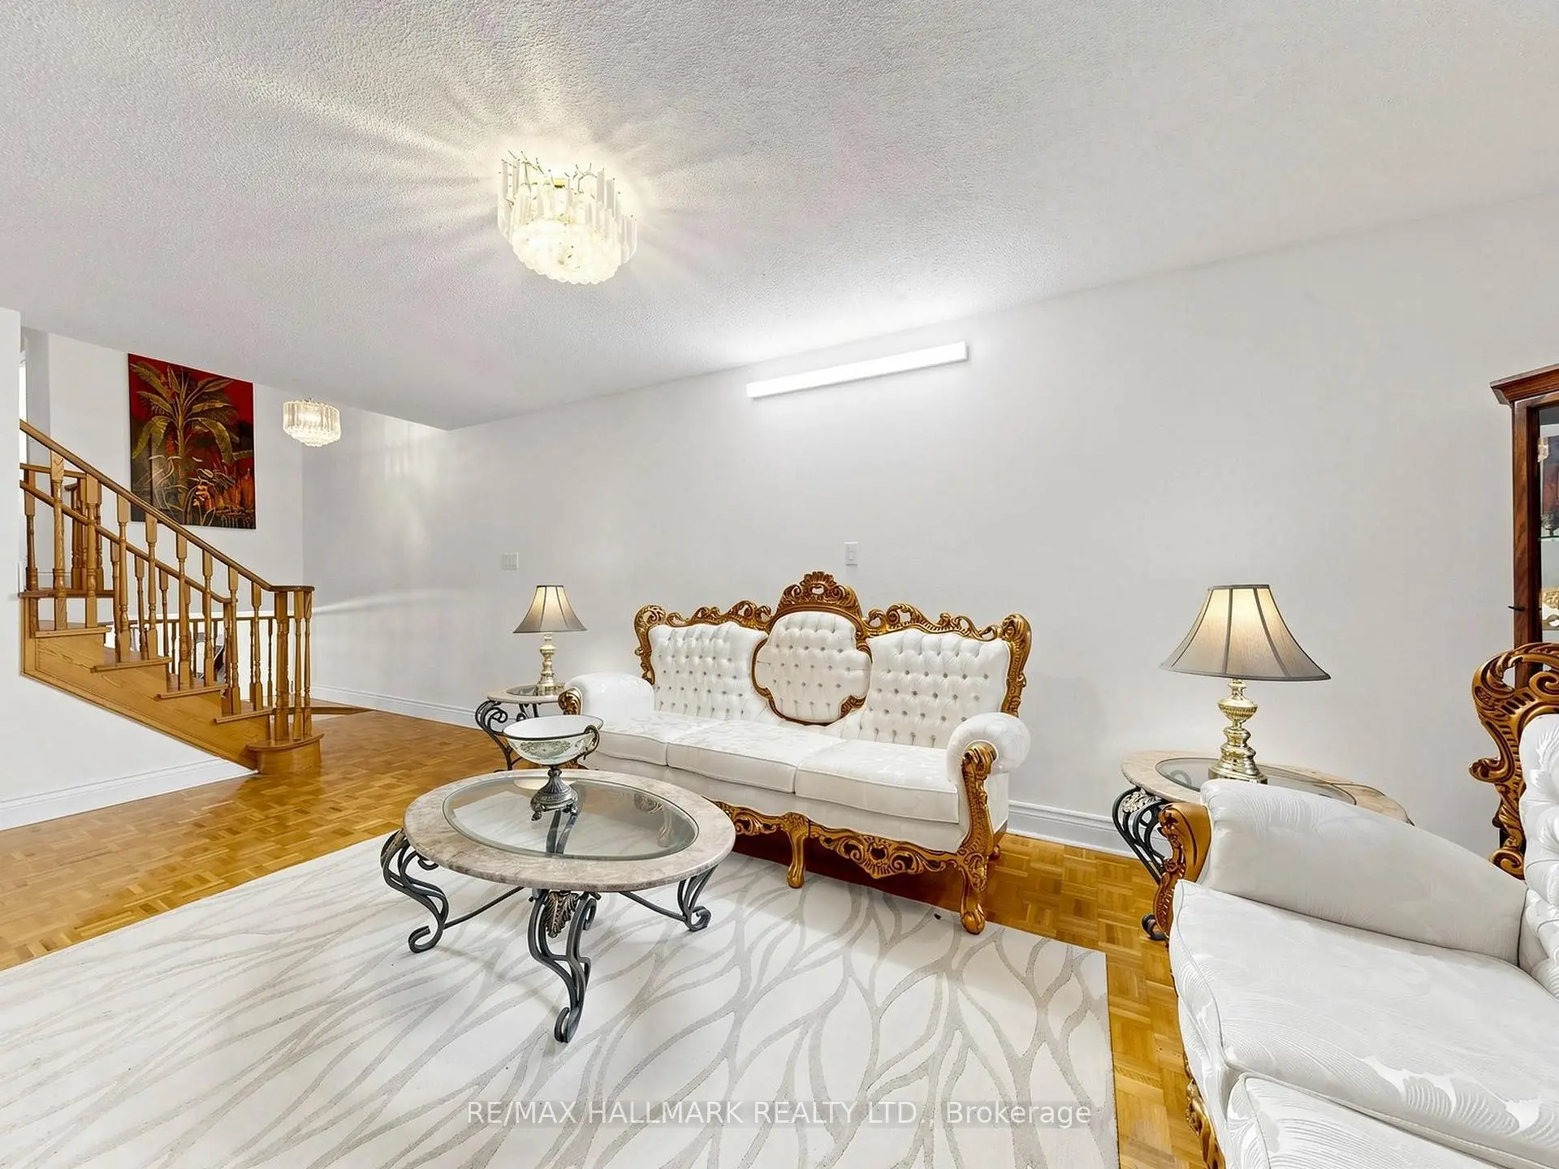
| Family Rm | 7.00x3.45 | Fireplace, Parquet, Open Concept |
|
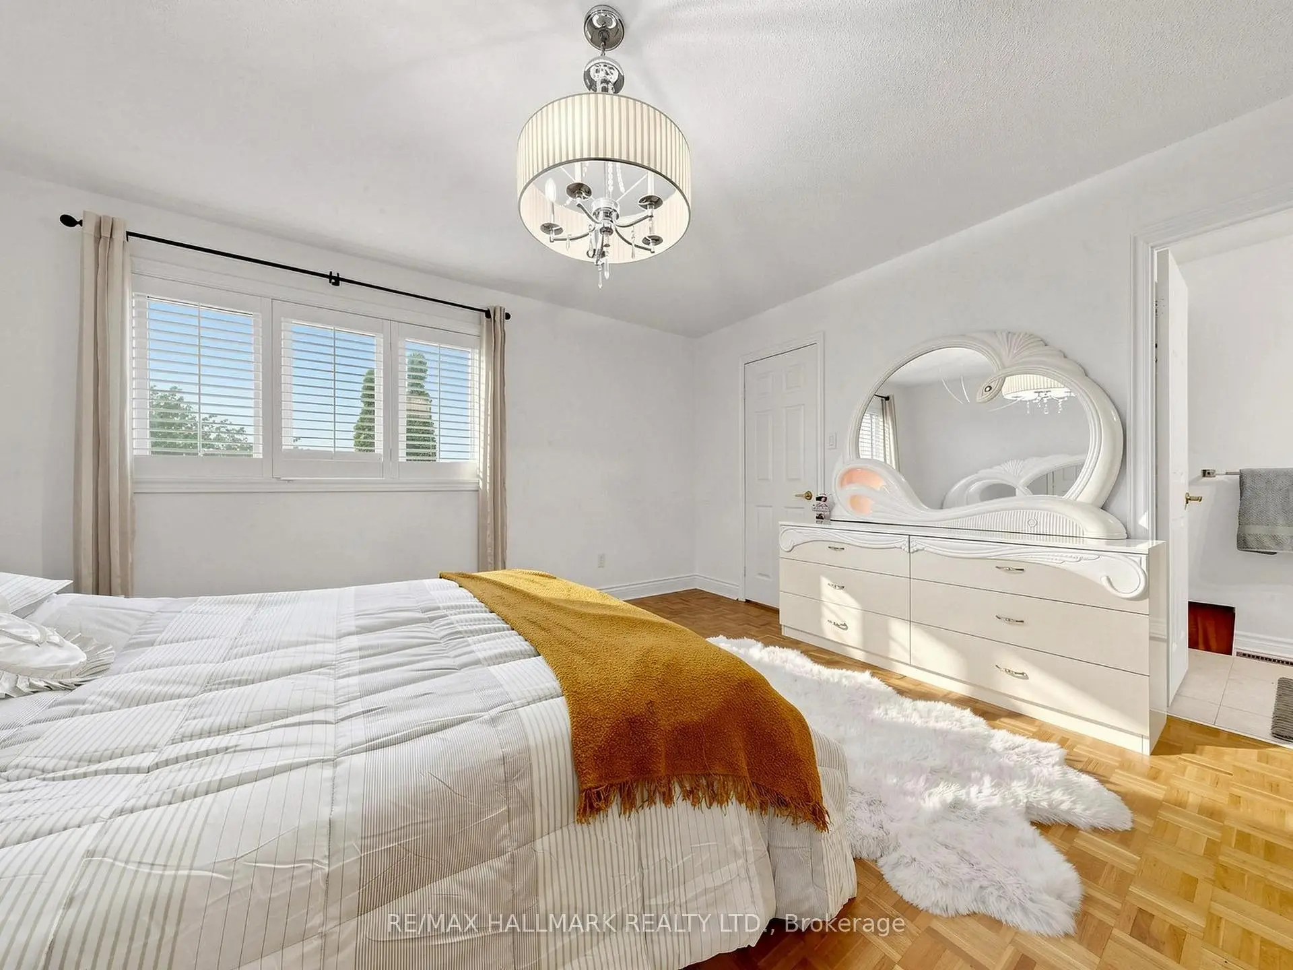
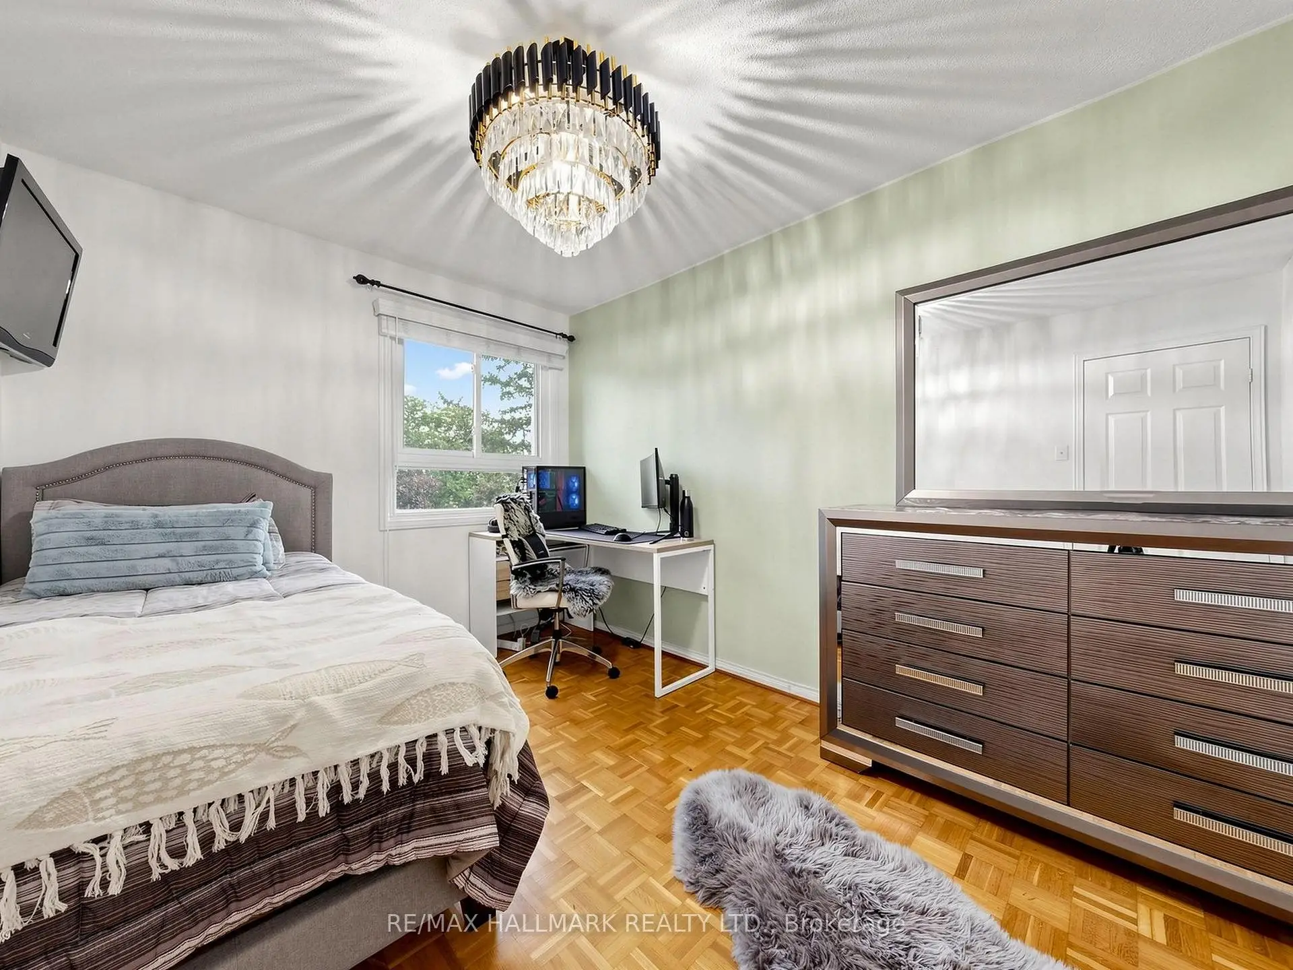
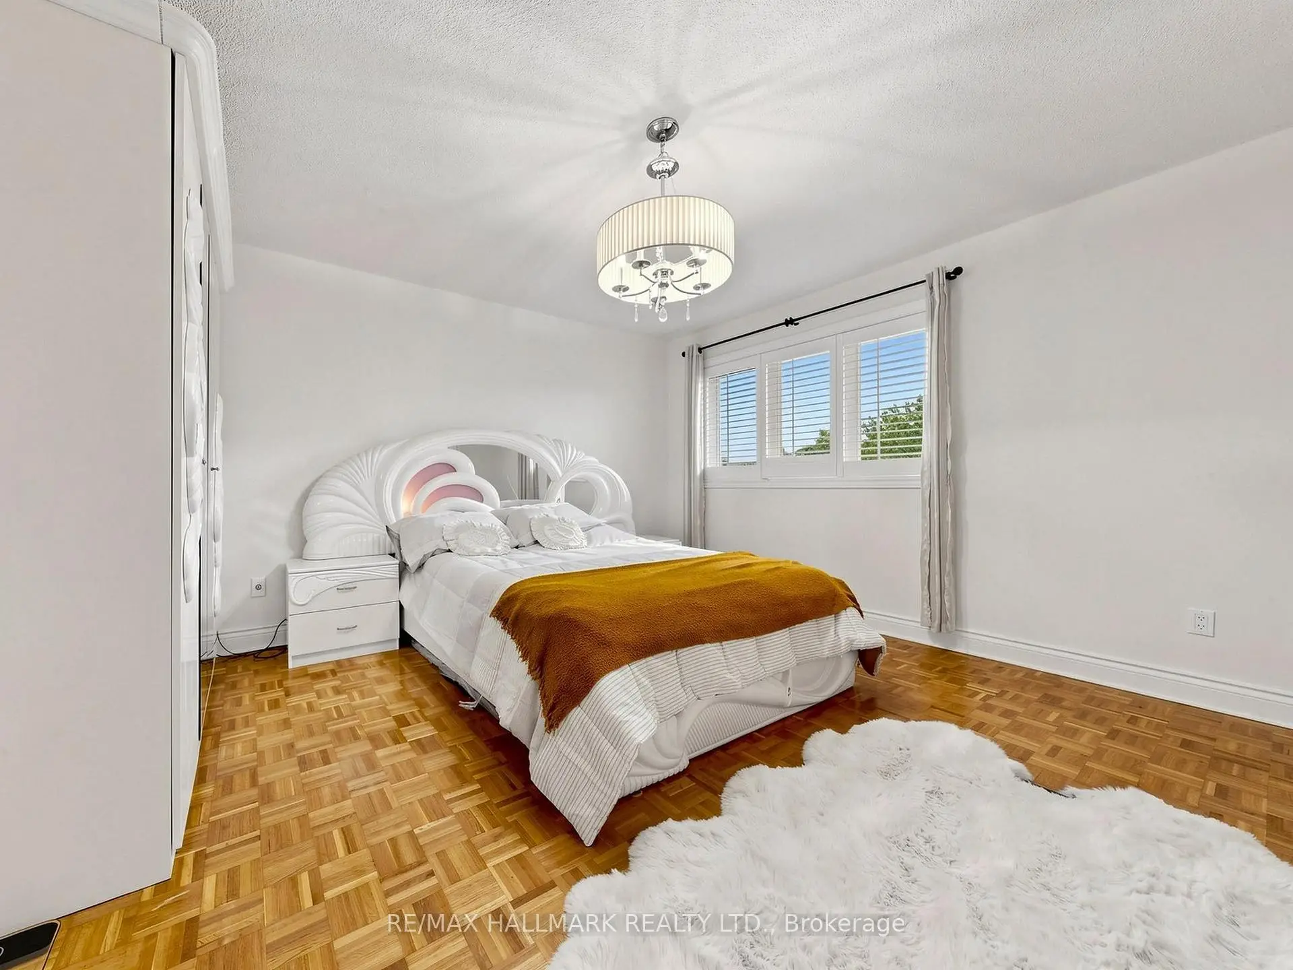
| Br | 5.05x5.00 | Parquet, 4 Pc Ensuite, Walk-In Closet(s) |
|
| 2nd Br | 3.45x3.35 | Parquet, Closet |
|
| 3rd Br | 4.05x3.05 | Parquet, Closet |
|
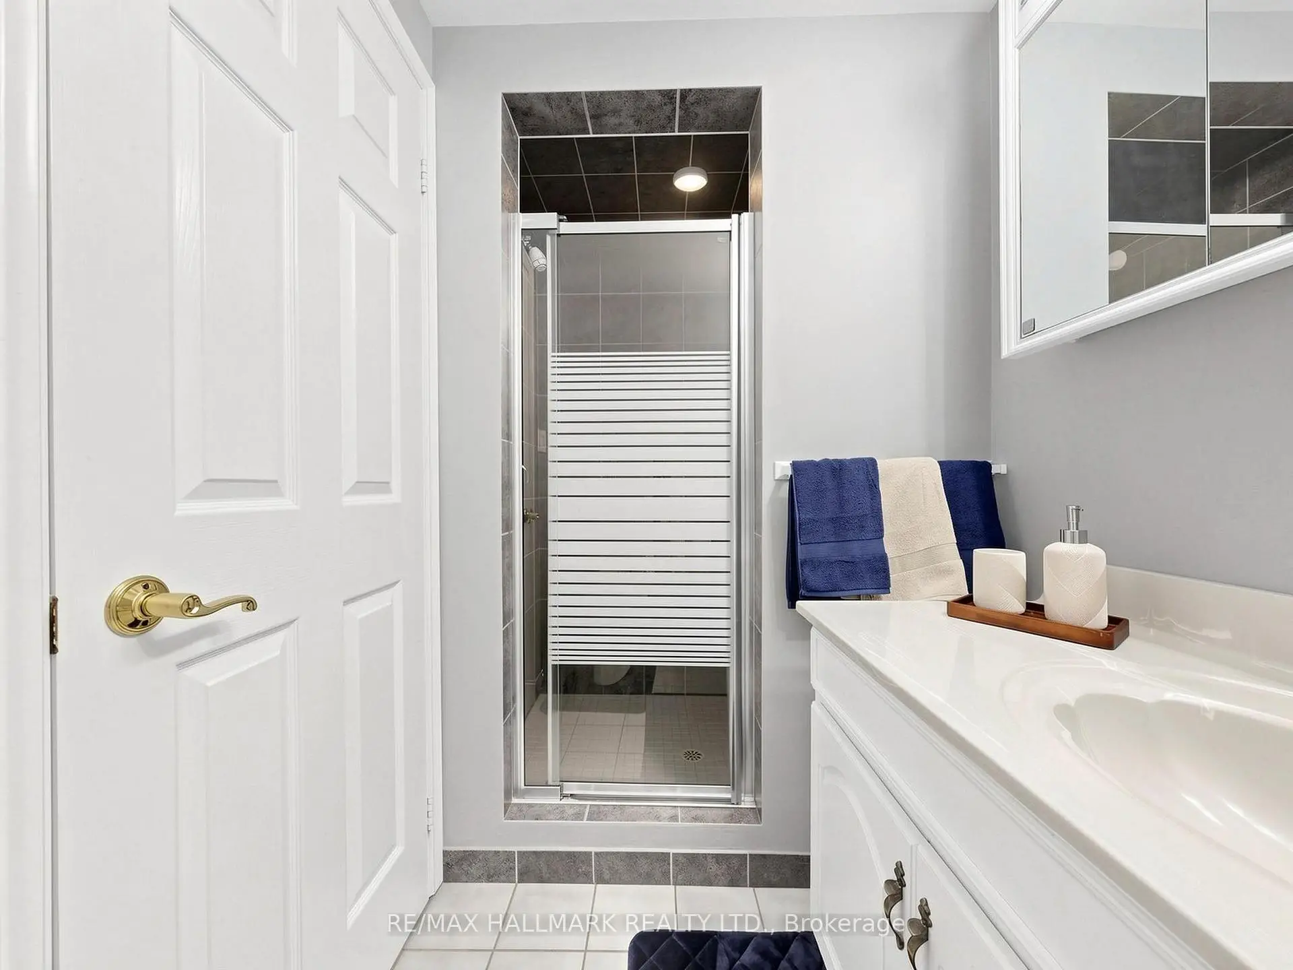
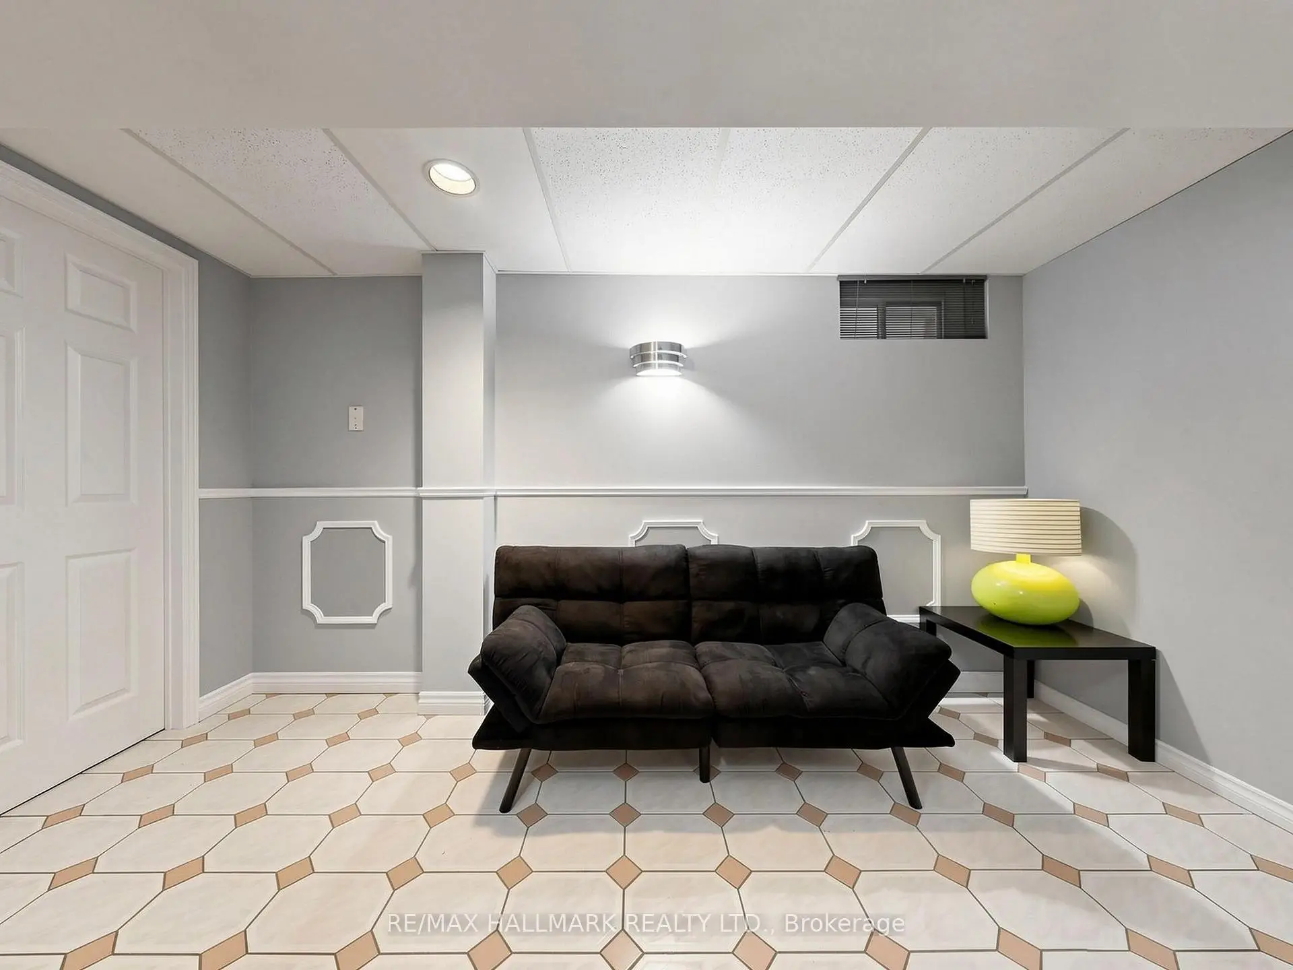
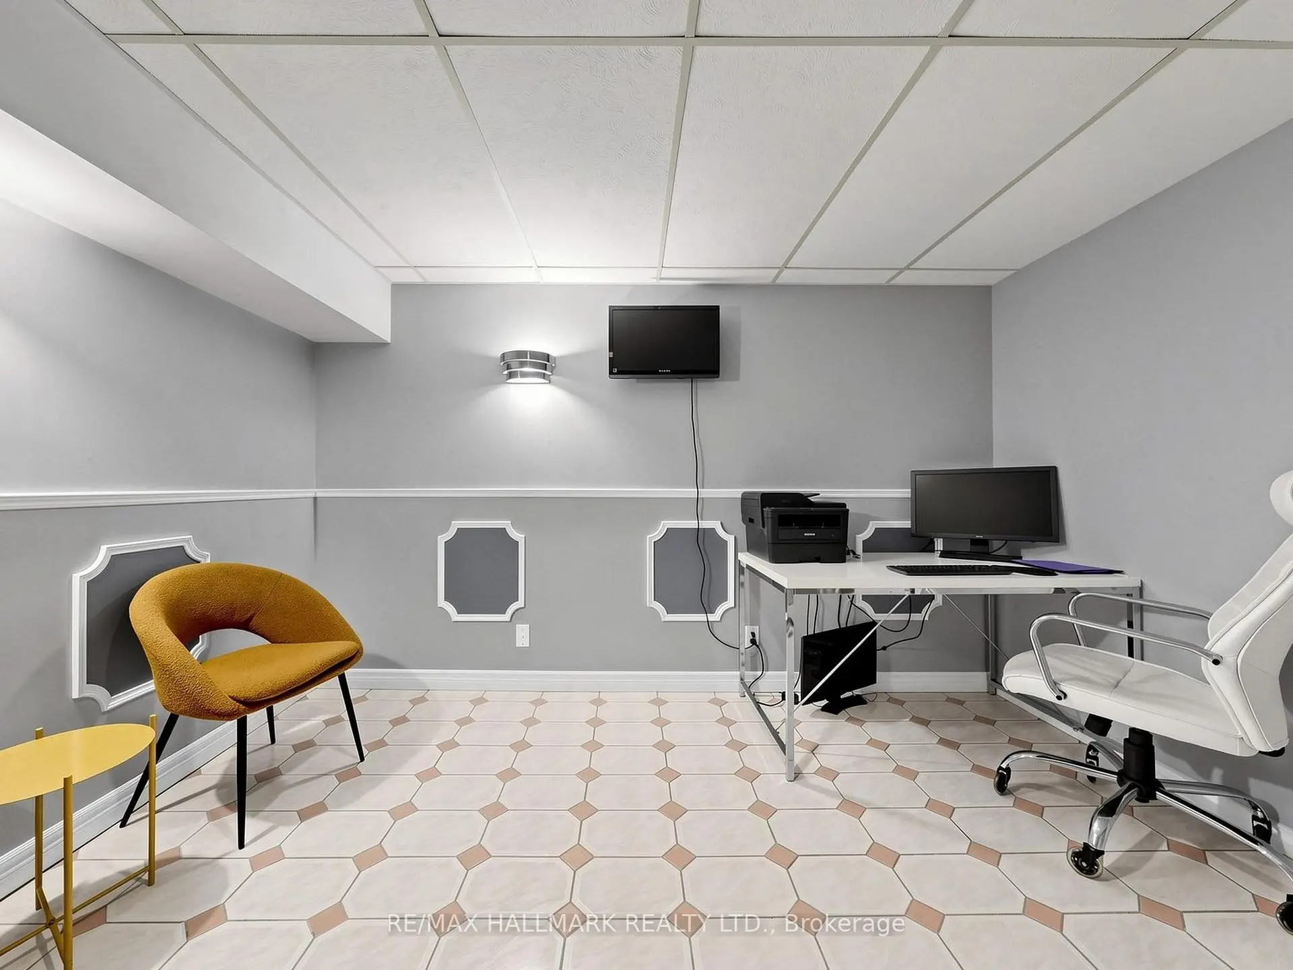
| Recreatio | 4.59x5.90 | Ceramic Floor, 3 Pc Ensuite |
| Bathroom | Pieces | Level | |
|---|---|---|---|
| 1xBath | 2 pcs | Main |
|
| 1xBath | 4 pcs | Upper |
|
| 1xBath | 4 pcs | Upper |
|
| 1xBath | 3 pcs | Lower |
Property Summary
Located close to the intersection of Dufferin & Centre, 472 Brownridge Dr is a 3+2 bedrooms 4 washrooms Detached. The unit has a Single Attached Parking Space. The property has many nice features including Central Vacuum. Living Room Rm and Dinning Room Rm are on the Main floor; Family Room Rm, Bedroom, second bedroom and third bedroom are on the upper floor; Recreation Roomreatio is on the Lower floor.School Information
Elementary Schools
-
Home schoolRank: 1934 out of 3022 (Score: 5.5)Distance to school: 0.9 km (~17 min walk)
-
French Immersion school
Rank: 963 out of 3022 (Score: 6.9)Distance to school: 1.5 km (~26 min walk) -
Rank: 1101 out of 3022 (Score: 6.7)Distance to school: 0.1 km (~2 min walk)
-
Catholic Gifted program school
Rank: 1 out of 3022 (Score: 10.0)Distance to school: 6.1 km (~18 min drive) Secondary Schools
-
AP program school
Rank: 52/746 (Score: 8.4) 5 year average: 76/746 (Score: 7.8)Distance to school: 0.5 km (~8 min walk) -
Rank: 52/746 (Score: 8.4) 5 year average: 76/746 (Score: 7.8)Distance to school: 0.5 km (~8 min walk)
-
Arts program school
Rank: 100/746 (Score: 7.9) 5 year average: 60/746 (Score: 7.9)Distance to school: 2.3 km (~7 min drive) -
Home school IB Program
Rank: 89/746 (Score: 8.0) 5 year average: 109/746 (Score: 7.5)Distance to school: 6.4 km (~19 min drive) -
Catholic Home school
Rank: 141/746 (Score: 7.5) 5 year average: 169/746 (Score: 7.1)Distance to school: 1.2 km (~22 min walk) -
Rank: 112/746 (Score: 7.8) 5 year average: 87/746 (Score: 7.7)Distance to school: 7.7 km (~23 min drive)
-
Rank: 1/746 (Score: 10.0) 5 year average: 3/746 (Score: 9.2)Distance to school: 10.3 km (~31 min drive)