


Description
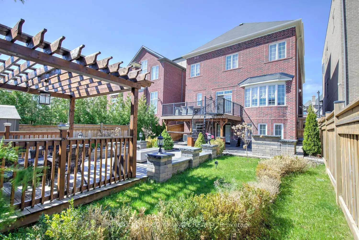
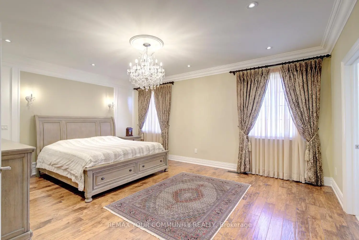
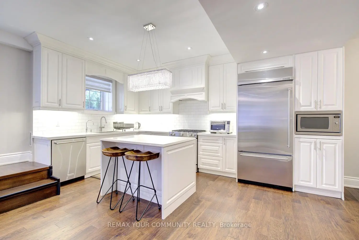
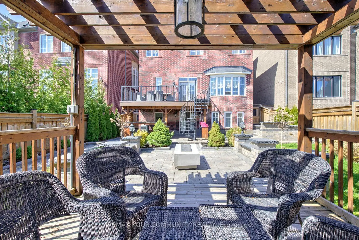
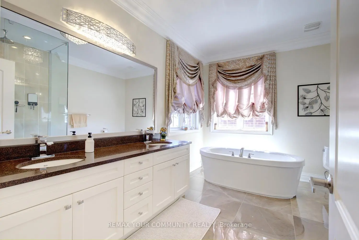
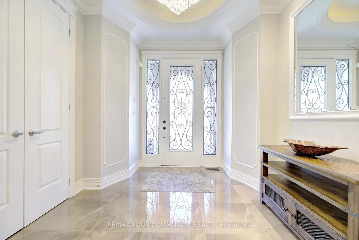
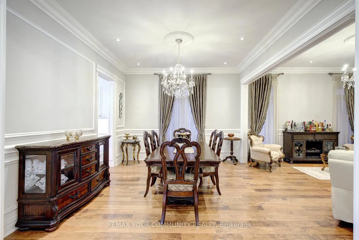
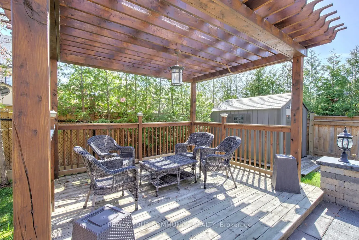
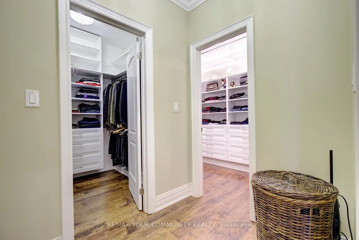
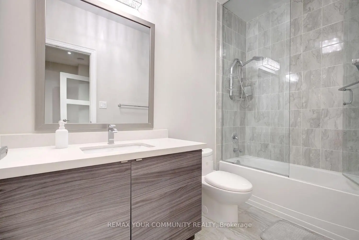
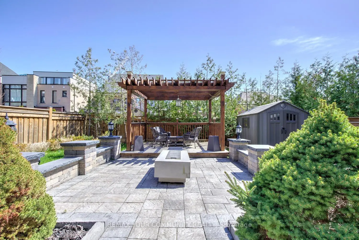
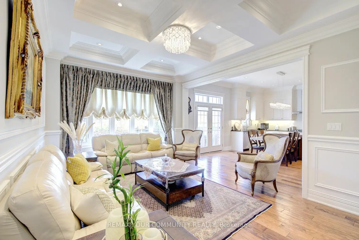
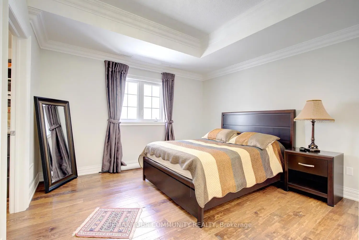
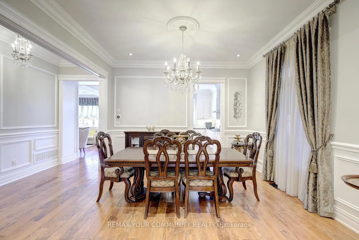
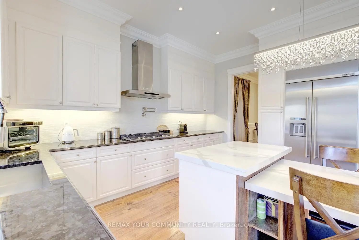
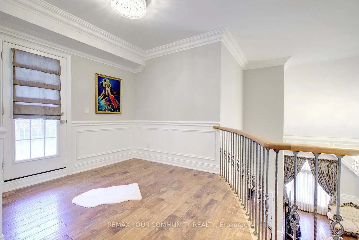
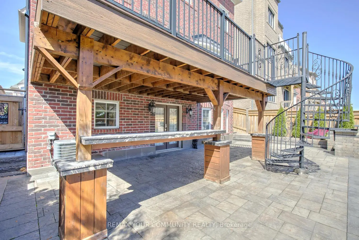
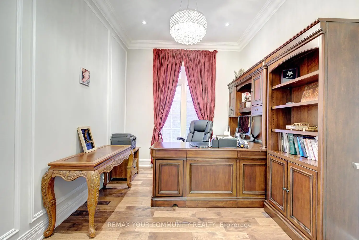
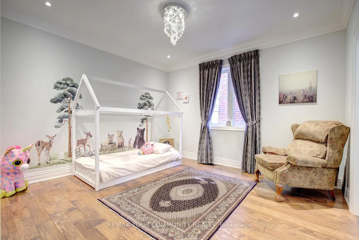
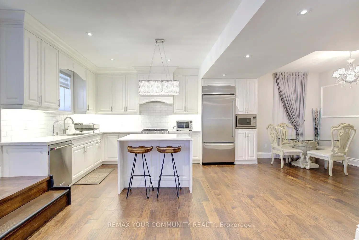
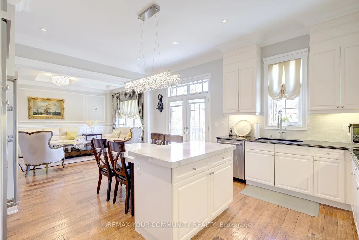
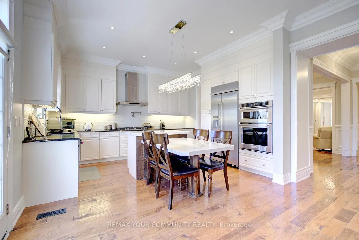
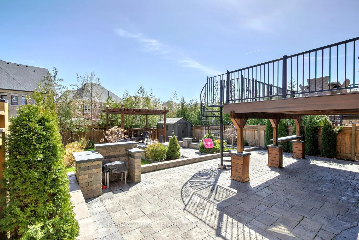
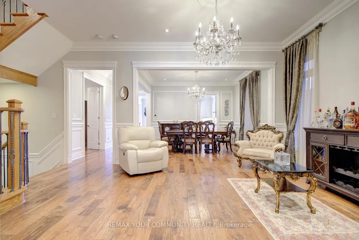
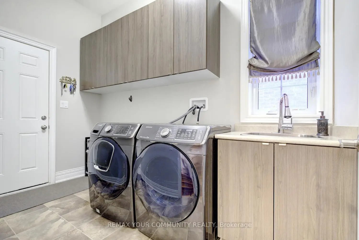
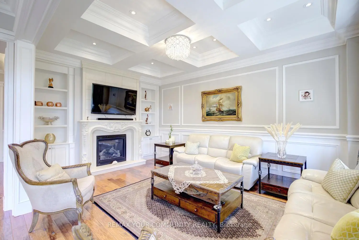
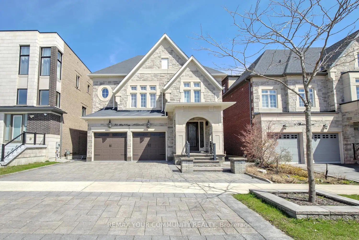
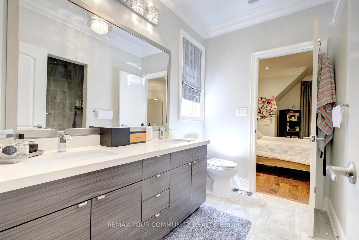
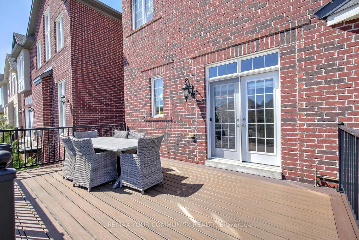
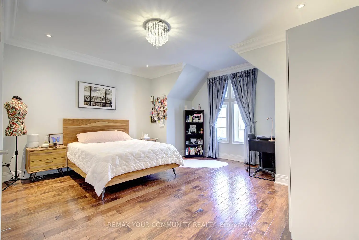
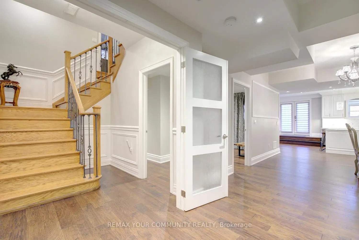
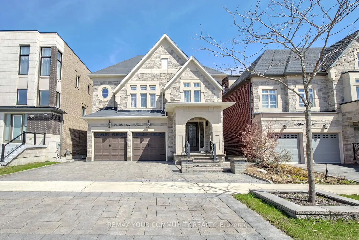
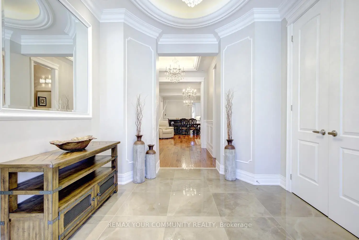
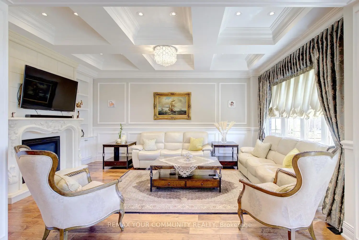
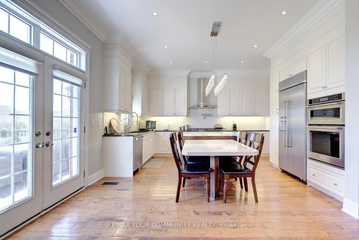
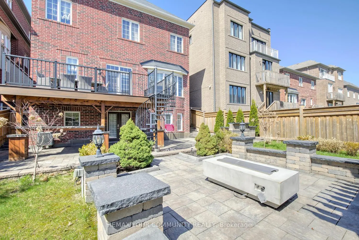
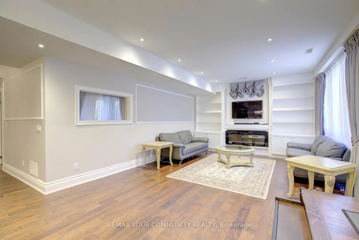
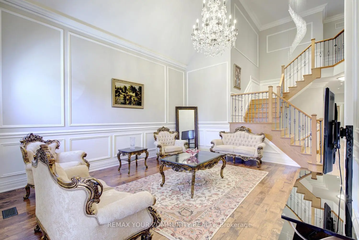
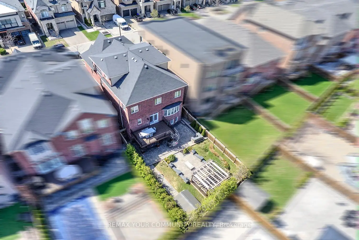
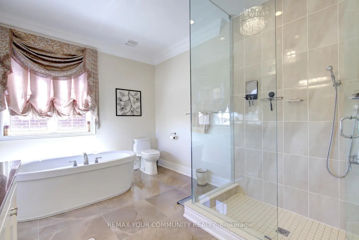
Set on a premium 135 ft deep lot in prestigious Upper Thornhill Estates, this exceptional 6+2 bedroom, 6-bathroom residence offers luxury living in the heart of Patterson. Features 4,308 sq ft above grade plus a 1,688 sq ft finished walk-out basement, 10 ft ceilings on the main level and 9 ft ceilings on the second floor and loft, high-end upgrades throughout including hand-scraped wide plank hardwood floors, smooth ceilings with recessed detailing, crystal chandeliers, extended doors, crown mouldings, wainscoting, pot lights, 7-inch baseboards, upgraded baths, Riobel faucets, Toto toilets, porcelain tiles, and custom drapery. The chef's kitchen features built-in appliances, quartz countertops and backsplash, pot filler, a centre island with breakfast bar, and custom cabinetry. The family room offers built-ins and a gas fireplace, while open-concept living and dining areas are ideal for entertaining. A main floor office adds everyday functionality. Upstairs, enjoy 6 spacious bedrooms, 5 full baths, a dramatic media room with 18 ft ceilings, and a loft with balcony. The primary suite boasts His & Hers walk-in closets with custom organizers and a spa-inspired 7-piece ensuite. All bedrooms feature direct bathroom access. The walk-out finished basement is perfectly suited for in-laws or a nanny suite, complete with a full kitchen, living and dining areas, 2 bedrooms, built-ins, a 4-piece bath, and engineered wood floors with special subfloor. A full stone façade enhances the home's striking curb appeal, while the professionally landscaped grounds extend into front and a private backyard oasis featuring a pergola, built-in bar, built-in gas fireplace, patio, shed, and composite deck-perfectly designed for outdoor entertaining and relaxation. It's your opportunity to own a well maintained and upgraded 6+2 bedroom home in one of Vaughan's most desirable neighborhoods. Steps to top-ranked schools and premier amenities.
Features
- Facing: East

- Bedrooms: 6

- Bathrooms: 6

- Garages: 2

- Kitchens: 1

Details
- Lot size: 41.01 x 135.50 Feet

- Space: 3500-5000

- Tax: $ 12572.91

- N13560372

- Listing contracted with: REMAX YOUR COMMUNITY REALTY
| Room | Size(M) | Description | |
|---|---|---|---|
| Kitchen | 2.74x4.57 | B/I Appliances, Quartz Counter, Centre Island |
|
| Breakfast | 2.93x3.96 | Breakfast Bar, Eat-in Kitchen, W/O To Deck |
|
| Family Rm | 3.66x5.61 | Coffered Ceiling(s), Gas Fireplace, B/I Shelves |
|
| Living Rm | 5.15x3.35 | Hardwood Floor, Large Window, Wainscoting |
|
| Dining Rm | 4.15x3.84 | Hardwood Floor, Crown Moulding, Pot Lights |
|
| Office | 3.66x2.87 | Hardwood Floor, French Doors, Picture Window |
|
| Primary B | 5.49x4.27 | 7 Pc Ensuite, His and Hers Closets, Closet Organizers |
|
| 2nd Br | 4.27x3.54 | 4 Pc Ensuite, Double Closet, Hardwood Floor |
|
| 3rd Br | 4.82x4.57 | Semi Ensuite, Closet, Hardwood Floor |
|
| 4th Br | 3.72x3.96 | Semi Ensuite, Closet, Hardwood Floor |
|
| 5th Br | 3.66x3.90 | Semi Ensuite, Walk-In Closet(s), Hardwood Floor |
|
| Br | 3.72x3.35 | Semi Ensuite, Closet, Window |
| Bathroom | Pieces | Level | |
|---|---|---|---|
| 1xBath | 2 pcs | Main |
|
| 1xBath | 7 pcs | Second |
|
| 2xBaths | 4 pcs | Second |
|
| 1xBath | 3 pcs | Upper |
|
| 1xBath | 4 pcs | Basement |
Property Summary
Located close to the intersection of Bathurst St & Major Mackenzie , 75 Baldry Ave is a 6+2 bedrooms 6 washrooms Detached. The unit has a Double Attached Parking Spaces. The property has many nice features including In-Law Suite, In-Law Capability, Water Heater and Central Vacuum. Kitchen, Breakfast Room, Family Room Rm, Living Room Rm, Dinning Room Rm and Office are on the Main floor; fifth bedroom and Br are on the upper floor.Local Area Profile
This property is located in a predominantly owner-occupied residential area with housing made up primarily of detached homes. Approximately 63% of residents hold a bachelor's degree or higher, while about 14% have a college credential. The large majority of local commuters travel by car.
School Information
Elementary Schools
-
Home schoolRank: 299 out of 3022 (Score: 8.1)Distance to school: 0.4 km (~8 min walk)
-
French Immersion school
Rank: 299 out of 3022 (Score: 8.1)Distance to school: 0.4 km (~8 min walk) -
Rank: 1 out of 3022 (Score: 10.0)Distance to school: 3.2 km (~10 min drive)
-
Rank: 751 out of 3022 (Score: 7.2)Distance to school: 5.7 km (~17 min drive)
-
Catholic Gifted program school
Rank: 1 out of 3022 (Score: 10.0)Distance to school: 2.6 km (~8 min drive) Secondary Schools
-
AP program school
Rank: 67/746 (Score: 8.2) 5 year average: 109/746 (Score: 7.5)Distance to school: 1.5 km (~27 min walk) -
Rank: 52/746 (Score: 8.4) 5 year average: 76/746 (Score: 7.8)Distance to school: 8.3 km (~25 min drive)
-
AP program school
Rank: 67/746 (Score: 8.2) 5 year average: 109/746 (Score: 7.5)Distance to school: 1.5 km (~27 min walk) -
Rank: 67/746 (Score: 8.2) 5 year average: 109/746 (Score: 7.5)Distance to school: 1.5 km (~27 min walk)
-
Catholic Home school
Rank: 1/746 (Score: 10.0) 5 year average: 3/746 (Score: 9.2)Distance to school: 2.5 km (~7 min drive) -
Rank: 1/746 (Score: 10.0) 5 year average: 3/746 (Score: 9.2)Distance to school: 2.5 km (~7 min drive)
-
Rank: 1/746 (Score: 10.0) 5 year average: 3/746 (Score: 9.2)Distance to school: 2.5 km (~7 min drive)









